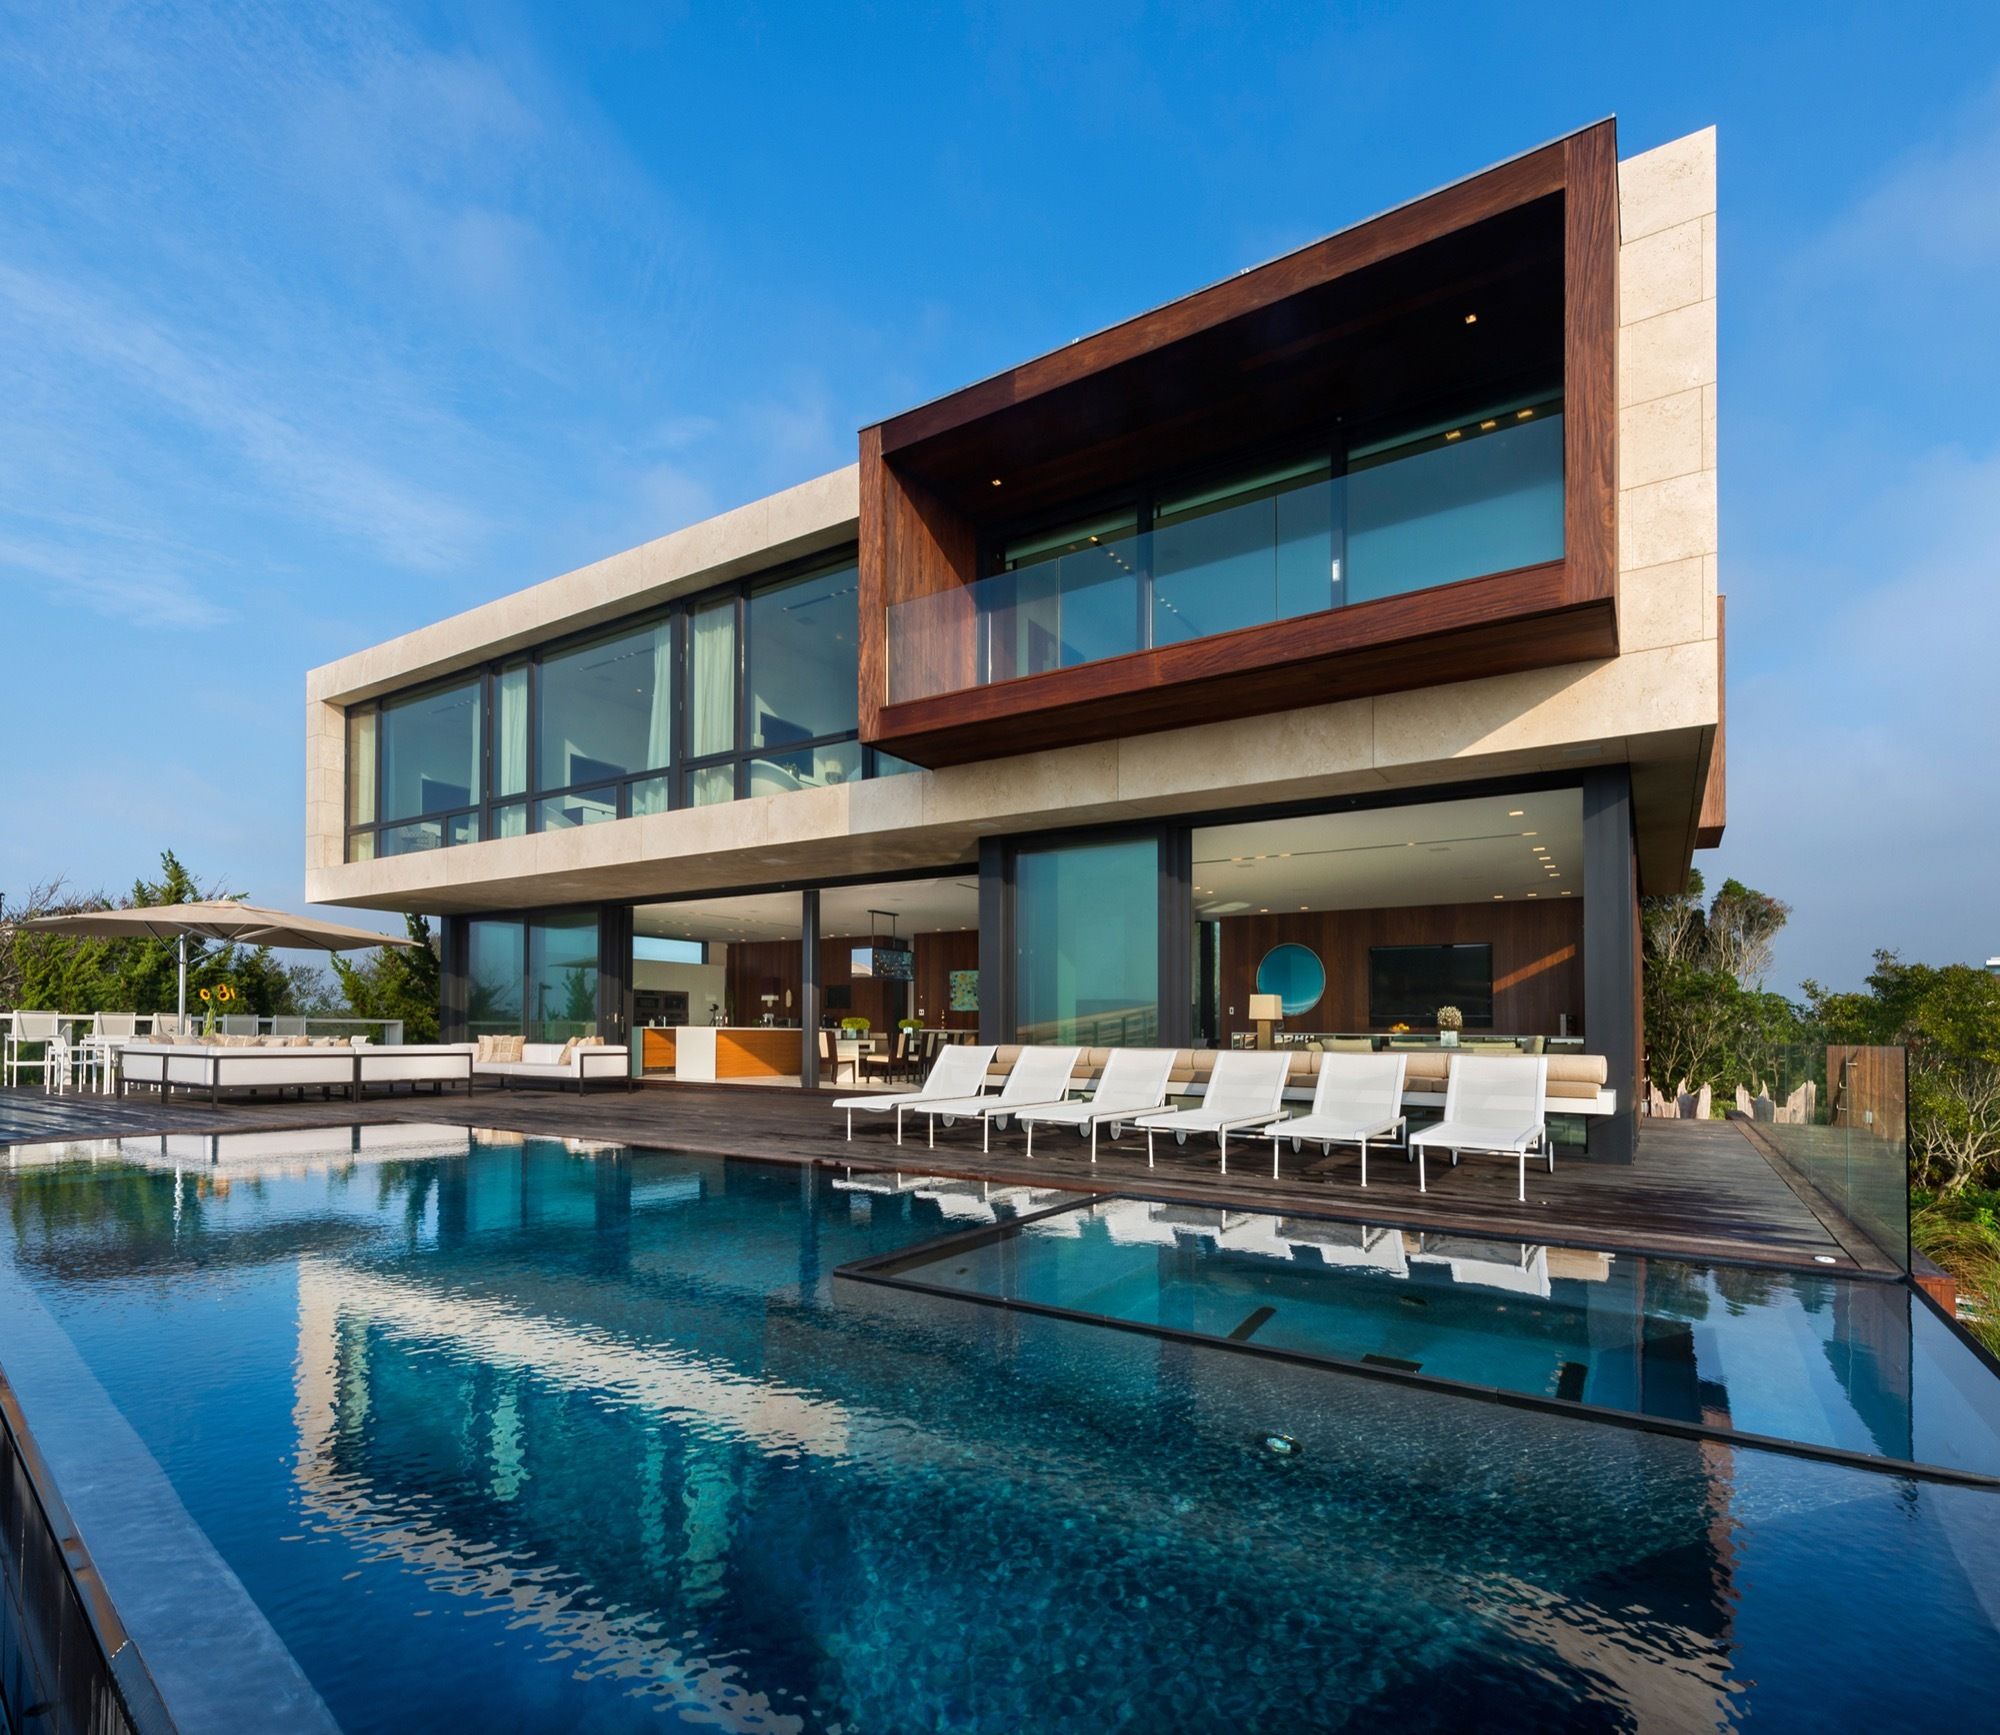
Designed by Blaze Makoid Architecture, Daniels Lane is sited on a narrow, one acre, an oceanfront lot. The design of this house was one of the first projects in the Village of Sagaponack to be ...

Designed by Marcos Bertoldi Arquitetos, RB House corresponds to the ambitions and life project of a young heir and collector. The site, exhaustively searched, is located beside Graciosa Country Club, ...

Designed by Z-STUDIO + ZHUBO DESIGN, Nanning Planning Exhibition Hall is located at the edge of a mountain park. According to common practice, the building has to step aside to make sure there is ...
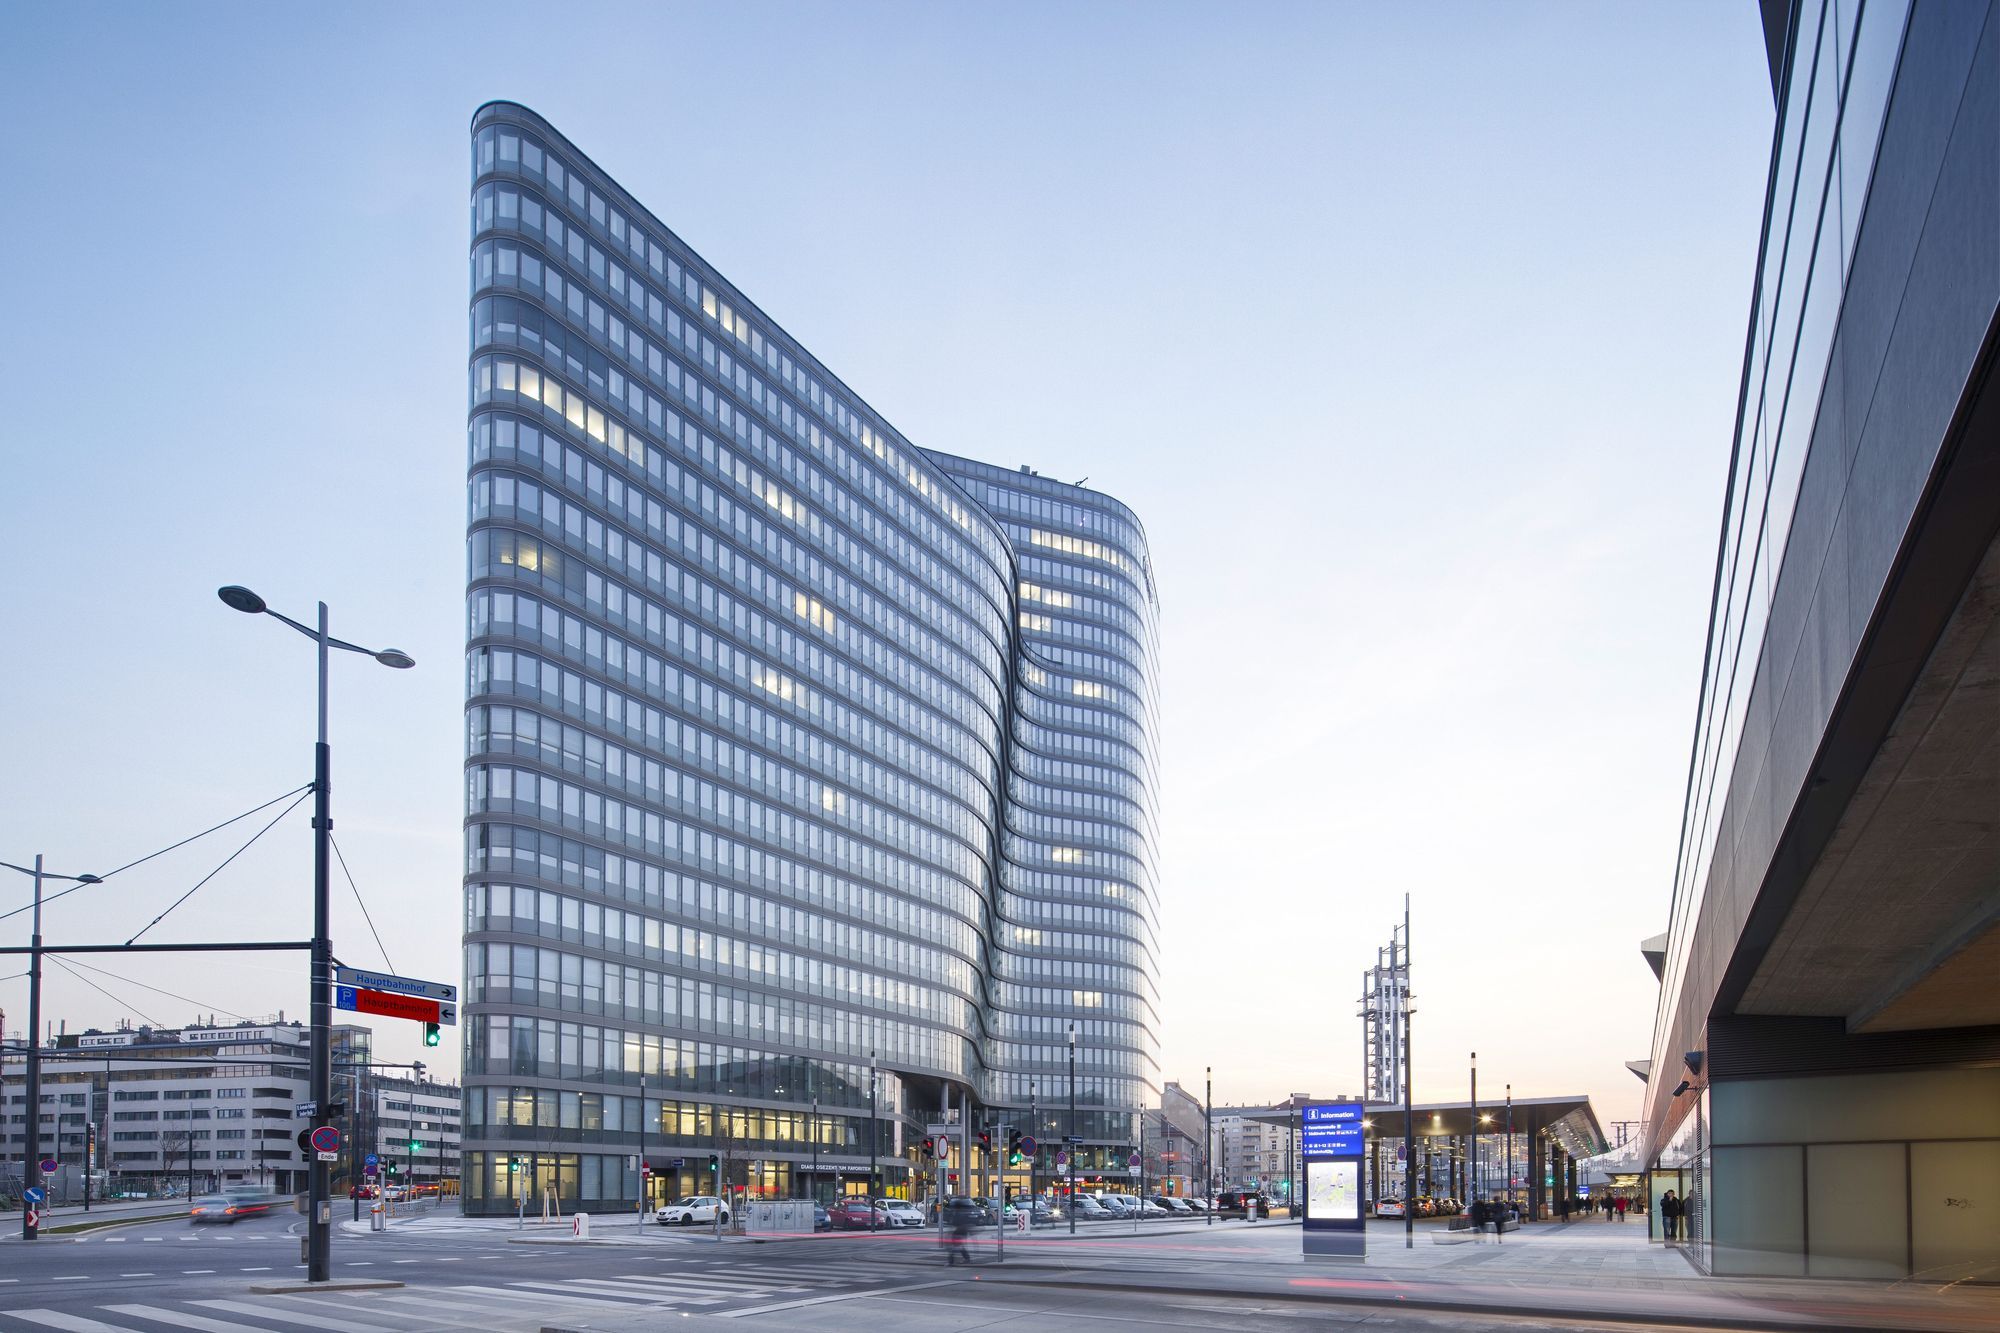
The ÖBB (Austrian Federal Railways) has decided to build their corporate headquarters in the immediate vicinity of the new Vienna main train station. The Viennese architectural firm Zechner & ...
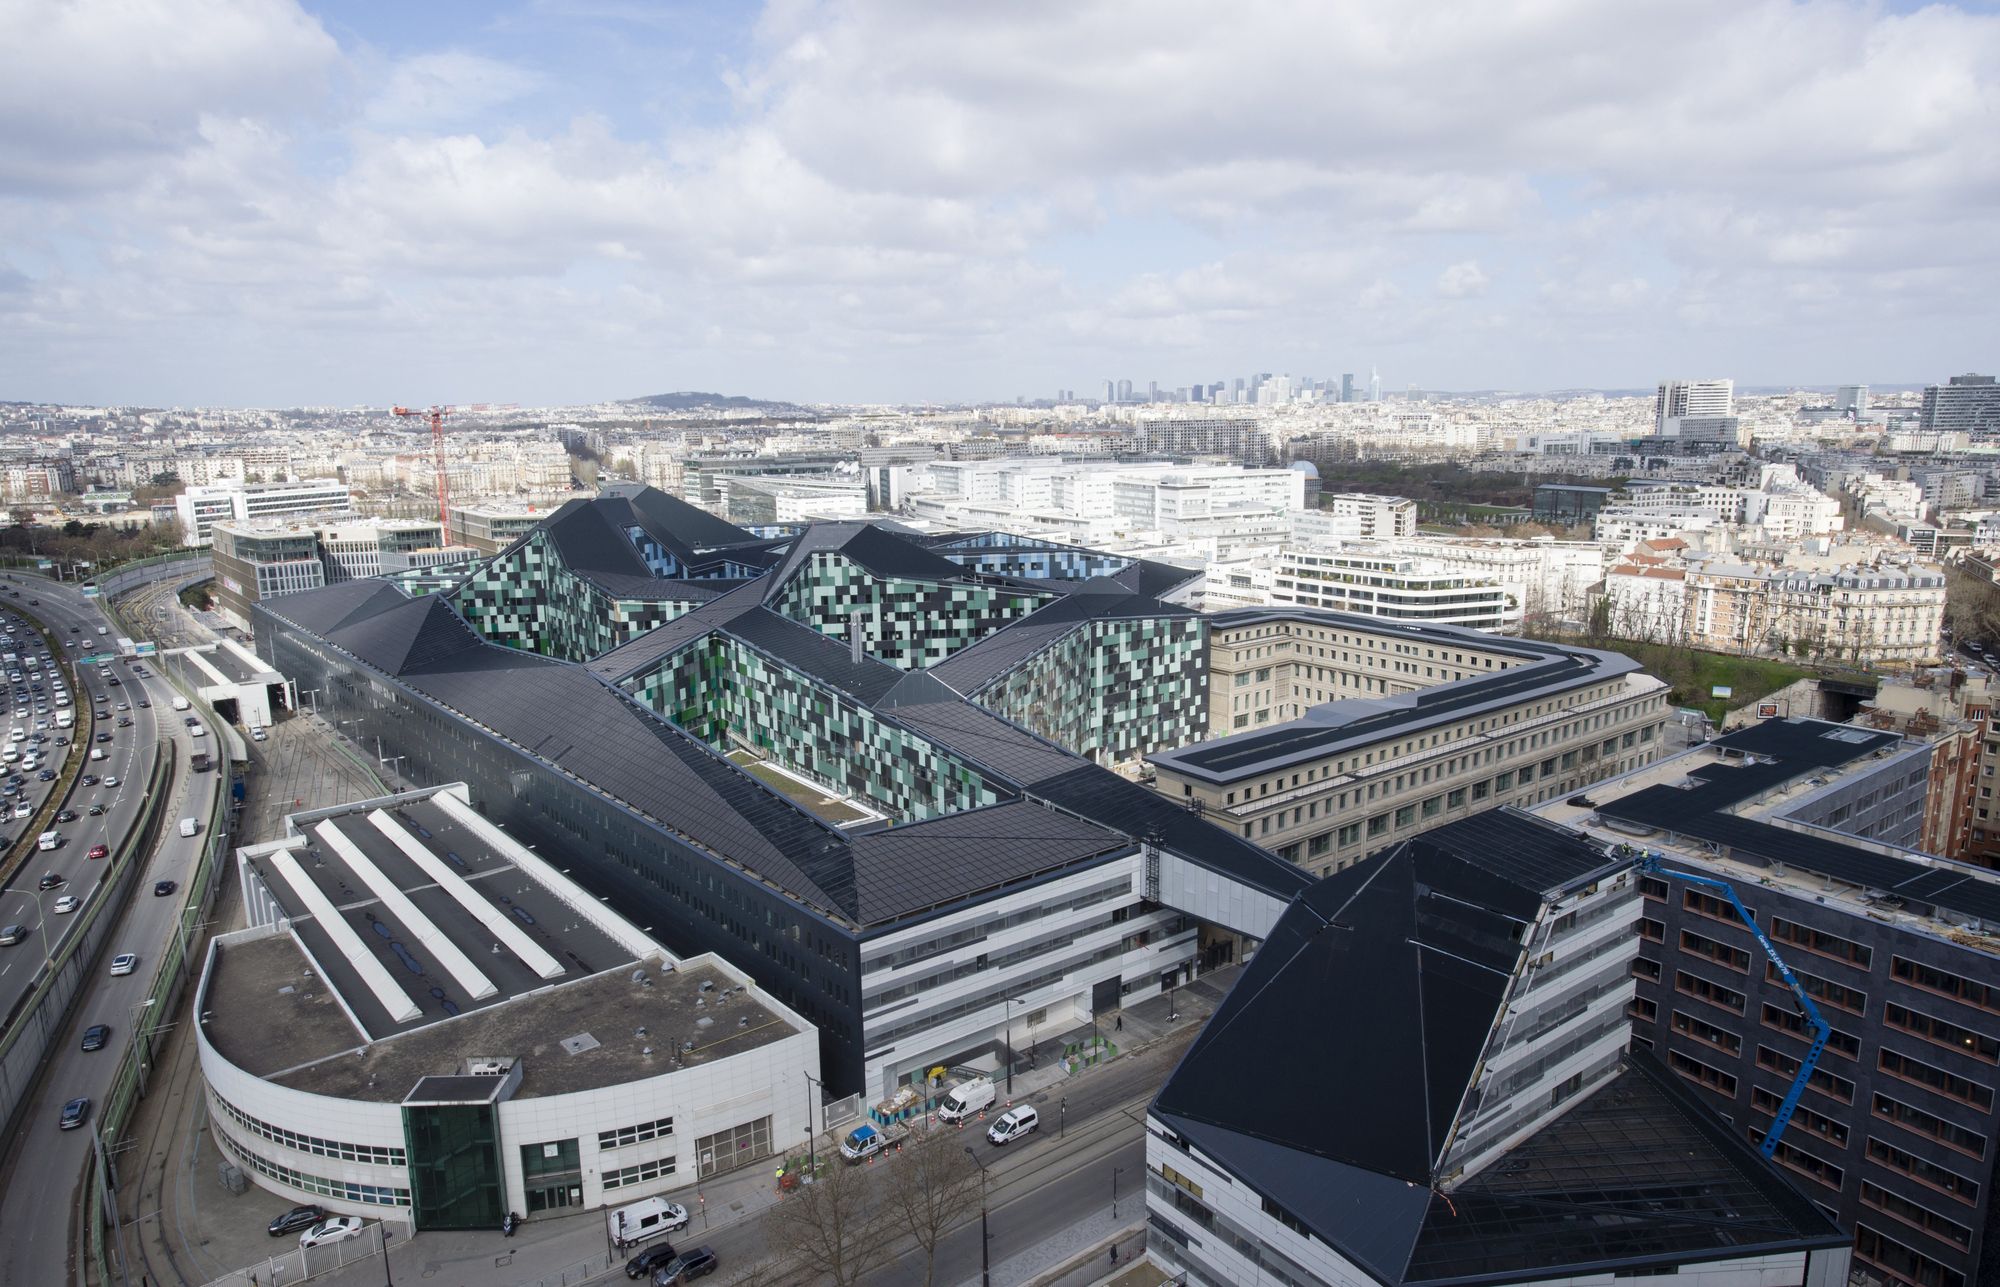
Designed by ANMA, The new Ministry of Defence building is a complex operation due to its dual urban and architectural nature. It is located on a 16.5-hectare site divided into three plots: the Victor ...

Wutopia Lab was commissioned by Aranya to renovate part of the clubhouse into a restaurant for kids. Their hope was to create a Neverland for kids in this space of less than 1,000 square meters.
By ...
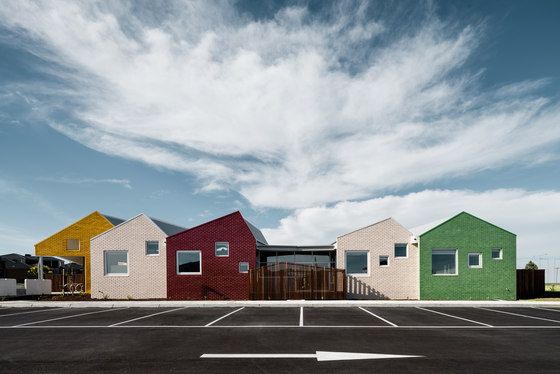
Designed by CohenLeigh Architects, Arena Children's Centre is located in the growing suburb of Officer in South East Melbourne. This highly popular early learning center successfully addresses the ...

Have you ever wondered what it would be like if all cities were erased? It's an eerie thought. But perhaps that is what came to mind when French artist Zacharie Gaudrillot-Roy started his photography ...

Designed by BENT Architecture, Melrose Health involves the transformation of a typically mundane and static office/warehouse building into the dynamic new headquarters for Melrose, a national health ...

Designed by Mark Aronson, XYZ House is located at The Boulevard, a tree-lined wide drive with generous grass verges that connects the Perth suburbs of Leederville and Wembley with the Indian Ocean.
...
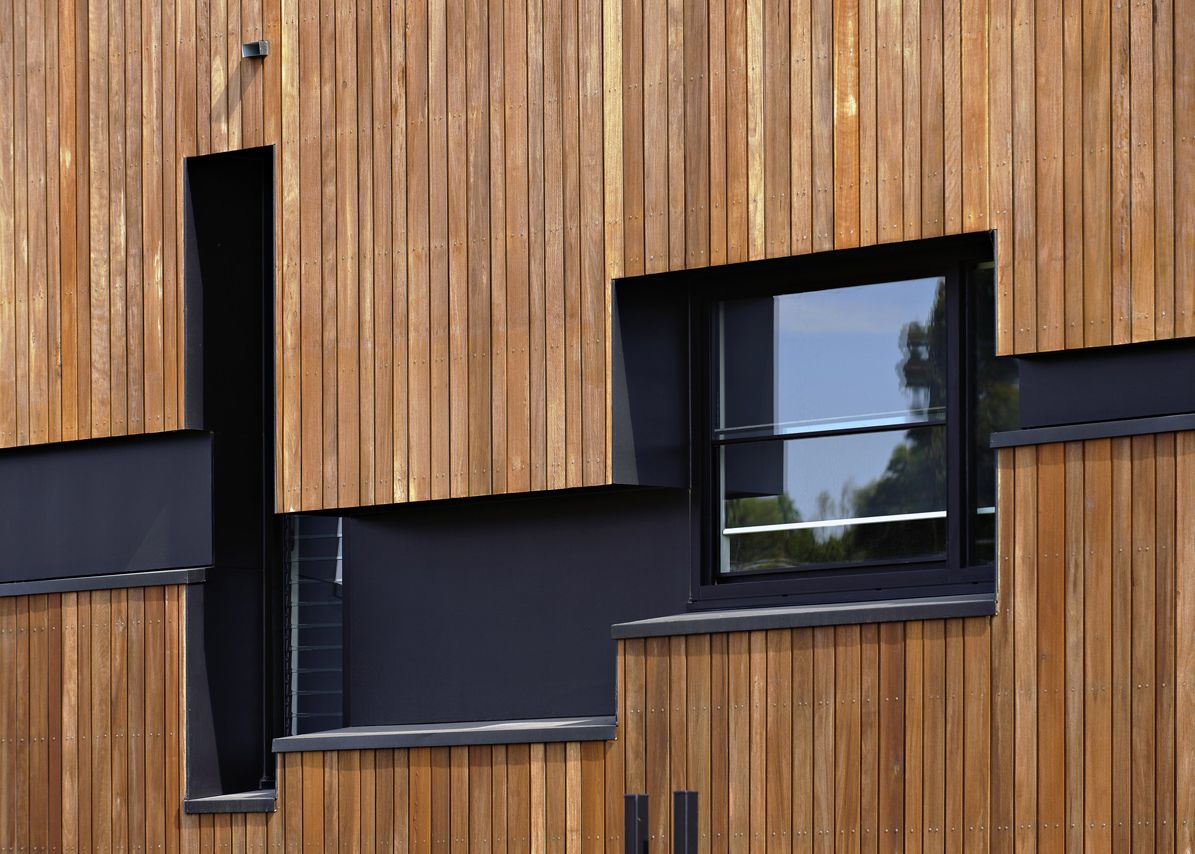
Designed by Six Degrees, Heller Street Park and Residences explores a new model of medium density housing that utilises disused, contaminated land for public and private use. The site (a former tip) ...
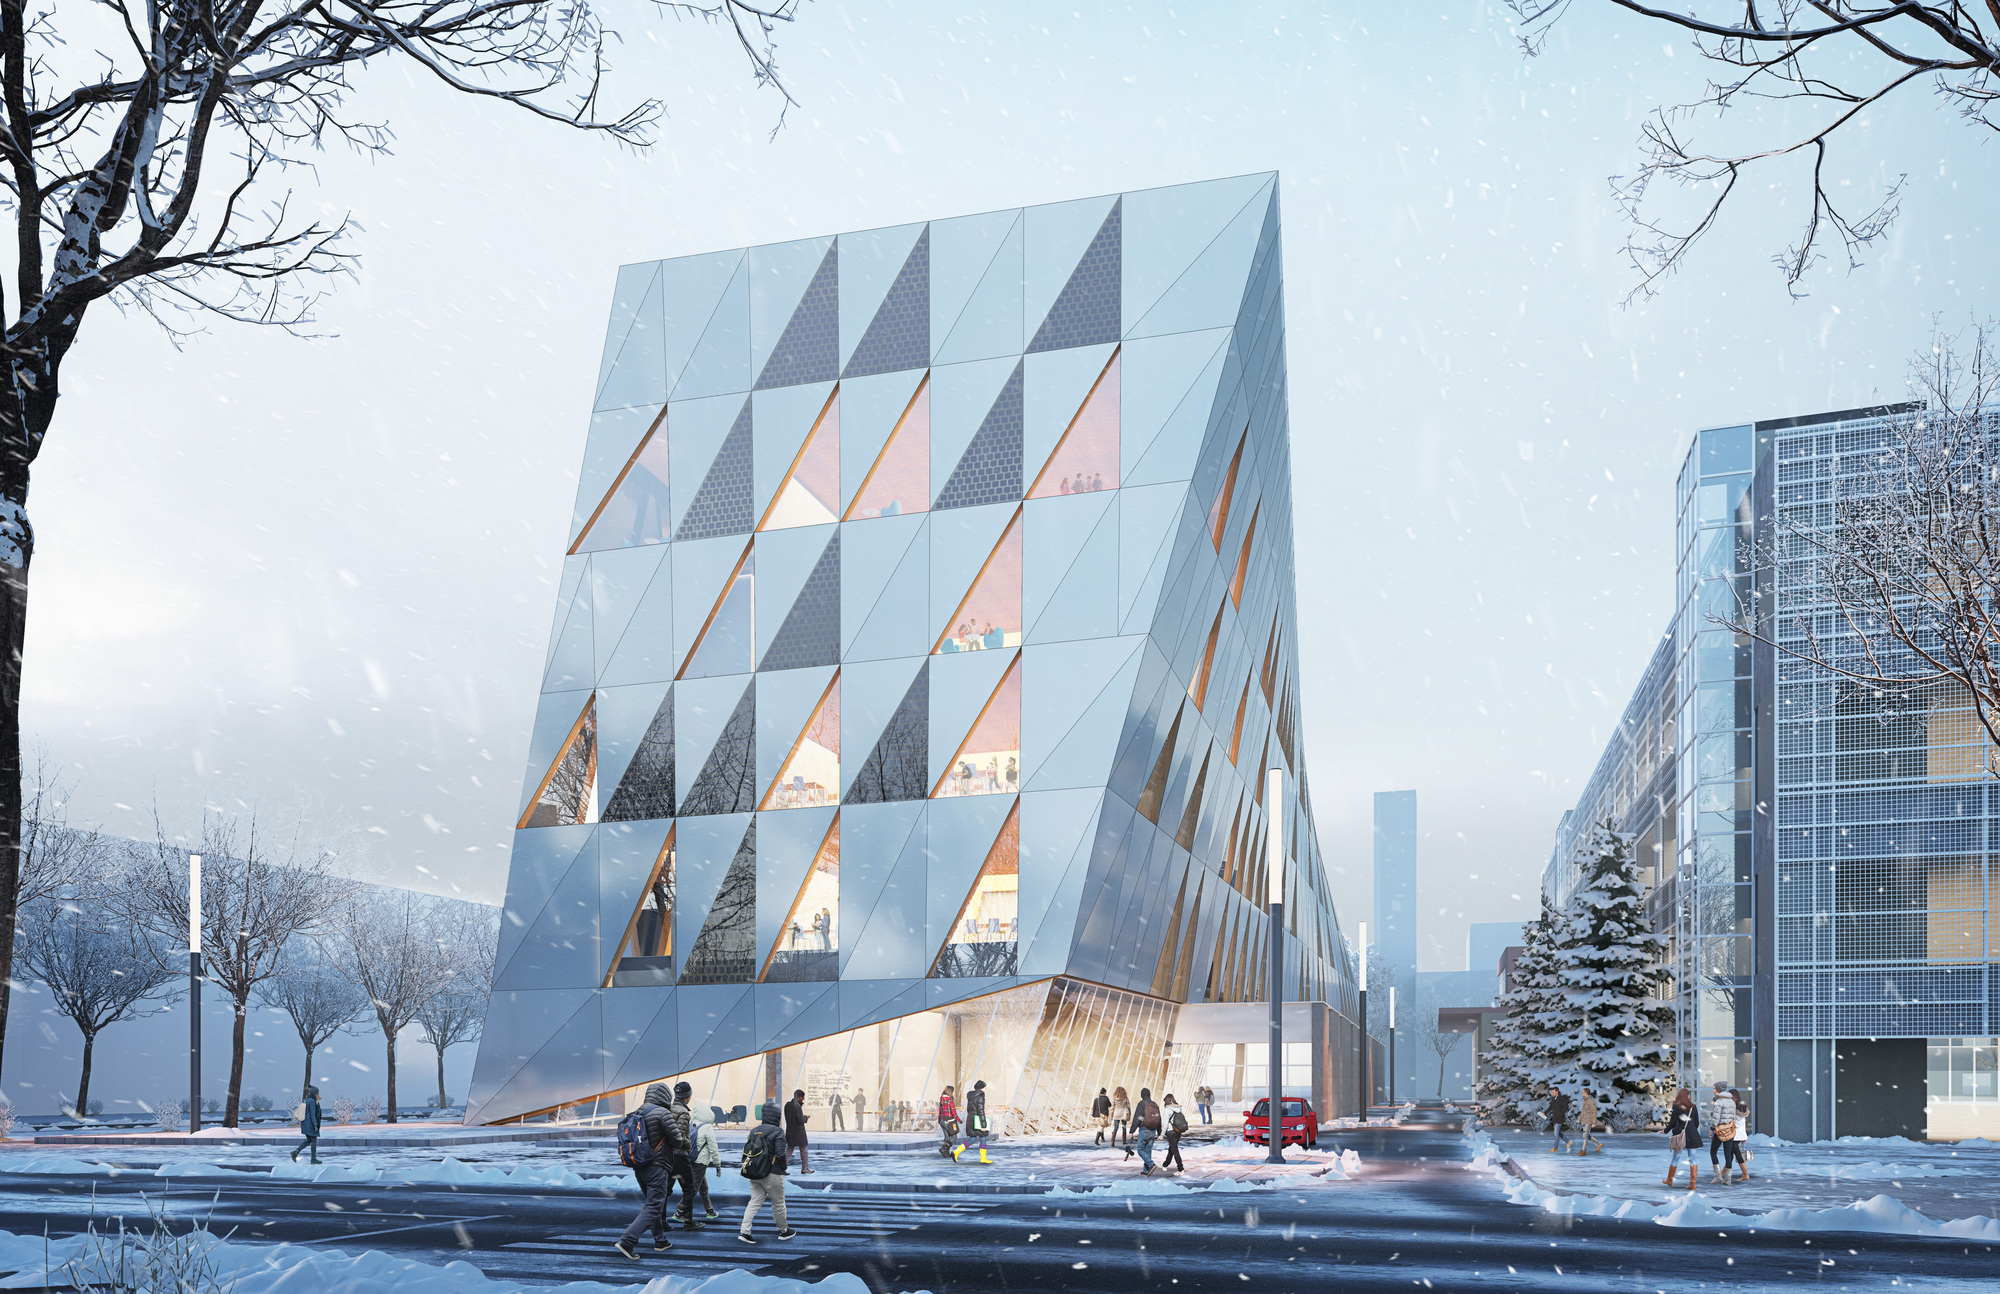
Perkins+Will has won a competition to design York University’s new building for the School of Continuing Studies. The building will be located at the Keele Campus, in the North York district of ...