
Zhengzhou Art Museum + Archives
Background. Zhengzhou is a rapidly developing regional center. The conflict between its urbanization process and historical memory provides a dualistic and complex ...
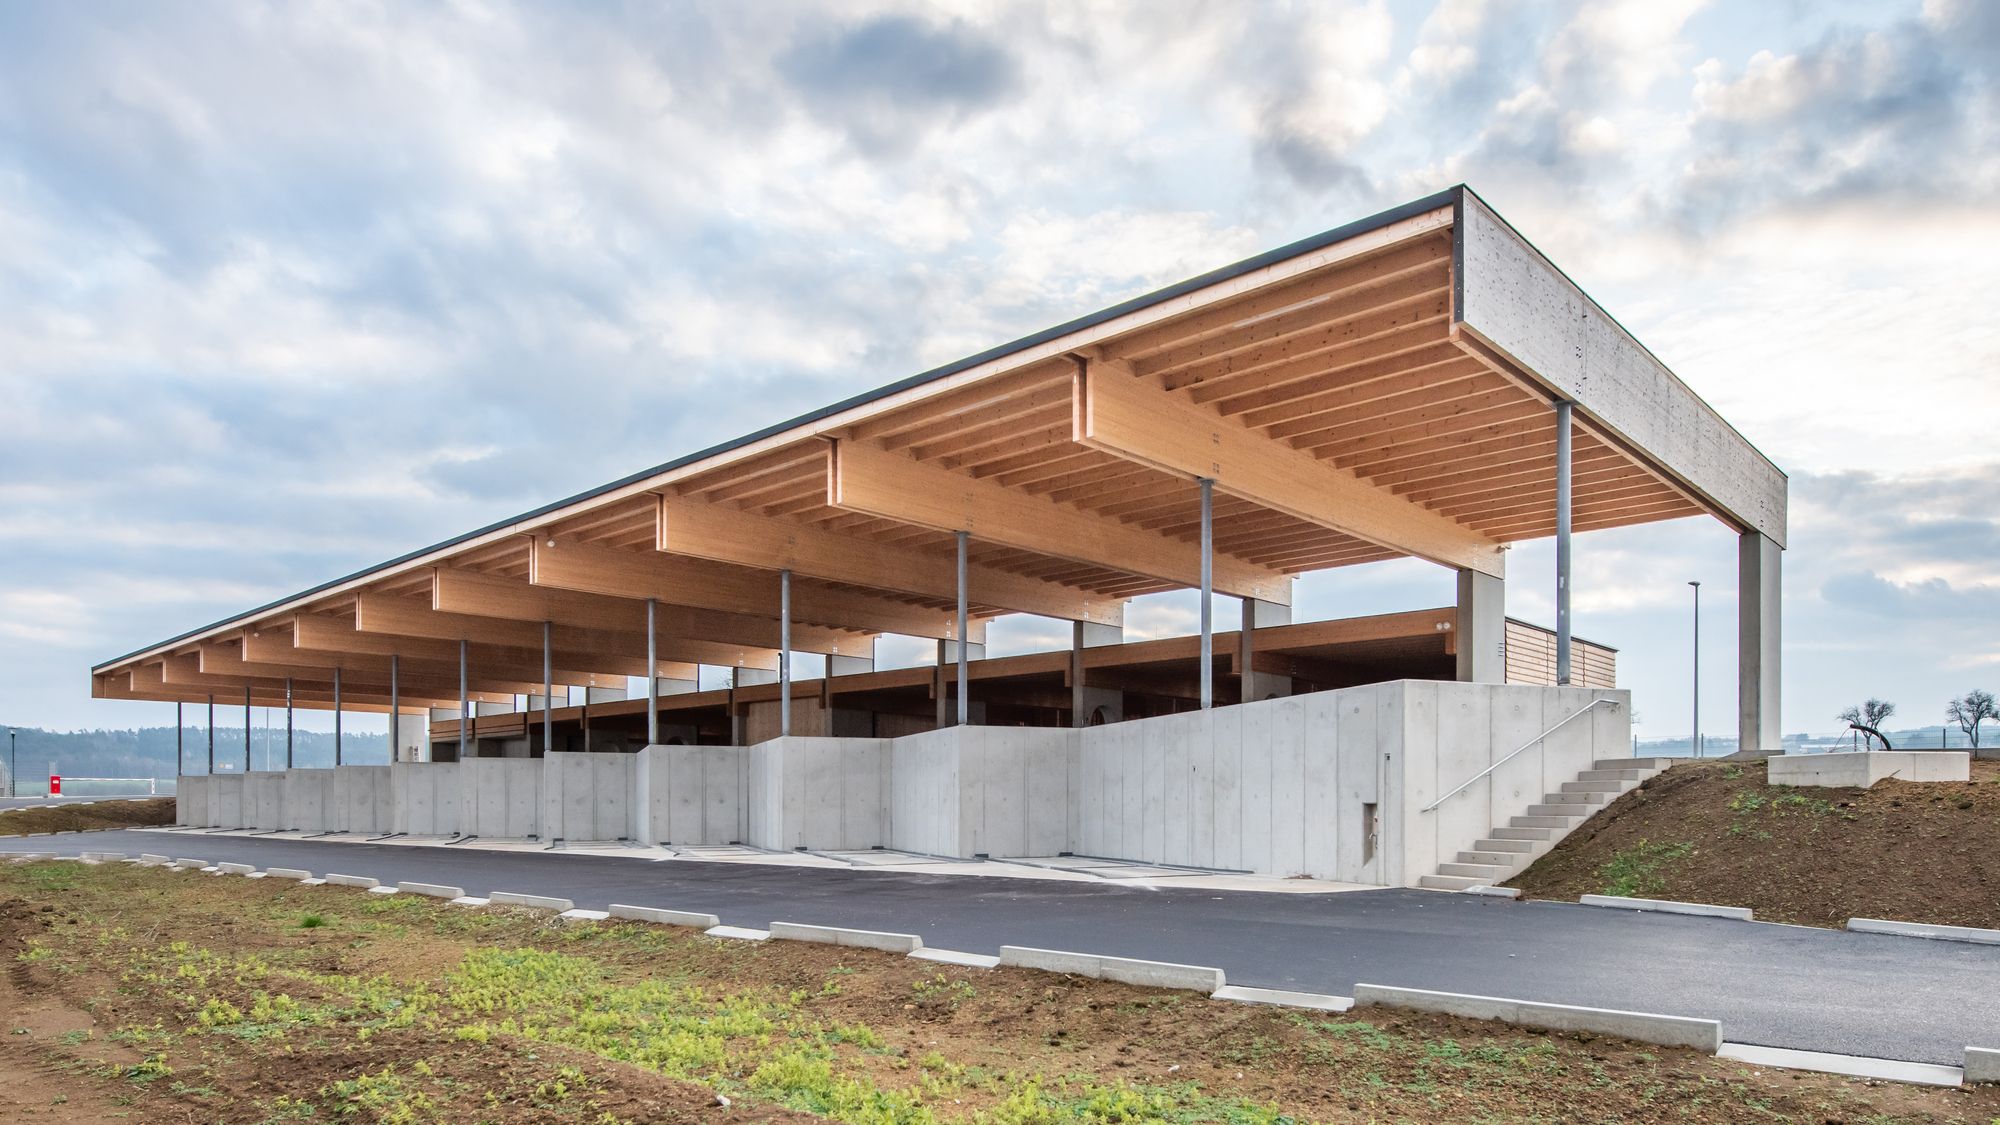
Collection Center for Recyclable Materials
This center for recycling and waste management is a project of the community association for environmental protection of St. Pölten in Lower Austria, with ...

4 Friends' Apartment
4 friendly couples join in in a community project, building a house in Barcelona with five apartments with common spaces of coexistence. Promoters of the building, with ...

Cantó House
The project objective was to build a house in an elongated corner in a somewhat complicated plot, where the future house would have to learn to live with two-party walls: a large one on ...
St Mary's Calne Library
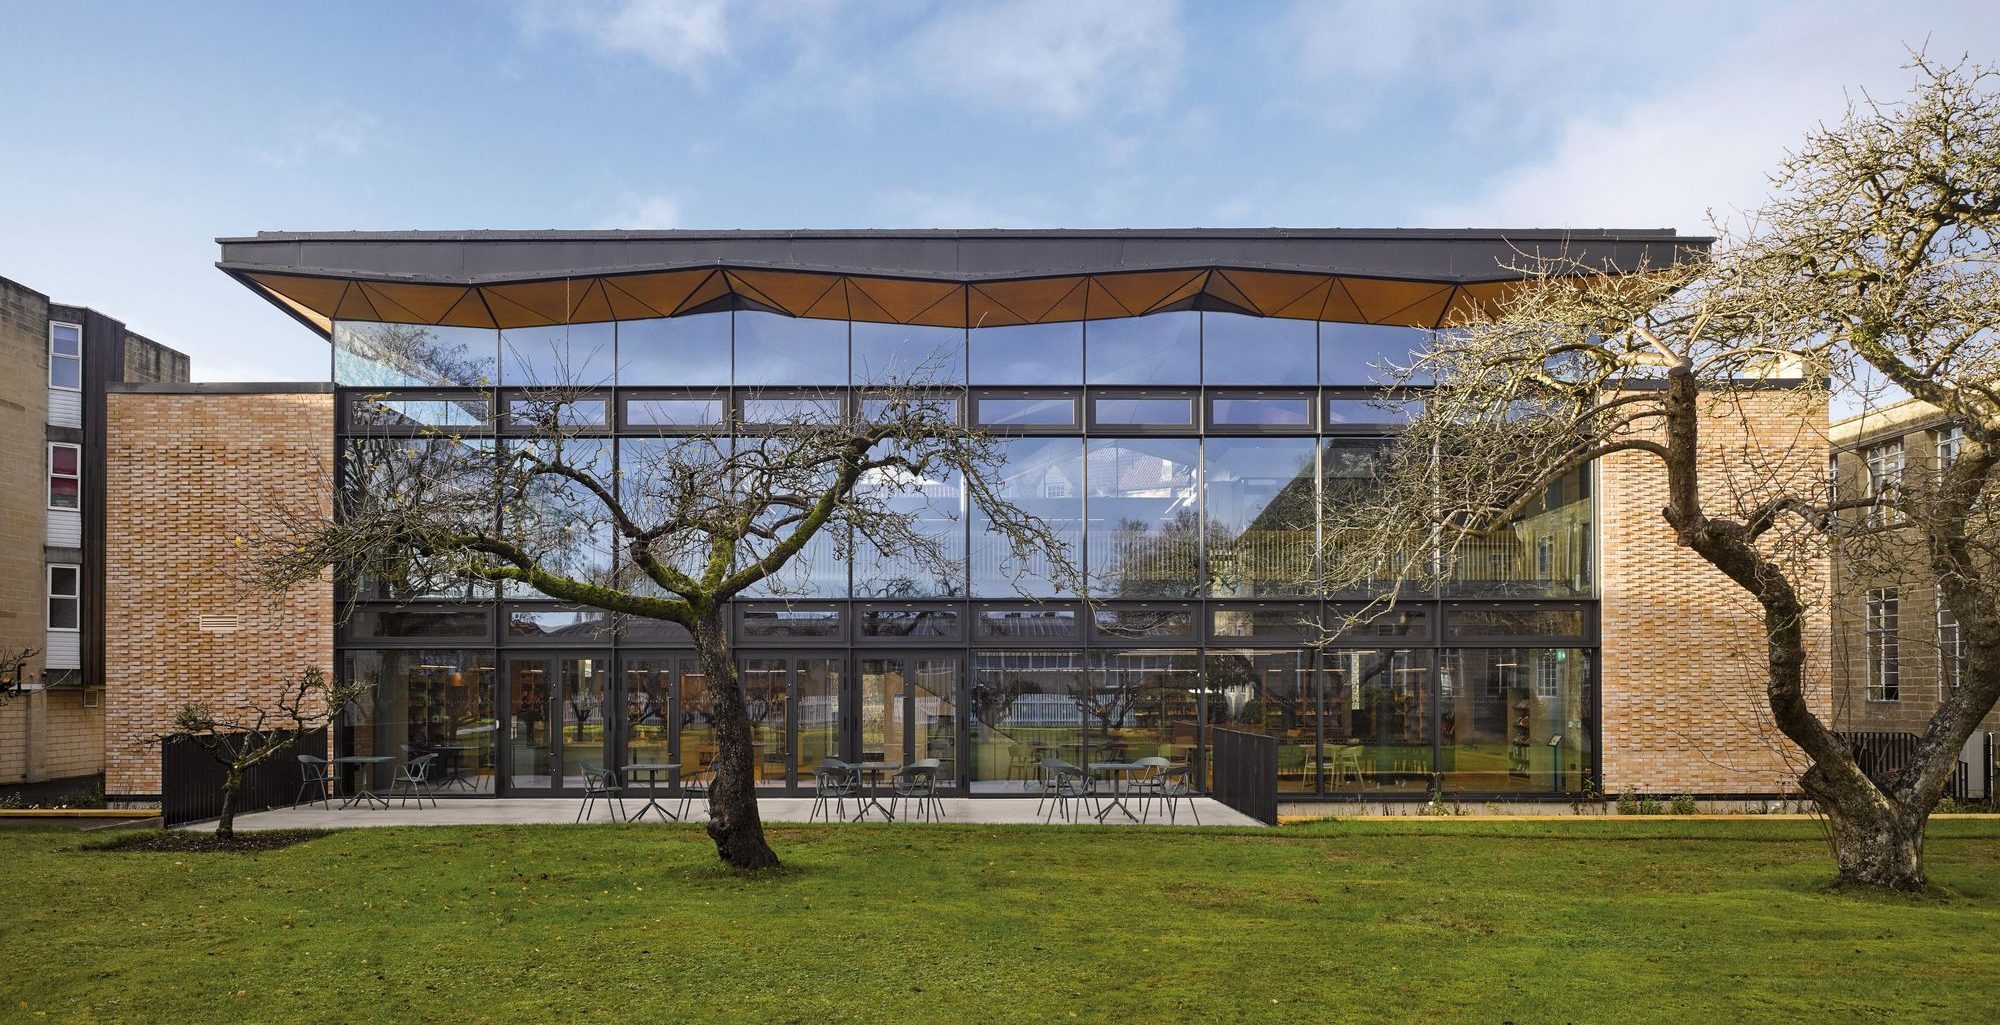
The Woods Bagot London Studio has put the finishing touches on a beautiful new library at the heart of the St Mary’s Calne School campus in Wiltshire, UK. The library will ...
J House

Originated from the owner’s wish for a new house with a simple & modern yet comfortable design concept, after living in old-fashioned house for the longer part of their life, a small ...
Ya Space!
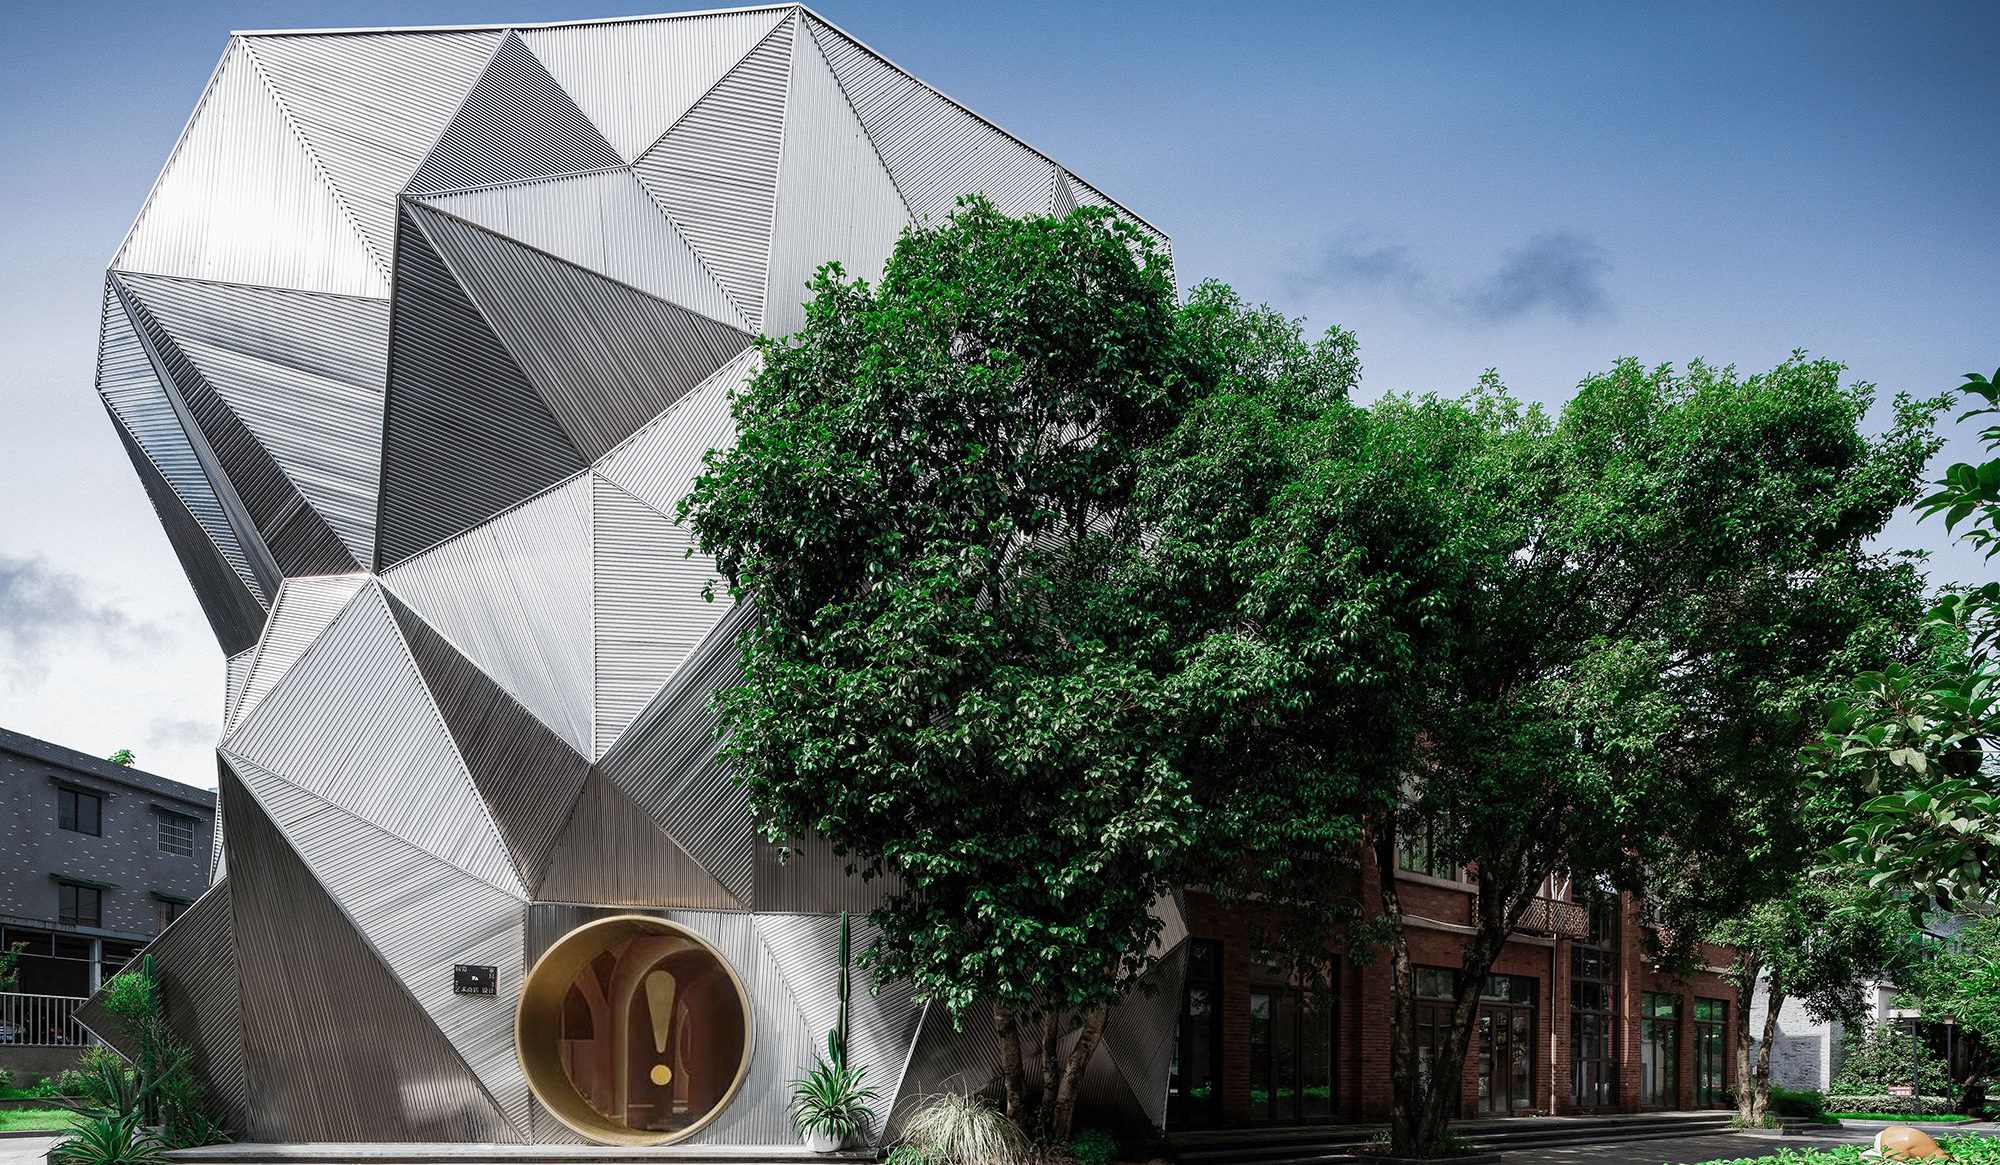
This project is a furniture exhibition space, with Memphis furniture as main exhibits. The designer titled it “Ya Space!”, which not only echoes the nickname of Memphis City in China — ...
Habib Bourguiba Hall
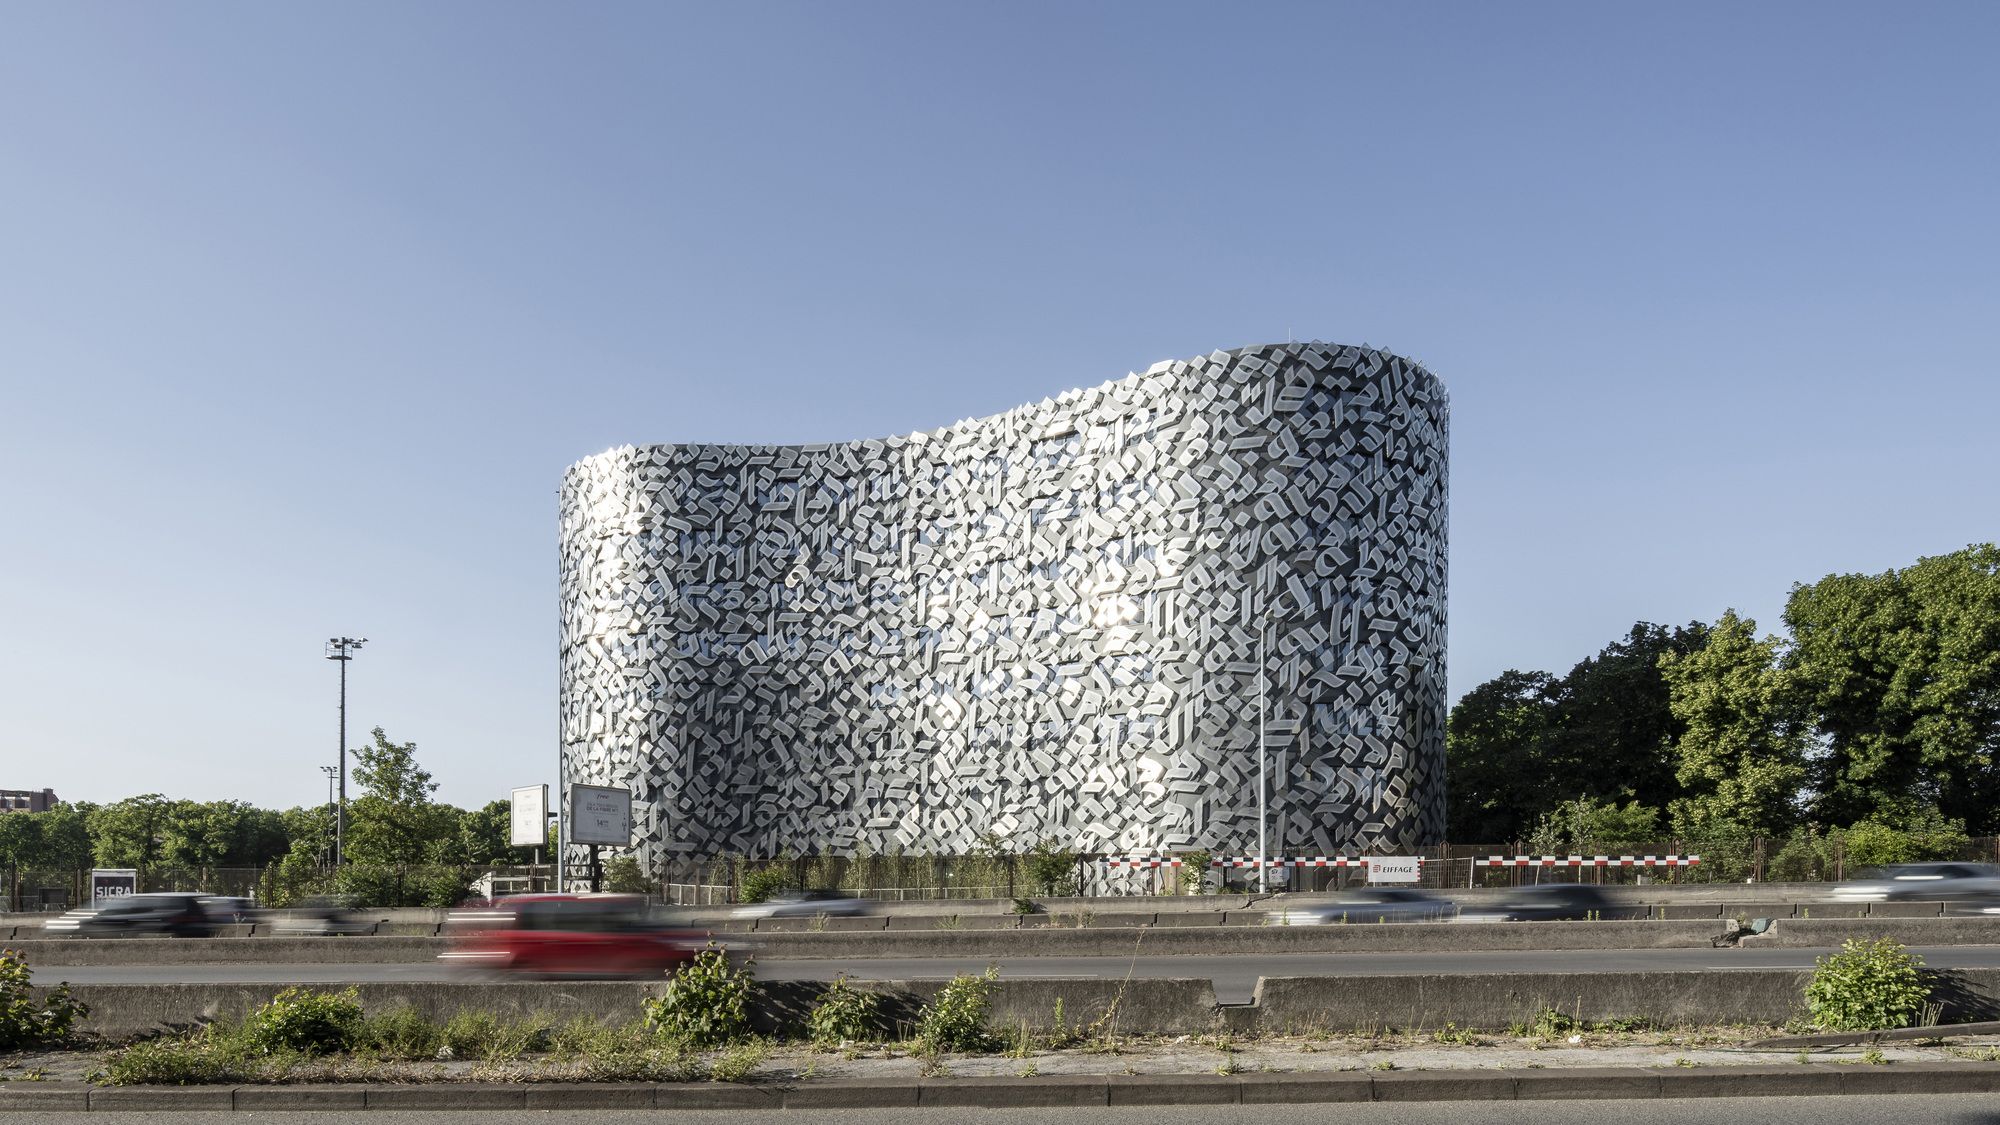
The Habib Bourguiba Hall is the second student residence built by the Fondation de la Maison de Tunisie, which is funded by the Tunisian government. Located in the mythic leafy ...
3 Patios House

Casa 3 Patios was a project assignment for a client to live in the house with her teenage son. The program was to design a modern home that could be enjoyed in different ways in its ...
Arakawa Building

This is a project to rebuild the owner’s office and residence as well as office space for rent on a street corner of Nishi-Shimbashi, Minato-ku, Tokyo’s historic business district. ...
Spijkerkwartie Terraced Houses

Towards high-density low-rise. This project is in its core a typological experiment: a maximum of individual homes with private gardens on a relatively small urban ...
Five House
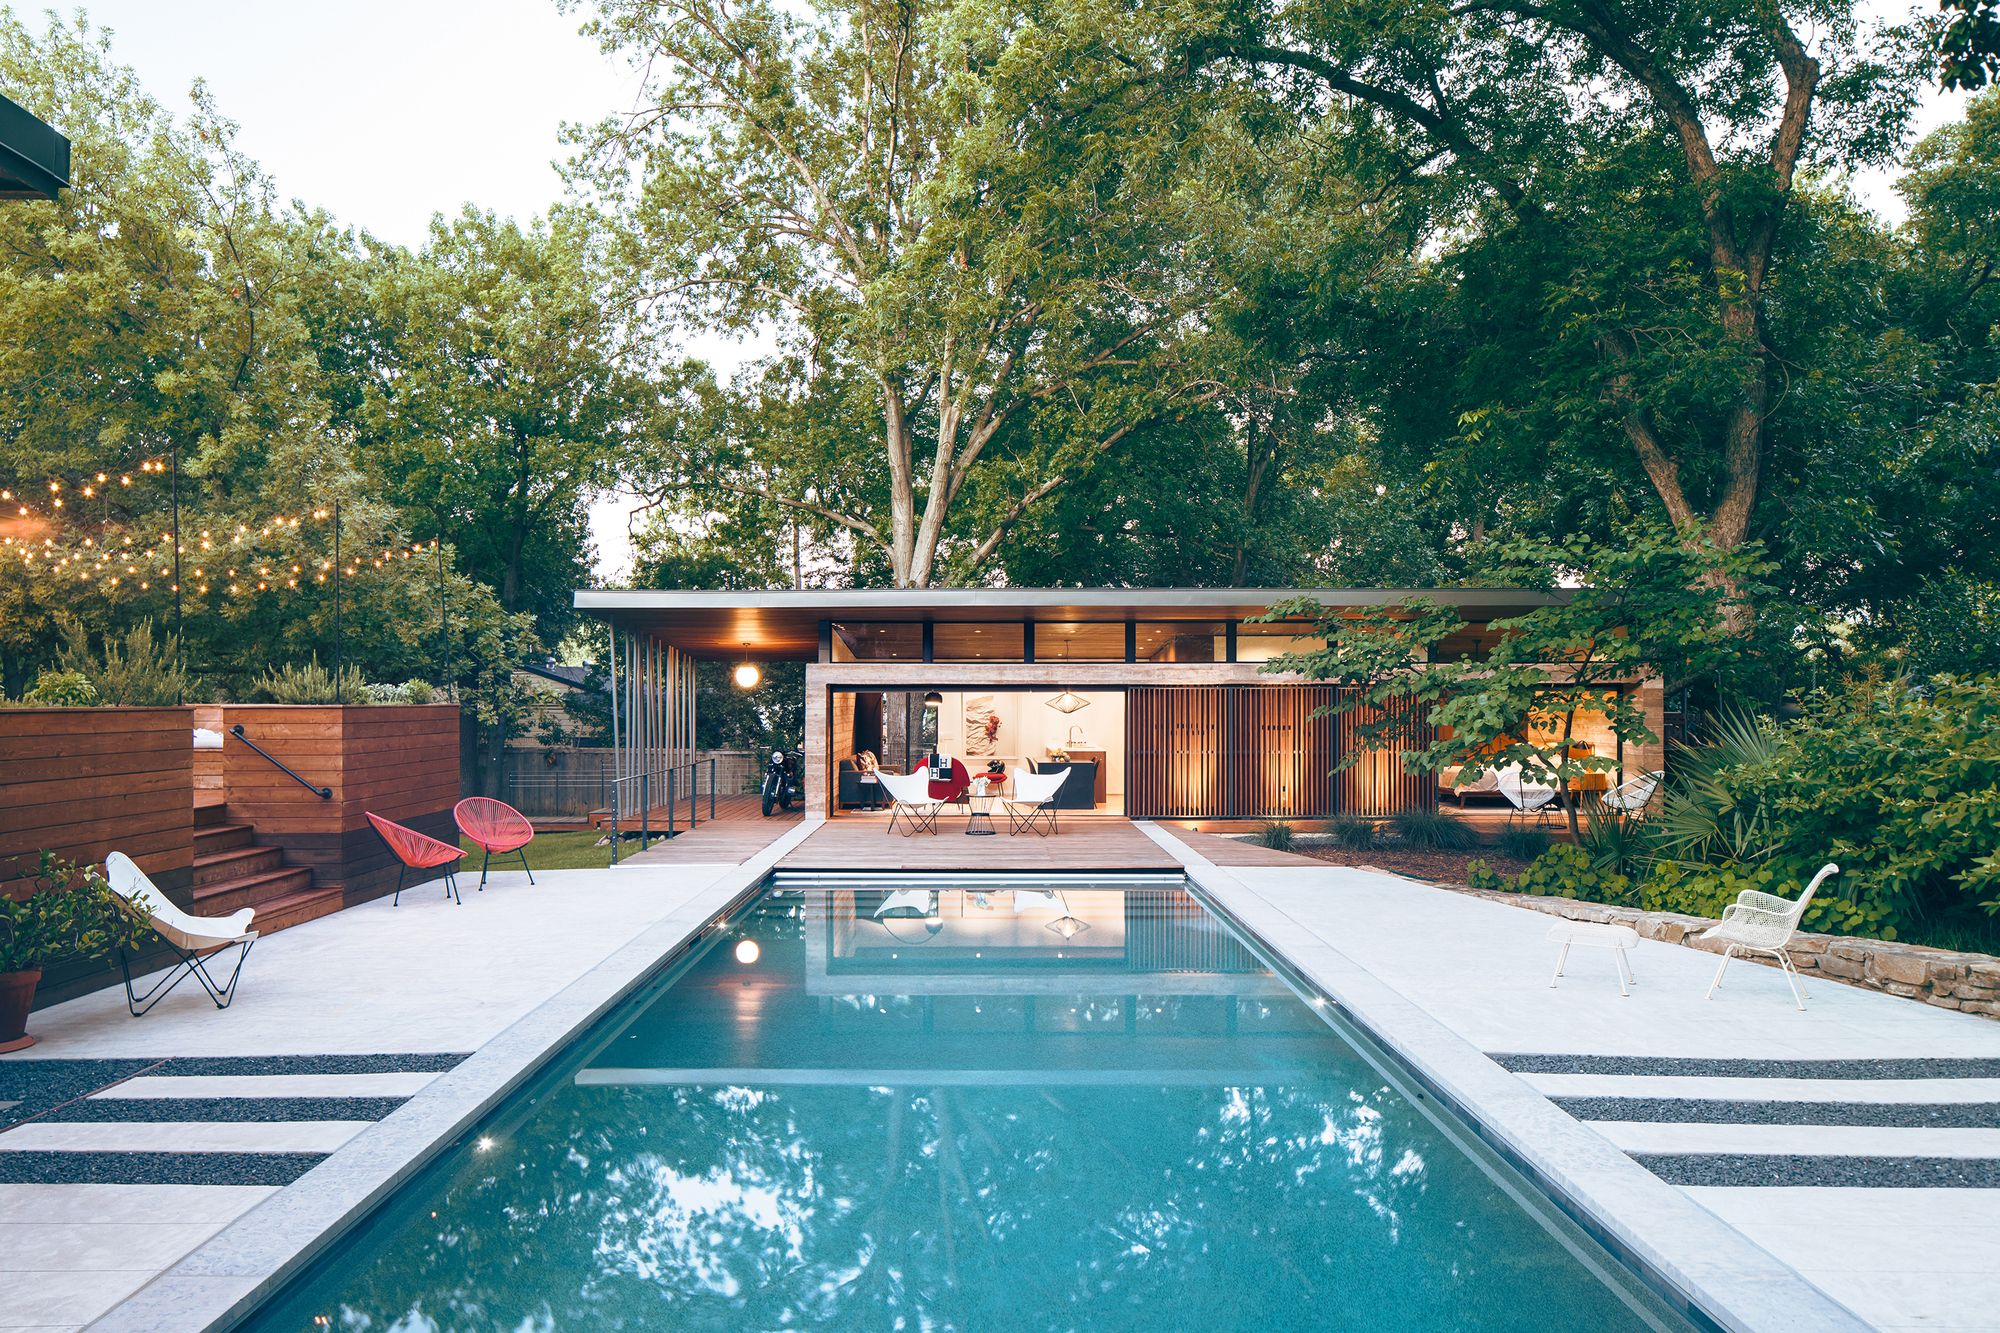
Five House is an accessory dwelling to a 1,643 square foot main residence. The project sought to embrace the existing historic mid-century modern main residence on the property and ...