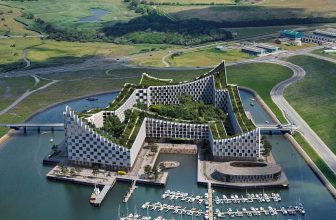
A BIG LEAP for Esbjerg! Bjarke Ingels Group’s Landscape, Engineering, Architecture and Planning (LEAP) teams have come together to give form to the future of education, business, and living in the ...
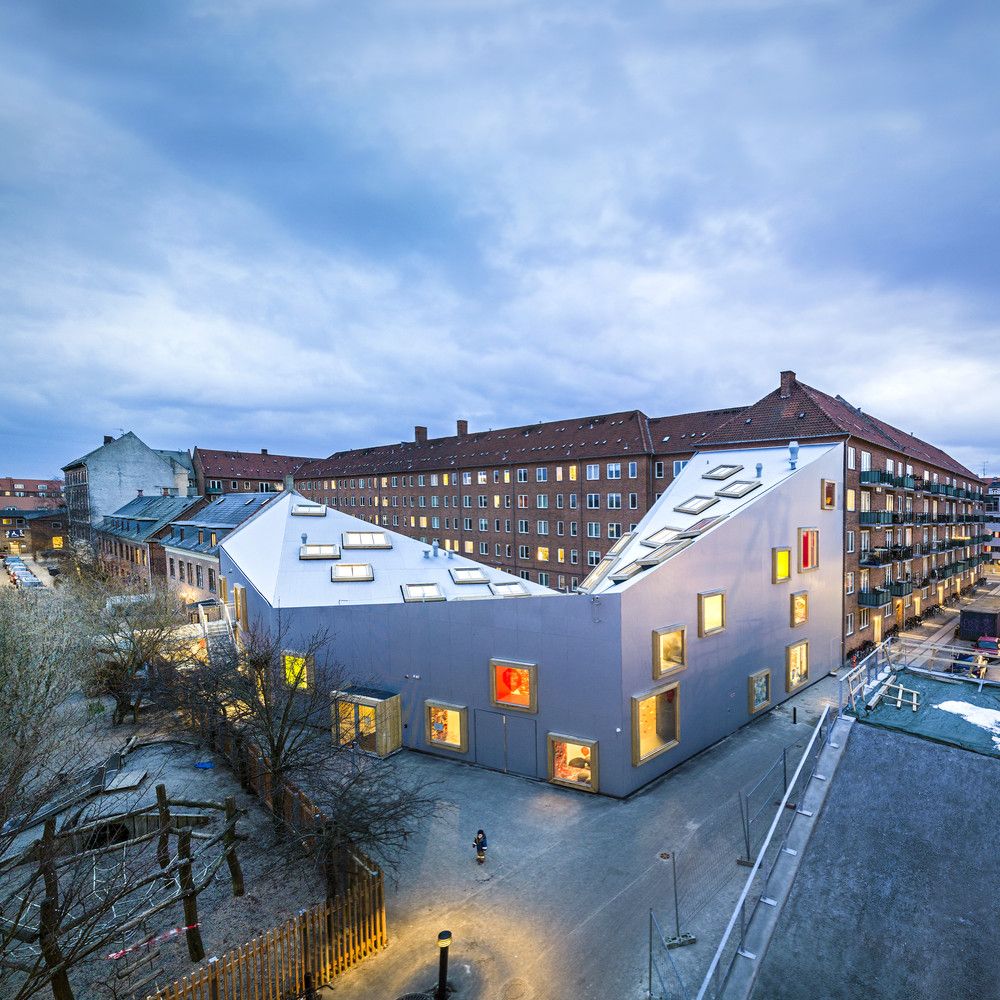
Designed by Dorte Mandrup Arkitekter, The Children’s Culture House mediates the varying scales of adjacent buildings through extruding and cutting their forms. The joint of the building, where the ...
Viborg Town Hall
The new town hall is situated in a previous military area on the outskirts of Viborg. Shaped as a white sculpture floating above a dark base, the building opens up to the town hall ...
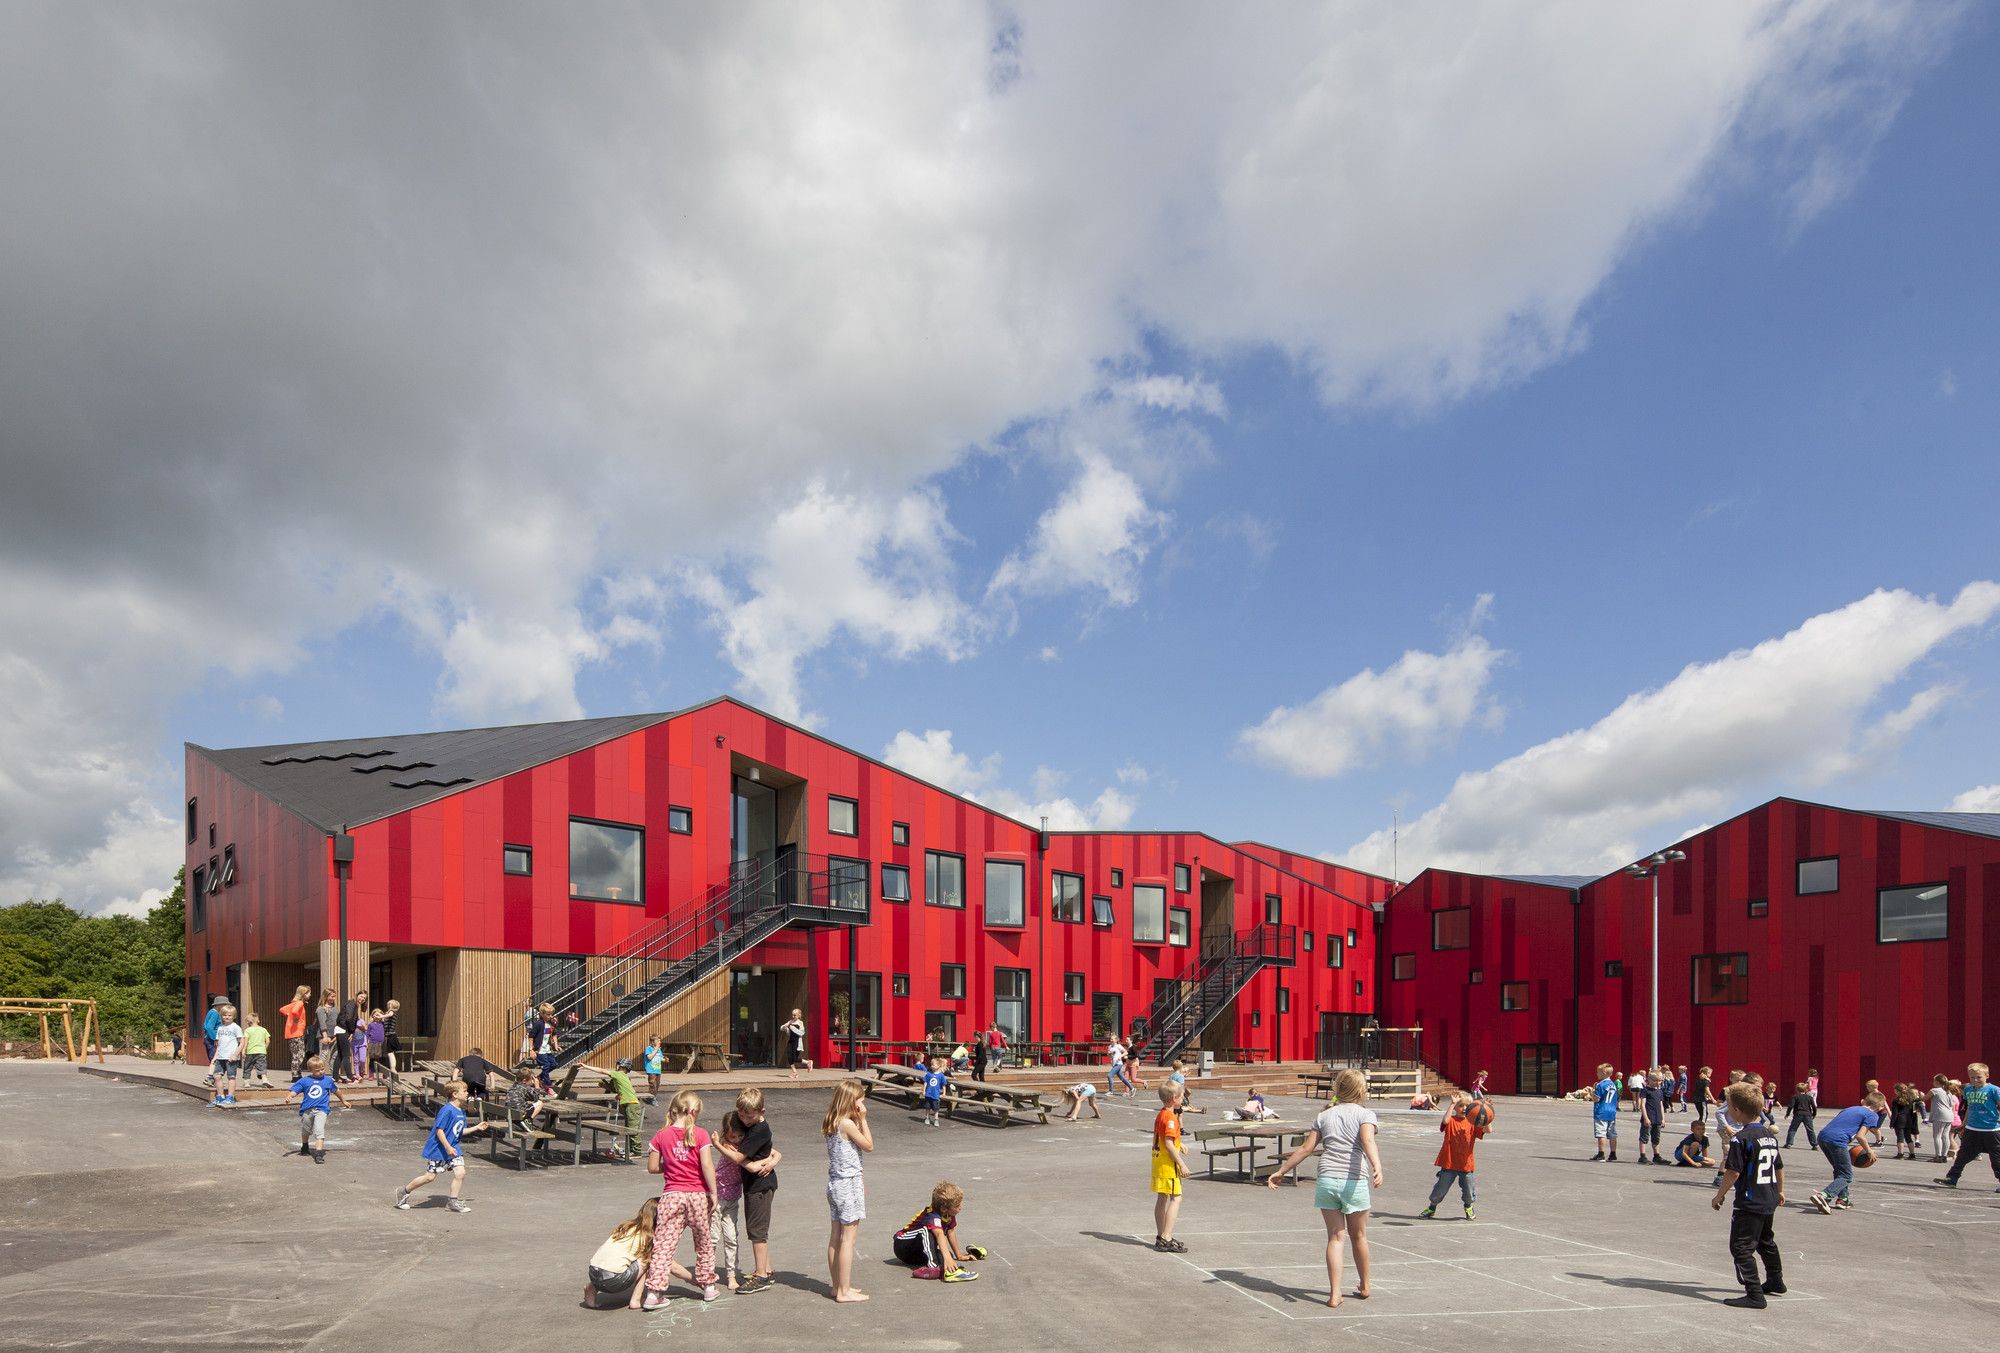
The Vibeeng School designed by Arkitema Architects is a primary school that integrates sustainability and pedagogy in a low energy class 1 school.The school is characterized by its playful red ...
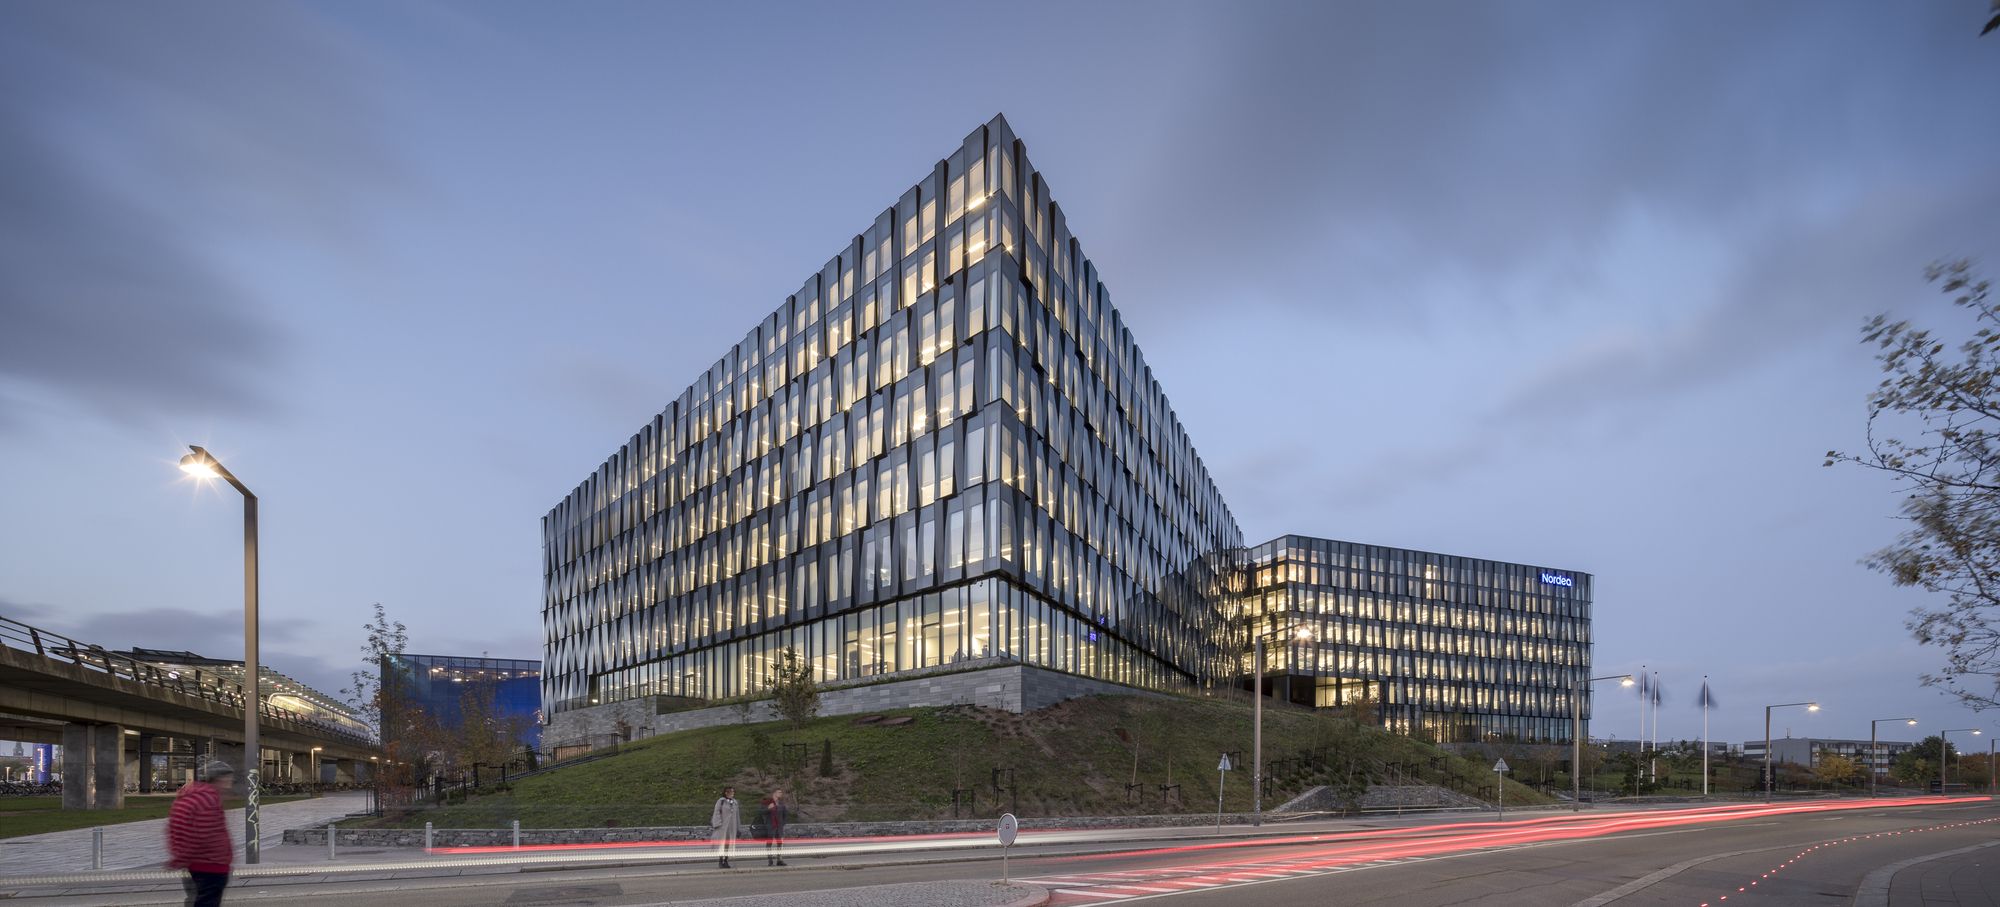
Designed by Henning Larsen Architects, Nordea is a prominent Nordic Bank. Built on a base of slate with scintillating, transparent facades, the bank sets new standards for work in the financial ...
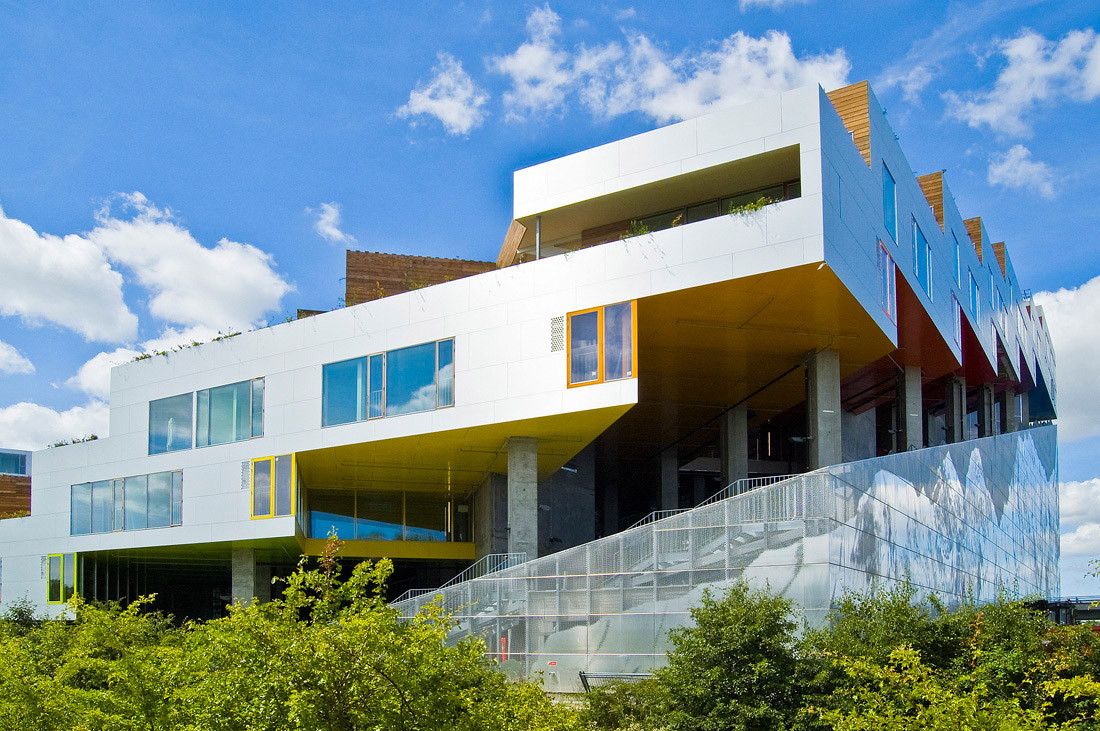
Designed by BIG Architects, The Mountain Dwellings are the 2nd generation of the VM Houses - same client, same size and same street. The program, however, is 2/3 parking and 1/3 living. What if the ...
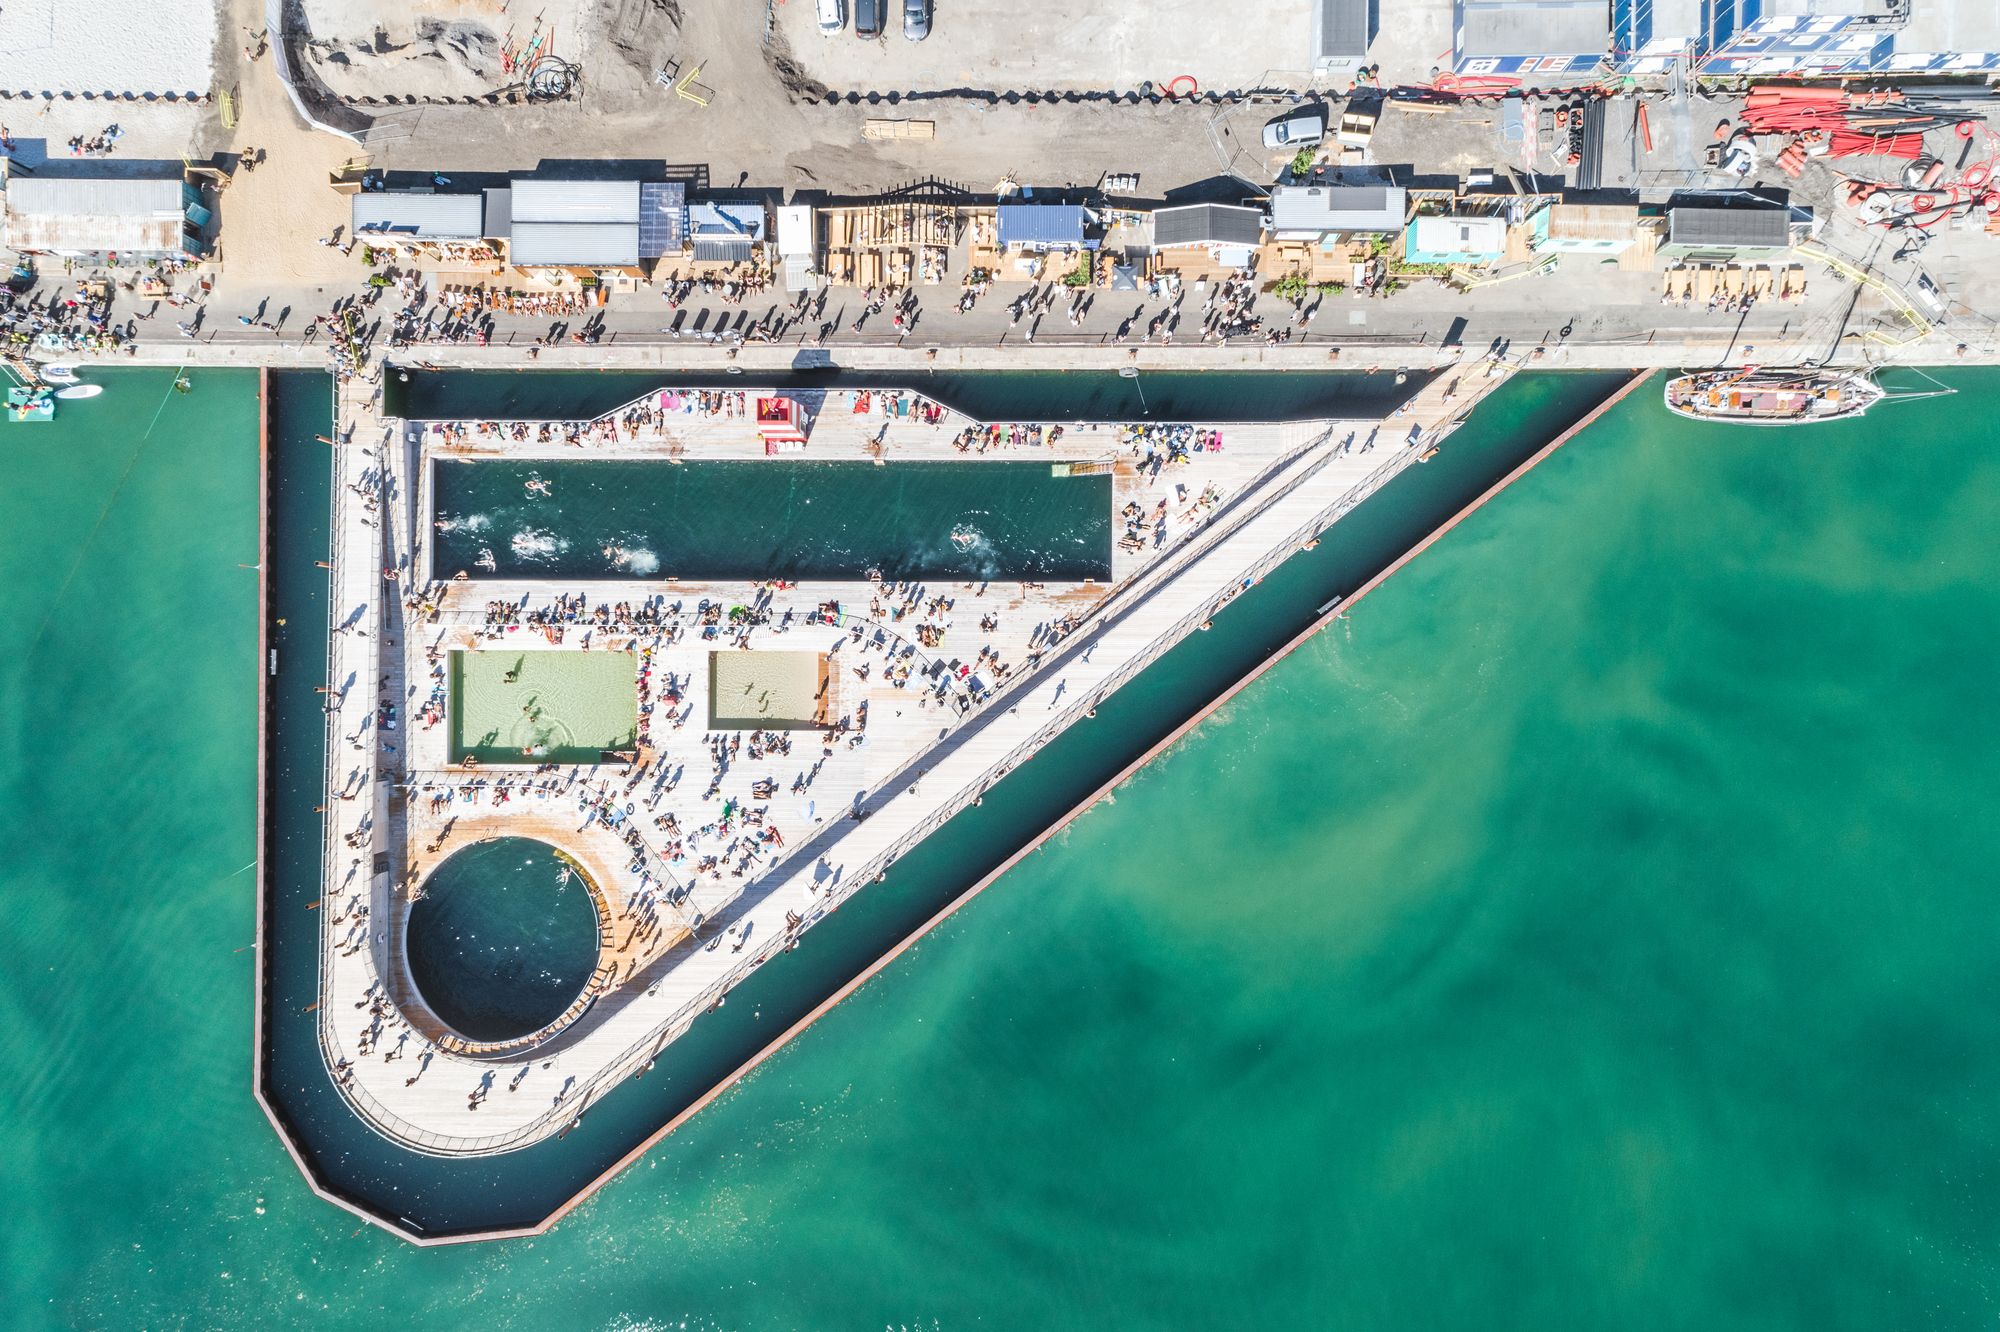
Aarhus Harbor Bath is an extension of BIG’s current development plan for Aarhus’ new waterfront neighborhood named O4. Similar to BIG’s first harbor bath in Copenhagen from 2002 which has come to ...
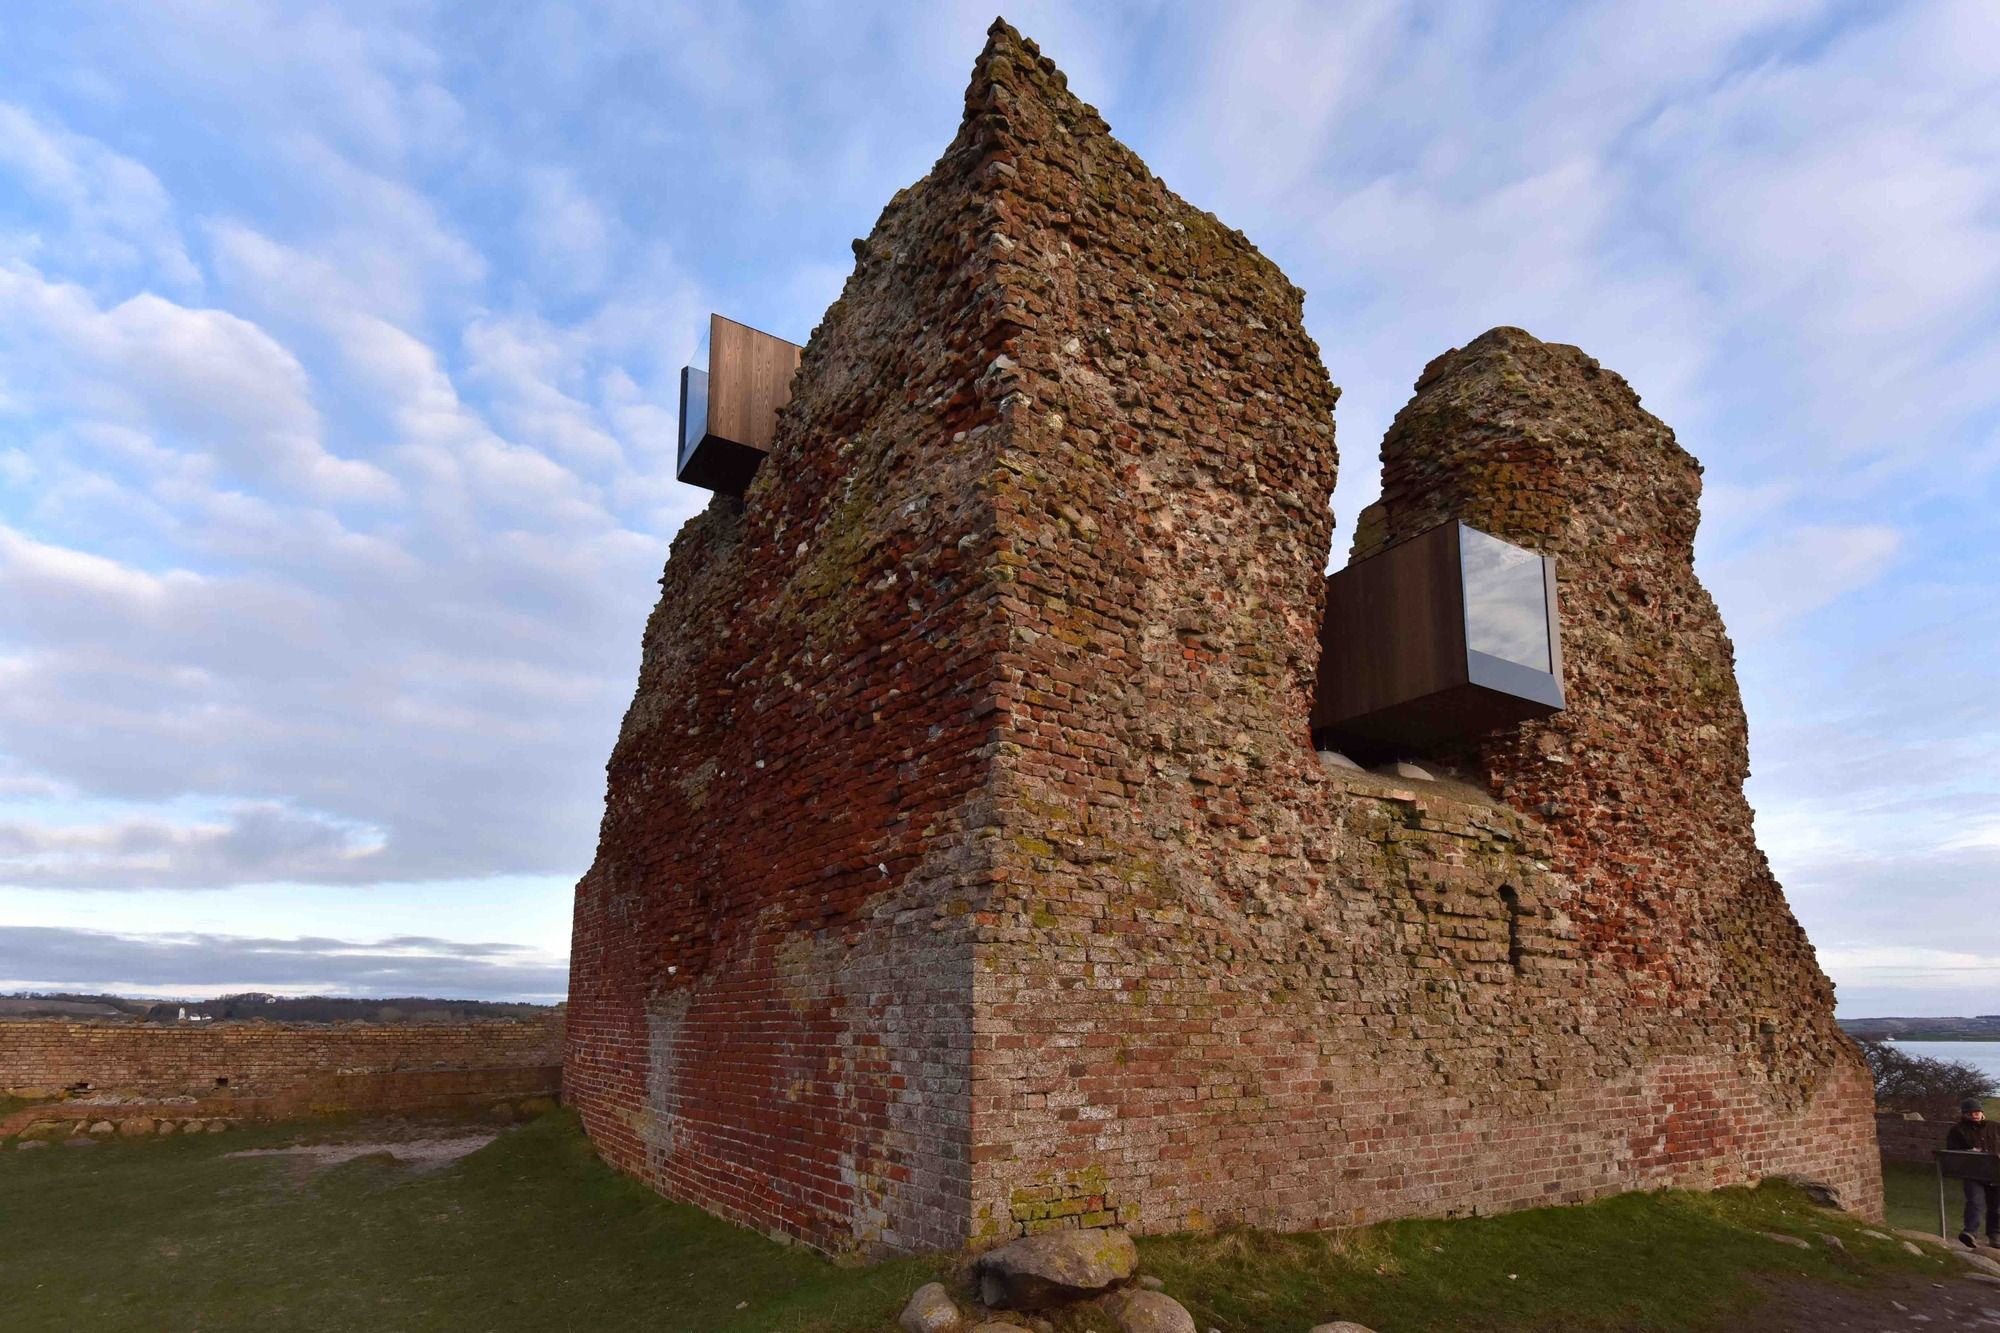
Designed by MAP Architects + Mast Studio, Kalø Tower allows access to one of Denmark’s archaeological gems while offering an intricate spatial experience. Previously inaccessible, the visitor can ...
Designed by SHL Architects, NRGi new corporate headquarters is situated in an area marked by a number of freestanding buildings. NRGi stands out from its neighbors in the surrounding area in virtue ...
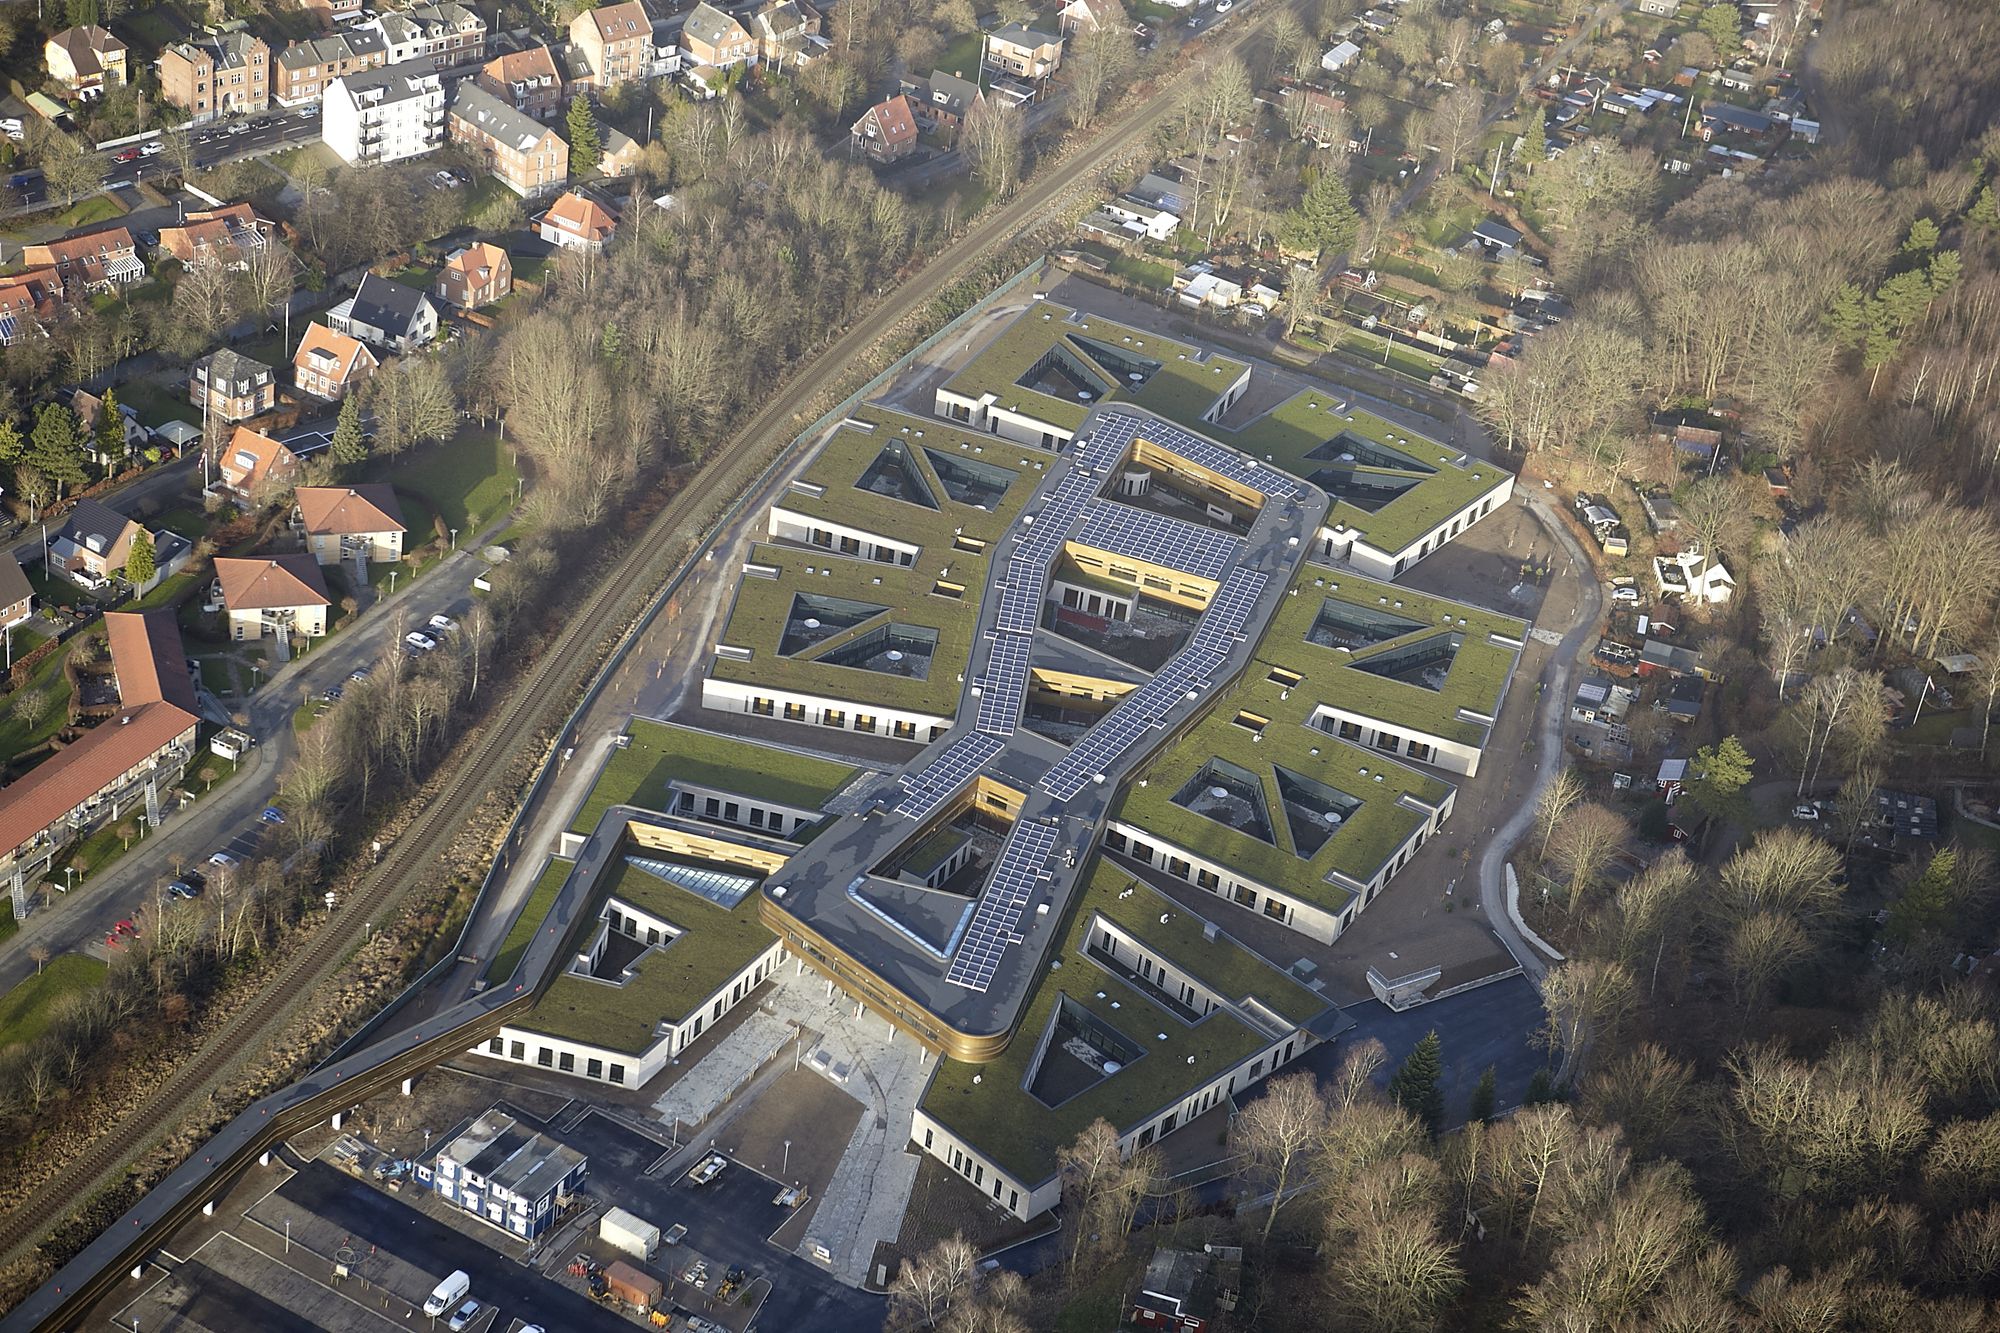
In February 2017 a new psychiatric hospital opened in the Danish city of Vejle. Since the opening, the hospital has registered a 50 percent decrease in physical restraint and it is widely ...
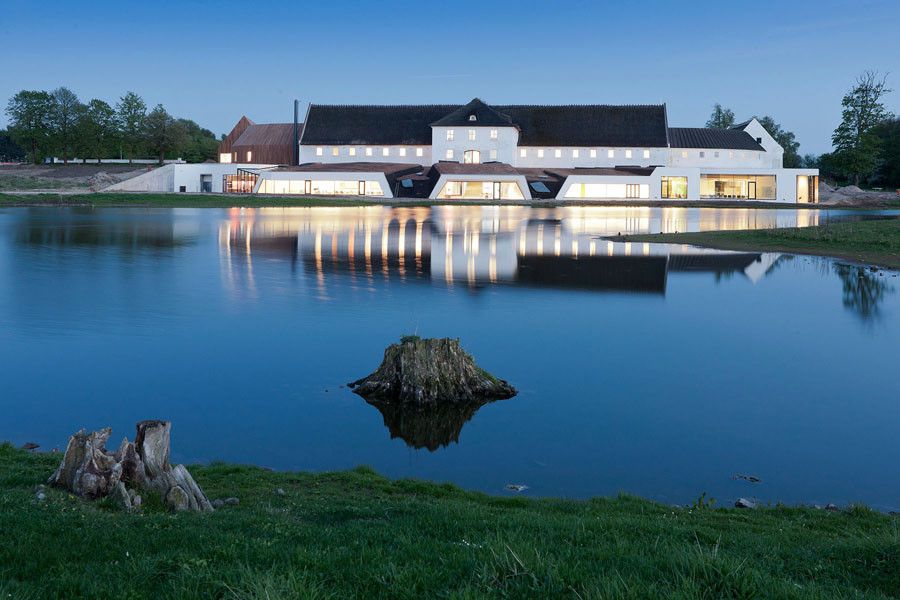
Designed by SeARCH, The conference center is an extension of ‘Favrholm’, a monumental Danish farm that originates from the 14th century. The complex contains an auditorium, offices, restaurants, ...
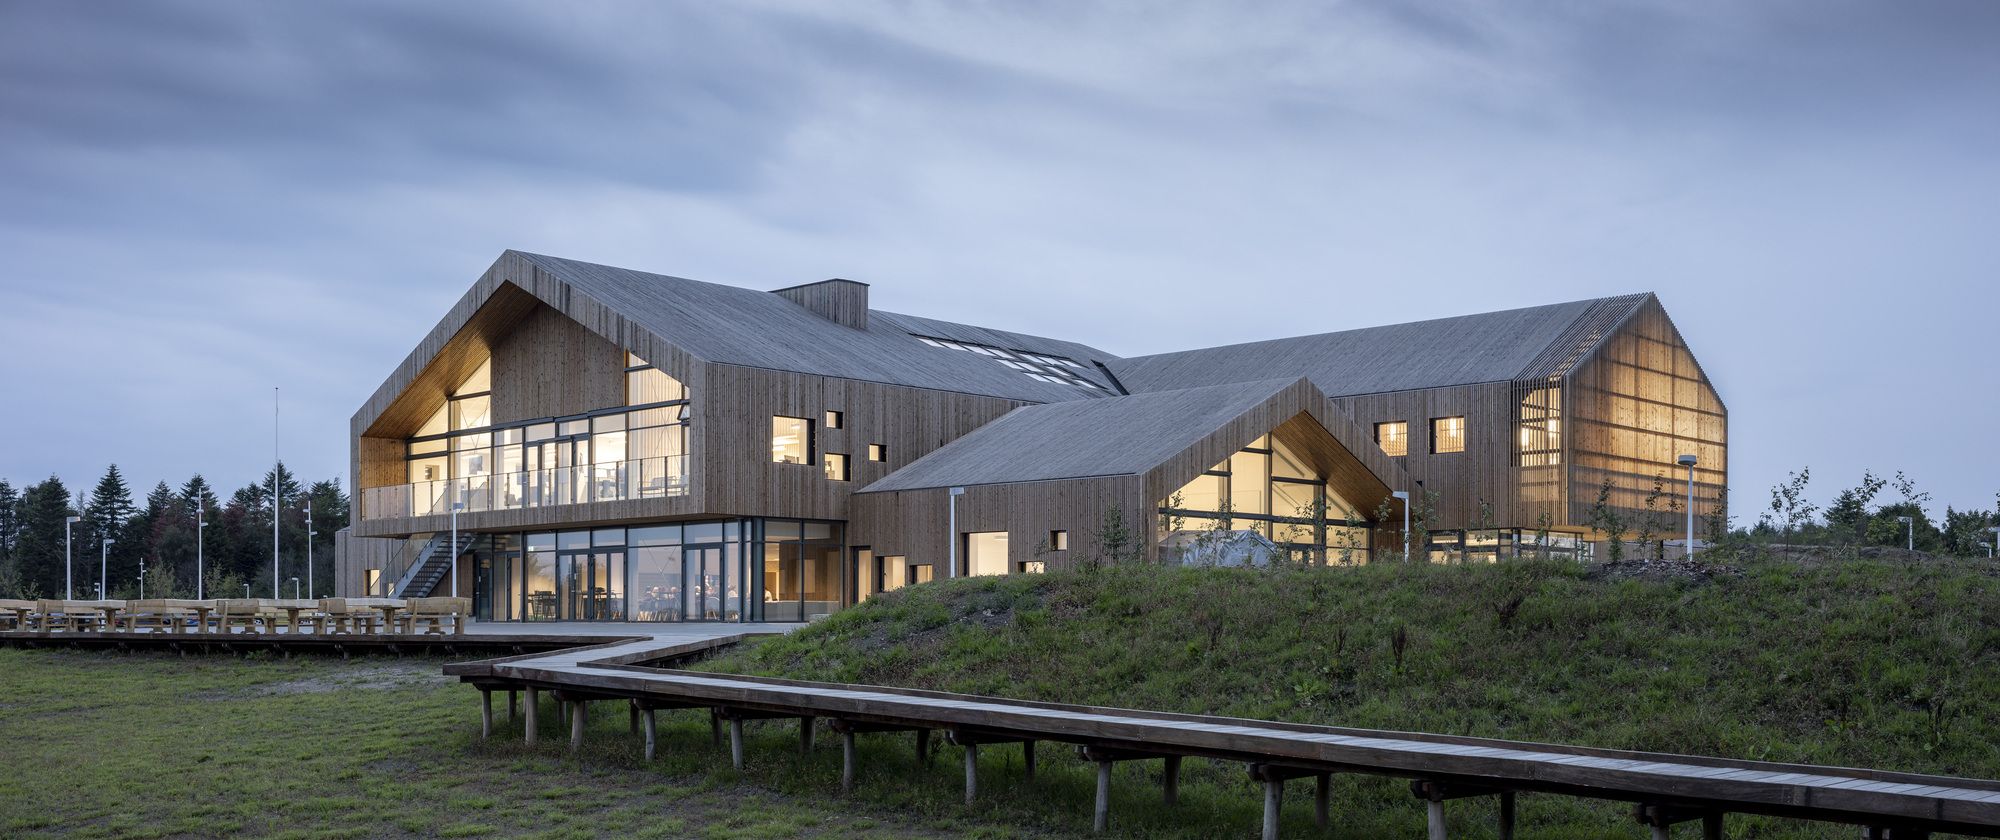
C.F. Møller Architects is behind a major project next to the International School Ikast-Brande with a much-awaited expansion with several halls, multi-functional and educational facilities. The ...