
Schwartz/Silver designed an expanded Rhode Island College Art Center in Providence, RI. The building provides art studios, classrooms, workshops, offices, photography and computer labs, and ...

Designed by Paya Payrang Architectural Group, The client asked us to design a mosque with the maximum capacity for prayers in the area of the old prayer hall at the site, being surrounded by ...
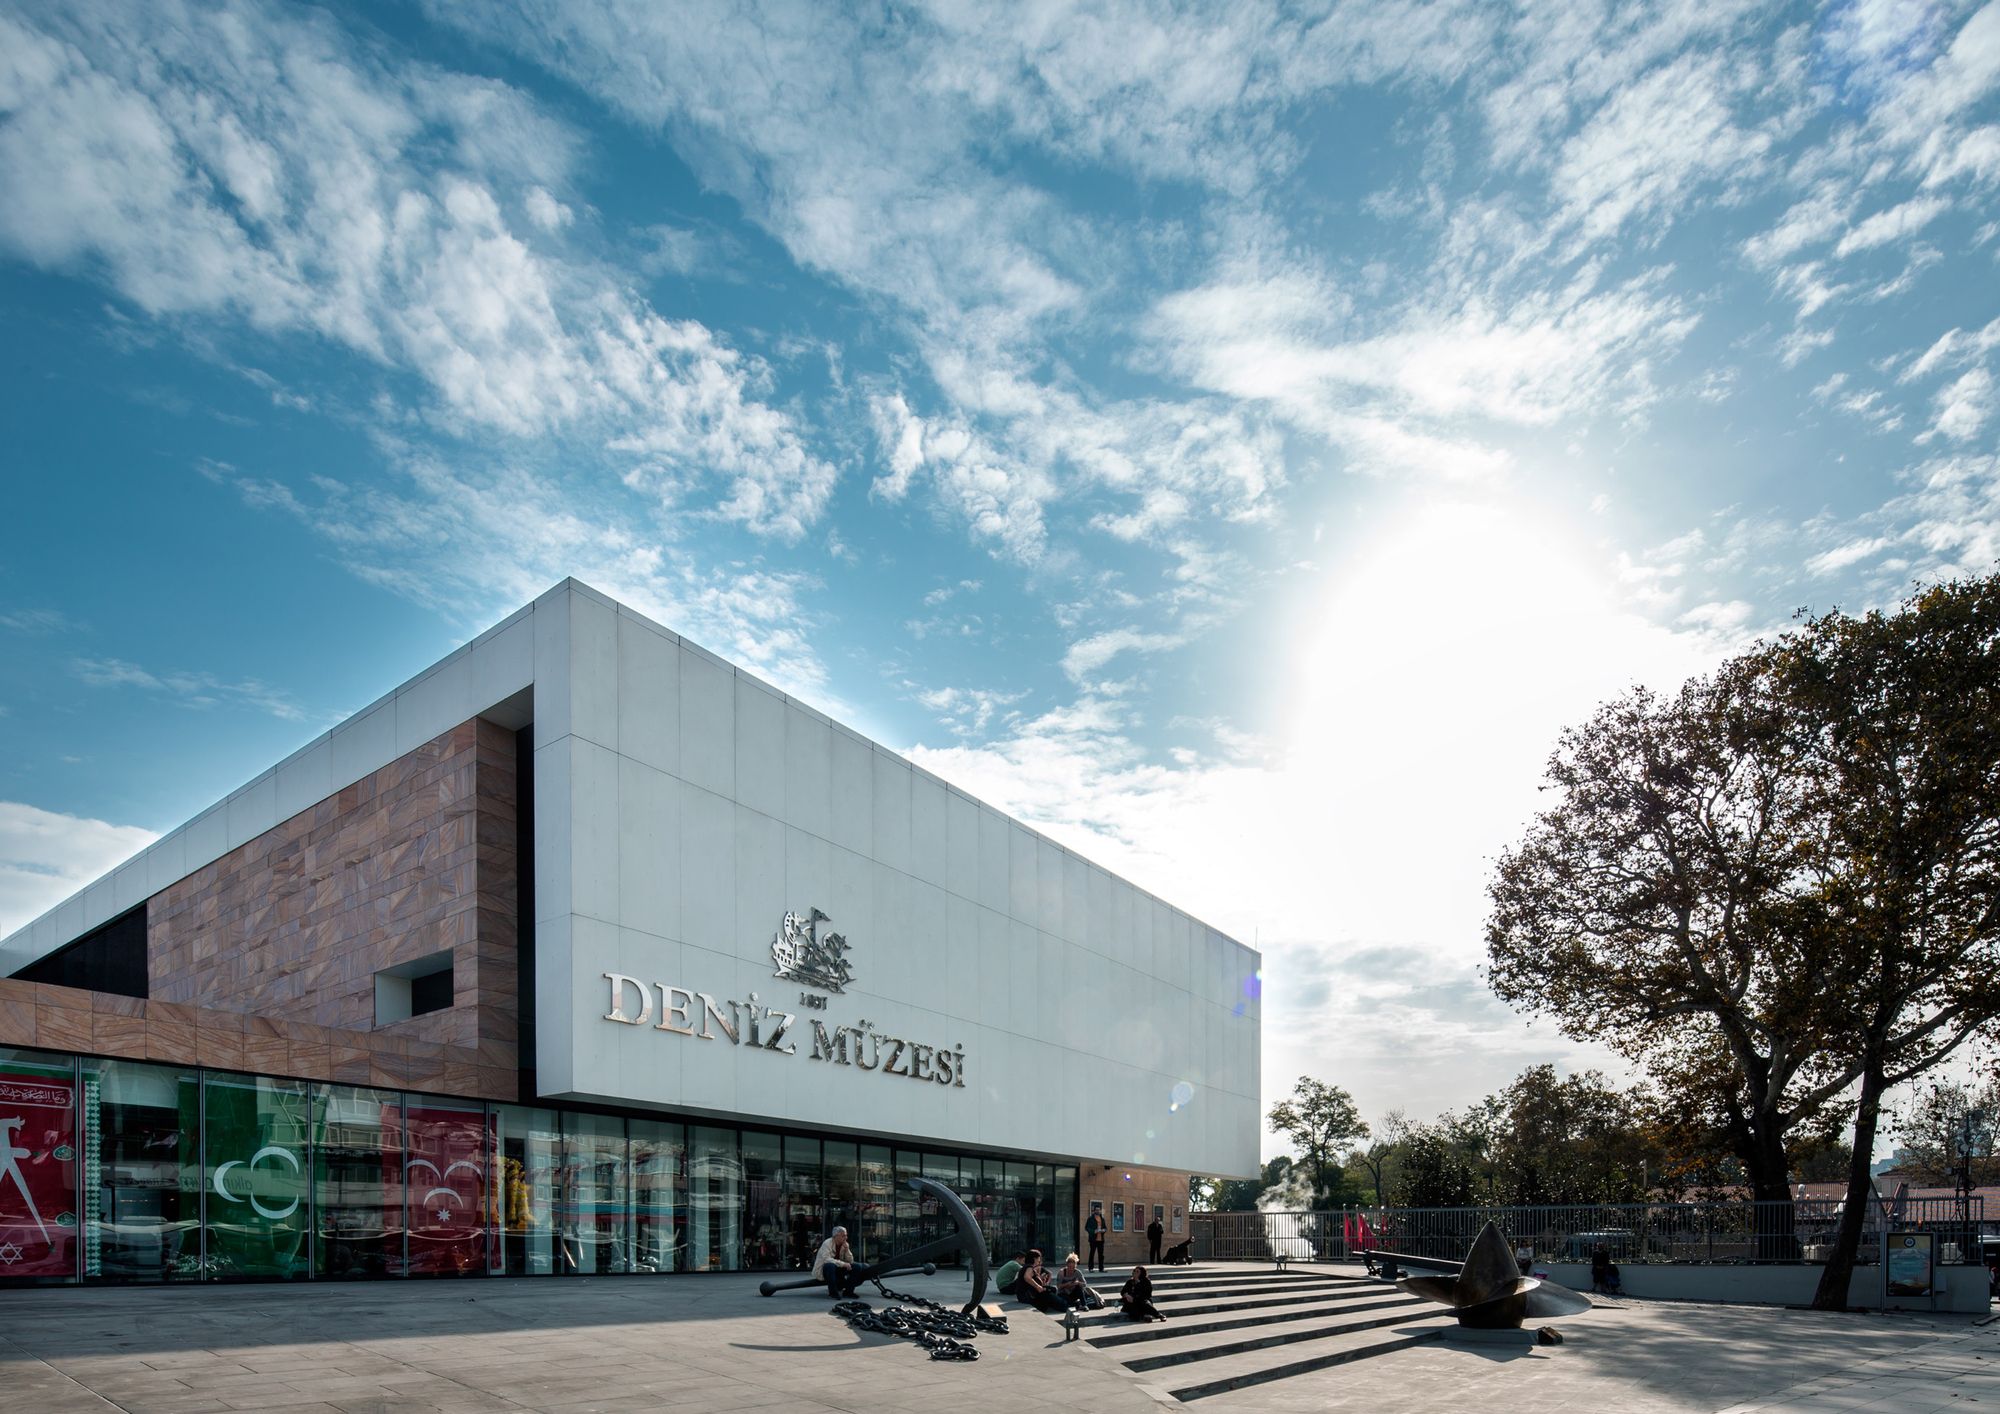
Designed by TEGET, The architectural competition for the maritime museum was first announced in 2004 and the evaluation was completed in September, the same year. Most of the prominent architectural ...

The University of La Verne was designed by Gonzalez Goodale Architects, This project was determined in the early 2000’s that a new 40,000 square foot Campus Center would be built north of the ...
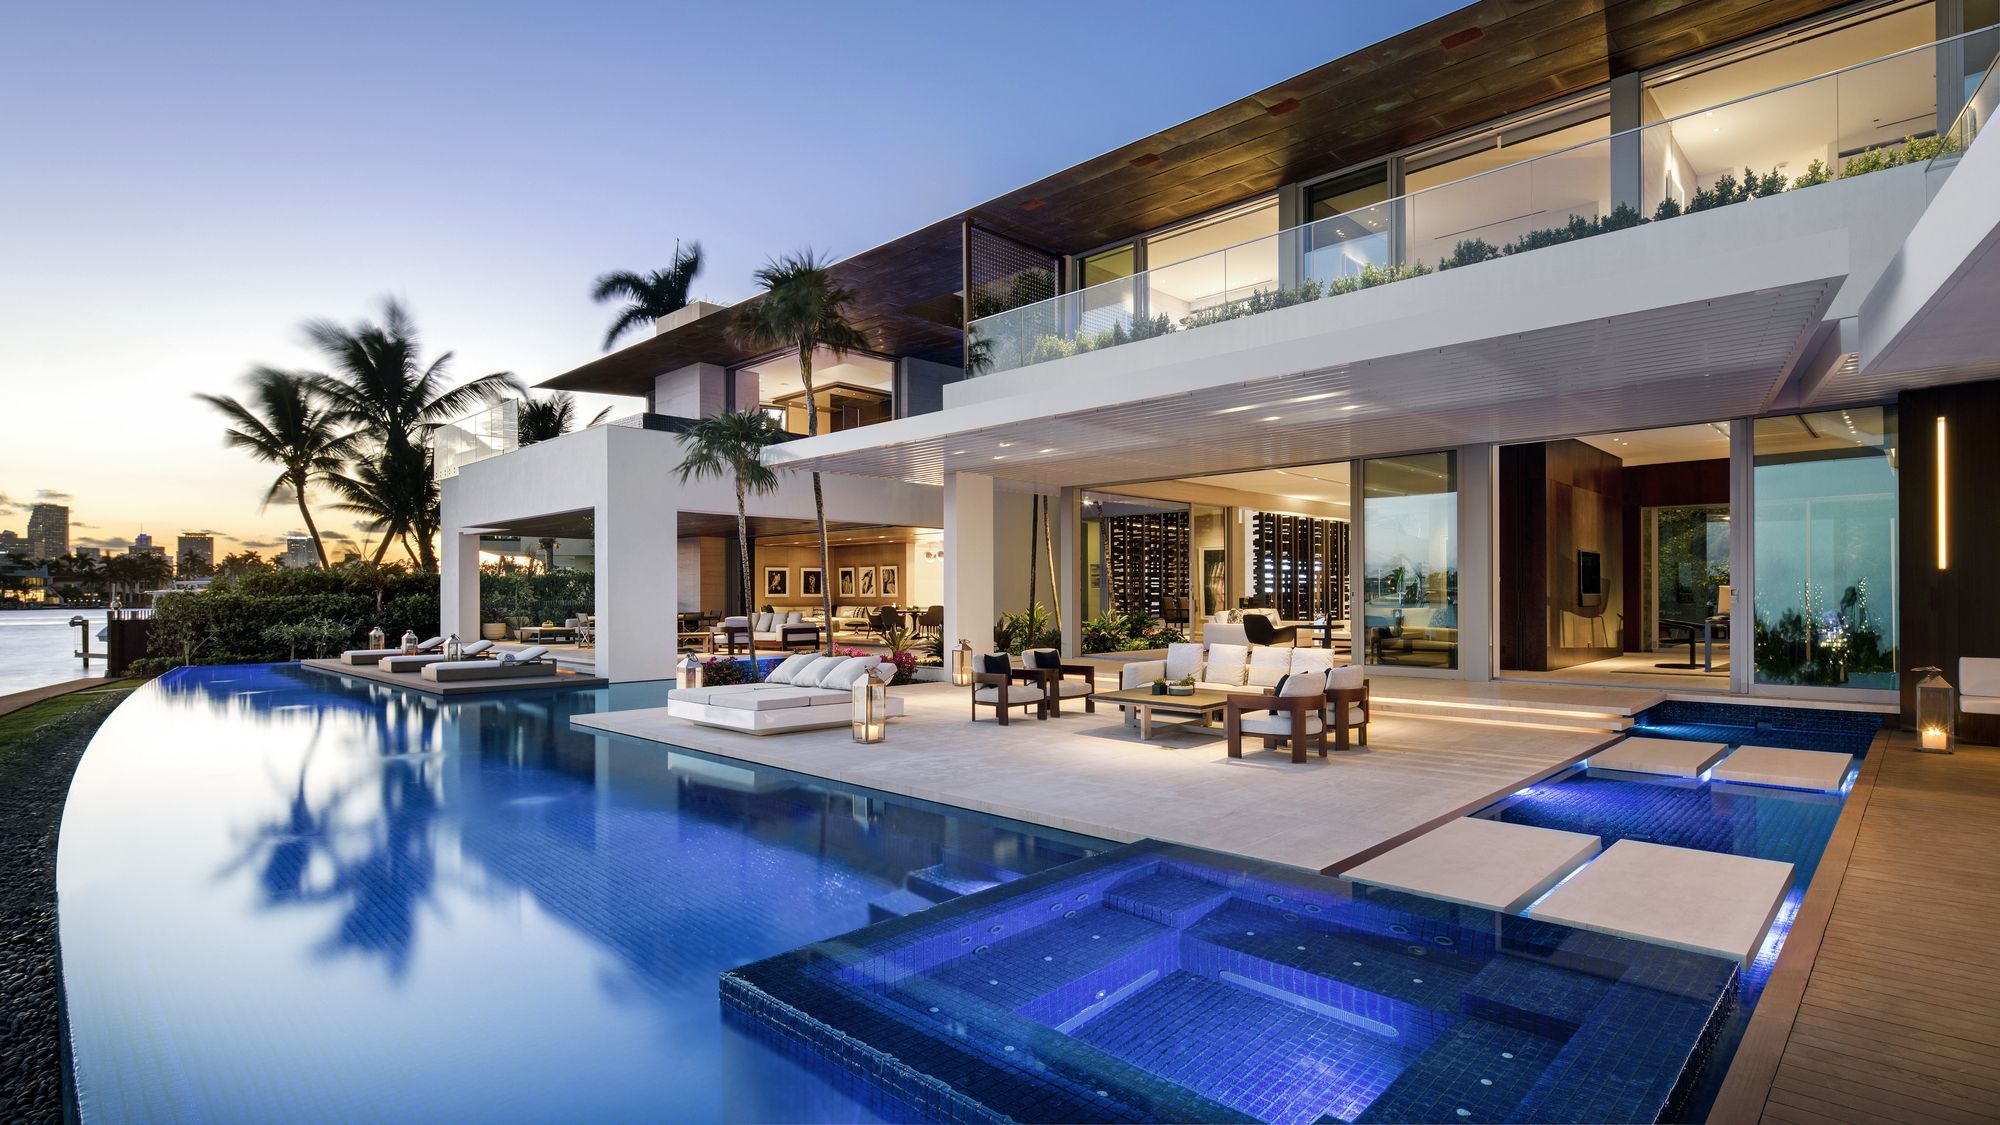
The setting for this Miami house is on a pie shaped lot on the southern tip of Dilido Island with superb views of the islands, downtown, and South Beach. The SAOTA-designed house spills out onto the ...
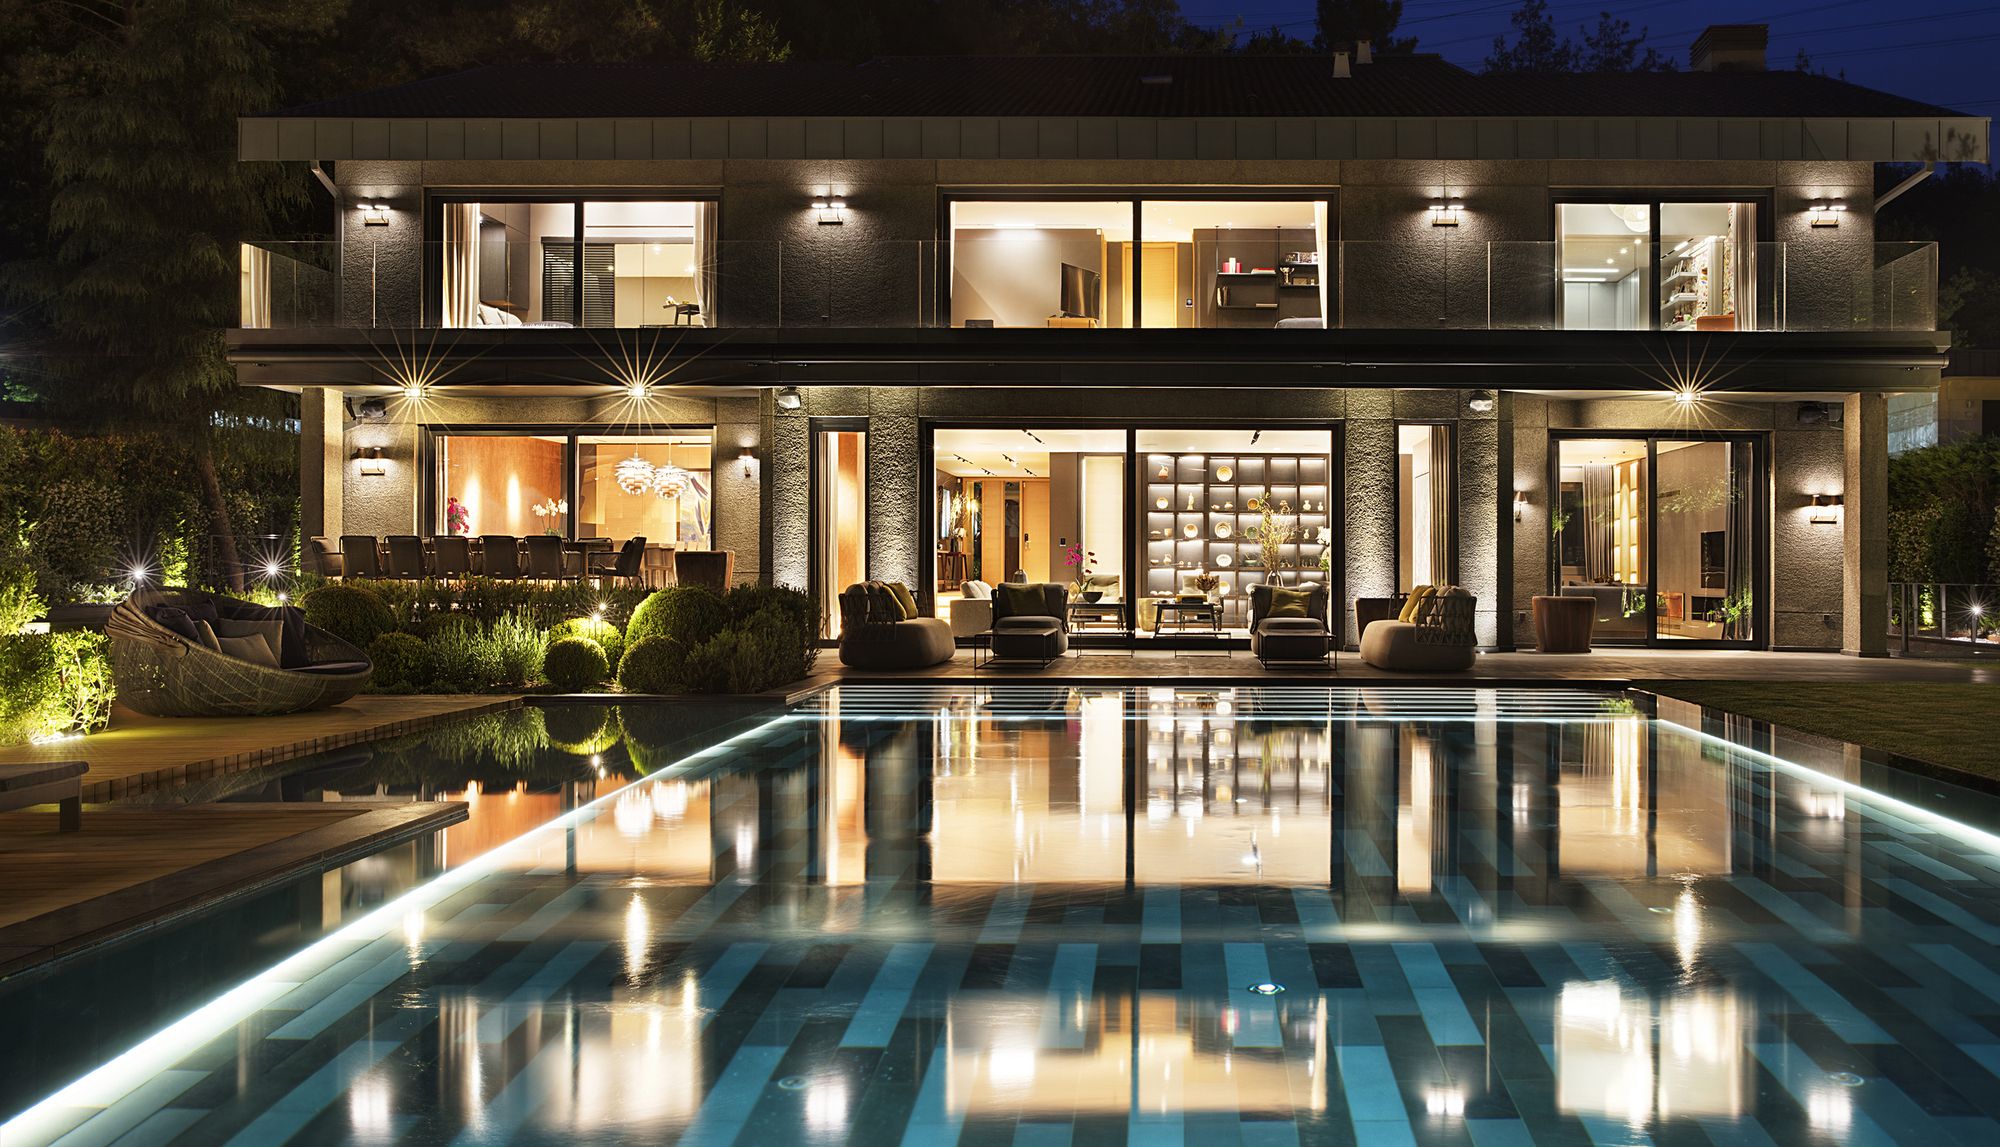
Designed by Habif Architects, The house is designed for a young family of four, located in Bahçeköy, Istanbul. The main motive of our concept is to have capaciously open spaces for living areas and ...

Arizona State University, Biodesign Institute C designed by ZGF Architects, The 188,447 SF research facility was intended to establish an identity as a striking campus gateway, while also delivering ...
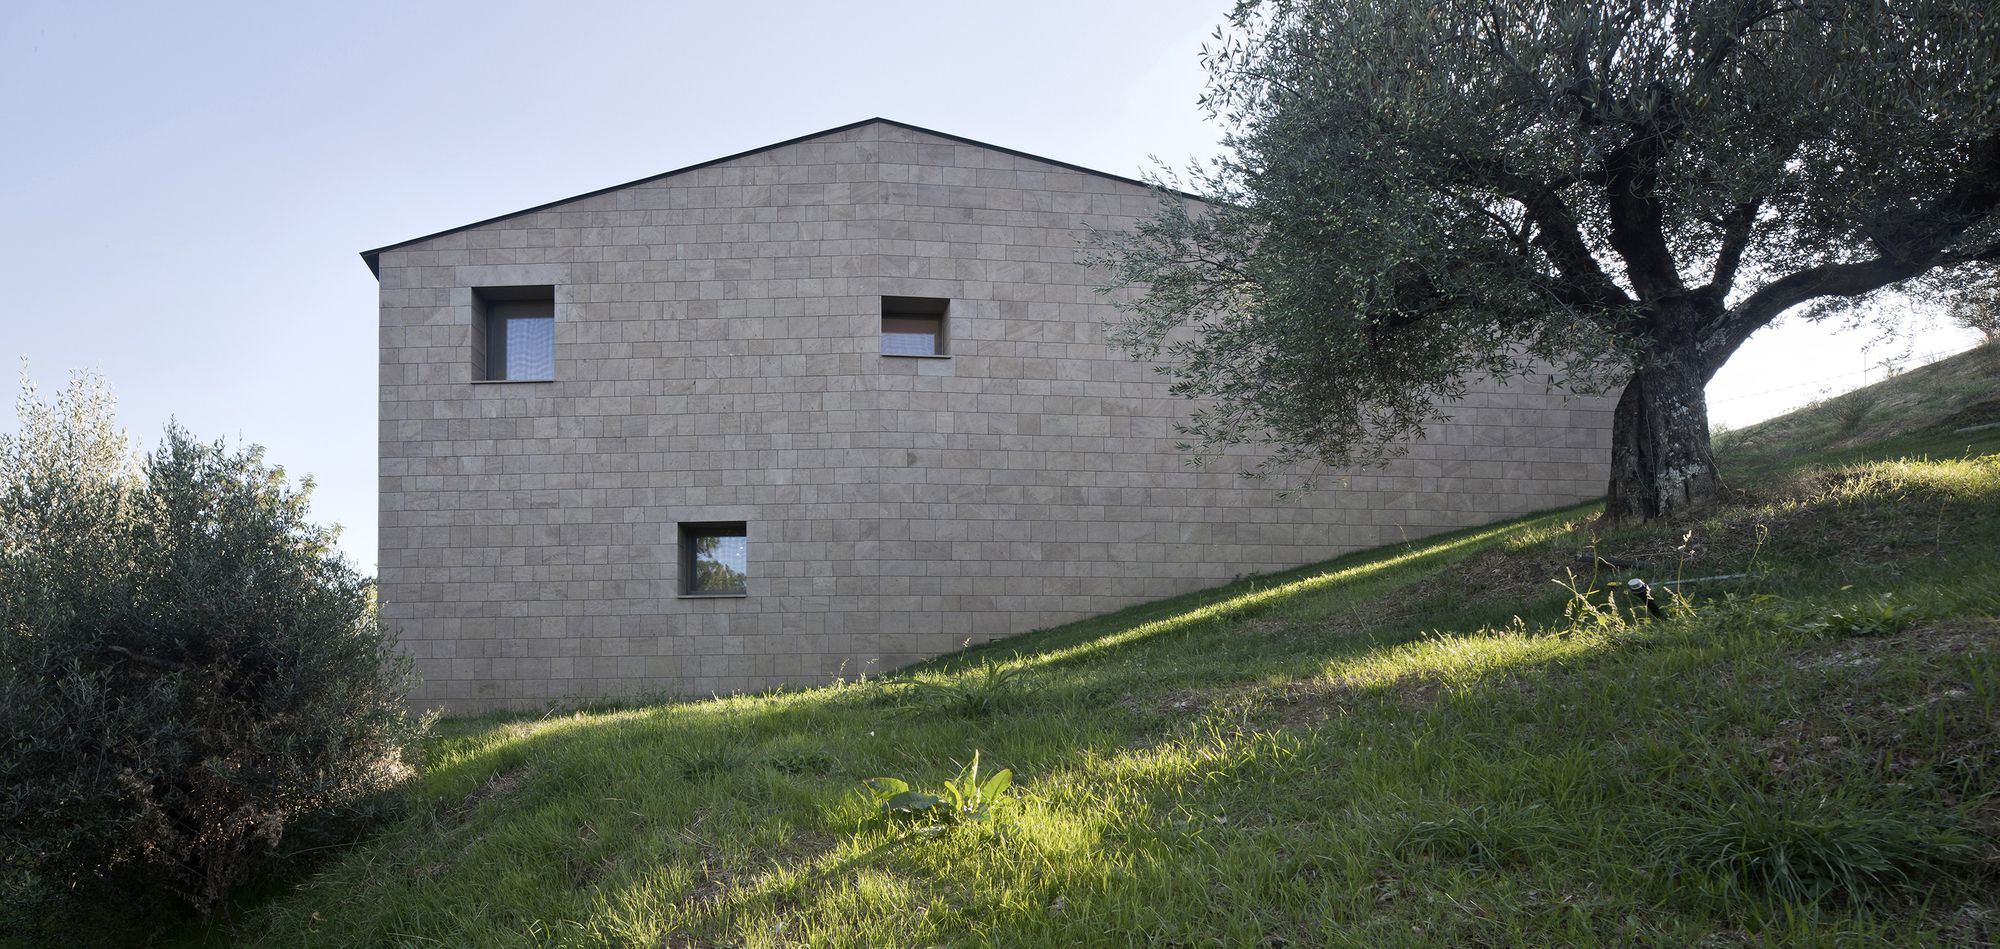
Designed by Alessandro Bulletti Architetti, Casa K is located on a hillside characterized by the presence of numerous secular olive trees and a magnificent view to the south, in the direction of the ...
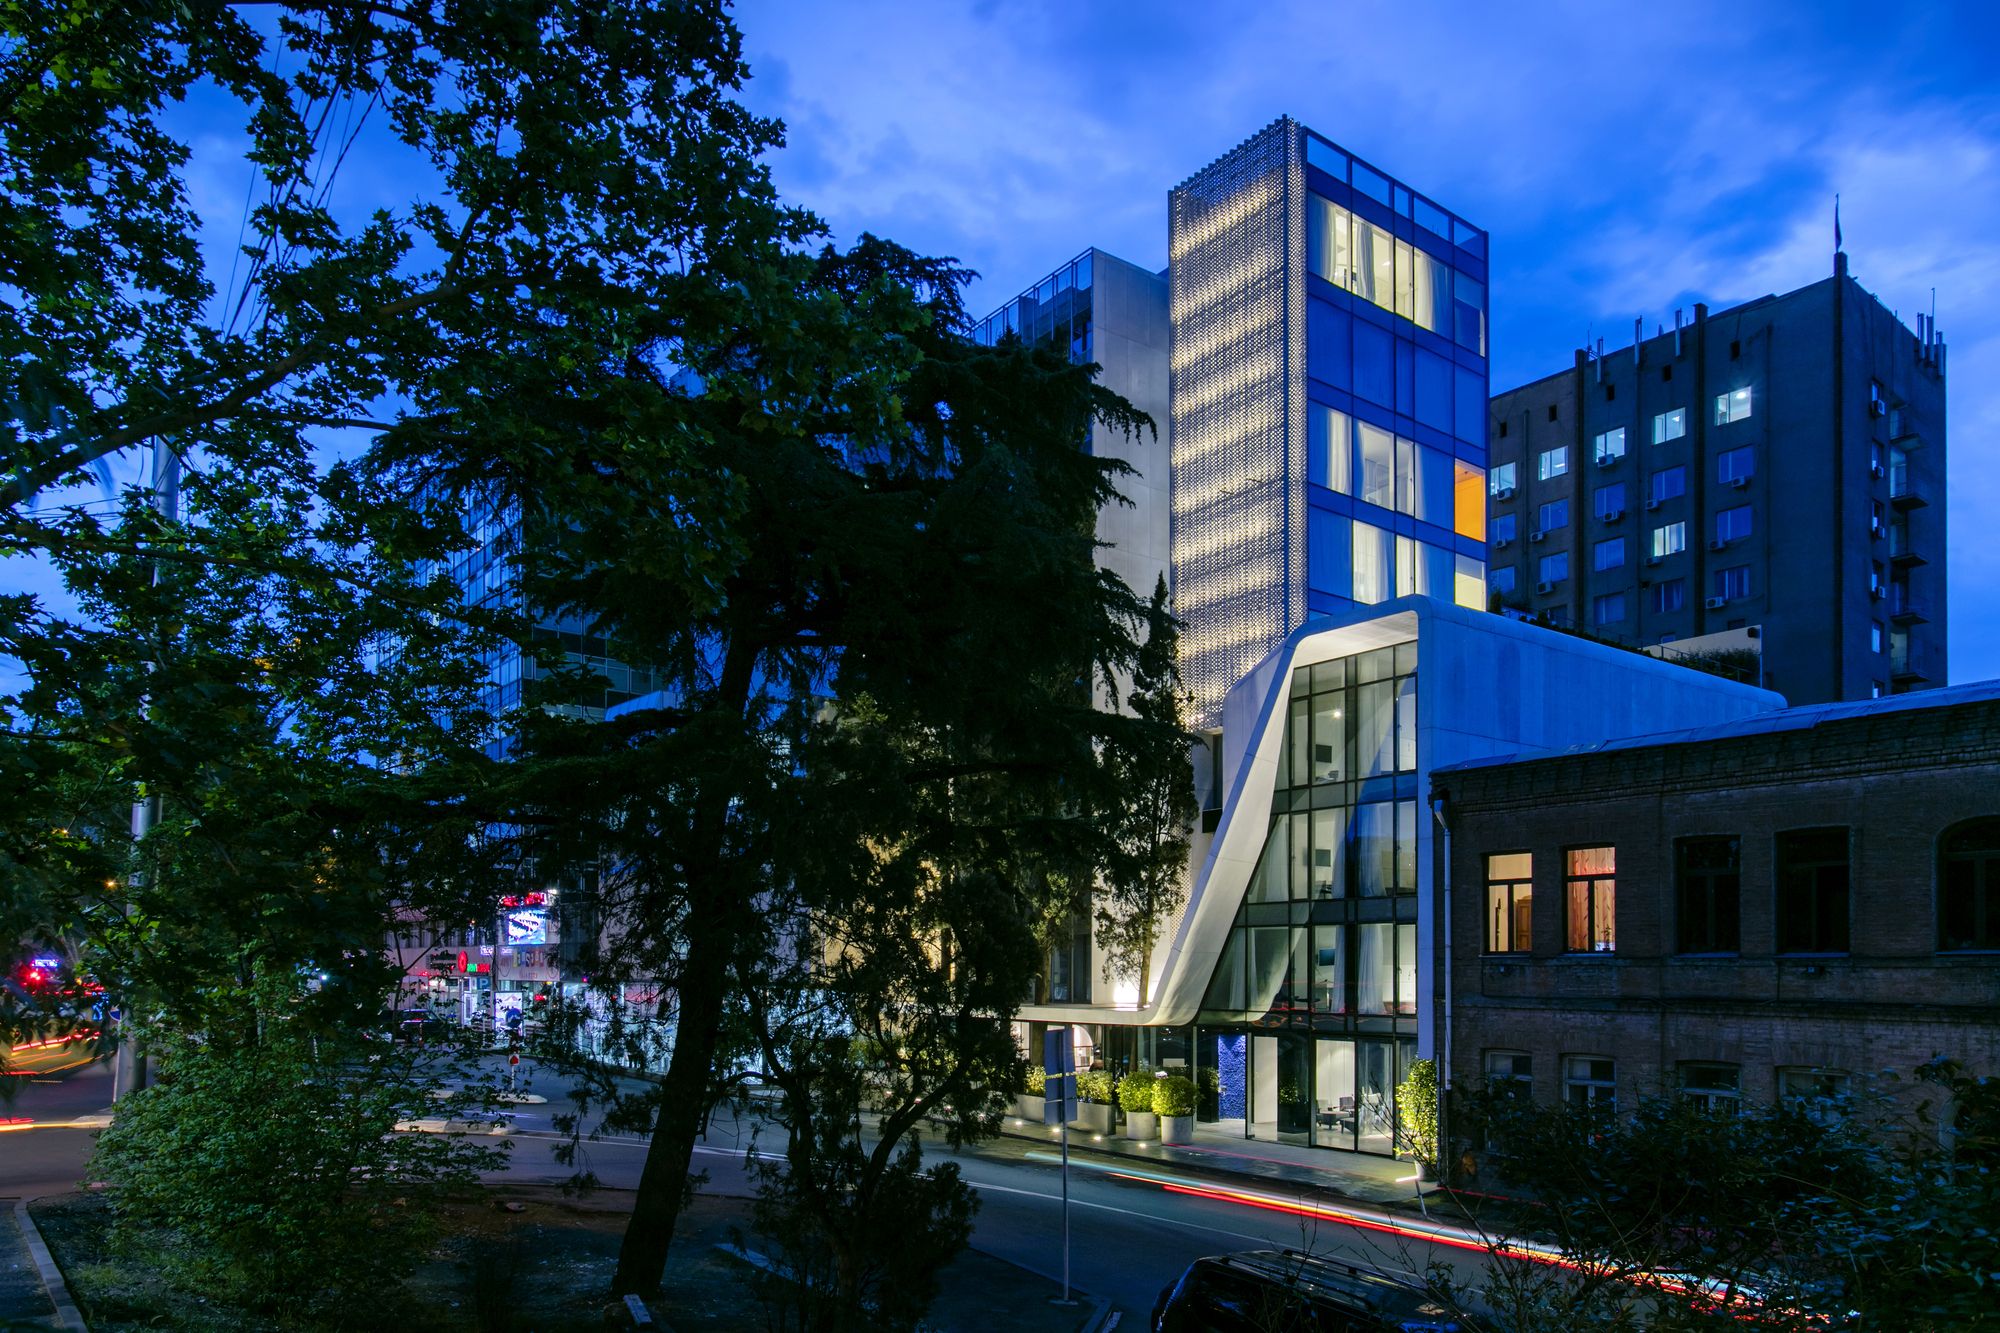
The Grove Design Hotel designed by Laboratory of Architecture #3, The diversity and contrasts which are offered by the physical and psychological context of the building site provoked a certain ...
Designed by MHM Architects, The boathouse was built as a solitary building at the Seebodner lakeside of the Millstätter lake in Carinthia. The location of the construction is characterized by the ...

Svalbard Science Centre designed by JVA, The project was commissioned through an invited competition. The new structure is an addition to an existing university and research building, which is ...

House Heidehof designed by Alexander Brenner Architects, The almost triangular shape of this plot, with its long street front and an impressive plane tree worthy of protection at the rear required an ...