Challenger | Woods Bagot

Challenger, Built-in 1916, the strong architectural language of the Commonwealth Bank's iconic ‘money box’ building provided a strong foundation that inspired the design for Challenger ’s new ...

Challenger, Built-in 1916, the strong architectural language of the Commonwealth Bank's iconic ‘money box’ building provided a strong foundation that inspired the design for Challenger ’s new ...

A House of Small Talks designed by WARP architects, On account of rapid urbanization and gentrification of Indian cities, construction and design typologies of houses have become more and more ...

Designed by Feilden Clegg Bradley Studios, Context: Celebrating its 175th birthday in 2013, Manchester School of Art is one of the oldest institutions of its kind in the UK. The school was ...

Designed by STARH, A3— Advanced Architecture Apartments are harmoniously incorporated into the context of their environment. Two starting points—the mountain and the city, set the overall ...

Designed by Alejandro Aravena | ELEMENTAL, In 2011, Angelini Group decided to donate the necessary funds to create a center where companies, businesses and more in general, demand, could converge ...
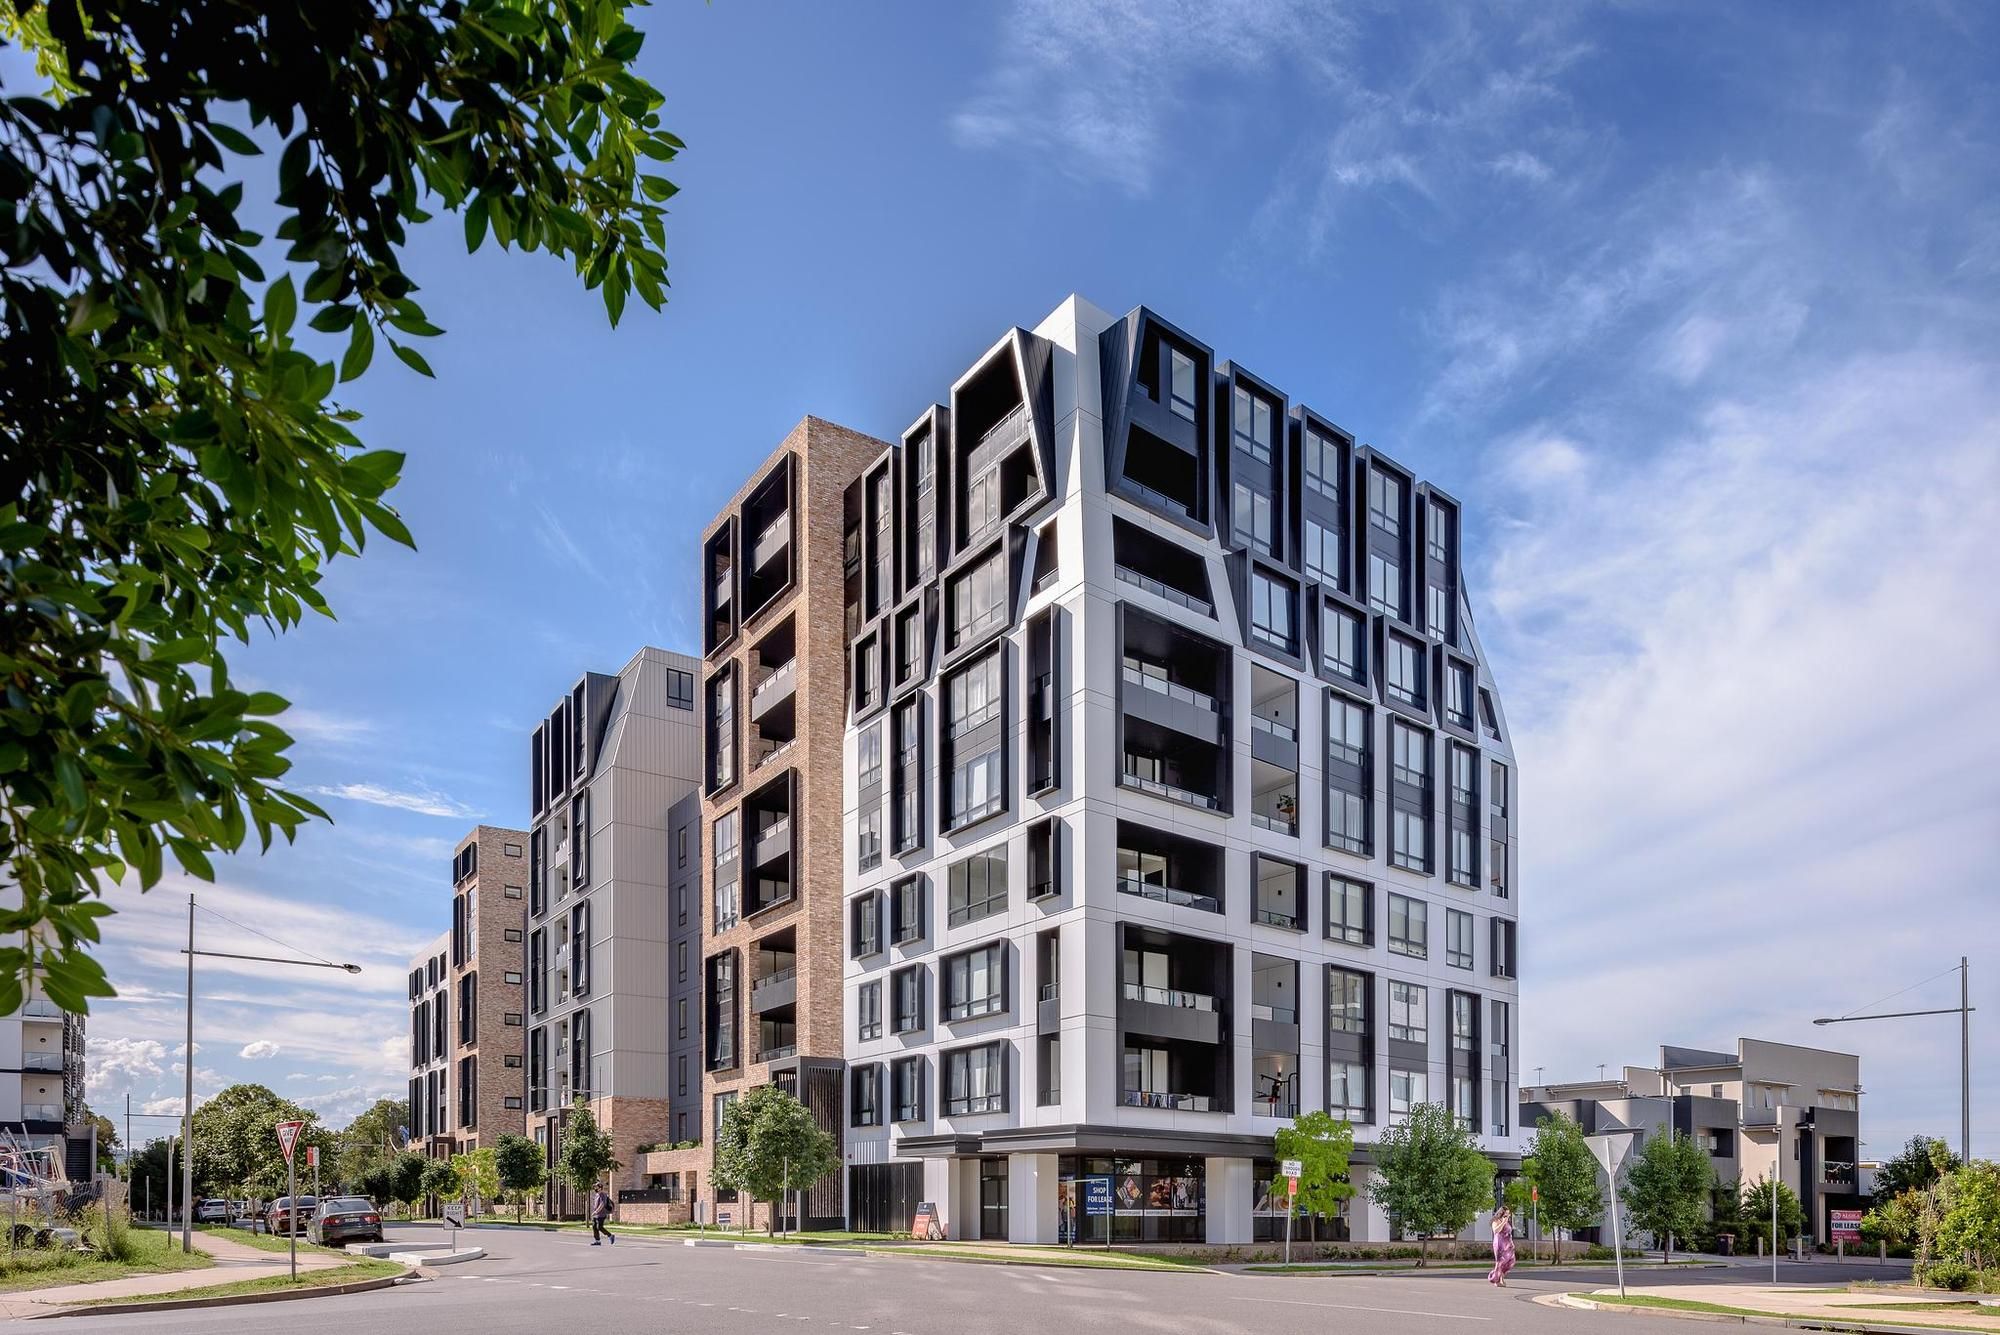
Lumina Apartments DKO's design concept for two linear sites in Penrith aims to create a series of vertical villages that animate the street, each with different characters and scales. The ...
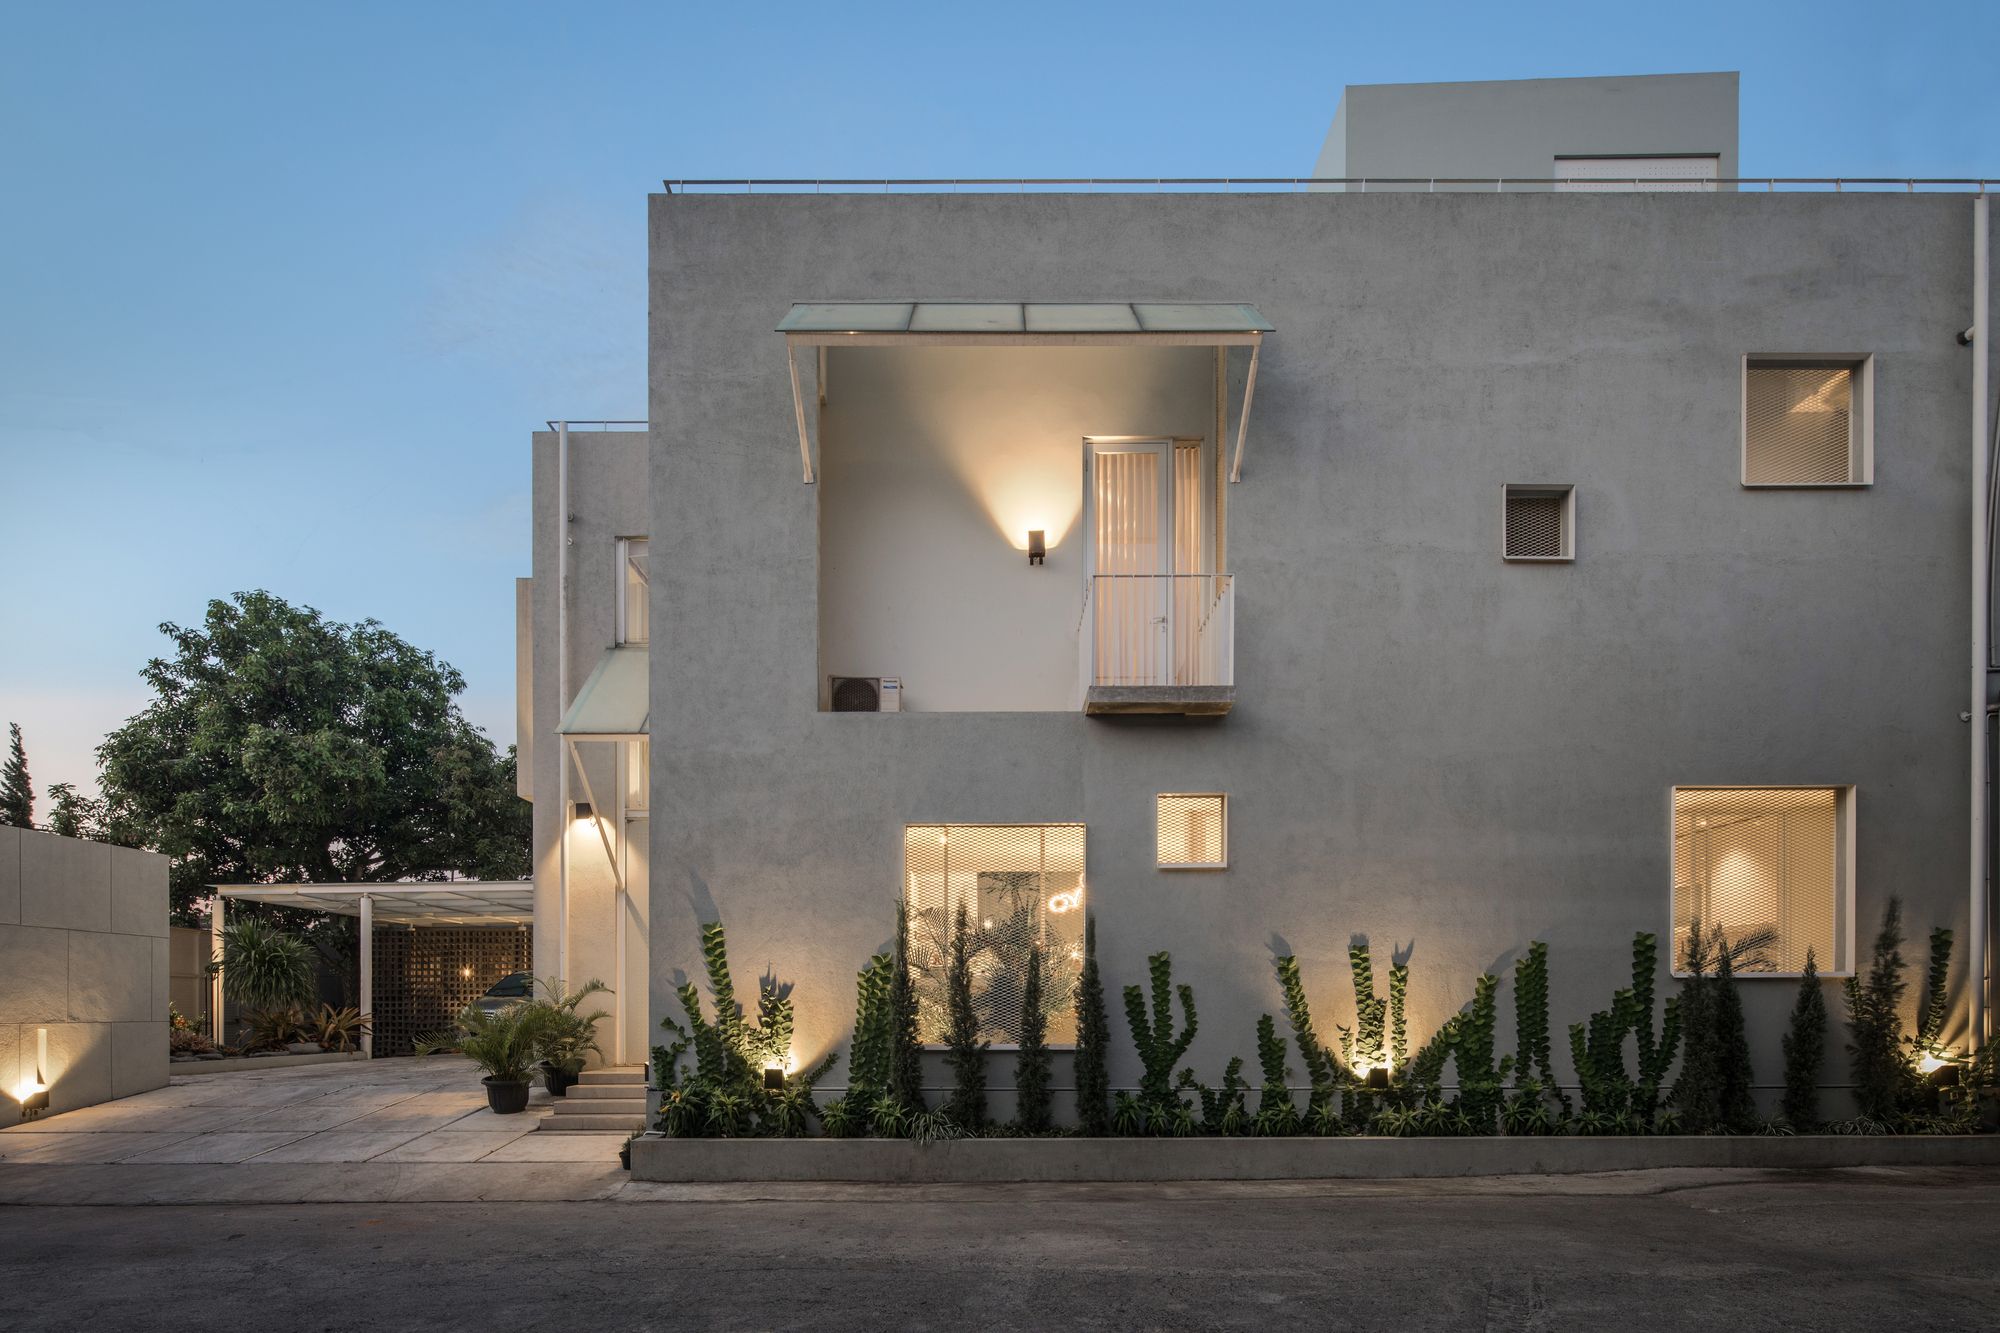
Cube House This house is located in the land of factory area with one big main road inside as a connection. Because of the context, privacy is the main issue and relates with the living quality. By ...
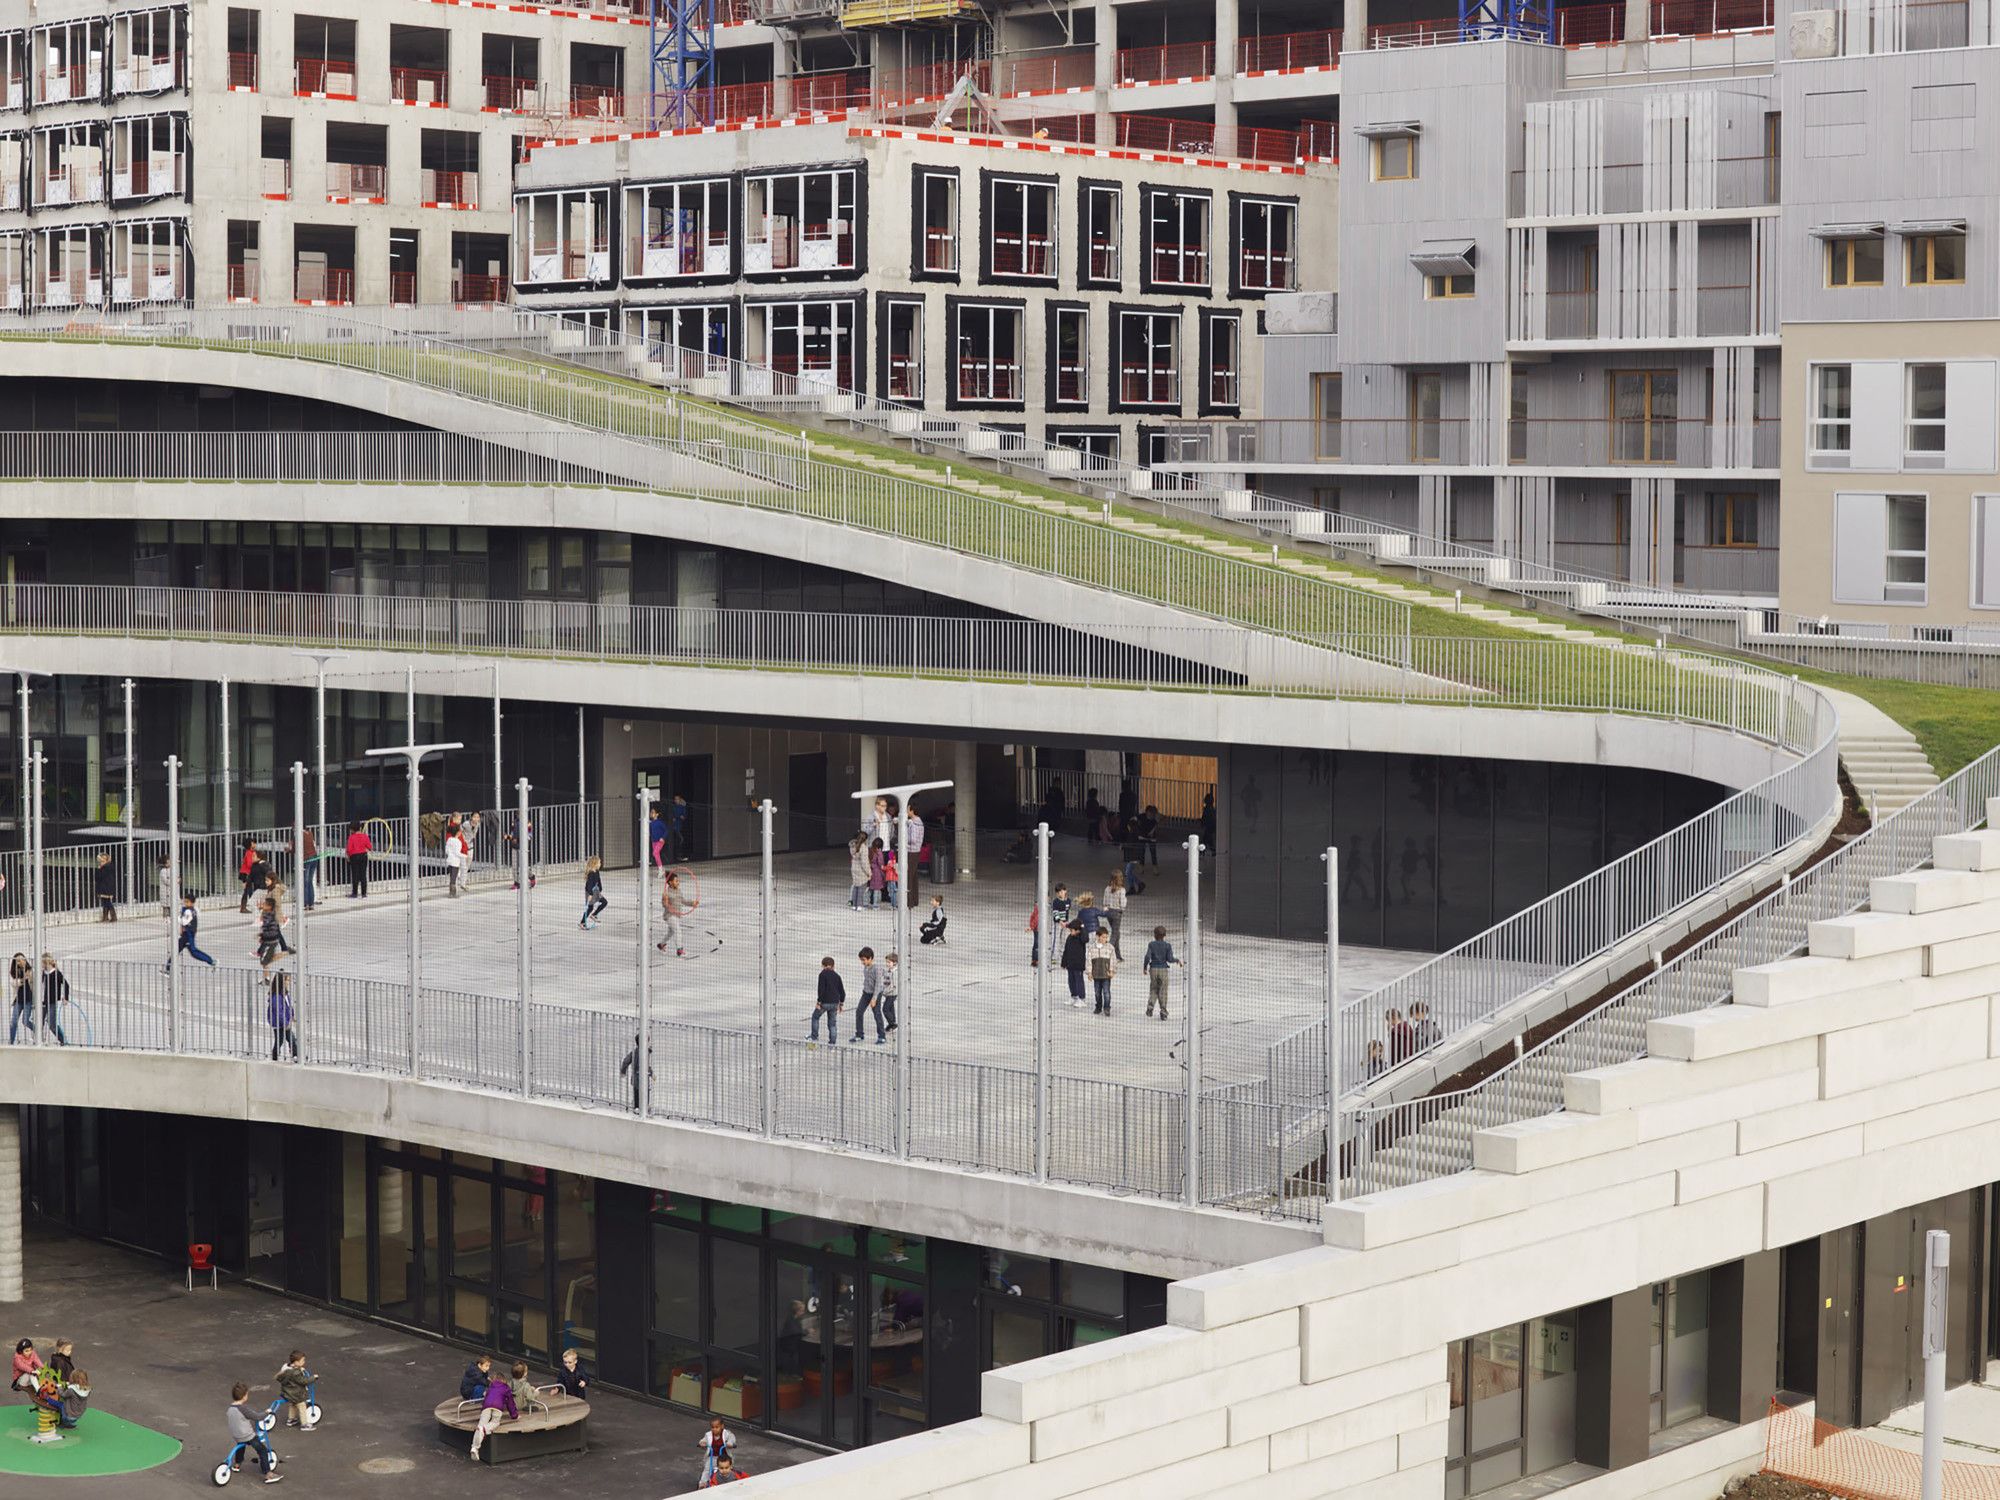
Designed by Chartier Dalix Architectes, A primary school and gymnasium with their own natural environment The project has been designed as part of a particularly innovative program, environmentally ...

Boulevard Piedra Roja Designed by BL Arquitectos, Boulevard Piedra Roja is a Mixed-Use project located in the area of Laguna de Piedra Roja, Chicureo, Colina. The project considers a ...
Designed by AF6 Arquitectos, The Montalván Pottery Factory finished its production as a ceramic’s factory in 2012. After its closure and new acquisition, it has been transformed for a new use: Hotel ...

Refurbishment of Sogeprom Headquarters designed by Ateliers 2/3/4/, The present building is showing off a typical facade of the eighties office towers’ architecture, with a less satisfying ...
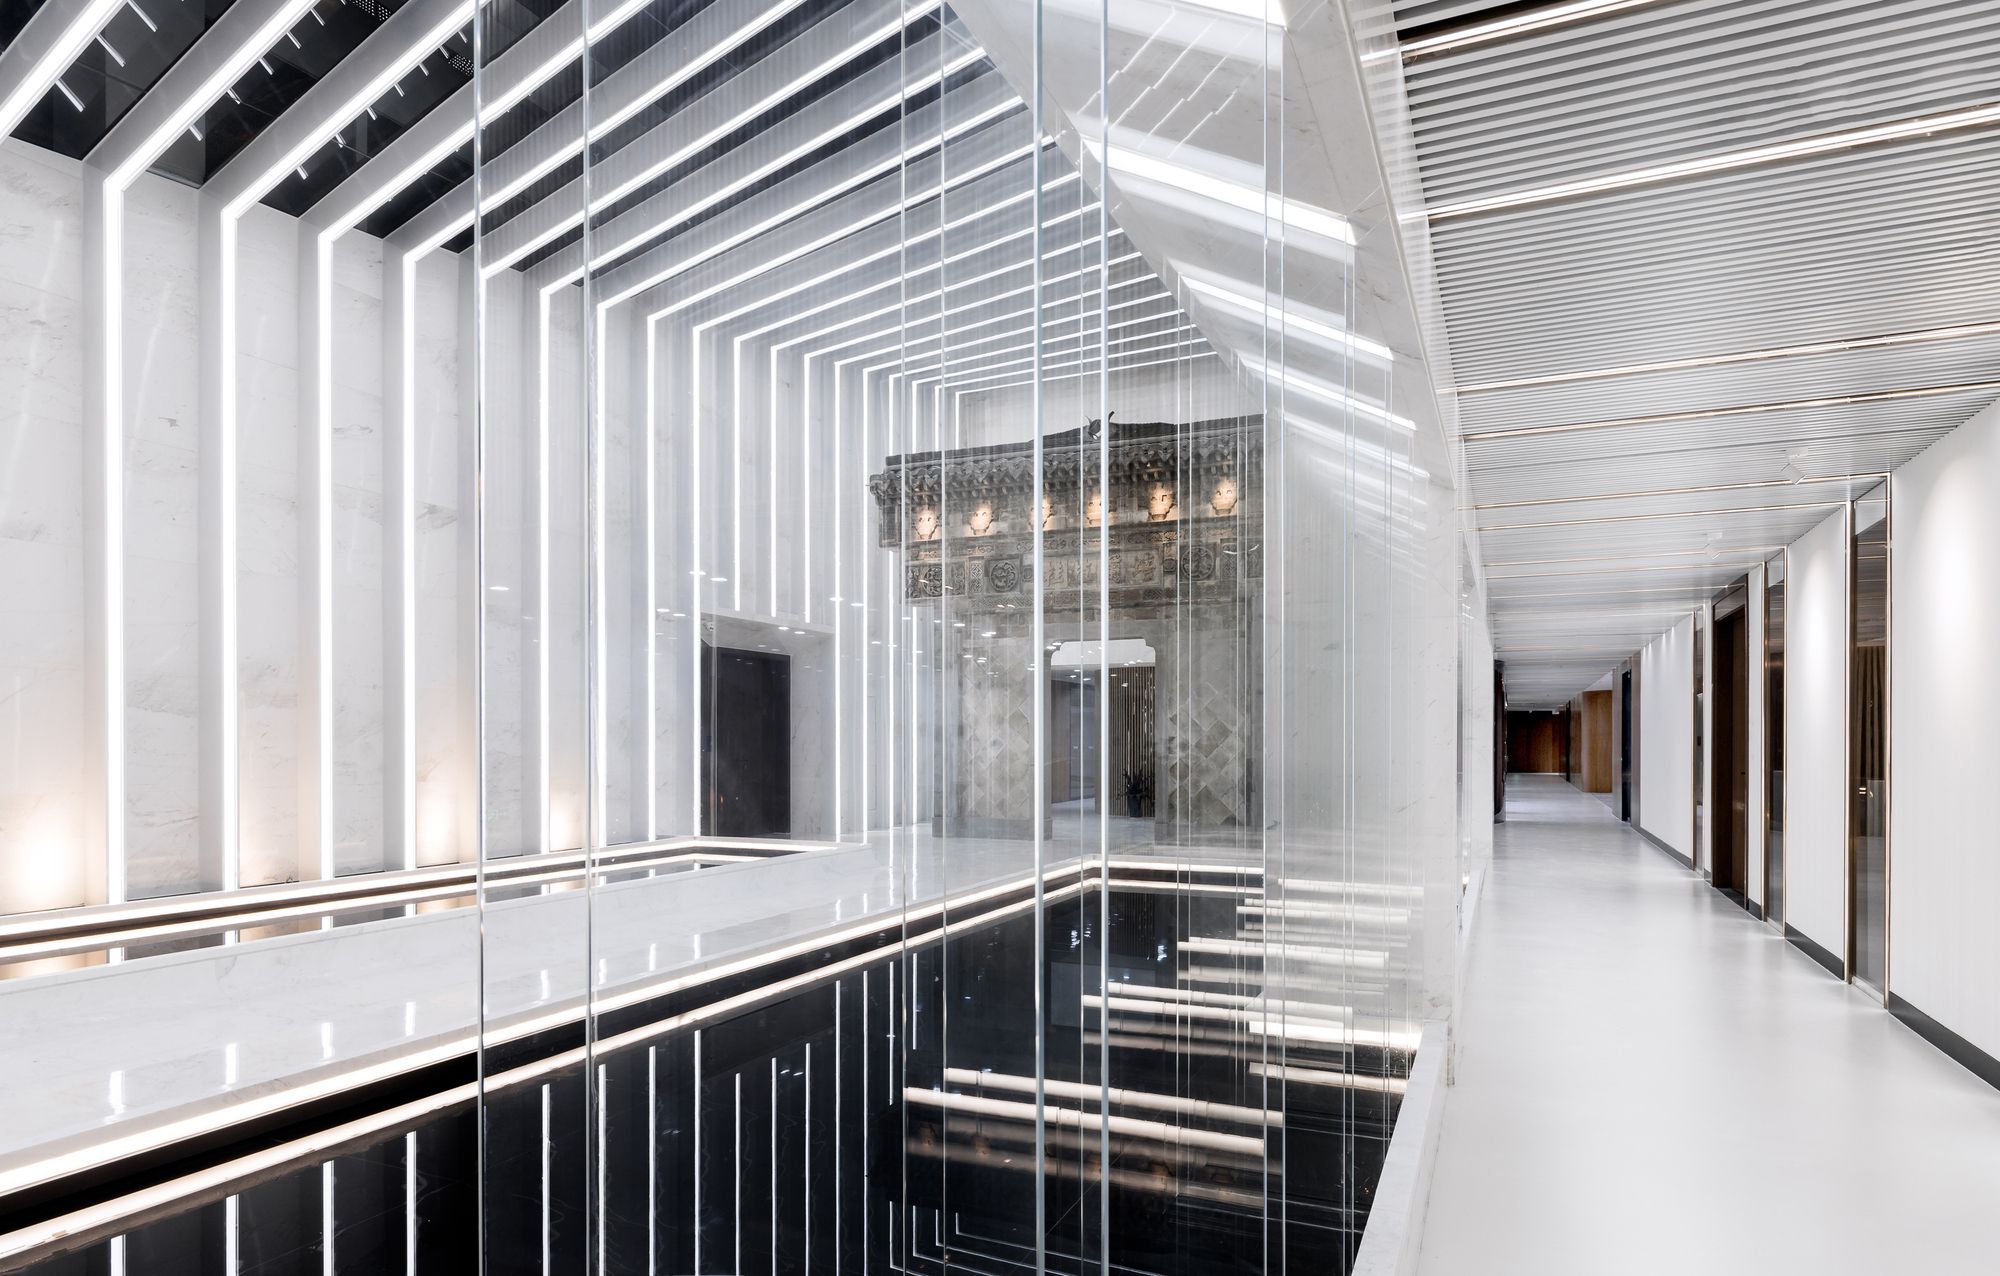
Designed by Usual Studio, Lishui Corporate Office is located in Lishui, Zhejiang, the interior area of whose top office building is about 2300 square meters. It belongs to a space design collected ...
