
The Chinese people pay attention to the harmonious unity between man and nature. As for a place for the elderly, they pay more attention to the full integration with the environment. Ningbo Xikou ...
Hilltop Gallery
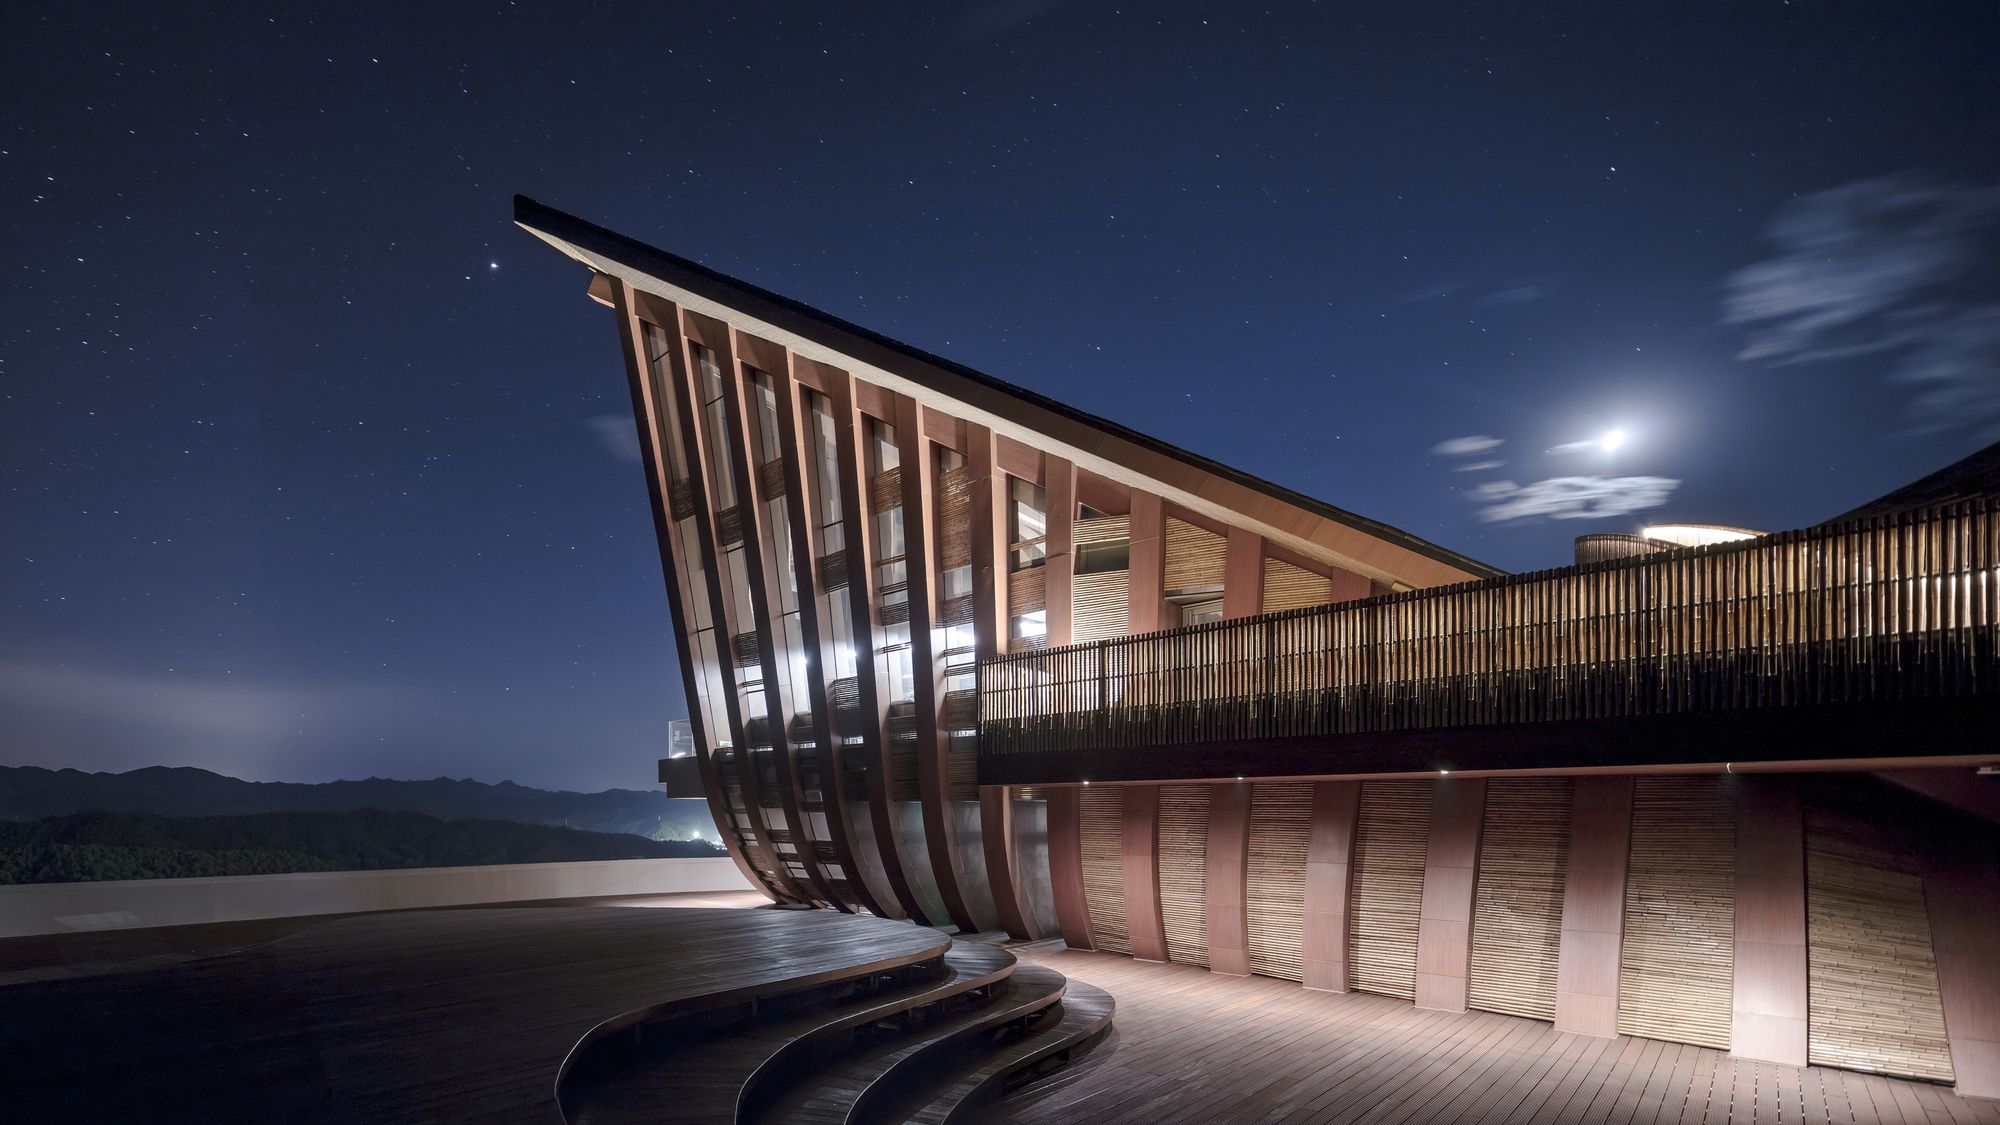
Designed by dEEP Architects, Hilltop Gallery locates on Yanshan Mountains bordering Beijing and Chengde, where there is a perfect view to Jinshanling Great Wall. With 1500 m2 ...
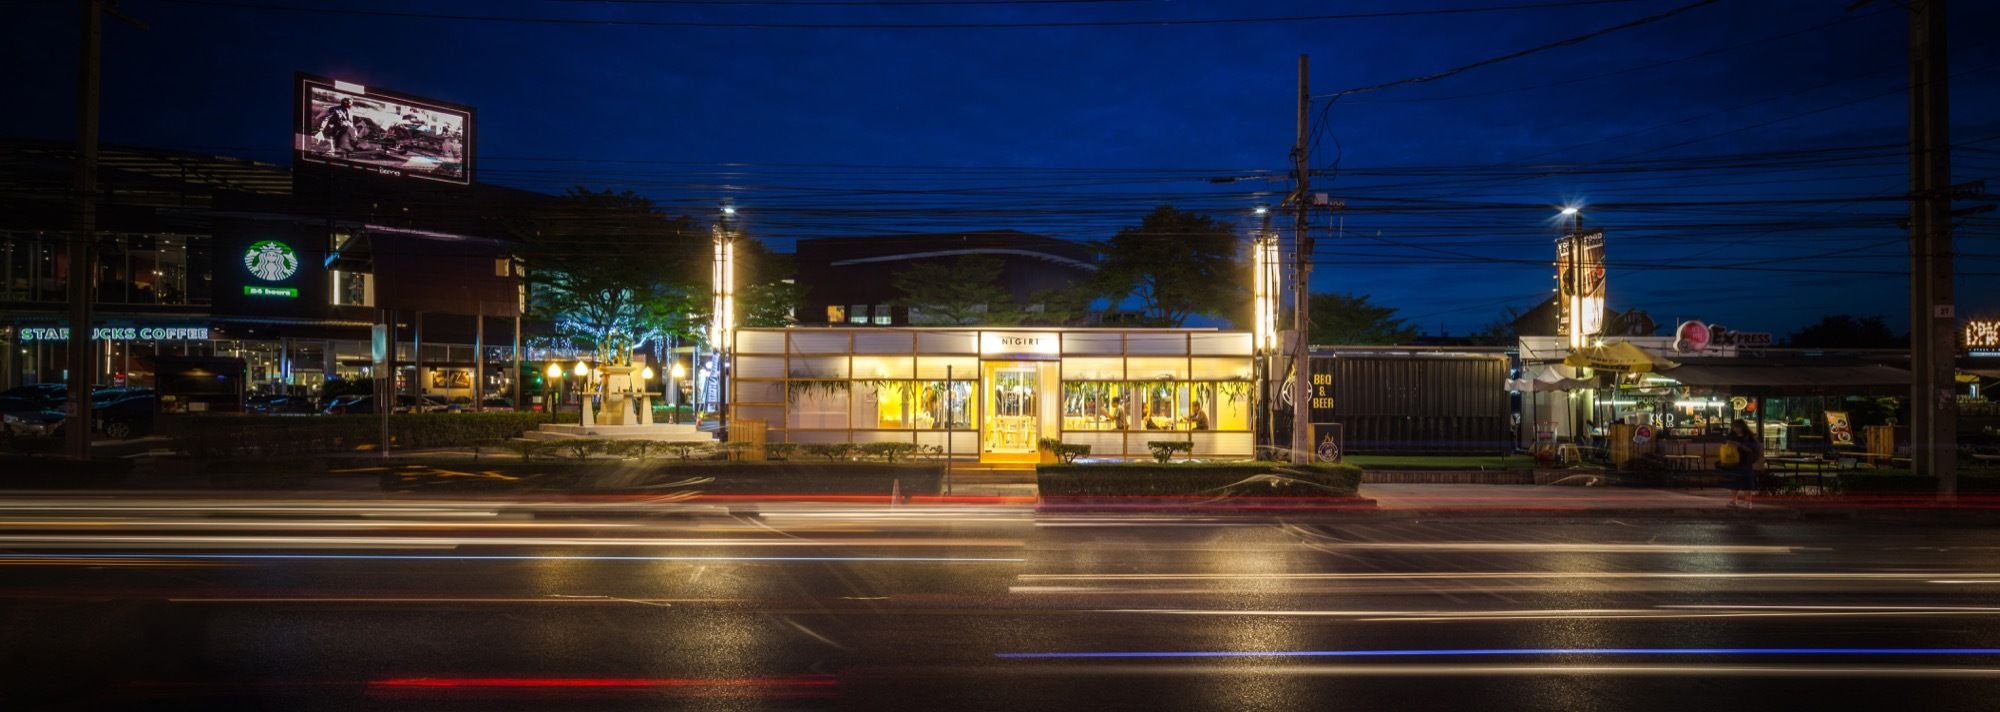
NiGiRi sushi and Restaurant by JUNSEKINO A+D in Bangkok is a sushi restaurant which was originally a food truck. To build this restaurant, it takes 45 days of designing and constructing. NiGiRi sushi ...
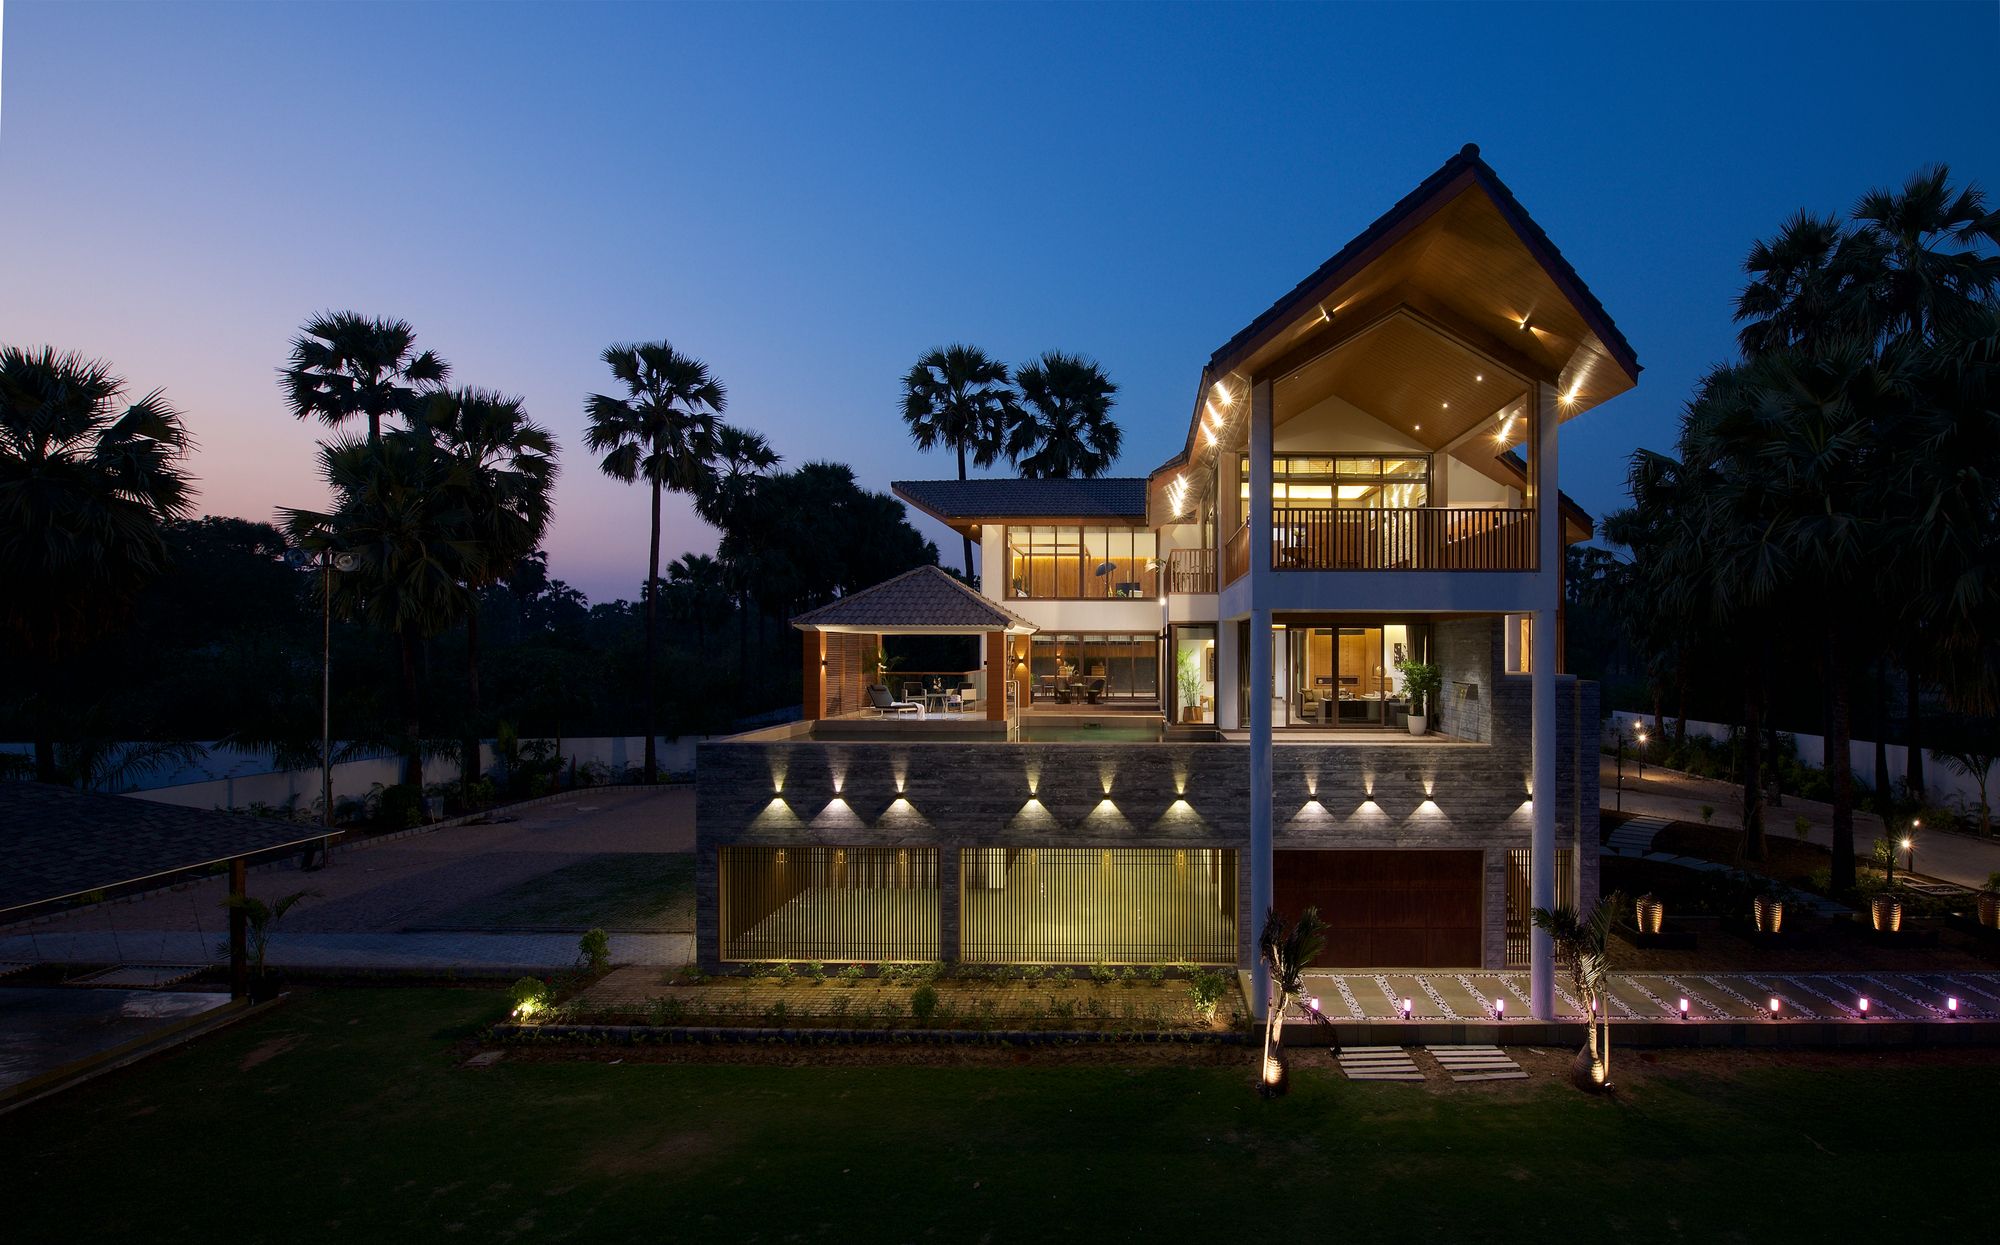
Designed by B.DESIGN24 STUDIO as a relaxation space and spatially planned as an outhouse that is architecturally unique and different from any other structure of the city, the inspiration of Gable ...
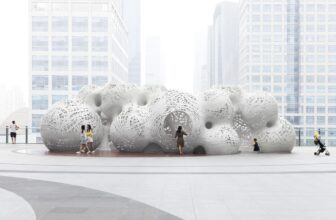
For the event of the Jinji Lake Biennial, MARC FORNES / THEVERYMANY installed a large-scale outdoor pavilion, Boolean Operator, on the elevated plaza of the Suzhou Center. Its undulating enclosure ...
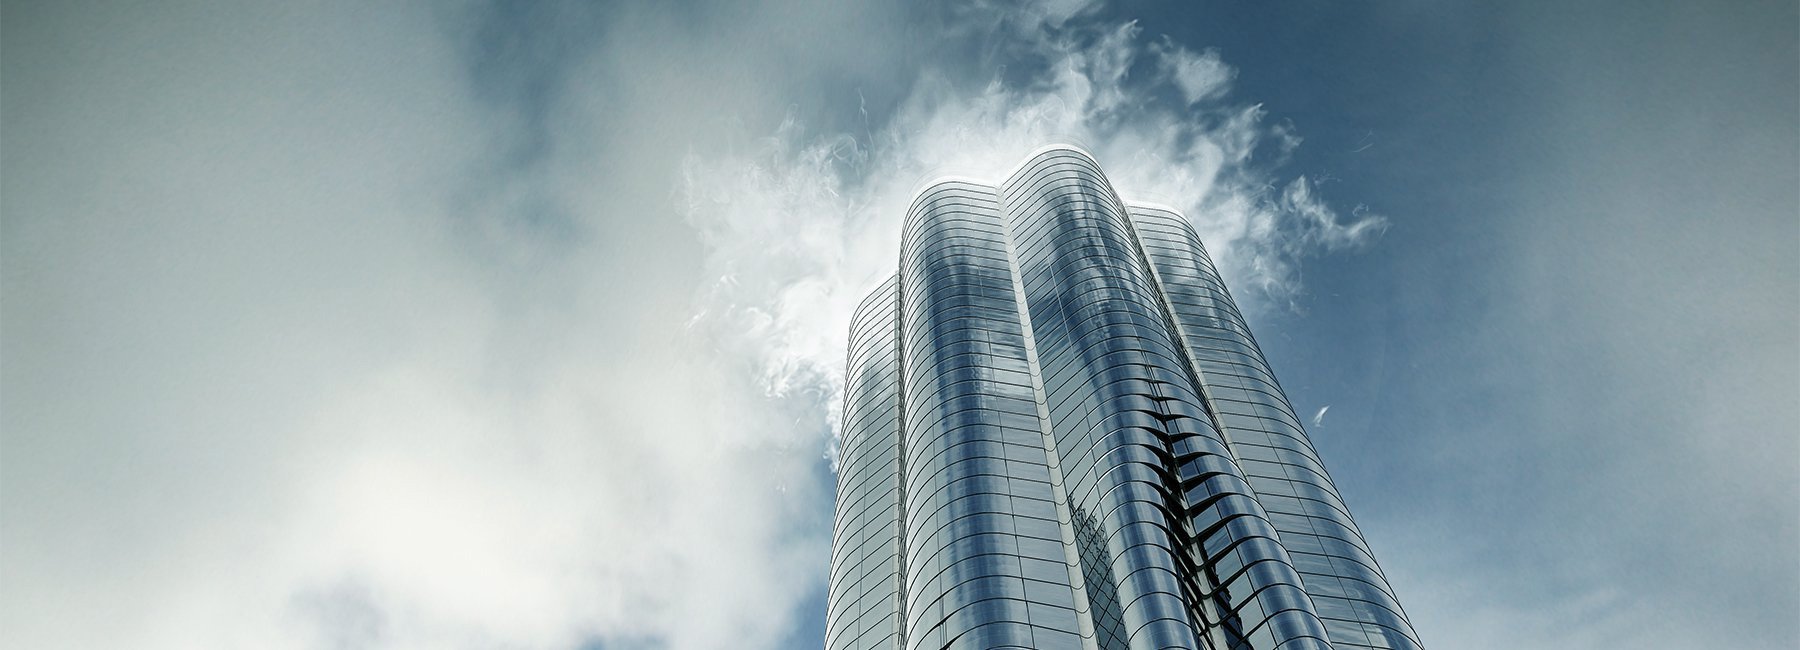
Melbourne-based ICD Property's international competition to design a new sky tower in Auckland has five finalists: the local firm Warren and Mahoney, International firms of Cox Architecture, Elenberg ...

Laboratorios Jorba is commonly referred to as the Pagoda because its rotating floors create a shape reminiscent of tiered eaves found in traditional pagodas. Built by Spanish architect Miguel Fisac, ...

This project is located in Beijing’s historic center, in an area full of hutong laneways and ancient courtyards. It’s a hands-on academic project, conceived by master students from Tsinghua ...
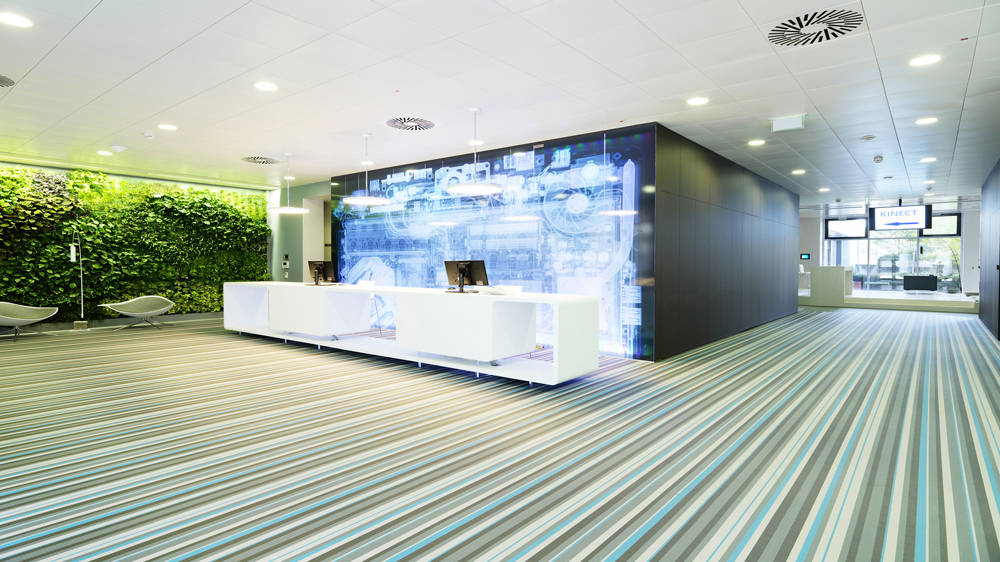
Optimal working conditions, sustainable use of the building and an attractive environment are at the center of the design for the new corporate Microsoft Headquarters Germany in the Schwabing ...
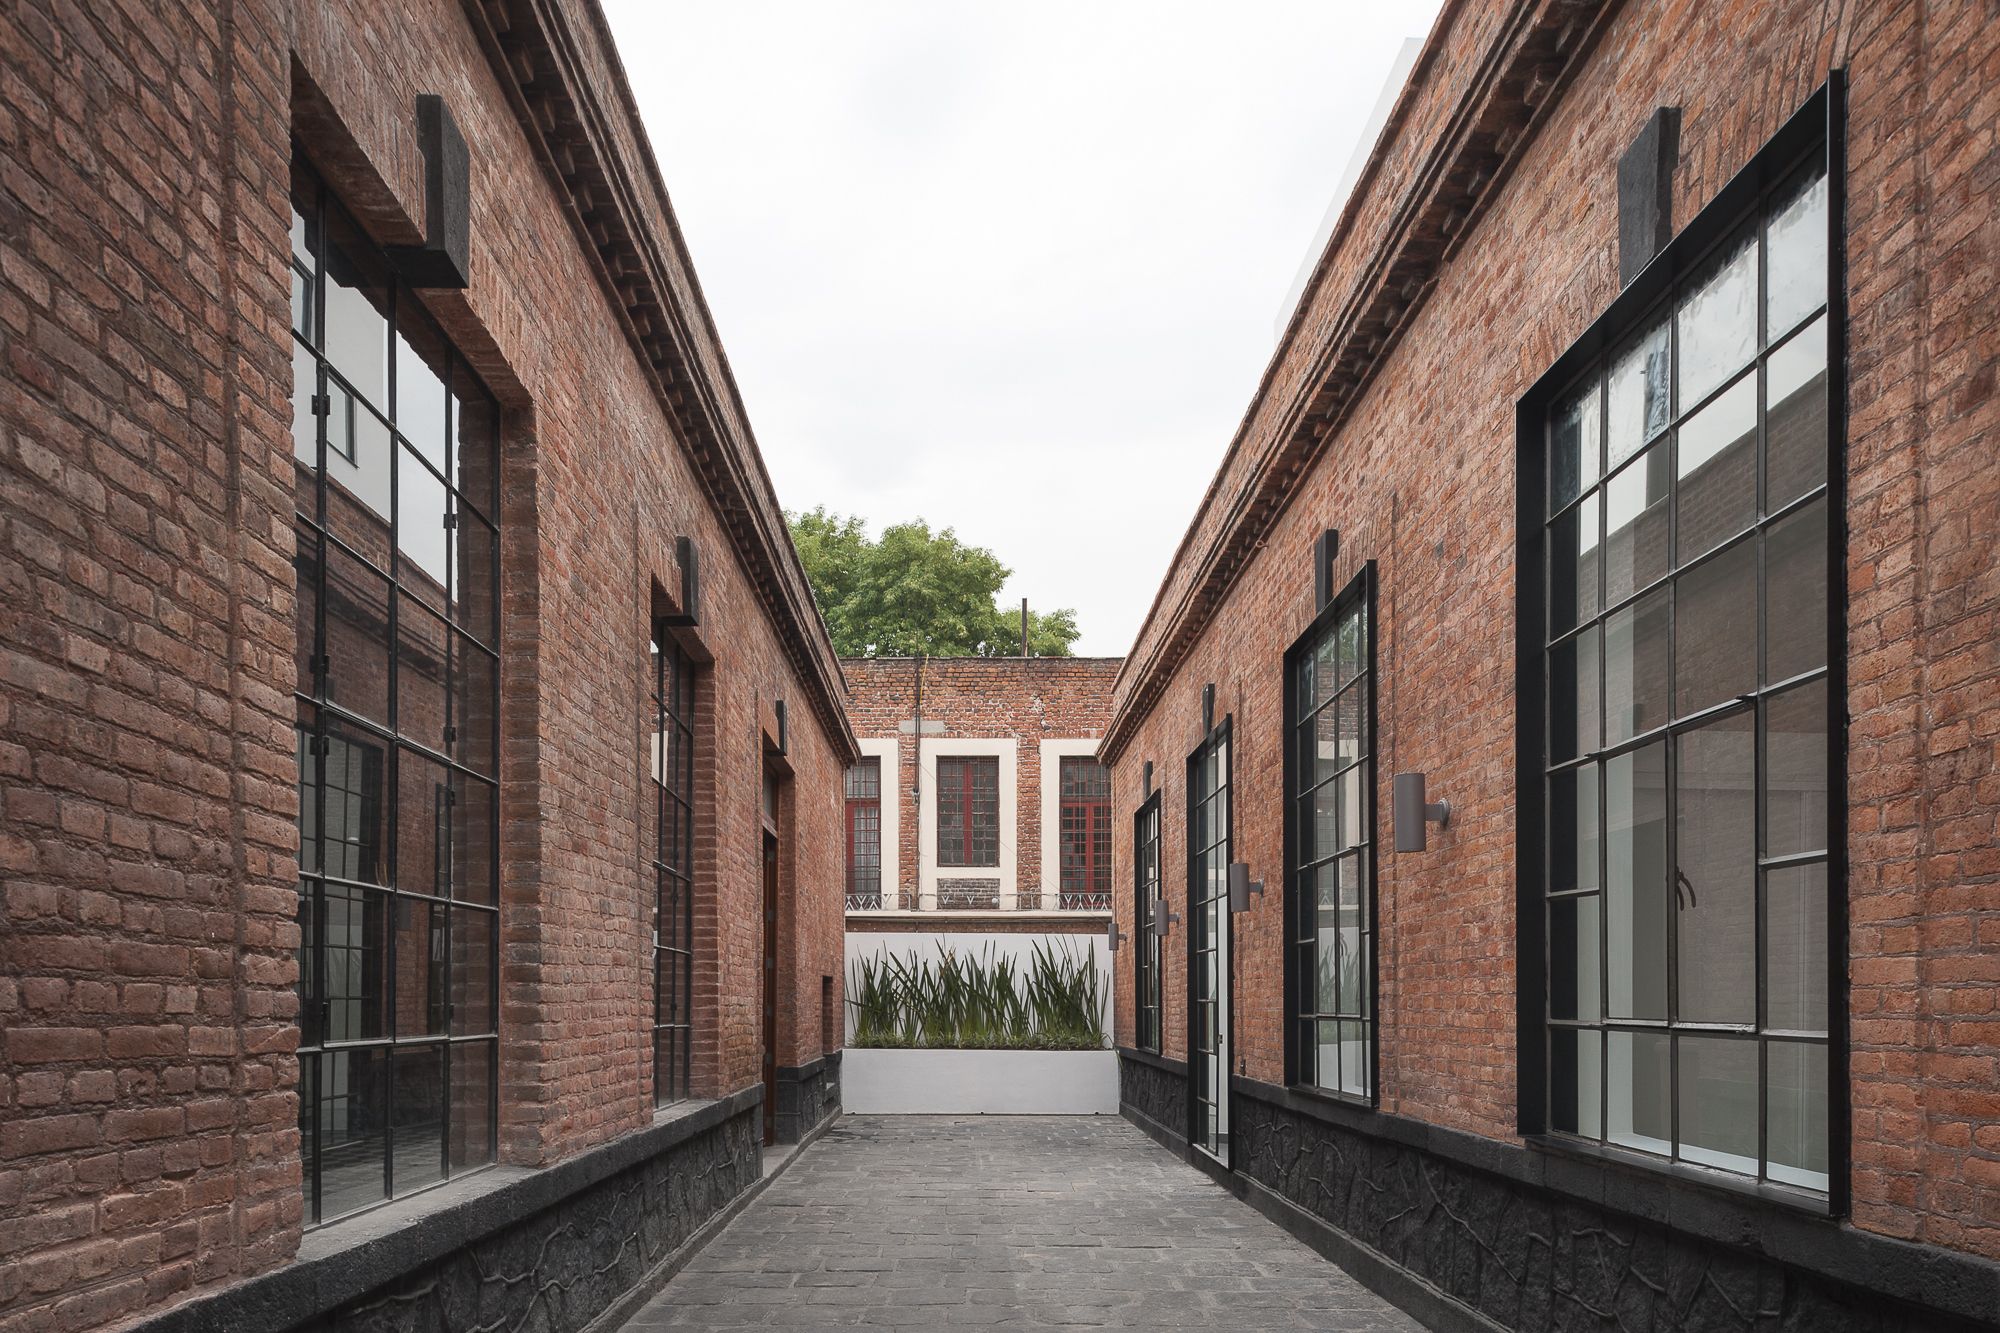
JSA uncovered the layers of history of the old La Cubana Chocolate Factory, that was founded in 1872 and worked until 2004 in the Santa María la Ribera neighborhood. In this way, they rehabilitate ...

Taillandier Architectes Associés was assigned to restore the Caisse d’Epargne headquarters. The existing building is of typical Haussmann style and dates back to the beginning of the 20th century ...
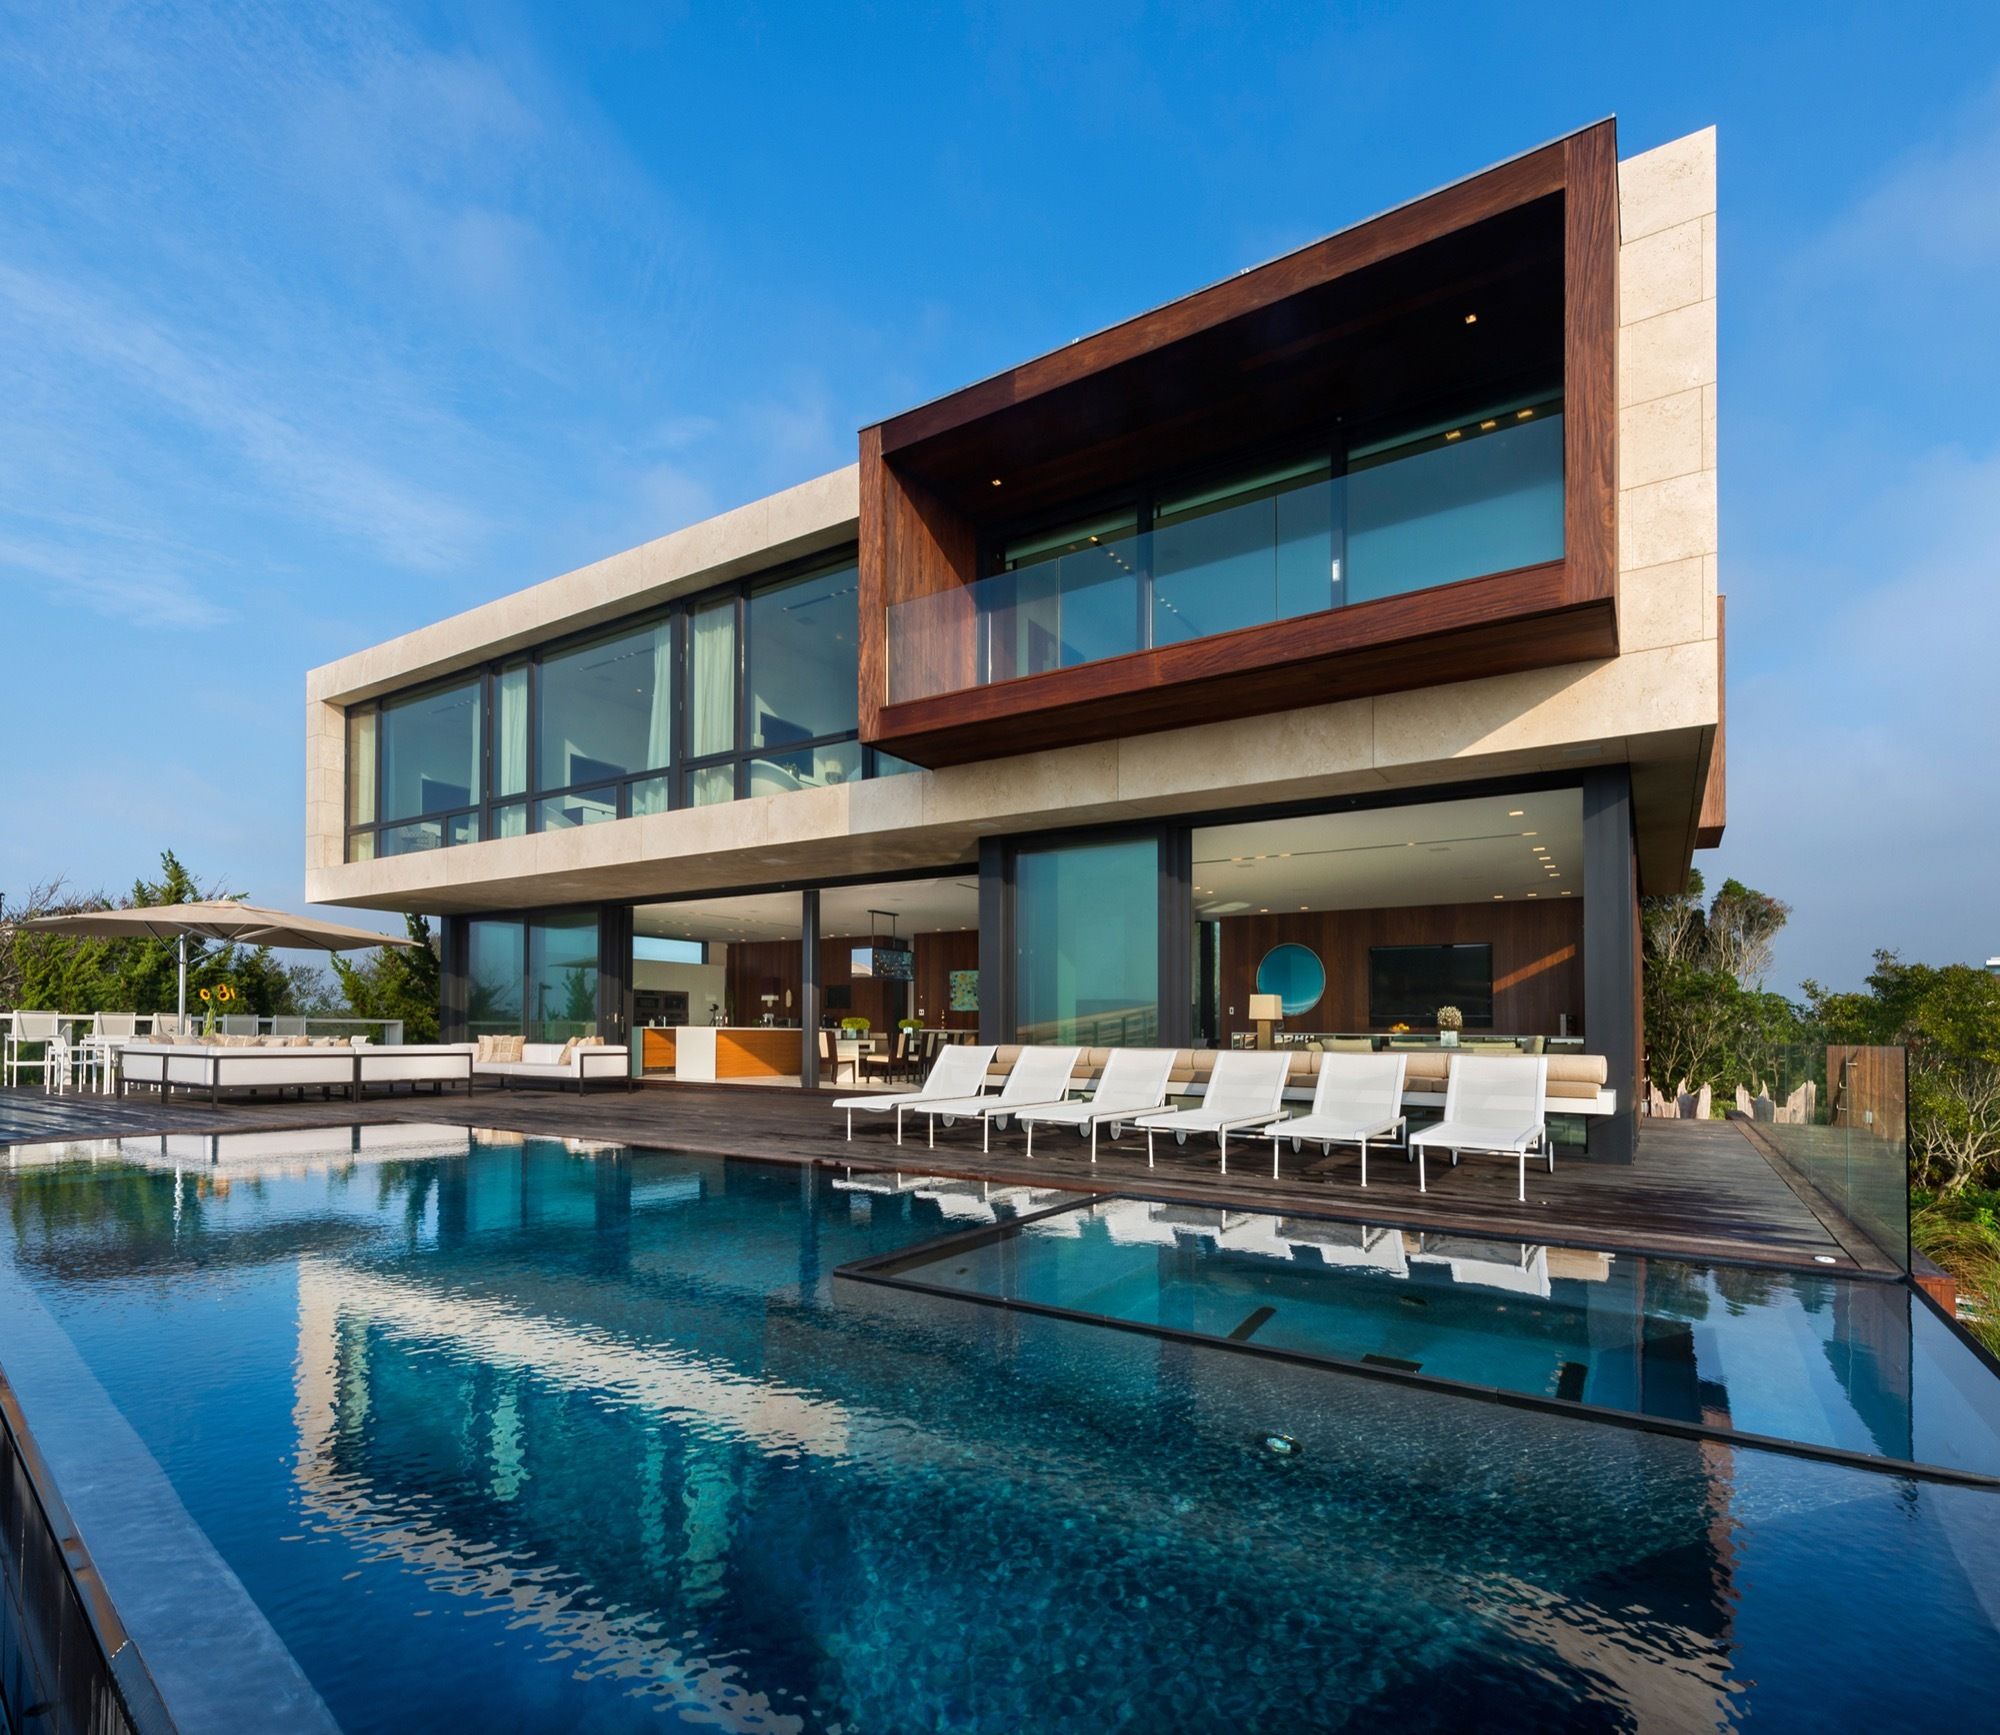
Designed by Blaze Makoid Architecture, Daniels Lane is sited on a narrow, one acre, an oceanfront lot. The design of this house was one of the first projects in the Village of Sagaponack to be ...