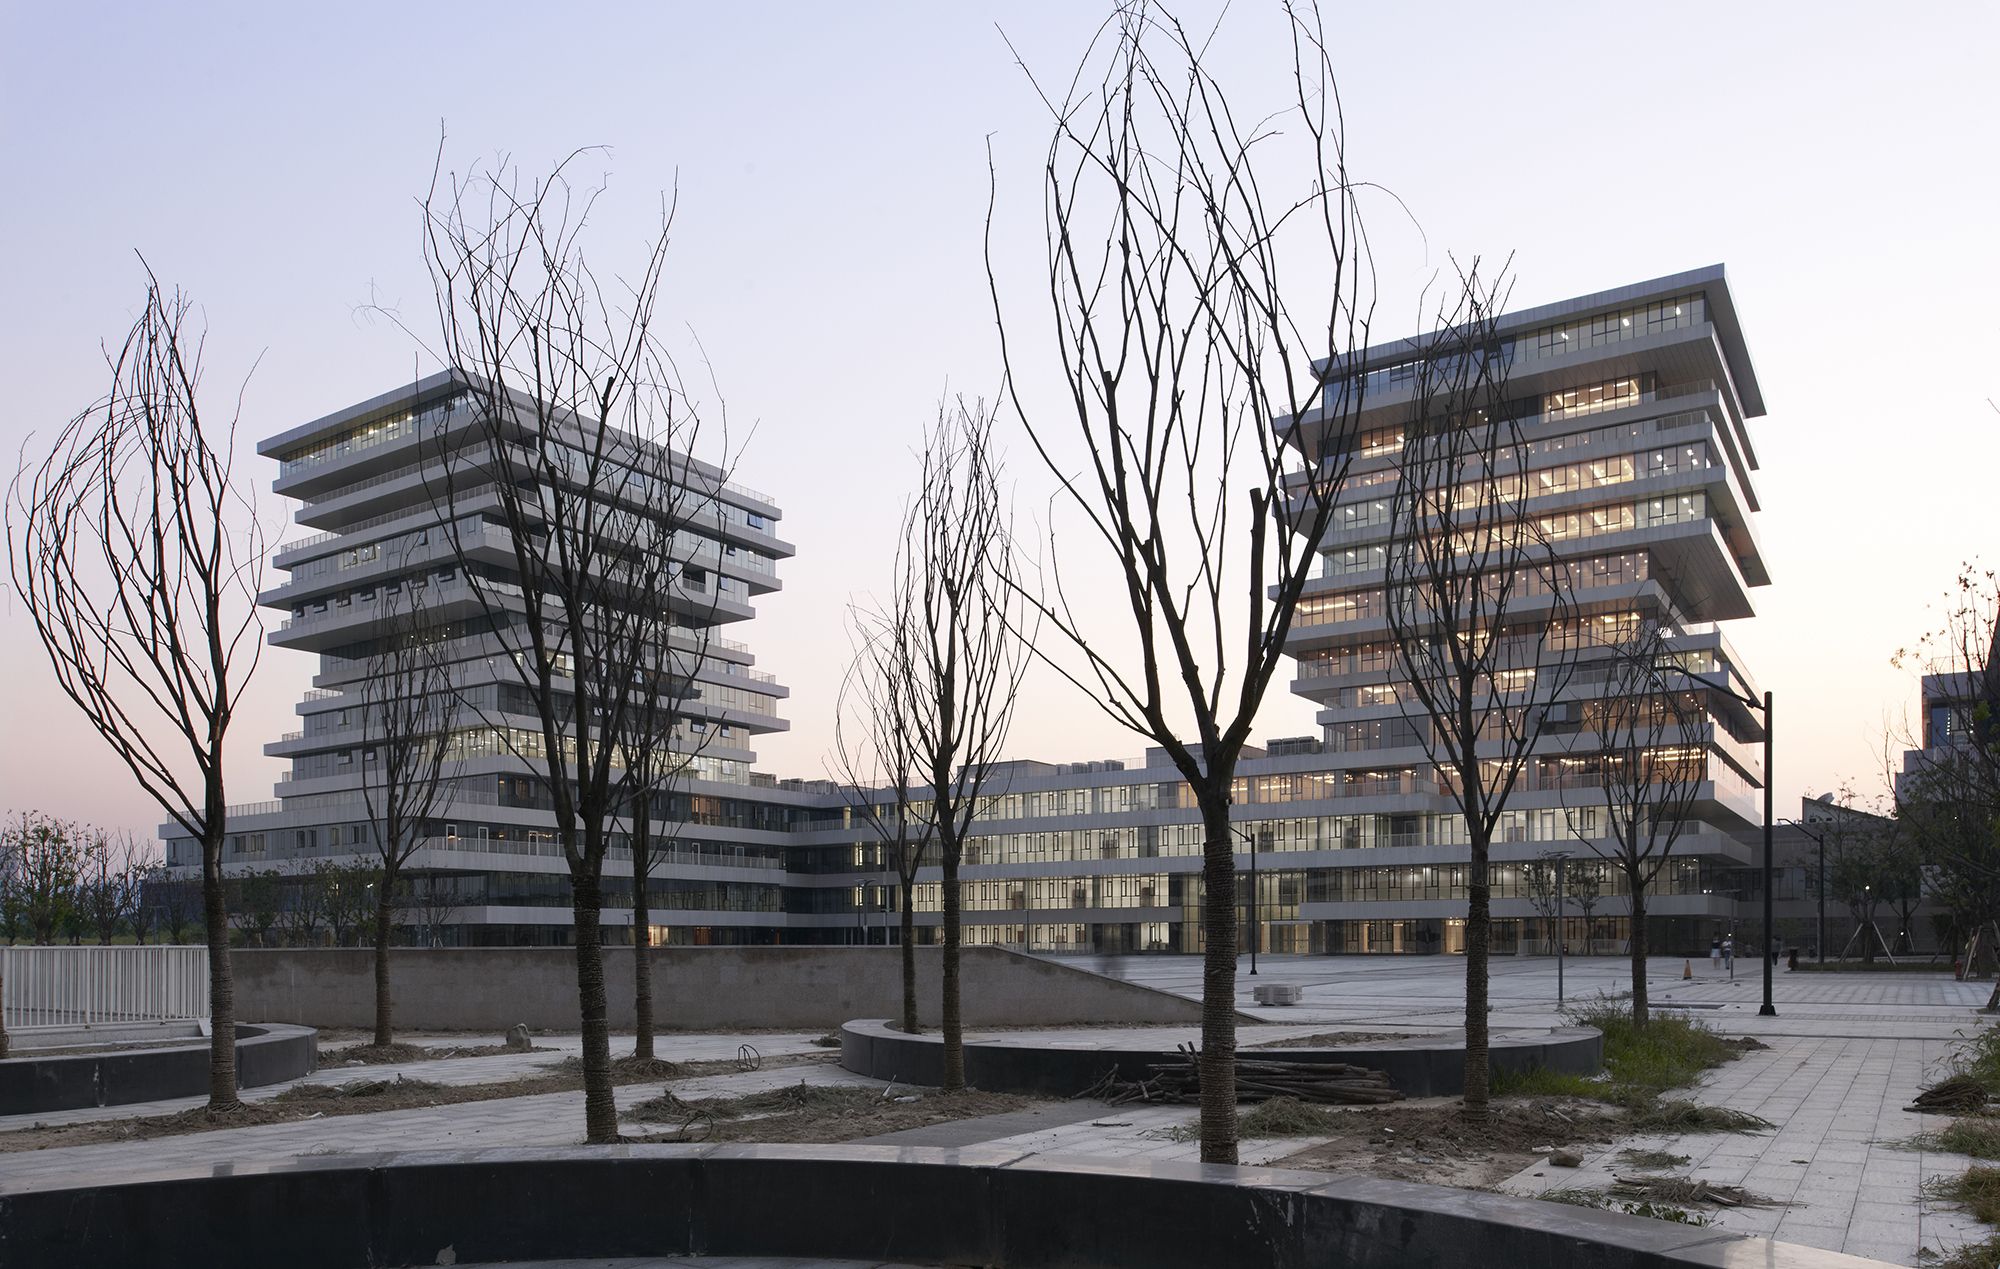
Designed by WSP ARCHITECTS, Century-old Hangzhou Normal University builds a new campus five kilometers west of the Xixi Wetland. Here, there is a typical river network in the south of the Yangtze ...
Designed by Atelier Kristoffer Tejlgaard, Dome of Visions 3.0 is the third dome in a series of experiments. DoV is an experiment that aims to create knowledge about how it affects our architecture ...
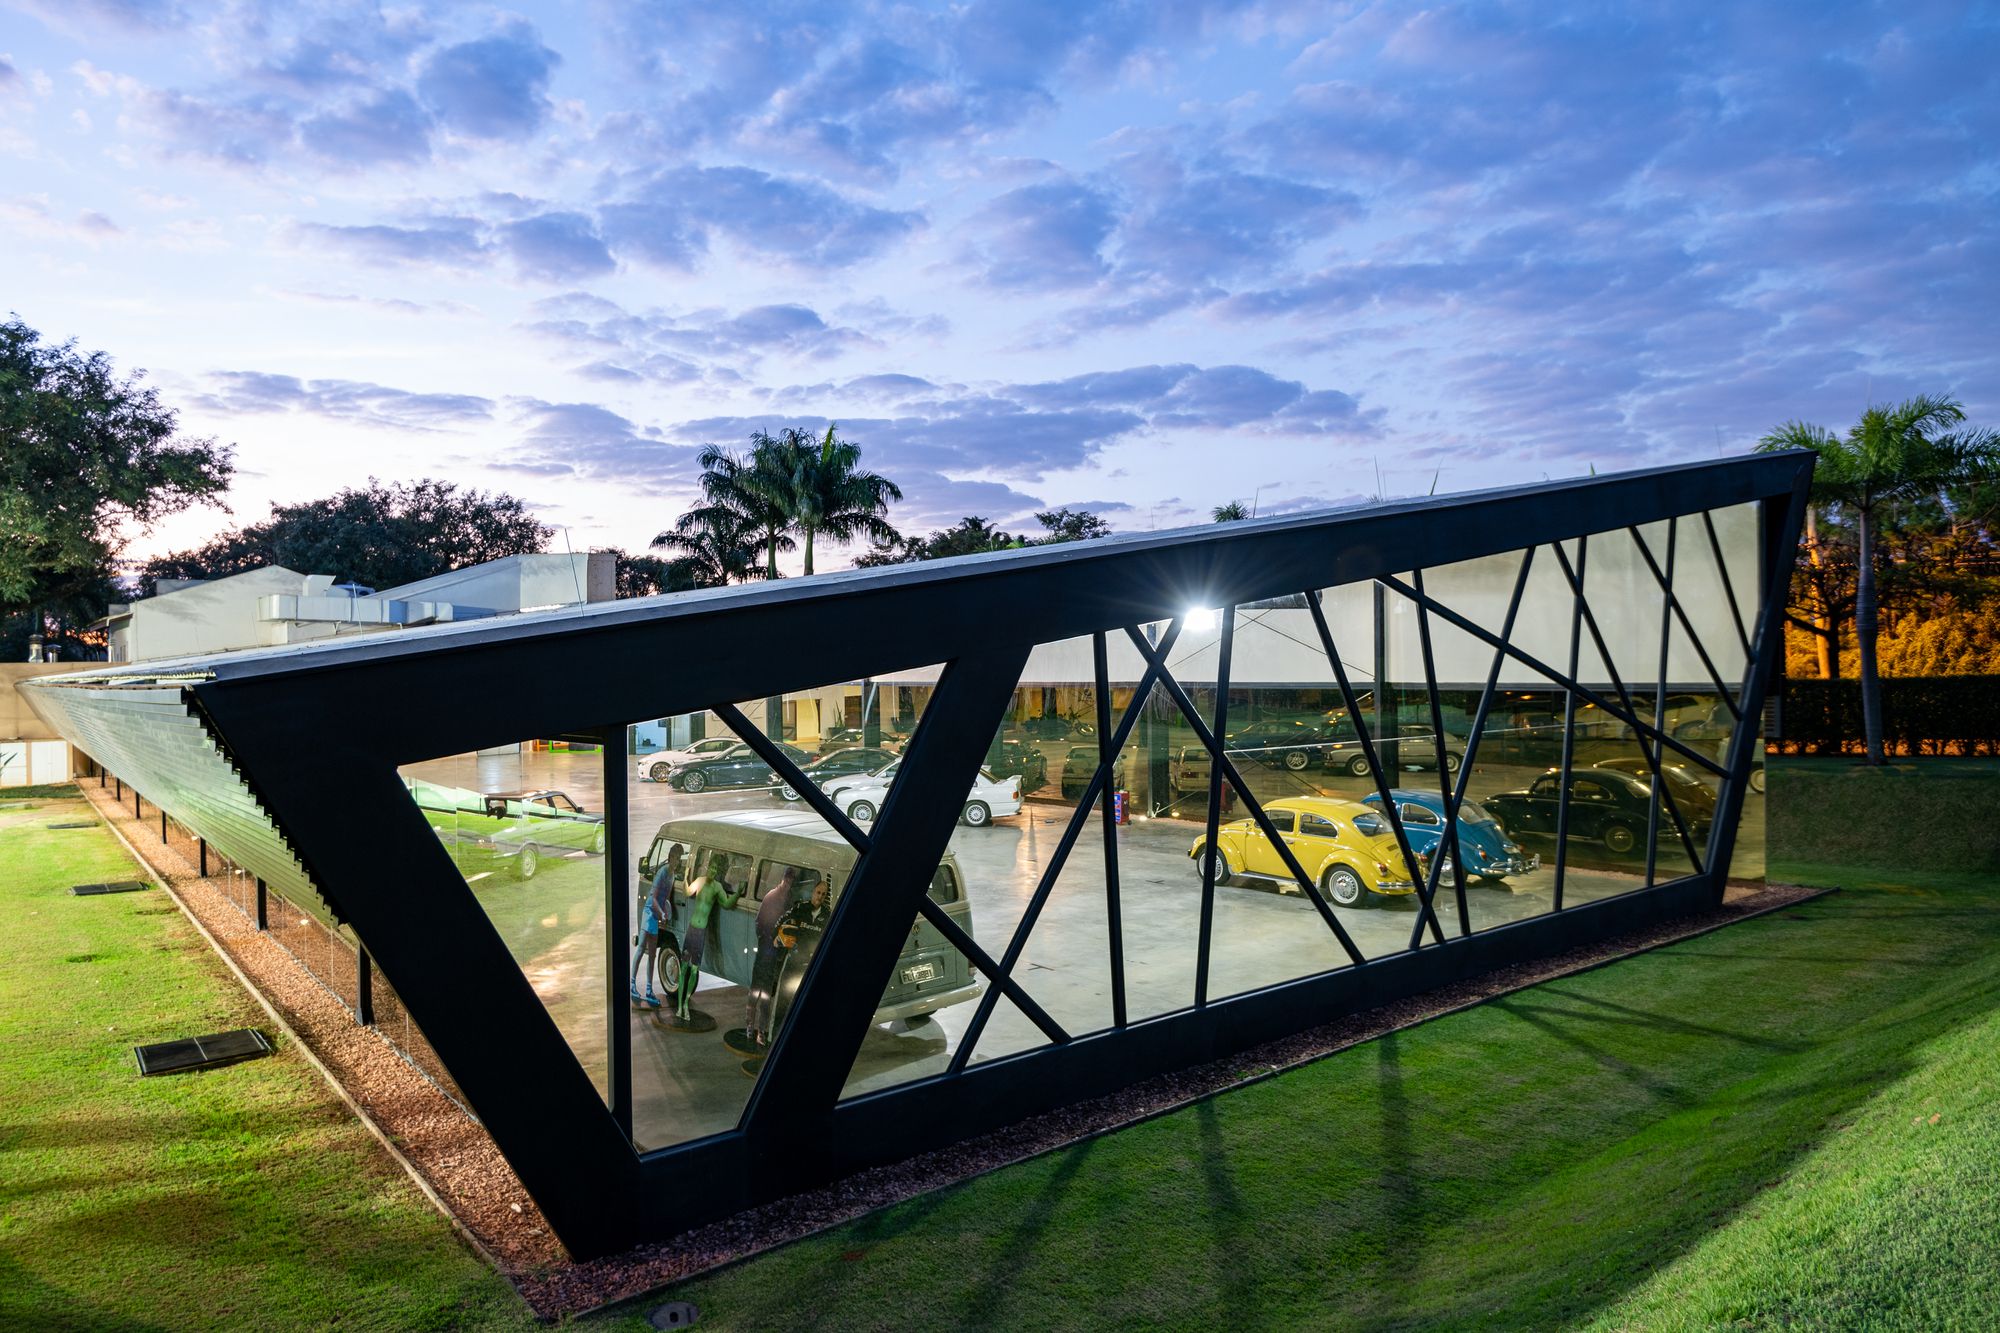
Designed by HAUS Arquitetura e Incorporacao, The project was bounded by the metallic structure The project was designed in a way that the private collection of vintage cars are kept in a cloistered ...
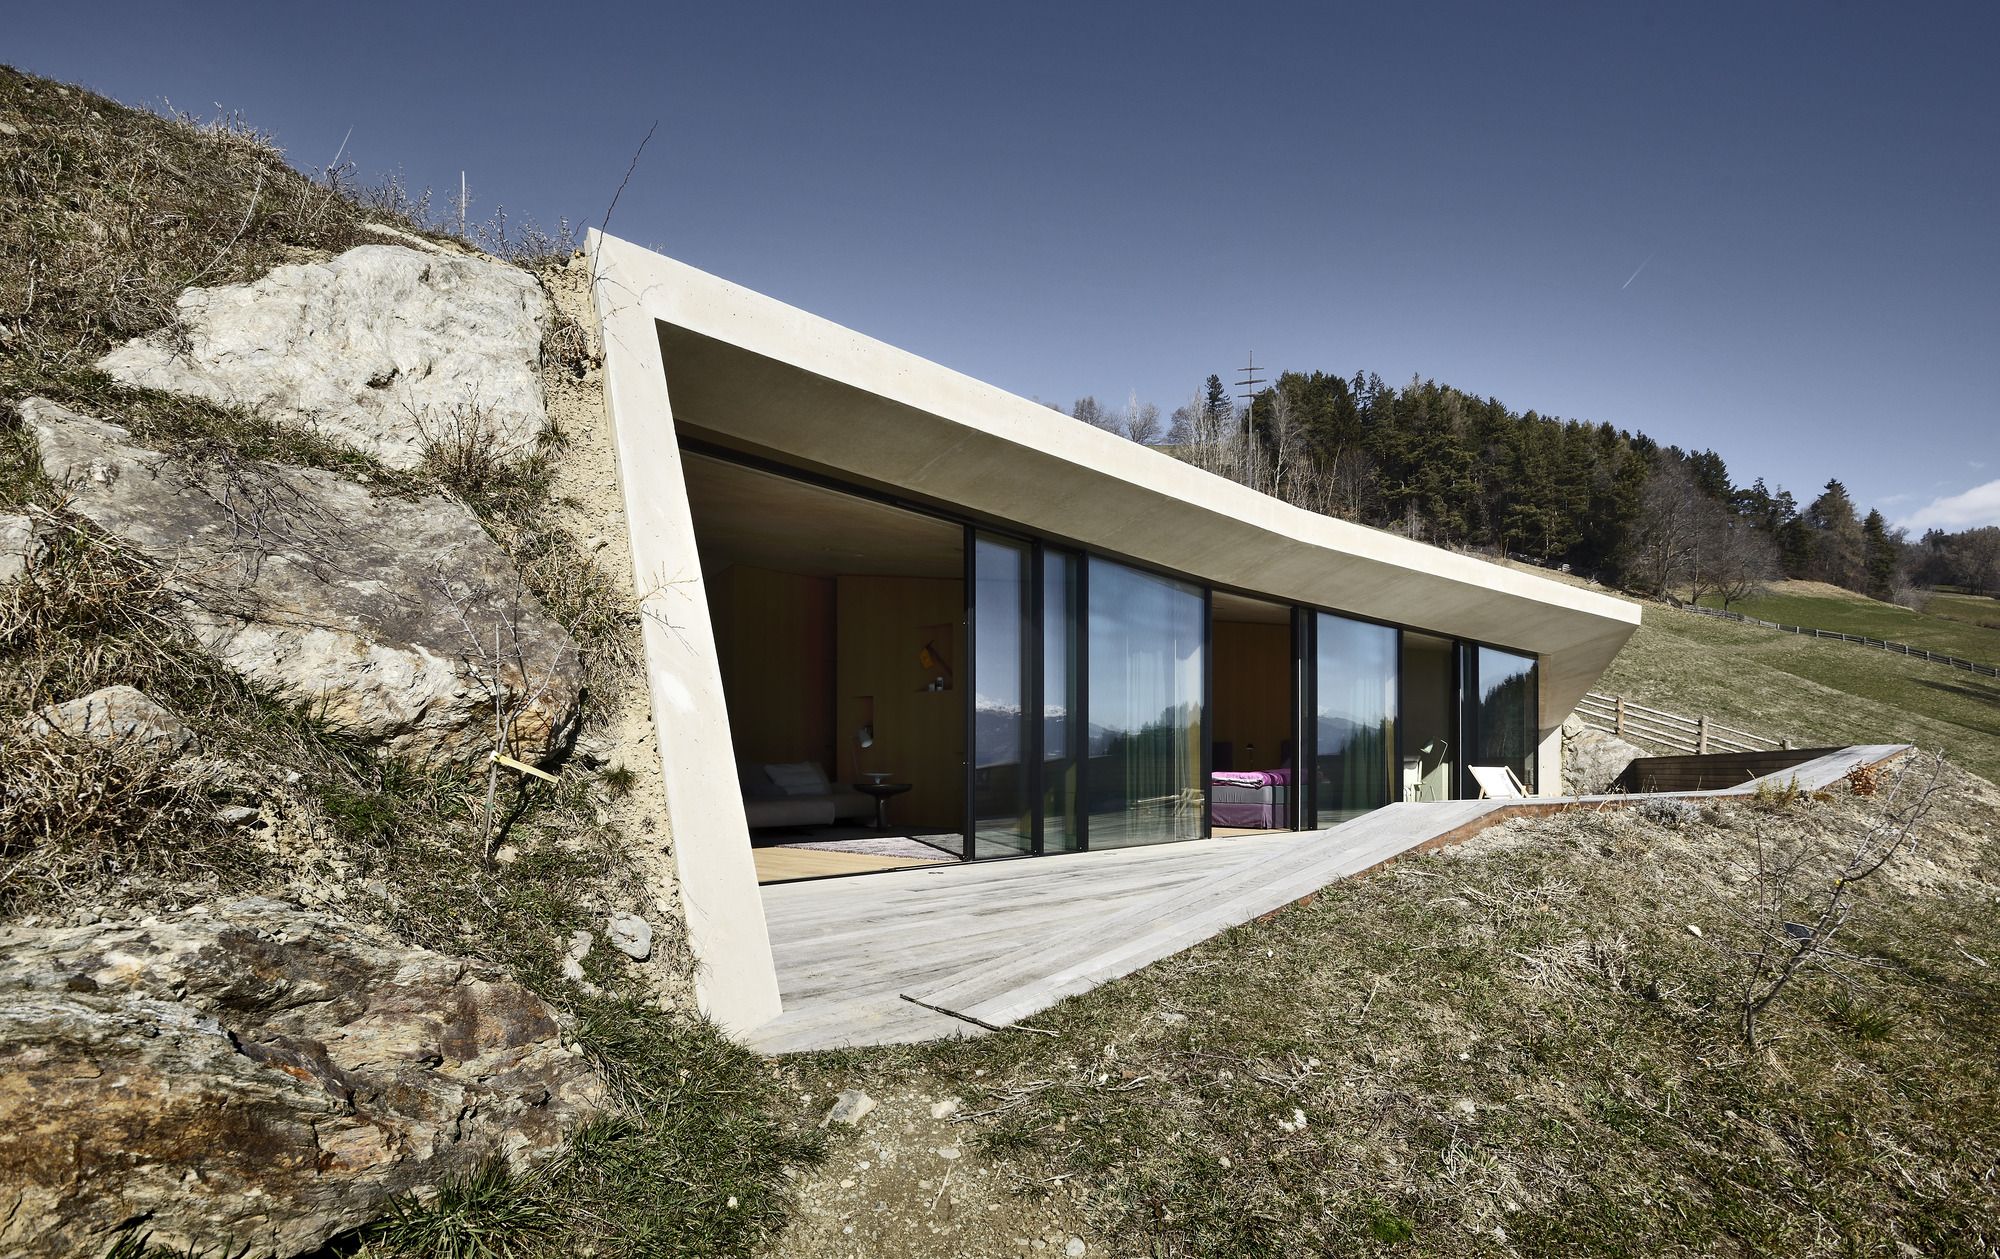
Designed by Pavol Mikolajcak Architekten, The young owner who bought the Felderhoffarmstead was conscious of its unique nature from the very beginning. The ensemble, consisting of two uniform ...
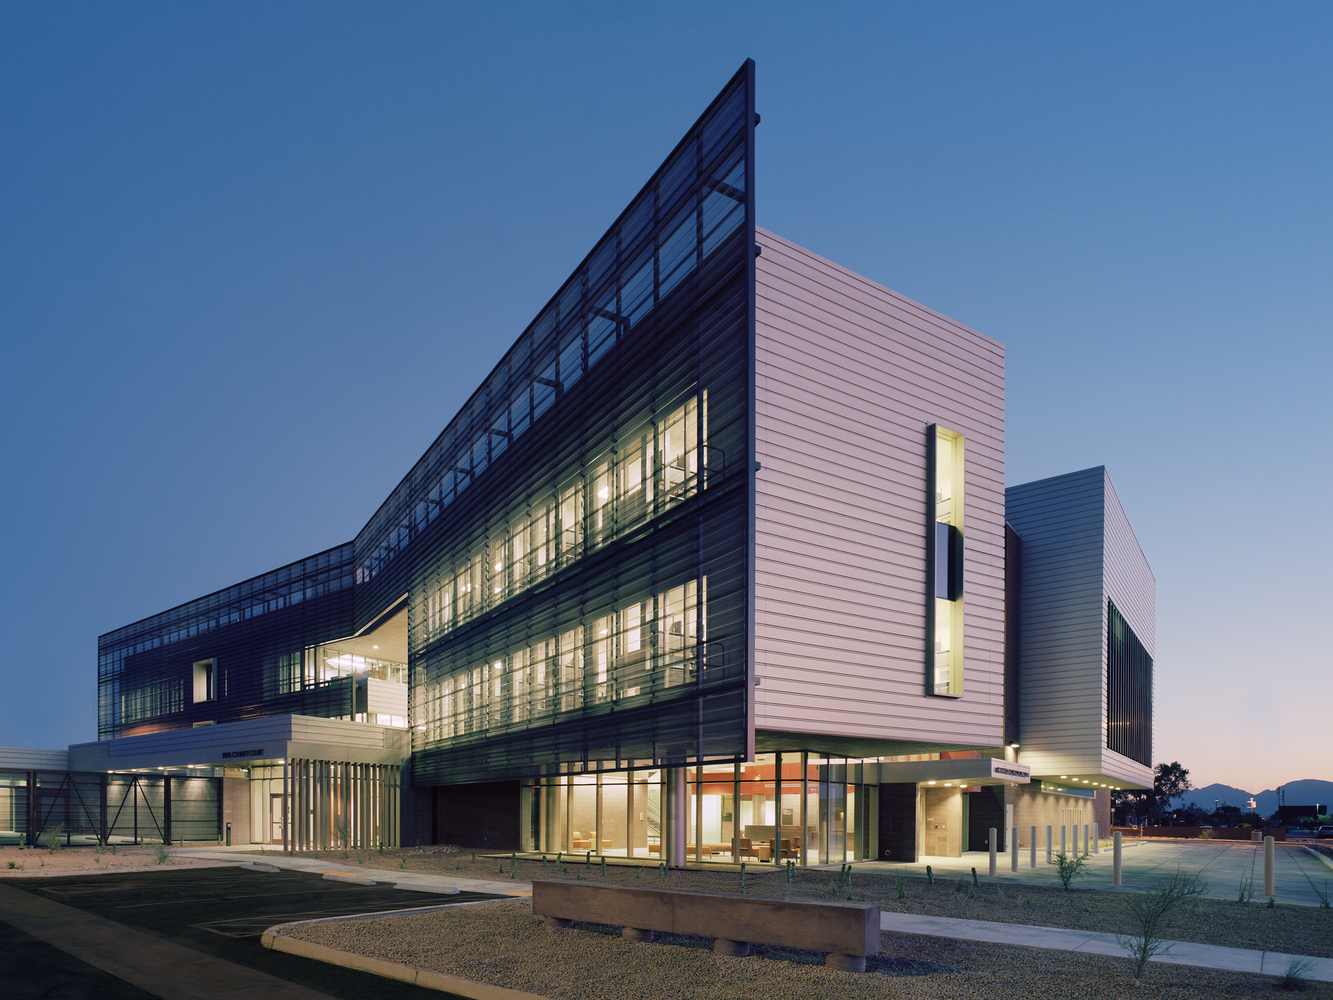
University of Arizona Medical Center was designed by Cannon Design + CDG Architects , Balancing the challenges of a complex interdisciplinary program, acute safety, and security requirements, ...
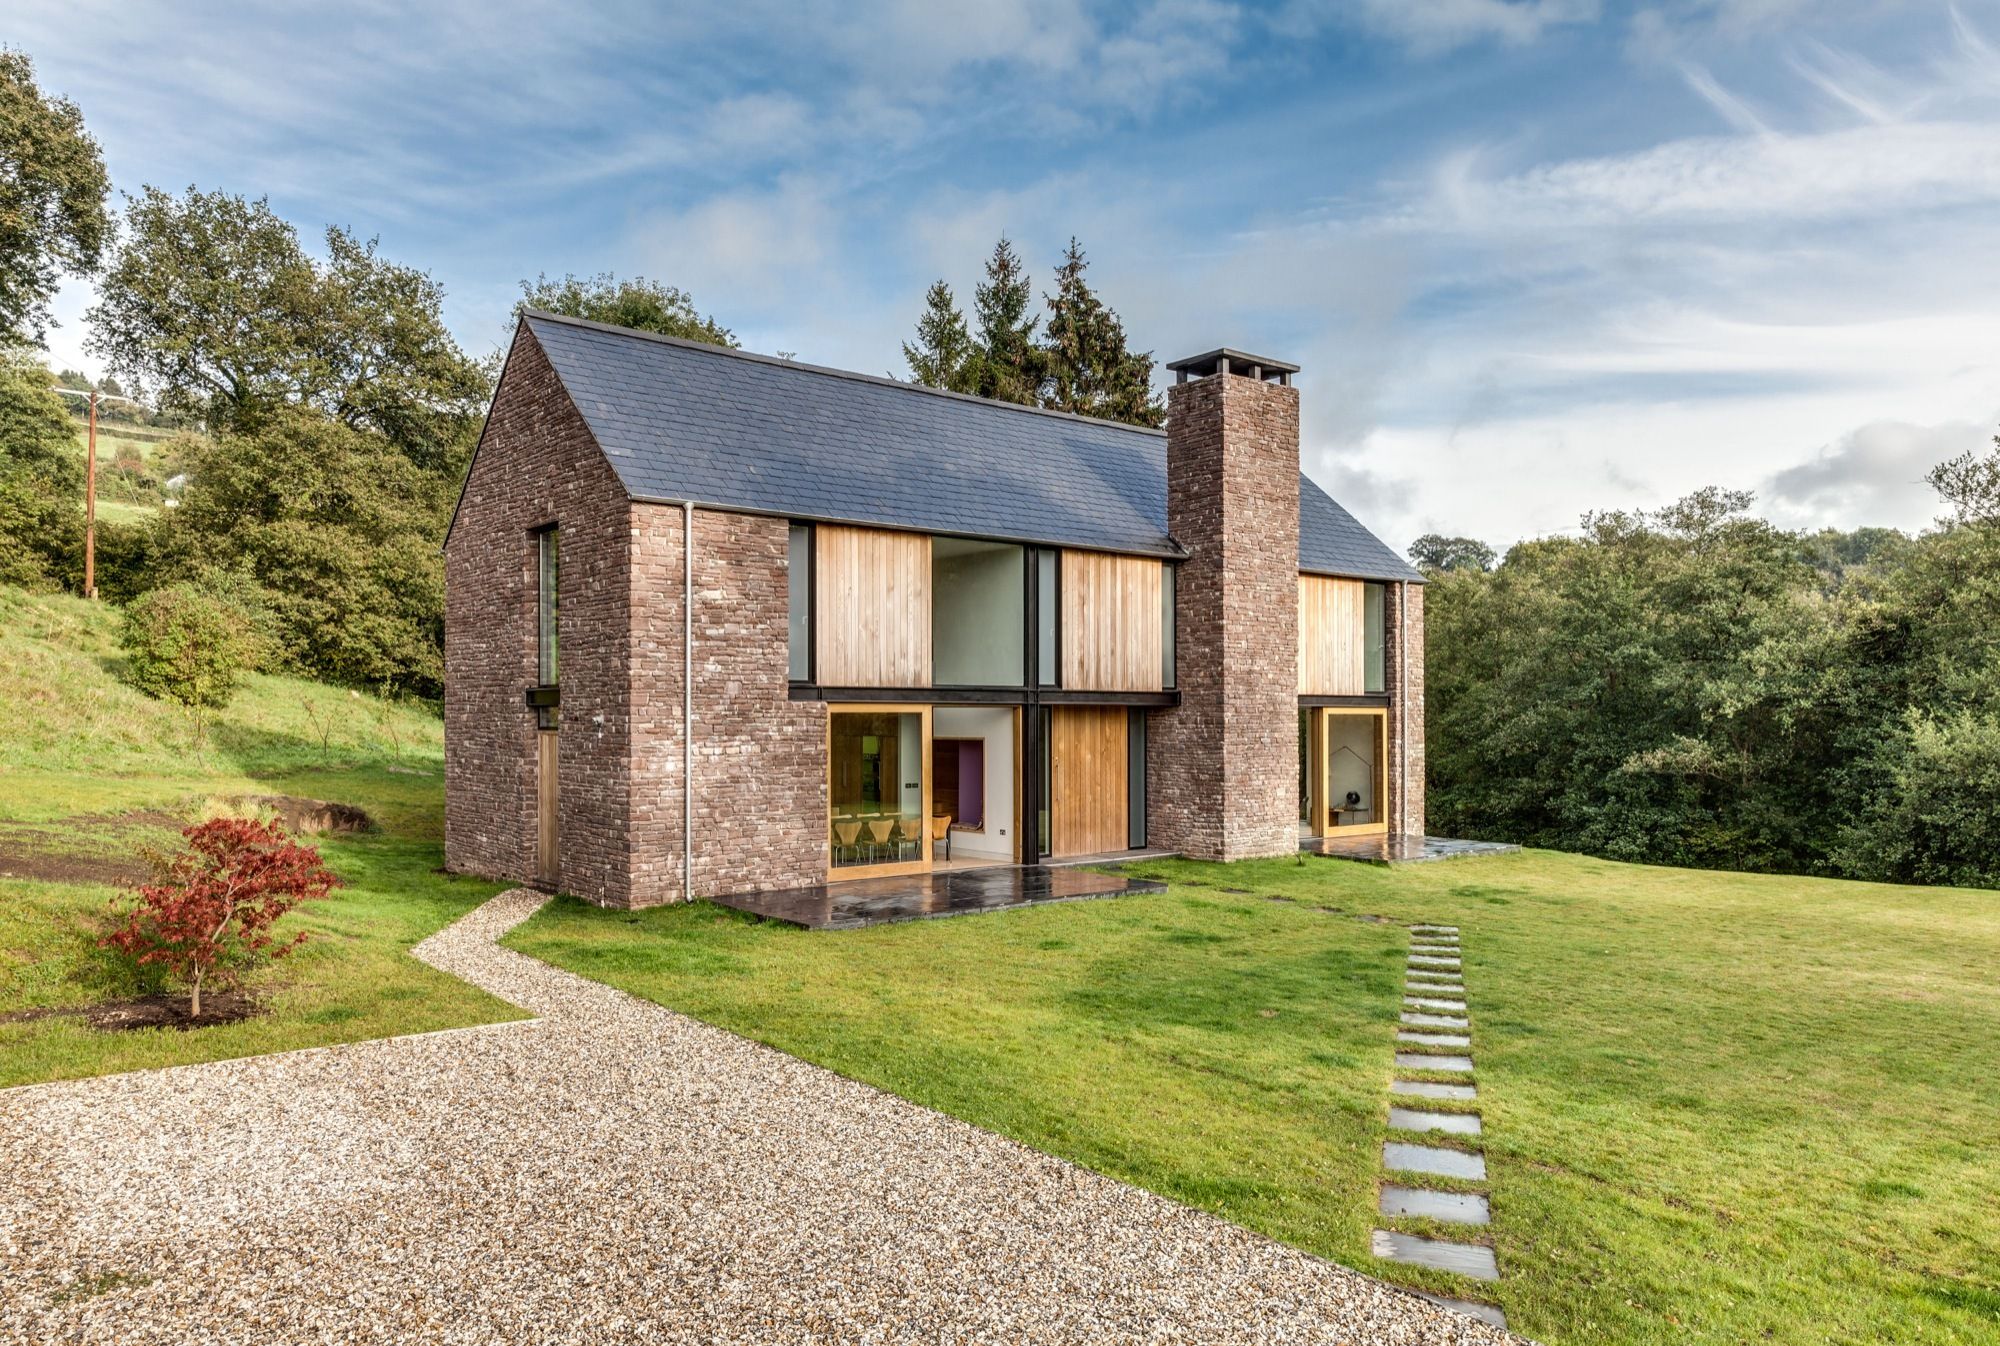
The Nook is a new-build four bedroom family house set in a secluded valley in Monmouthshire. Planning permission for this 250m2 home was secured to replace a drab 1960’s bungalow that had previously ...
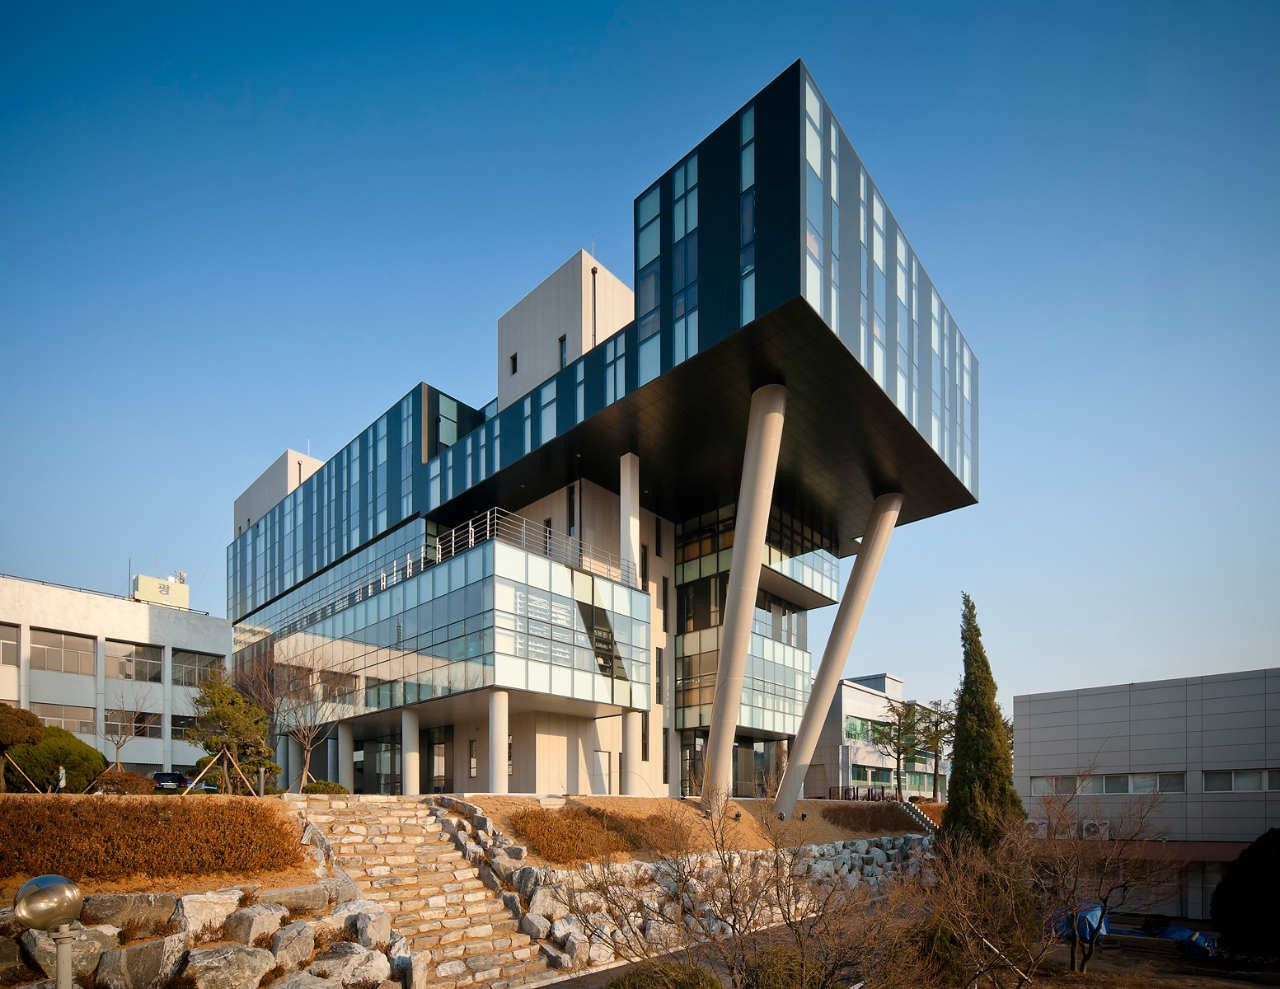
Designed by Baum Architects, Korea Polytechnic, which has been taking care of vocational public training in Korea, presents a paradigm in education that is future-oriented, dynamic and innovative. ...

Shanghai Children's Art Theater Renovation designed by Wujie Rong, SAIC-GM Pavilion (abbreviated GM Pavilion) is one of the enterprise Pavilions during Shanghai World Expo 2010 Shanghai, Providing ...

The client commissioned Studio Saxe to create a dwelling in the jungle that brings the outside in. The property was composed of a slope that went down into a beautiful creek that overlooks the ...
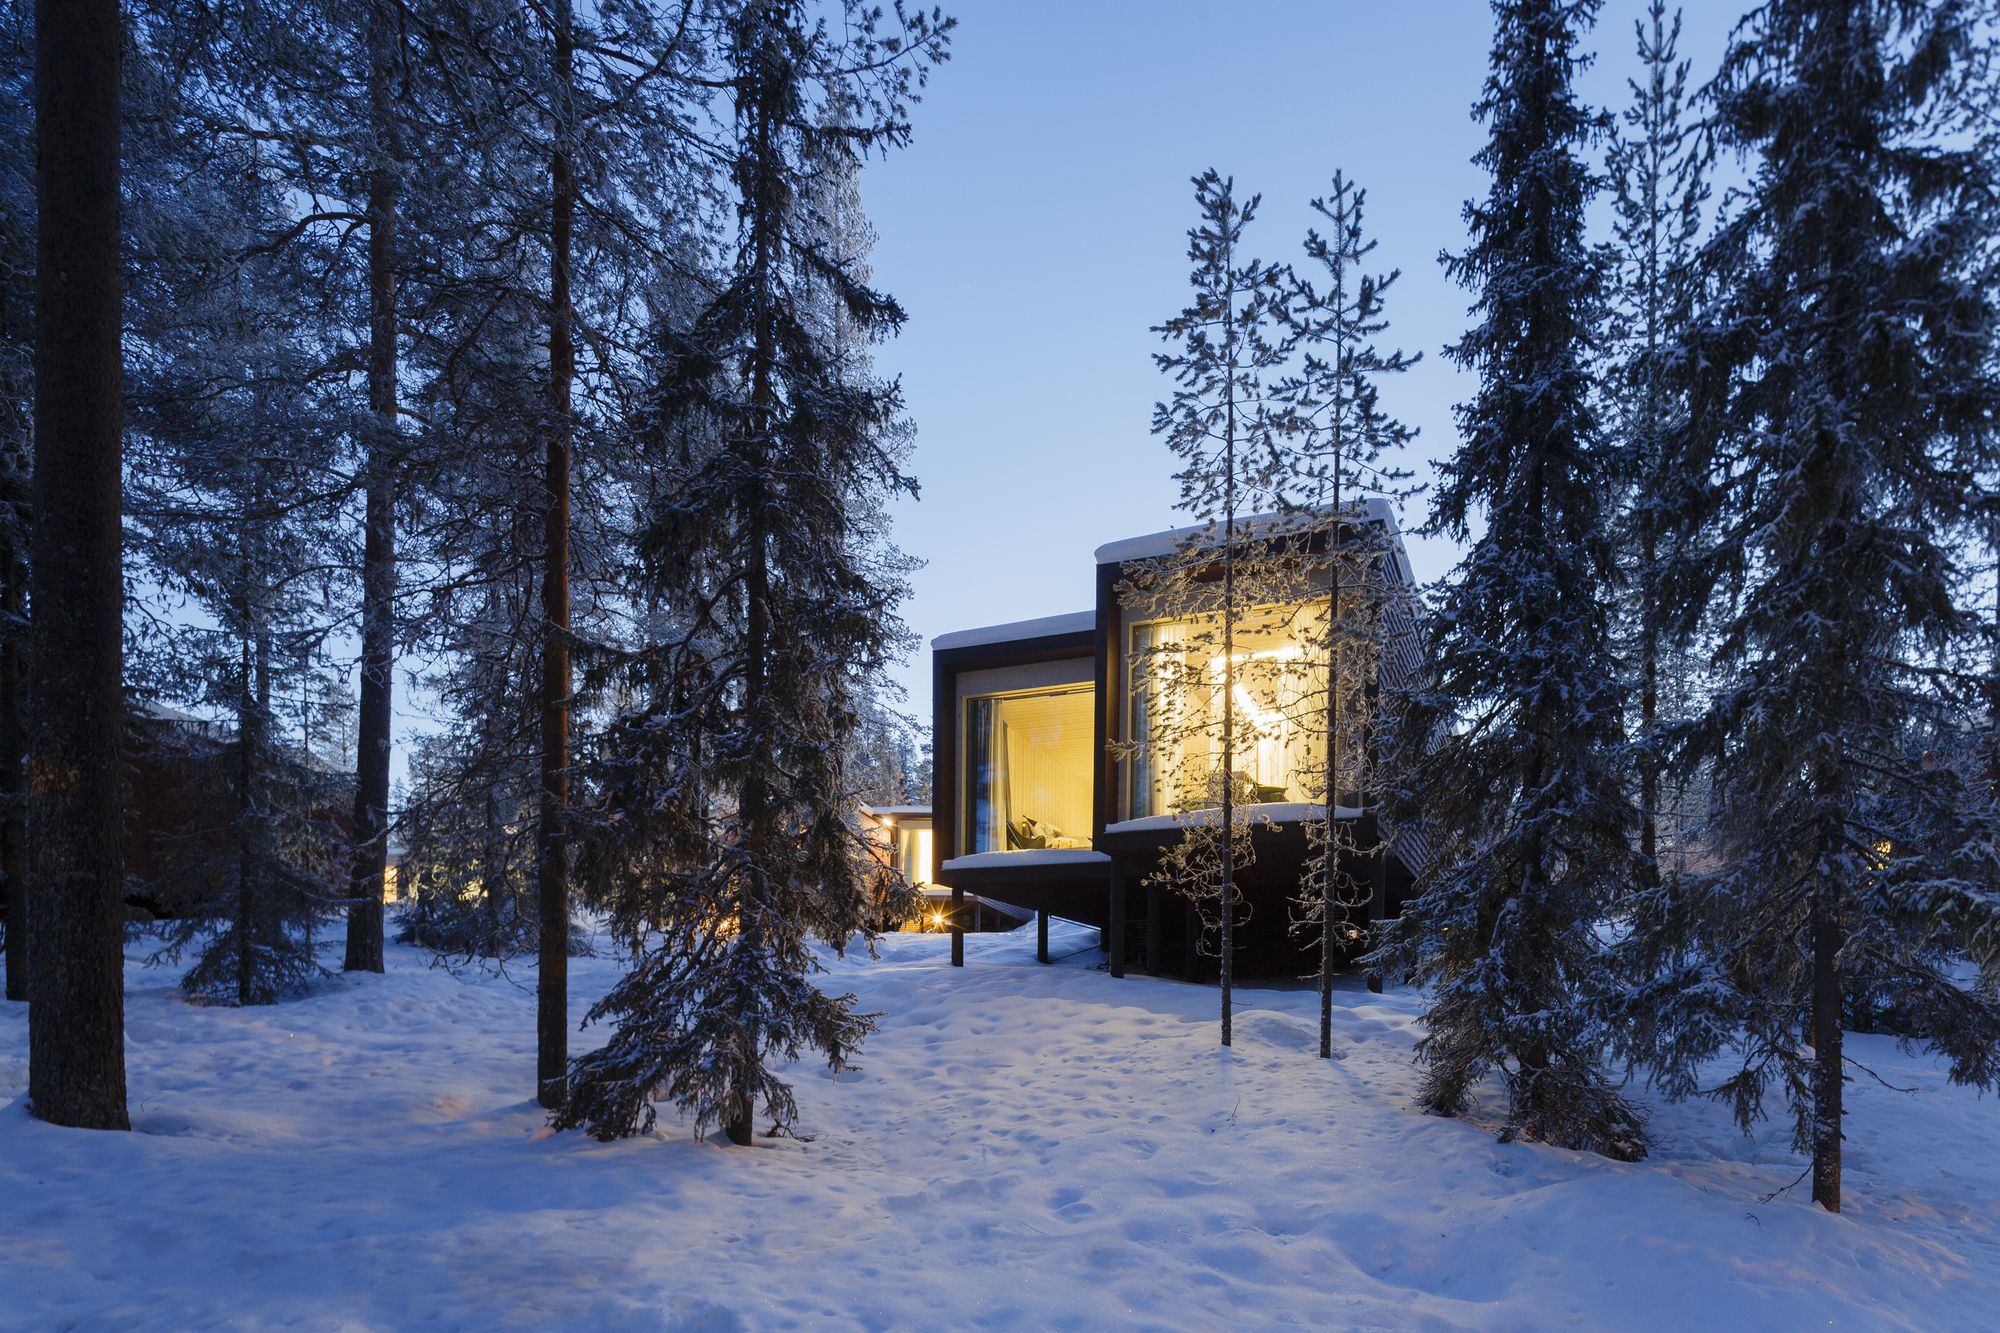
Designed by Studio Puisto Architects, The Arctic TreeHouse Hotel project started with a concept design that was developed I close cooperation with the client. The inspiration for the accommodation ...

Two years after Cannon Design provided feasibility, programming, and cost-estimating services for a proposed health, physical education, and fitness center, Los Angeles Community College District’s ...

A45 is the first prototype designed by Bjarke Ingels Group for Klein. Constructed in upstate New York and will be customizable inside and out for future home-owners to purchase, tailor and have the ...