Marble House | Openbox Architects
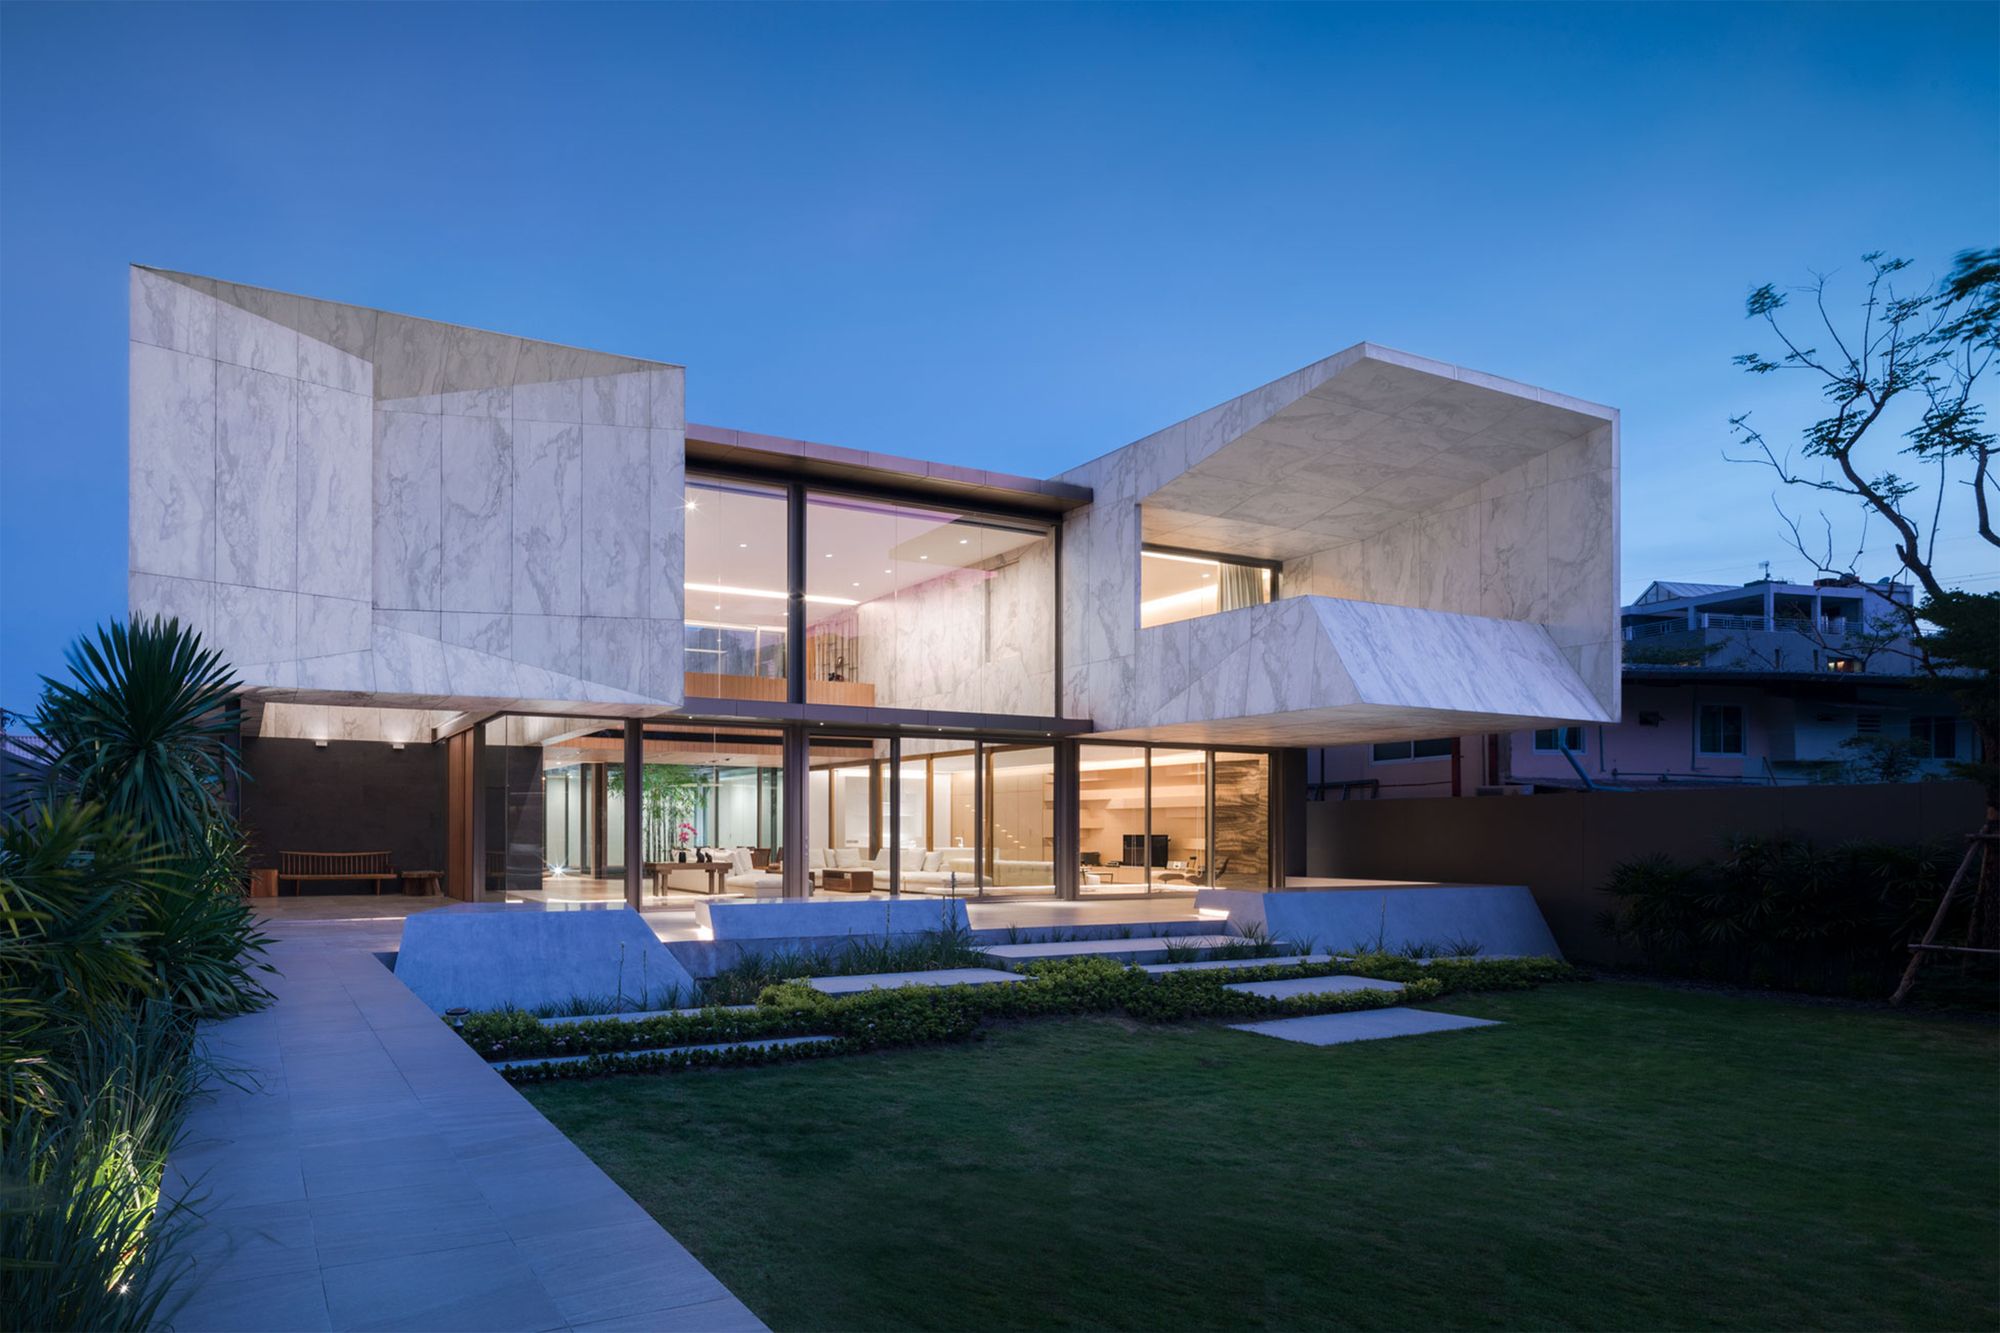
Marble House is designed by Openbox Architects, The initial idea is to allow habitant’s behavior to carve a dwelling space into a monolithic piece of marble sculpture. The main piece appears so ...

Marble House is designed by Openbox Architects, The initial idea is to allow habitant’s behavior to carve a dwelling space into a monolithic piece of marble sculpture. The main piece appears so ...

Designed by Andreas Fuhrimann Gabrielle Hächler Architekten, The project aims to compensate for what is a rather unfavorable access situation by means of outstanding living qualities. The building ...
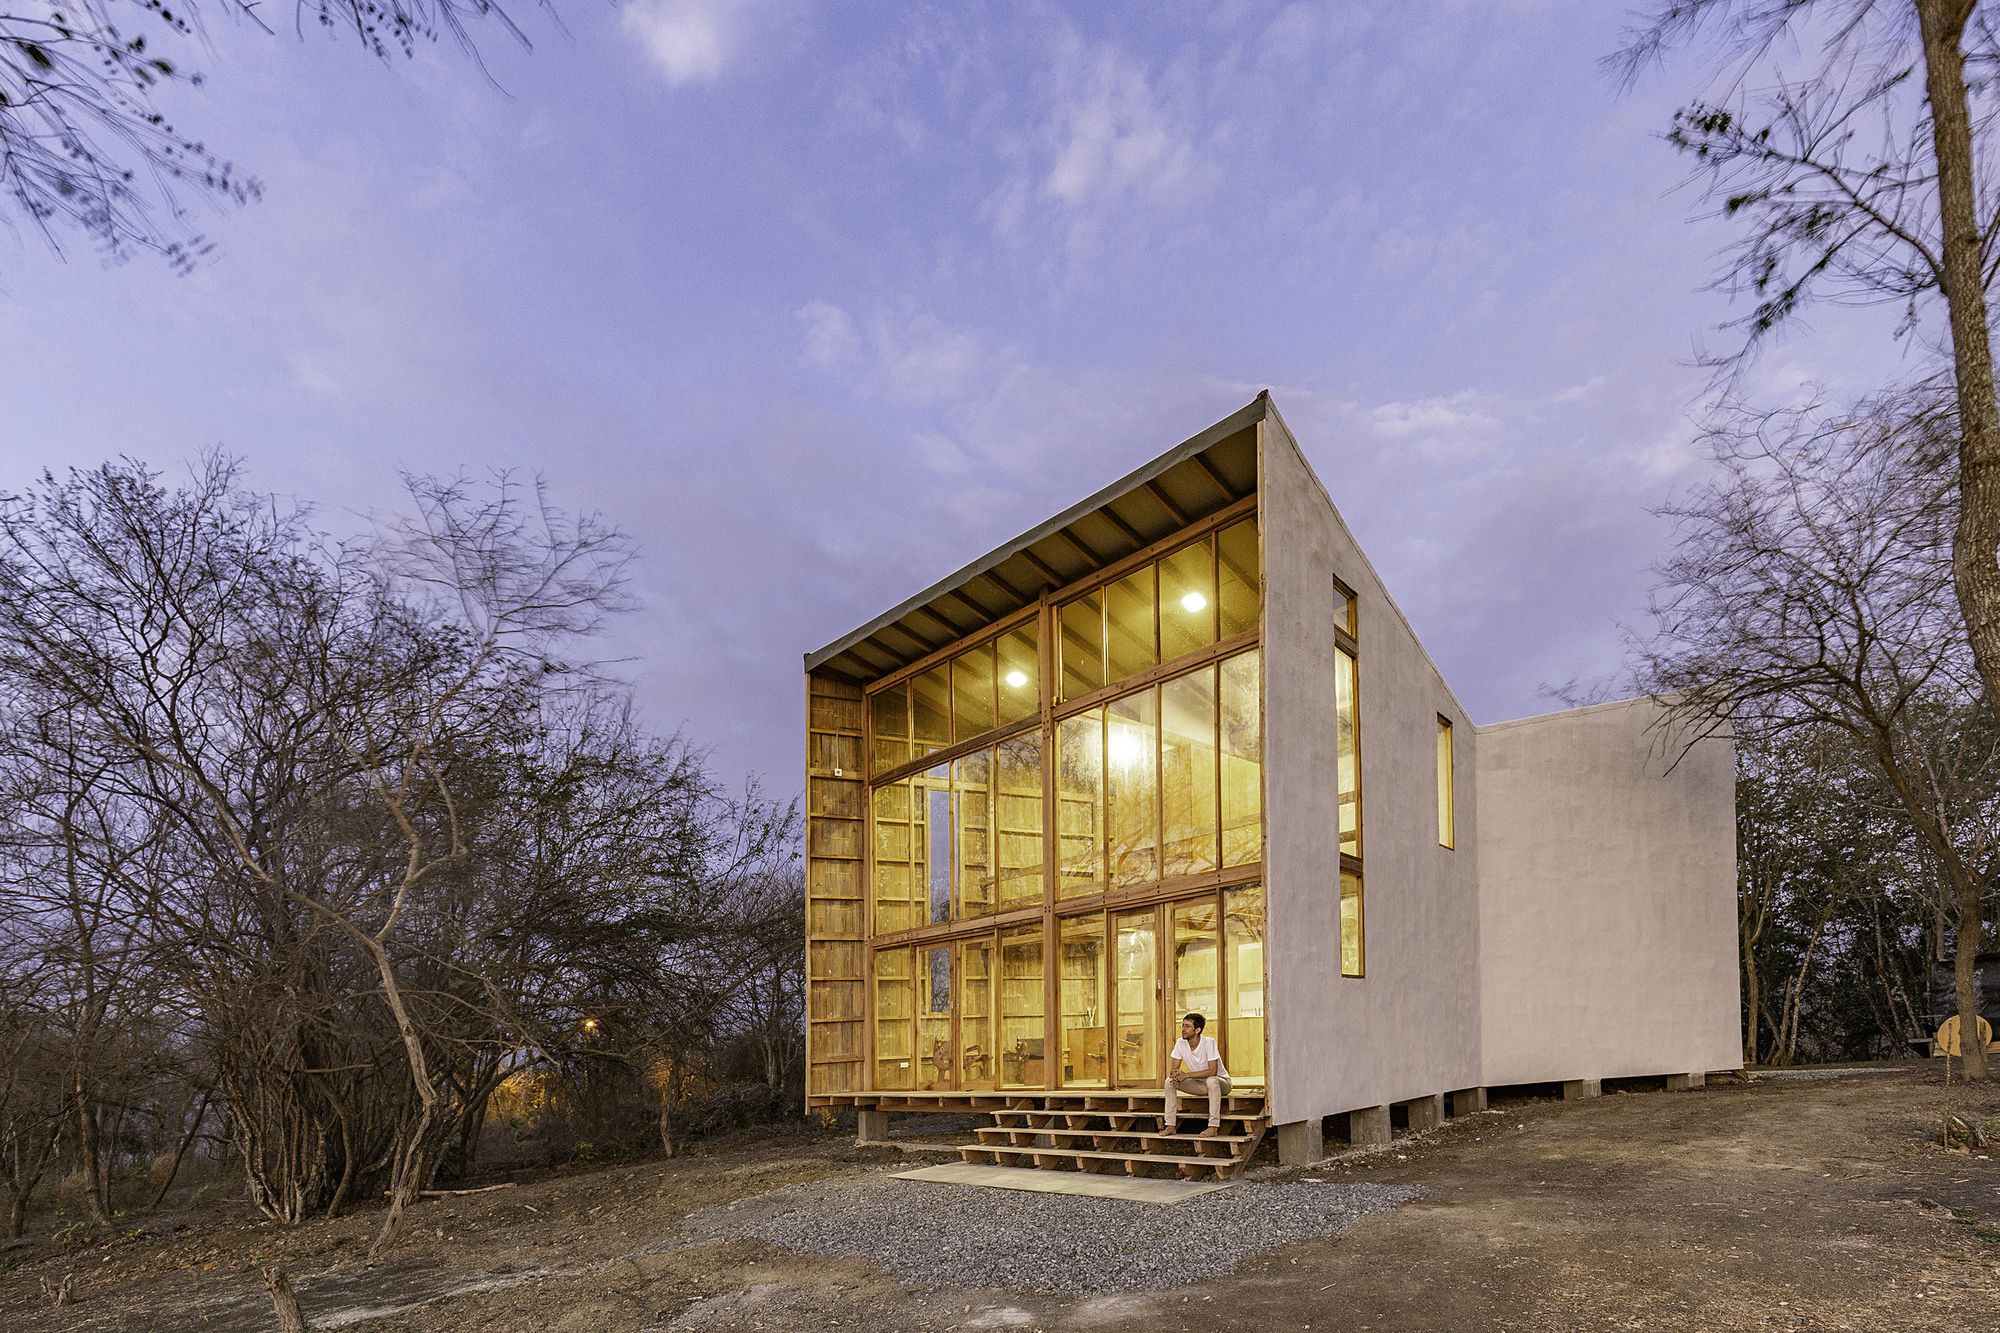
Designed by Emilio López Arquitecto, Don Juan House is located near the top of a hill along the coastline. Oriented from east to west, the house opens at both sides: in the front facing the ocean and ...

This GSC project consists of a large gallery that displays items from the collector’s car and art collections throughout their space. We created forms and pieces allowing the users to configure the ...
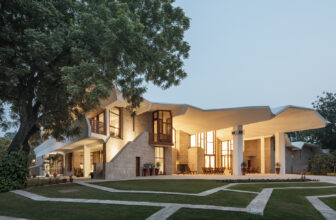
Designed by ALA Architects, Reima and Raili Pietilä won the design competition for the Finnish Embassy to be located in the diplomatic enclave in Chanakyapuri, New Delhi in 1963 with a beautiful and ...
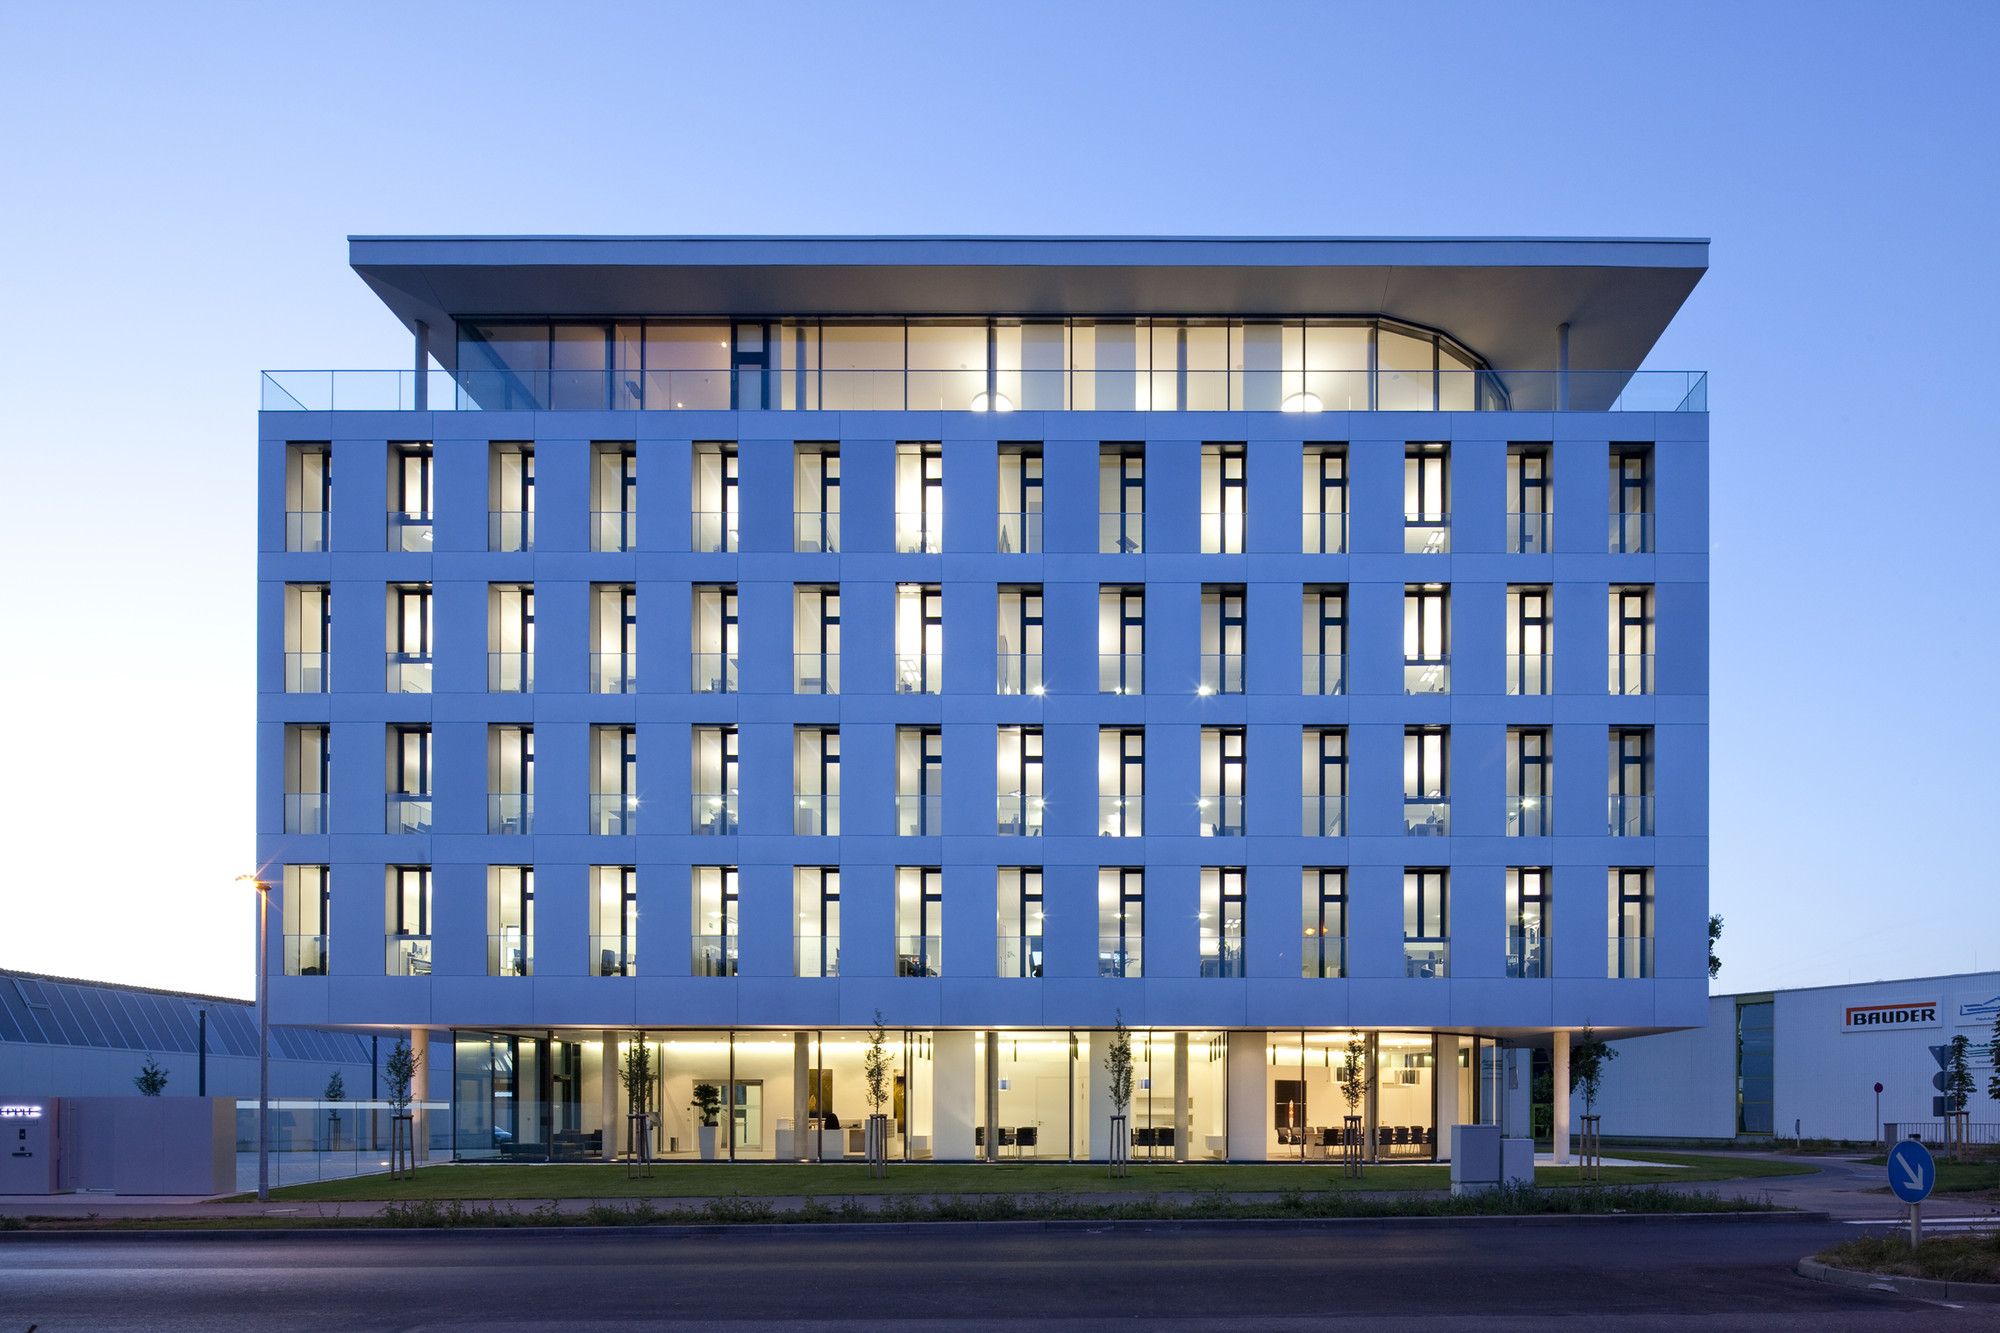
Designed by Spacial Solutions, Headquarters Siegle + Epple represent the first phase of construction in the master plan of a ca. 23,000 m2 corporate headquarters. It houses the new engineering center ...

Designed by Henning Larsen Architects, Nordea is a prominent Nordic Bank. Built on a base of slate with scintillating, transparent facades, the bank sets new standards for work in the financial ...

This project is a design of a group of boat rooms for the Fuchun New Century Wonderland Resort in Hangzhou. The resort lies on the bank of Fuchun River in Jiande city. Its location is about 5 km to ...
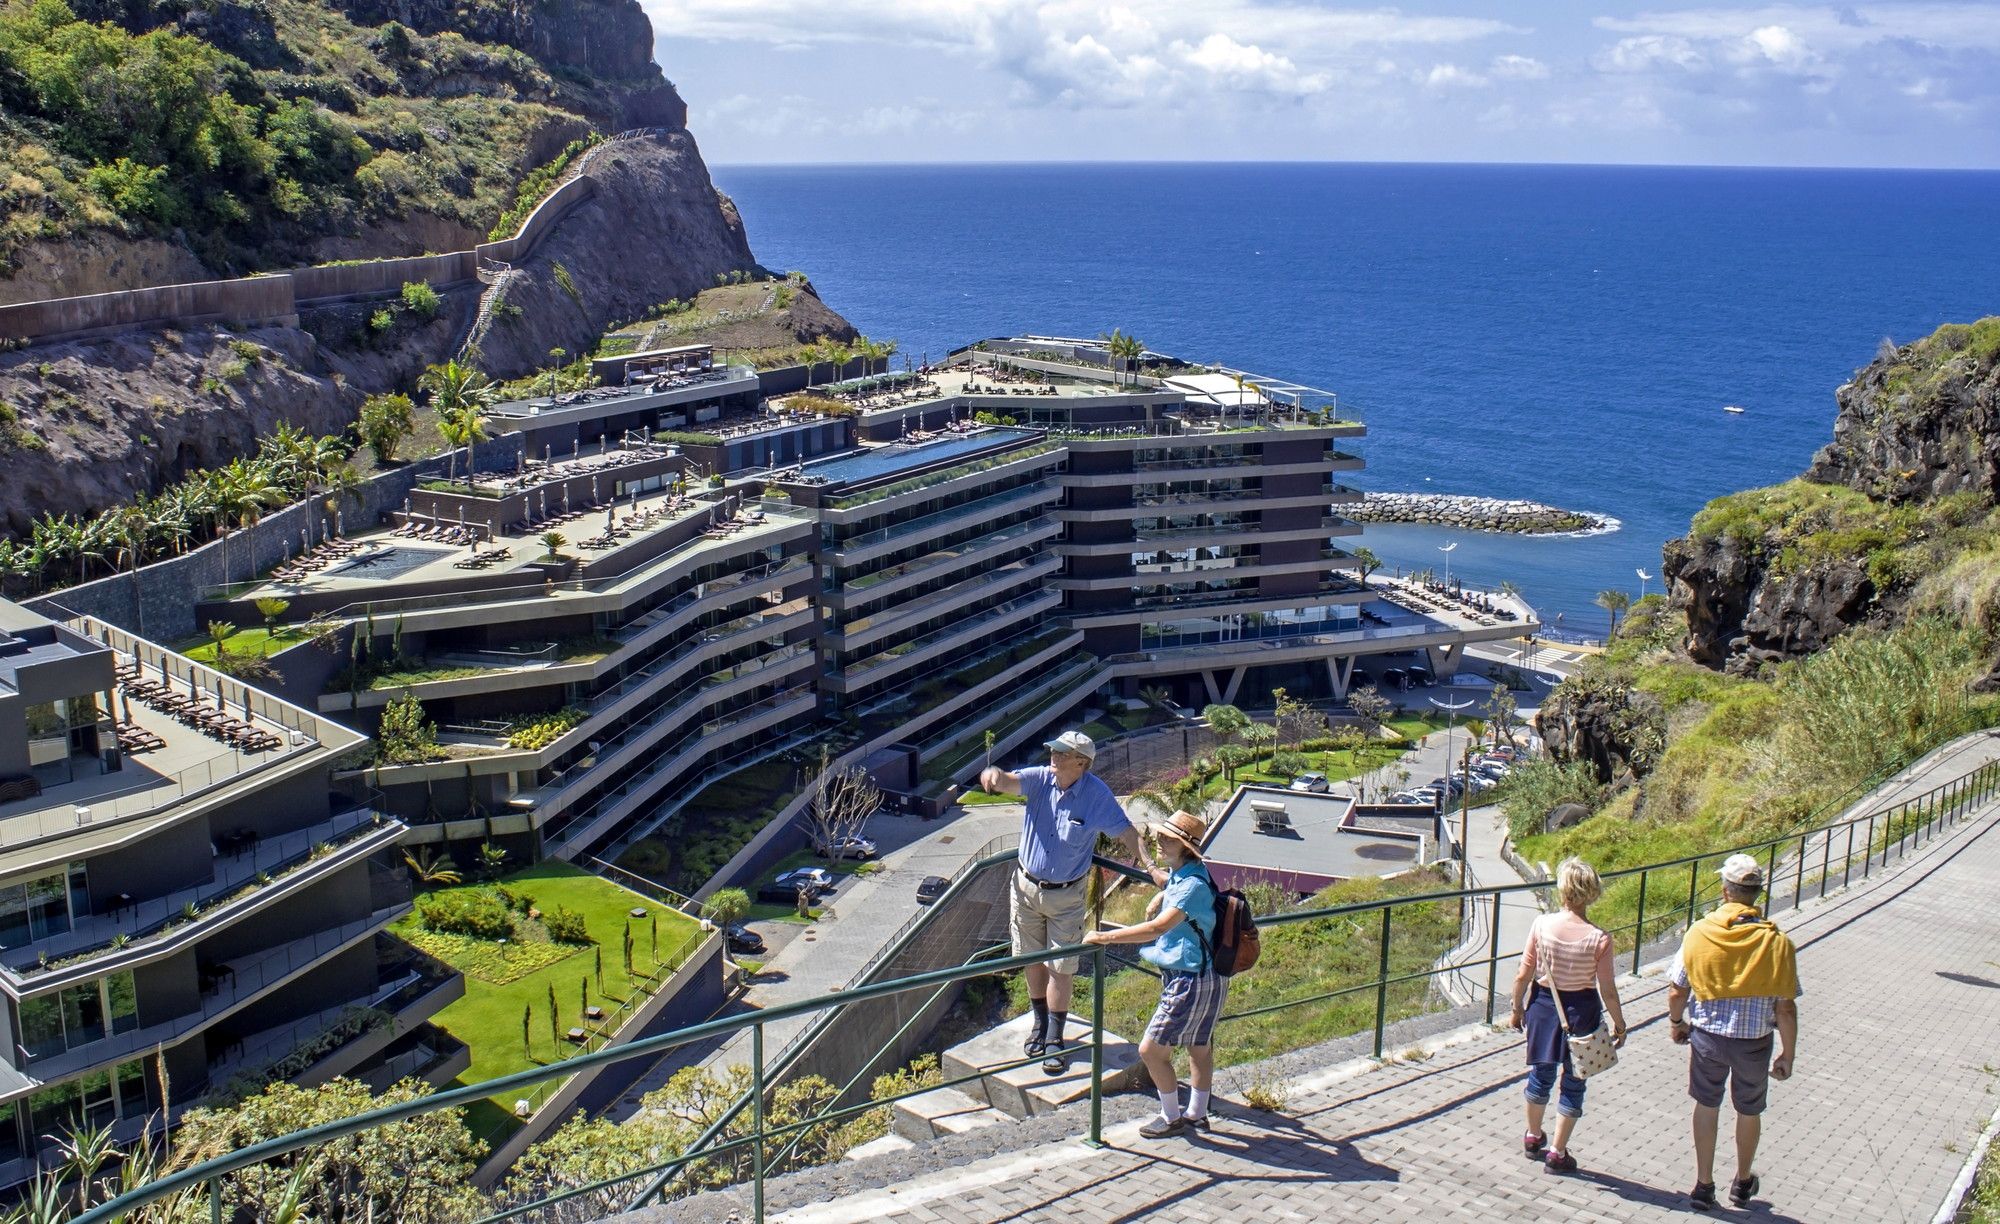
Savoy Saccharum Resort & Spa designed by RH+ Arquitectos, The project is determined by the commitment to the place. The architectural object is located in the escarpment overlooking the sea and ...

CONCRETUS House designed by SINGULAR STUDIO, The idea from which the project developed, was born from a trip to the client’s country, where the need arose, in a certain way, to reproduce the ...

Terrace House designed by Pavel Hnilicka Architekti, There was a little villa on top of the extremely steep plot, which didn’t correspond with the owners‘ conception. Therefore, they have decided to ...

Addressing the needs of a growing campus, UC Riverside Student Recreation Center Expansion project supports the physical well-being of its students and creates a new campus hub for social and ...
