
Designed by Olgooco, Zaferaniye garden complex is a private housing project, ordered by a client at 2007 with 64 residential units and a total area of 38000 square meters, in 12 floors above, and 3 ...
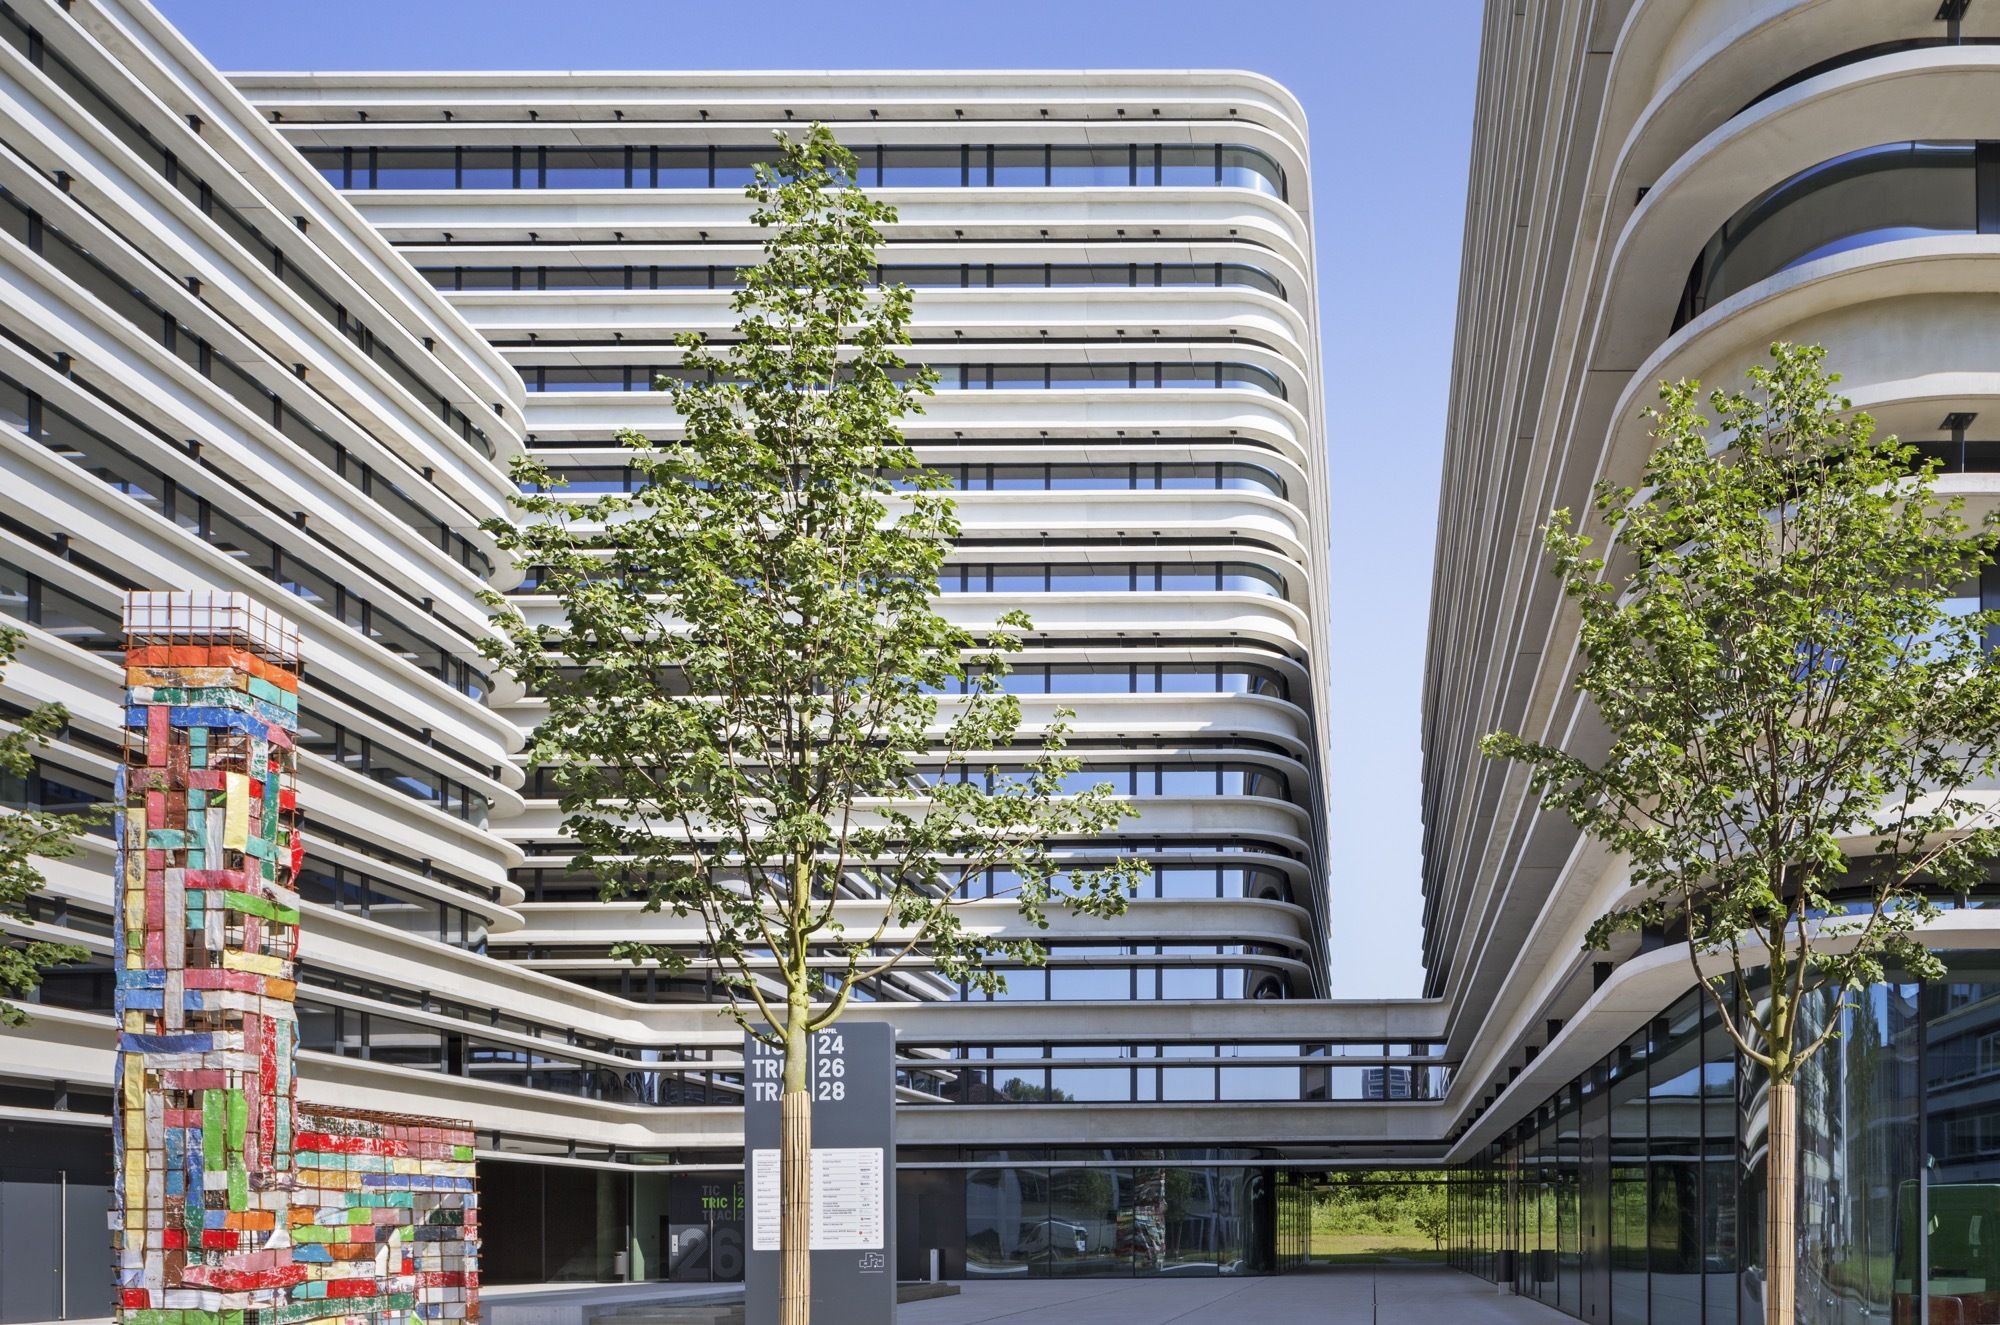
The rental area of 27,800 square meters radiates an open and vibrant atmosphere that would delight Donald Duck’s nephews, Huey, Dewie, and Louie, known in German as Tic, Tric, and Trac, who have ...
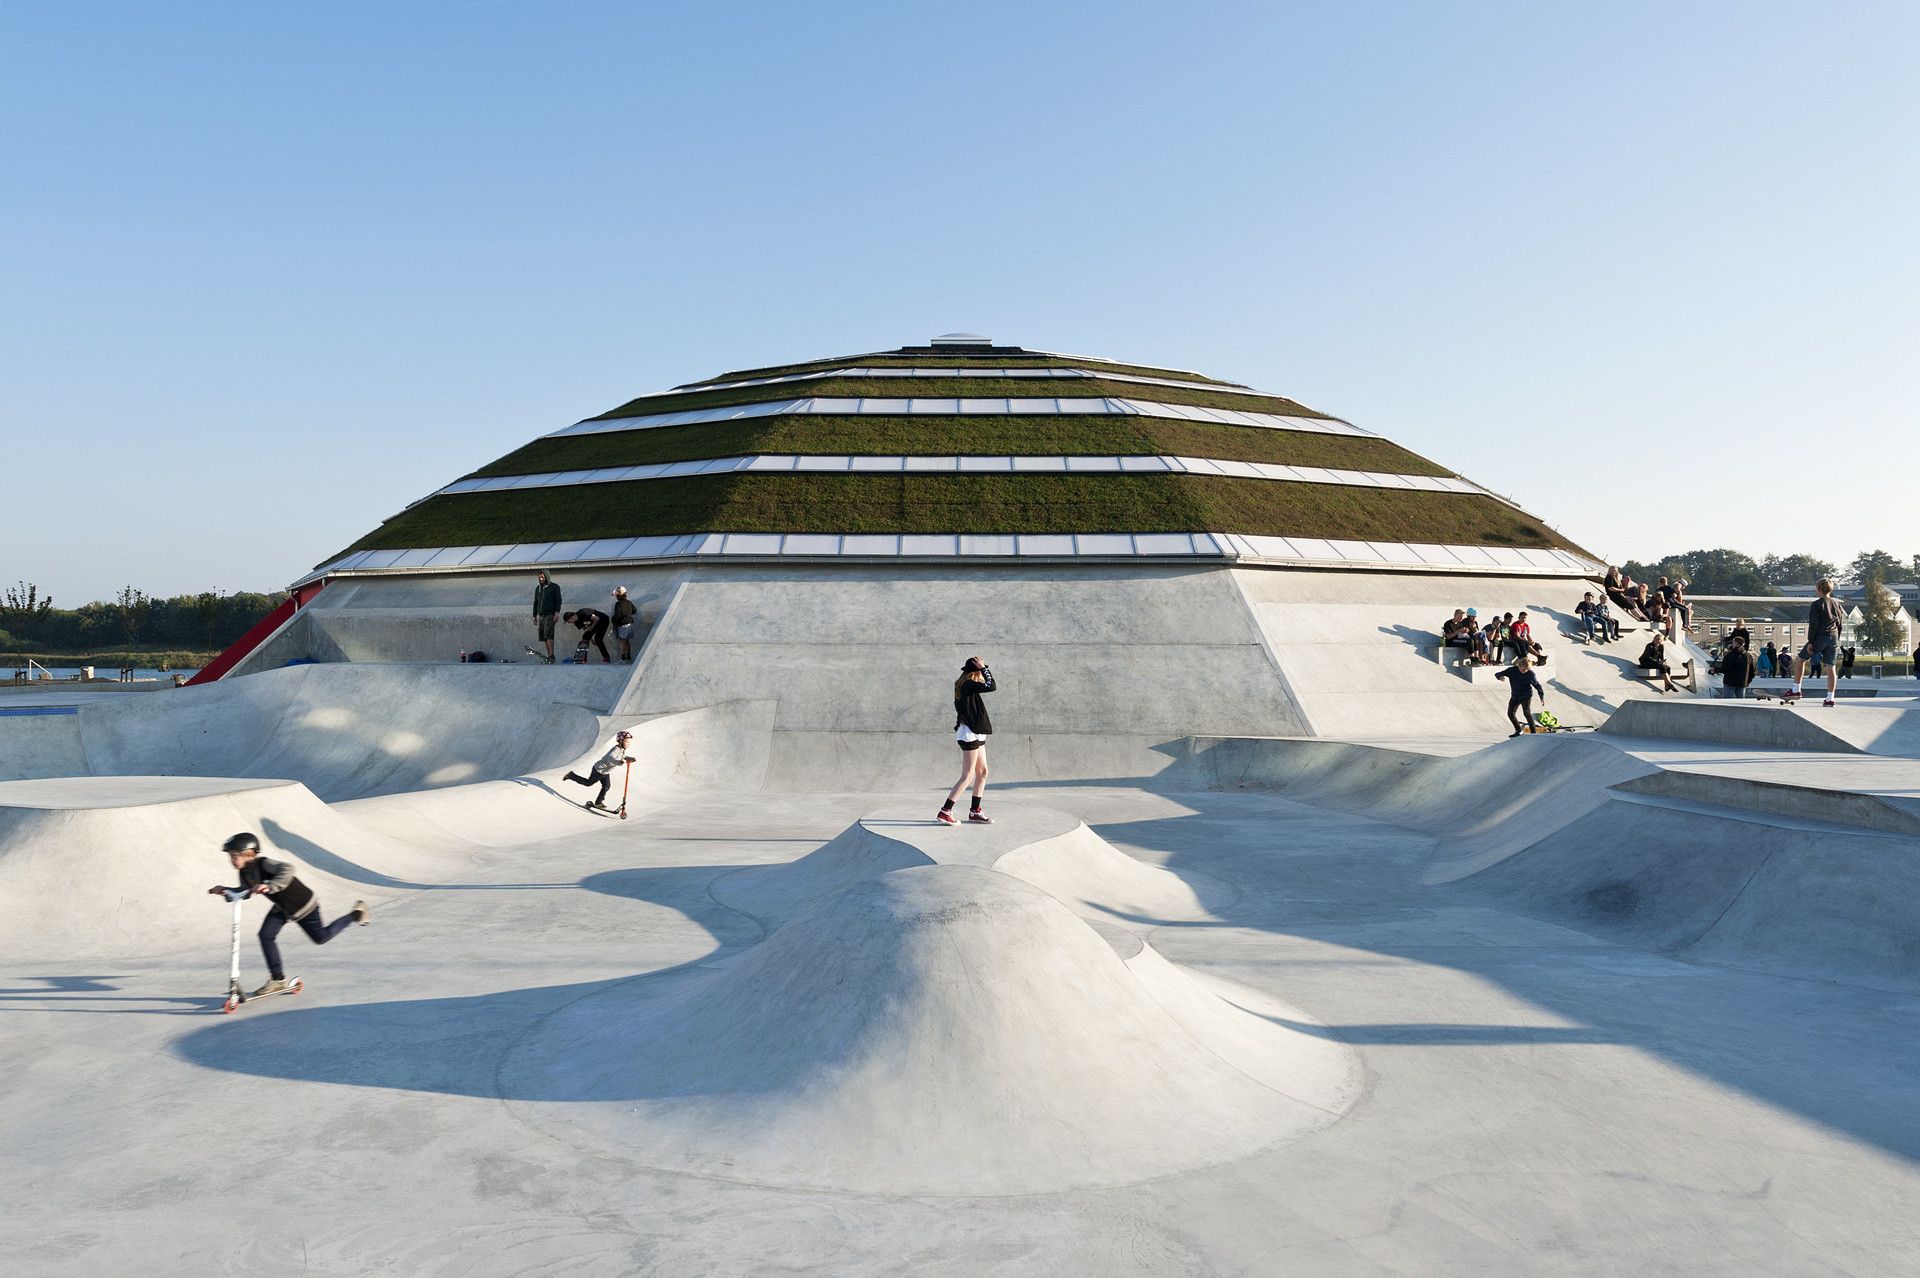
StreetDome’s overall ambition is to set new standards for urban arena for unorganized sports. StreetDome is an open playground and social meeting place for different ages, skill levels, and cultures. ...

The Children’s Home of the Future is a pioneering project for an entirely new type of 24-hour care center for marginalized children. CEBRA’s concept “Our House” combines the traditional home’s safe ...

Designed by Emmanuelle Moureaux, The site of Sugamo Shinkin Bank Nakaaoki branch - Rainbow Colors, is located on the corner of a major intersection, where there is a frequent movement of cars, ...
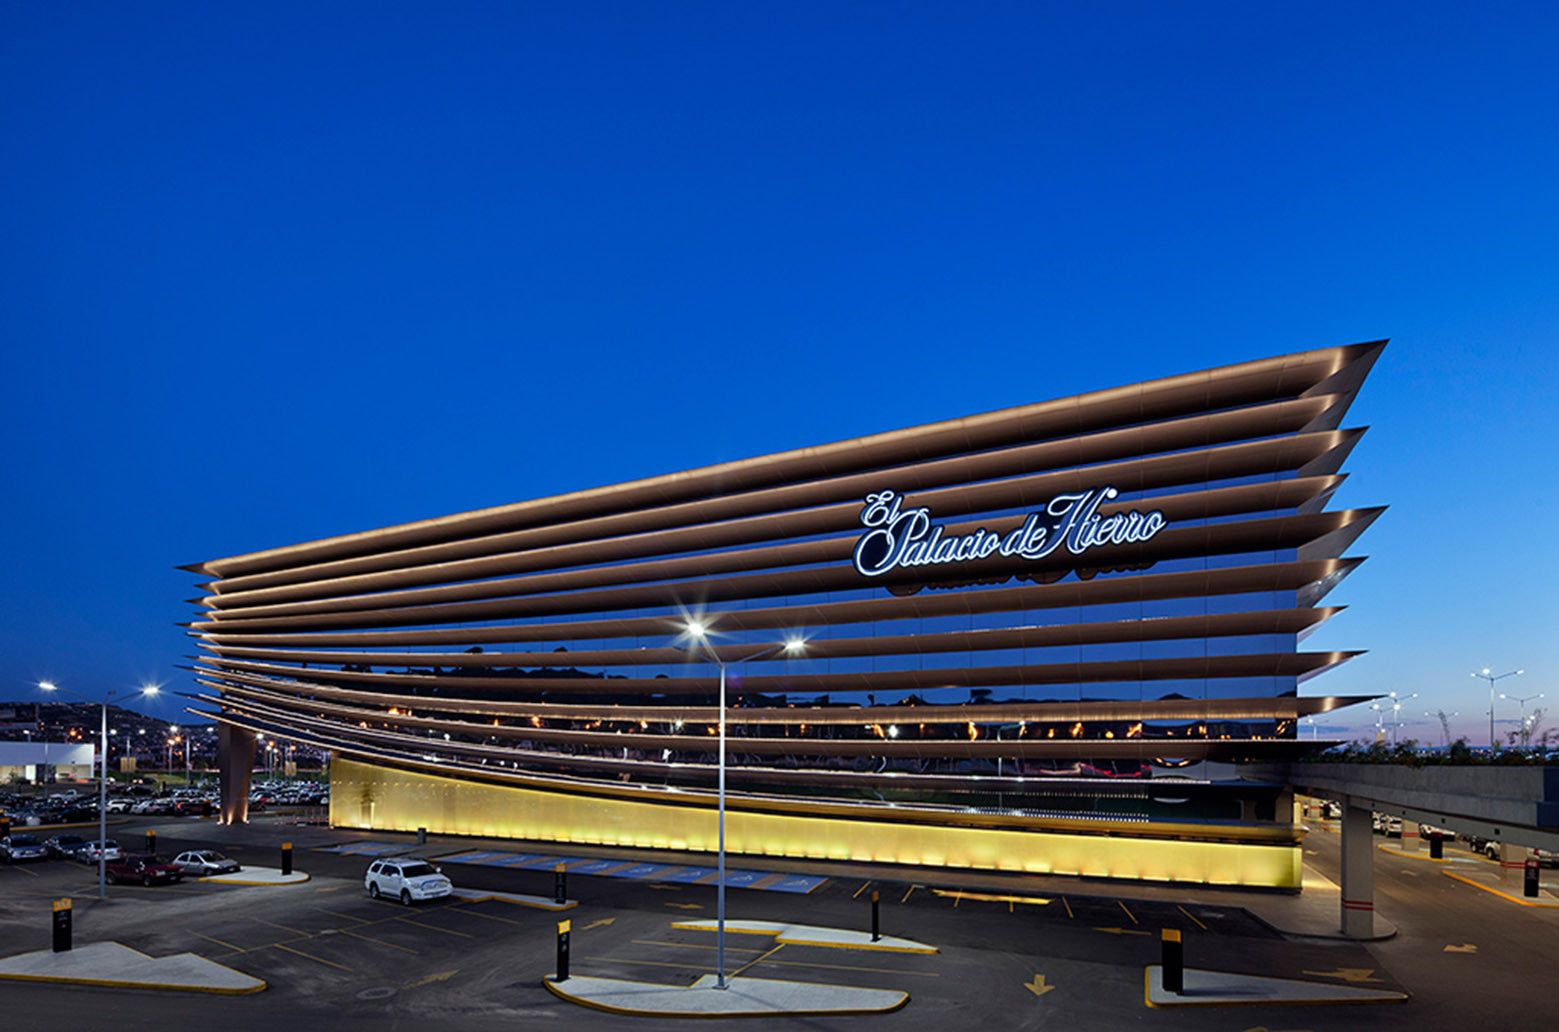
Designed by Sordo Madaleno Arquitectos, The classical department store _ Palacio de Hierro Antea Façade _ is defined by a strict physiognomy: a box with four façades. This constraint was the ...
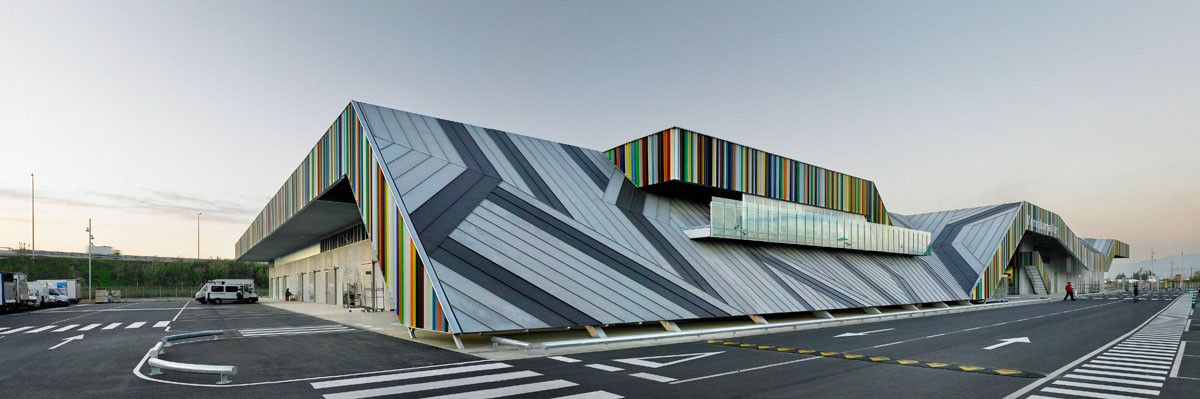
Designed by WMA, Mercabarna has opened the new building for the flower market Mercabarna-Flor, an innovative market for flower, plant and accessory wholesalers. The market aims to become one of the ...

Naman the Babylon dDesigned by VTN Architects, Beside the main linking road between Danang city and Hoi An old town, Naman retreat resort, a qualified coastal resort is located 16 km away from Danang ...

Dalian School is Located in China and designed by Debbas Architecture, this project took reference from the most successful examples of kindergartens worldwide. A unique project, the school benefits ...

Chicago is currently witnessing the opening of the first of a new series of Apple stores. Apple Store Chicago, which is located at Michigan Avenue, was designed by Foster + Partners. The ...
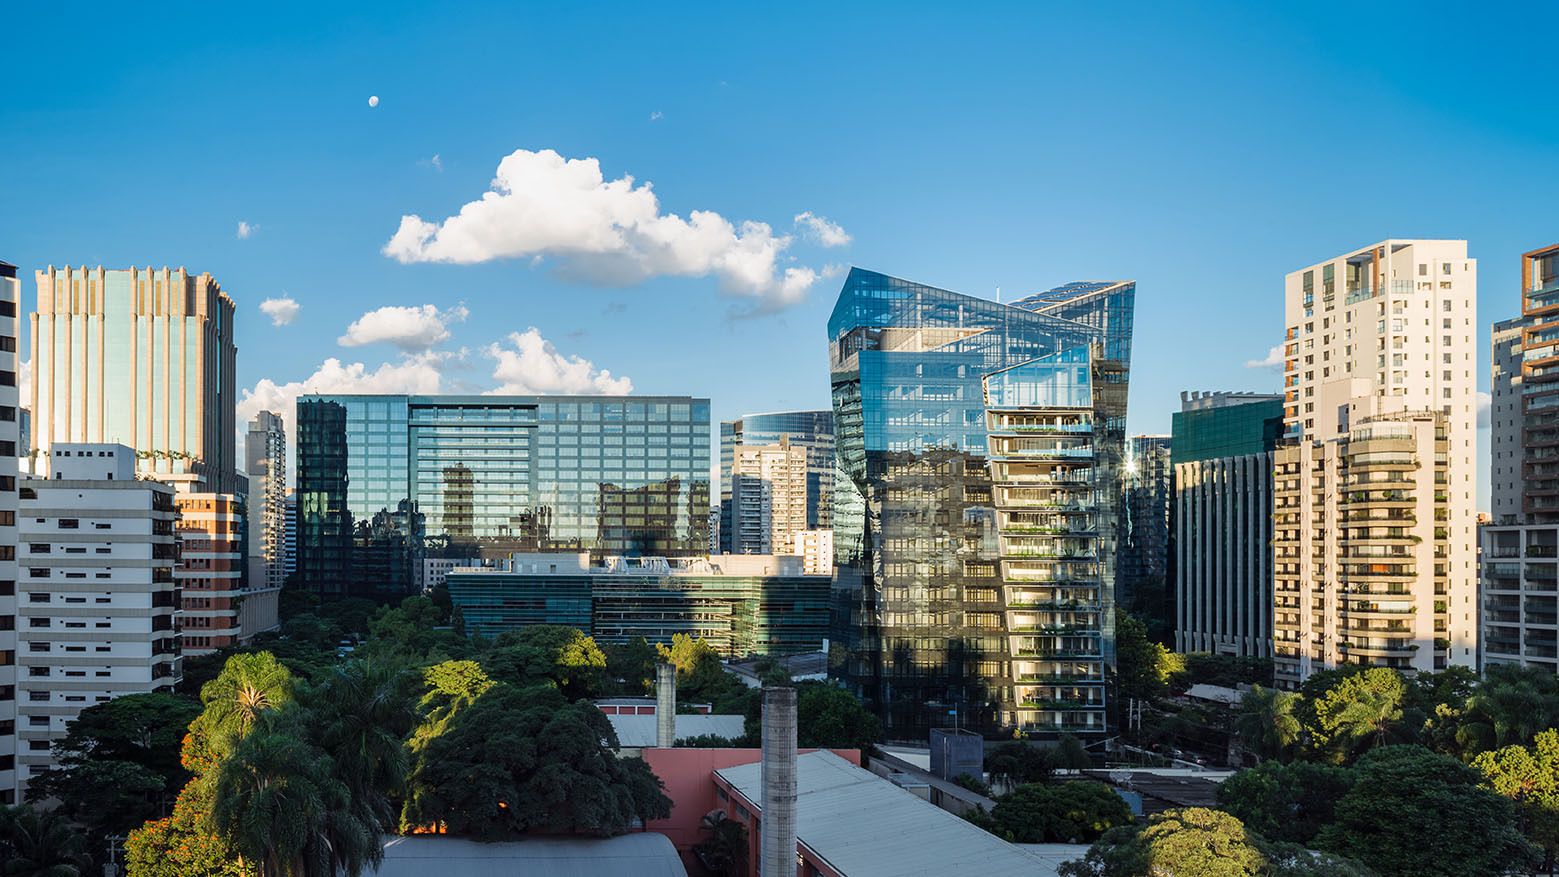
The sustainable high-rise luxury residential project, Vitra, is designed by architect Daniel Libeskind, Studio Libeskind (New York/Milan/Zurich) and developed by JHSF (Brazil), Brazil’s leading real ...
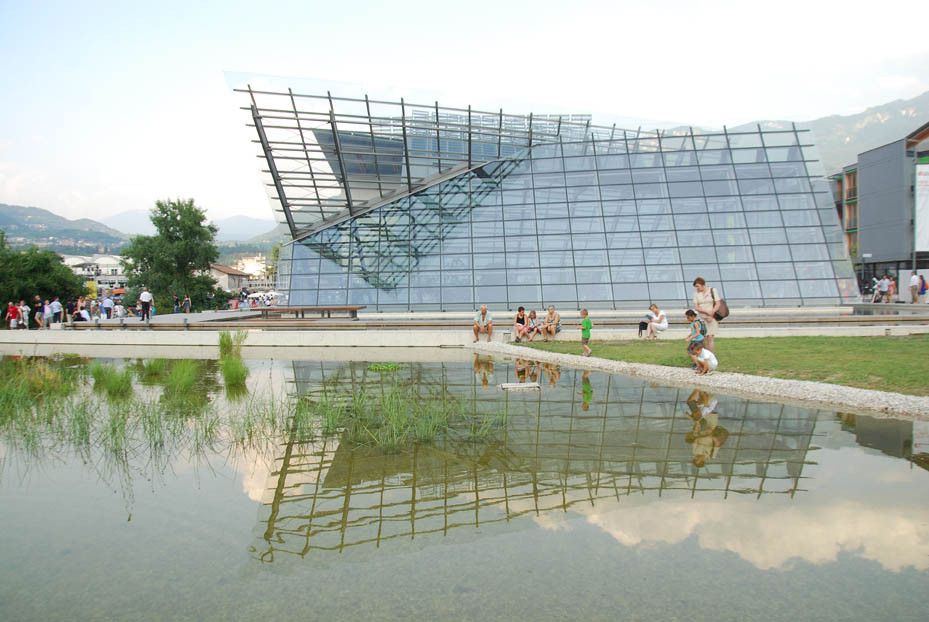
Designed by Renzo Piano Building Workshop Architects, MUSE, (acronym of Museo delle Scienze – Science Museum) is the latest concept center for scientific culture diffusion. It will combine the ...