
Designed by blocher partners, A new concrete monolith brings all employees under one roof.
Transparent structures have edged out the mansions built at the dawn of industrialization. A case in point ...

Designed by Wespi de Meuron Romeo architects, The original substance of this historic stone house, in the core of the village of Scaiano, consists in the main building with a cellar with vault and ...

Designed by Bez+Kock Architekten, The Civic Center in Lohr am Main, Germany, occupies an important urban site at the entrance to the town, creating a cultural destination for music, theater and ...

Central St. Giles Court is designed by Renzo Piano Building Workshop Architects + Fletcher Priest Architects, The proposed concept for the site was to transform a single-use office building into a ...
Although Atelier Tekuto’s "Relocation" project has been underway since 2007, Yachiyo is the first "Relocation" building completed in Japan. The building is situated 100 meters from the ocean in ...
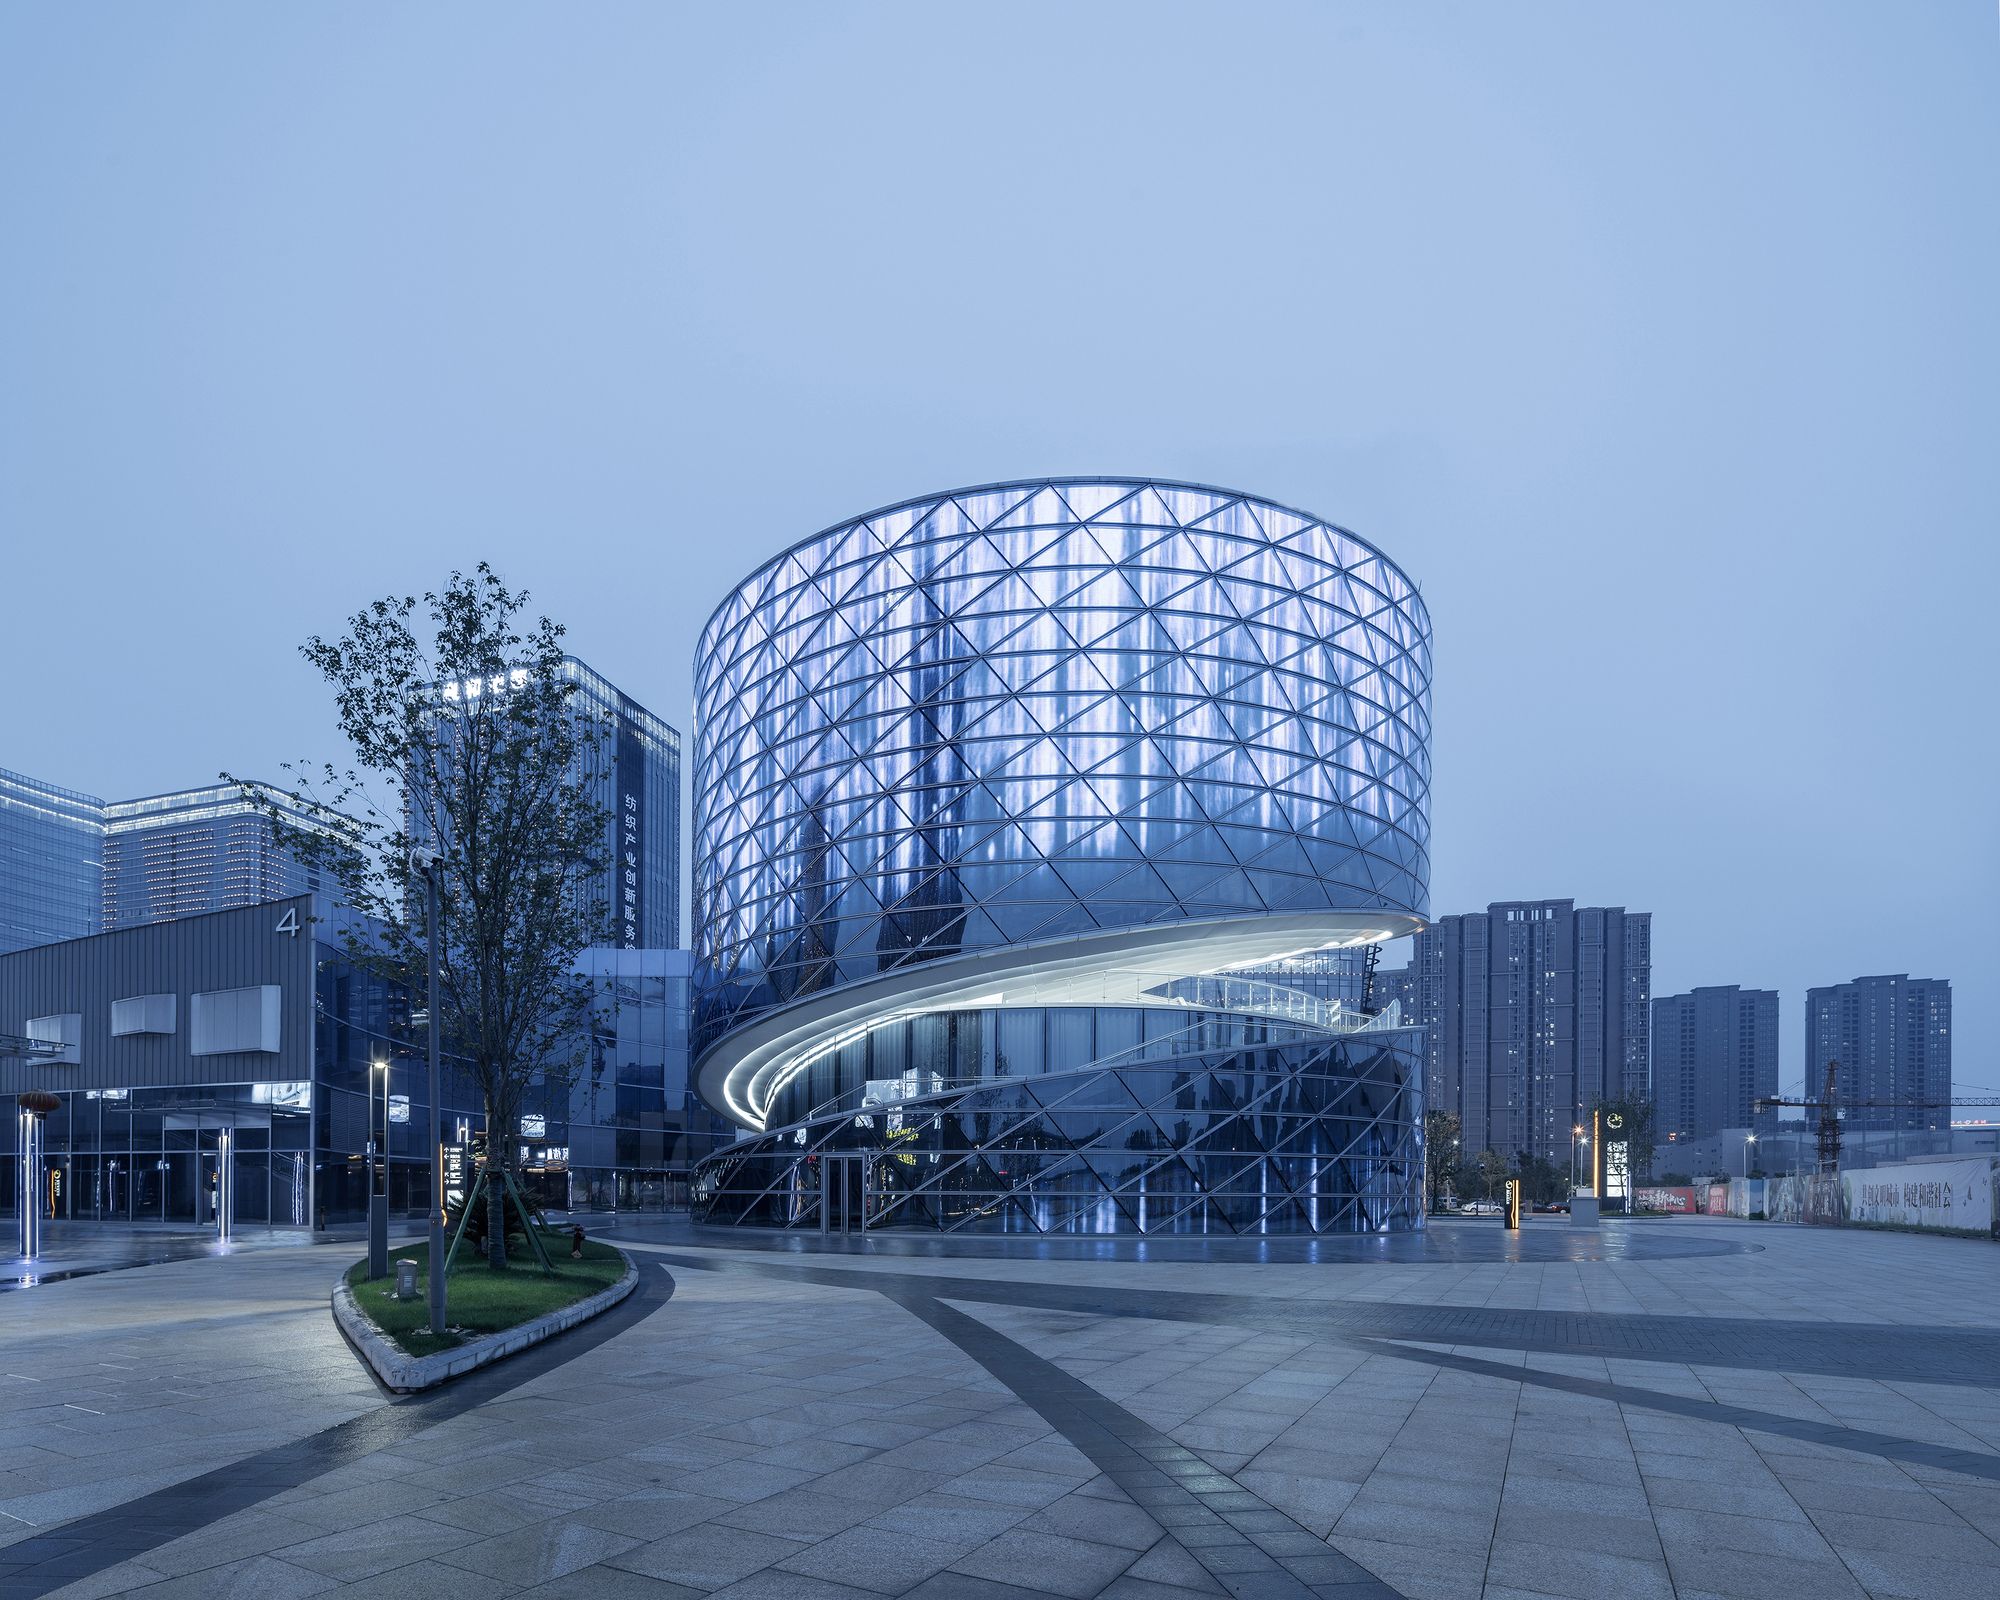
Heli-stage designed by ATAH, The CTC (China Textile Center) is an art & commercial complex in the Shaoxing, and will officially open in the summer of 2018. The project involves a mix of ...
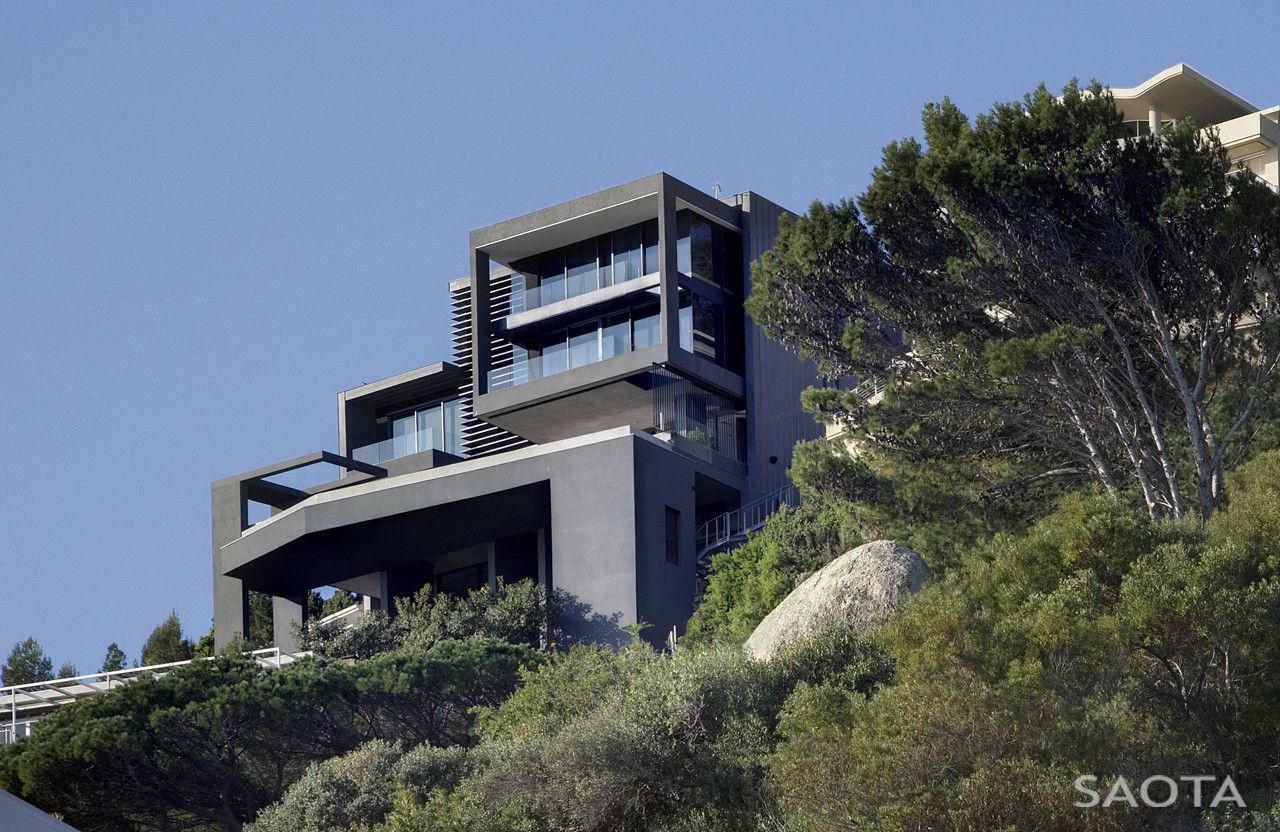
Designed by SAOTA, Nettleton 195, Our client purchased the site after we had completed an initial Design Concept for the previous property owner. Our client loved the design, and the visual direction ...
TOD International New City sales office is an experimental architecture piece designed by NAN Architects. The project is located next to the S1 Railway Technology City Station, at the intersection of ...

The Tree House, designed by Robert Potokar of Robert Potokar Architecture Office and co-designer Janez Brežnik, is a wooden play structure that is elevated without requiring nearby trees to support ...
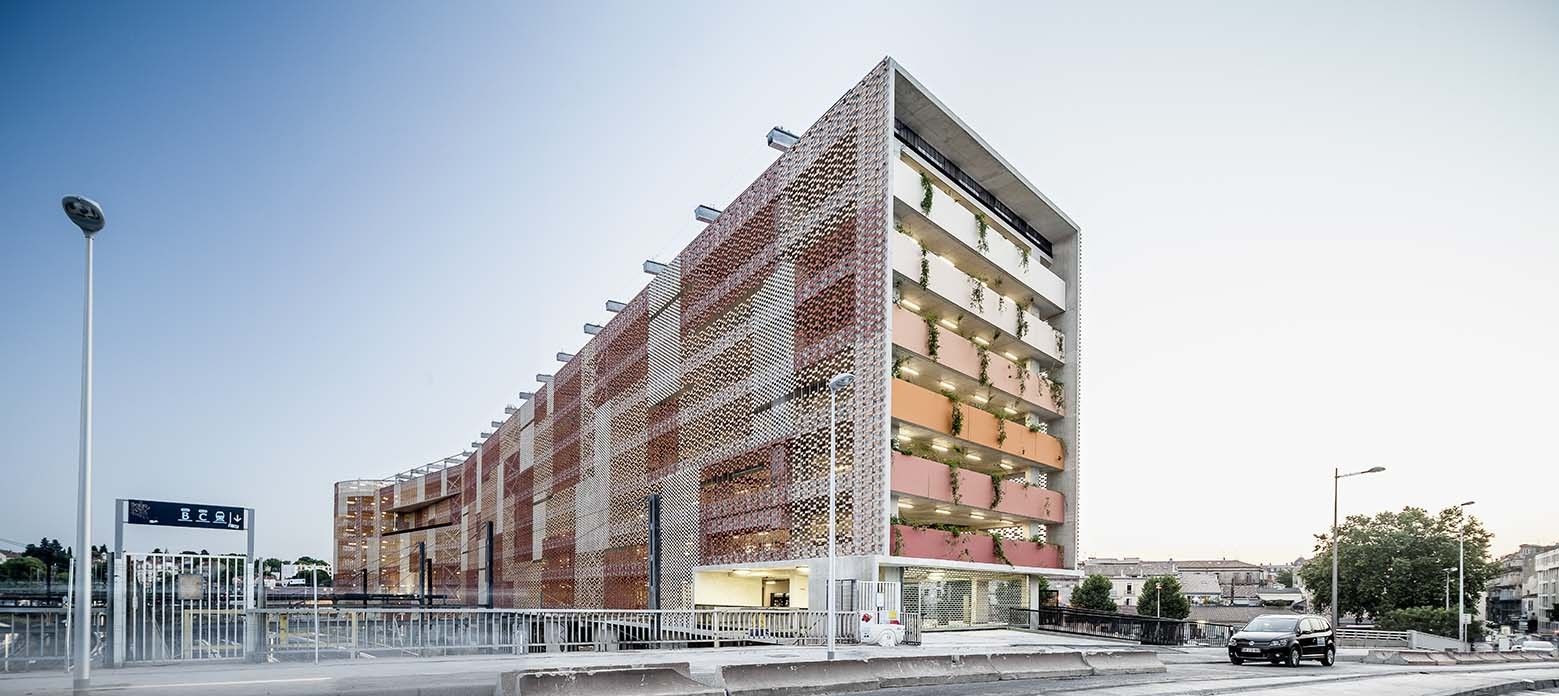
Designed by Archikubik, The new parking is located in the heart of Montpellier, in the ZAC New Saint Roch including the plans for the extension of the city center. The Parking is the structuring link ...
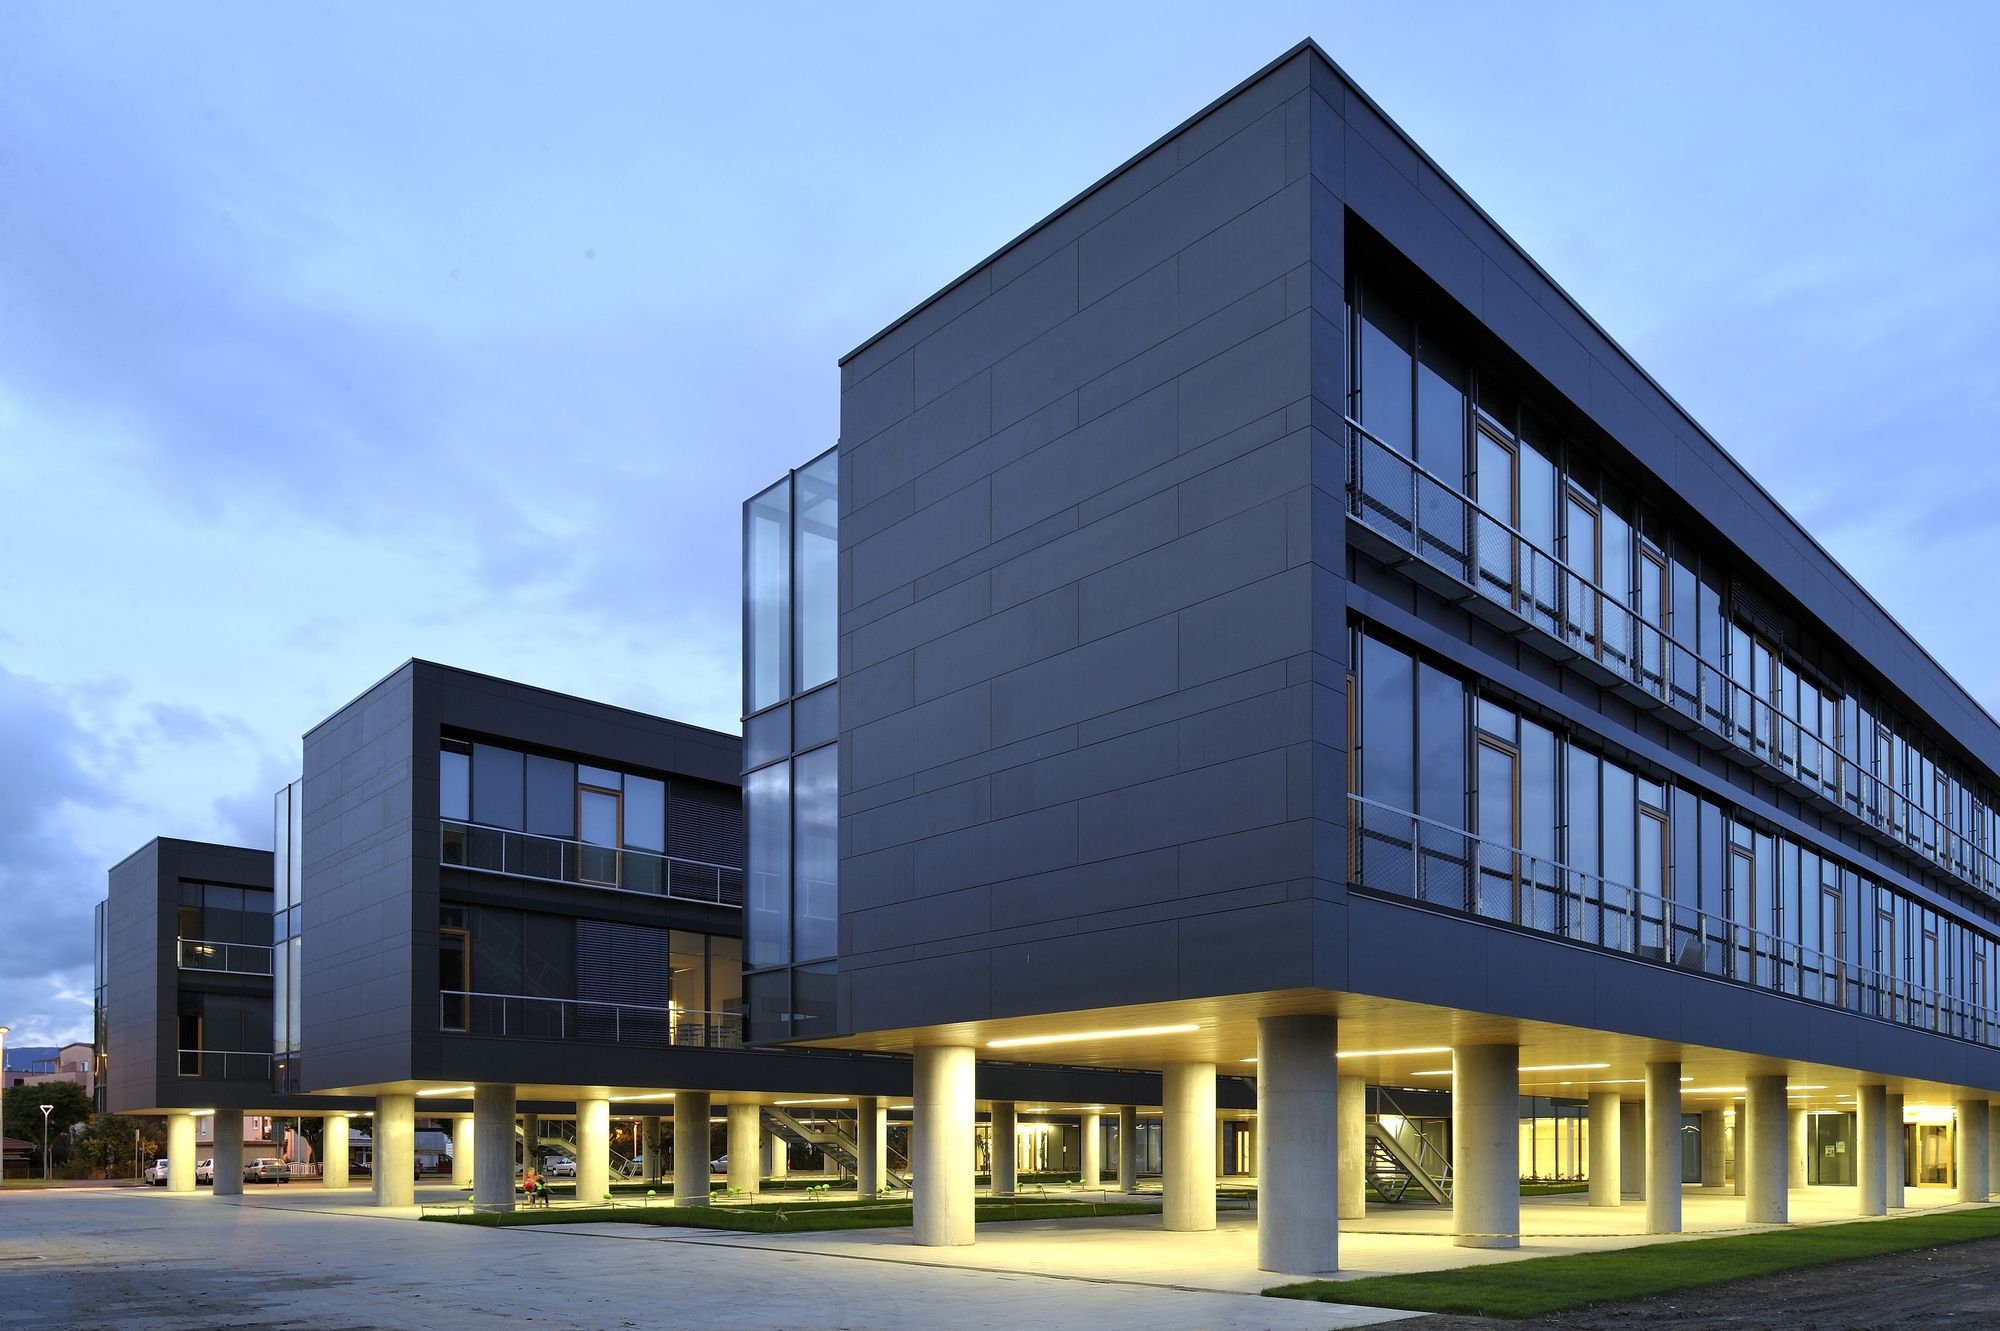
Designed by Sangrad + AVP, The concept of the Cultural – Educational Complex in Kajzerica has been deducted from a contextual inspiration: by shifting the direction of the buildings from the street ...

Headquarter Veolia was designed by Dietmar Feichtinger Architectes, The dynamics and future urban density of the district, as well as the orientation of the site, the vastness of the sky and the ...