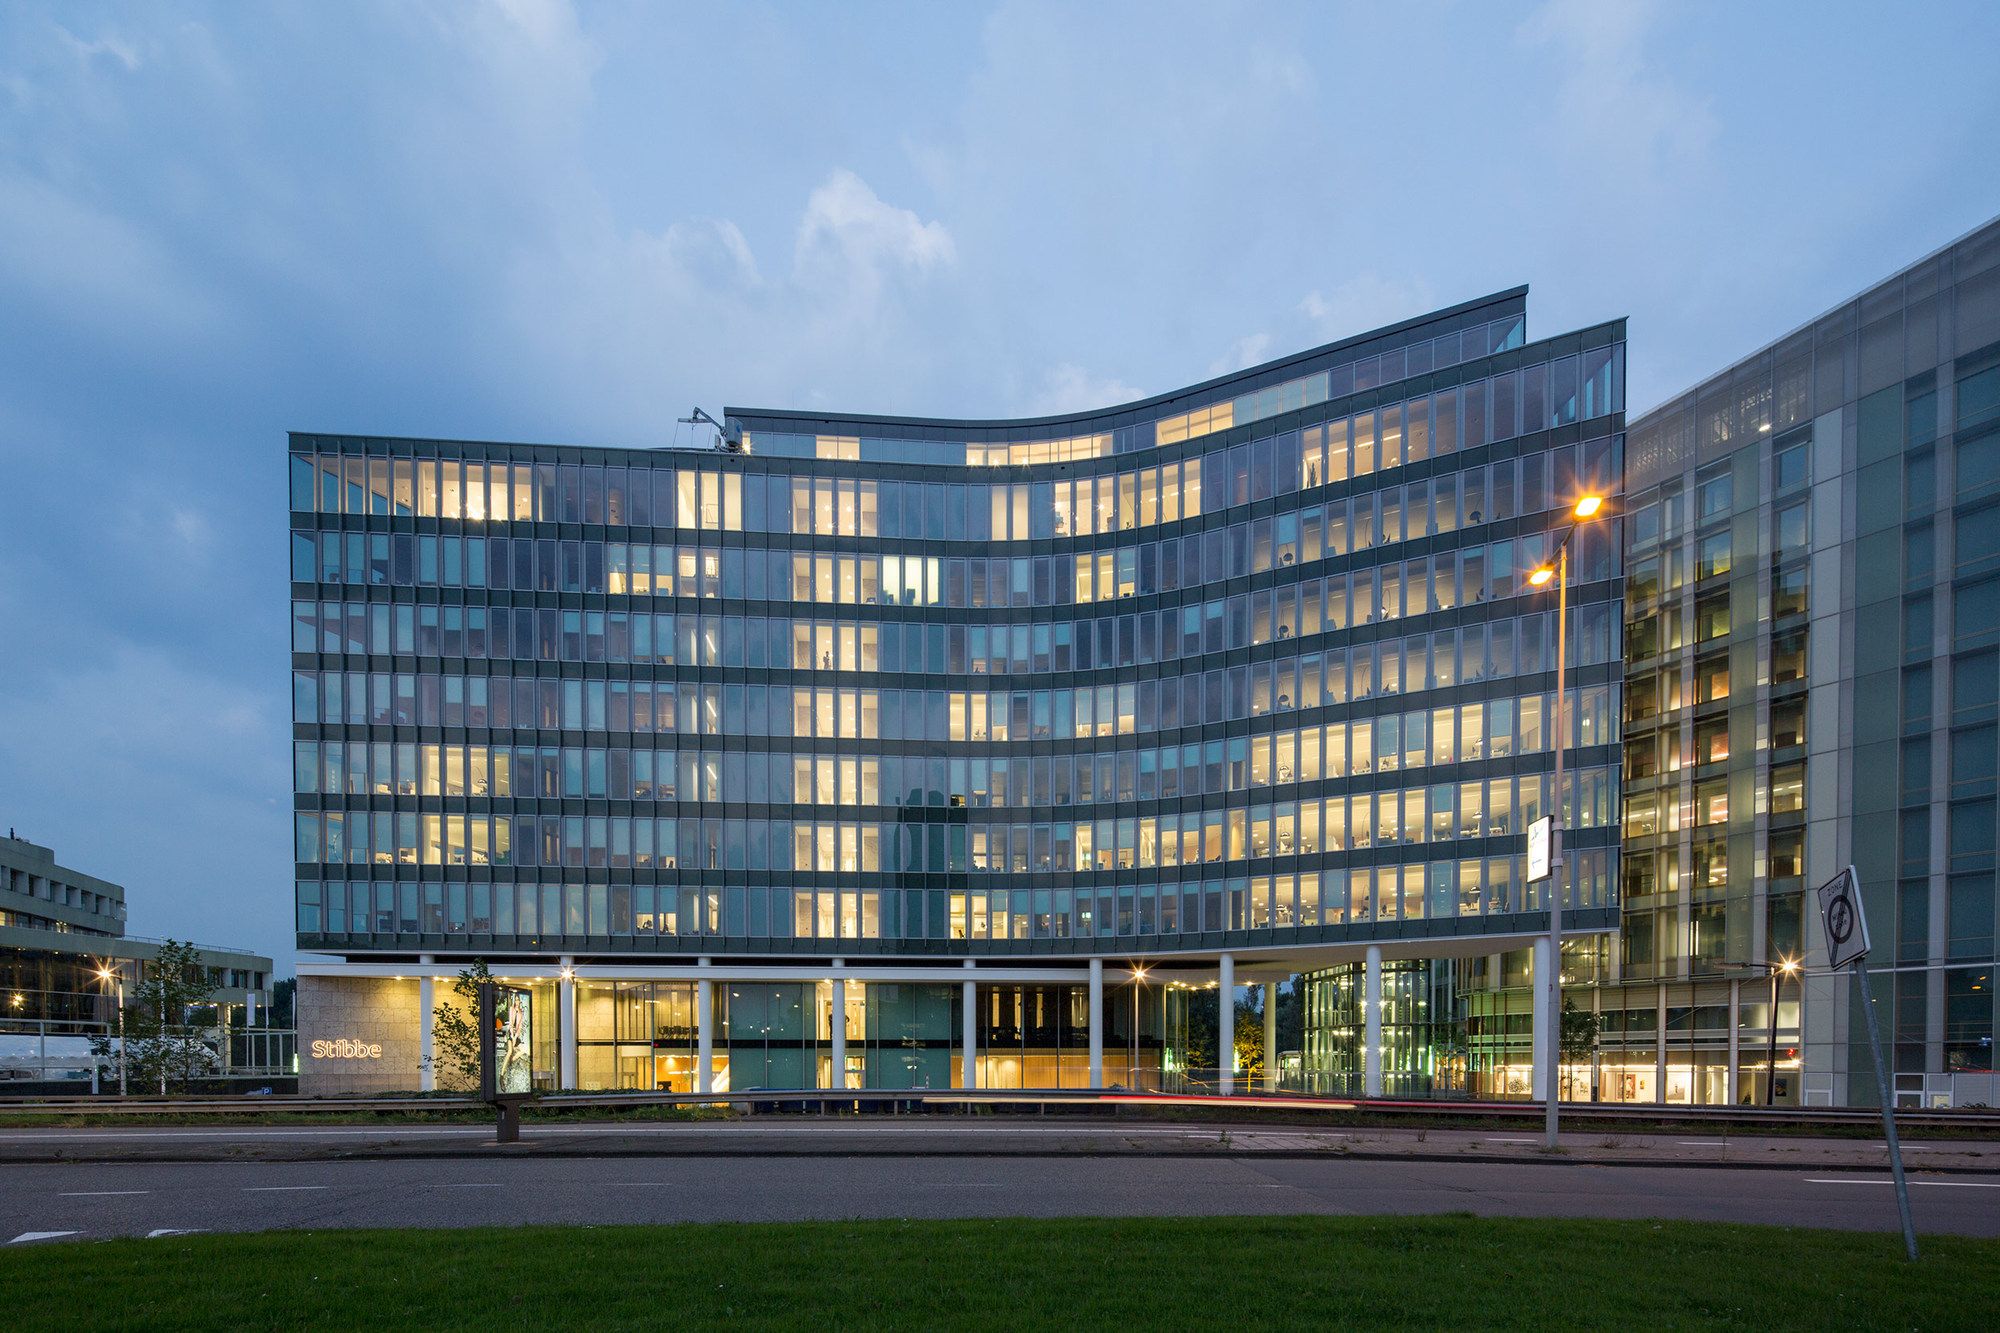
Designed by JCAU B.V., Stibbe headquarters urban context is characterized by the variety of spheres and different scale levels: to the east, the location is a continuation of Amsterdam’s South ...
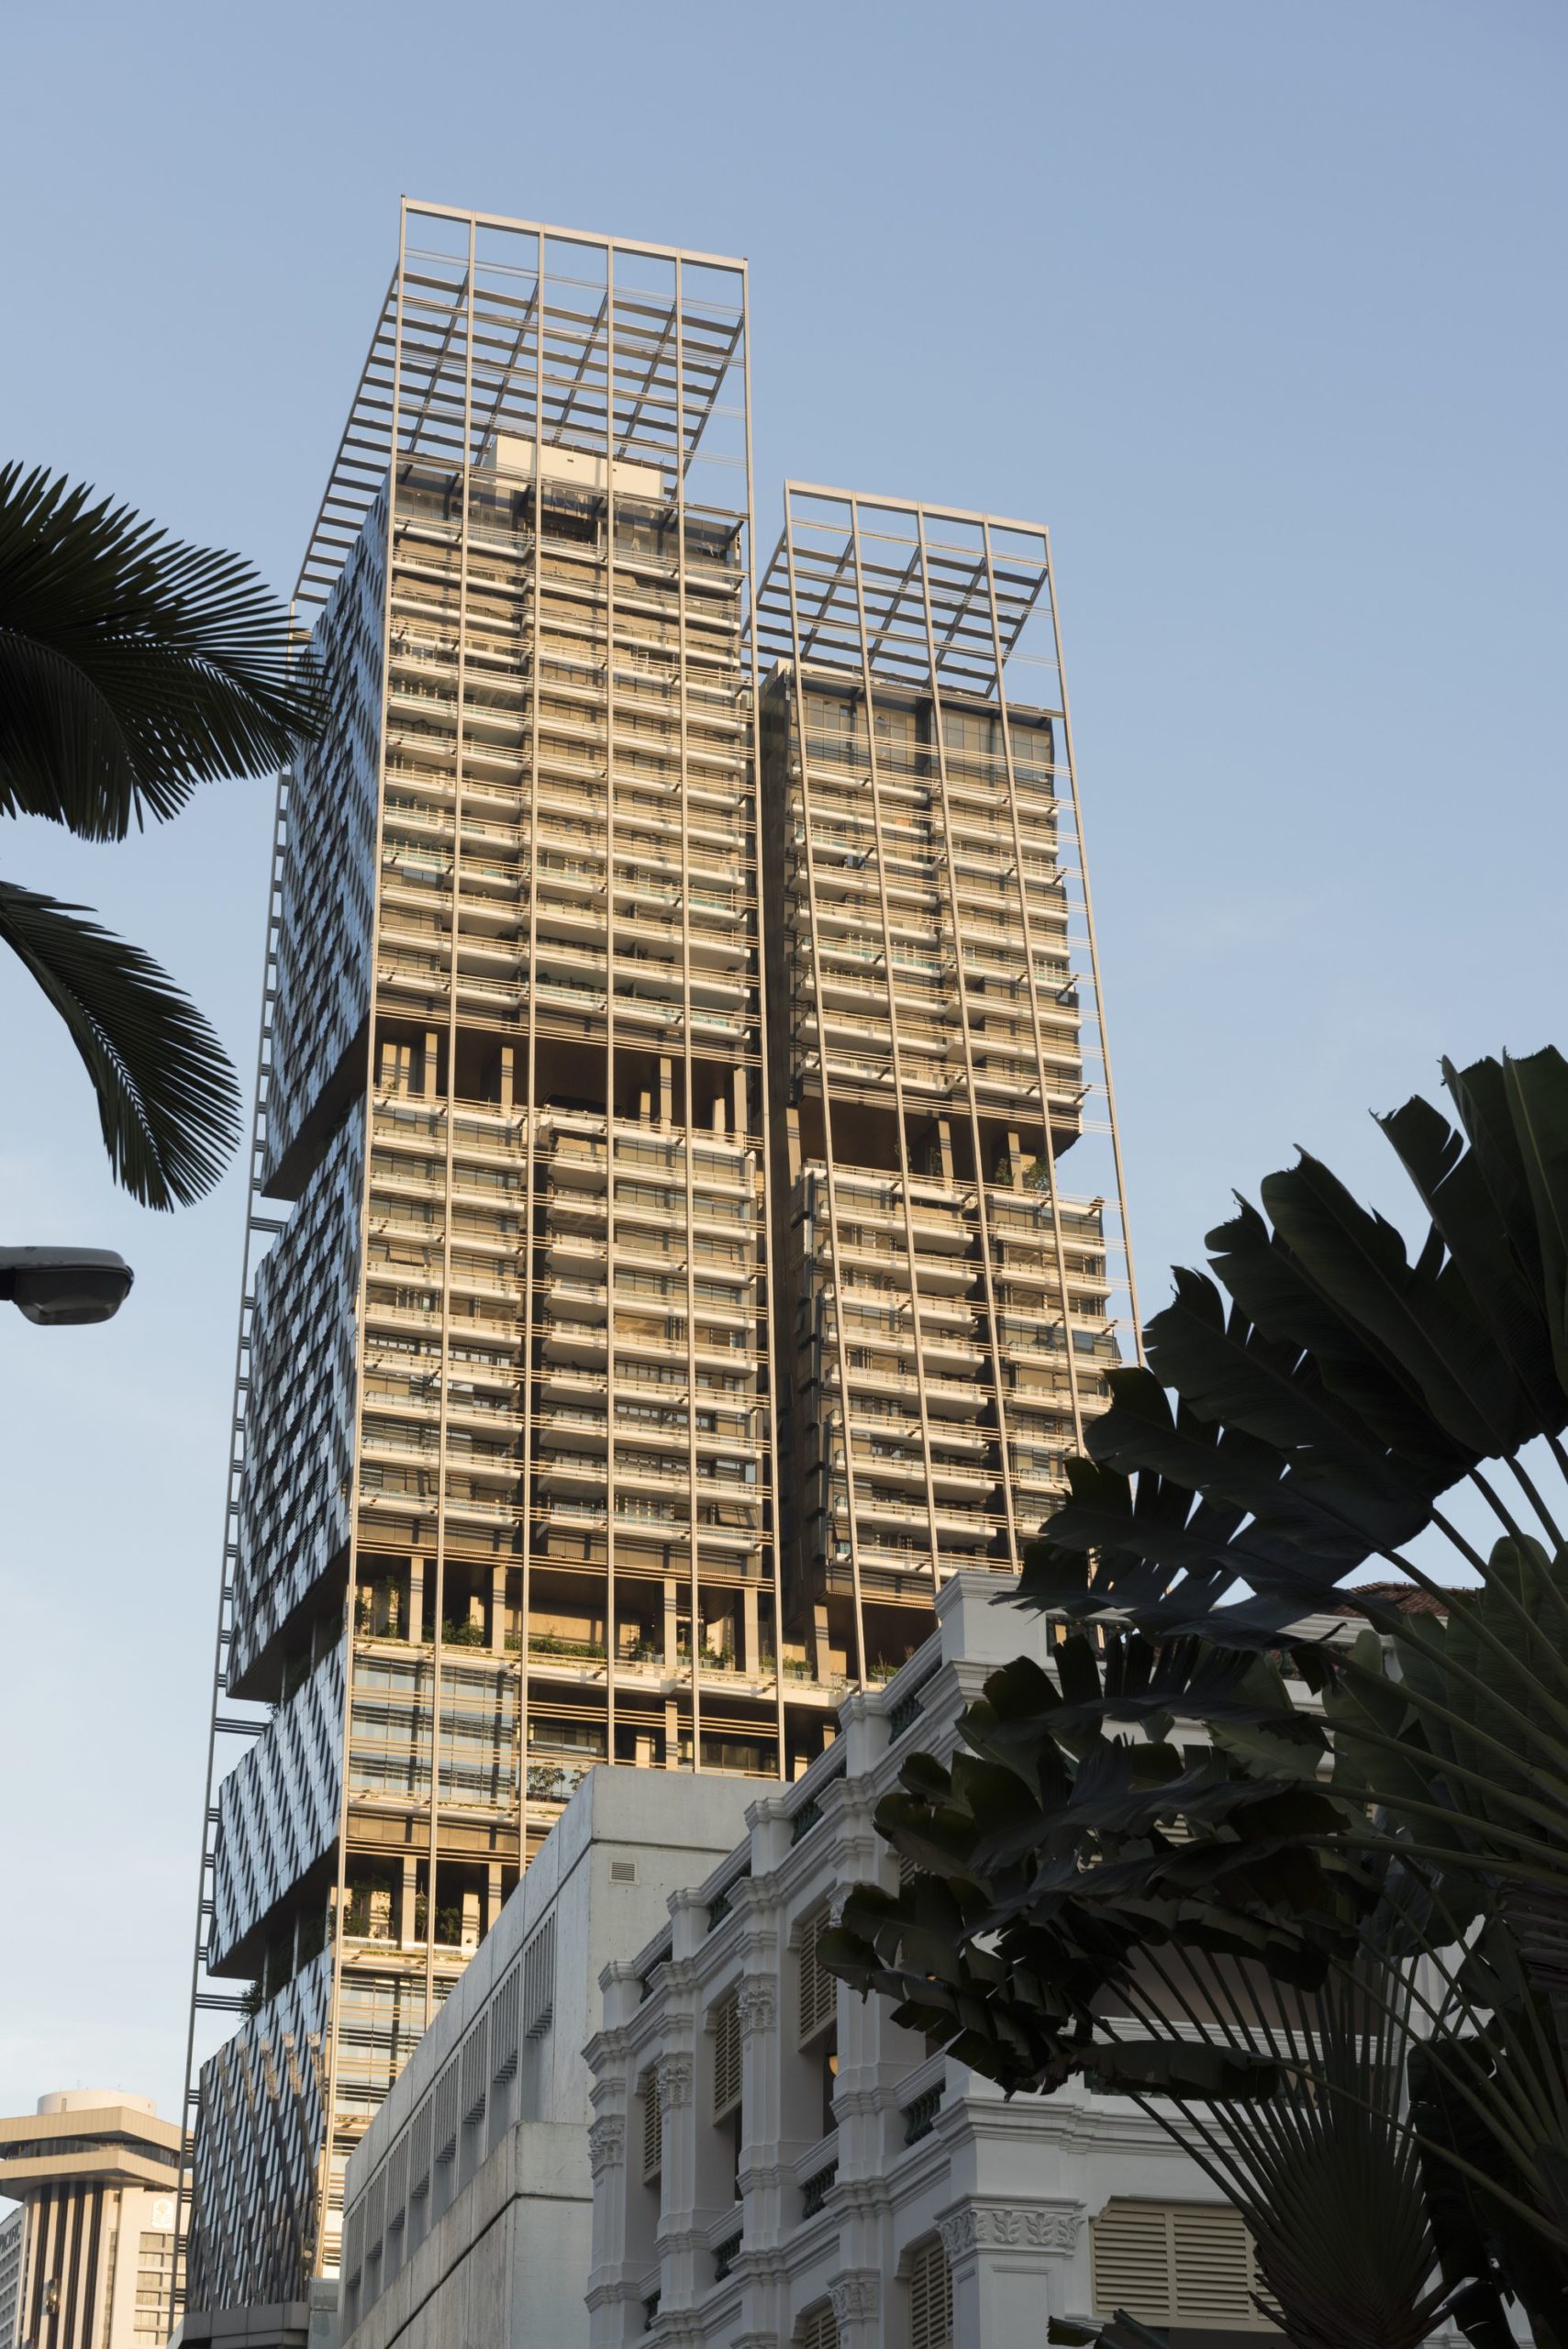
Designed by Foster + Partners, The South Beach development covers an entire city block between the Marina and Civic District in the heart of downtown Singapore. Combining new construction with the ...
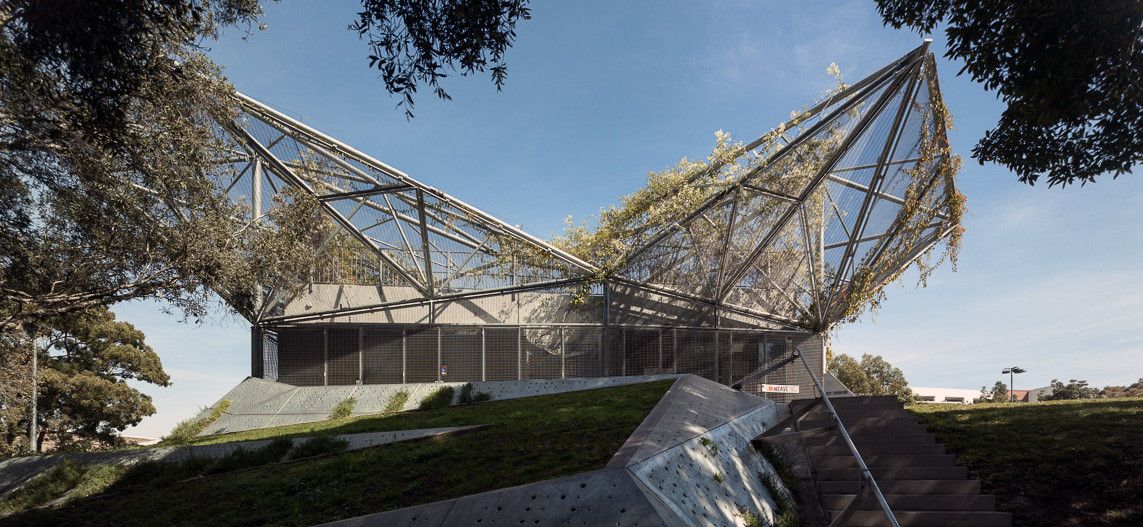
Designed by Collins and Turner, Waterloo Youth Center, Commissioned by the City of Sydney, the revitalized building is a dynamic new piece of community architecture.
The building has been ...
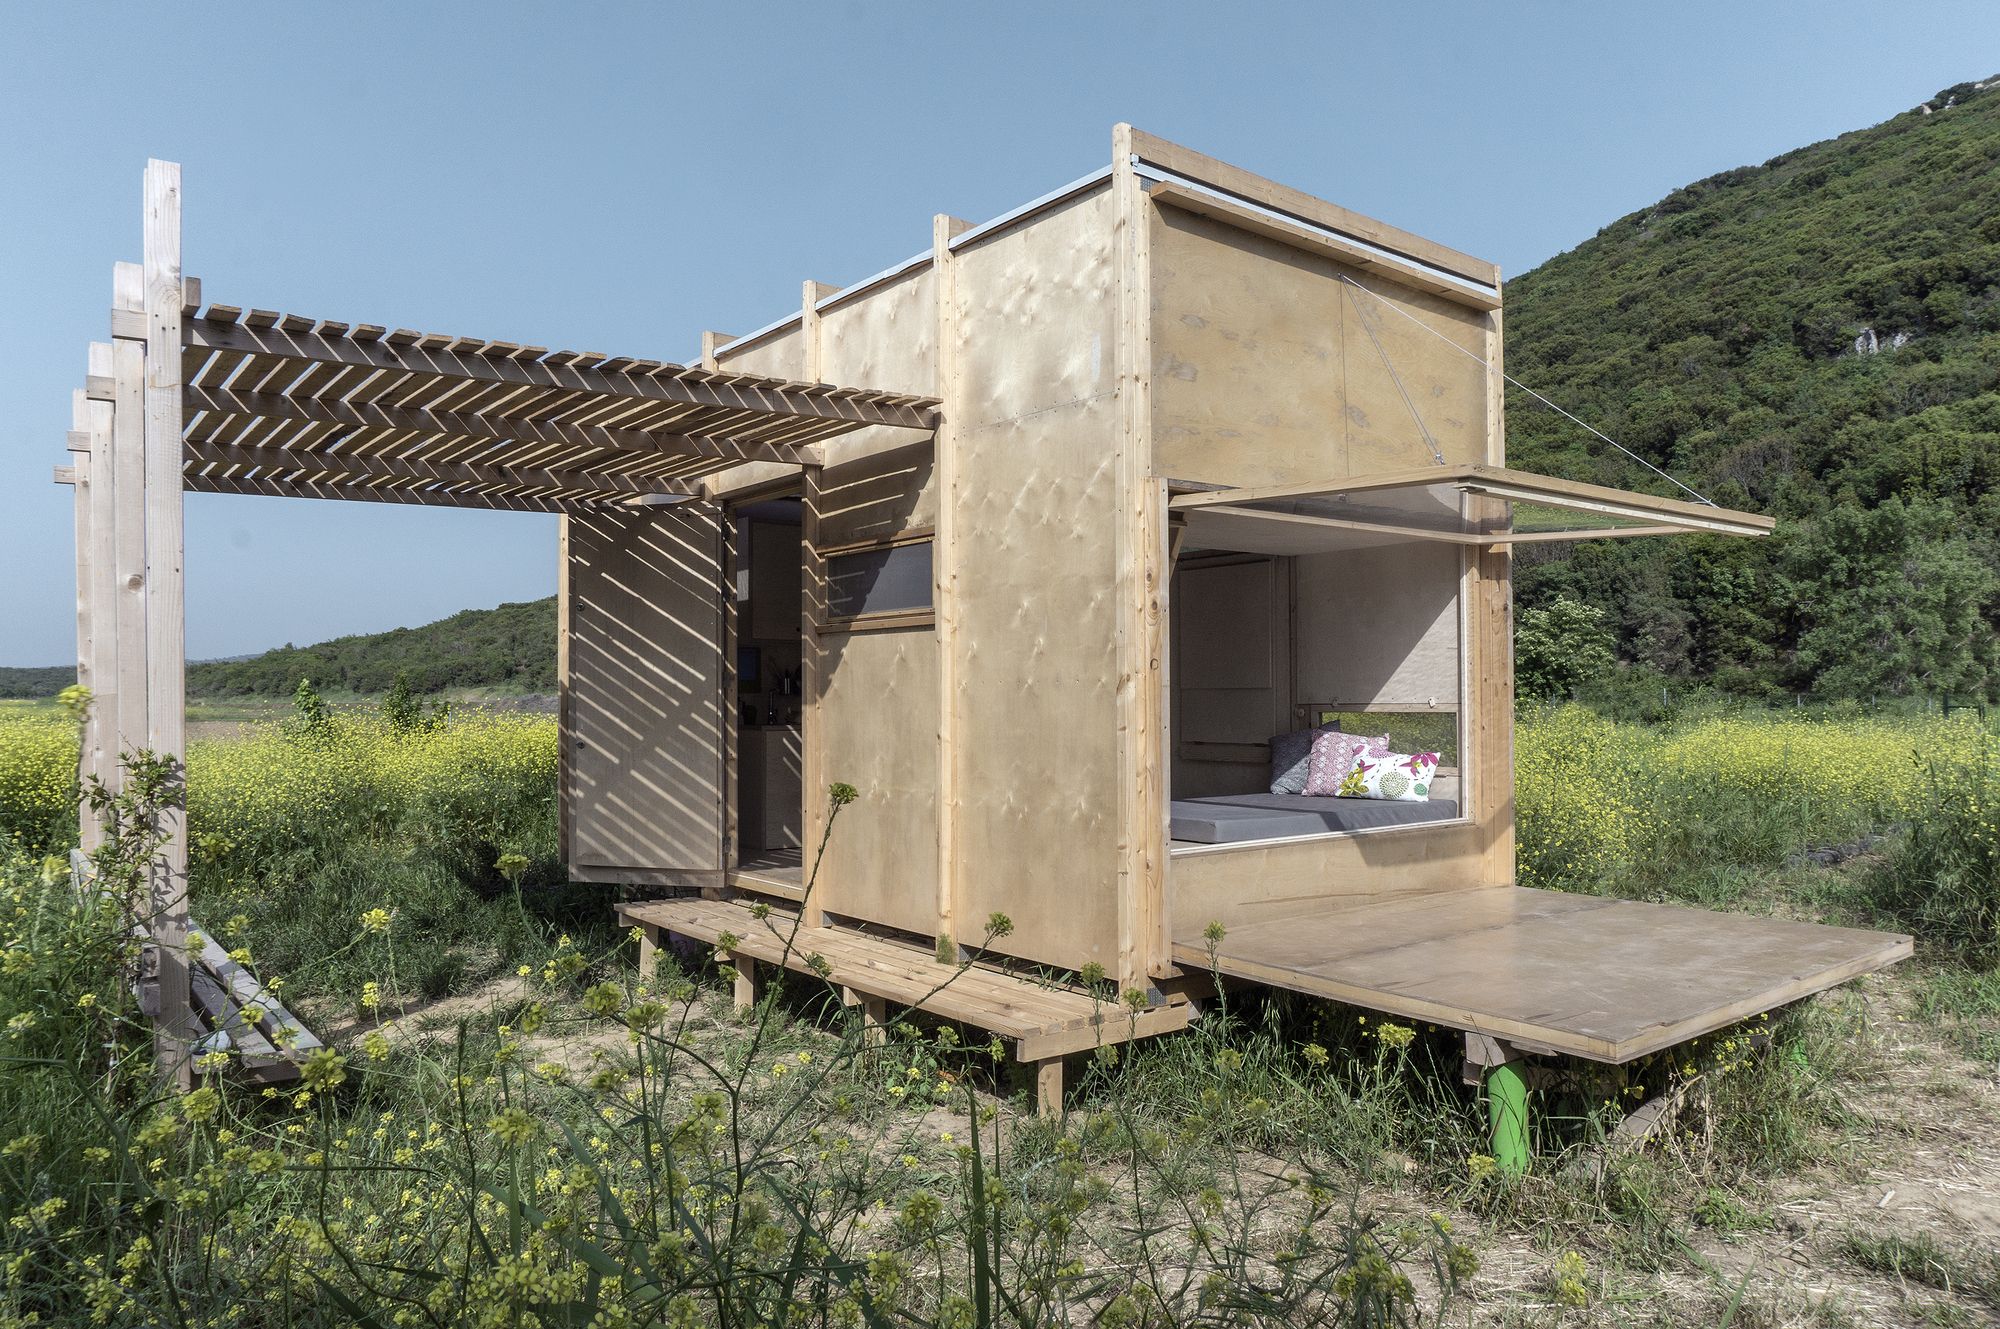
Cabin on the Border designed by SO? Architecture&Ideas, What does the photo of the man, walking alone in an almost untouched forest to its elegantly but simply designed hut that gently sits on ...
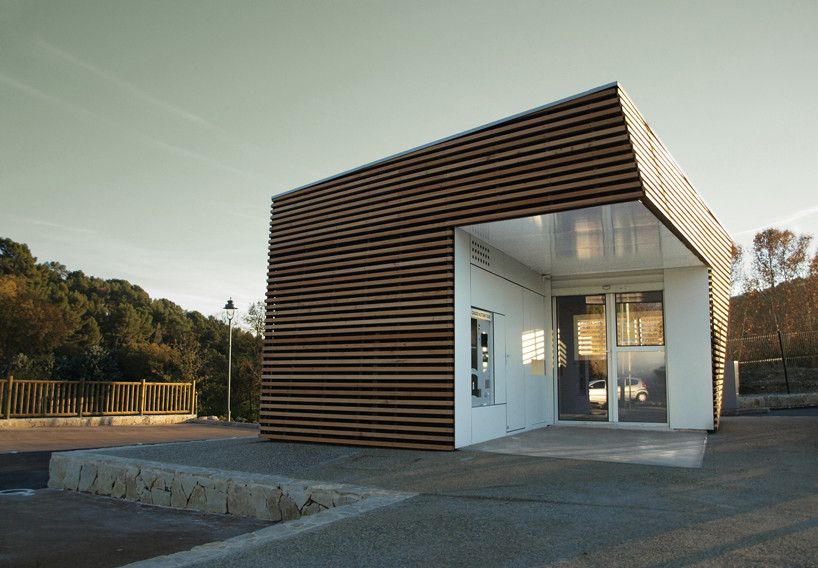
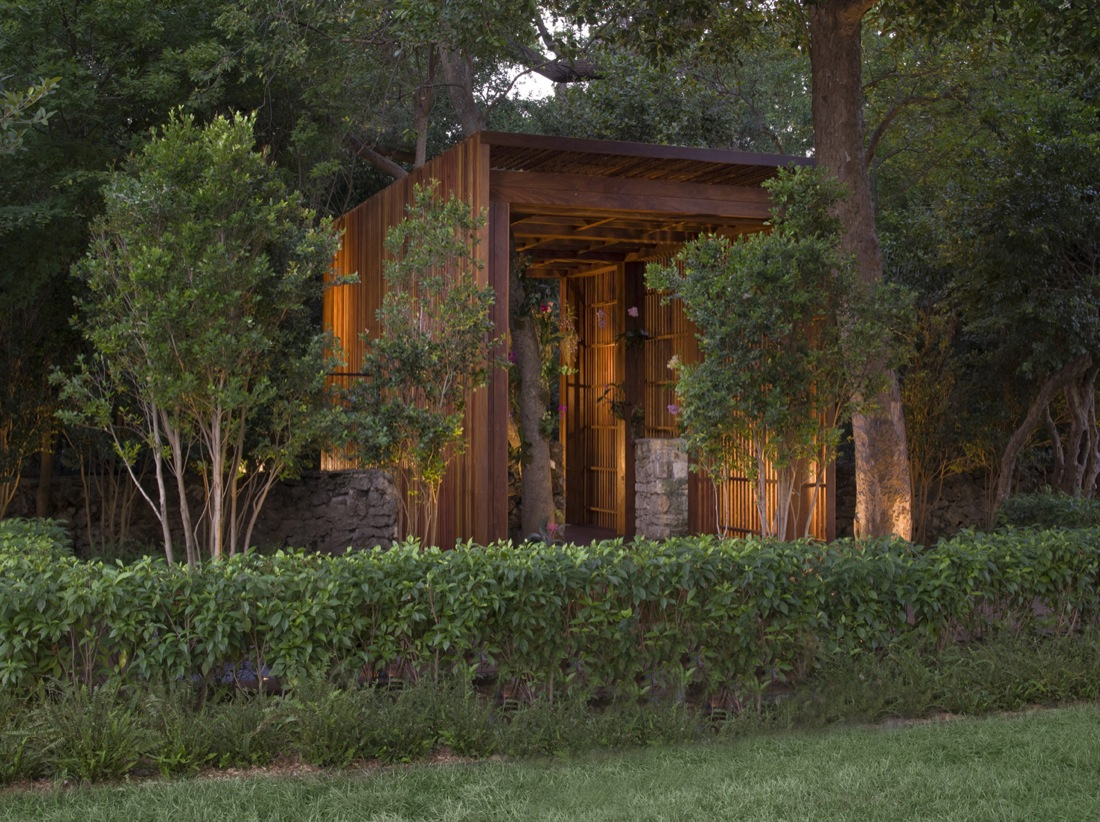
Parking Attendant’s Pavilion designed by Jean-Luc Fugier, The parking lot is situated outside of the city center, surrounded by a lush landscape, placing the building in isolation where it is highly ...
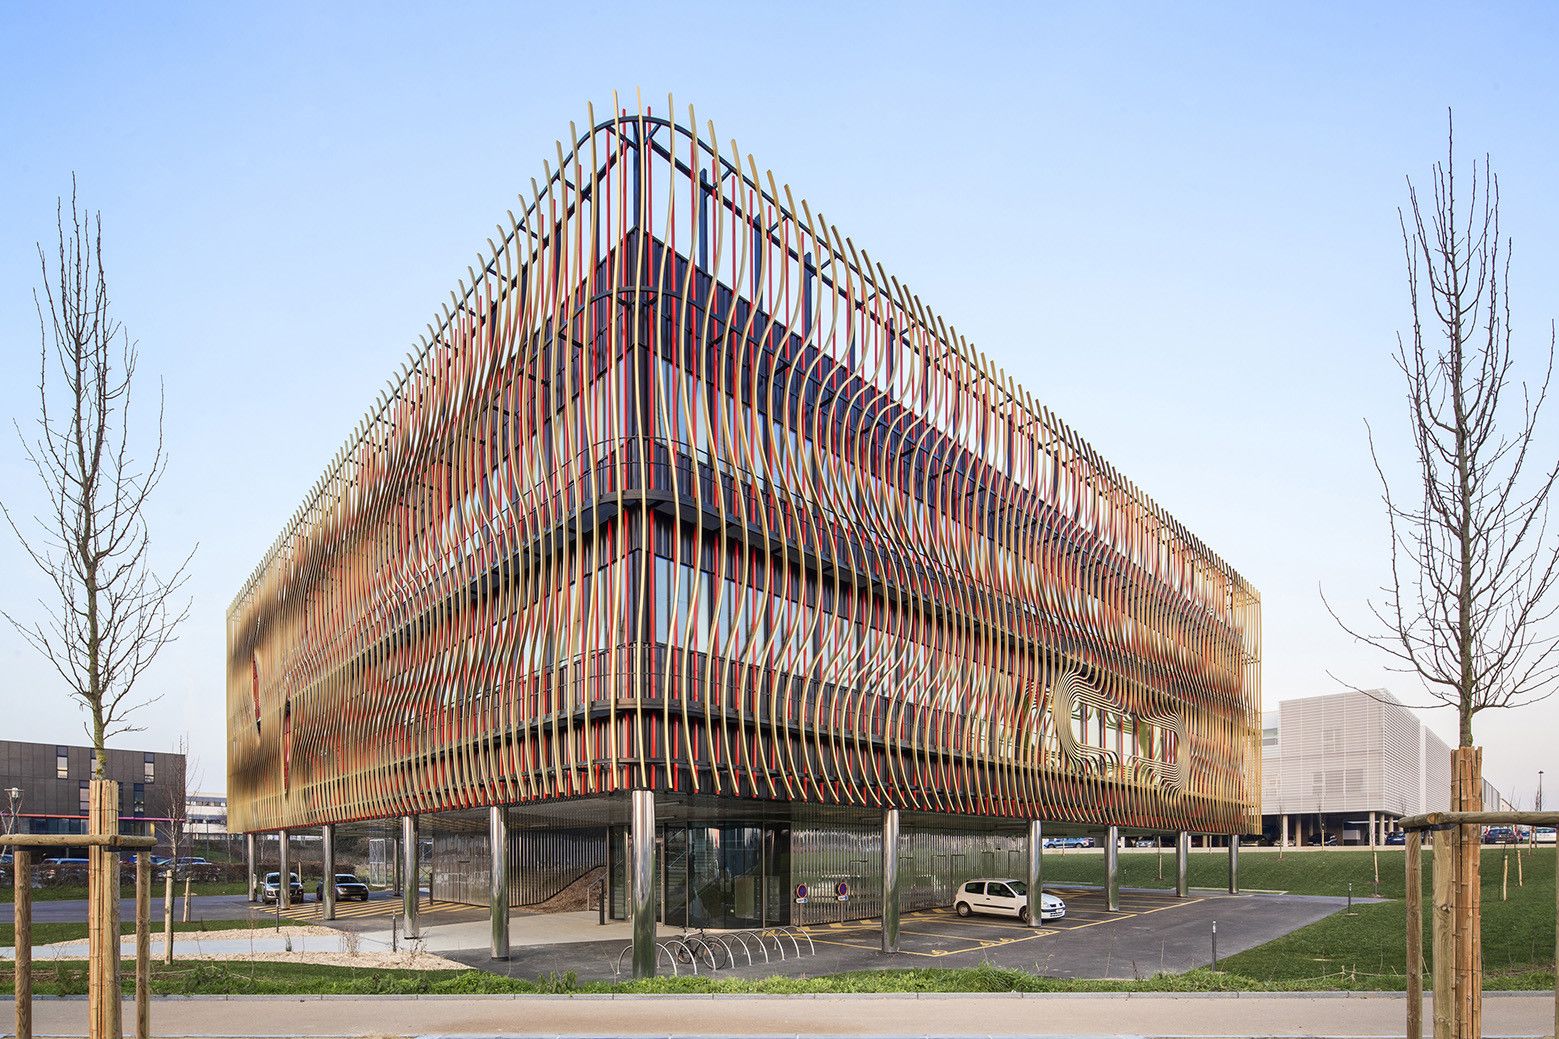
BIOPOLE Biotech Business Incubator designed by Périphériques Architectes, The side that we have taken in the urban implantation as well as in the architectural expression consists in a large ...
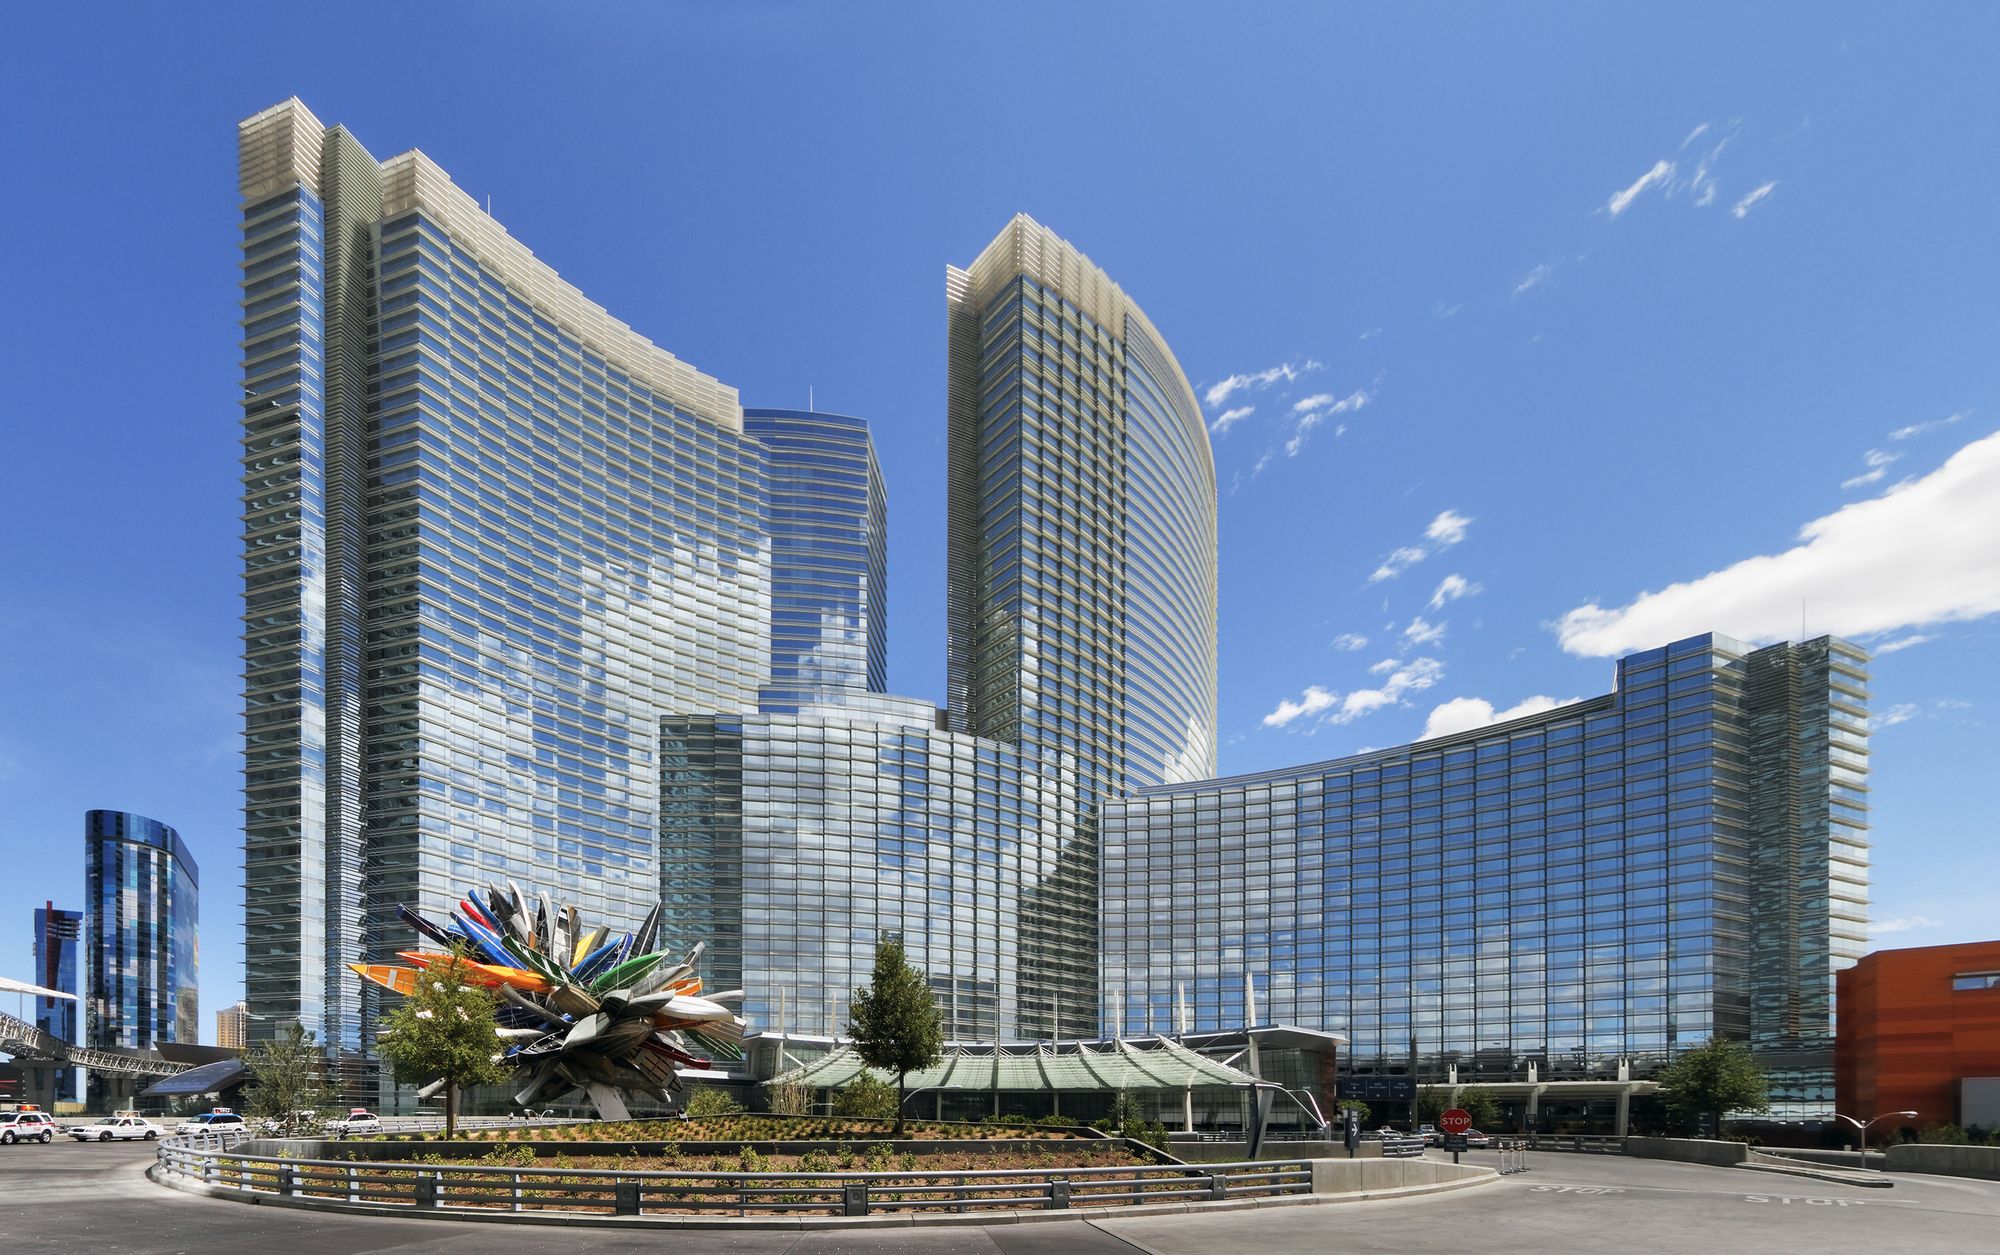
Designed by Pelli Clarke Pelli Architects, The ARIA Resort and Casino is the centerpiece of City Center, urban development on a 27-hectare (66-acre) site fronting the Las Vegas Strip. The 4,000-room ...
The world’s biggest bicycle parking is the centerpiece of an urban redevelopment that reconnects the enlarged railway station to the historic city center of Utrecht. Underneath an iconic canopy, an ...
Designed by Oppenheim Architecture + Design, Simpson Park Hammock is easily accessible from downtown Miami at the intersection of South Miami Avenue and SW 15th Road. Simpson Park Hammock's history ...
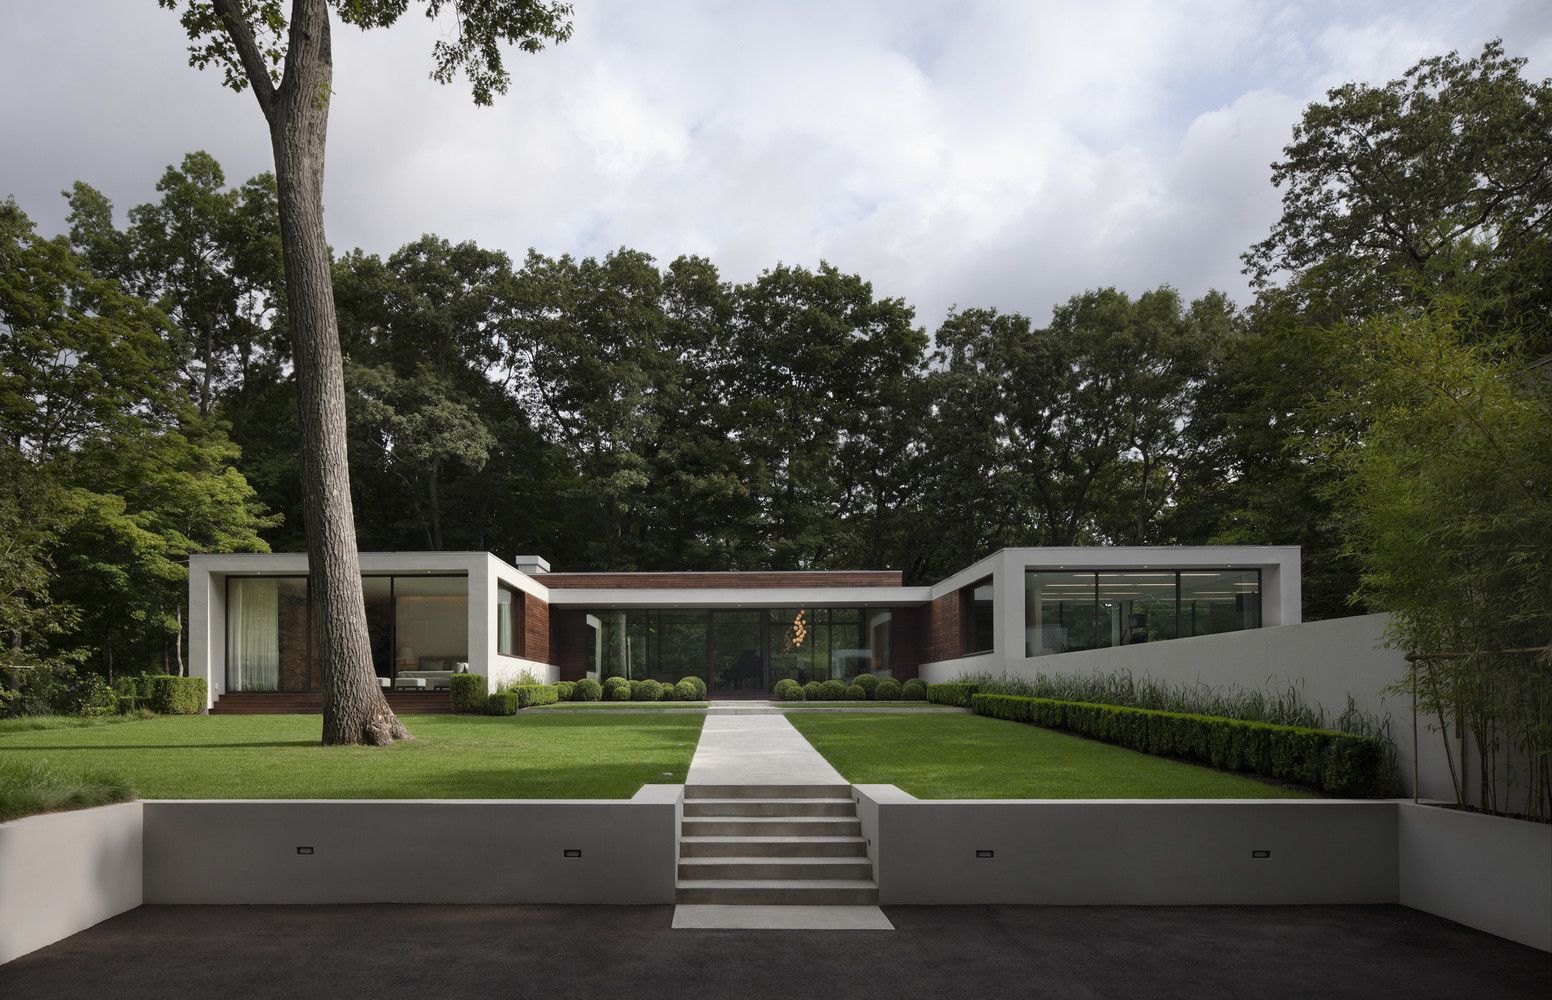
The New Canaan Residence is designed by Specht Harpman, It is nestled into a lush hilltop site in this forested part of Connecticut. The house was designed to engage the landscape and immerse the ...
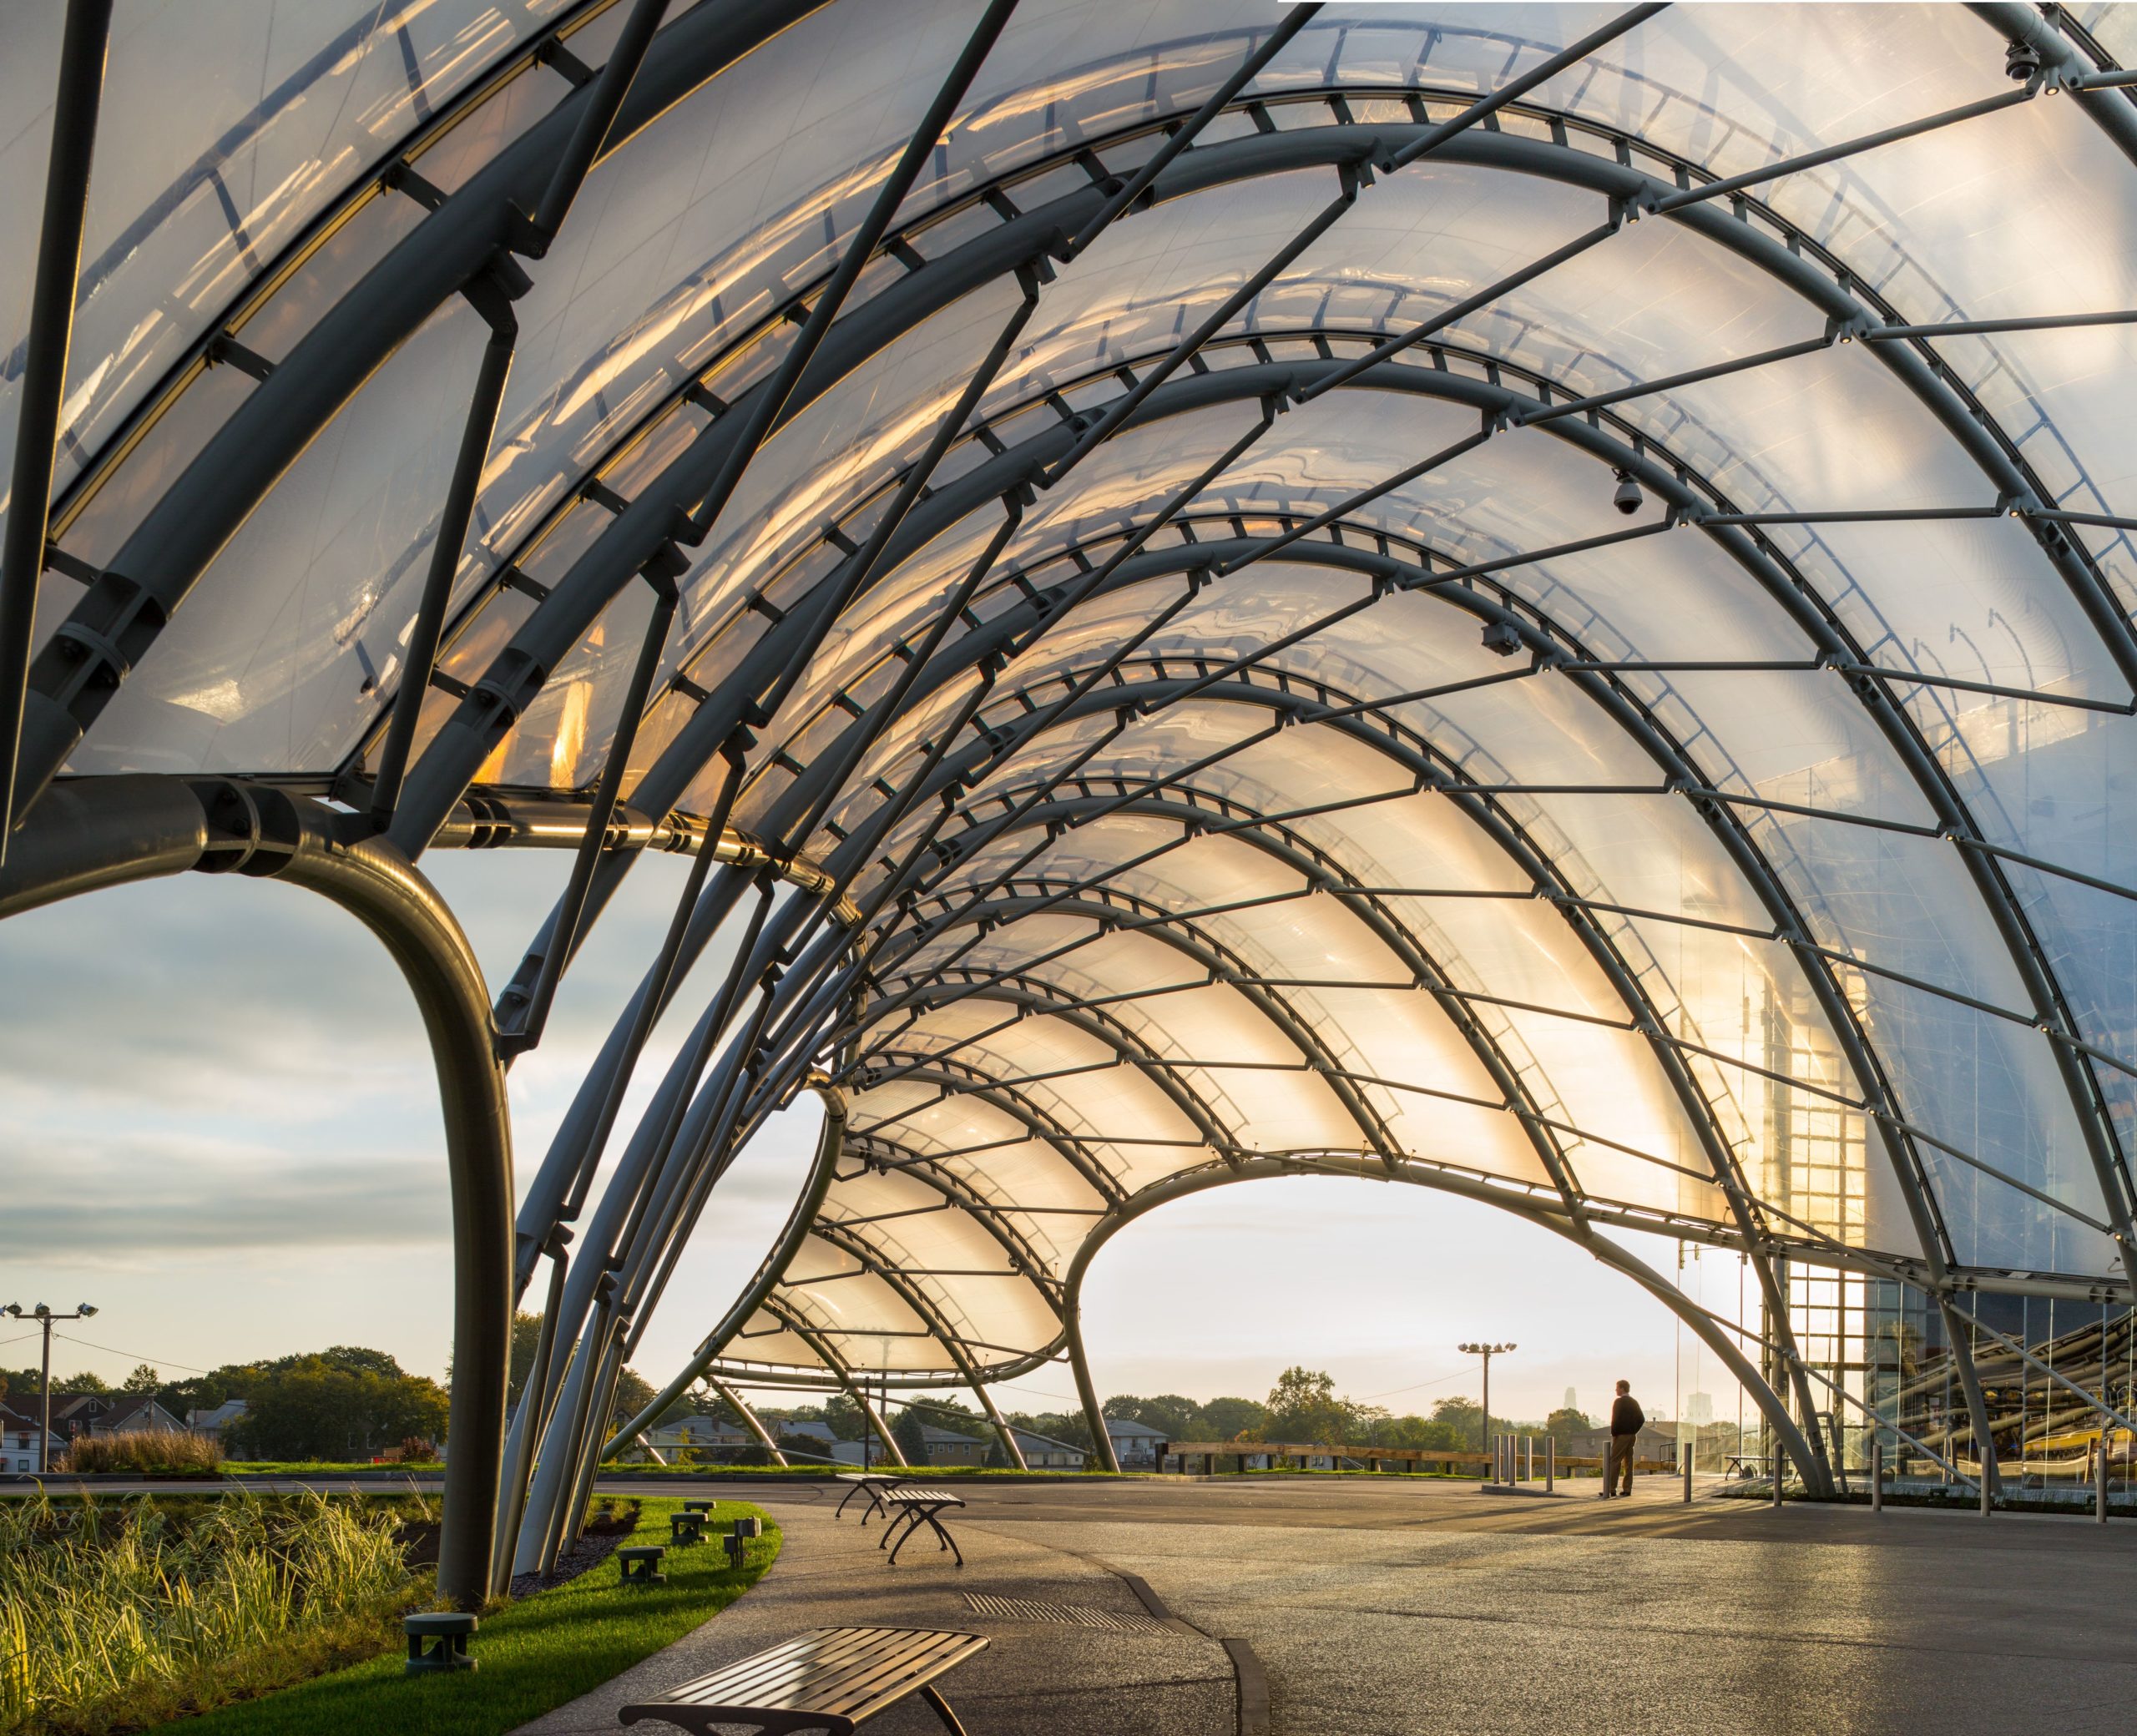
Yonkers Raceway-Empire City Casino Expansion was designed by STUDIO V Architecture, A dramatically curved façade features over 45 feet of frameless low iron glass in a 300-foot arc, creating a ...
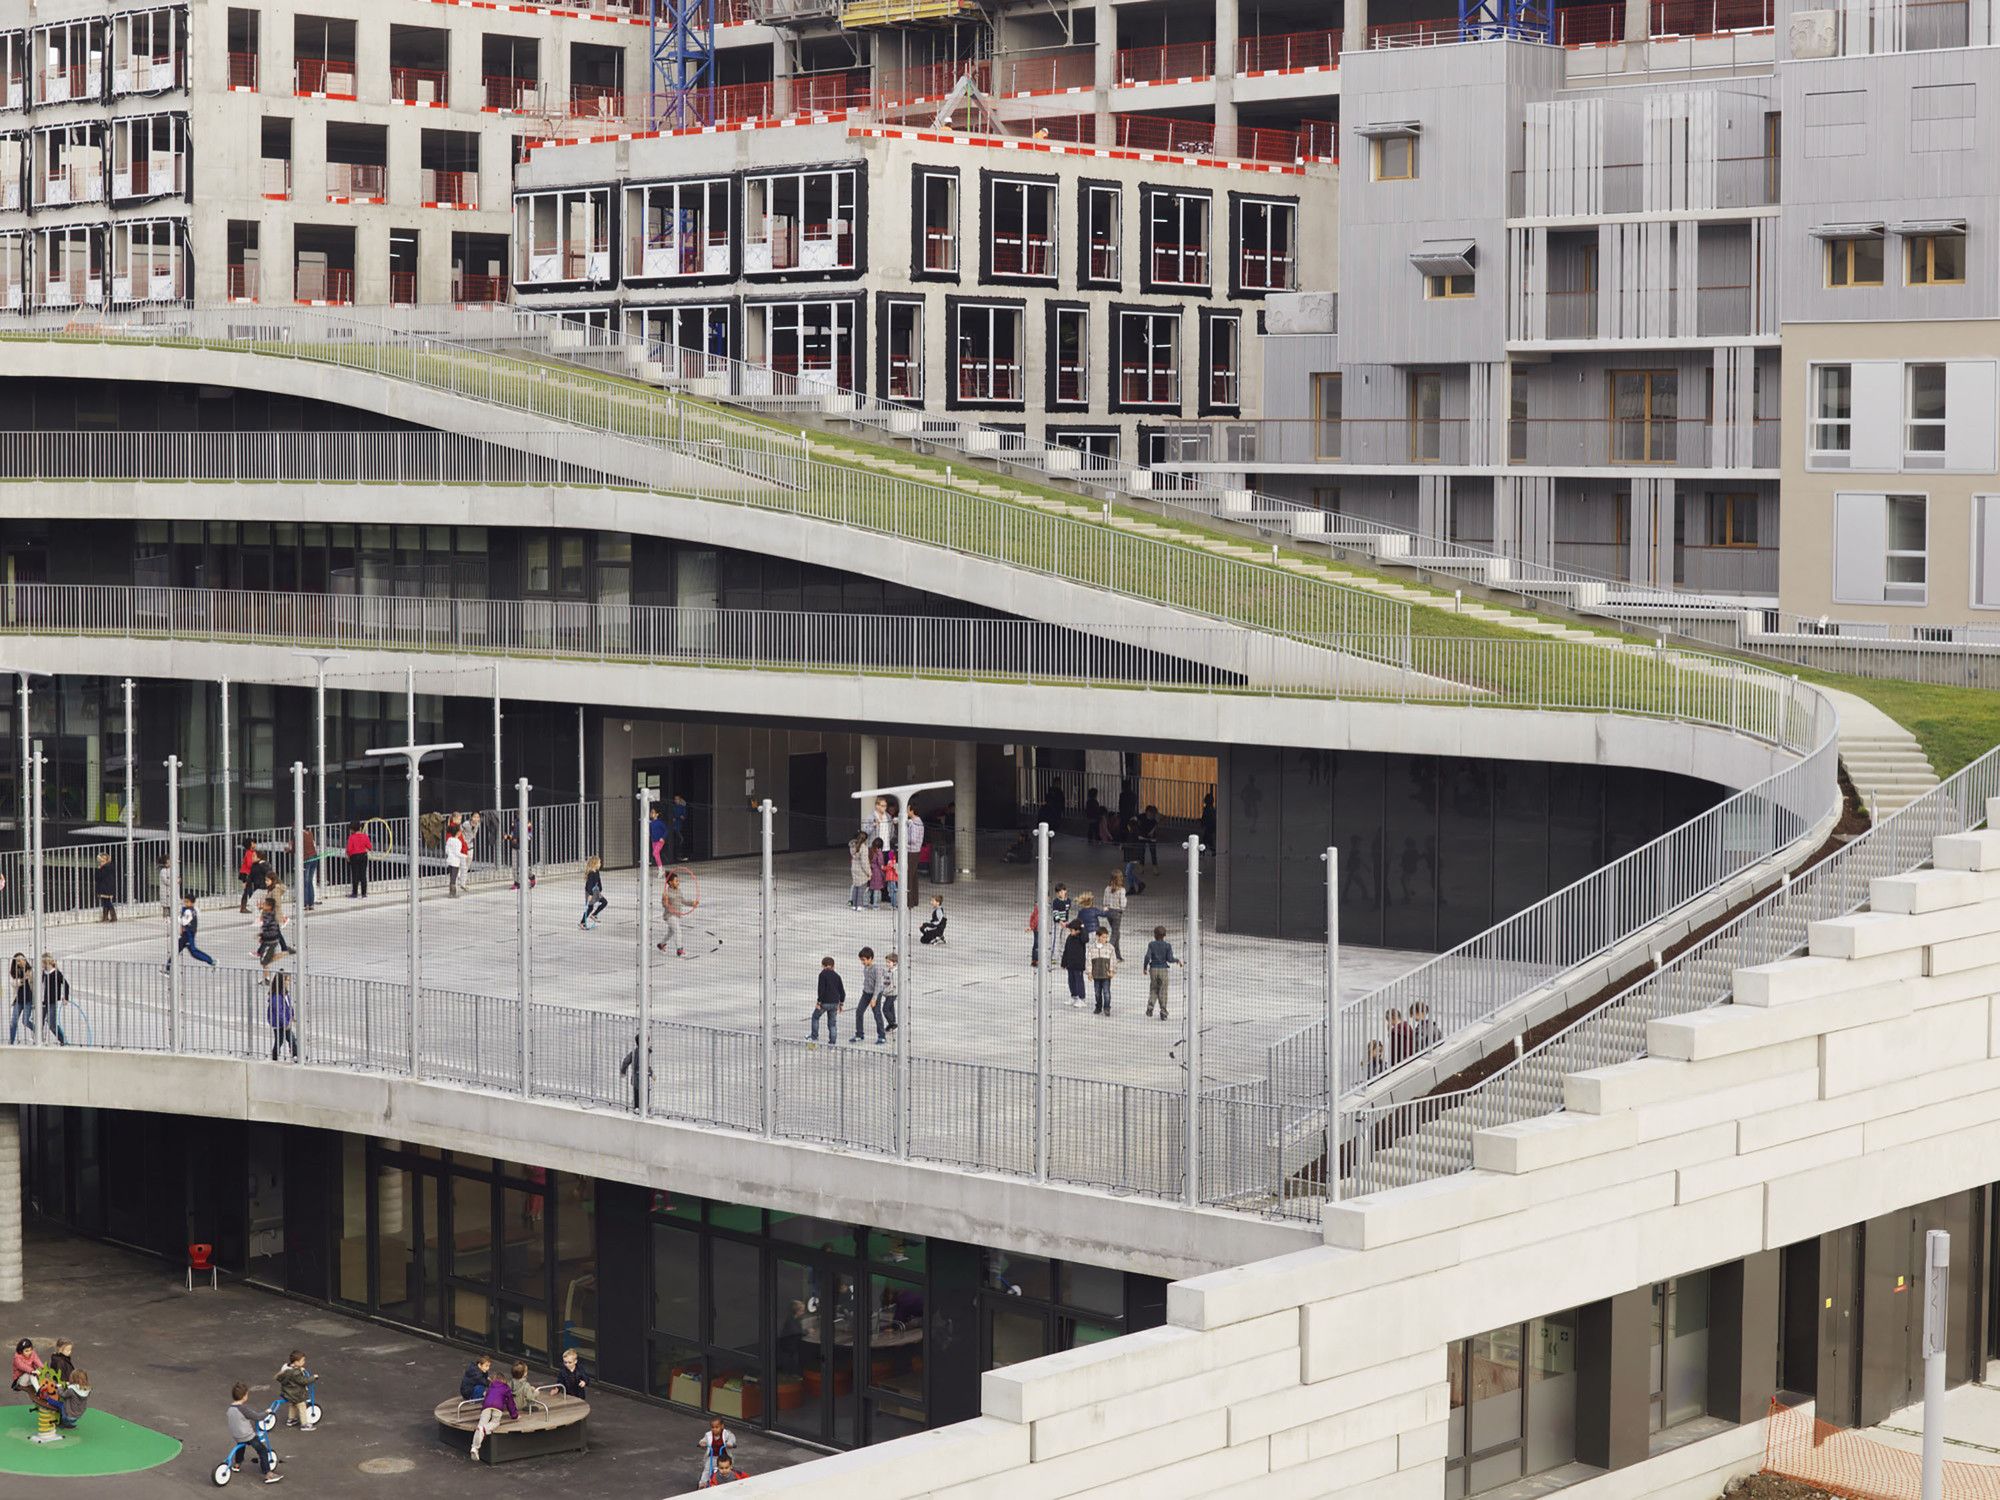
Designed by Chartier Dalix Architectes, A primary school and gymnasium with their own natural environment The project has been designed as part of a particularly innovative program, environmentally ...