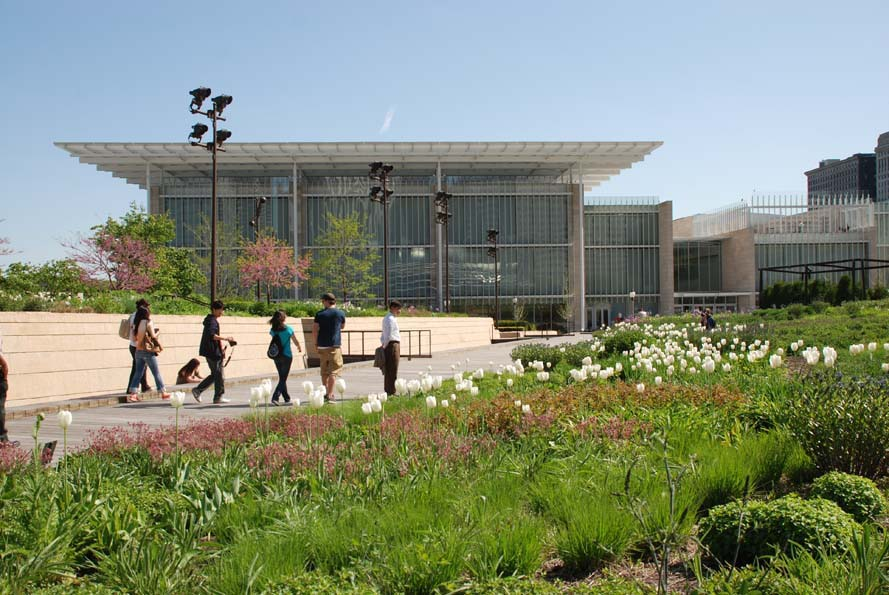
Designed by Renzo Piano Building Workshop Architects, The new Modern Wing is being built between Michigan Avenue and Columbus Drive, at the northeast corner of the block, the Art Institute of Chicago ...
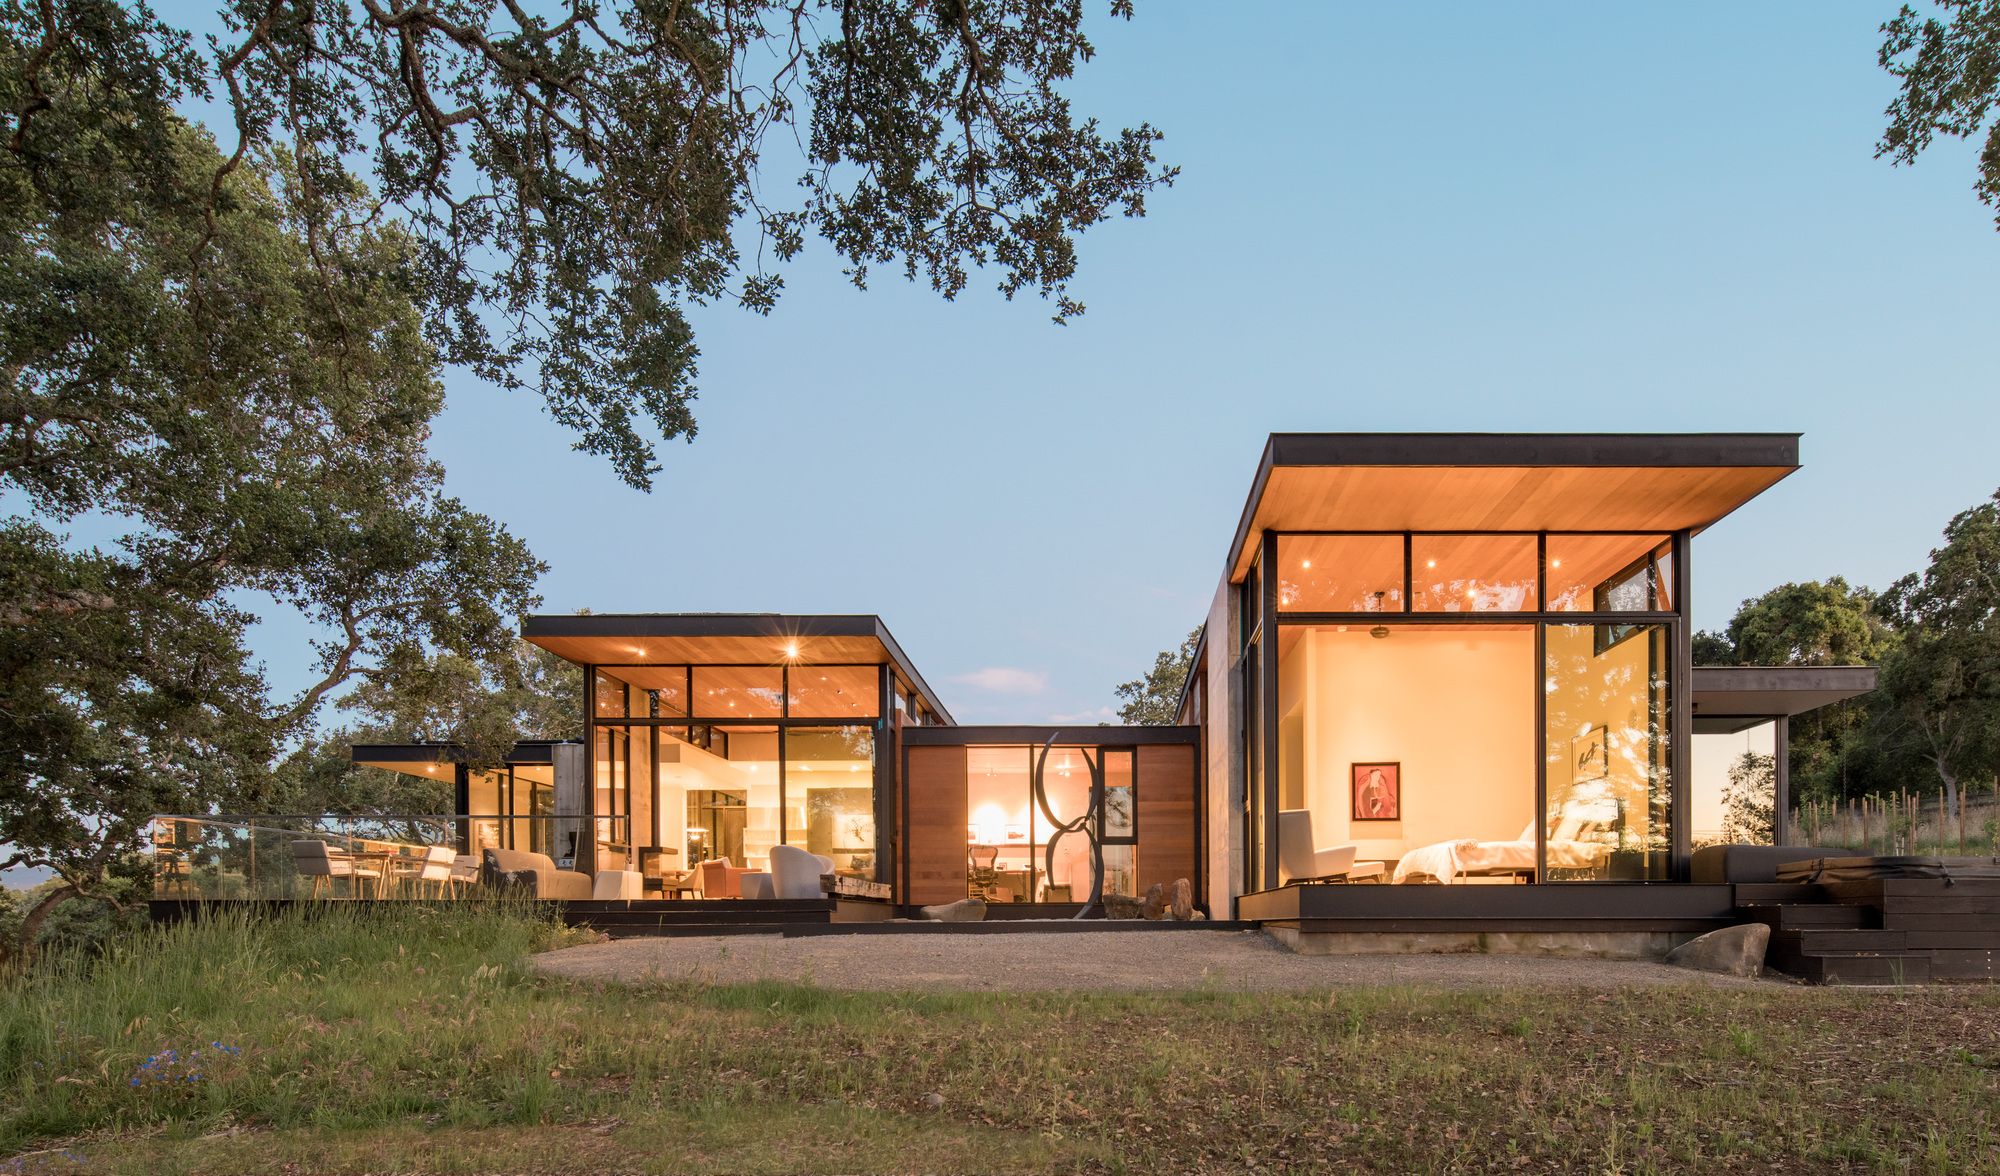
There are forty-one oaks within this Portola Valley lot. They lie within the boundaries, dotting the rolling hills and shading the ground with their canopy. The clients, a couple retired from ...
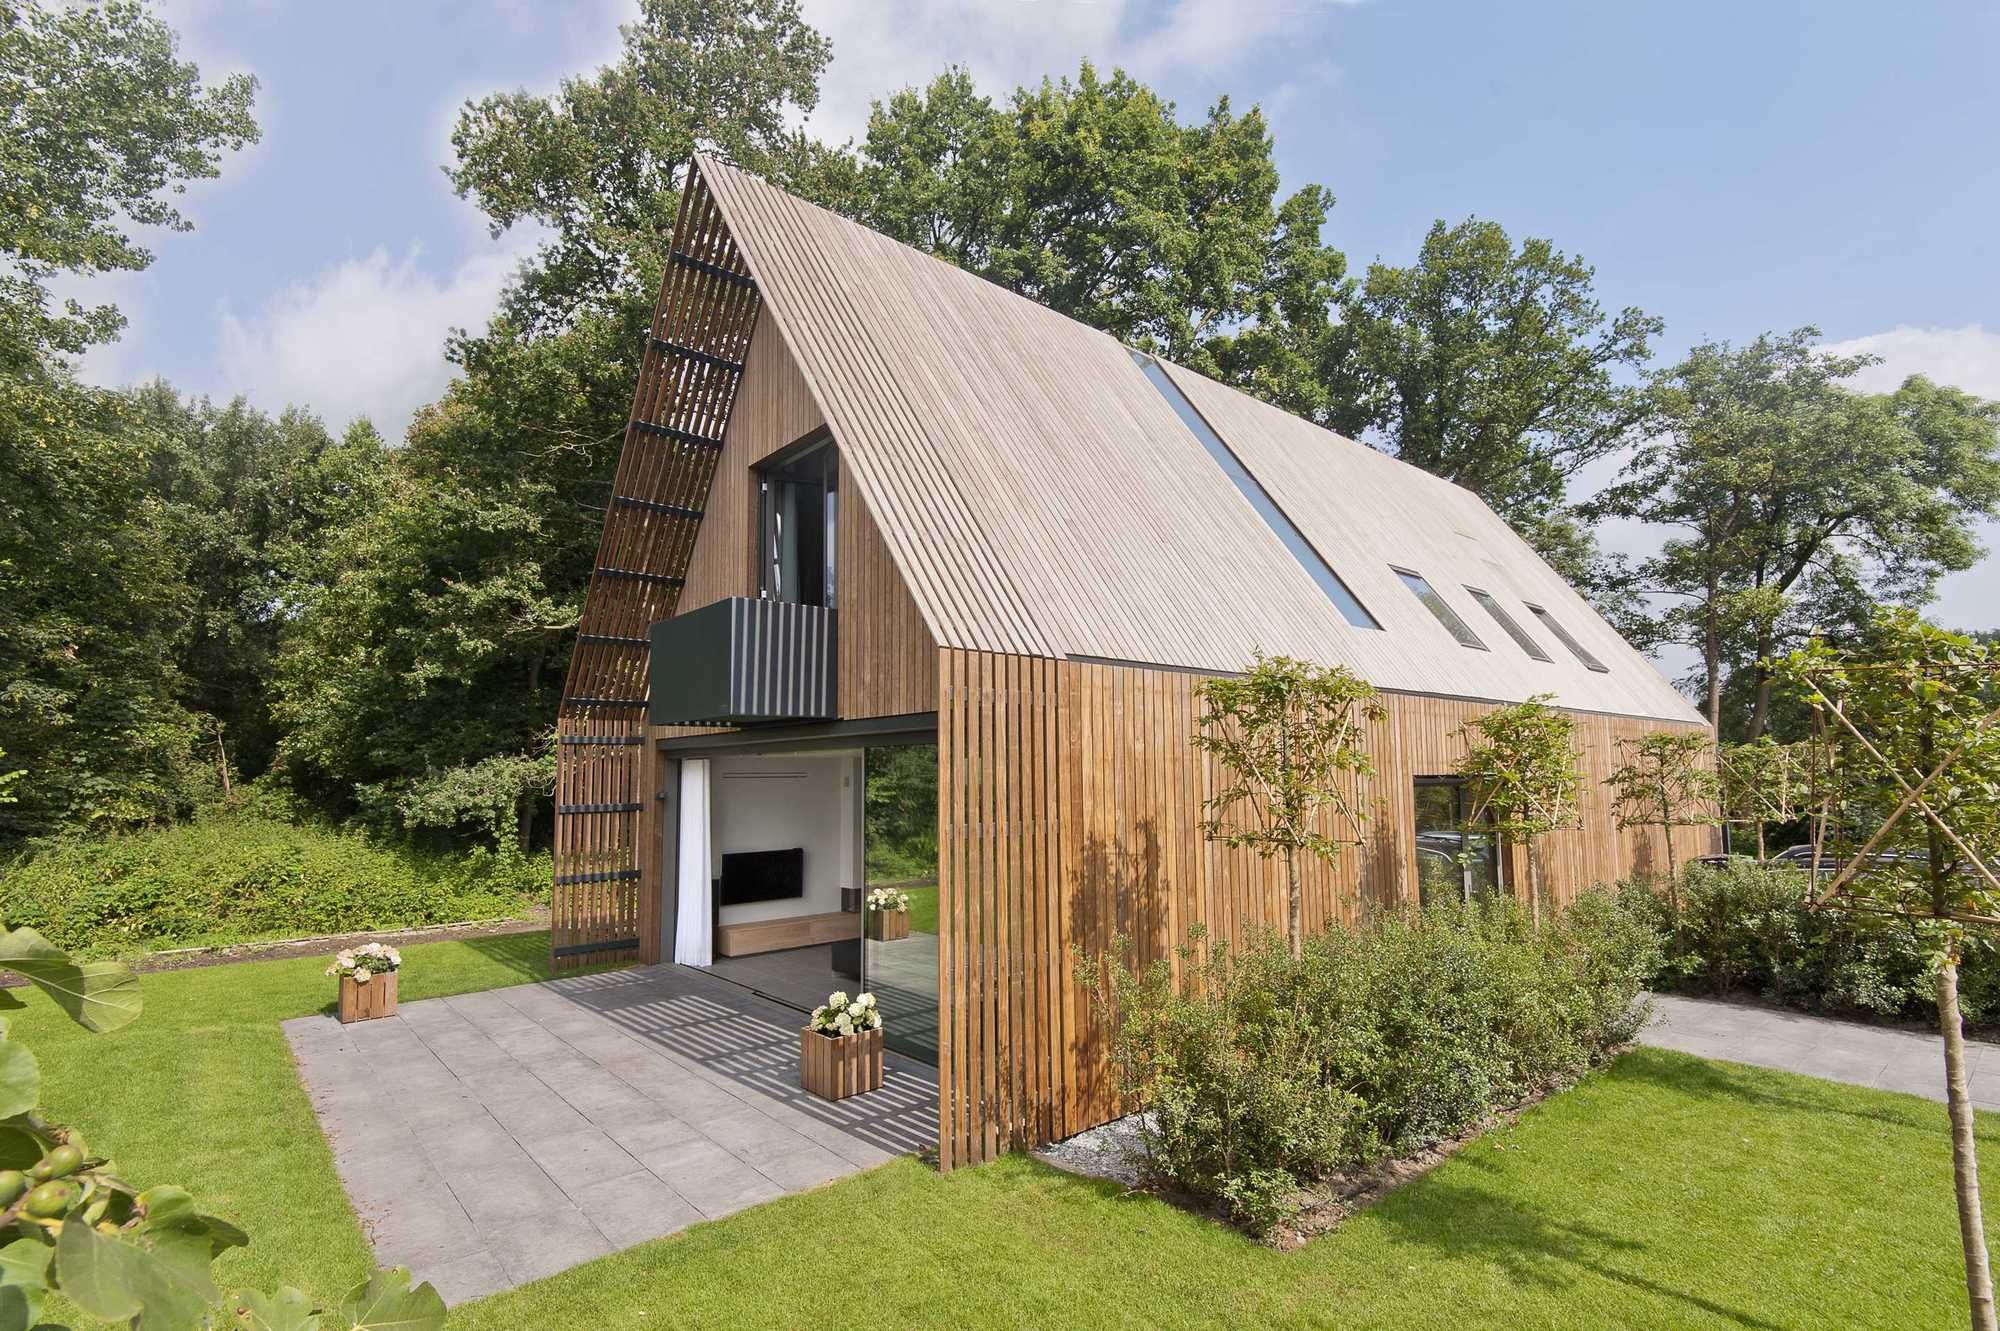
Architect Eigen Huis (Dutch for architect own house) has designed a contemporary barn house on the domain of castle Duivenvoorde, Voorschoten, the Netherlands. The location is adjacent to a beautiful ...
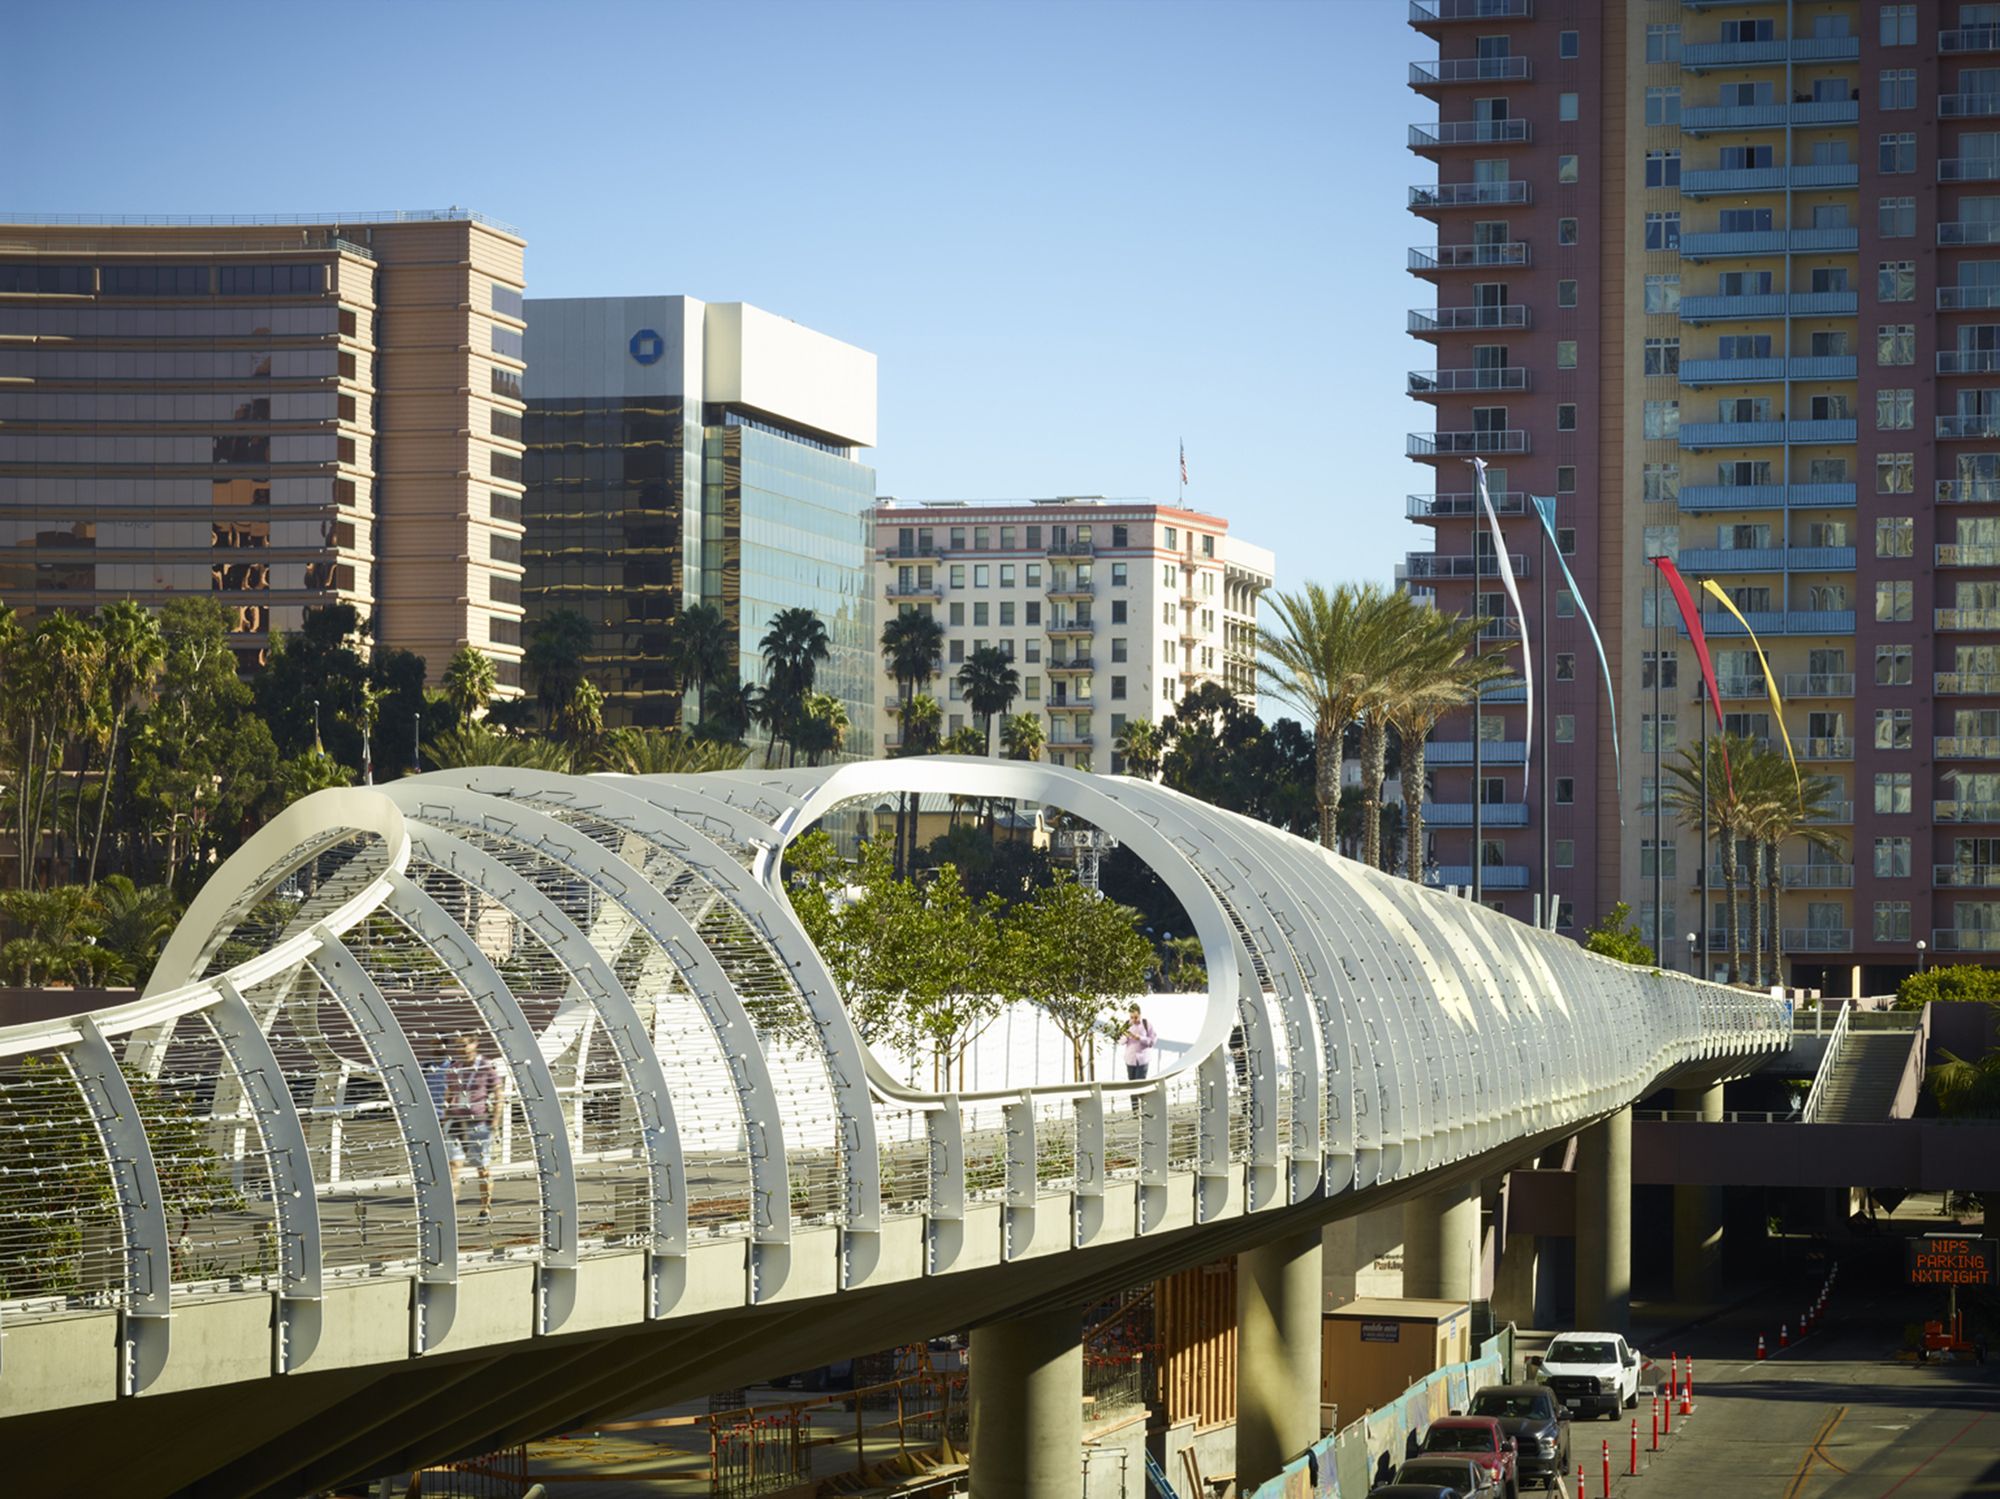
Designed by SPF: architects, The Long Beach Seaside Way Convention and Performing Arts Center Pedestrian Bridge, or Rainbow Bridge, provides a direct, public connection between two major Long ...
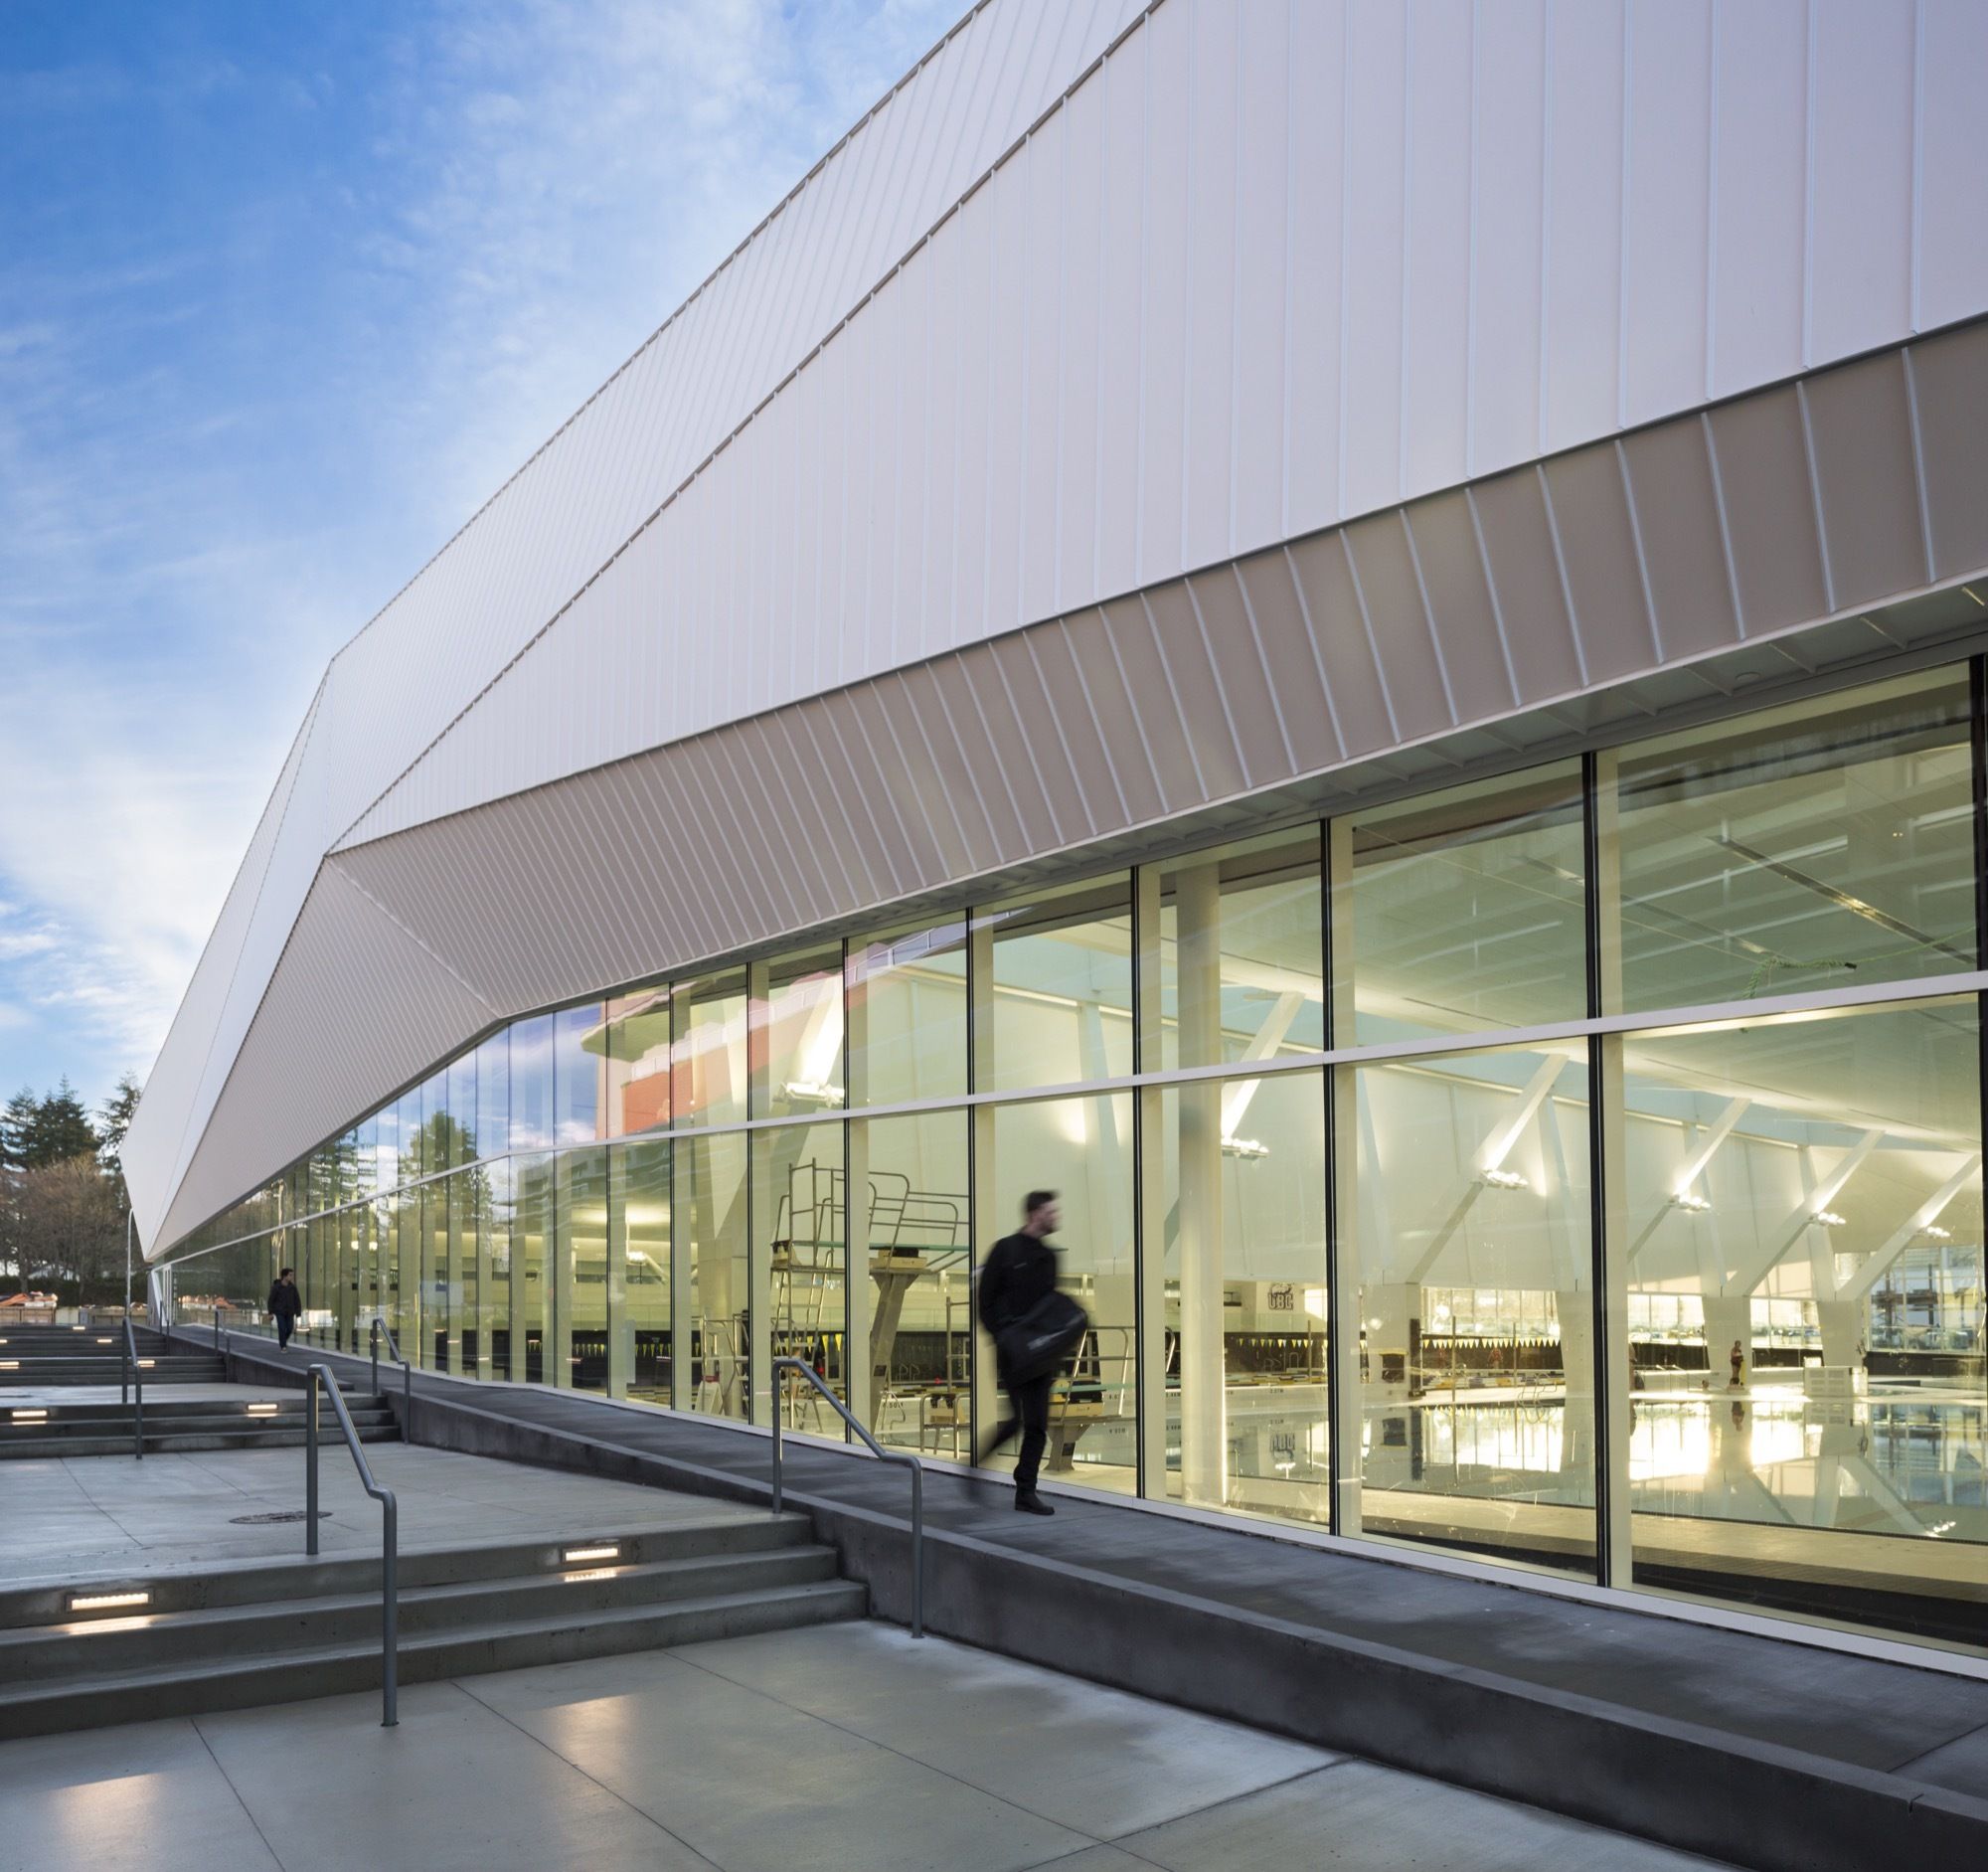
Completed in 2017, the 8,000 square meter UBC Aquatic Center is a collaboration of MJMA (MacLennan Jaunkalns Miller Architects) and Acton Ostry Architects.
Located at the University of British ...
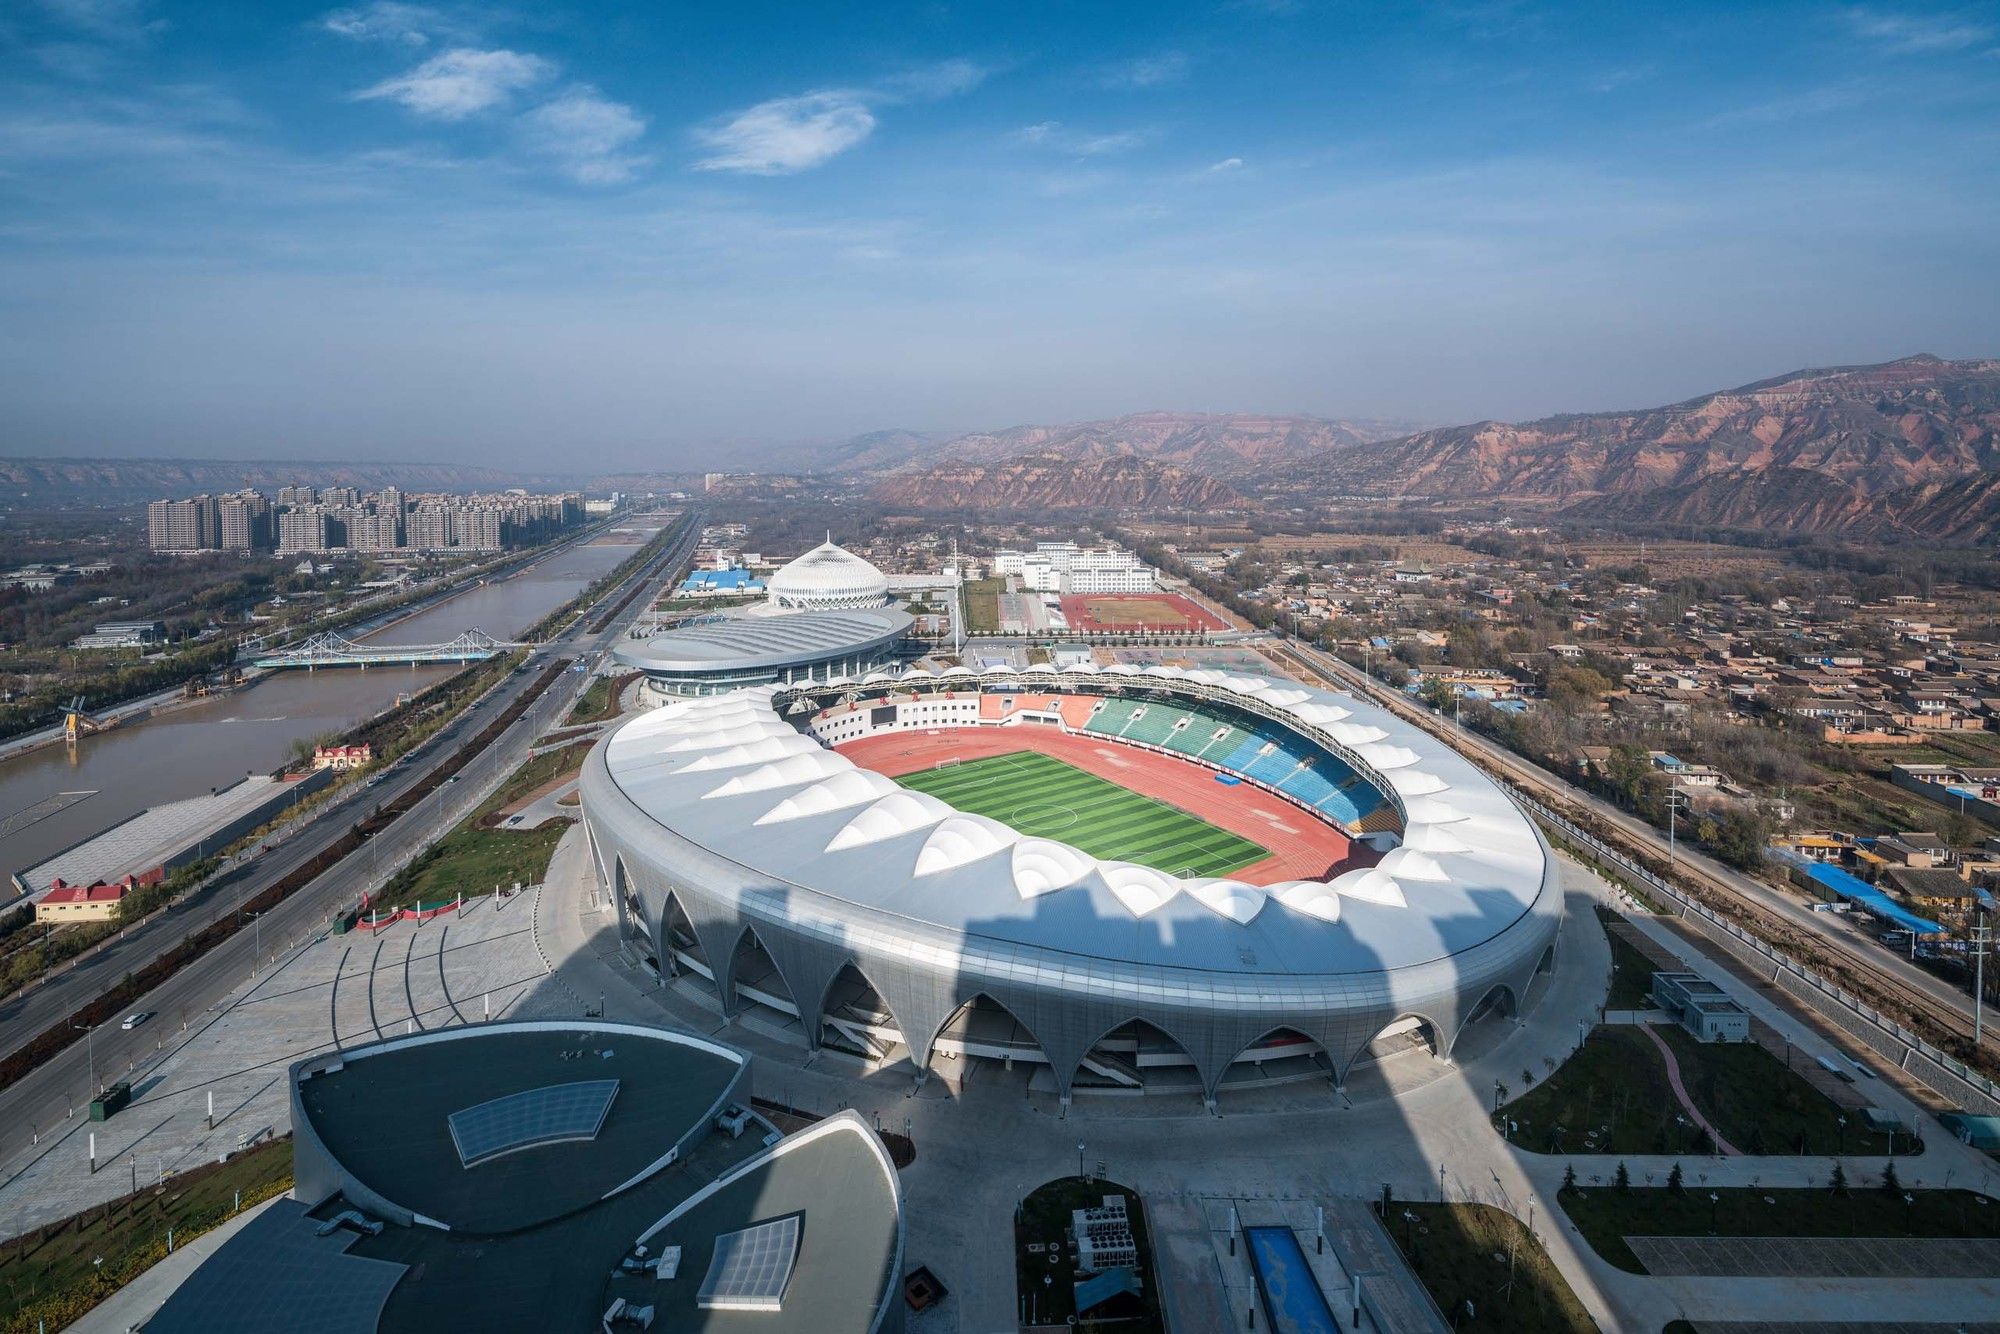
Designed by DUTS design, Located in the core area of Linxia Planned New Town, Linxia Olympic Sports Center Stadium covers an area of 41,134 square meters with a total construction area of 28,452 ...
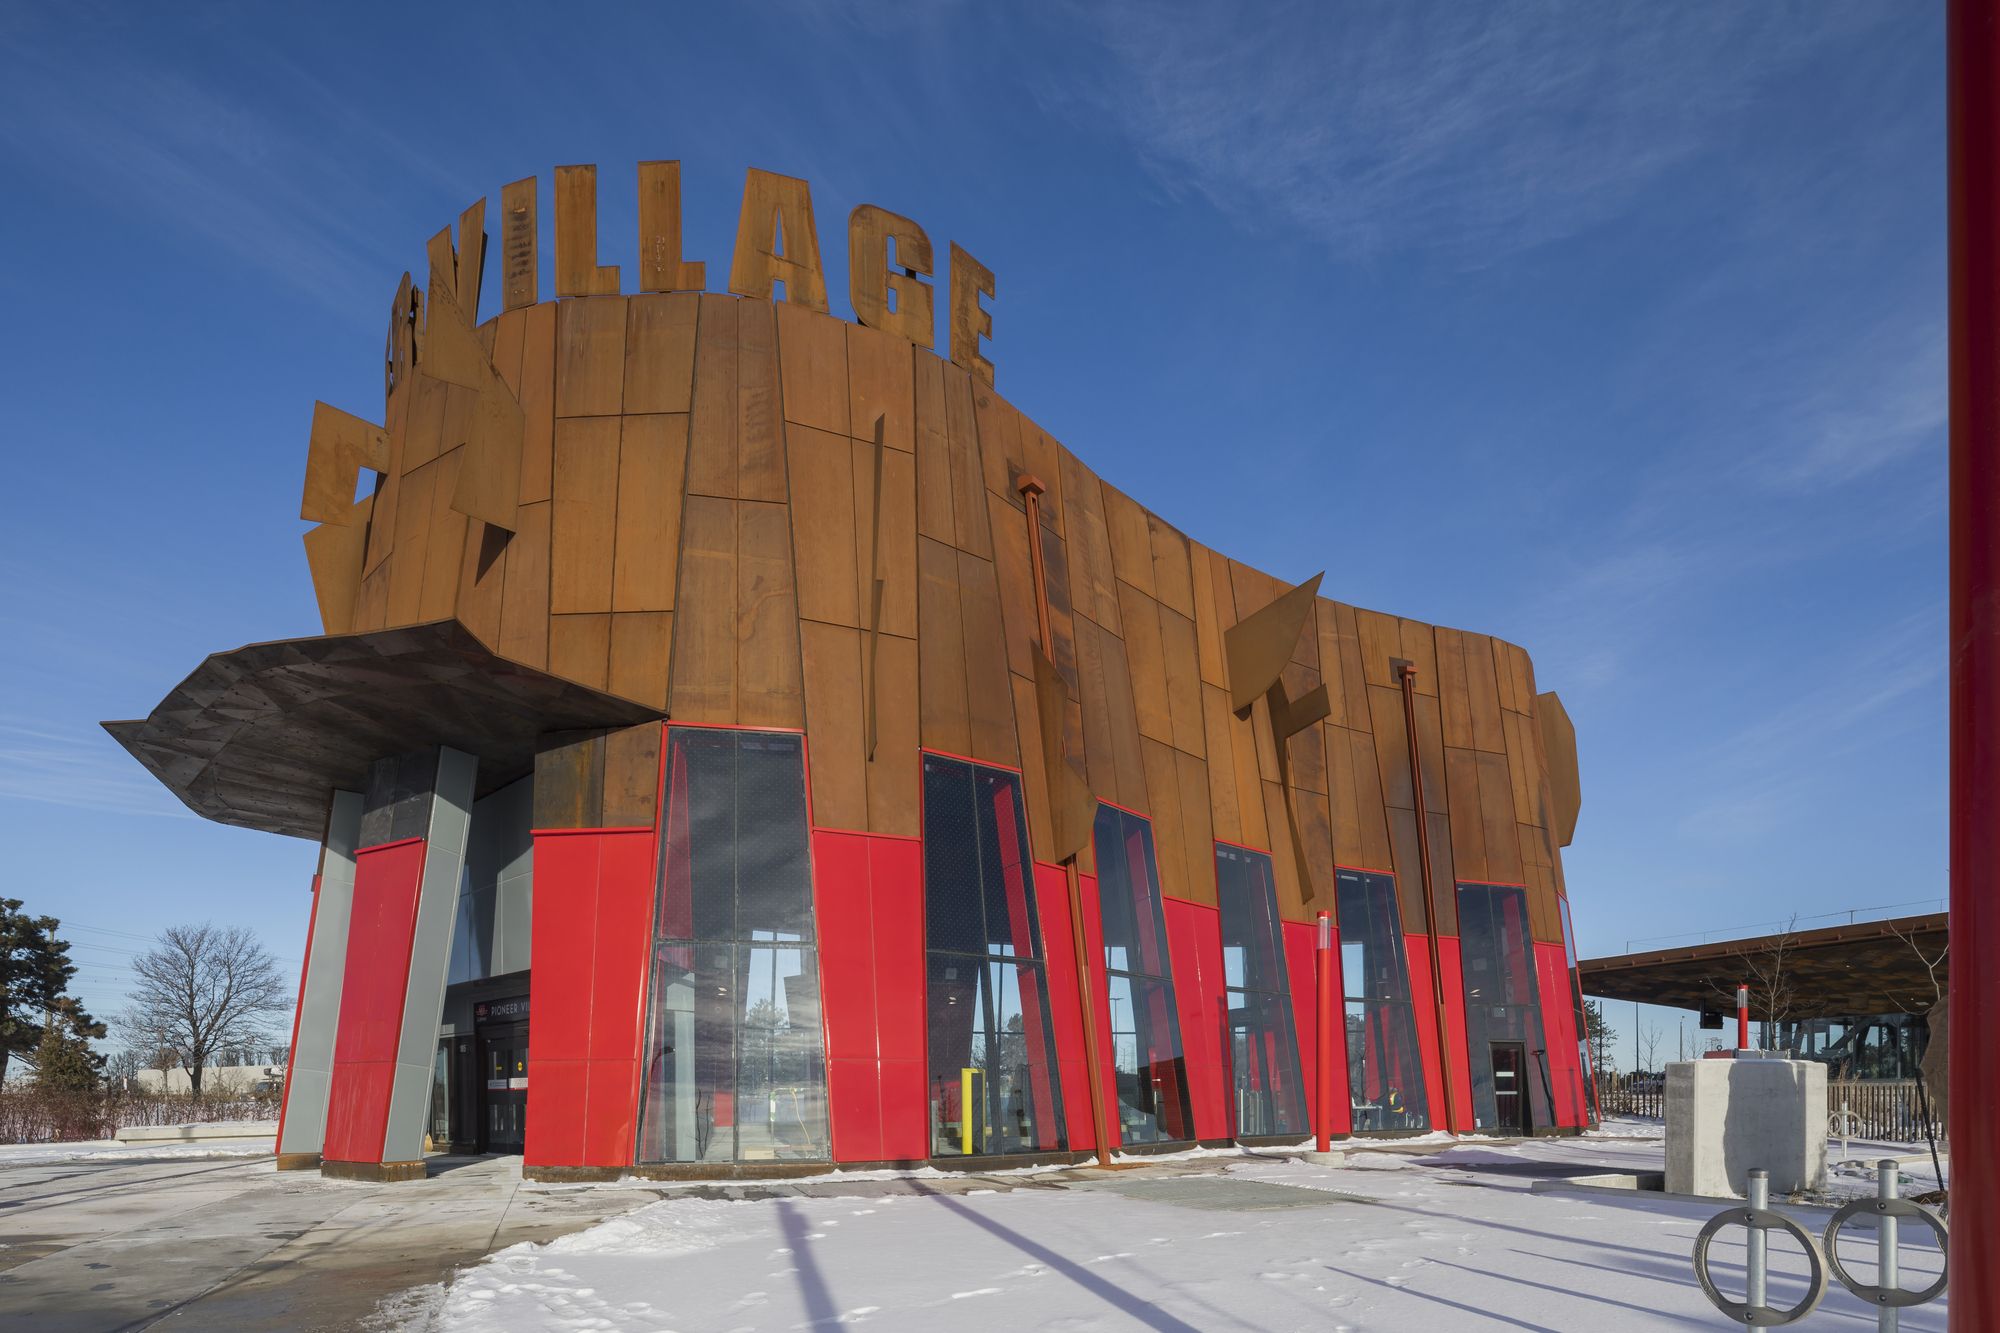
IBI Group is the architect of record for both Finch West and Pioneer Village Station, based on the scheme designed by Will Alsop, in a joint venture with LEA Consulting Ltd. and WSP. Light Spell was ...
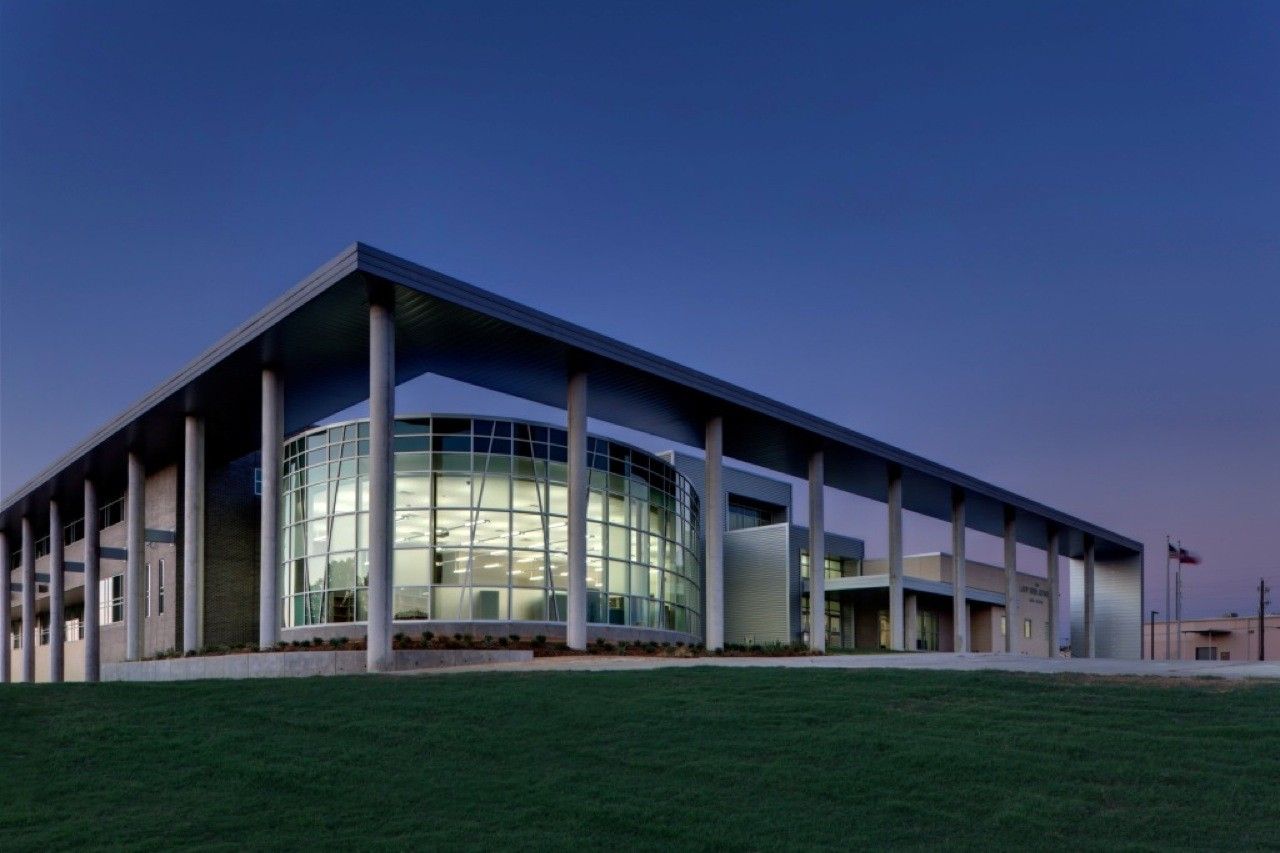
Lady Bird Johnson Middle School was designed by Corgan, What if a school could be designed and built to produce as much energy (on site) as it consumes from the electric grid? What if there was ...
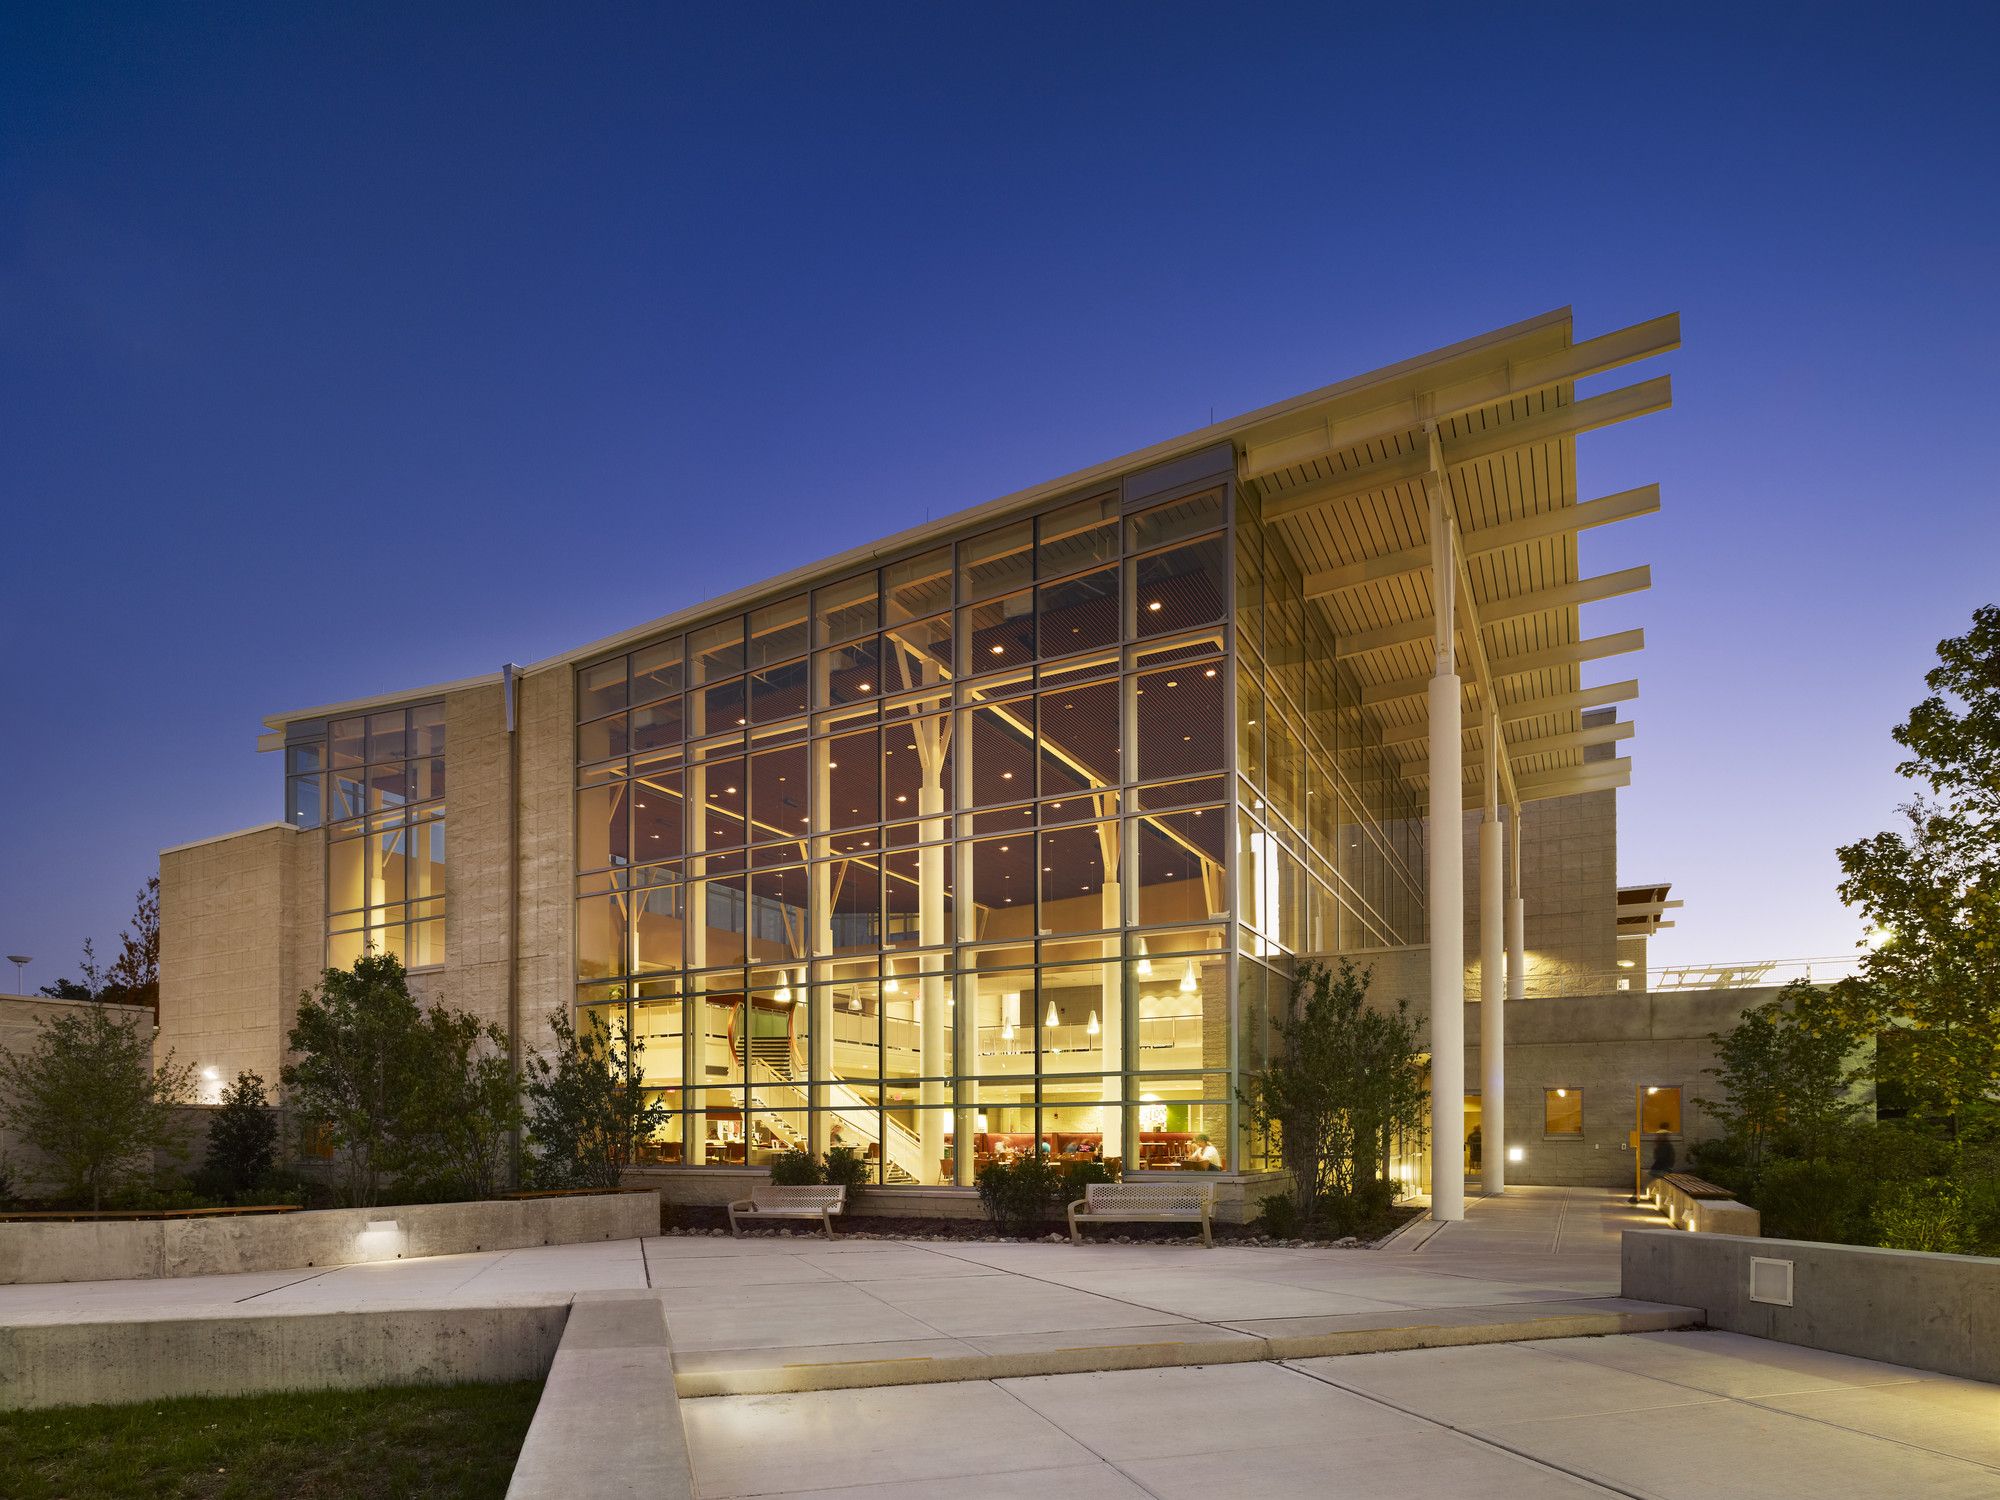
Designed by KSS Architects + VMDO Architects, In the vast region of preserved forests and wetlands known as the New Jersey Pinelands, Stockton College is naturally situated to become a leading ...
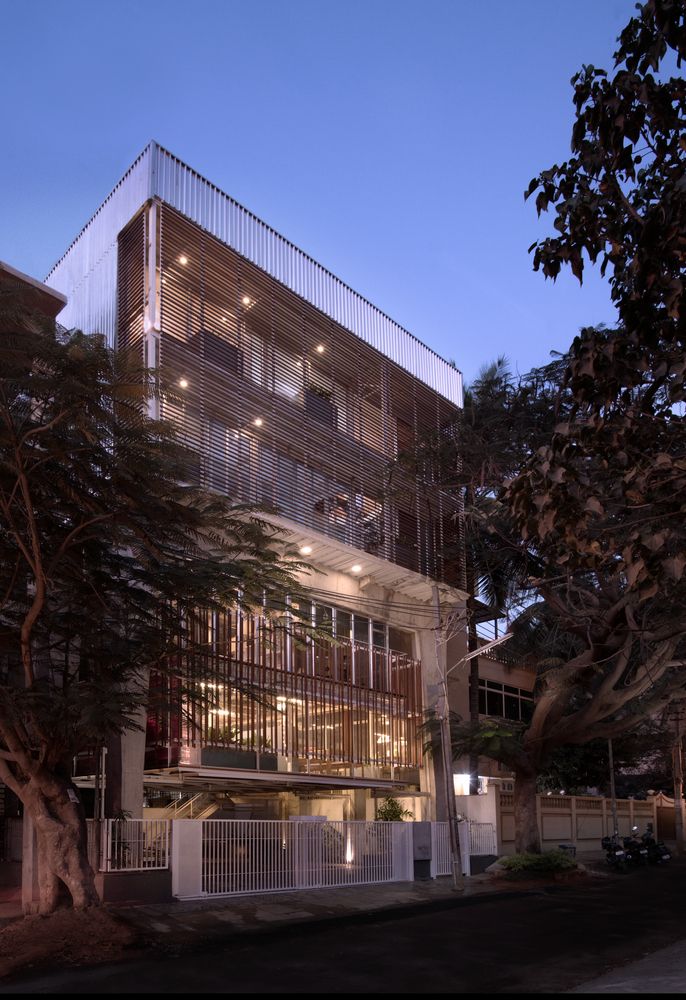
Funktion Design Studio, Building an office and studio for one’s own architecture practice is a challenging and an exciting prospect at the same time. When Funktion Design set out to build their own ...
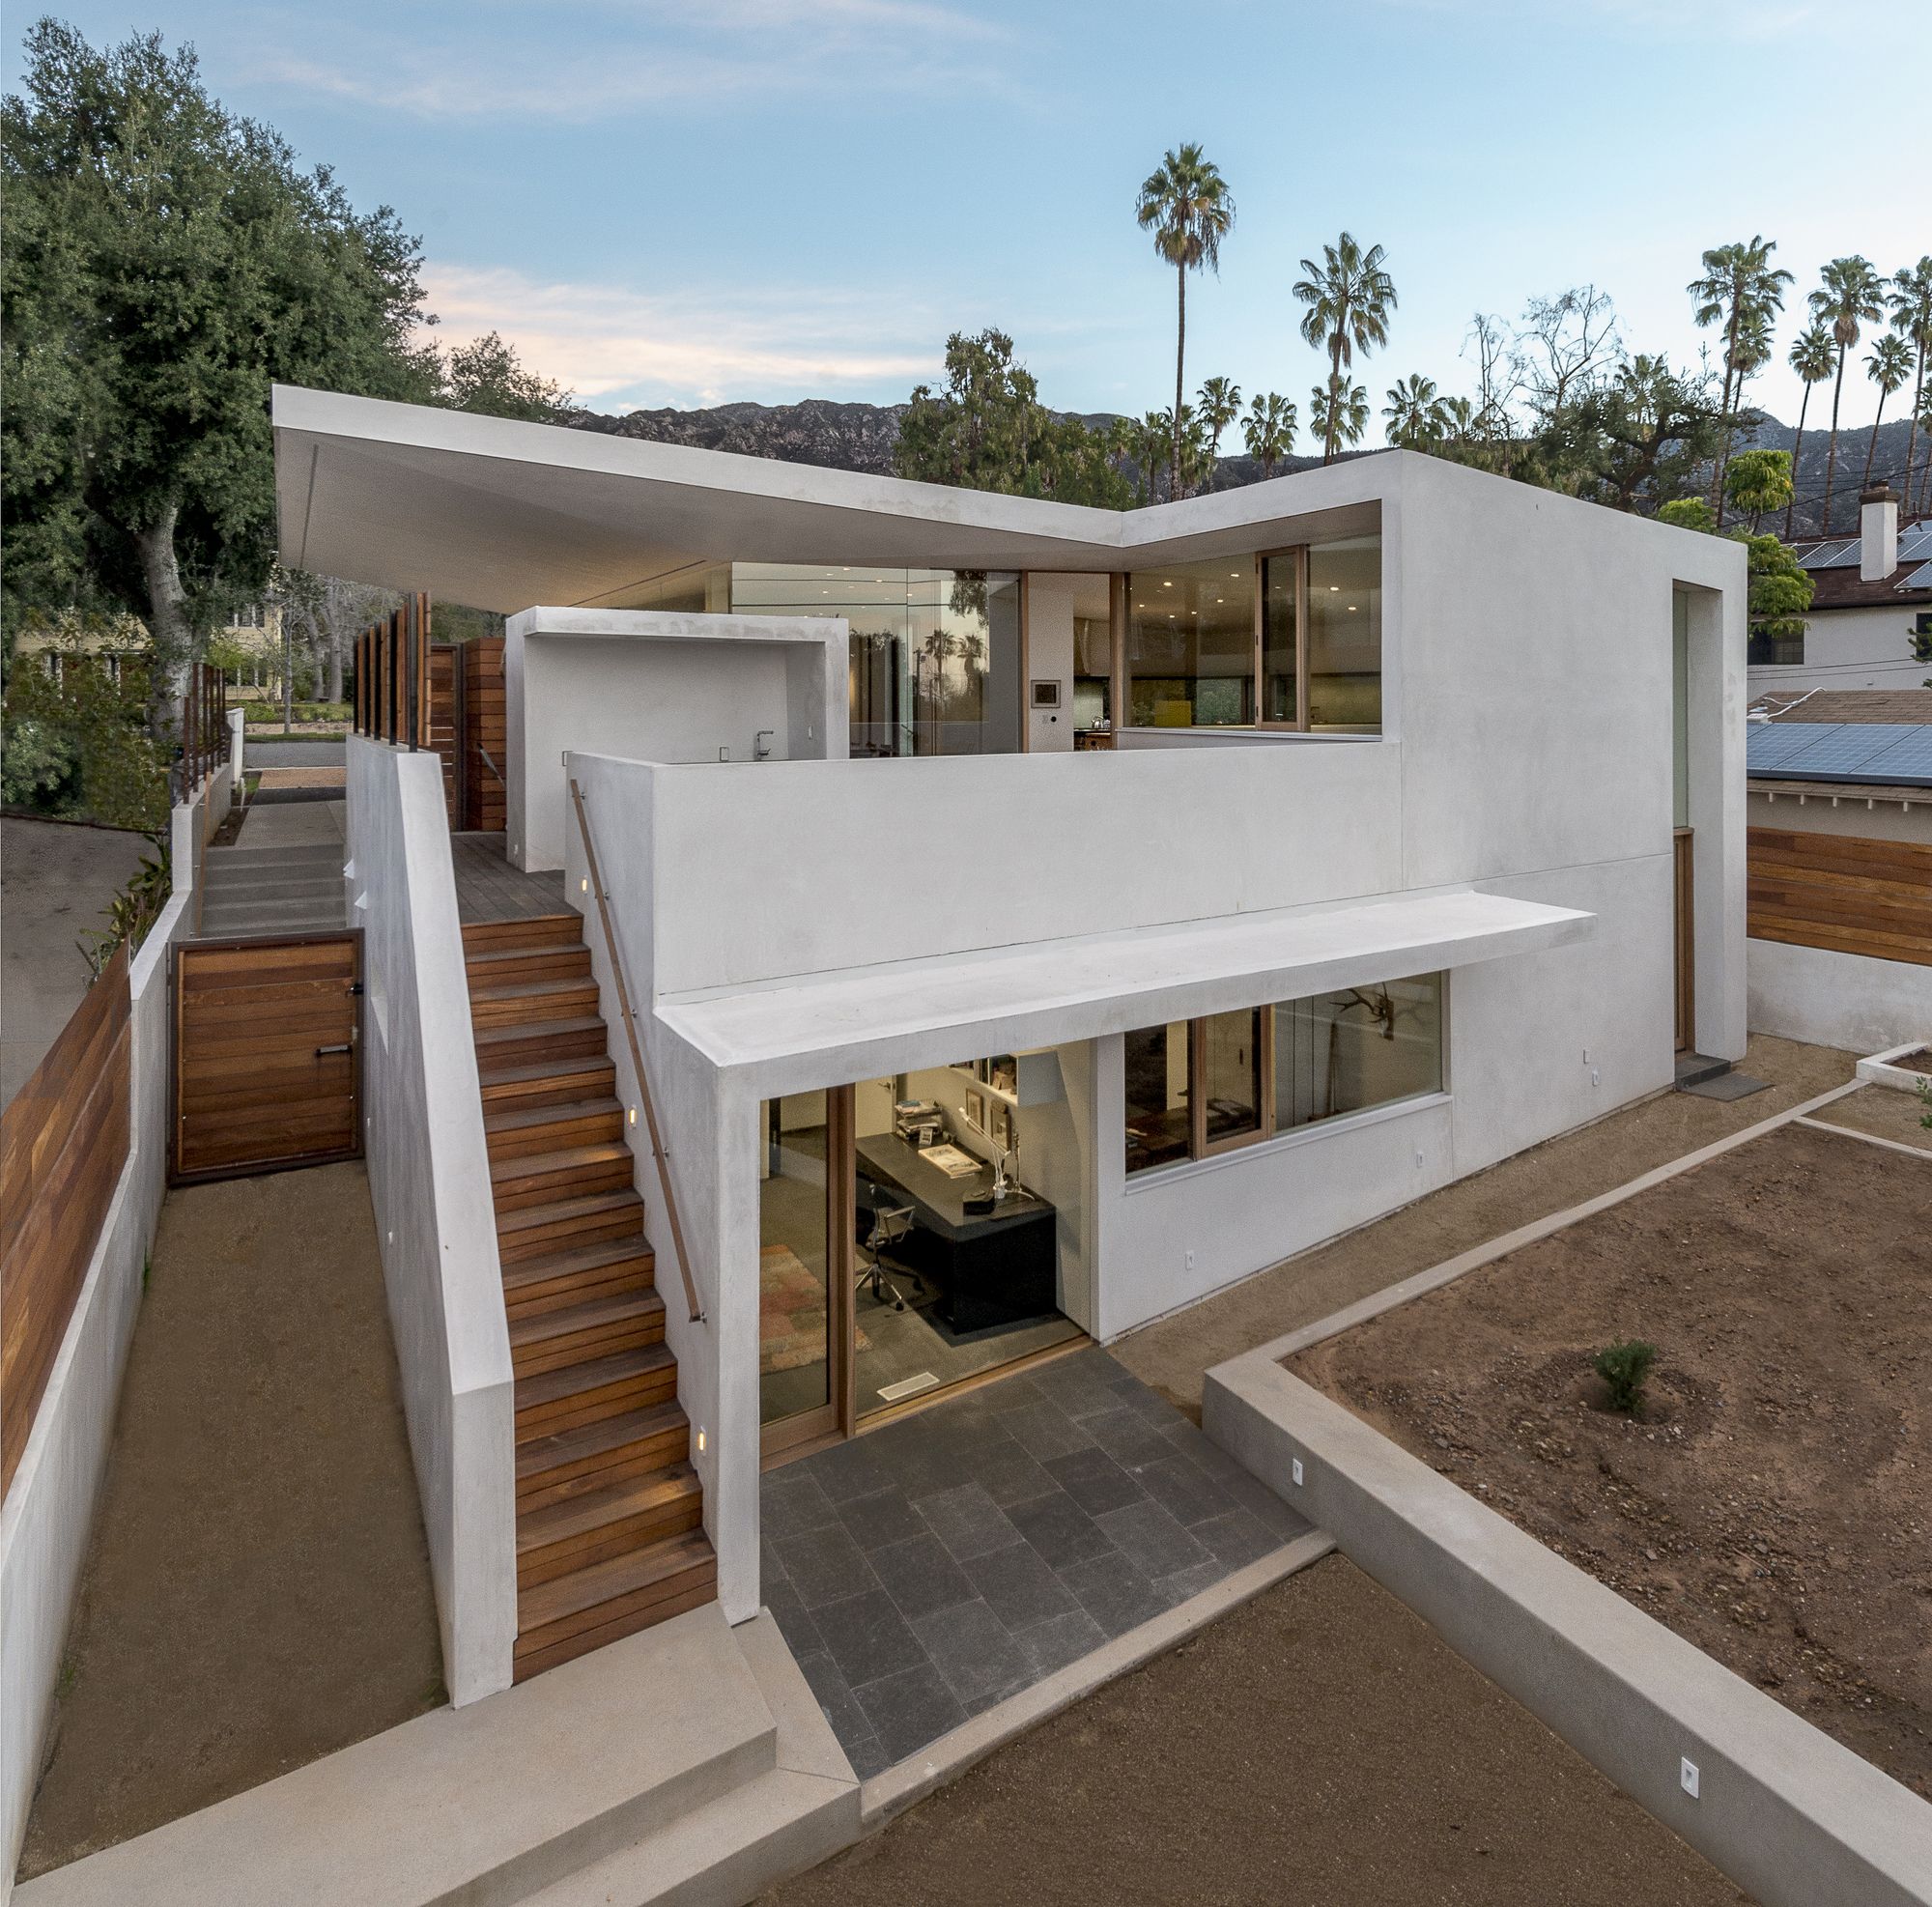
Callow Residence, Corsini Stark Architects, organized the site into functional bands of varying widths running north-south and overlaid a pattern of alternating angled walls and roof lines to shape ...