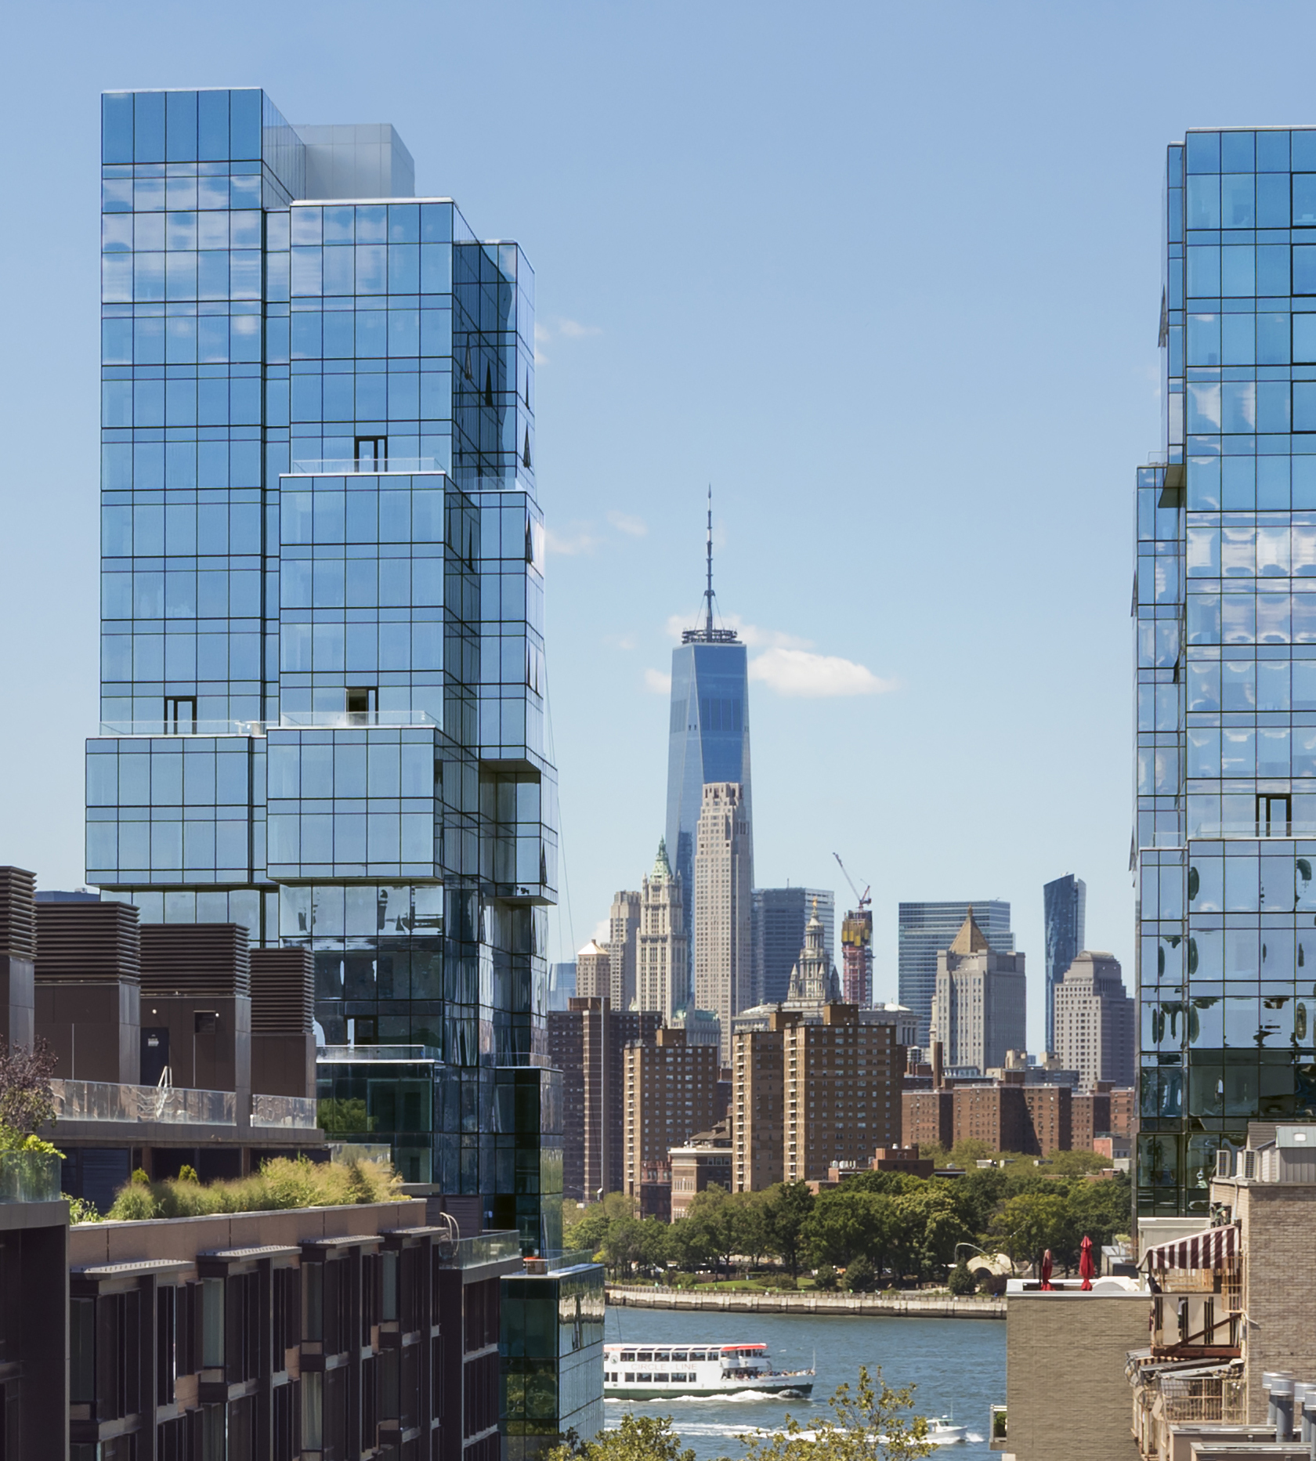
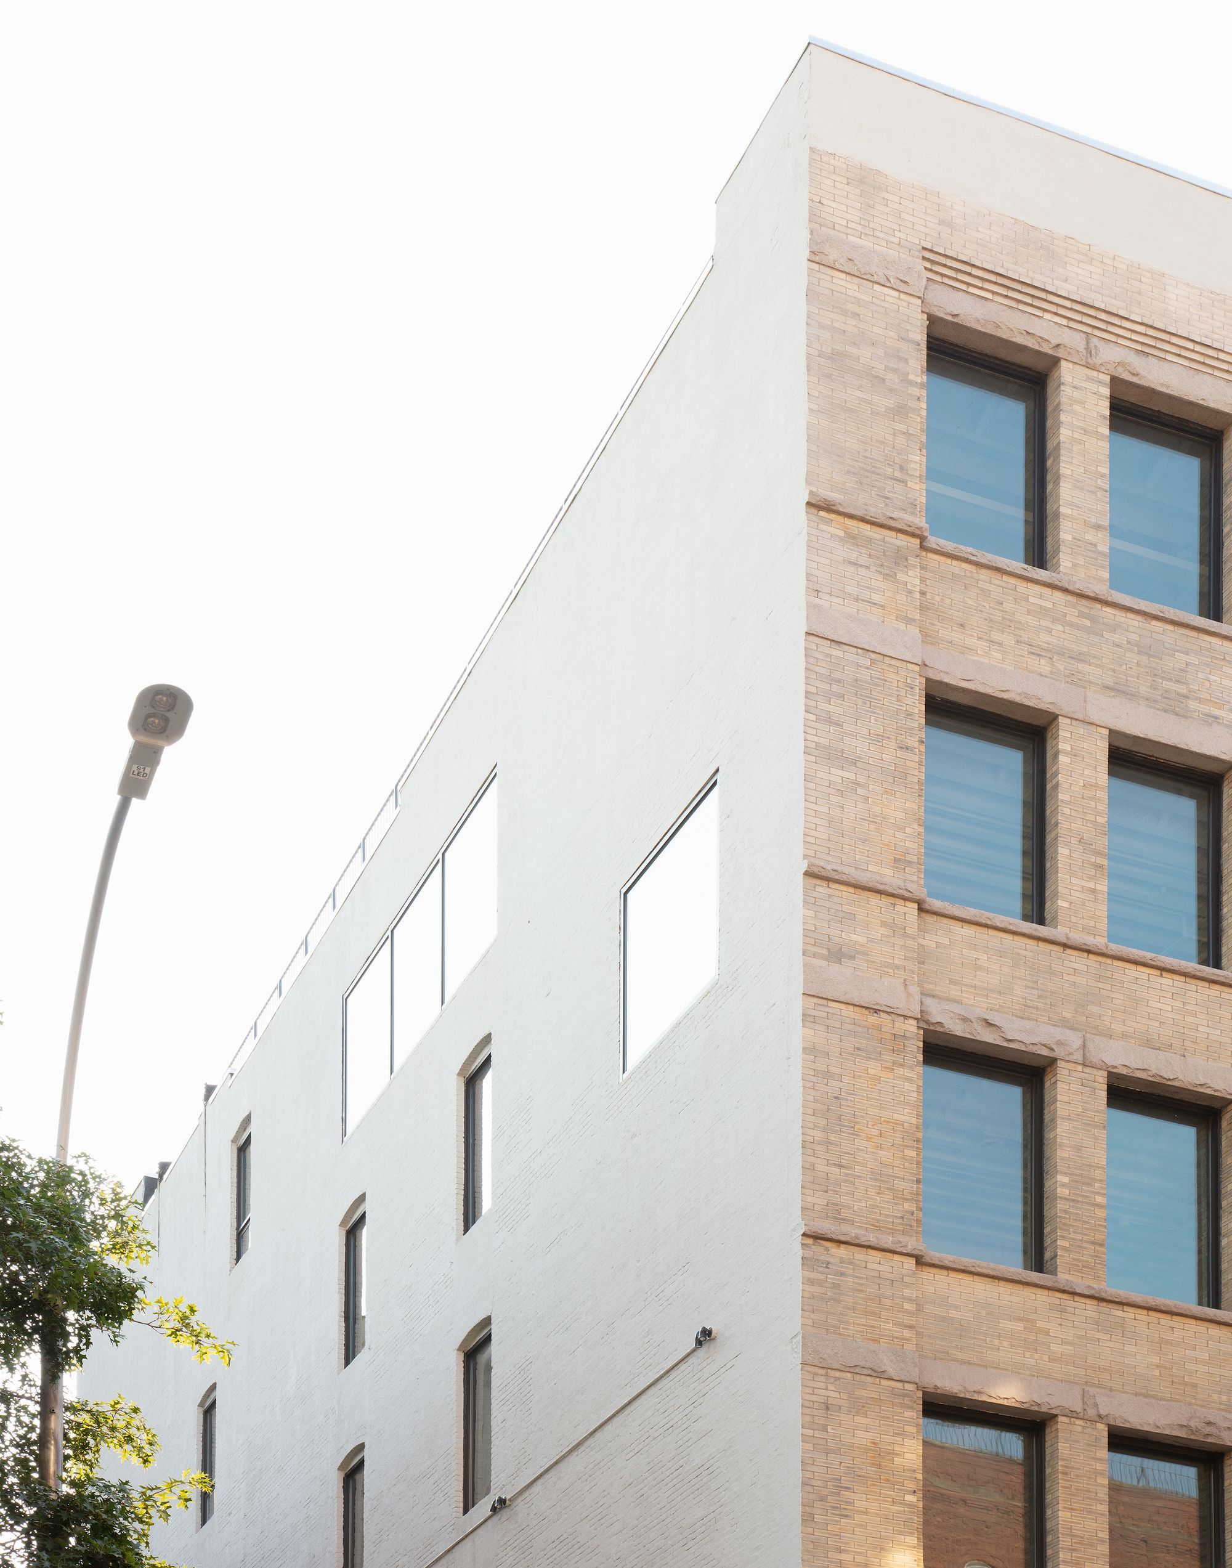
Tower 1 at 420 Kent Residential Building, 416 Kent offers a variety of residential options along the water’s edge in Brooklyn, maximizing corner apartments by layering the building’s edges. In the ...
The Grand Mulberry Apartments Located at the intersection of Grand and Mulberry Streets in the heart of Little Italy, MA’s design of The Grand Mulberry draws inspiration from the rich heritage of ...
Brooklyn's iconic waterfront has just witnessed the long-awaited completion of The Refinery at Domino. This transformative project breathed new life into a historic industrial brick structure built ...
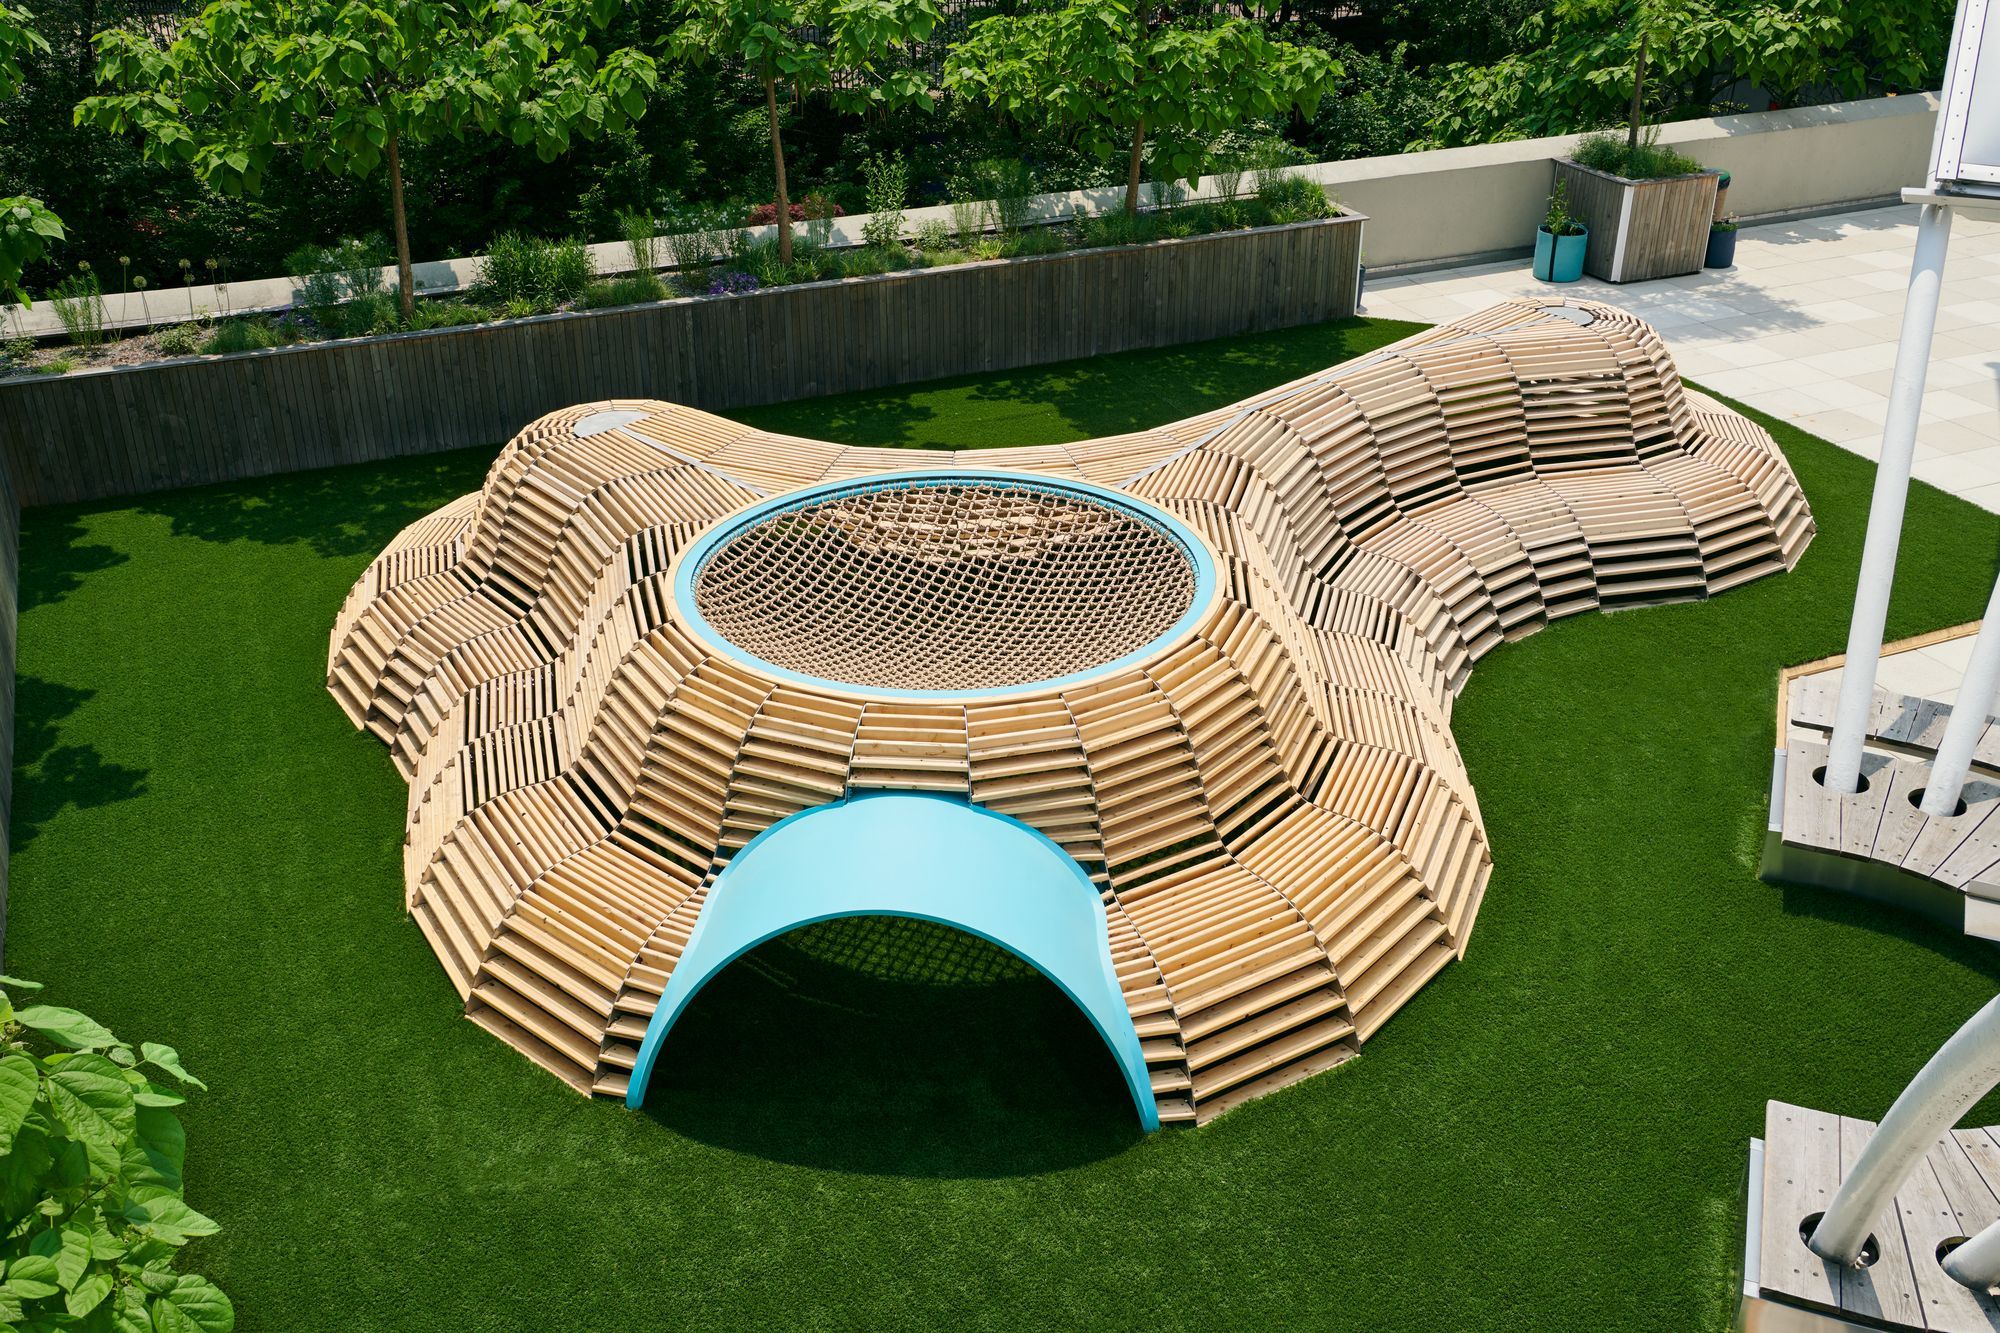
NEST is an interactive sculptural playscape designed and built by Tri-Lox, located on the rooftop terrace at Brooklyn Children's Museum (BCM) in Crown Heights. Inspired by the unique nests made by ...
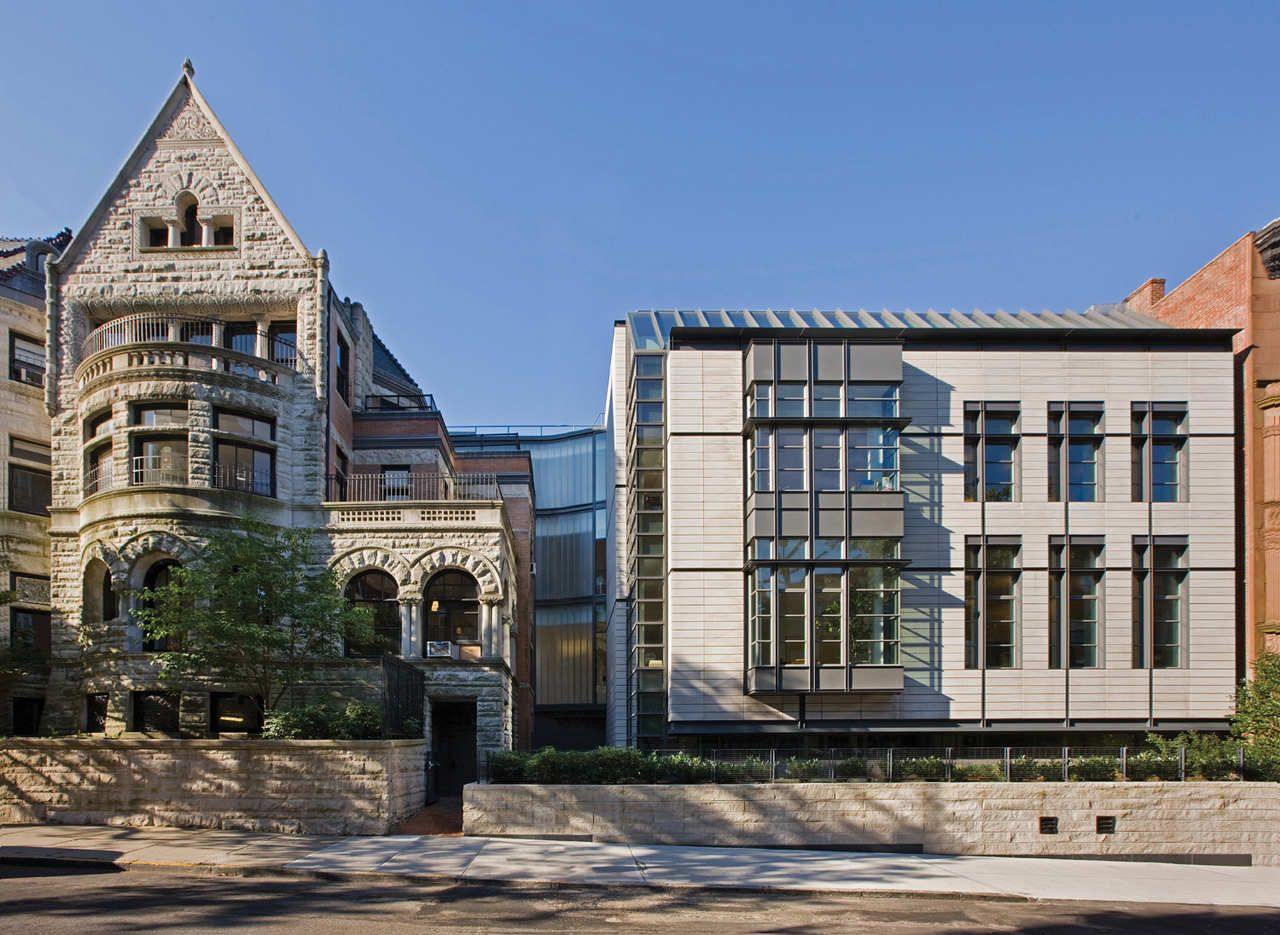
Poly Prep Lower School is designed by Platt Byard Dovell White Architects, Project Team: Samuel G. White, FAIA, Design Principal; Serena Losonczy, Project Manager; Matthew Mueller, Job Captain; ...
Construction on SHoP Architects’ 9 DeKalb Avenue is continuing to approach its status as the tallest building in Brooklyn’s skyline and New York’s first supertall structure that is not in Manhattan.
...
Designed by SHoP Architects, 9 DeKalb Avenue becomes Brooklyn’s new record holder for the tallest building. The supertall structure is currently under construction–it reached 721 feet last week, as ...
98 Front Apartments
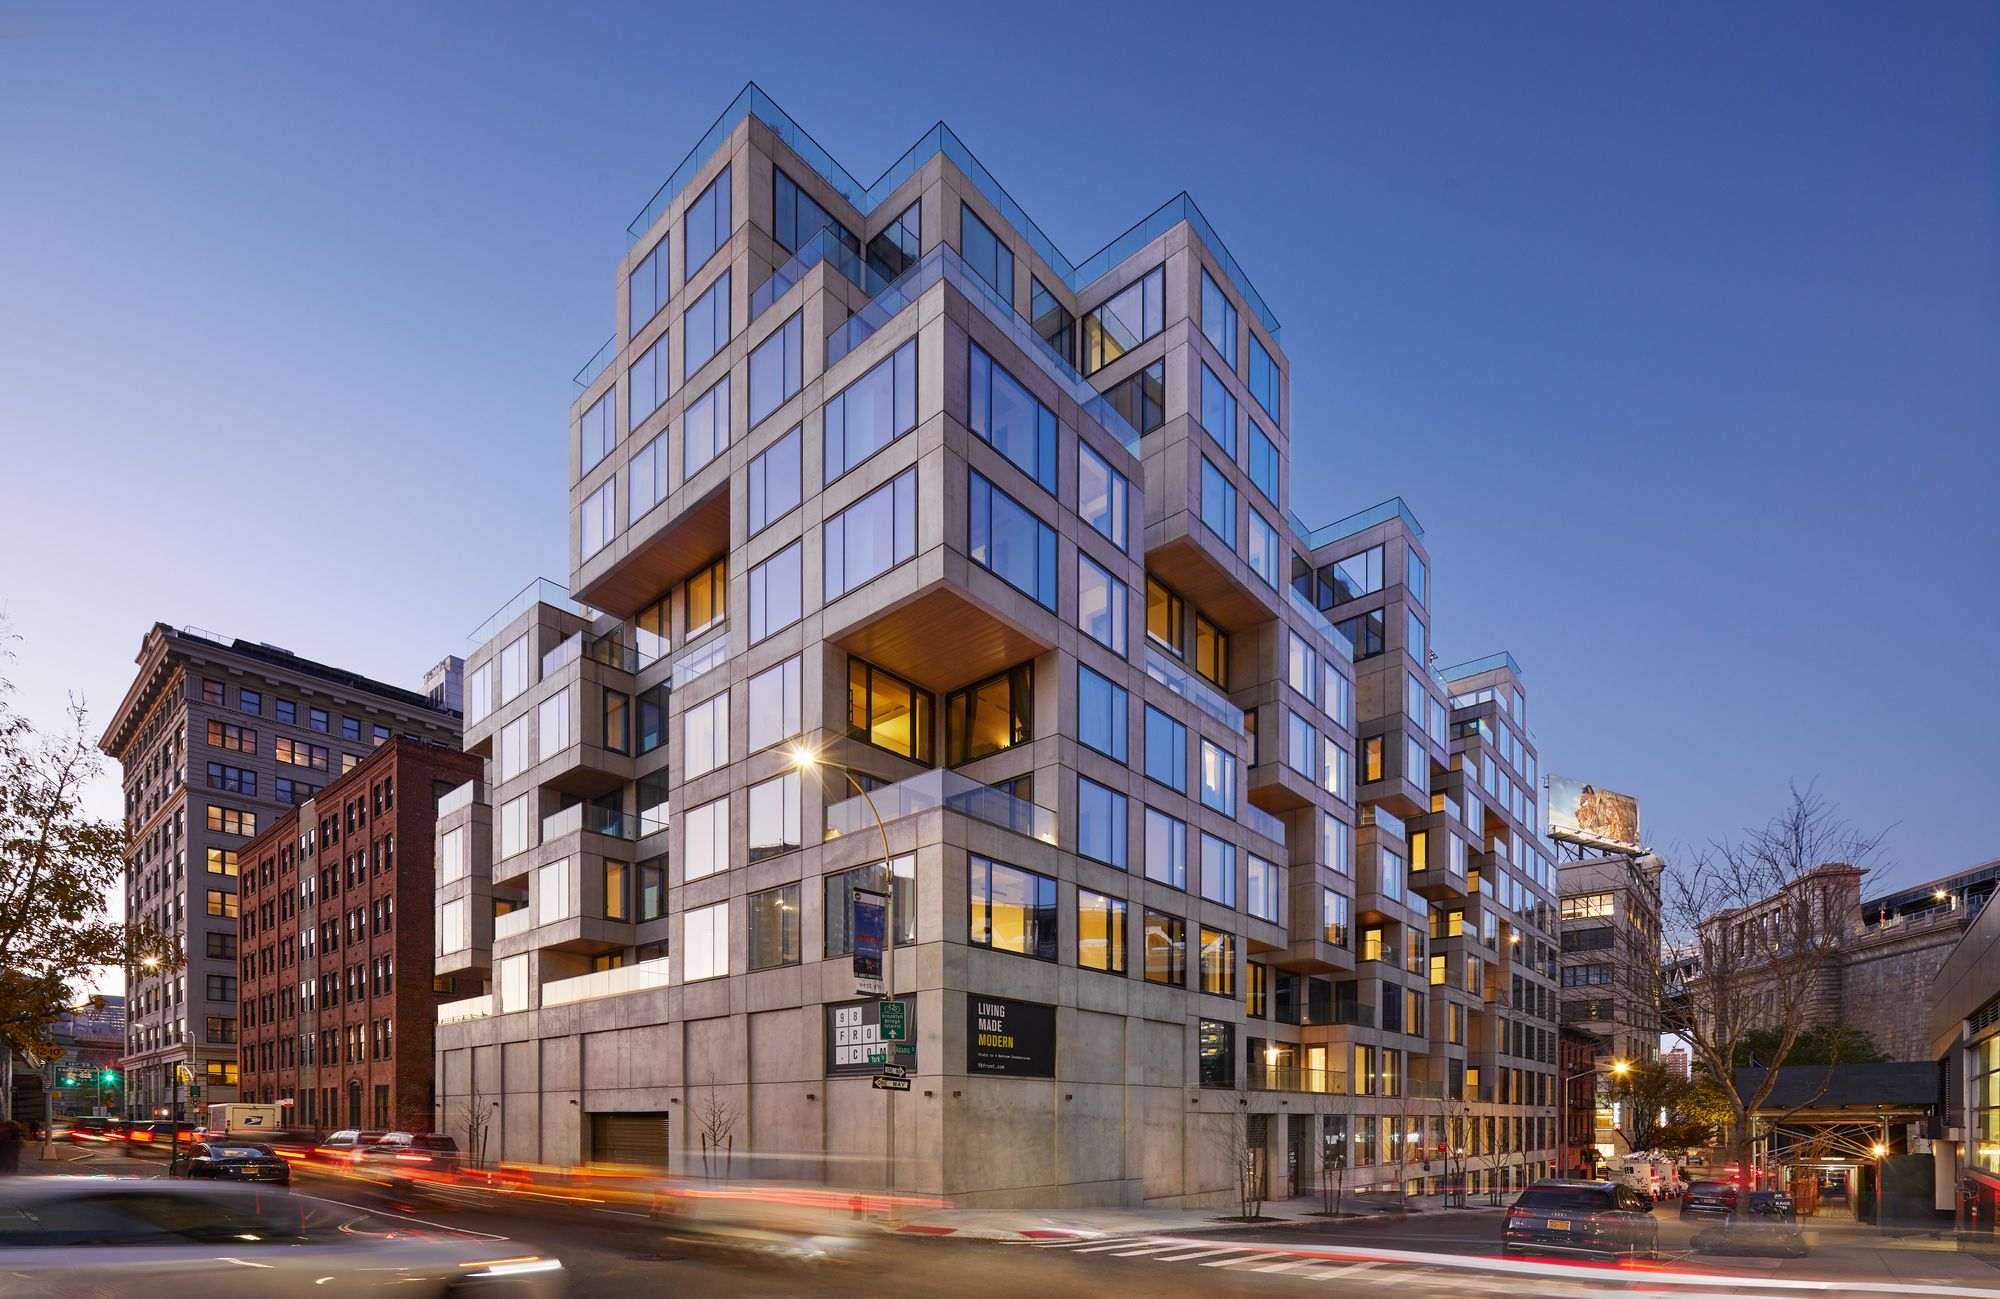
98 Front Street is a 10 story 189,000 sqf ground-up mixed-use building in DUMBO Brooklyn. The property is bound by Adams street on the east, York Street on the south, Fleet Alley ...
East Williamsburg
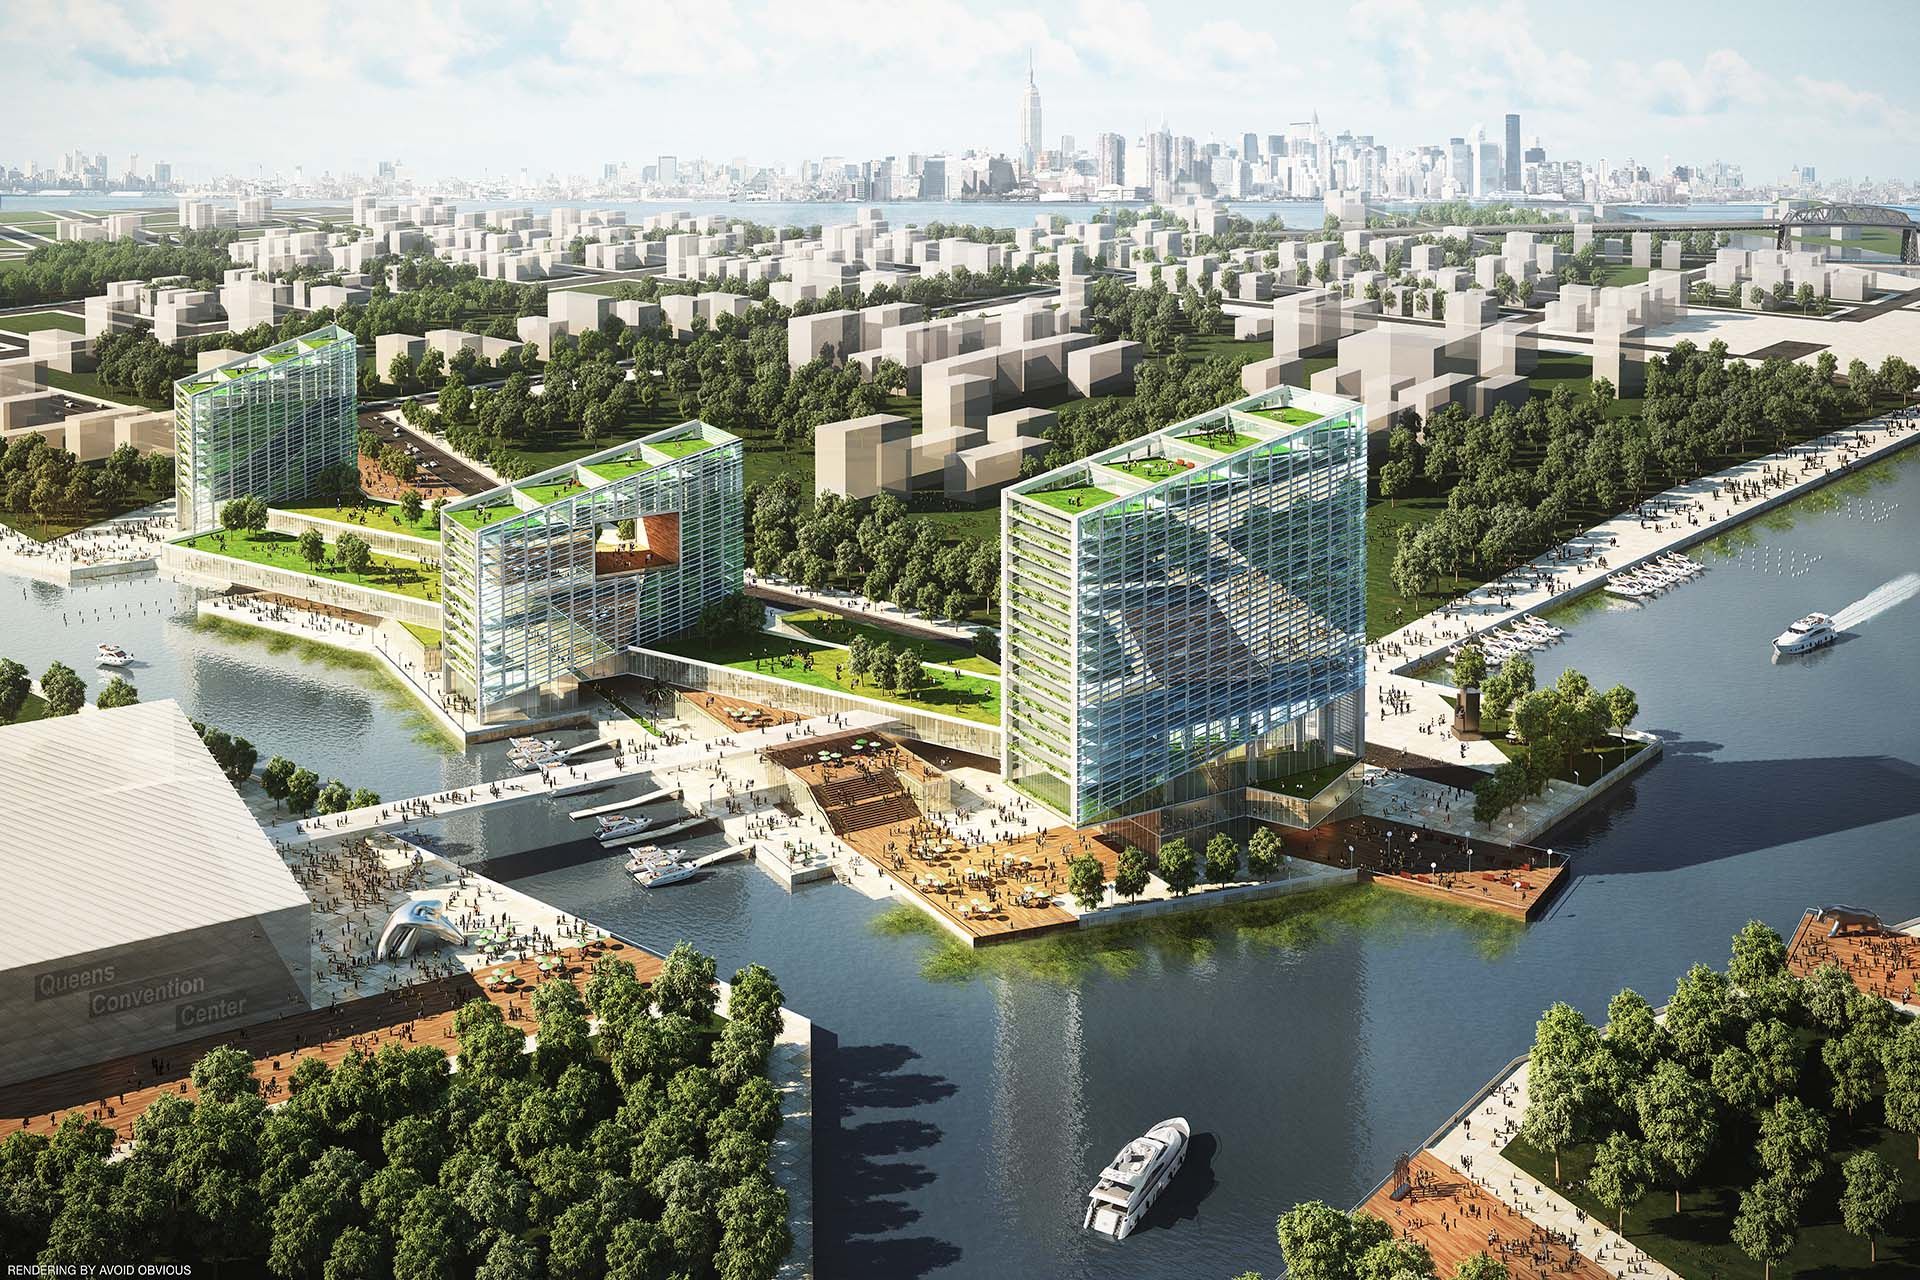
Avoid Obvious Architect provided master plan design to convert an existing industrial site in Williamsburg, Brooklyn into a mixed-use development with three high-rise towers. The ...
77 Washington Workspace
The project consists of the renovation and redesign of 77 Washington, a six-story, 38,000 square-foot, former masonry factory built in the 1920s, as well as a cluster of ...
State University of New York Downstate, Health Science Center
The design employs sculpturally expressive, illuminated ‘V’ columns to carry the load of the western half of the building down to the ...