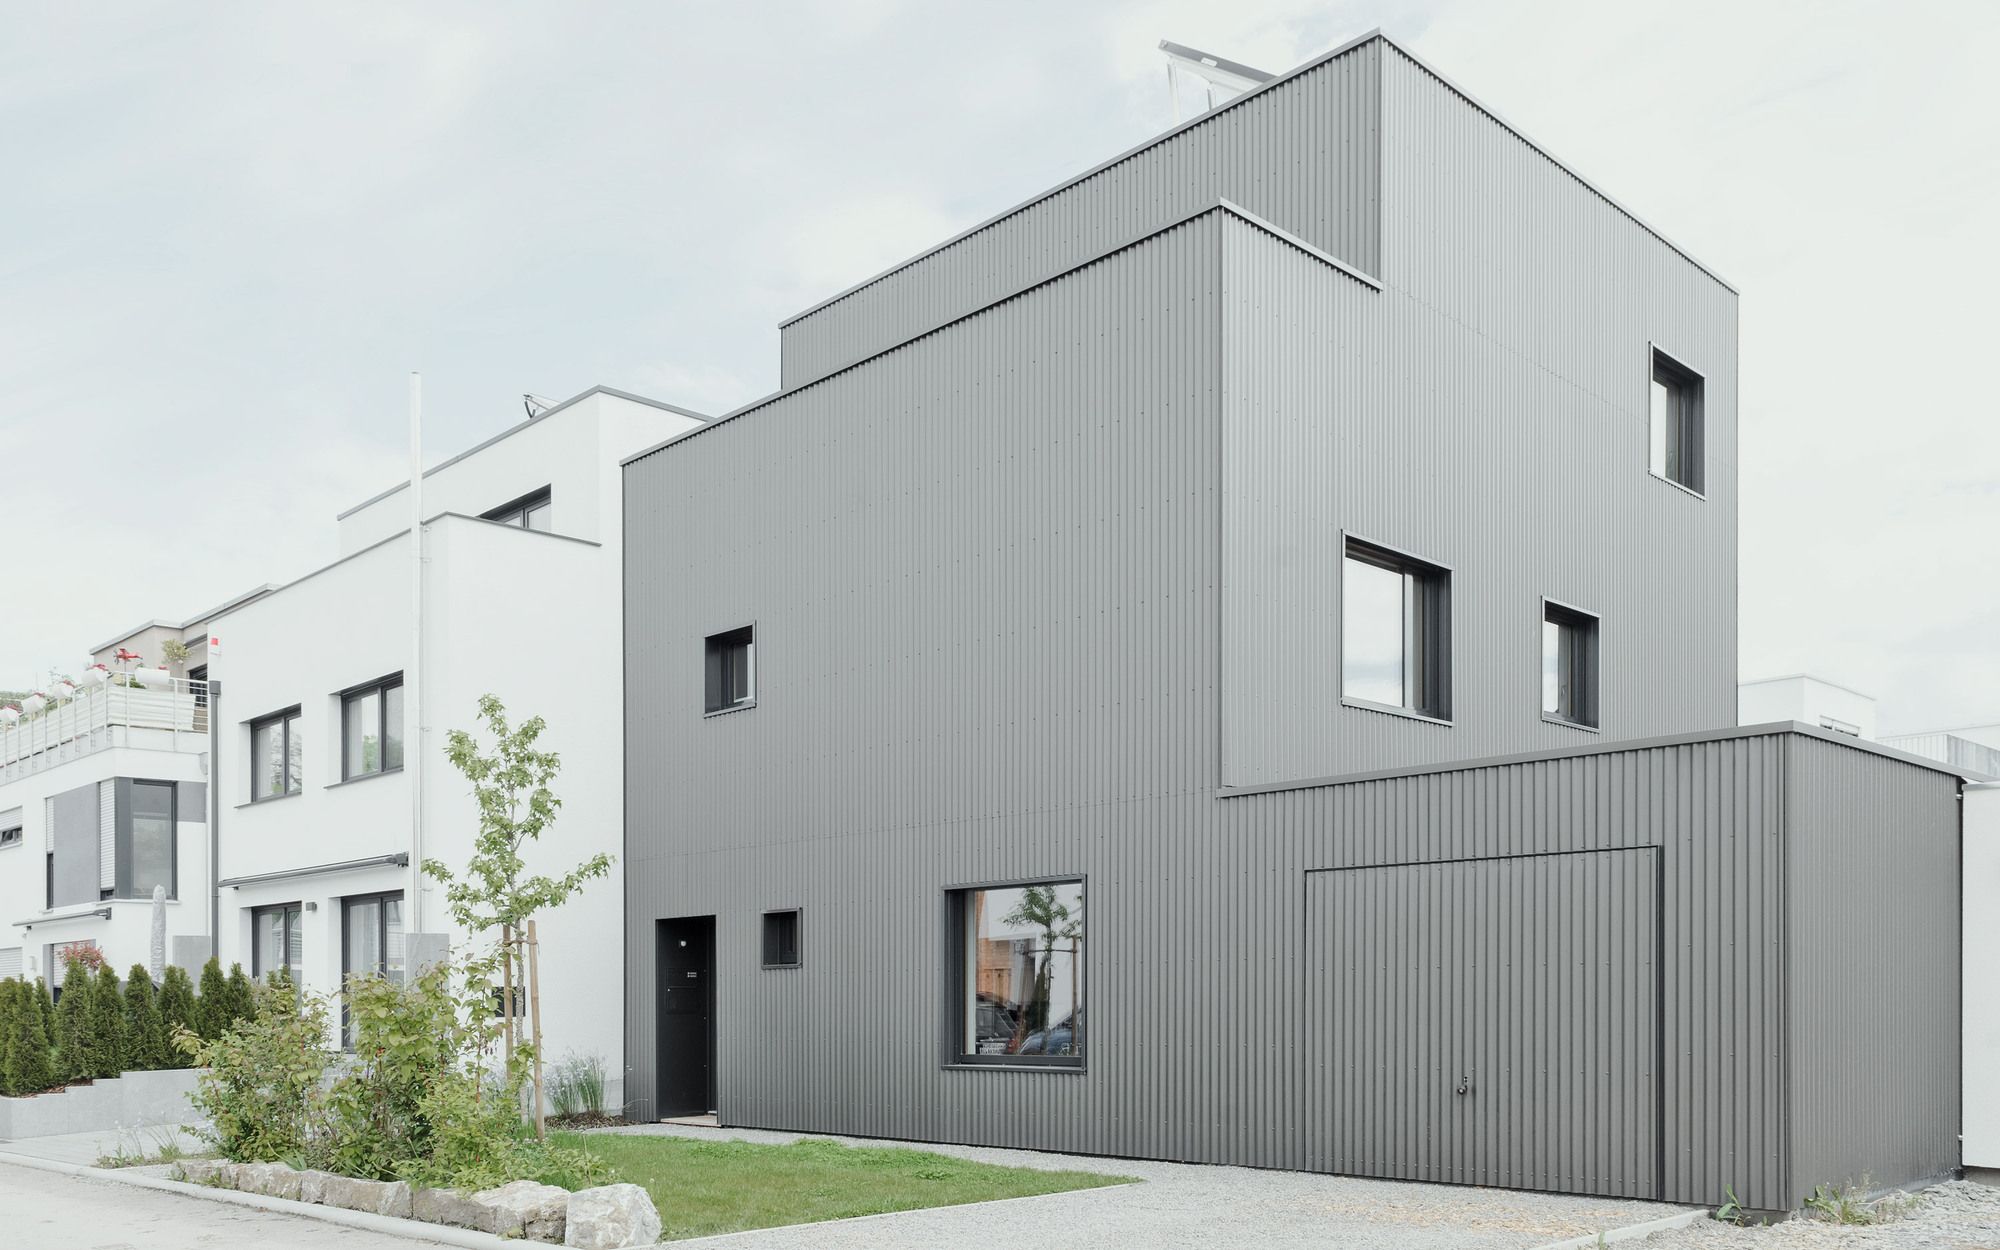
Haus B designed by Birk Heilmeyer und Frenzel Architekten, The detached house is situated on the northern edge of the new residential area “An den Remstal-Quellen”. On the basis of a new land-use ...

Designed by Bez+Kock Architekten, The Civic Center in Lohr am Main, Germany, occupies an important urban site at the entrance to the town, creating a cultural destination for music, theater and ...
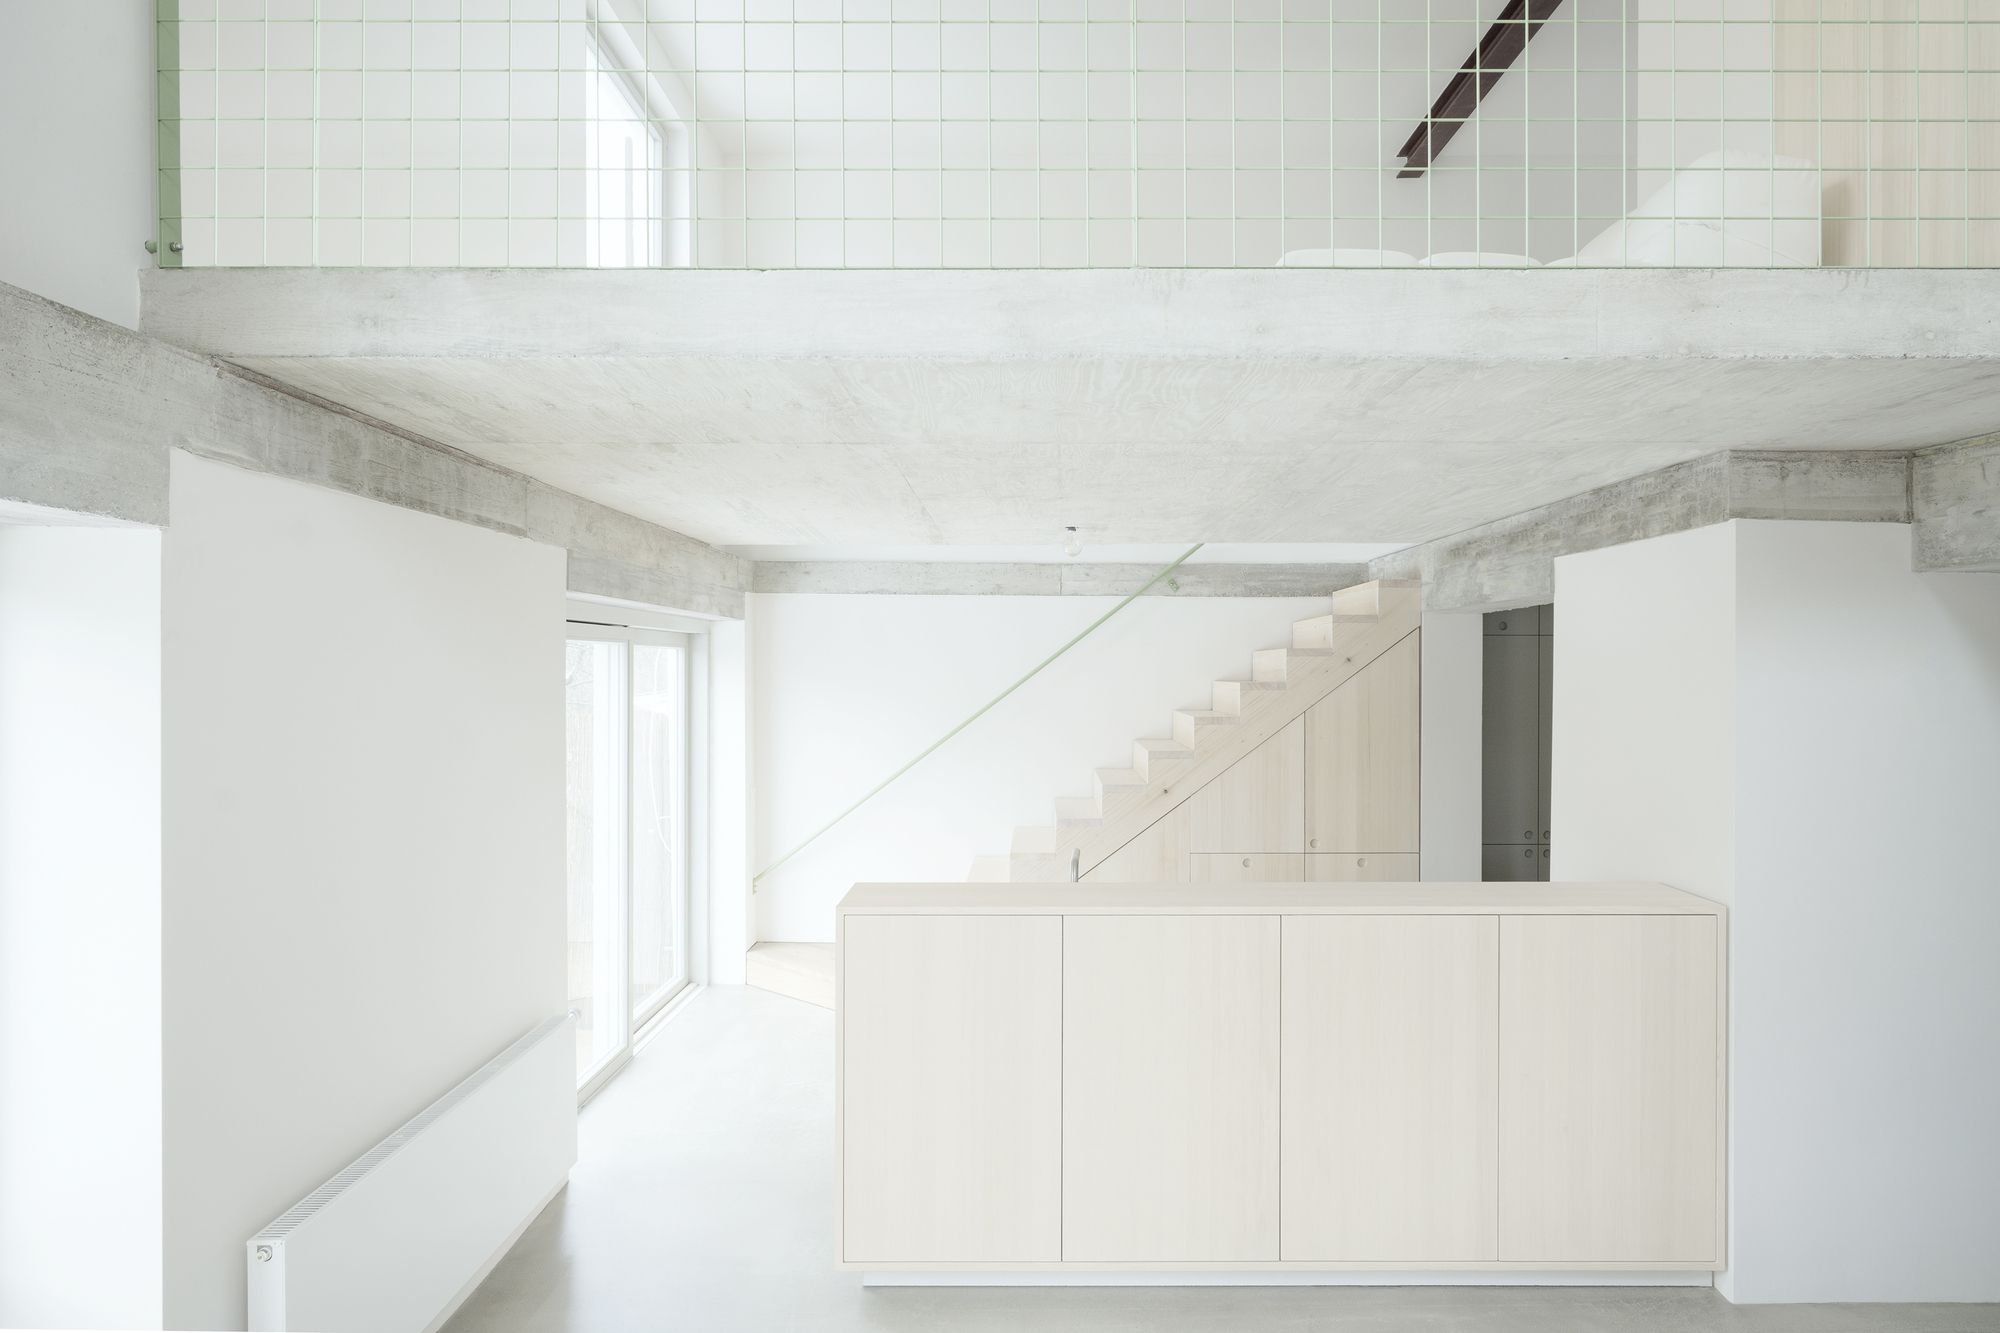
NUB designed by Amunt, After a long search, a couple with two children purchased a townhouse in a workers’ housing estate in Stuttgart. The house – which originally dates from the 1930s and was ...

Designed by Bleckmann Krys Architekten + Pool Leber Architekten, The kult is a new cultural hub for the town of Vreden and a vibrant focal point on its cultural route. It combines a 1.400 sqm ...
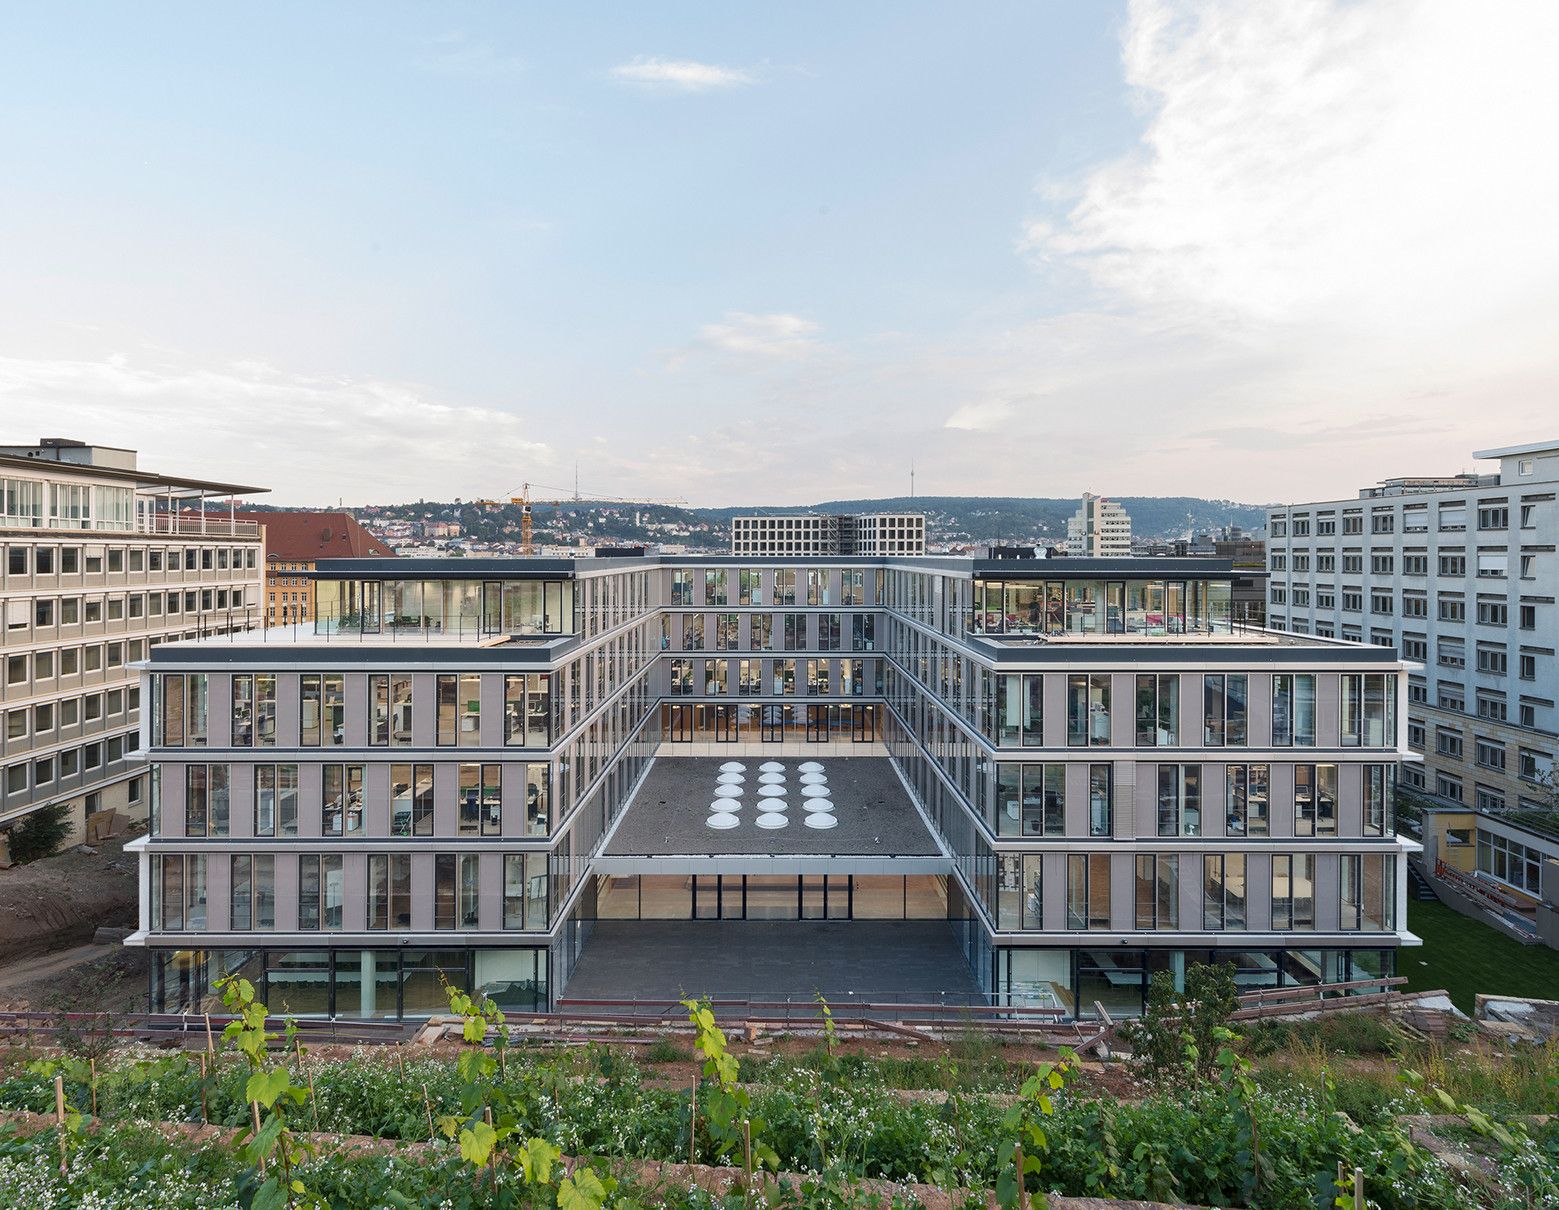
Adjacent to a vineyard in the city center of Stuttgart, the new administration building of the Chamber of Industry and Commerce has been completed in 2014.
The urban context in the immediate ...

WTO, The expansion of the headquarters of the WTO is on the banks of Lake Geneva with a view of the Mont Blanc and in the middle of an impressive parkland. It integrates itself into the difficult ...
When designing an exhibition space there has to be a balance. The architect’s job is to design spaces in which the items being exhibited are able to look their best and be displayed in a way that ...
Designed by Delugan Meissl Associated Architects, The geometry of the Festival Hall developed from the topographical conditions, placing it in an adequate relationship with the existing ...