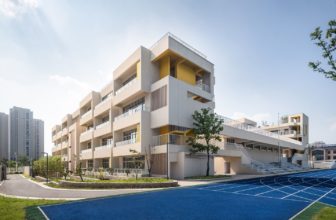
However, Wenqi Road Primary School is perfect when Wenqi Road Primary School has 20,000- 320,000 square meters. This provides spatial uncertainty without any impact on the traffic flow pattern. The ...
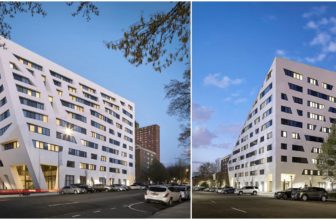
Studio Libeskind has unveiled The Atrium at Sumner Houses
An architectural firm, Studio Libeskind, has recently finished designing a new social housing complex, The Atrium at Sumner, in the ...
Stellar Isle (Xing Yu) is the largest and most remarkable cultural leisure building in the Chaichanglong (Fairy Li) urban regeneration and reconstruction region in Shaoxing, Zhejiang Province, China. ...
The OT House is located in the Municipality of El Retiro (Antioquia), on a plateau at the bottom of a sloping lot, surrounded by vegetation, and a small forest at the top. It is proposed as a ...
Mies van der Rohe houses are the private houses designed by the German-American architect Ludwig Mies van der Rohe (1886–1969), from early villas near Berlin to the Villa Tugendhat in Brno (1930) and ...
Tudor architecture is the English building style of the Tudor dynasty (1485-1603), recognised by exposed timber framing (half-timbering), steep gables, tall decorated brick chimneys, large mullioned ...
Brick colors have an undeniable allure that has captivated architects, designers, and enthusiasts for centuries. From the warm embrace of red brick to the relaxed sophistication of gray, the spectrum ...
In a remarkable fusion of architectural innovation and community engagement, the Chicago Park District Headquarters has emerged as a beacon of revitalization in the historically underserved ...
Located in Dhaka, Bangladesh, the Aga Khan Academy Dhaka was designed by the British firm Feilden Clegg Bradley Studios in collaboration with the local firm Shatotto Architecture for Green Living to ...
Refractory bricks have been a staple in the construction industry for centuries and for good reason. These durable and heat-resistant bricks are essential in manufacturing everything from steel to ...
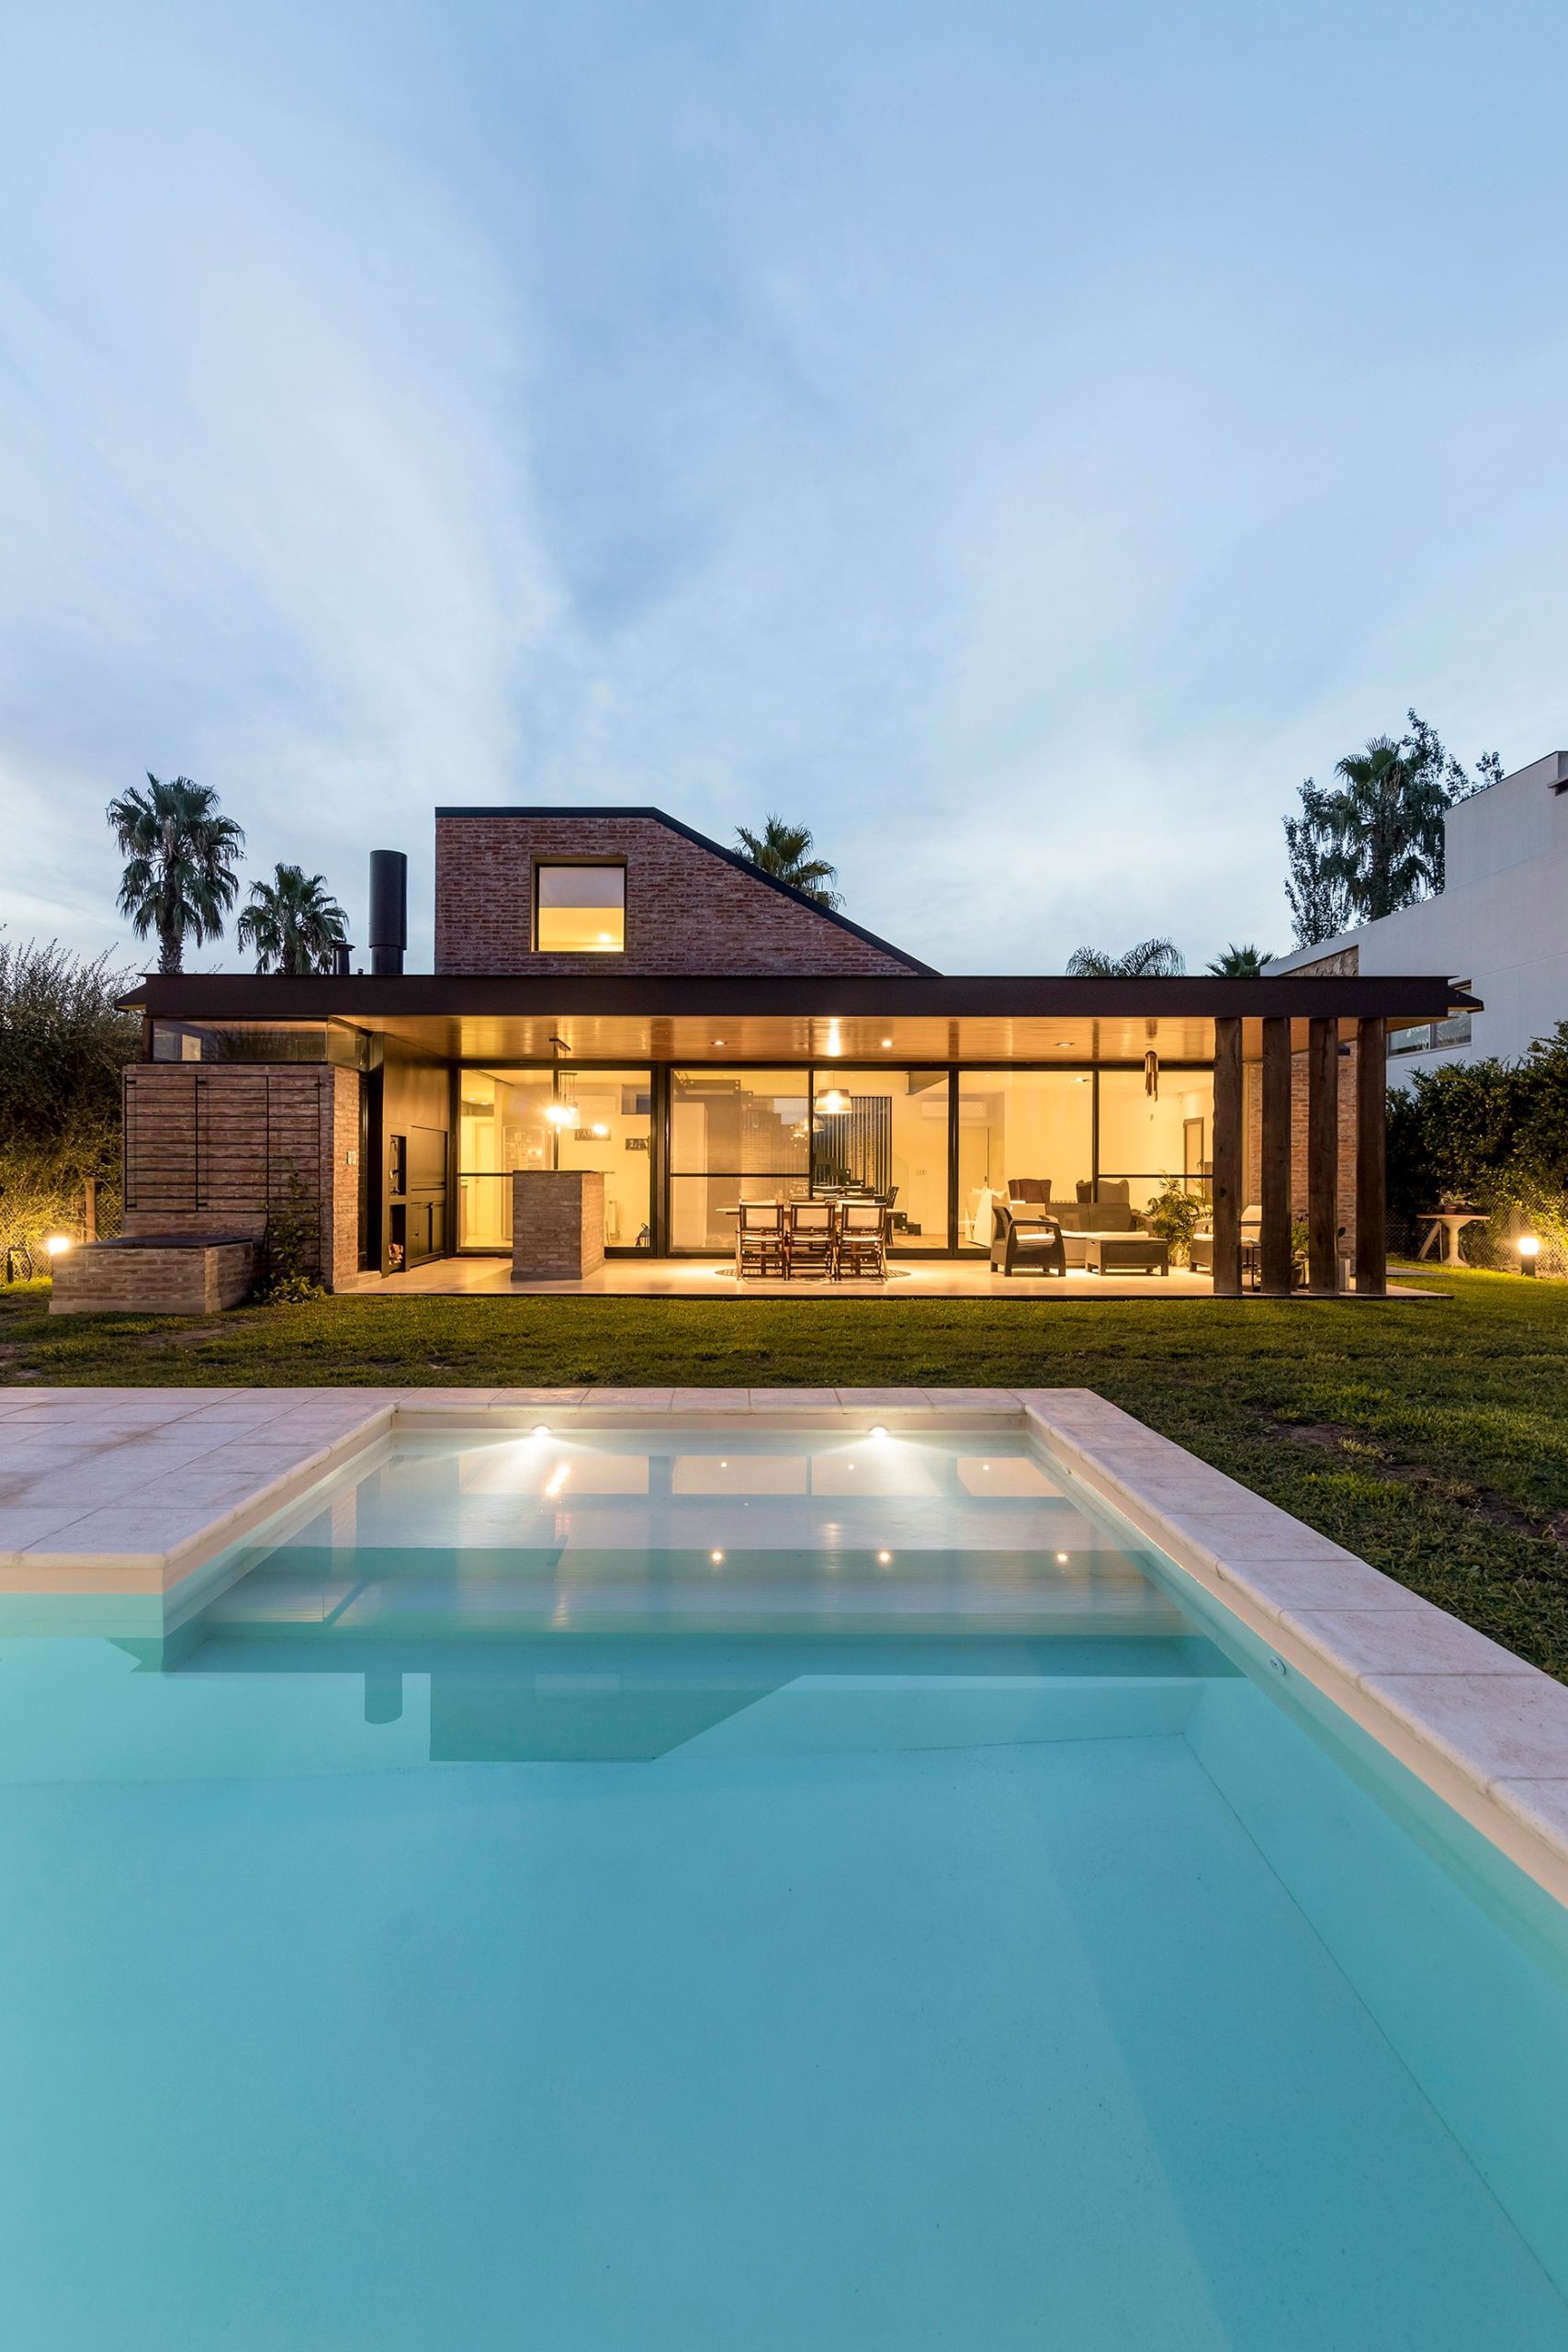
Designed by Mariel Suárez, The house is built around a void between volumes generated to force access to the house through a pedestrian path. By doing this, we create an open sky tour that prolongs ...
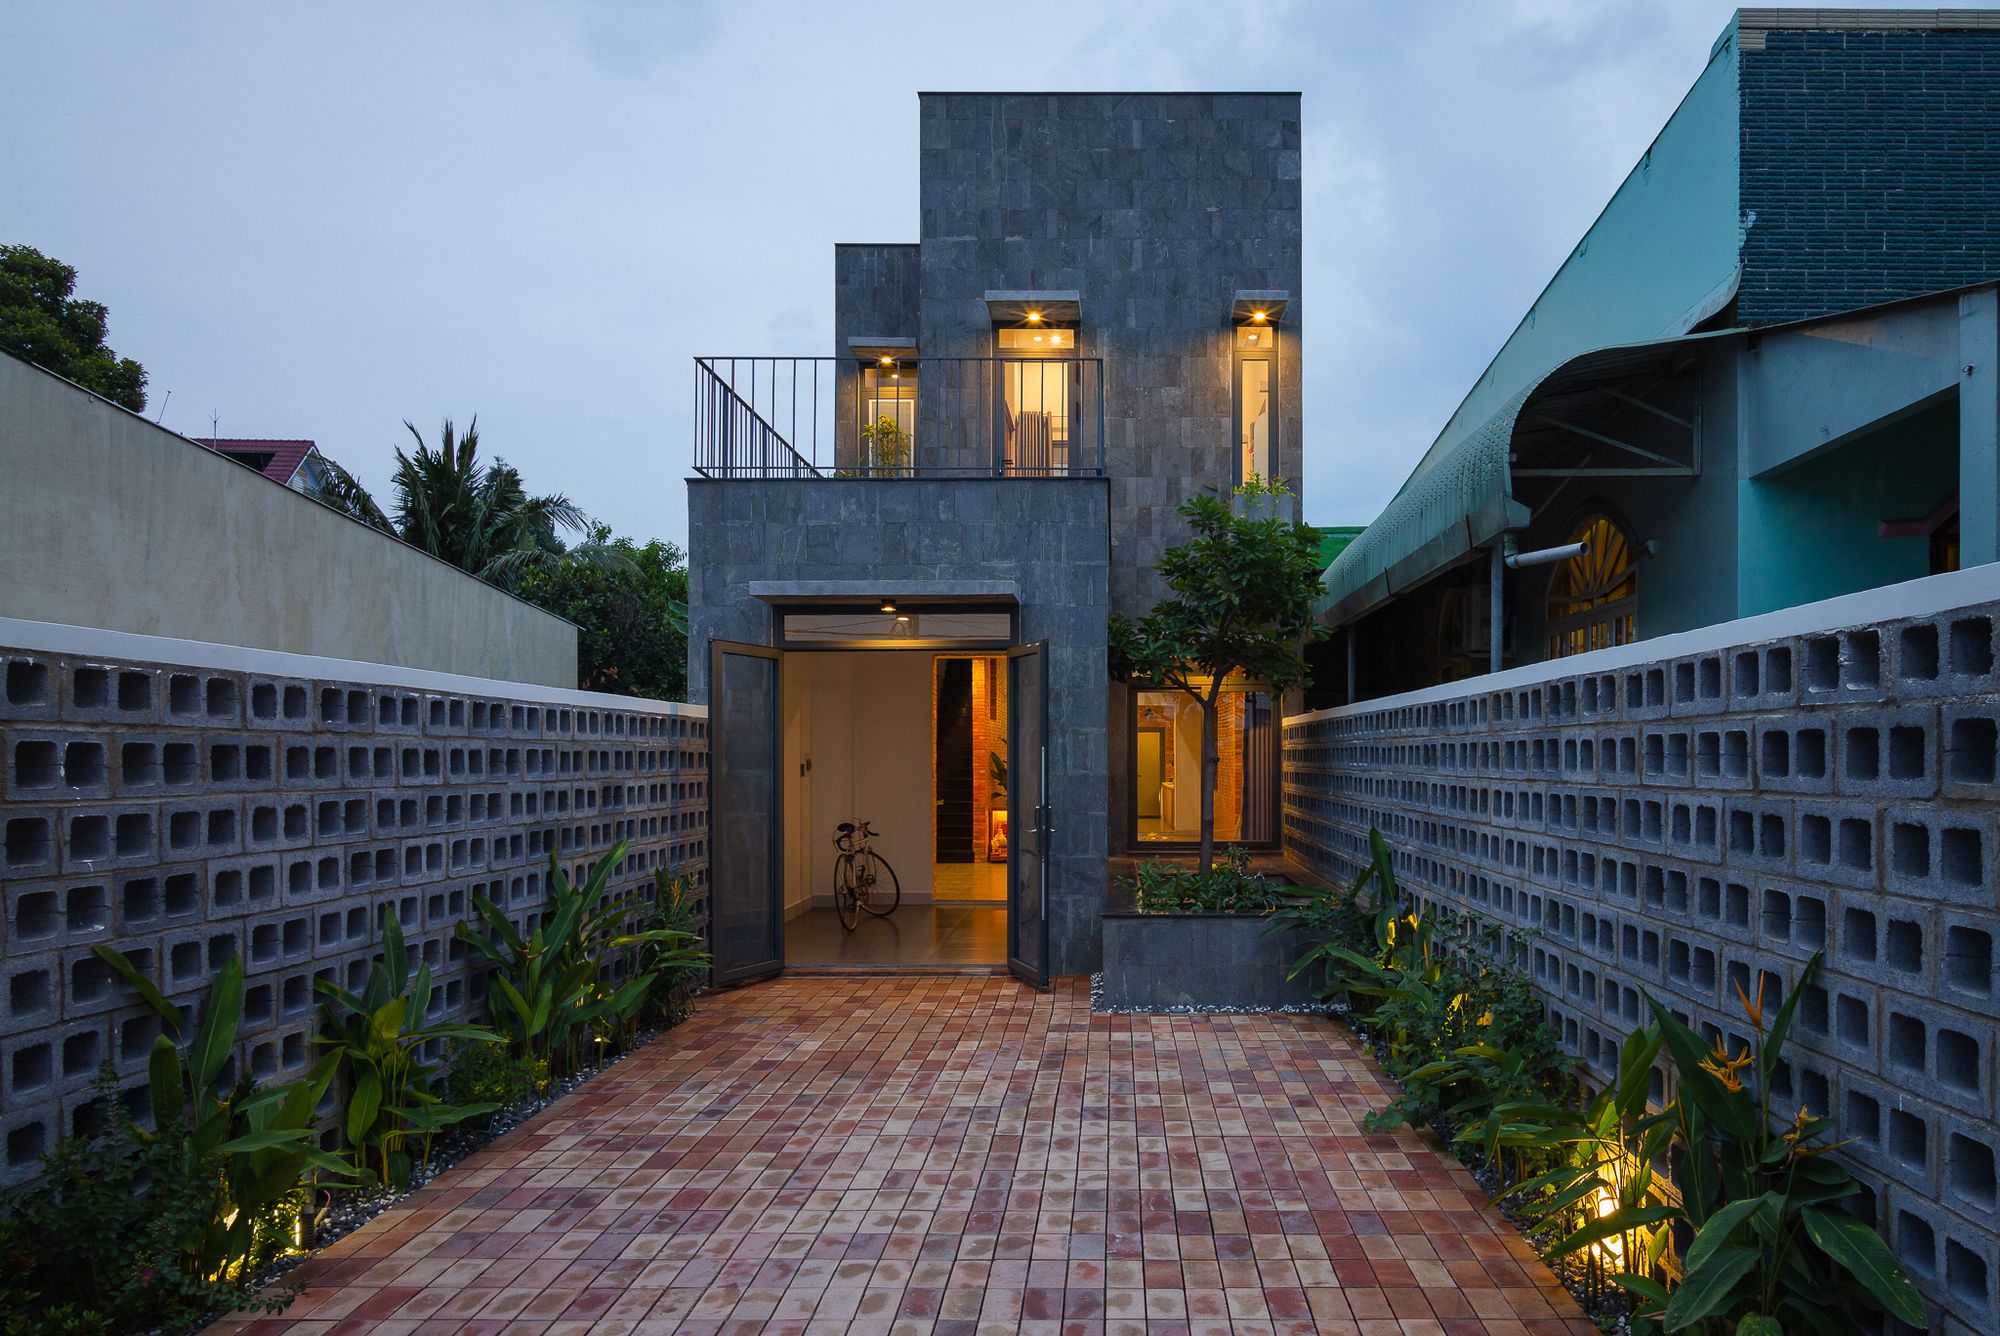
Designed by Atelier TAs, The house is in a small ward in Dong Nai province in Vietnam. The owner is a young software engineer. He wants an "open house" for his kind mother and lovely sister. Their ...