
Library House
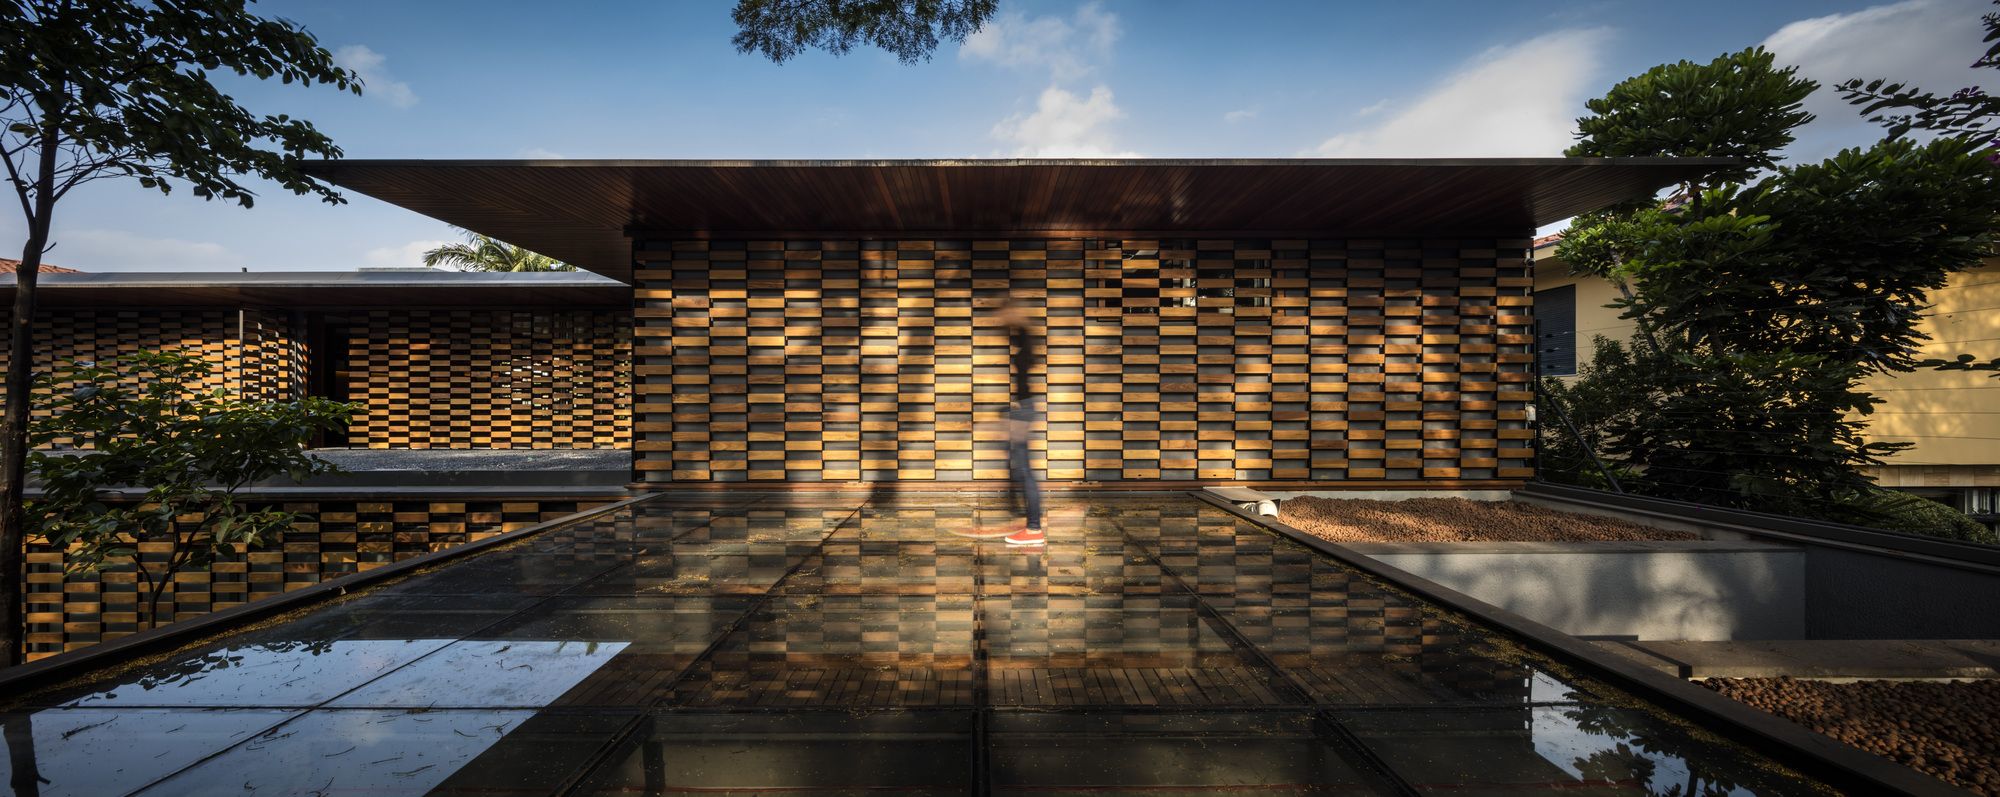
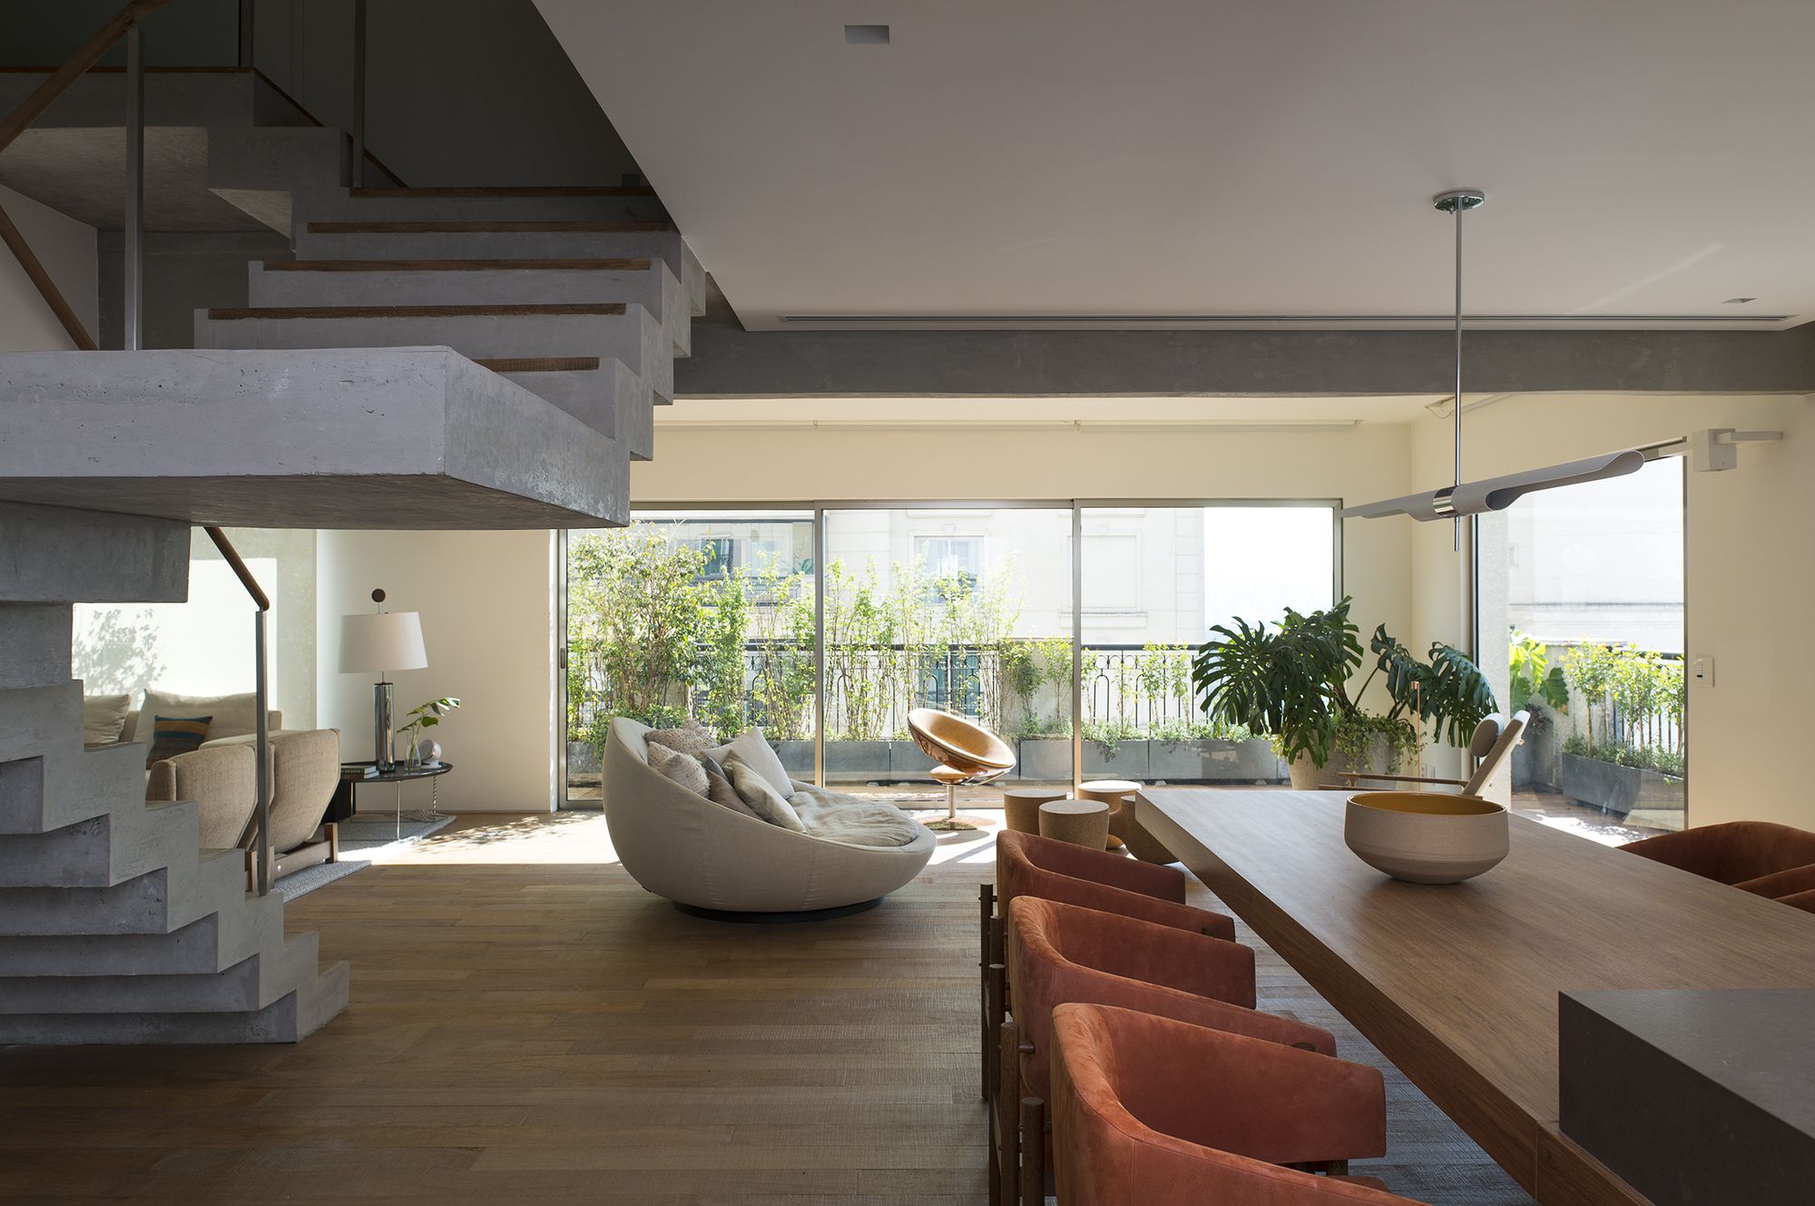
When in the summer of 2014, founding members of Atelier Branco, Matteo Arnone and Pep Pons were approached to design a leisurely retreat in the small town of Vinhedo, the brief ...

Arena Arbor
The project for the arena at CasaCor Pernambuco 2018, America’s most important collective of interior design, architecture and landscape, was developed by parametric design’s ...
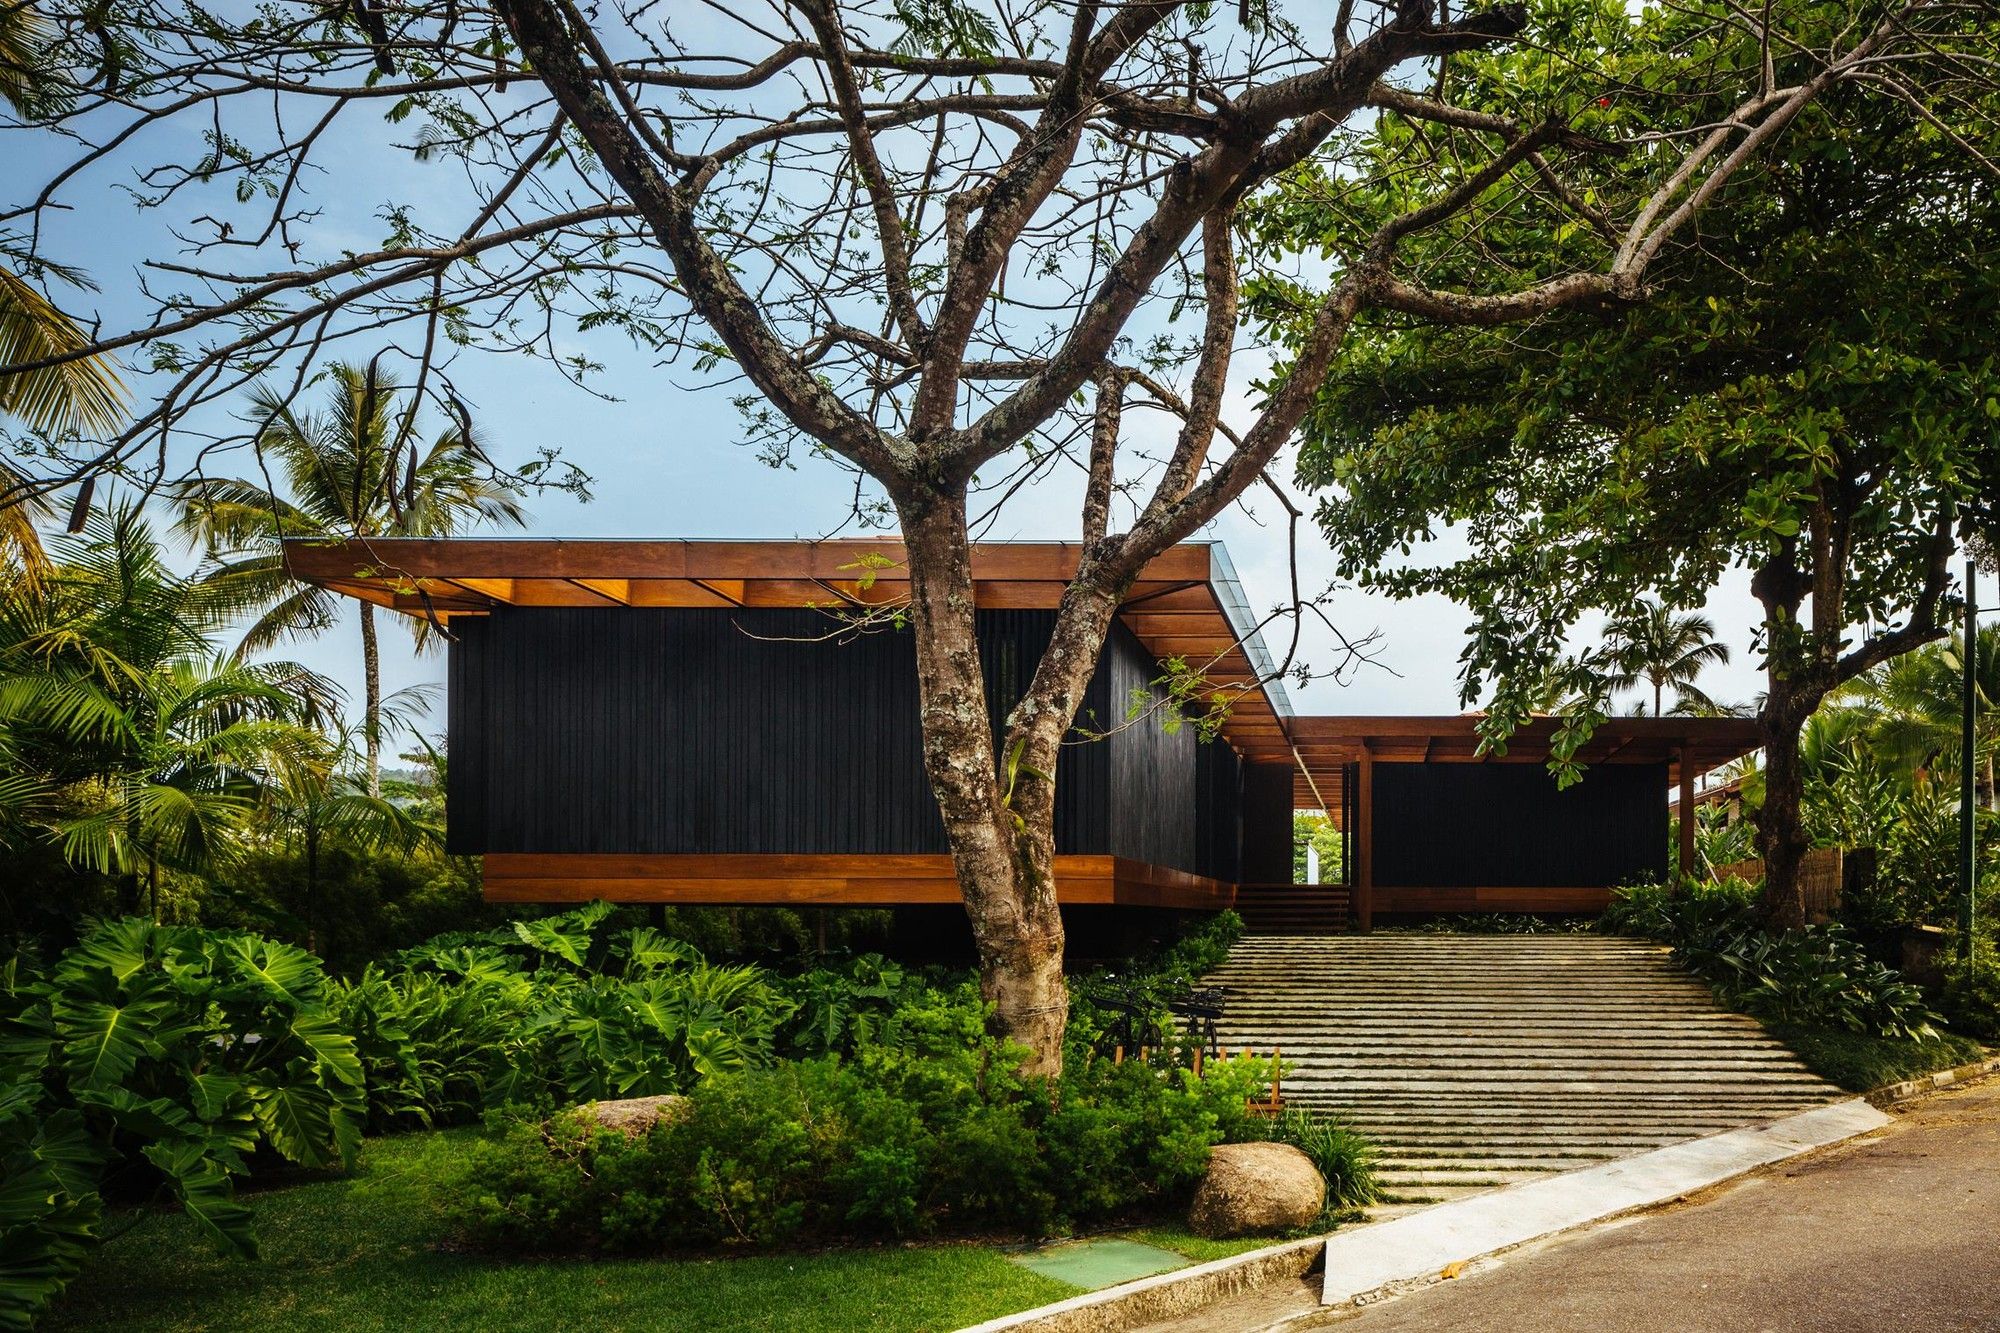
RT Residence

The conceptual aim of this project was to develop a house with two floors that visually appeared buried. For that, we raised the main level of the house 1.5 m, creating a lower, half ...

Arena da Amazônia
This stadium design was based on the idea of creating a simple but highly efficient stadium which also makes reference to the special location, to the fascination and natural ...
National Cancer Center
This mixed-use project, with a Cancer Hospital at its center, balances business and social agendas. Initially, the project was envisioned as a private hospital serving ...
GAF House

The L-shaped project was built within the frontal boundaries and one of the sides of the ground floor. Therefore, at the same time we created a physical and visual protection toward the ...

Designed by Jirau Arquitetura, The production of Social Housing inside the Northeast, almost invariably, it is about the construction of One-Story Houses, with 2 rooms, a single bathroom, a ...
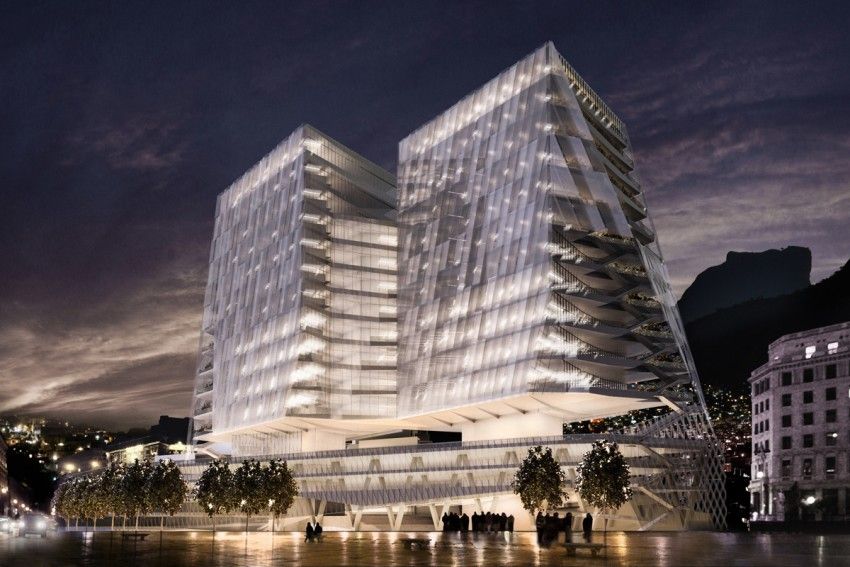
WT Morumbi, Two identical towers but in inverted positions, connected on the ground floor and on four standard upper floors by bridge-like structures between the towers thus characterizing a single ...
As well as being selected for an international competition between Brasil and France that had many minimum criteria, including sustainable architecture and adaption to the site. The project also ...
Designed by Alexandre Dal Fabbro, In the middle of the bustling metropolis, Alexandre Dal Fabbro gives a contemporary atmosphere combined with Brazilian and international design to this 19th and ...
Oasis House designed by Esquadra Arquitetos + Yi Arquitetos, Situated in a 27,000 sqm lot, within a small gated community of 8 lots, this project has the premise of striking a balance between ...
The Portobello House project starts from the interlocution between a topography that, concomitantly, shapes and is shaped by architecture. Conceived by the architect Marcelo Moura, from the Rio de ...