Boys Hostel Block | Zero Energy Design Lab

Designed by Zero Energy Design Lab, The boys’ hostel was proposed as a linear built mass in the existing master plan of the campus, which posed challenges to create socially active and ...

Designed by Zero Energy Design Lab, The boys’ hostel was proposed as a linear built mass in the existing master plan of the campus, which posed challenges to create socially active and ...
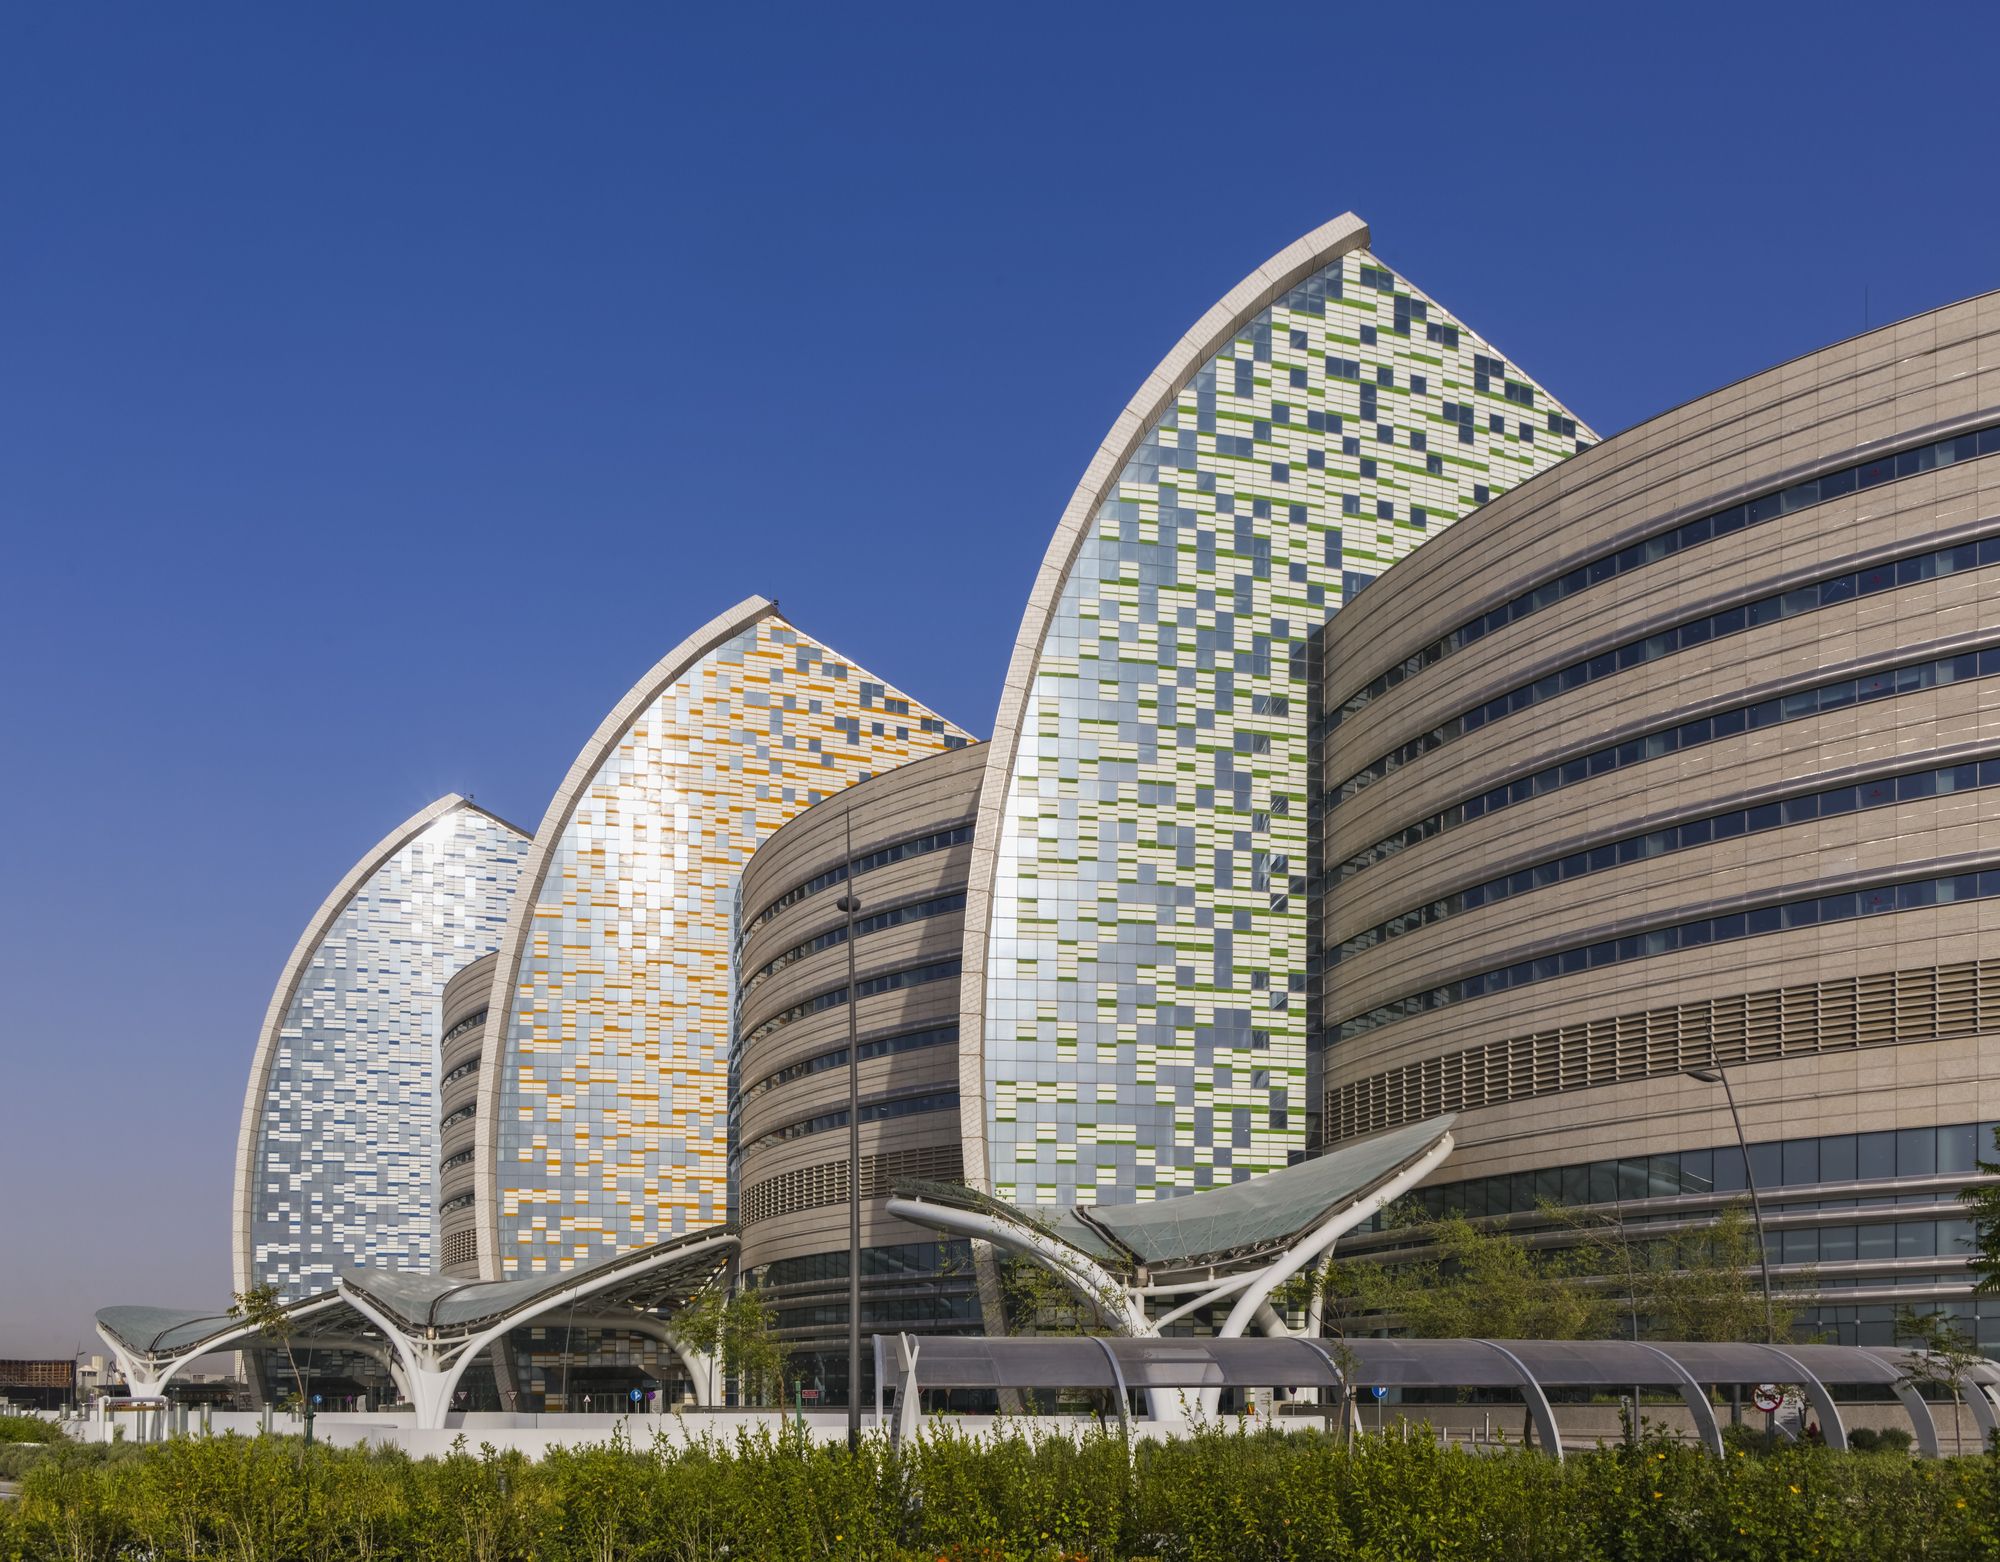
Designed by Pelli Clarke Pelli Architects, Sidra Medicine is a world-class hospital and ambulatory care center offering state-of-the-art clinical services and biomedical research. This academic ...
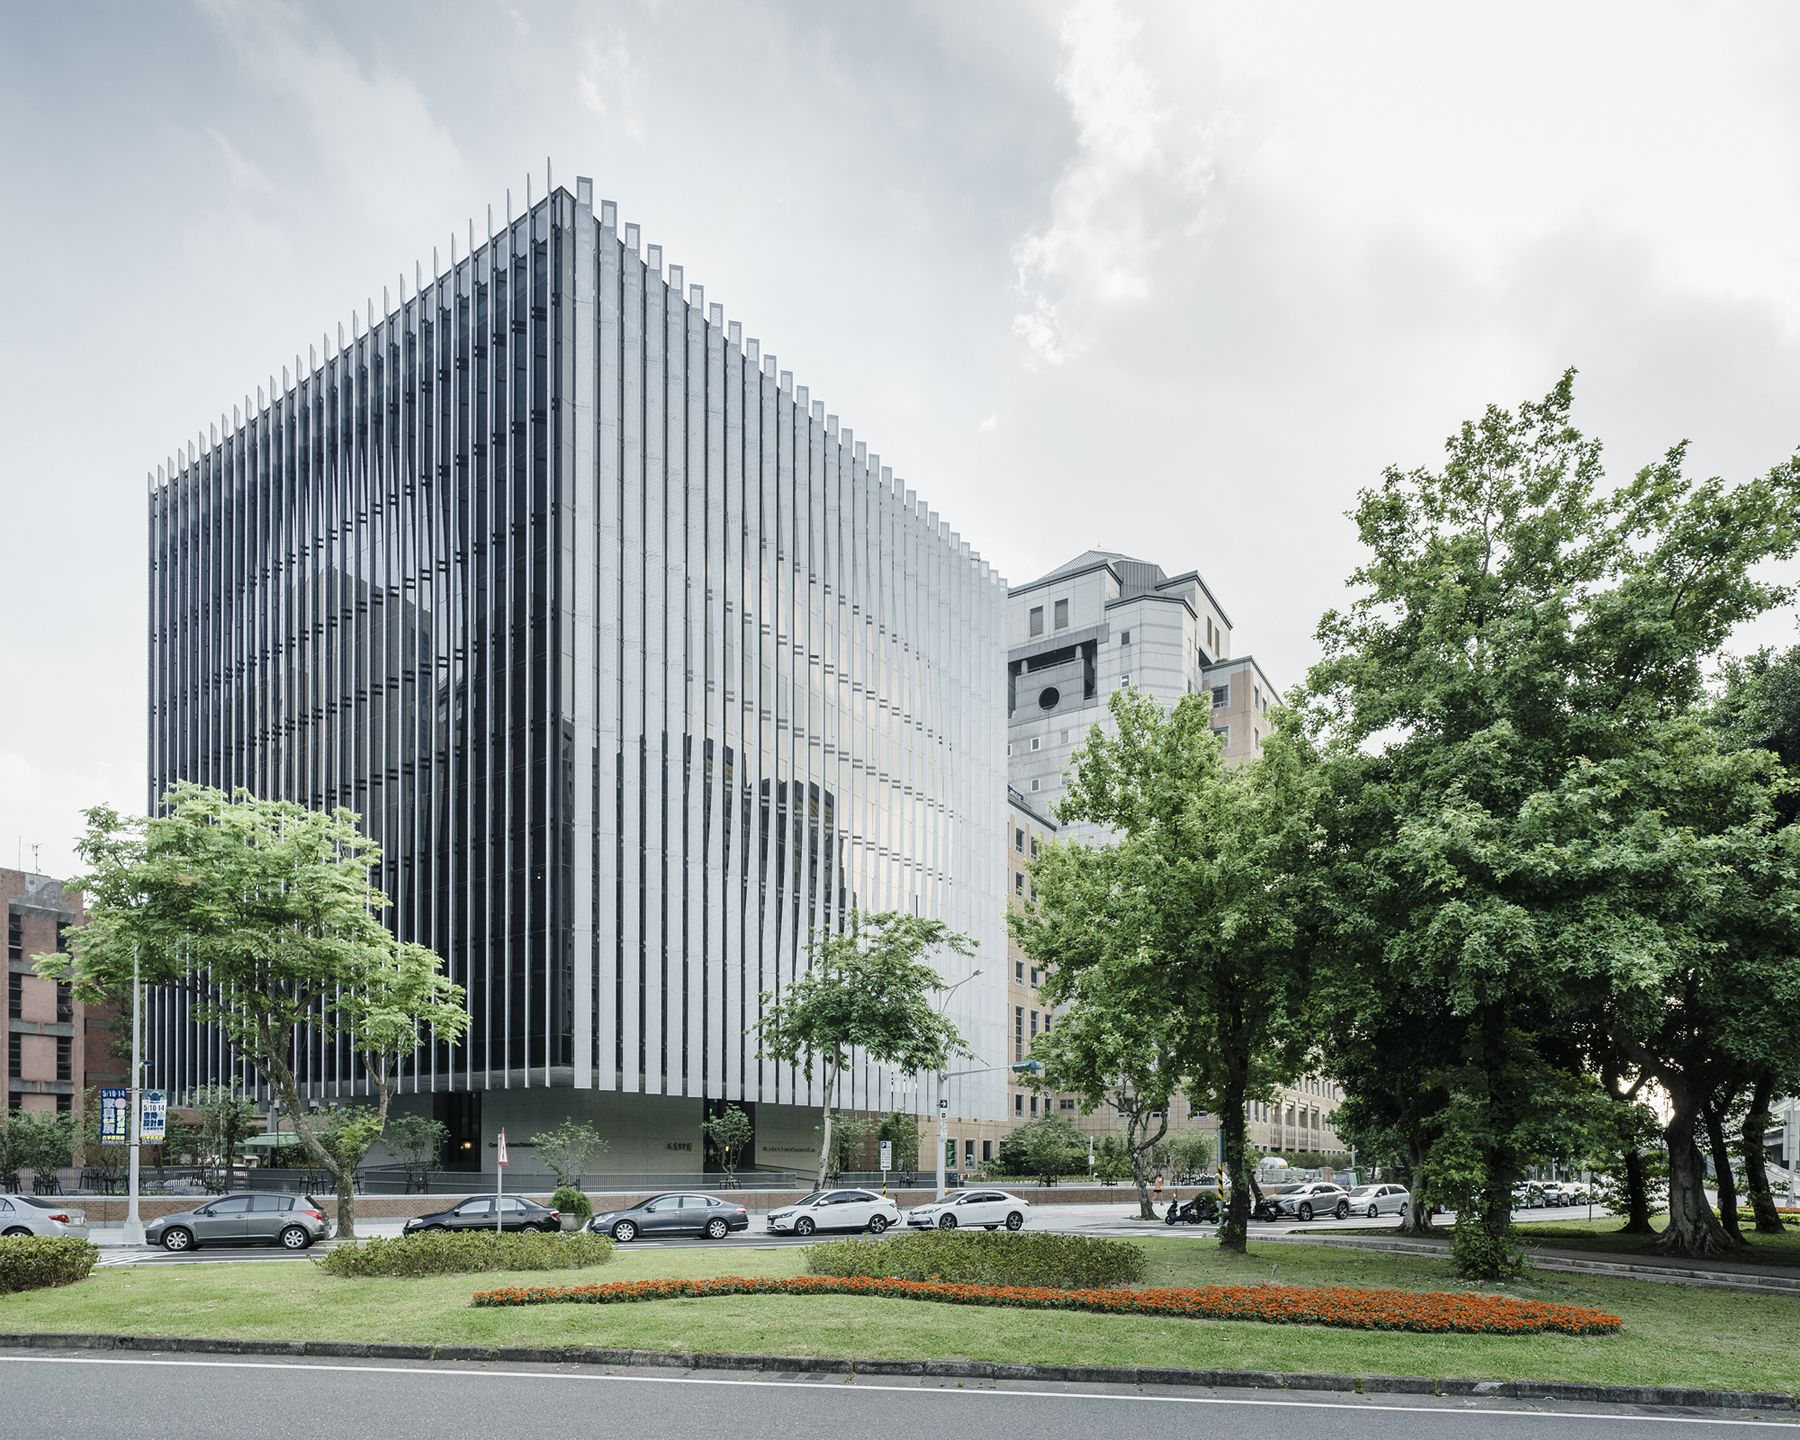
NTU Cosmology Hall designed by KRIS YAO | ARTECH, Seeking harmony with the surrounding environment, the entrances of the Cosmology Centre extend outward from a cross-shaped axis. The plaza on the ...

OMA's adaptive reuse of the historic Houston Post Office partially opens to the public. The first phase of the redevelopment is about to finish, and the finished zones are now welcoming visitors. ...
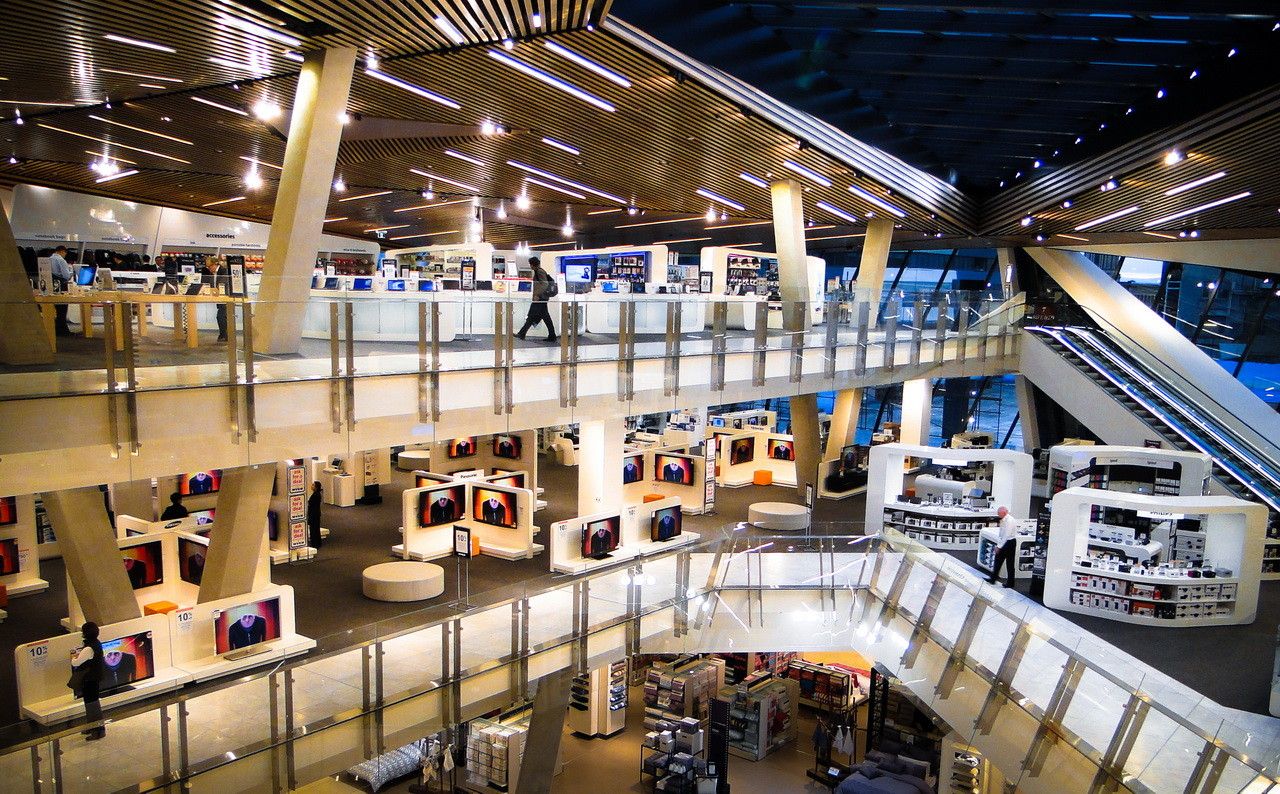
Peddle Thorp Architects undertook the interior store planning and fixture design of the 3 top floors in the newly refurbished flagship MYER store in Melbourne. This department store receives the ...
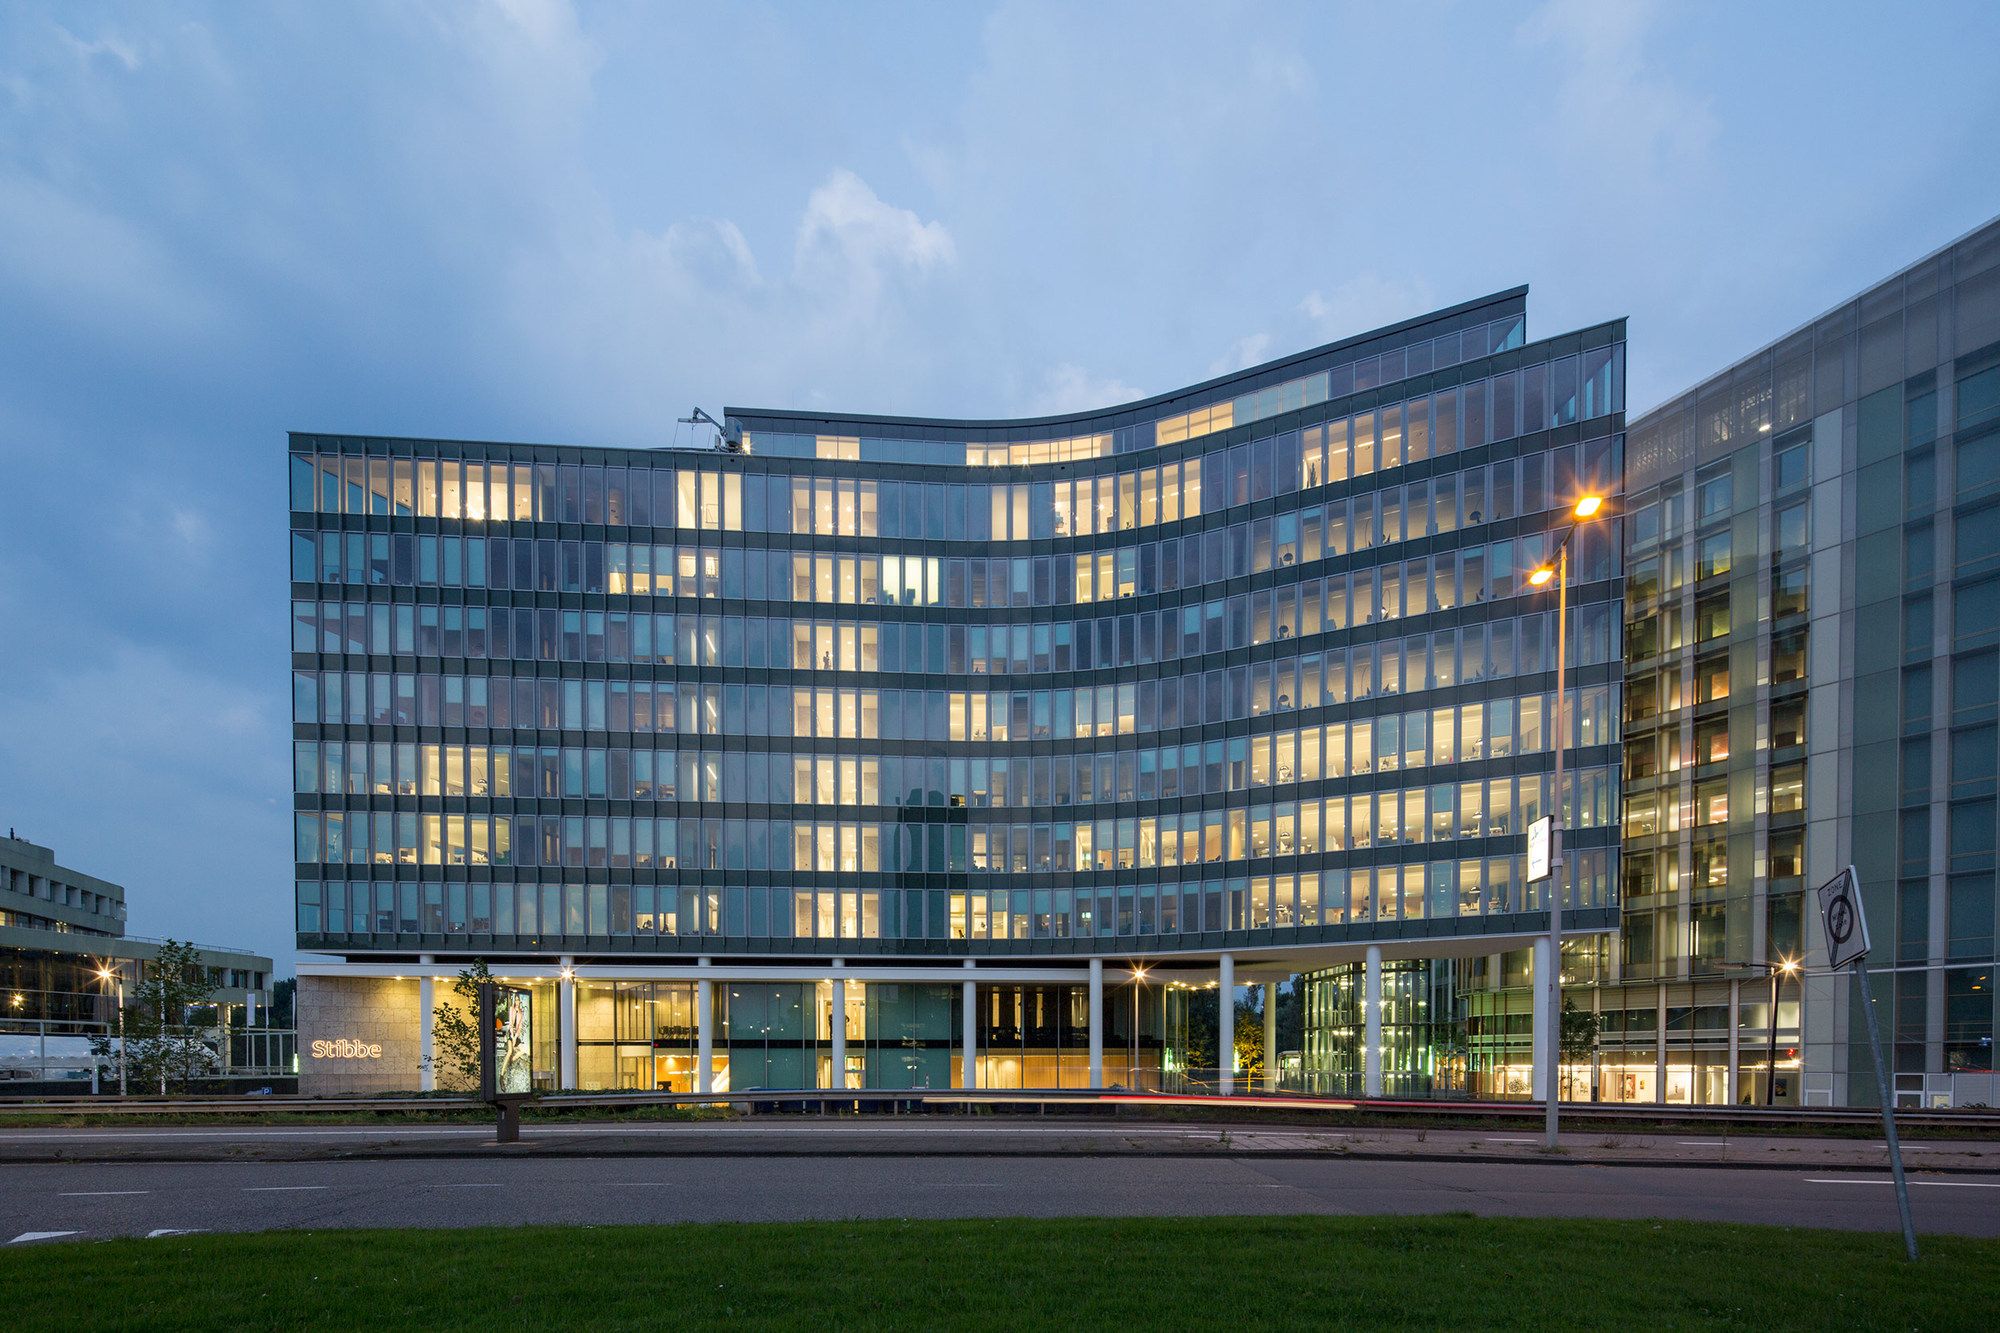
Designed by JCAU B.V., Stibbe headquarters urban context is characterized by the variety of spheres and different scale levels: to the east, the location is a continuation of Amsterdam’s South ...

Designed by Gensler, Vertical Urbanism. Shanghai Tower is designed to embrace and stimulate the life of the city. Yet, instead of parks spread horizontally across the city, the tower provides ...
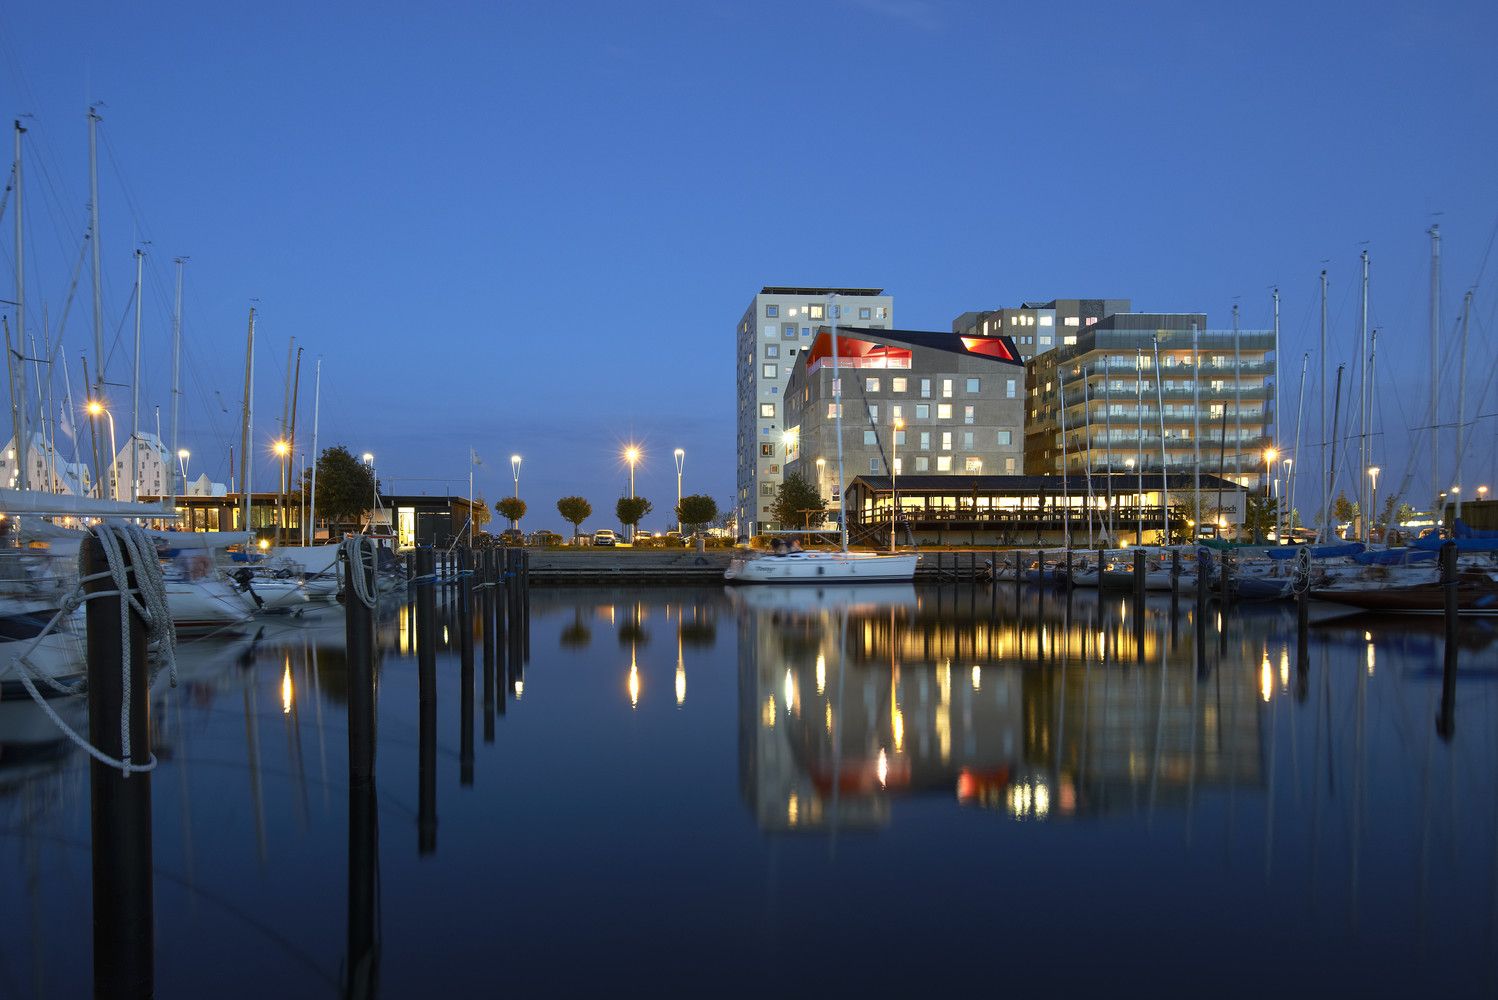
Energy neutral youth housing at the Port of Aarhus designed by Cubo Arkitekter + TERROIR, 7 floors of stacked small flats for students surrounds an access atrium space, defined by a color scheme that ...
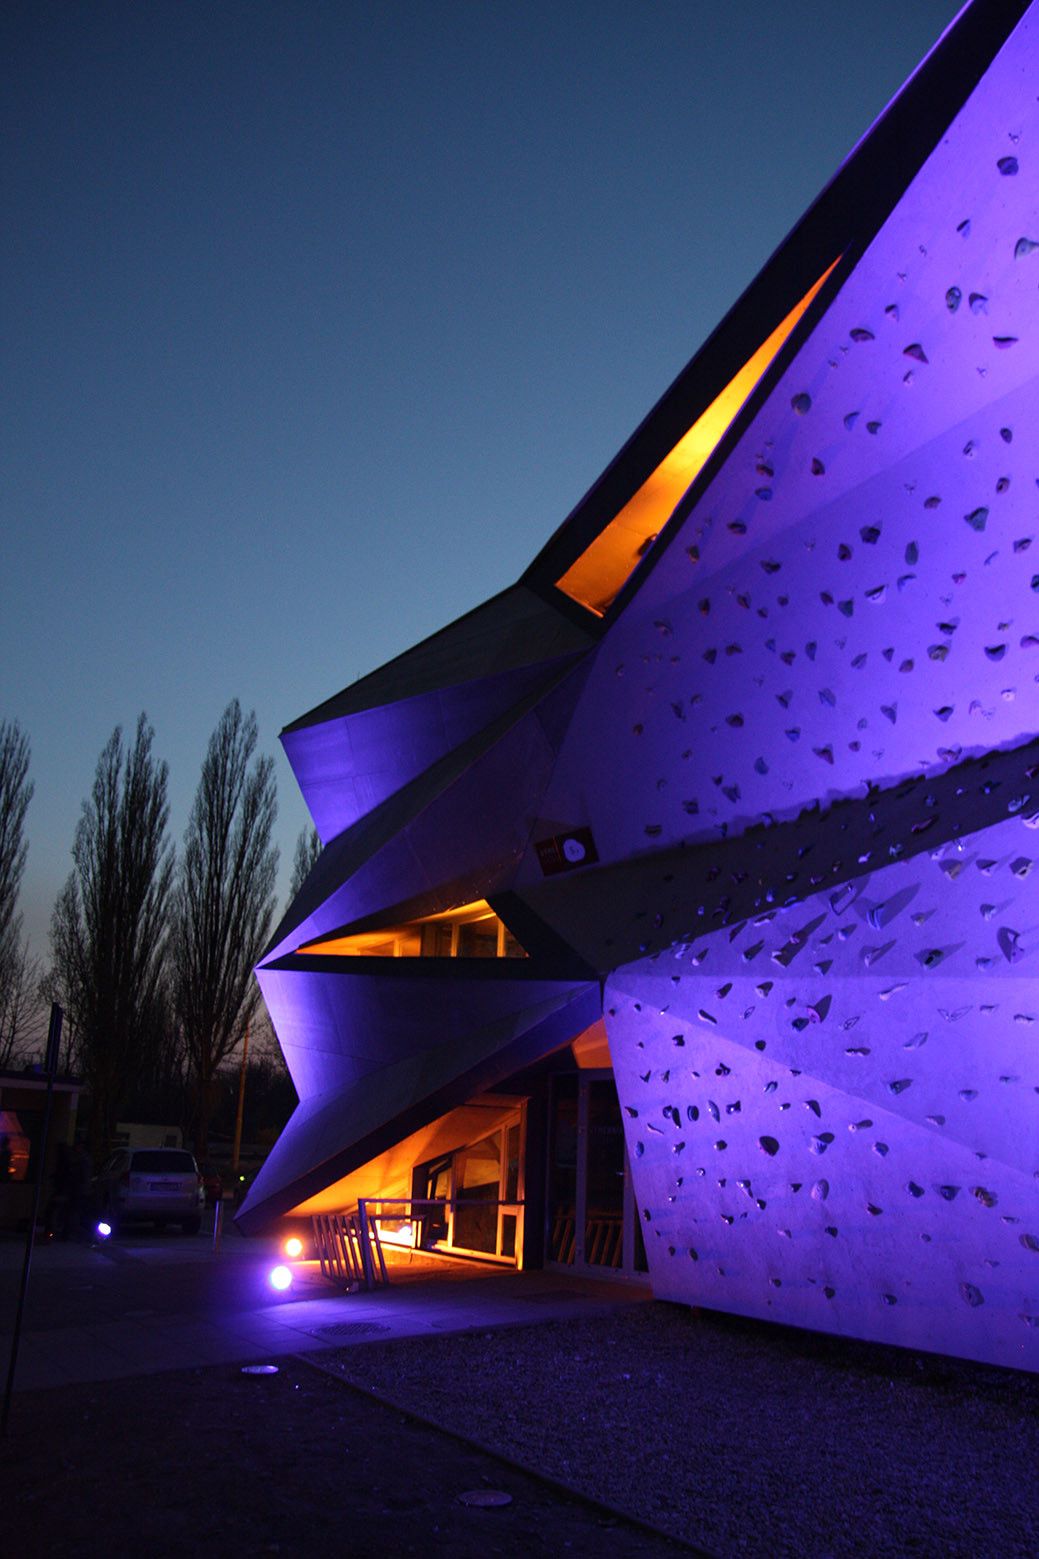
Designed by Atrium Architekti, The project is a part of the Košice European Capital of Culture 2013 project in order to transform a former heat exchanger into a cultural, public and sports center. ...

It’s a calm oasis immersed within a grove of trees! Cambridge Mosque draws inspiration from local architecture and traditional Islamic principles conceived and designed by Marks Barfield Architects. ...
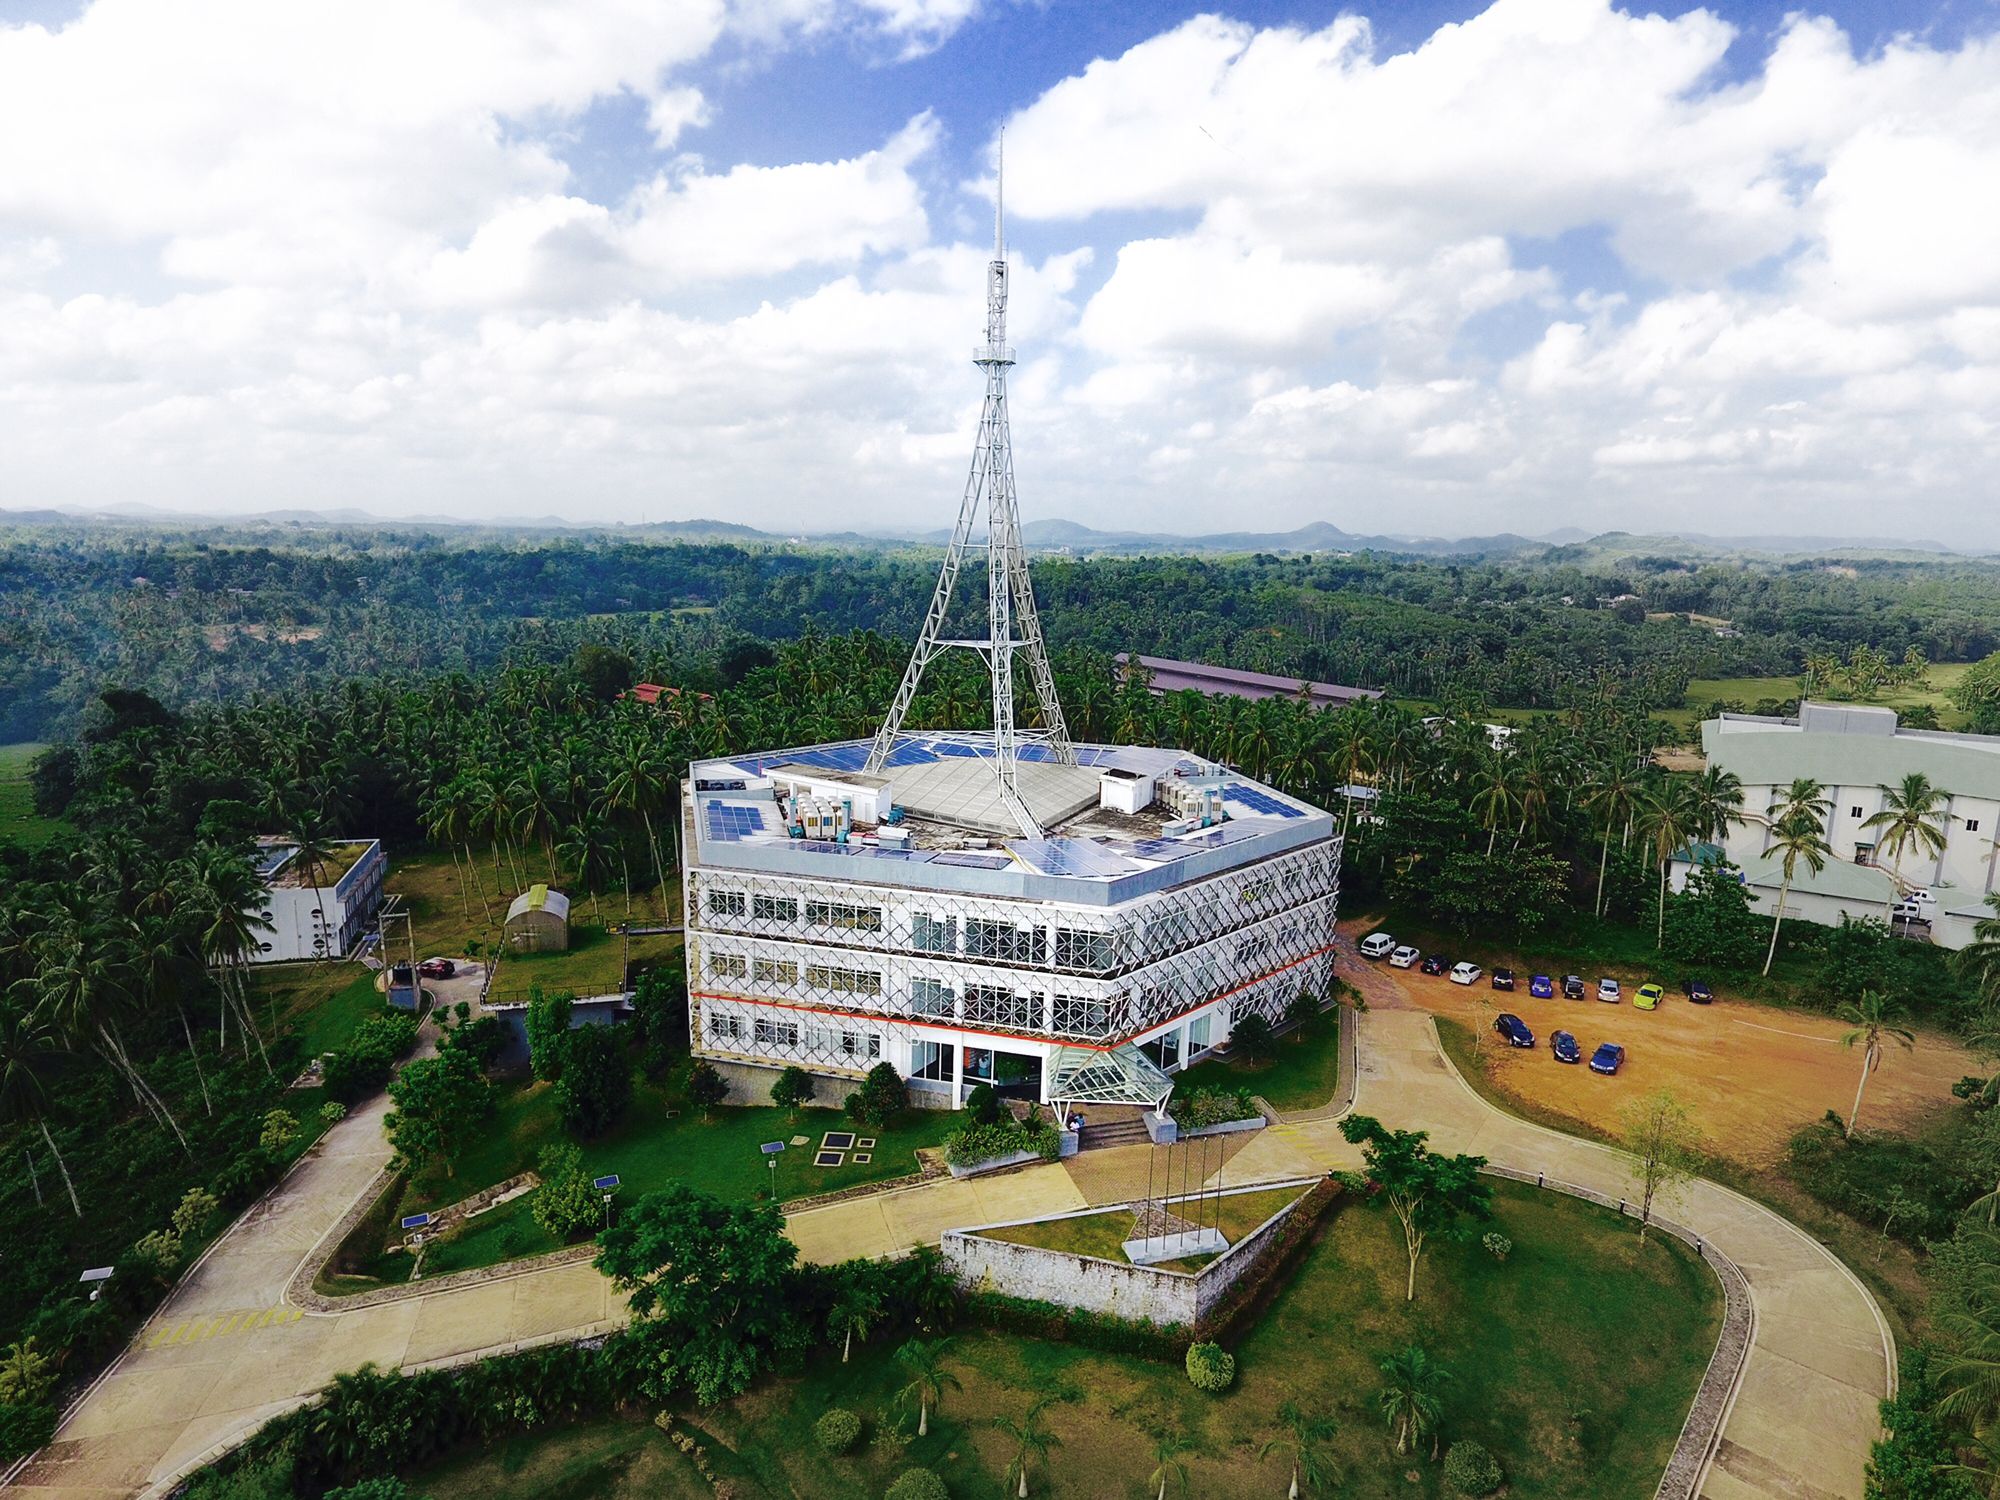
Designed by Arch International, The SLINTEC, Nanotechnology park is one of the pioneering visions of the greater ‘knowledge hub’ development plan for Homagama creating a unique opportunity to house ...

Designed by Kullegaard, The project encompasses construction of the new day-care center Galaxen, that is expected to accommodate 180 children divided between six groups of kindergarten children and ...
