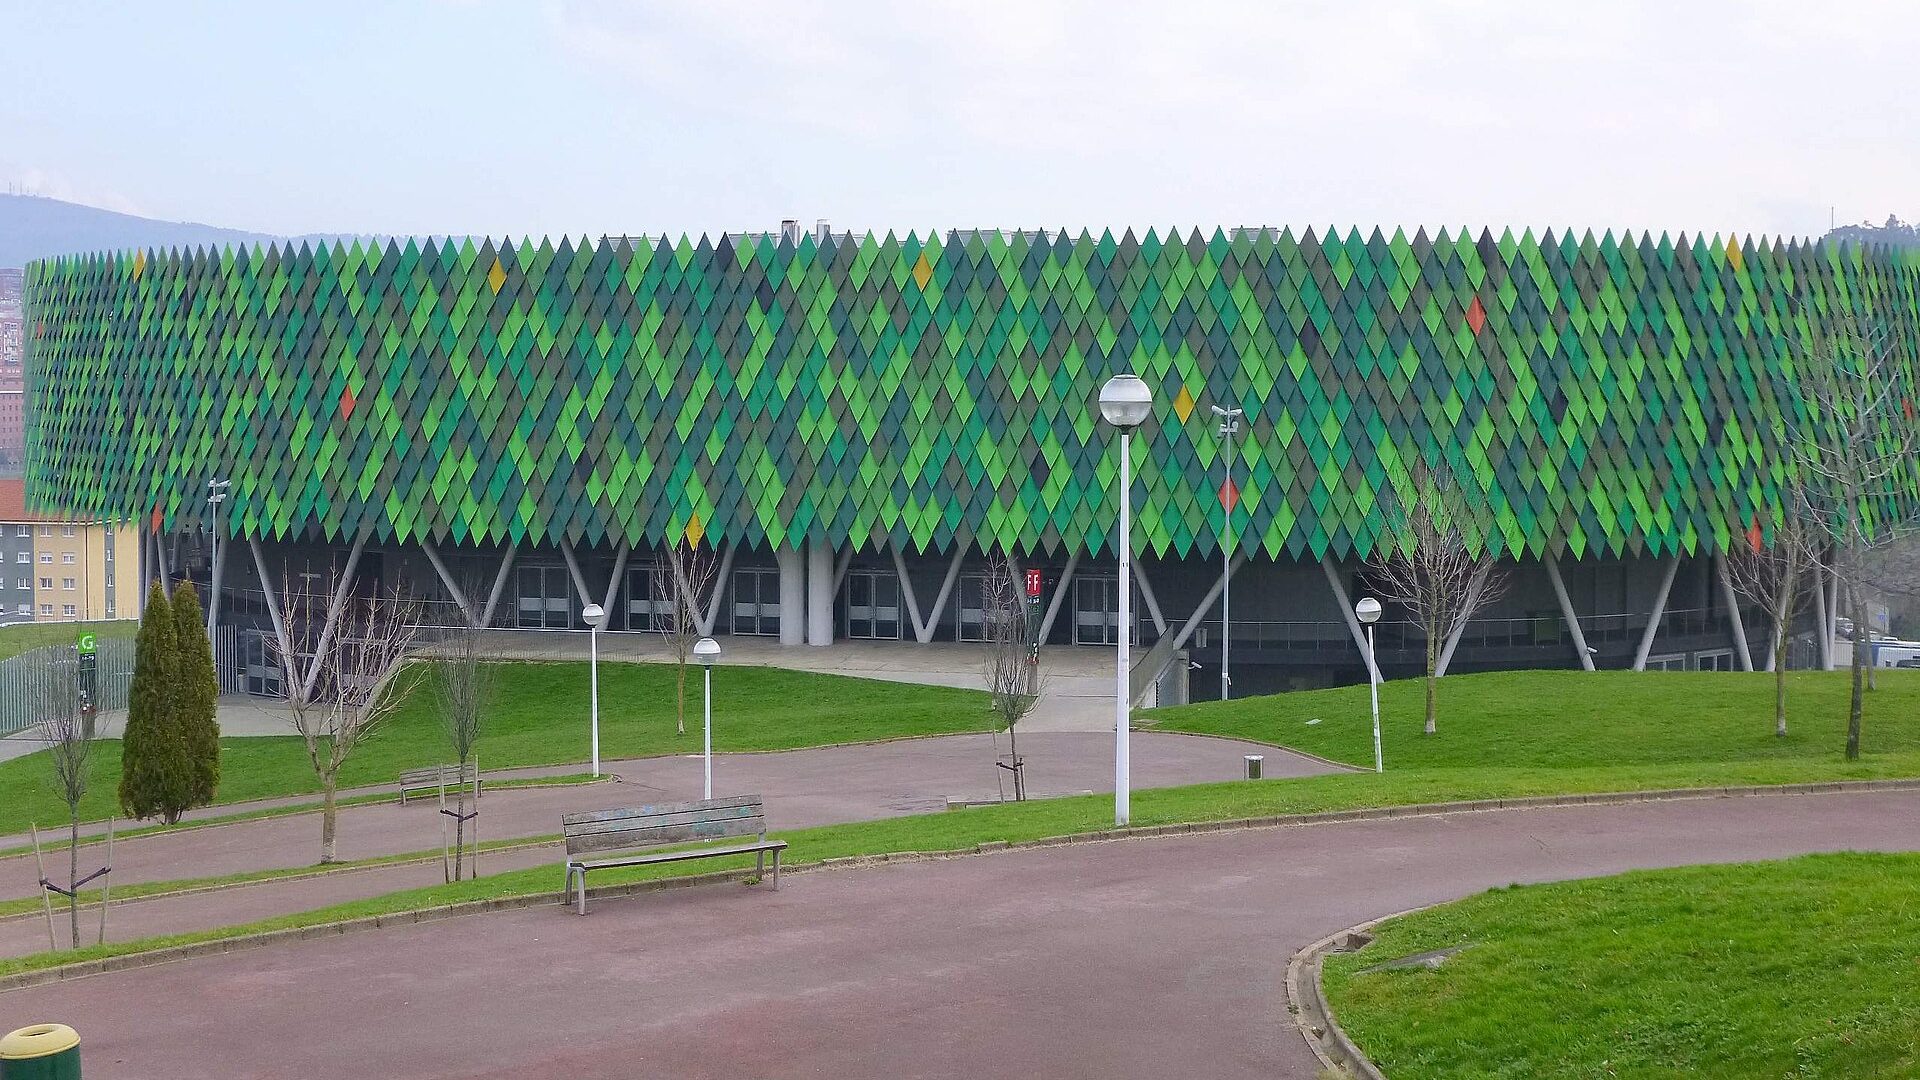
So you've probably been tracking the sustainability conversation in our field, but what Populous just delivered in Munich might actually change how we think about arena design entirely. They've ...
Good sports arena design starts from the sport and works outwards: the playing area with its exact dimensions, clear height and run-off; then the athletes' support spaces; then spectators, with ...
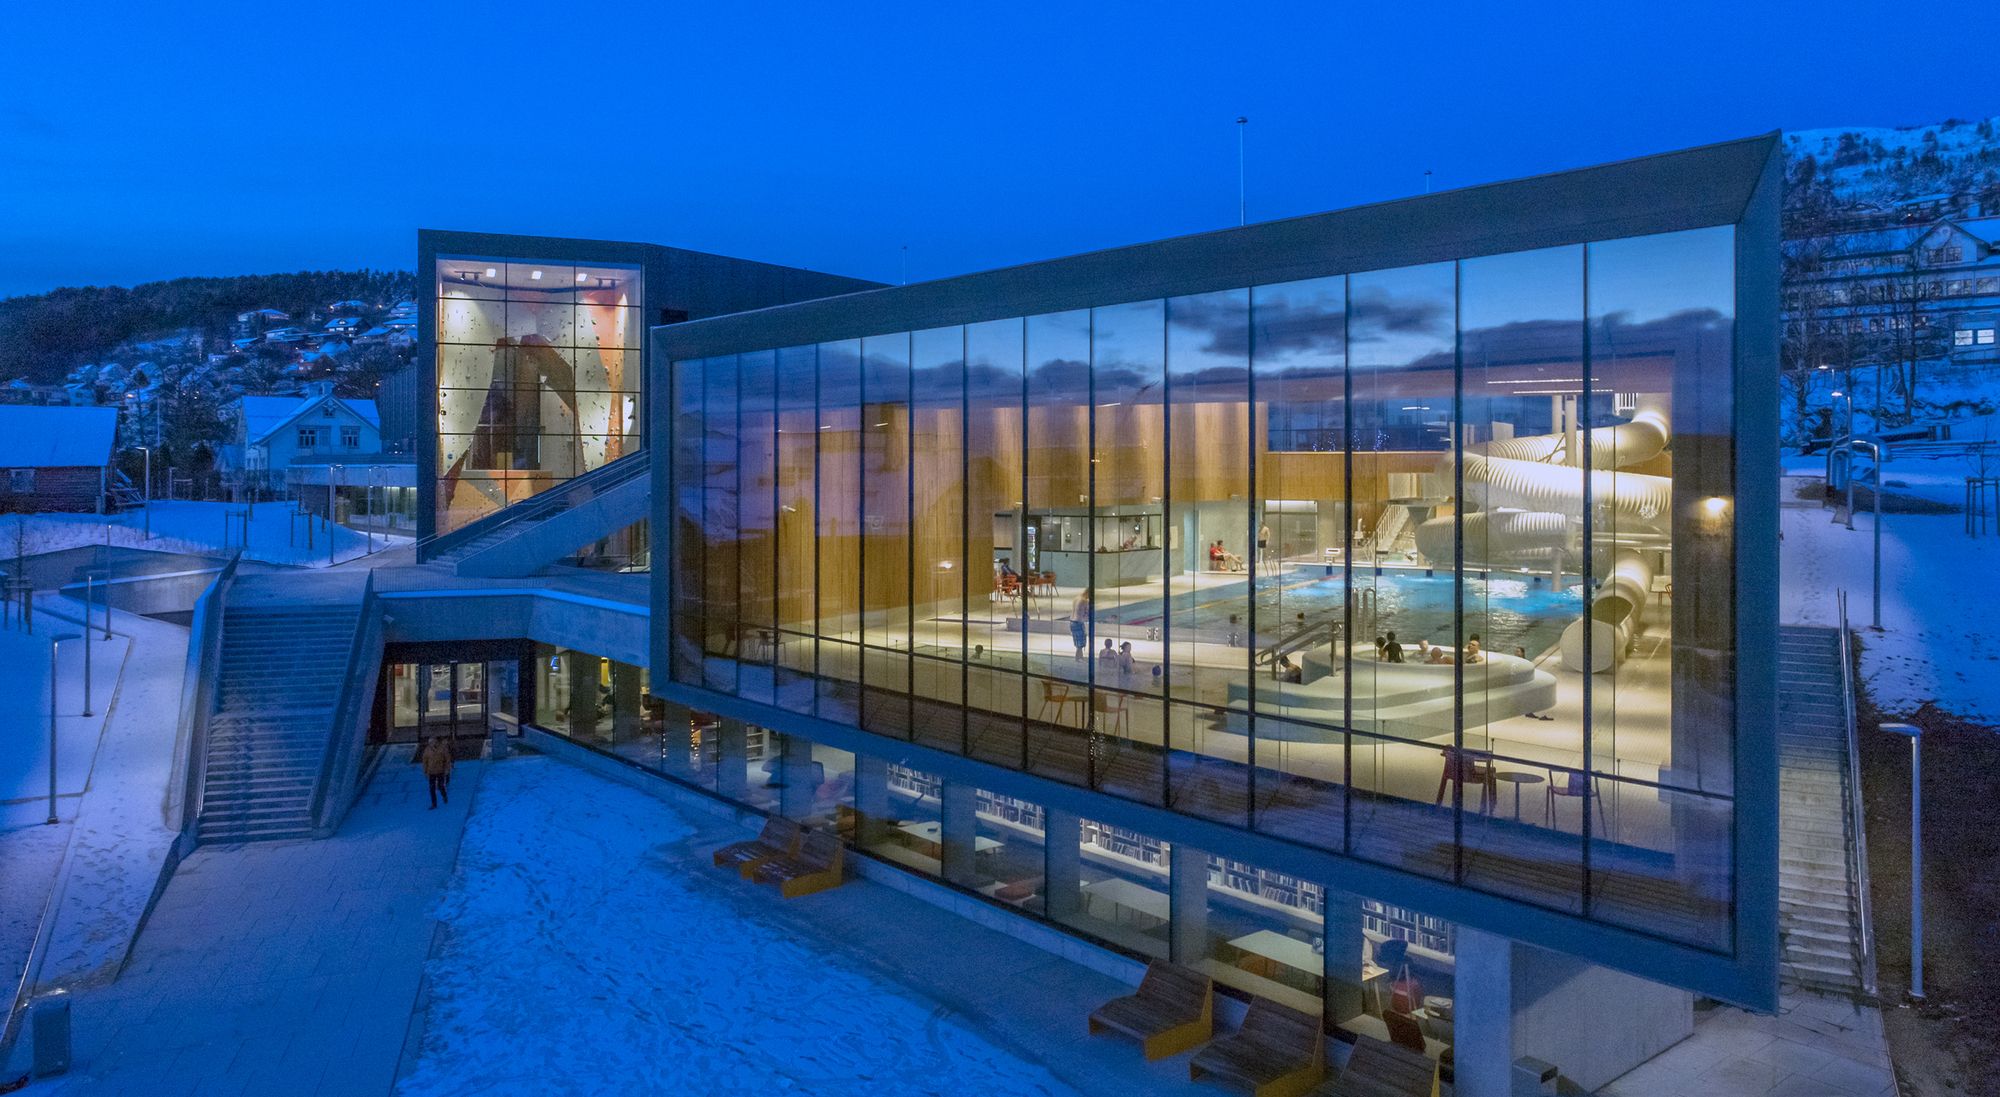
Ulstein Arena is about creating a place for sport and activity, a gathering place for the town of Ulsteinvik where the quality of the surrounding landscape is integrated with urban life. The ...
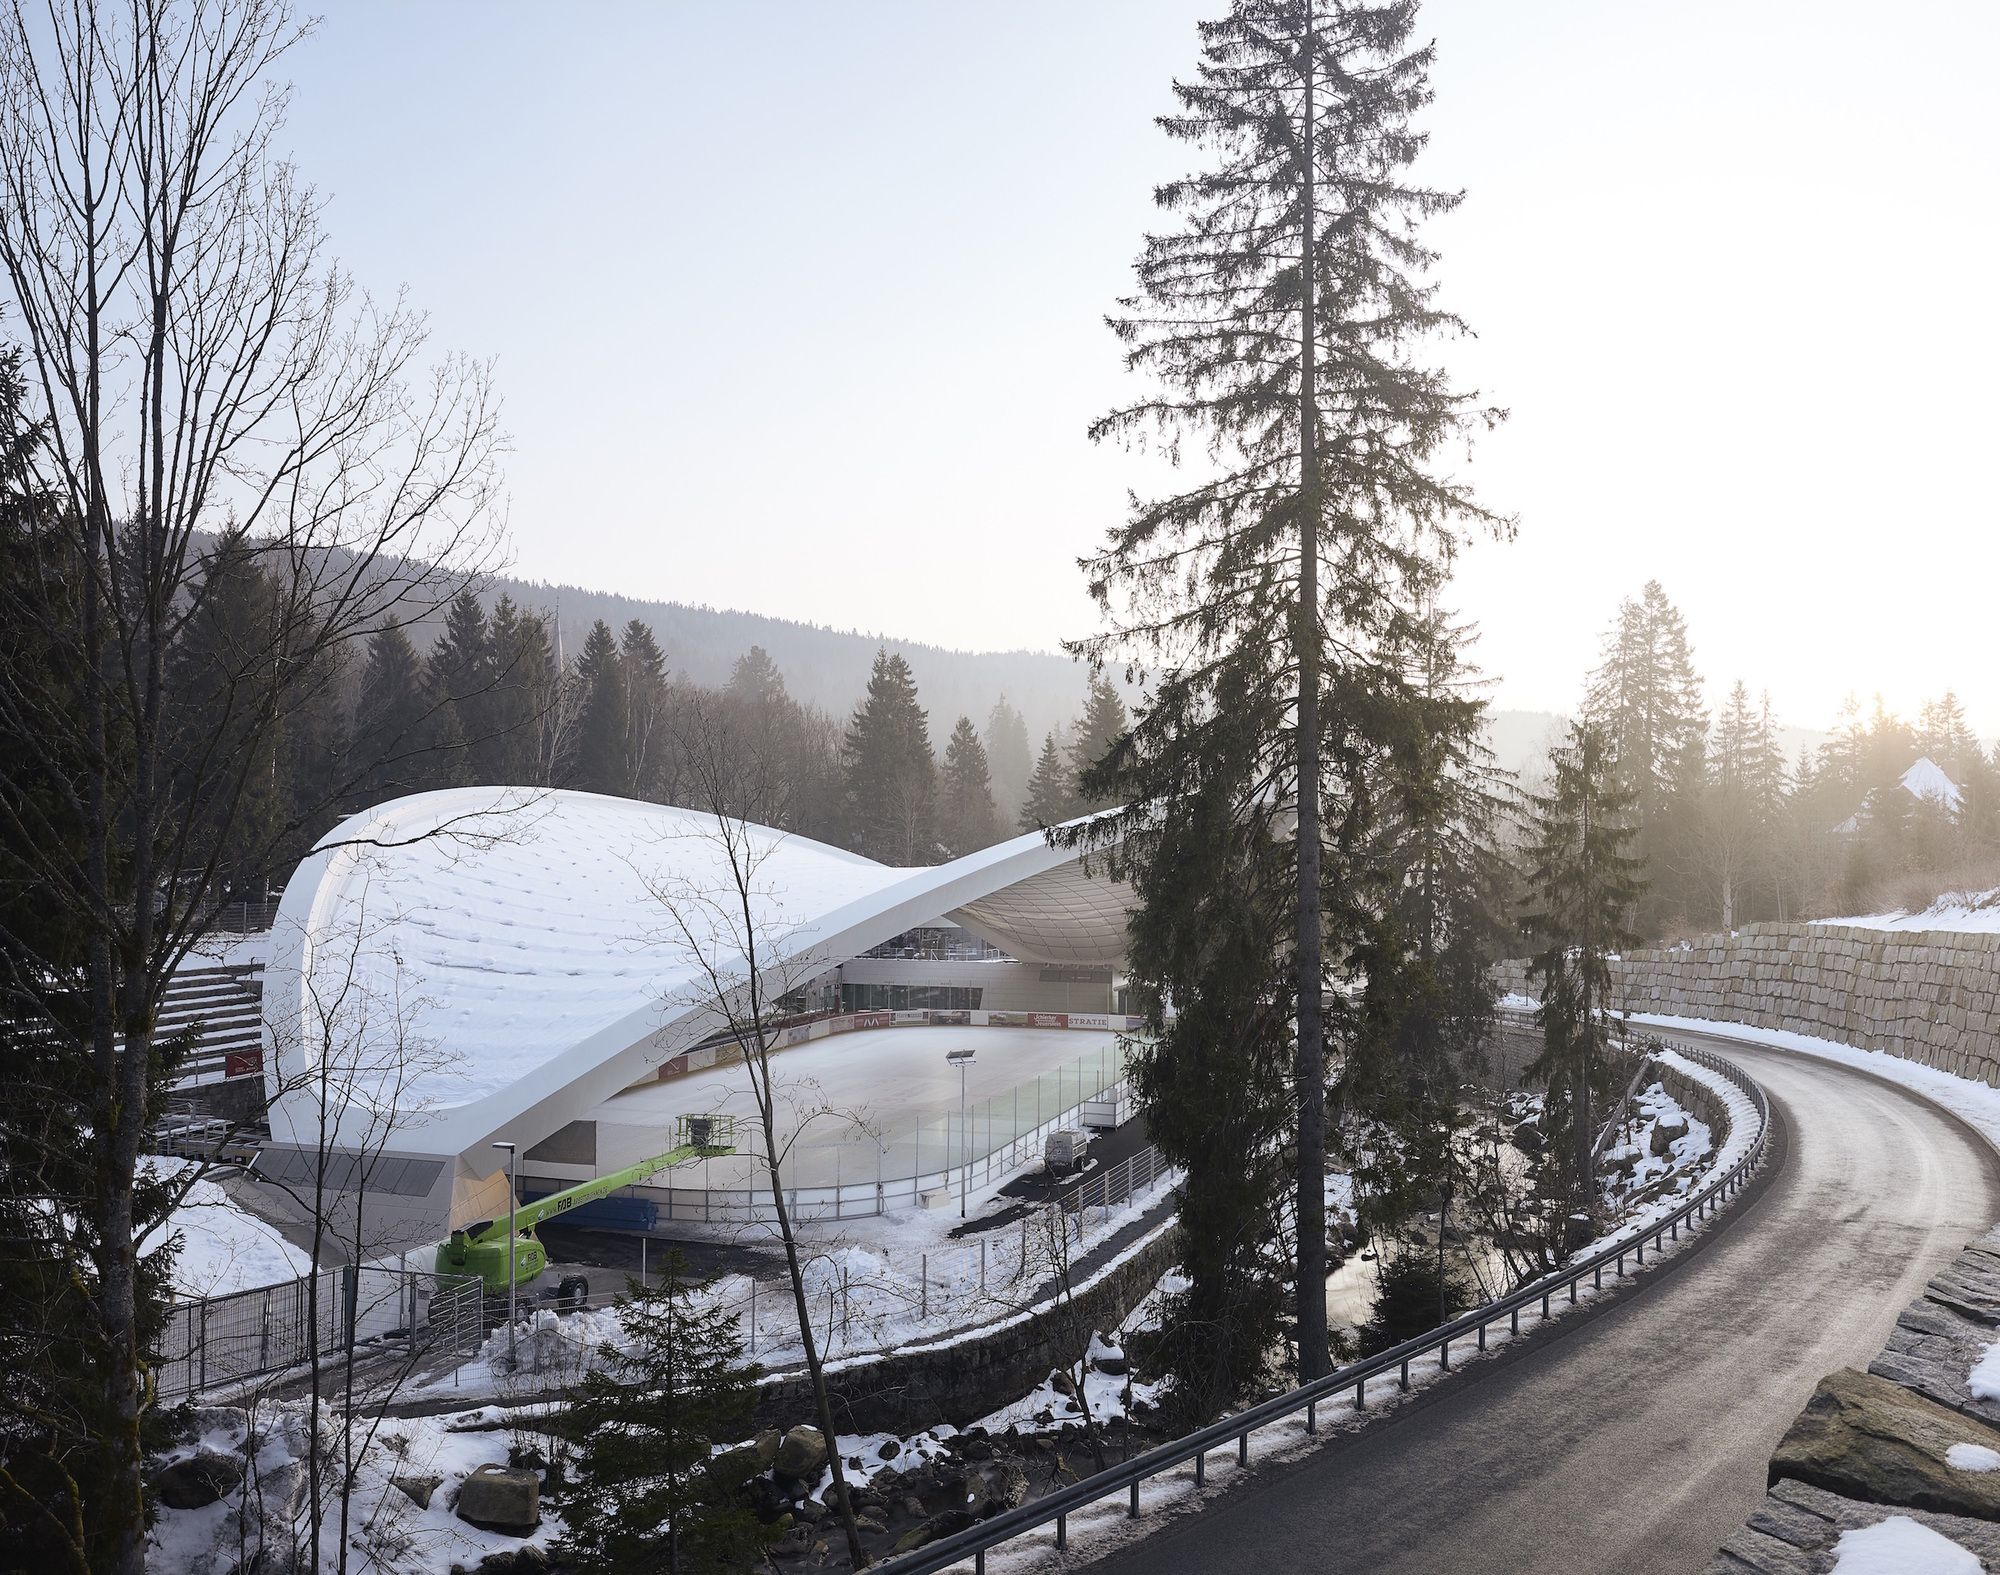
Schierker Feuerstein Arena
At the foot of the Harz Mountains, in the Schierke district belonging to Wernigerode, a historic and listed ice stadium has been renovated. In 2013, GRAFT won the ...
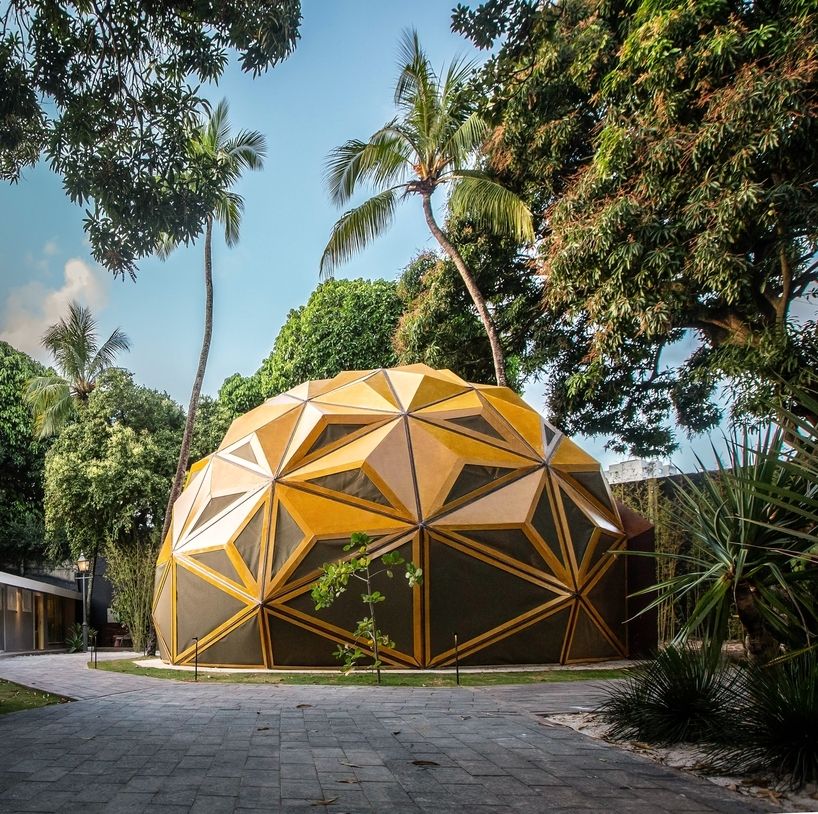
Arena Arbor
The project for the arena at CasaCor Pernambuco 2018, America’s most important collective of interior design, architecture and landscape, was developed by parametric design’s ...
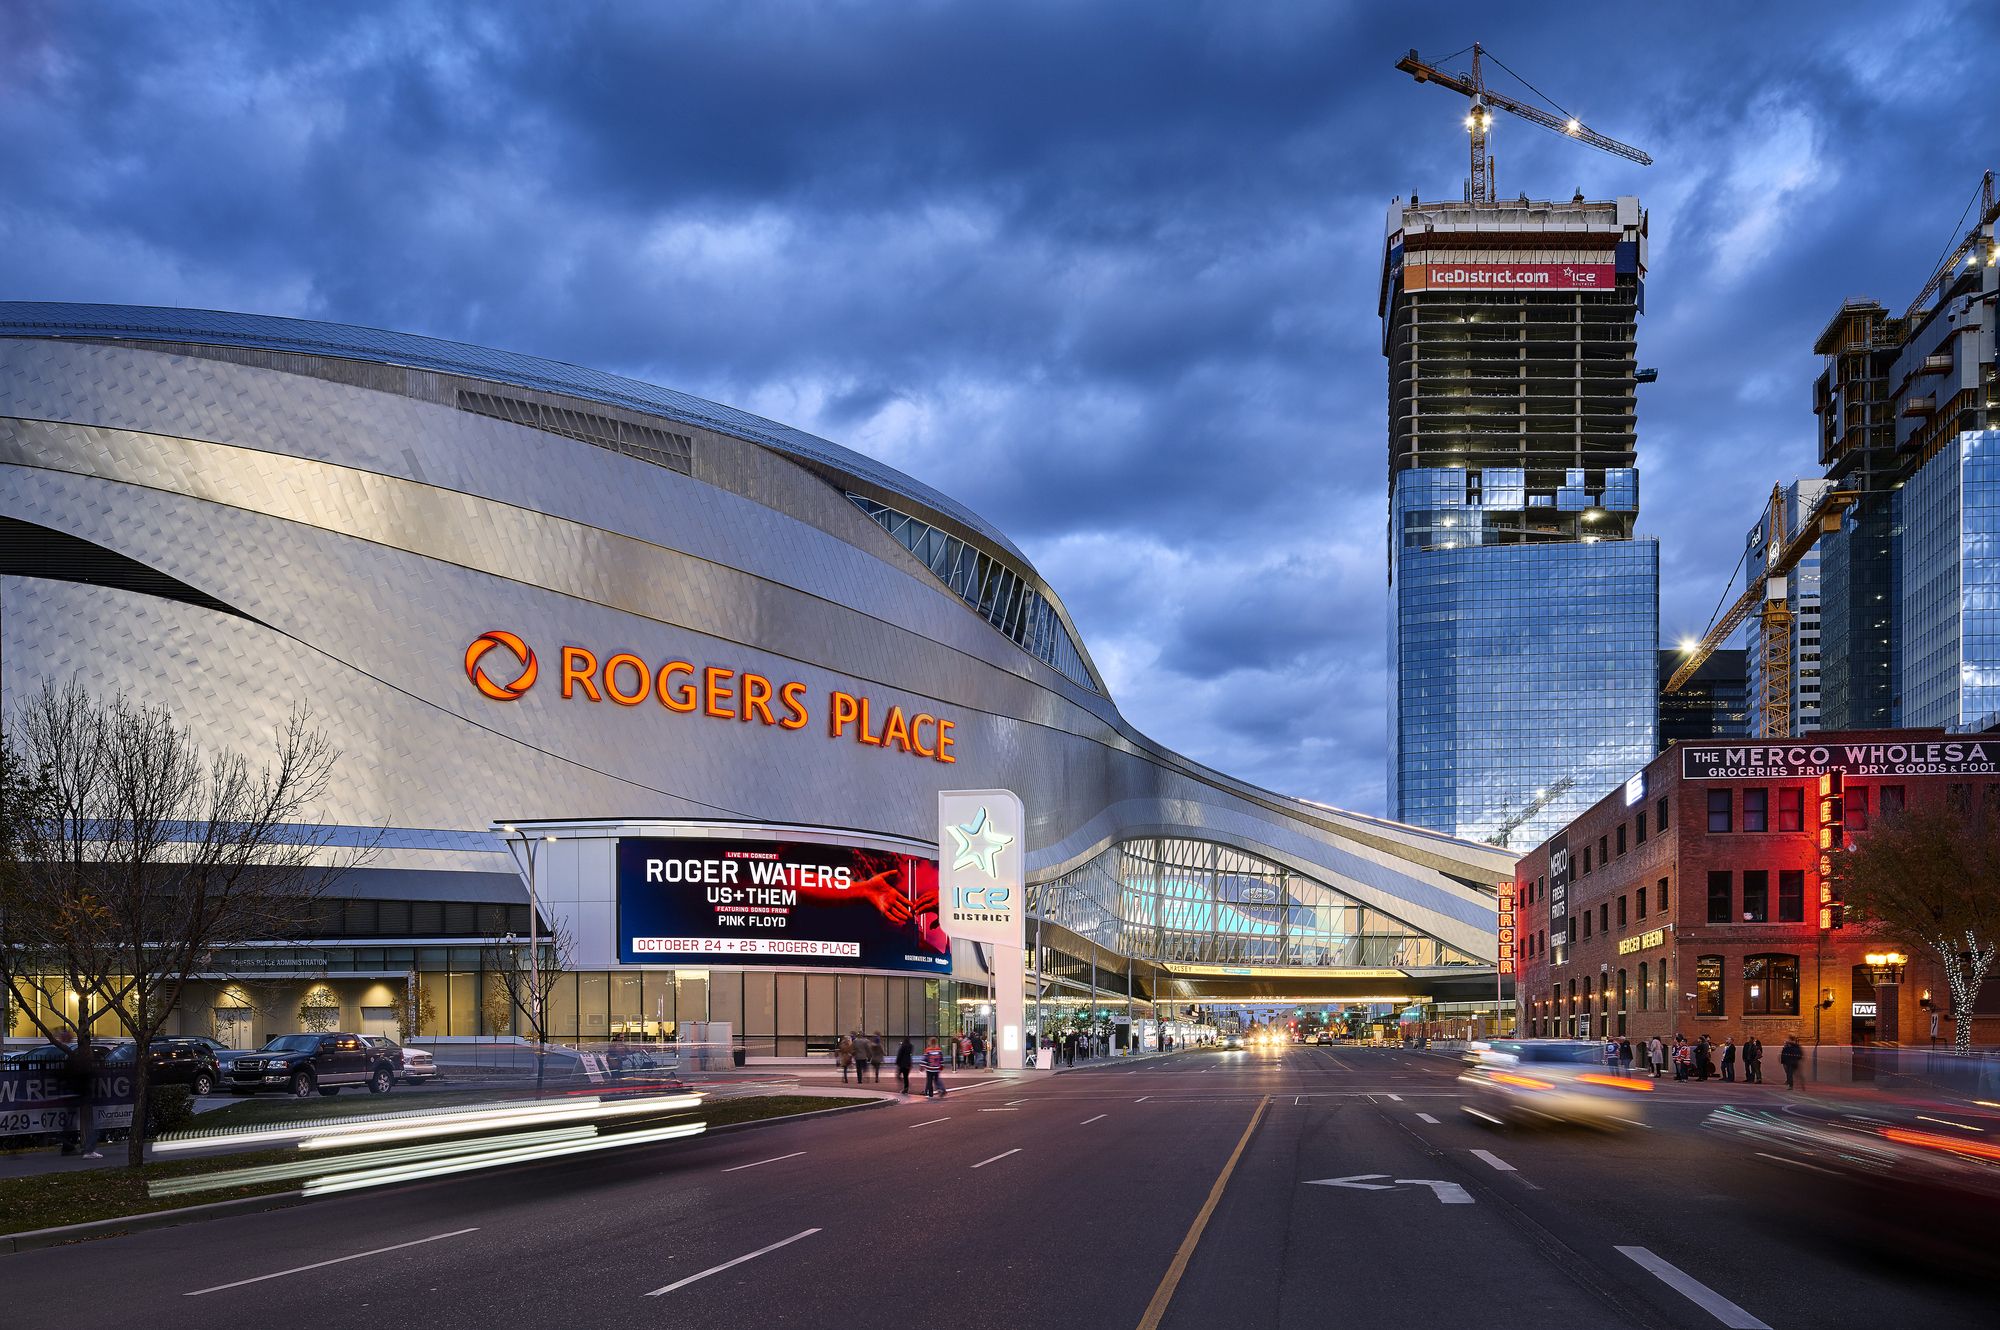
Designed by HOK, Rogers Place and the ICE District meld an iconic architectural design and new development with Edmonton’s well-established commercial and residential neighborhoods. The arena and ...
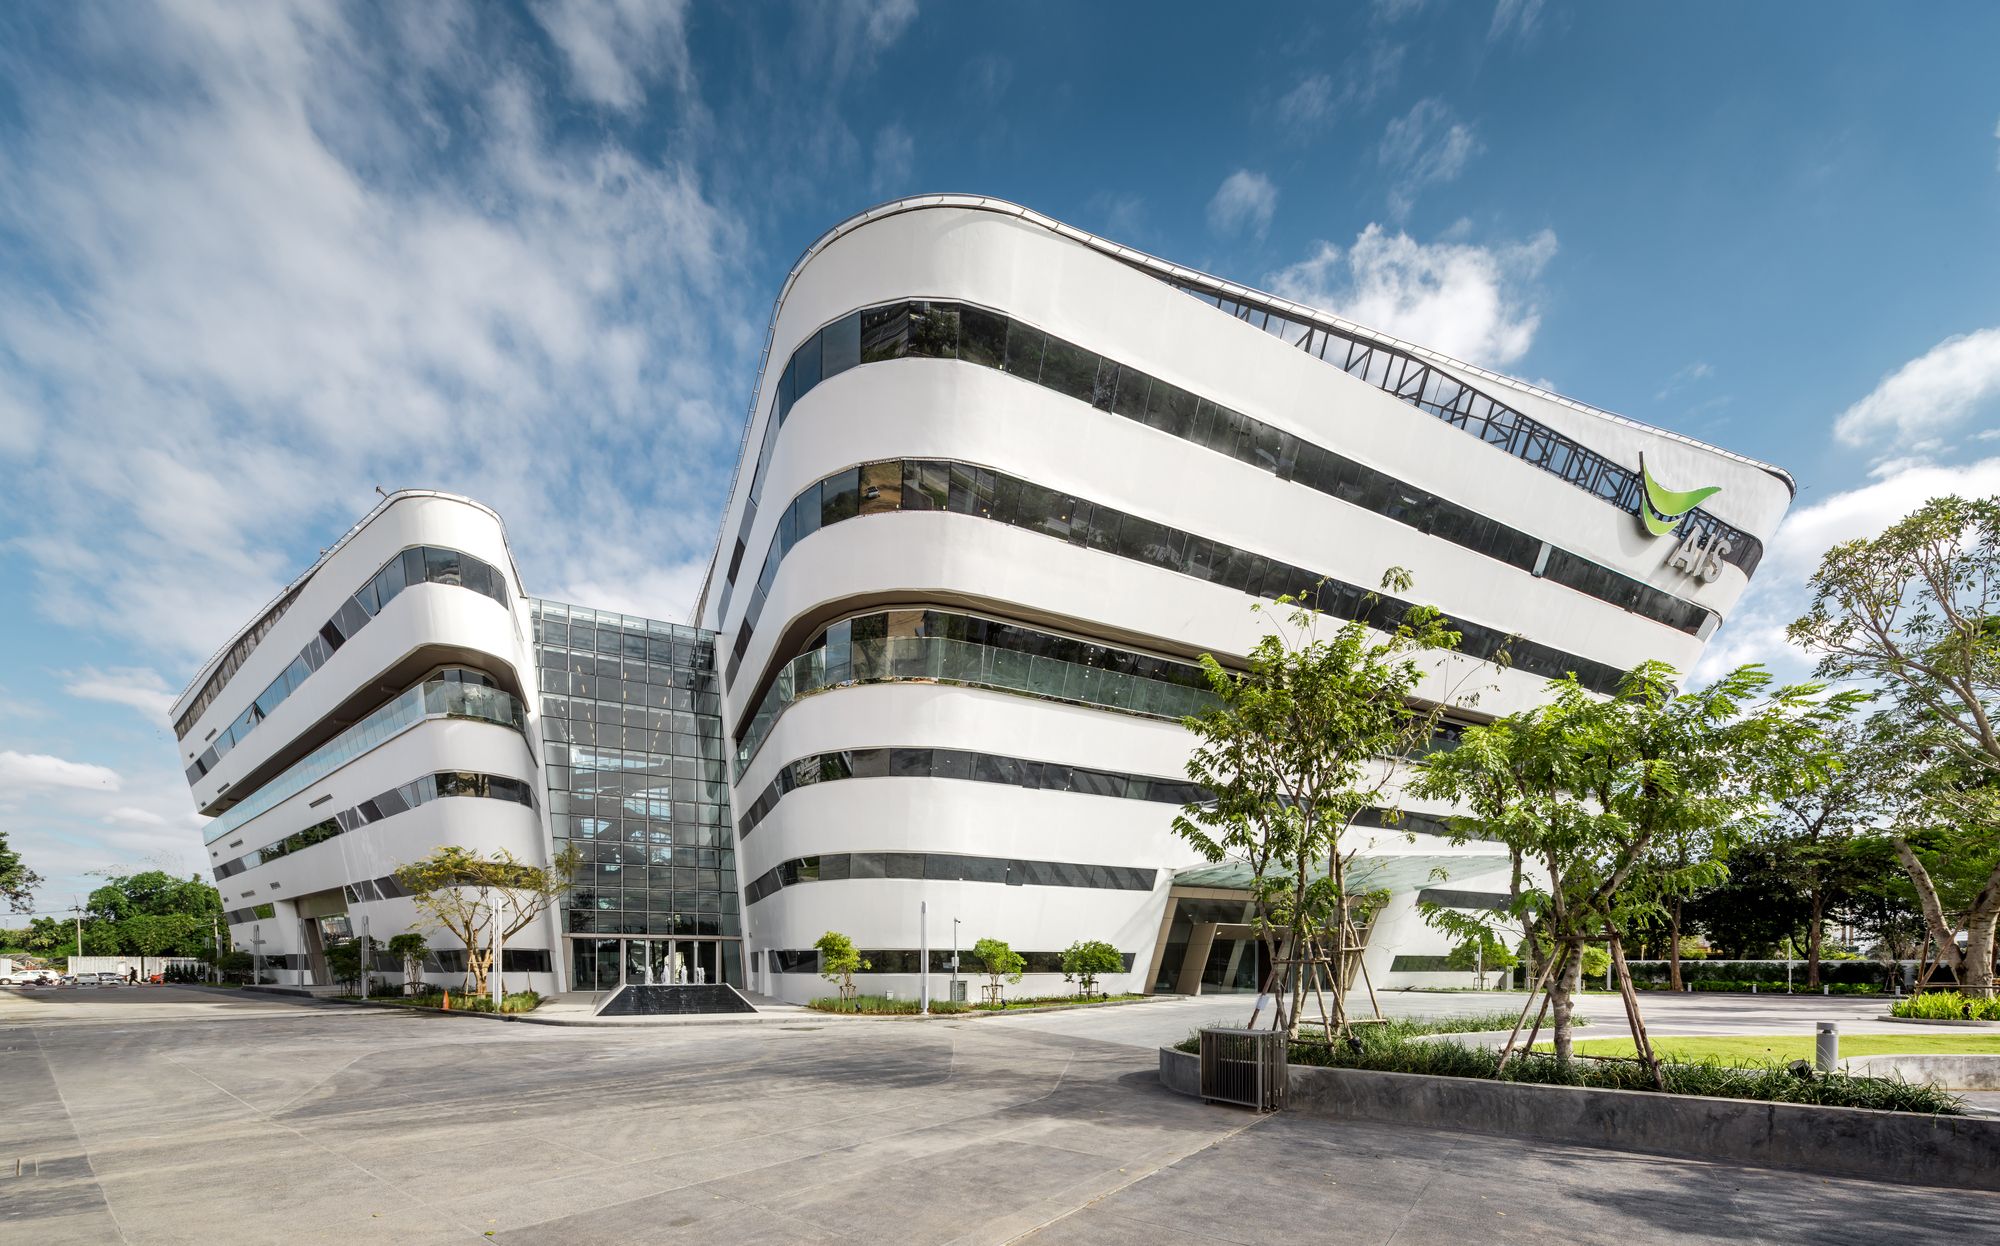
Designed by Plan Architect, AIS Contact Center Development & Training Arena, the recently completed office building situated in Nakorn Ratchasima, is a workspace designed for 3,000 staffs with a ...
A stadium architect has to solve three problems at once: every spectator must see the whole field, tens of thousands of people must arrive and leave safely within minutes, and a building the size of ...
The BRIT Awards 2017 with Mastercard today confirm that the 2017 statue was designed by Zaha Hadid. With a career spanning four decades, Hadid redefined design in the 21st century with her ...
Redevelopment of Fort Regent
The most anticipated development works in Fort Regent to establish it, as Jersey’s premier entertainment and events destination. A multidisciplinary team led by HOK is ...
Stadium Campus
Washington, D.C.'s rundown Robert F. Kennedy Memorial Stadium, Armory Campus, the home to soccer team D.C. United, is finally edging closer to redevelopment. The New York office of ...