325 Westlake | Graham Baba Architects
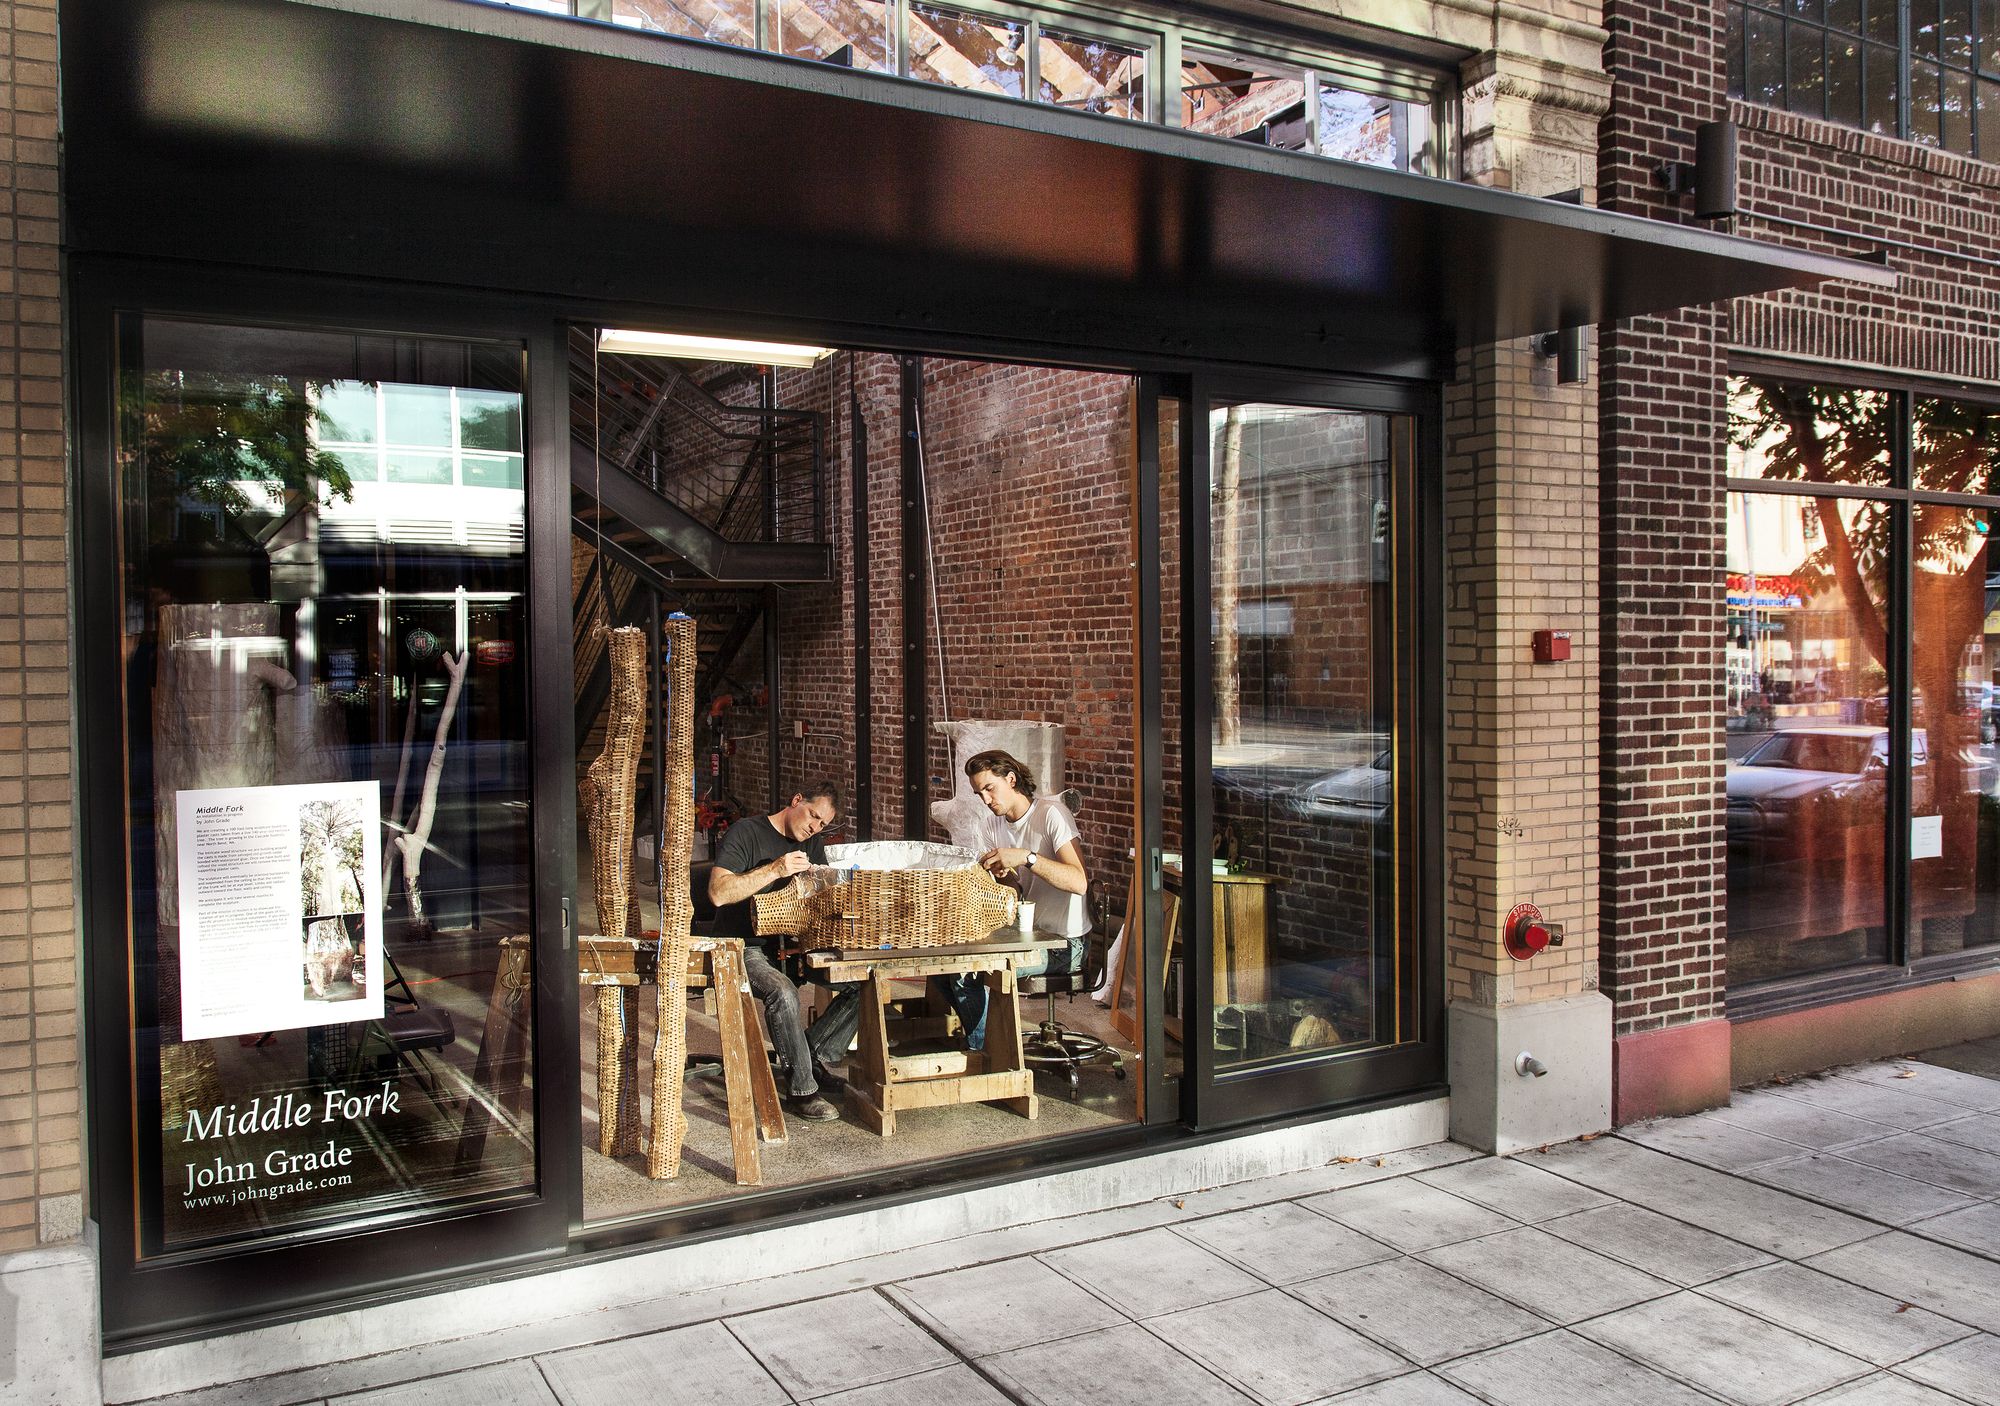
Designed by Graham Baba Architects as part arts initiative and part residential development, 325 Westlake merges old and new structures to create a building that preserves the character of the ...

Designed by Graham Baba Architects as part arts initiative and part residential development, 325 Westlake merges old and new structures to create a building that preserves the character of the ...
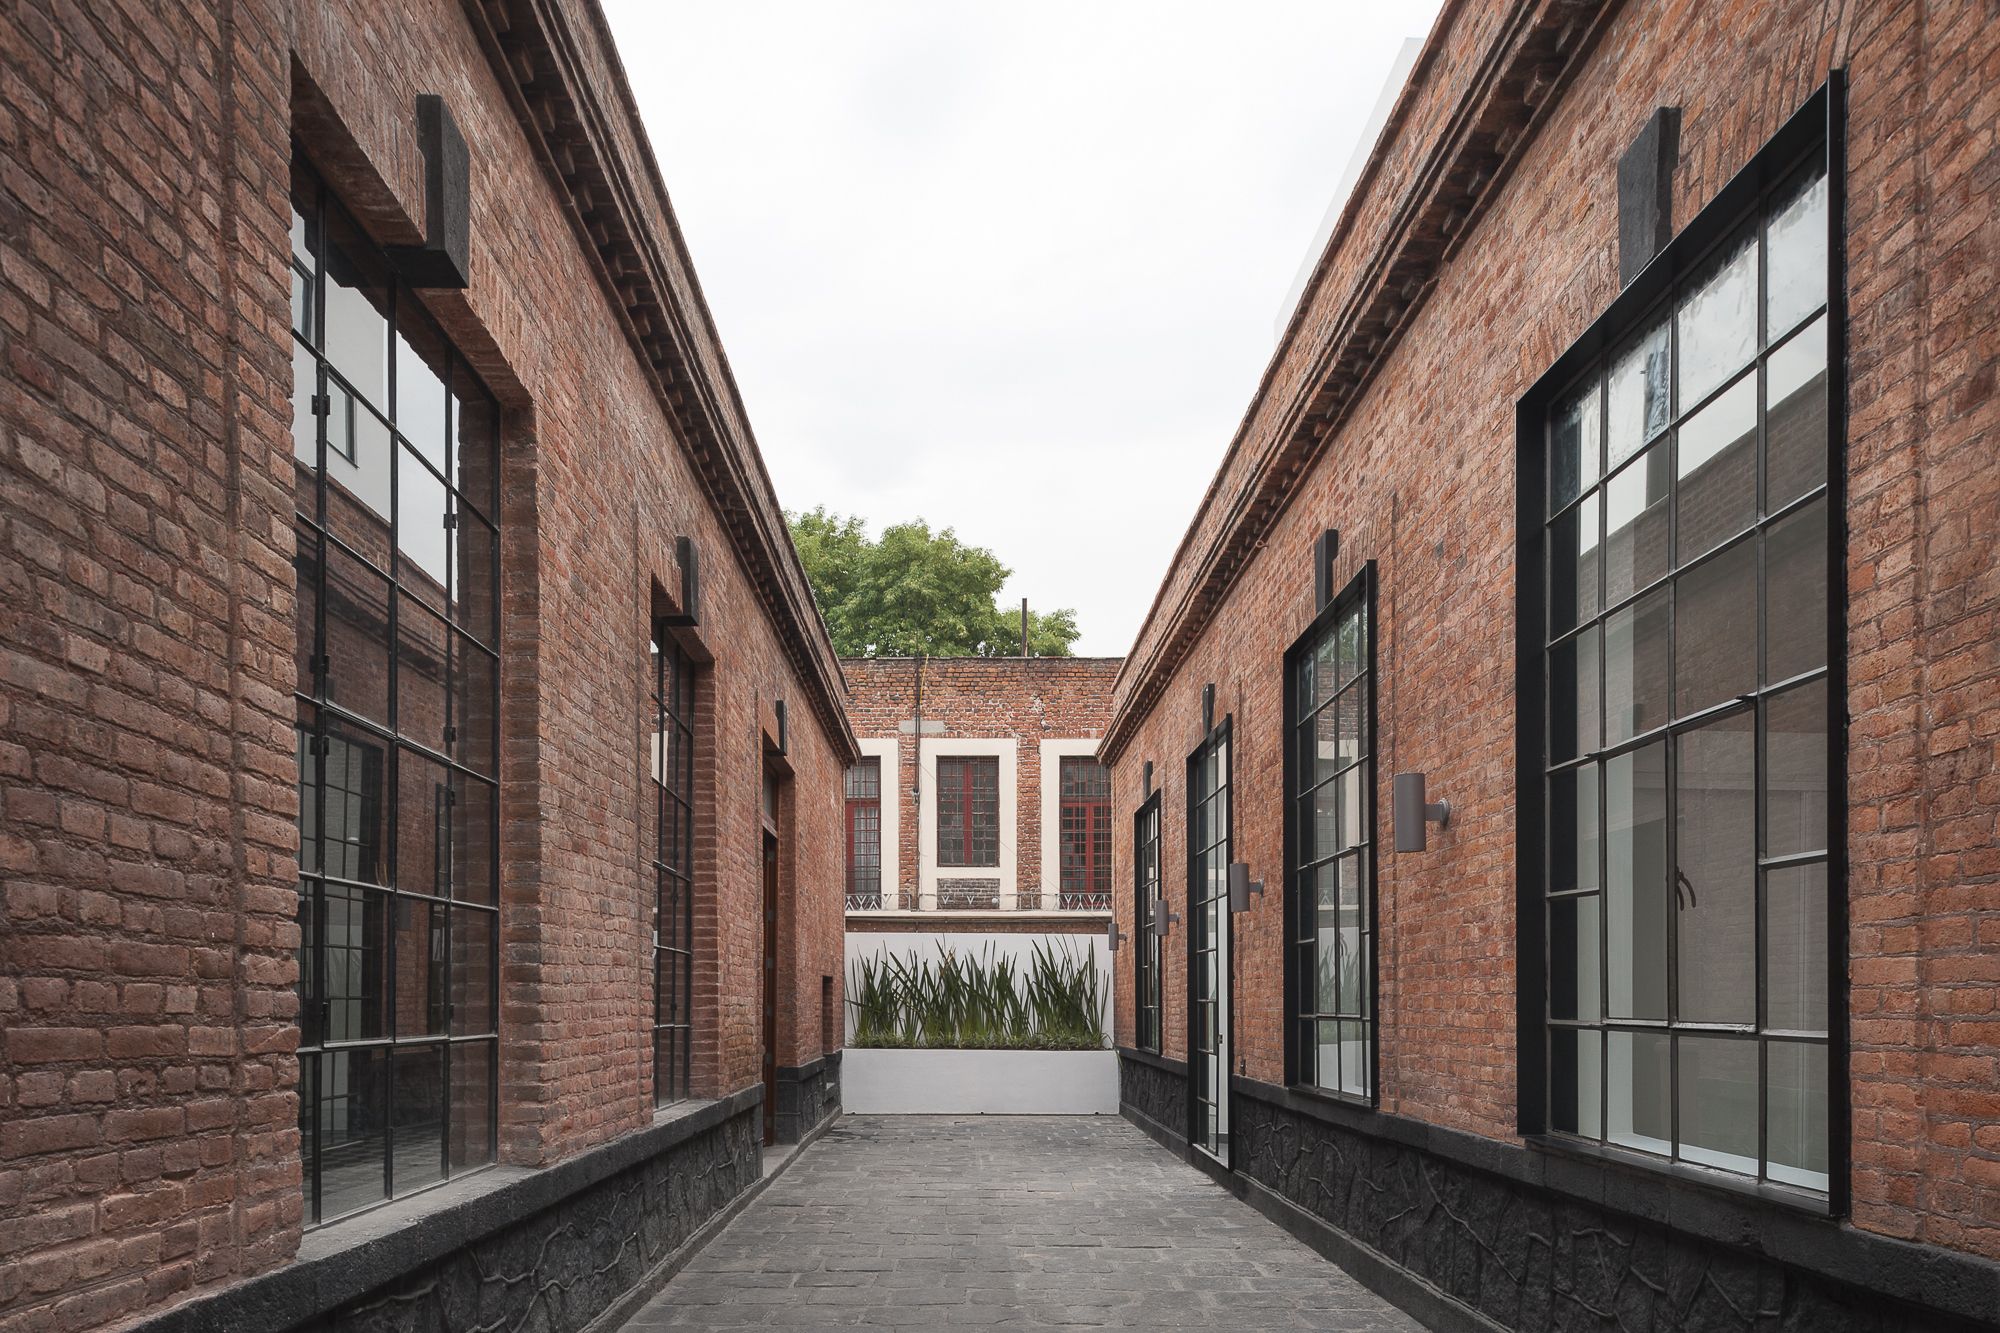
JSA uncovered the layers of history of the old La Cubana Chocolate Factory, that was founded in 1872 and worked until 2004 in the Santa María la Ribera neighborhood. In this way, they rehabilitate ...
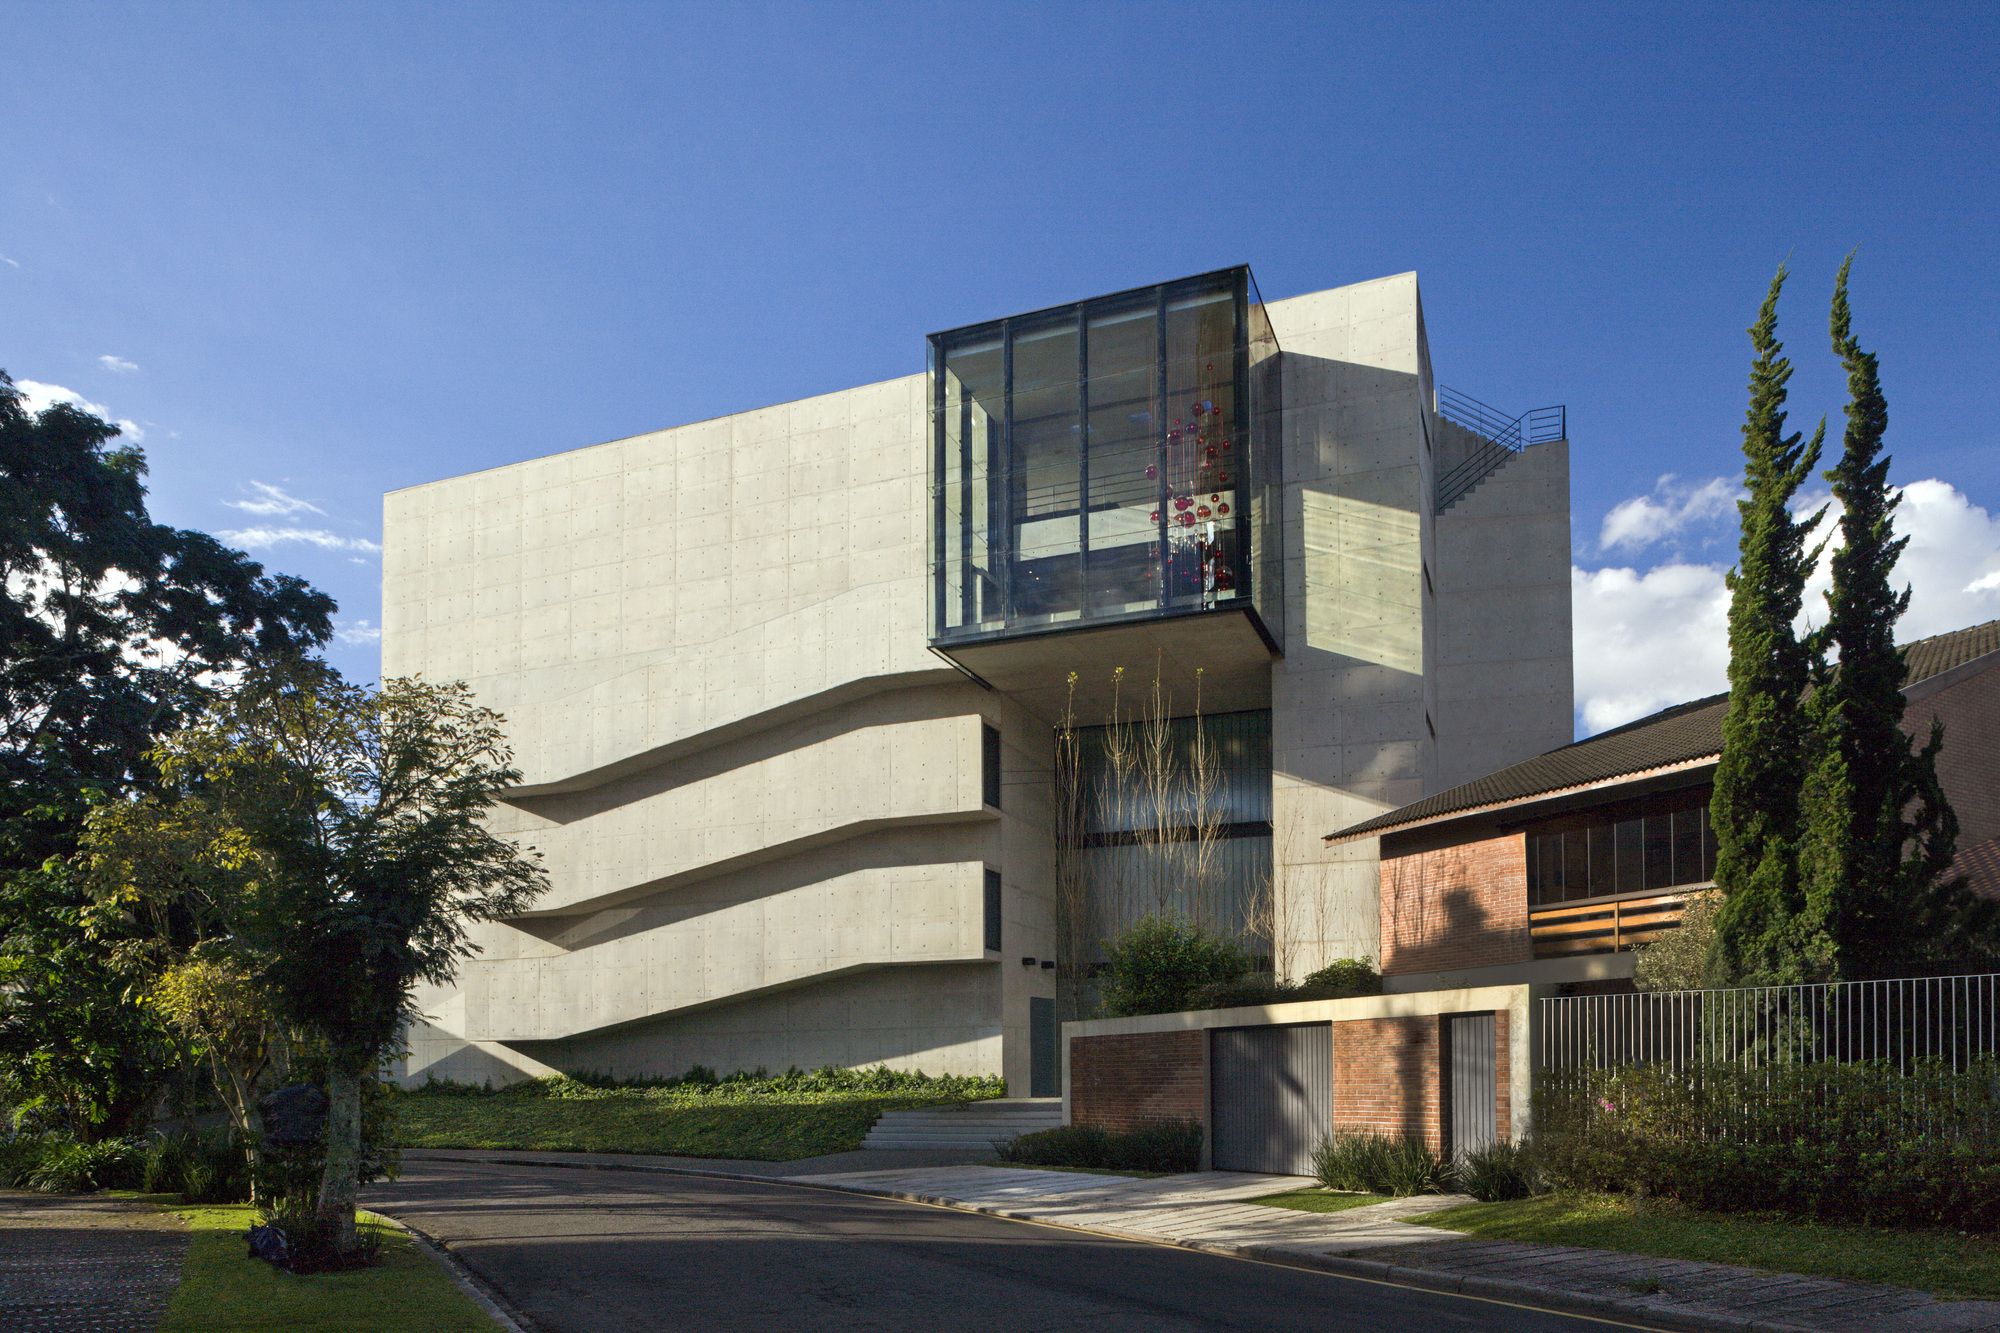
Designed by Marcos Bertoldi Arquitetos, RB House corresponds to the ambitions and life project of a young heir and collector. The site, exhaustively searched, is located beside Graciosa Country Club, ...
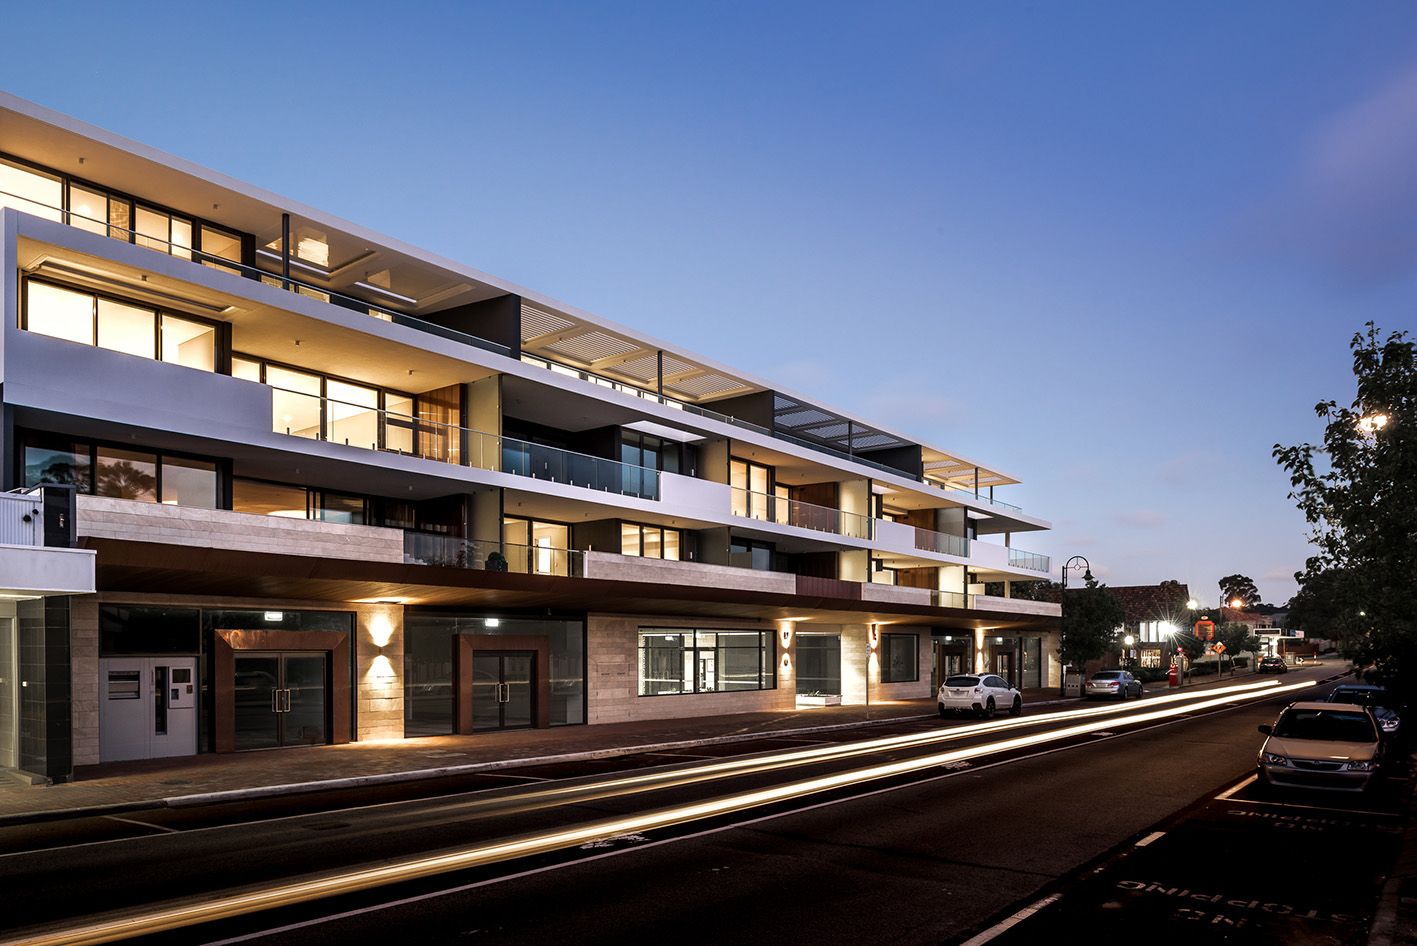
Designed by MJA Studio, Dalkeith on Waratah is a four storey mixed-use development and the first substantial development on Dalkeith’s primary commercial strip in over 30 years. Above a retail and ...
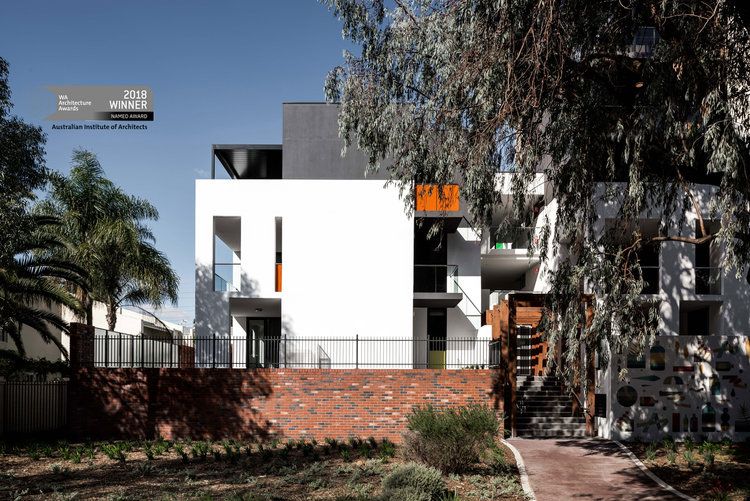
Designed by MJA Studio, The Bottleyard Apartments is a 125 dual-aspect apartment development on a site with significant history. The proposal approaches the site as if it was an entire city block and ...
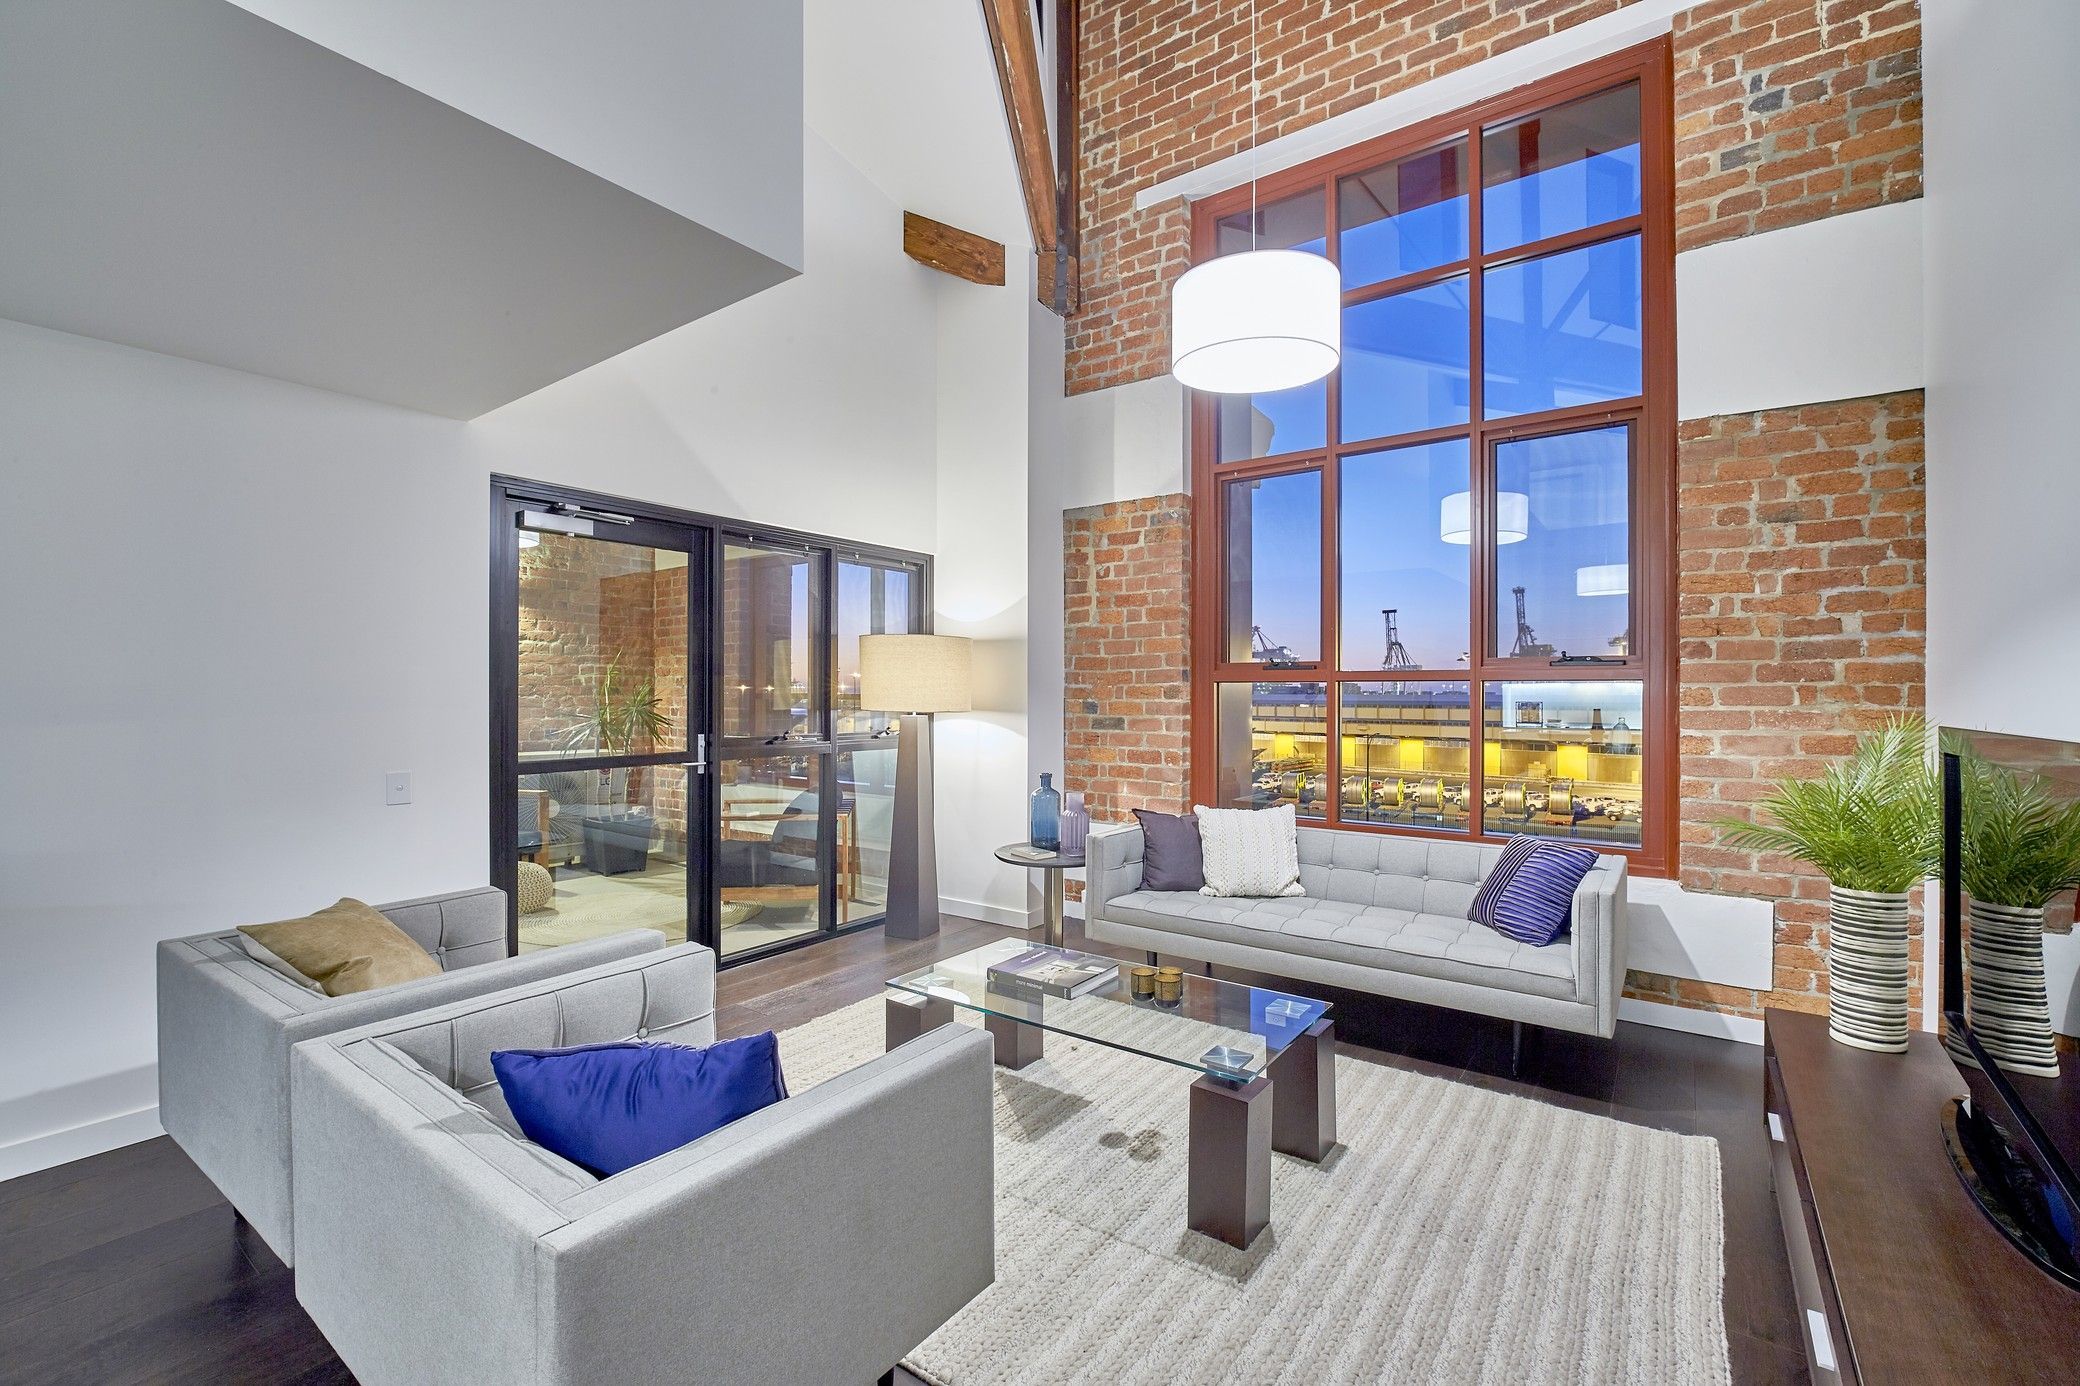
Designed by Cameron Chisholm Nicol, Heirloom by Match is the adaptive re-use of the Dalgety Wool Stores, a four-level brick and iron warehouse adjacent to Fremantle Port that has been re-purposed to ...

The dilapidated object of the old non-functional mill was given a new face, according to a project from Atrium Architekti studio. A new feature comes with her hand. The building was awarded the ...
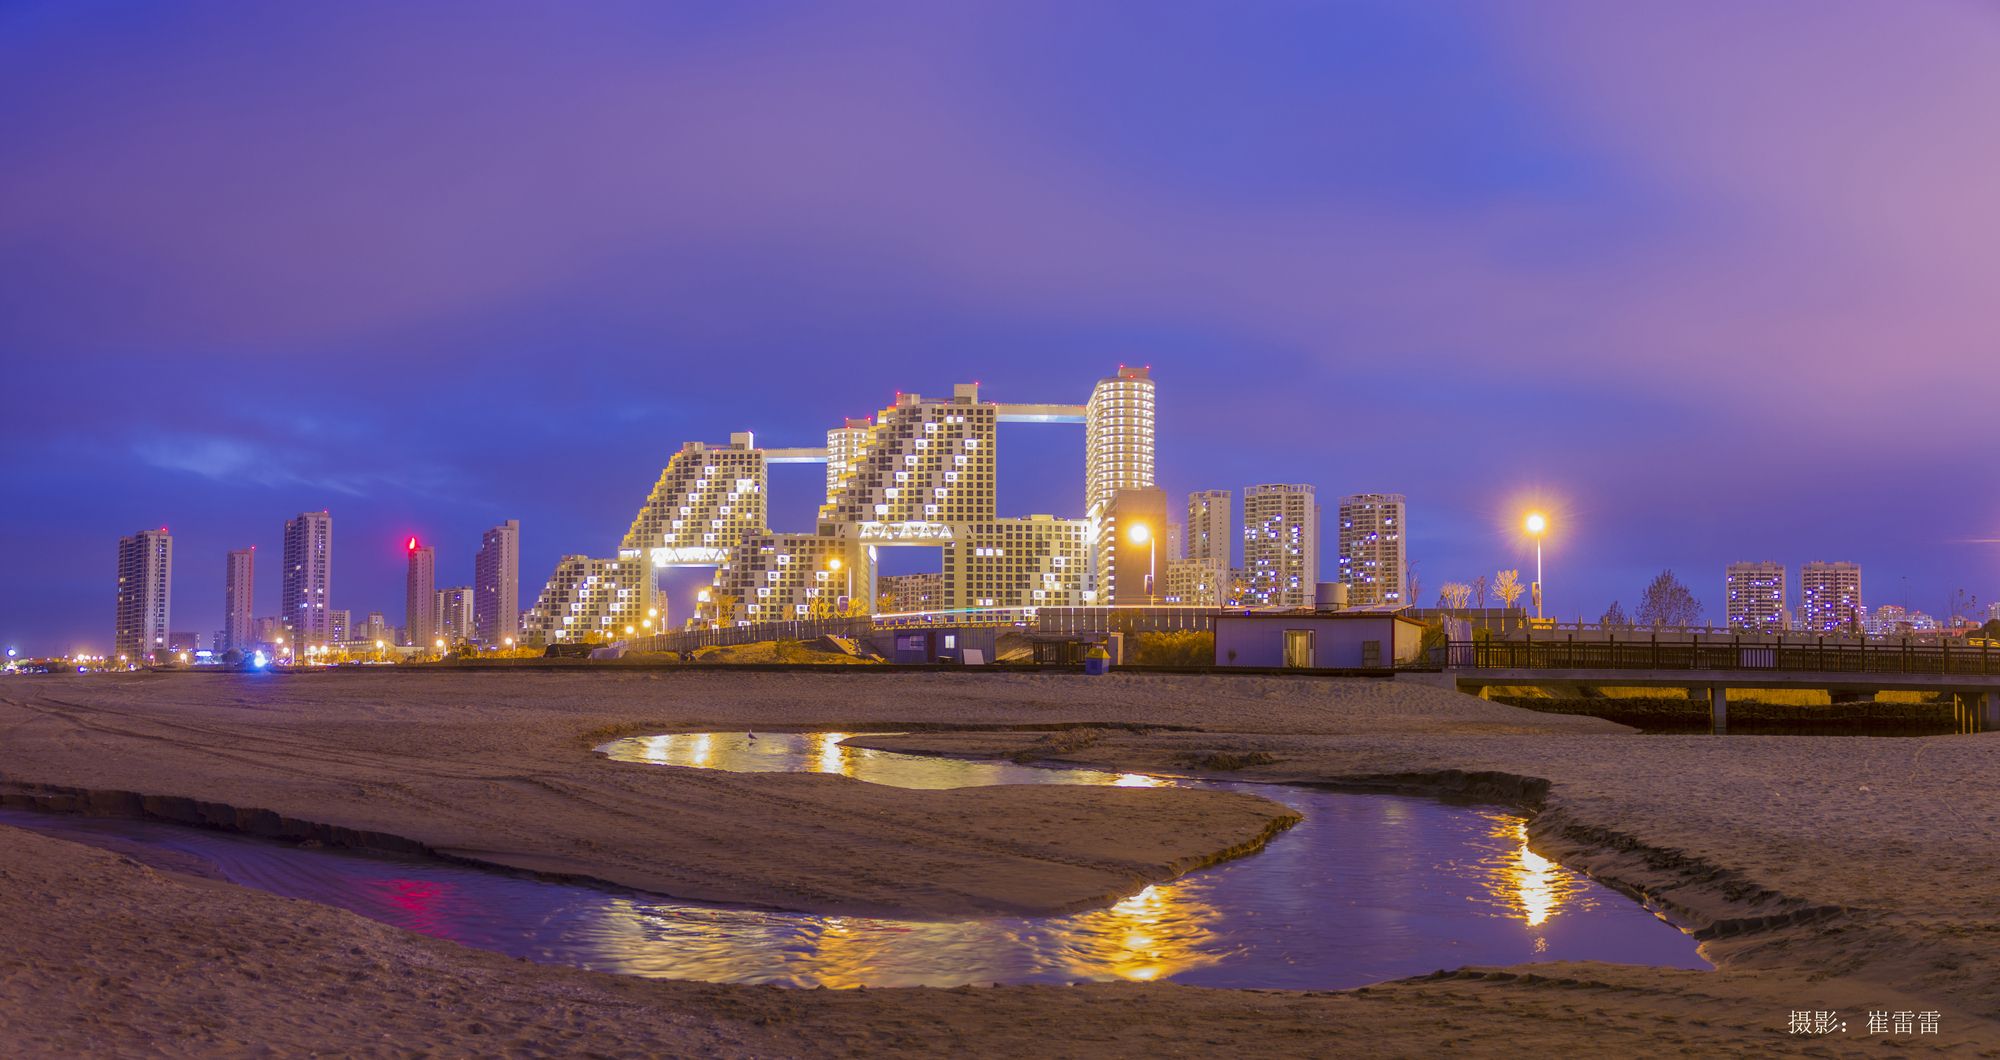
Designed by Safdie Architects, The design for the Phase I of Habitat Qinhuangdao Golden Dream Bay, a high-density beachfront residential community, utilizes a series of stacked vertical modules, ...

Renowned architect Moshe Safdie is taking affordable housing to a whole new level. The Israeli-Canadian architect, known for staggering forms and pixelated geometric structures, is making his mark in ...
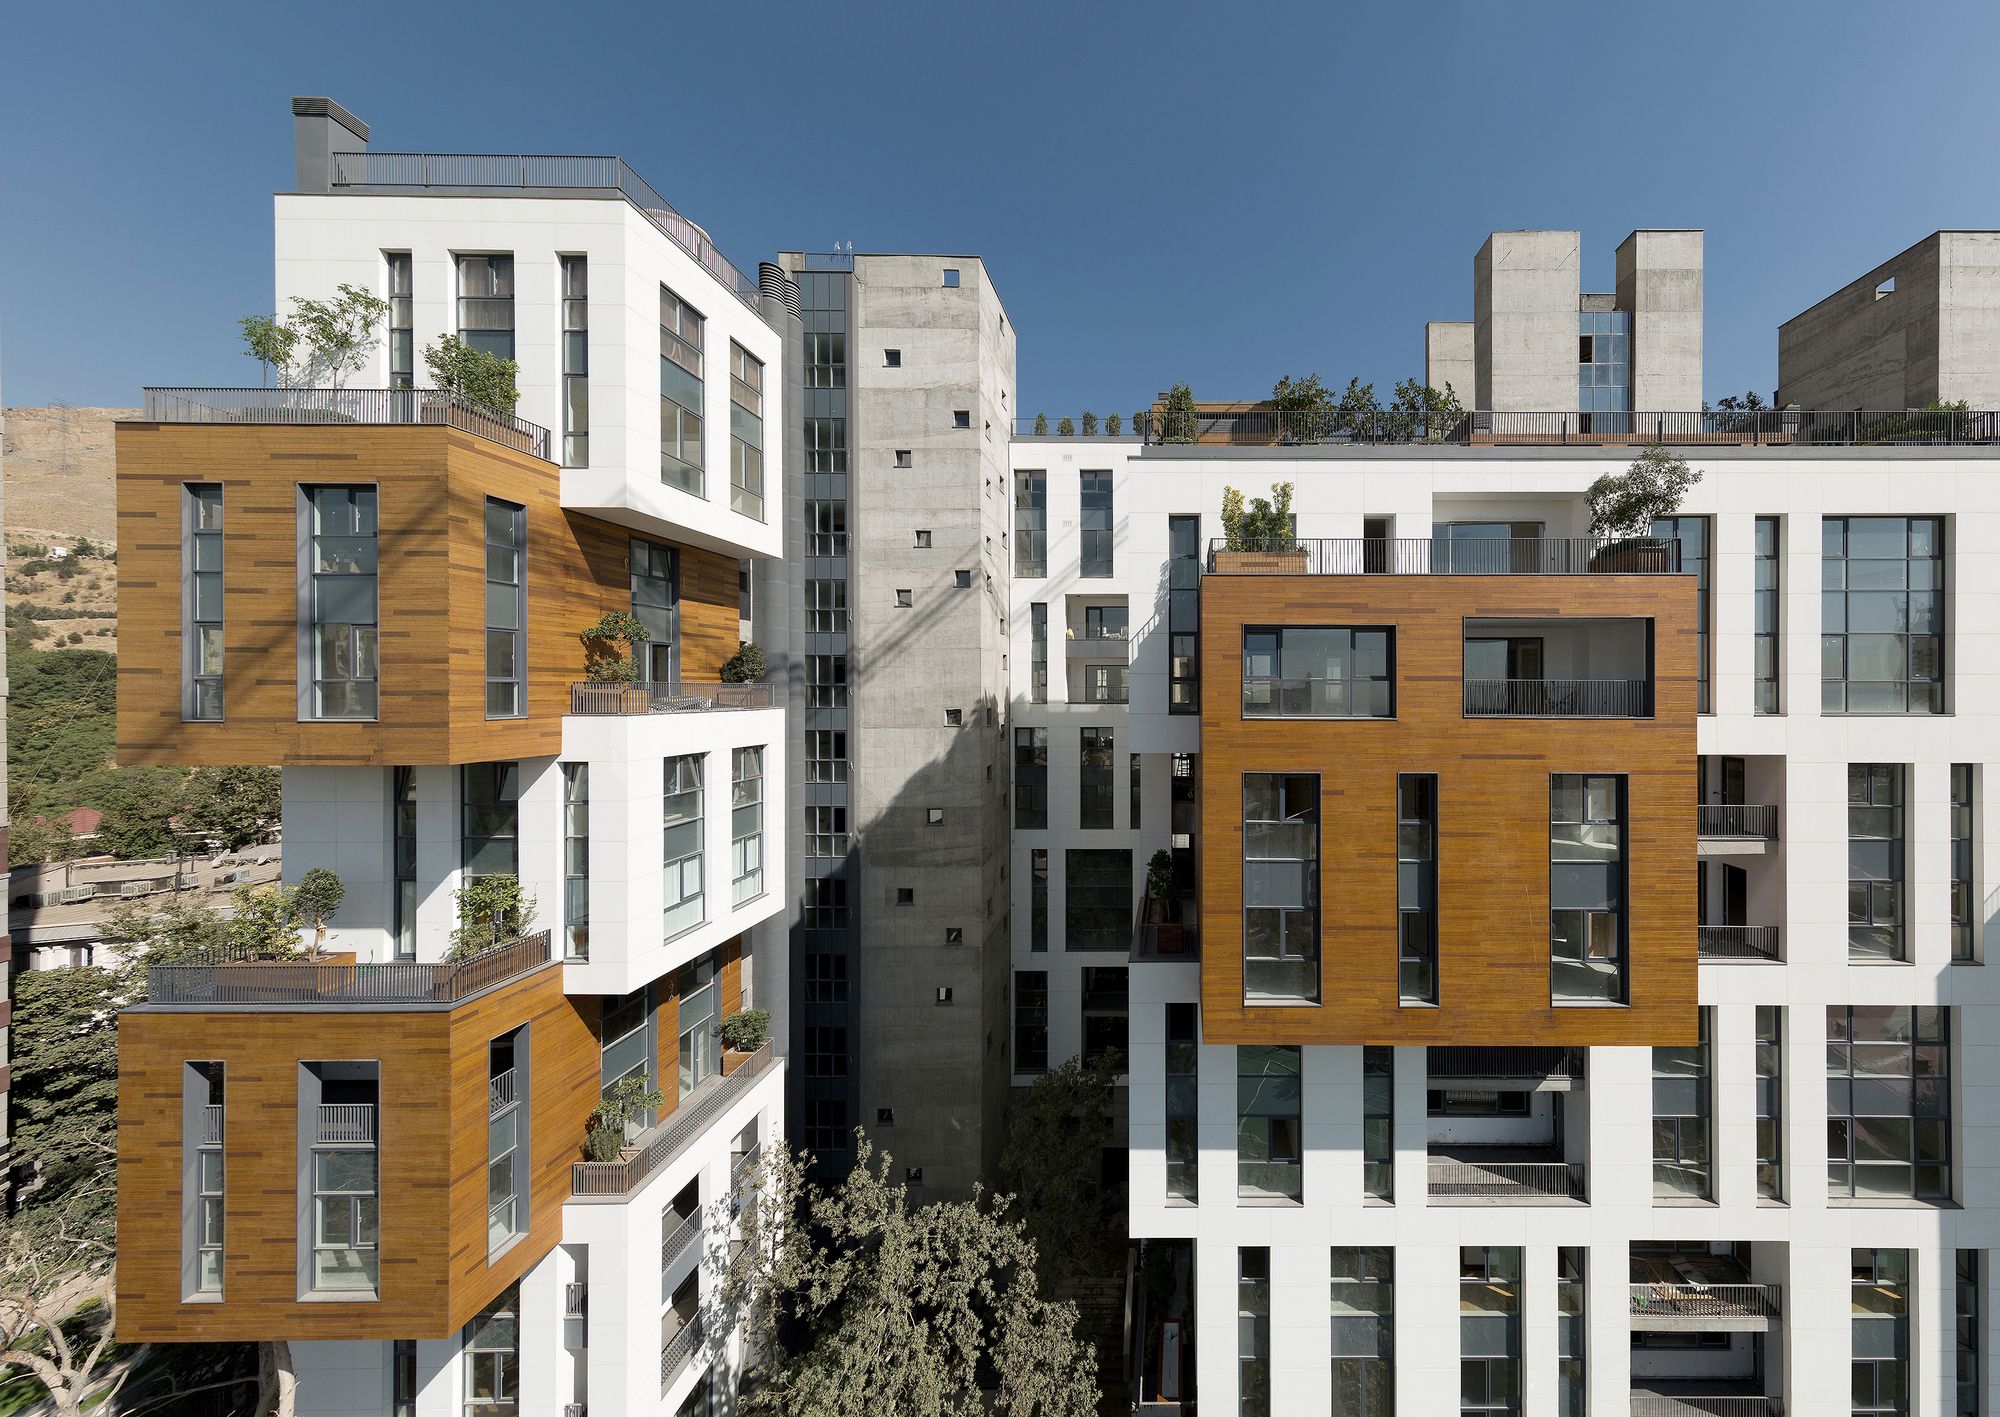
Designed by Olgooco, Zaferaniye garden complex is a private housing project, ordered by a client at 2007 with 64 residential units and a total area of 38000 square meters, in 12 floors above, and 3 ...
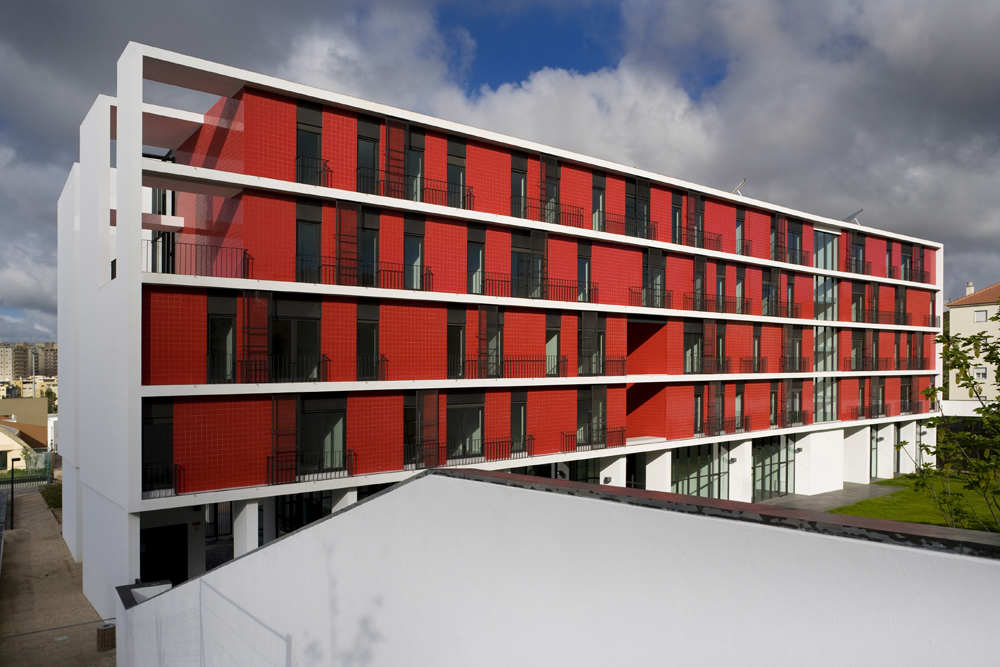
Designed by CVDB Arquitectos, The project ' Day Care and Elderly Residential Centre ' is located between in an urban area with a residential neighborhood mainly with social housing for low-income ...
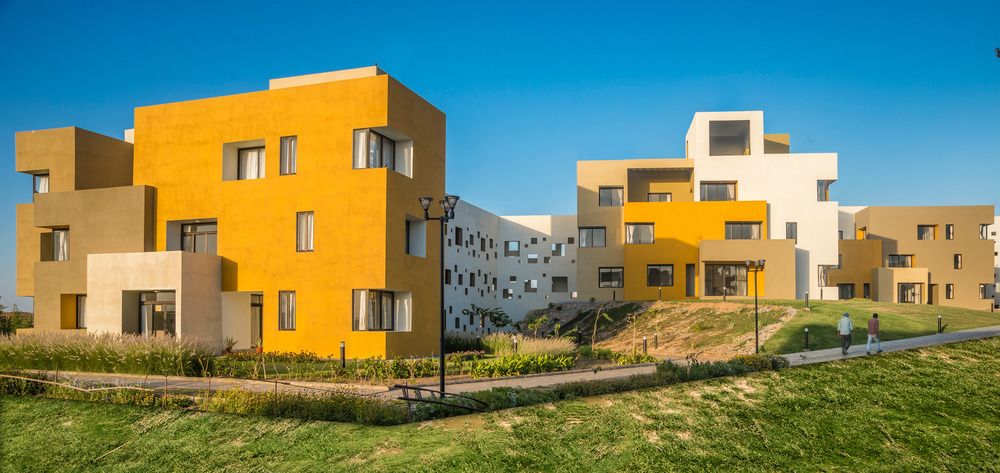
Situated on an undulating site in the deserts of Ras, Rajasthan, India, Studios 18 apartments are a part of an entire layout spread over 36 acres. With no buildings or development in the vicinity, ...
