Bunjil Place | fjmt

Bunjil Place is a library, a performance theatre, a public gathering space, a place of exhibition, gallery and display, a flexible and experimental space for events, lectures, debate, and ...

Bunjil Place is a library, a performance theatre, a public gathering space, a place of exhibition, gallery and display, a flexible and experimental space for events, lectures, debate, and ...

The architects are 3XN and SLA whose design is based on Lemvig’s historic boat-building facilities found in the spectacular natural scenery of the Limfjord and the strong communities of the port. The ...

Le Toison d’Or UNStudio's first completed project in Belgium - 'Le Toison d'Or' has been realised in Brussels. Designed for ProWinko and in collaboration with Jaspers-Eyers Architects, Le Toison ...
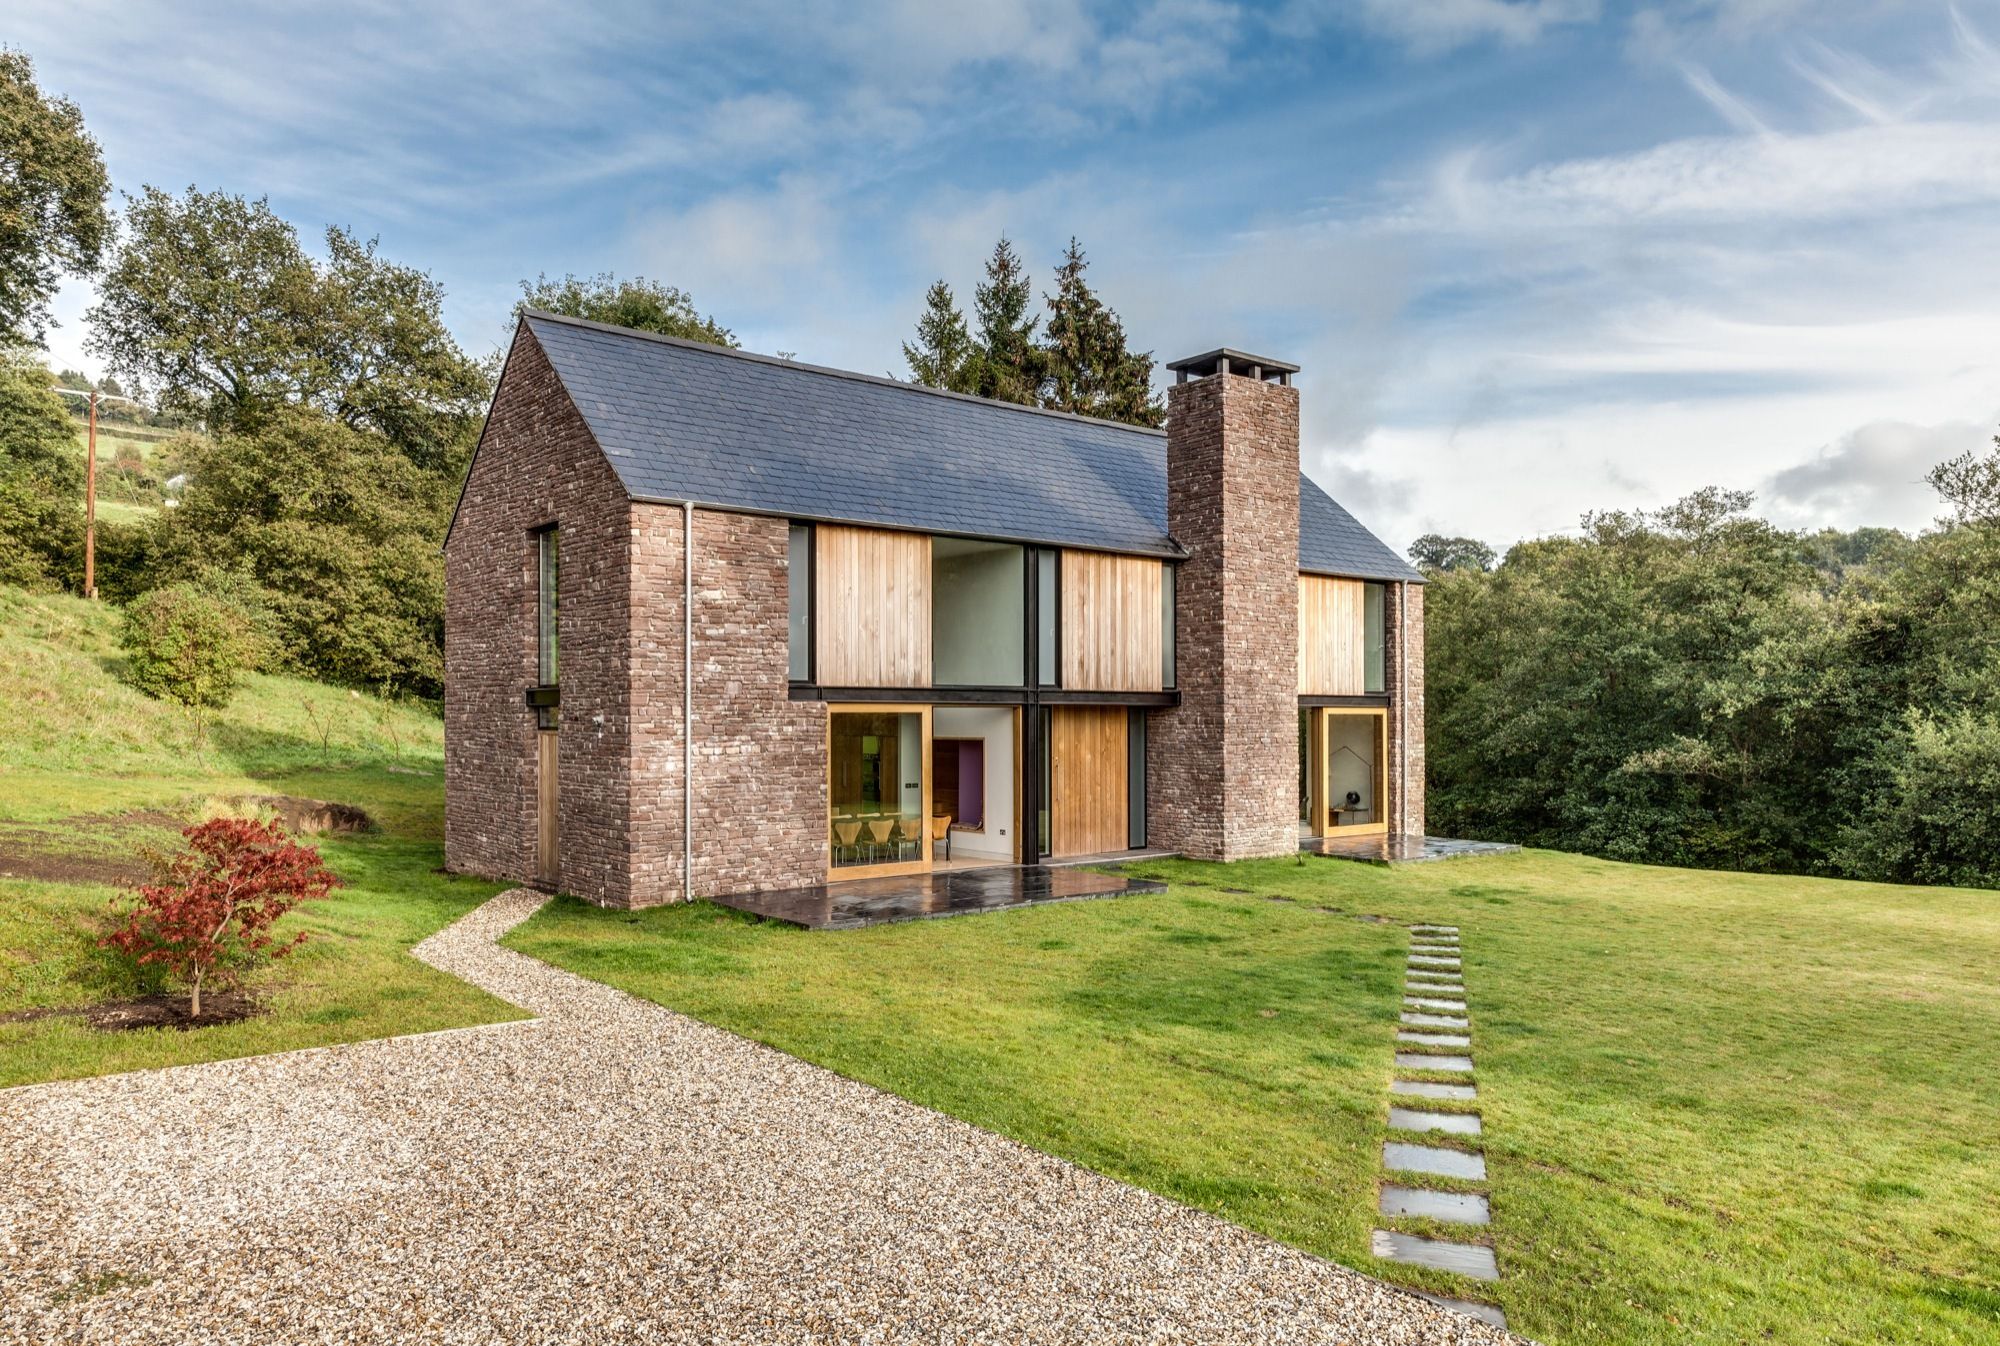
The Nook is a new-build four bedroom family house set in a secluded valley in Monmouthshire. Planning permission for this 250m2 home was secured to replace a drab 1960’s bungalow that had previously ...
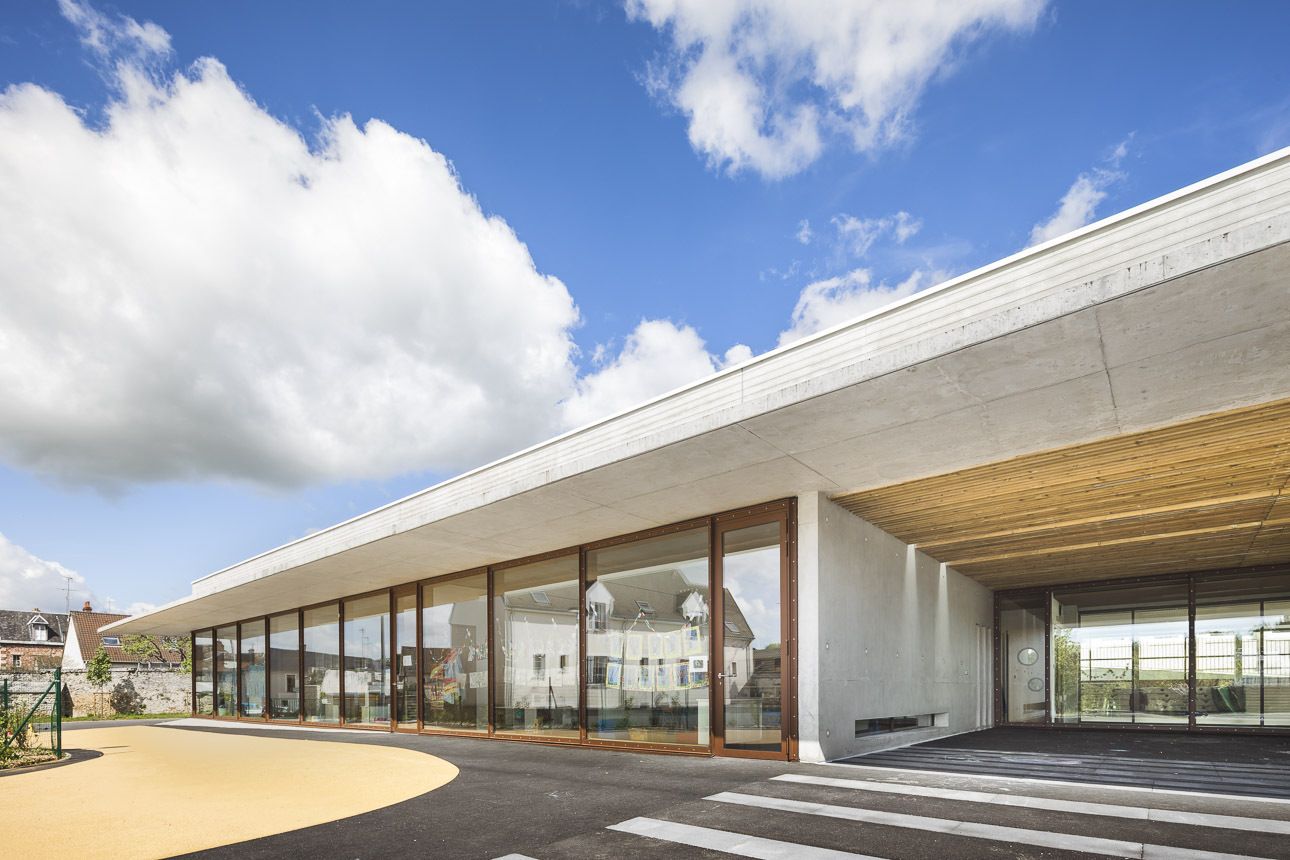
Public School designed by richard+schoeller, Located in the city center, the 8 classes school is accompanied by an urban change of pedestrian routes. Located against the old fortification, the ...

The client commissioned Studio Saxe to create a dwelling in the jungle that brings the outside in. The property was composed of a slope that went down into a beautiful creek that overlooks the ...
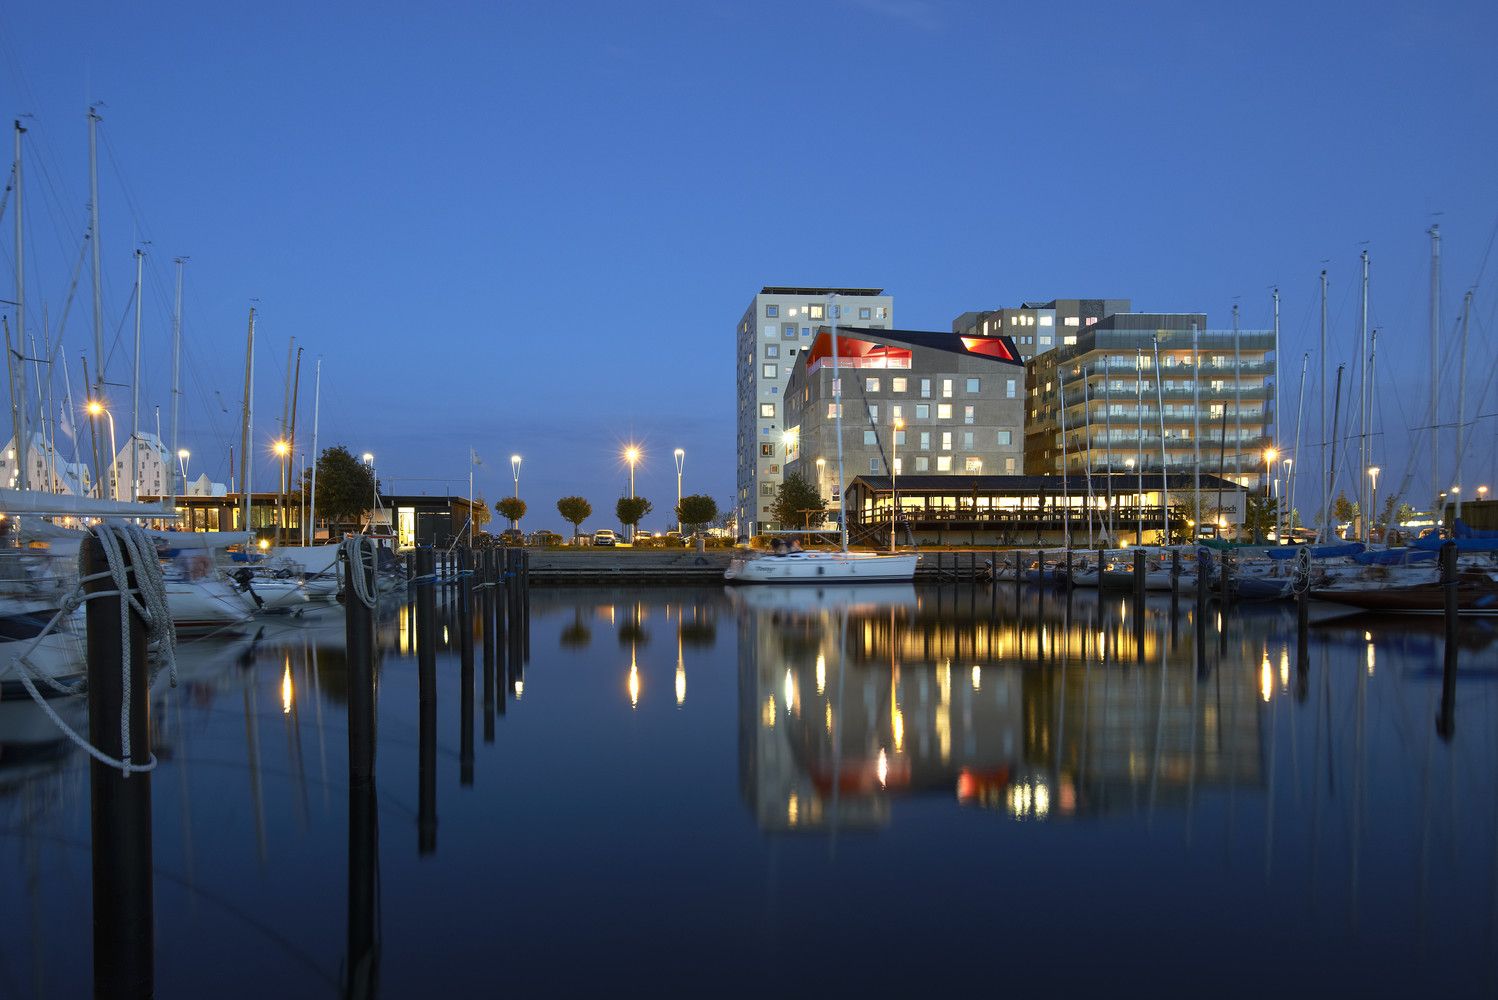
Energy neutral youth housing at the Port of Aarhus designed by Cubo Arkitekter + TERROIR, 7 floors of stacked small flats for students surrounds an access atrium space, defined by a color scheme that ...
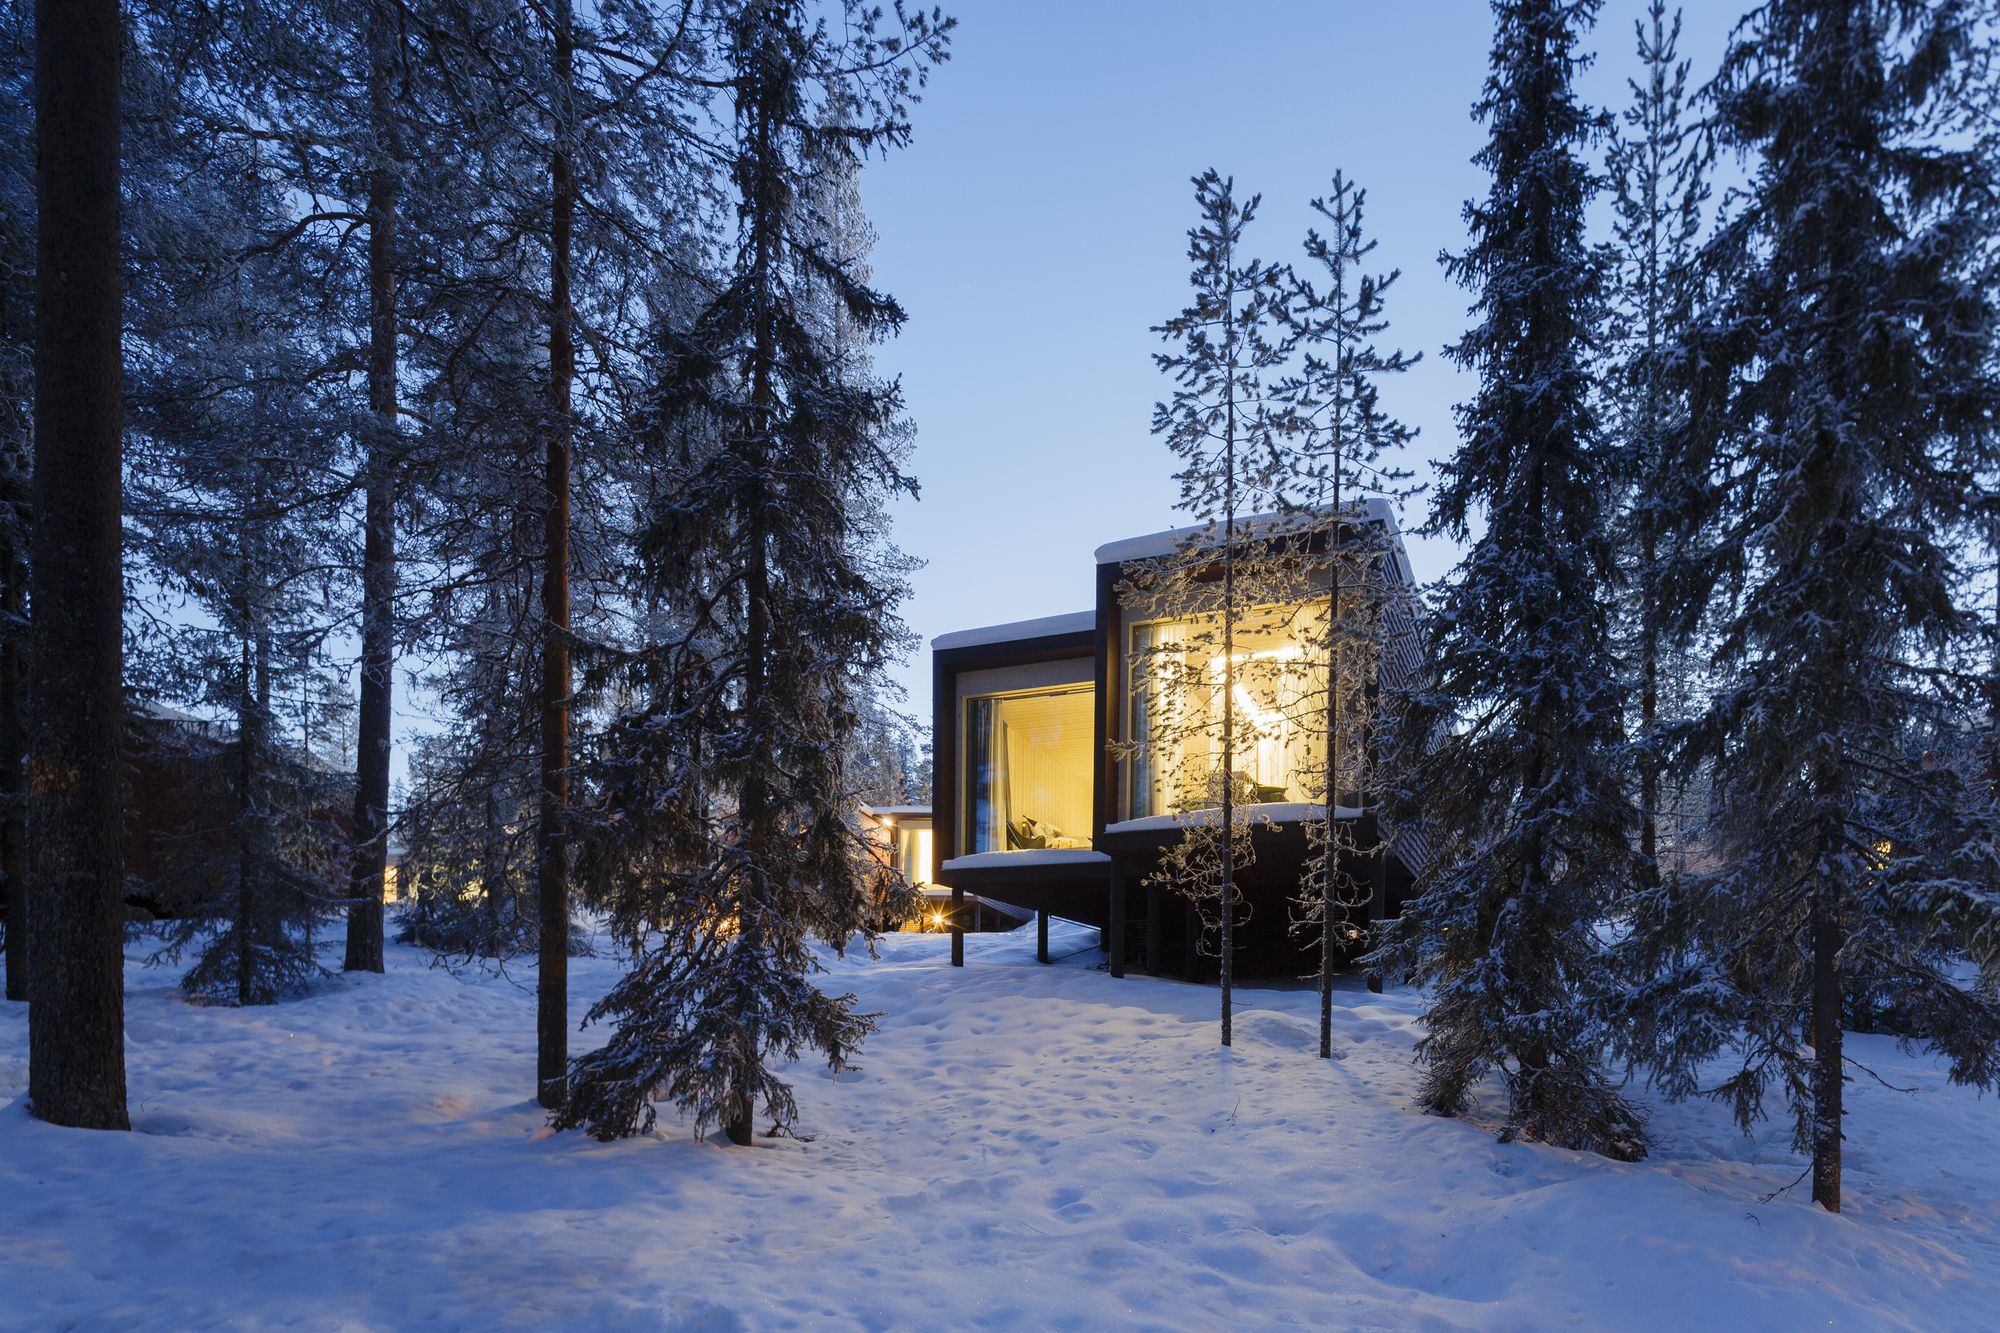
Designed by Studio Puisto Architects, The Arctic TreeHouse Hotel project started with a concept design that was developed I close cooperation with the client. The inspiration for the accommodation ...
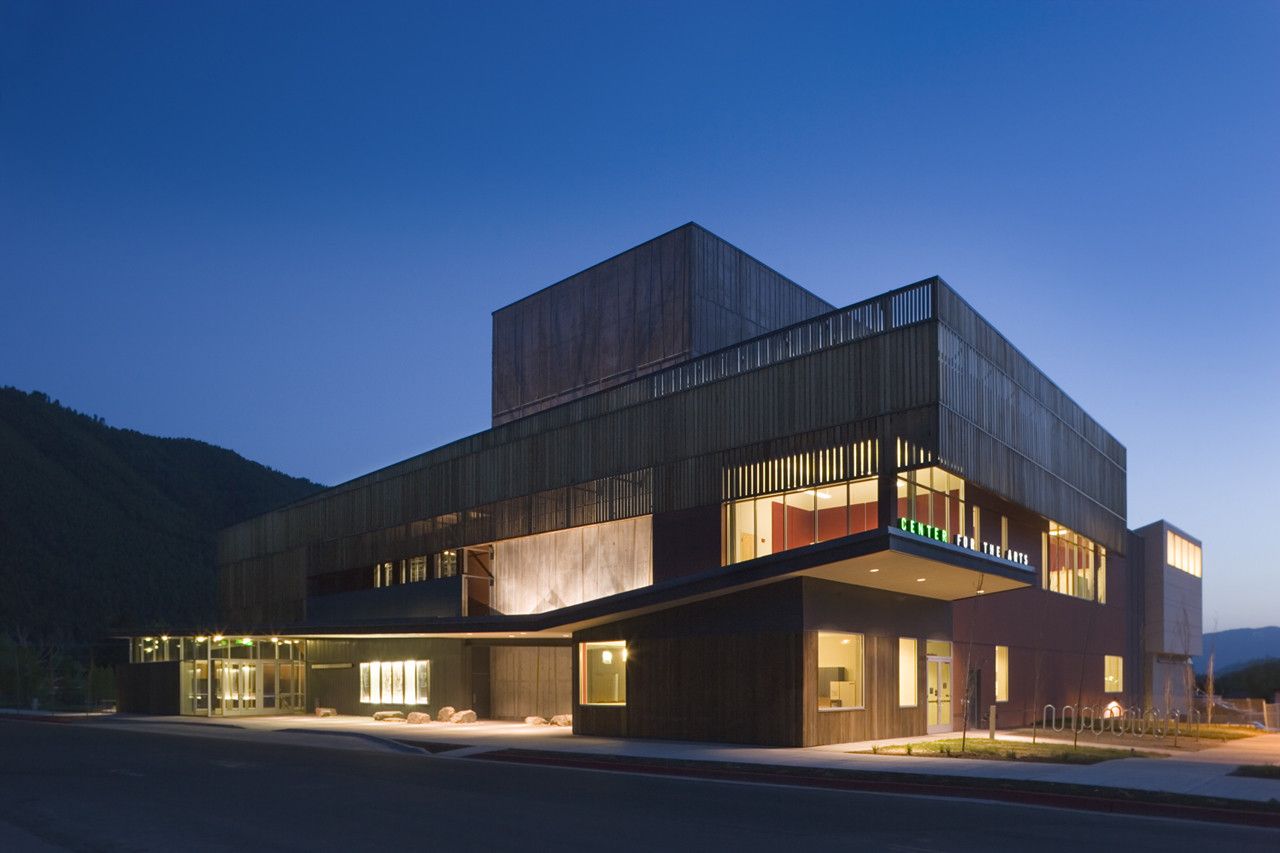
The Performing Arts Pavilion addition by Stephen Dynia Architects (Arts Design Collaborative) fits seamlessly into the rest of the Jackson Hole Center for the Arts building and makes the most of its ...
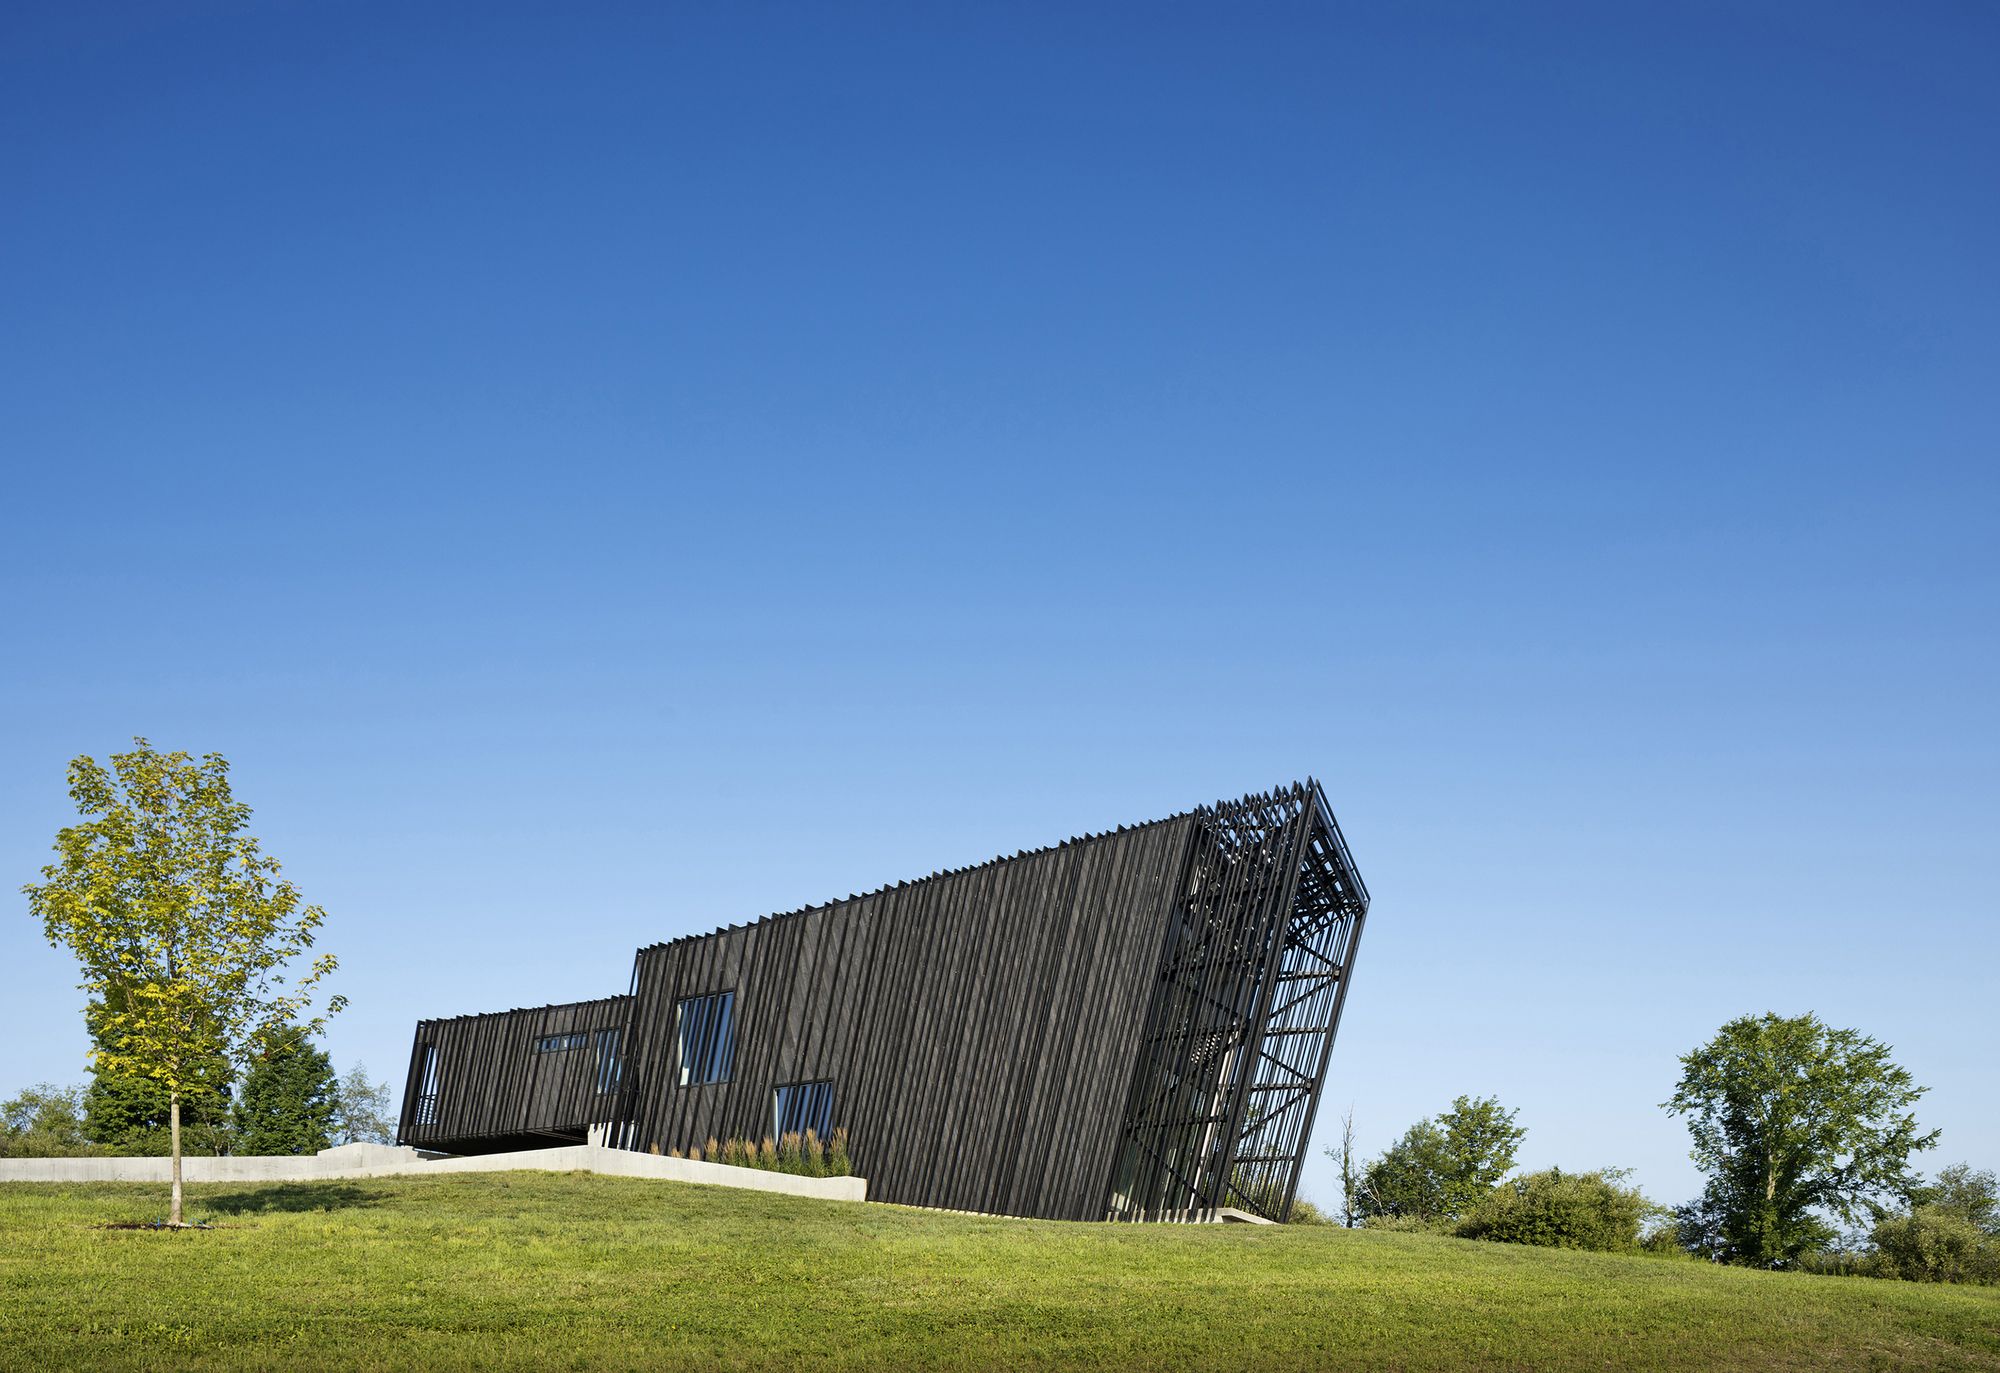
Designed by actual / office, Oriented in relation to the rolling hills of its site and views of surrounding mountain ranges, Sleeve House is conceived as two elongated volumes – a smaller inner ...

Designed by Creative Arch, This home in Whangaparaoa is nestled amongst the branches of protected Pohutukawa, looking through greenery to the Wade River as it flows into Arkles Bay. The brief for ...
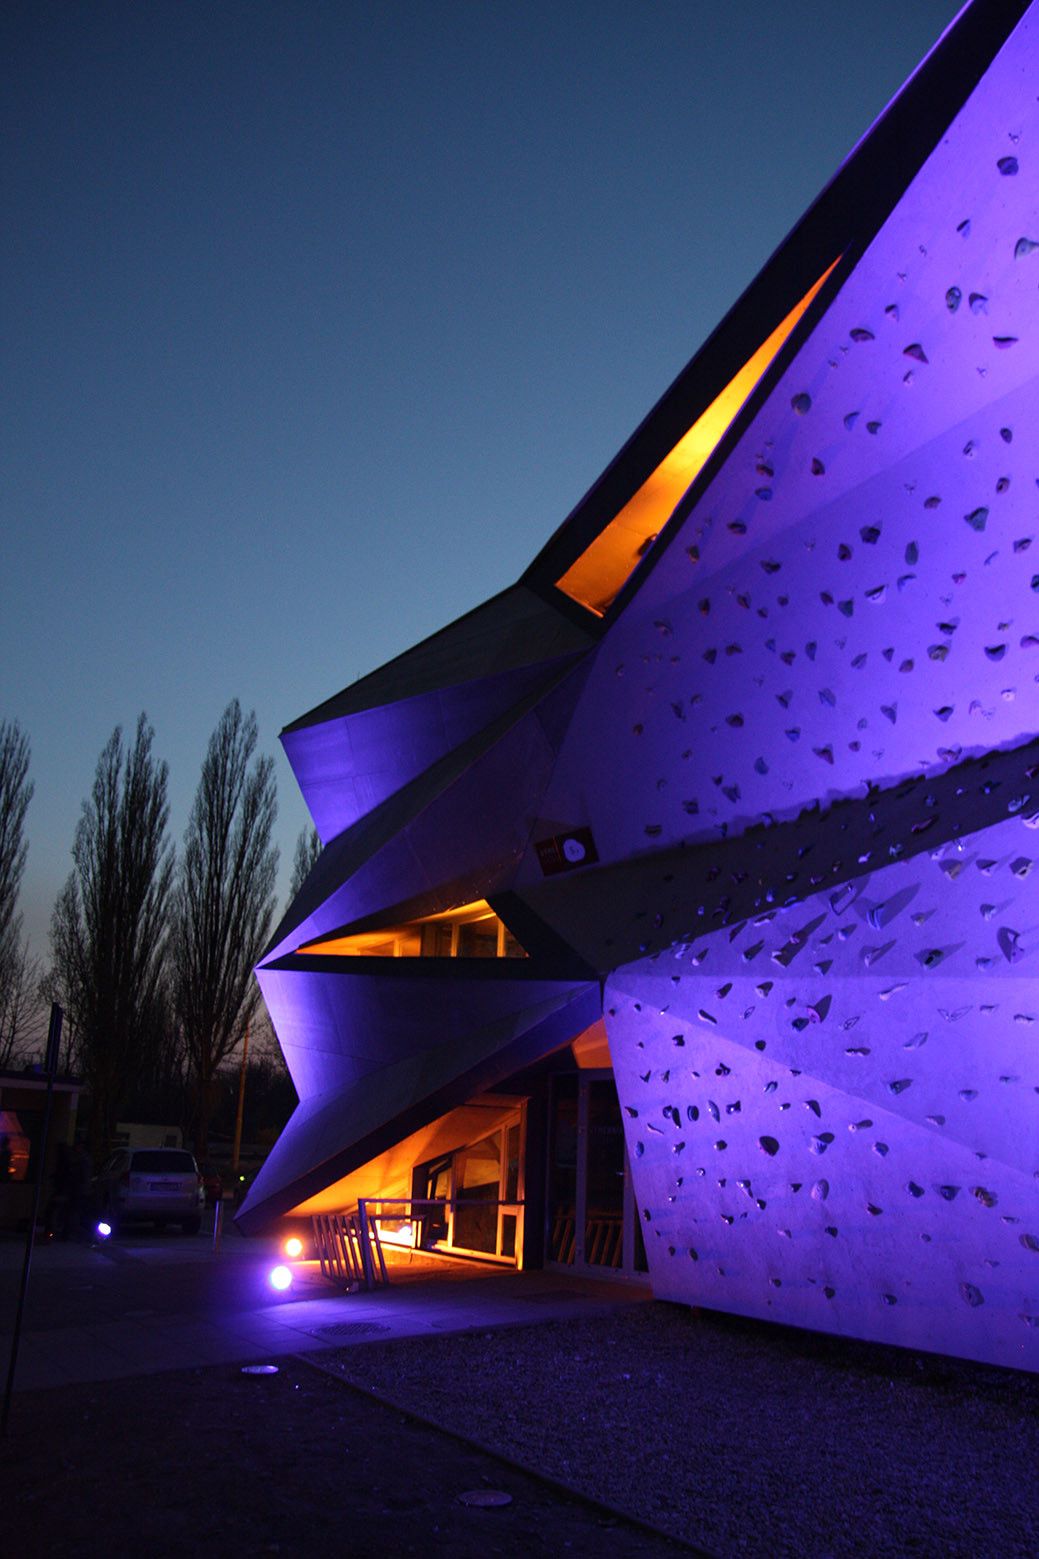
Designed by Atrium Architekti, The project is a part of the Košice European Capital of Culture 2013 project in order to transform a former heat exchanger into a cultural, public and sports center. ...
