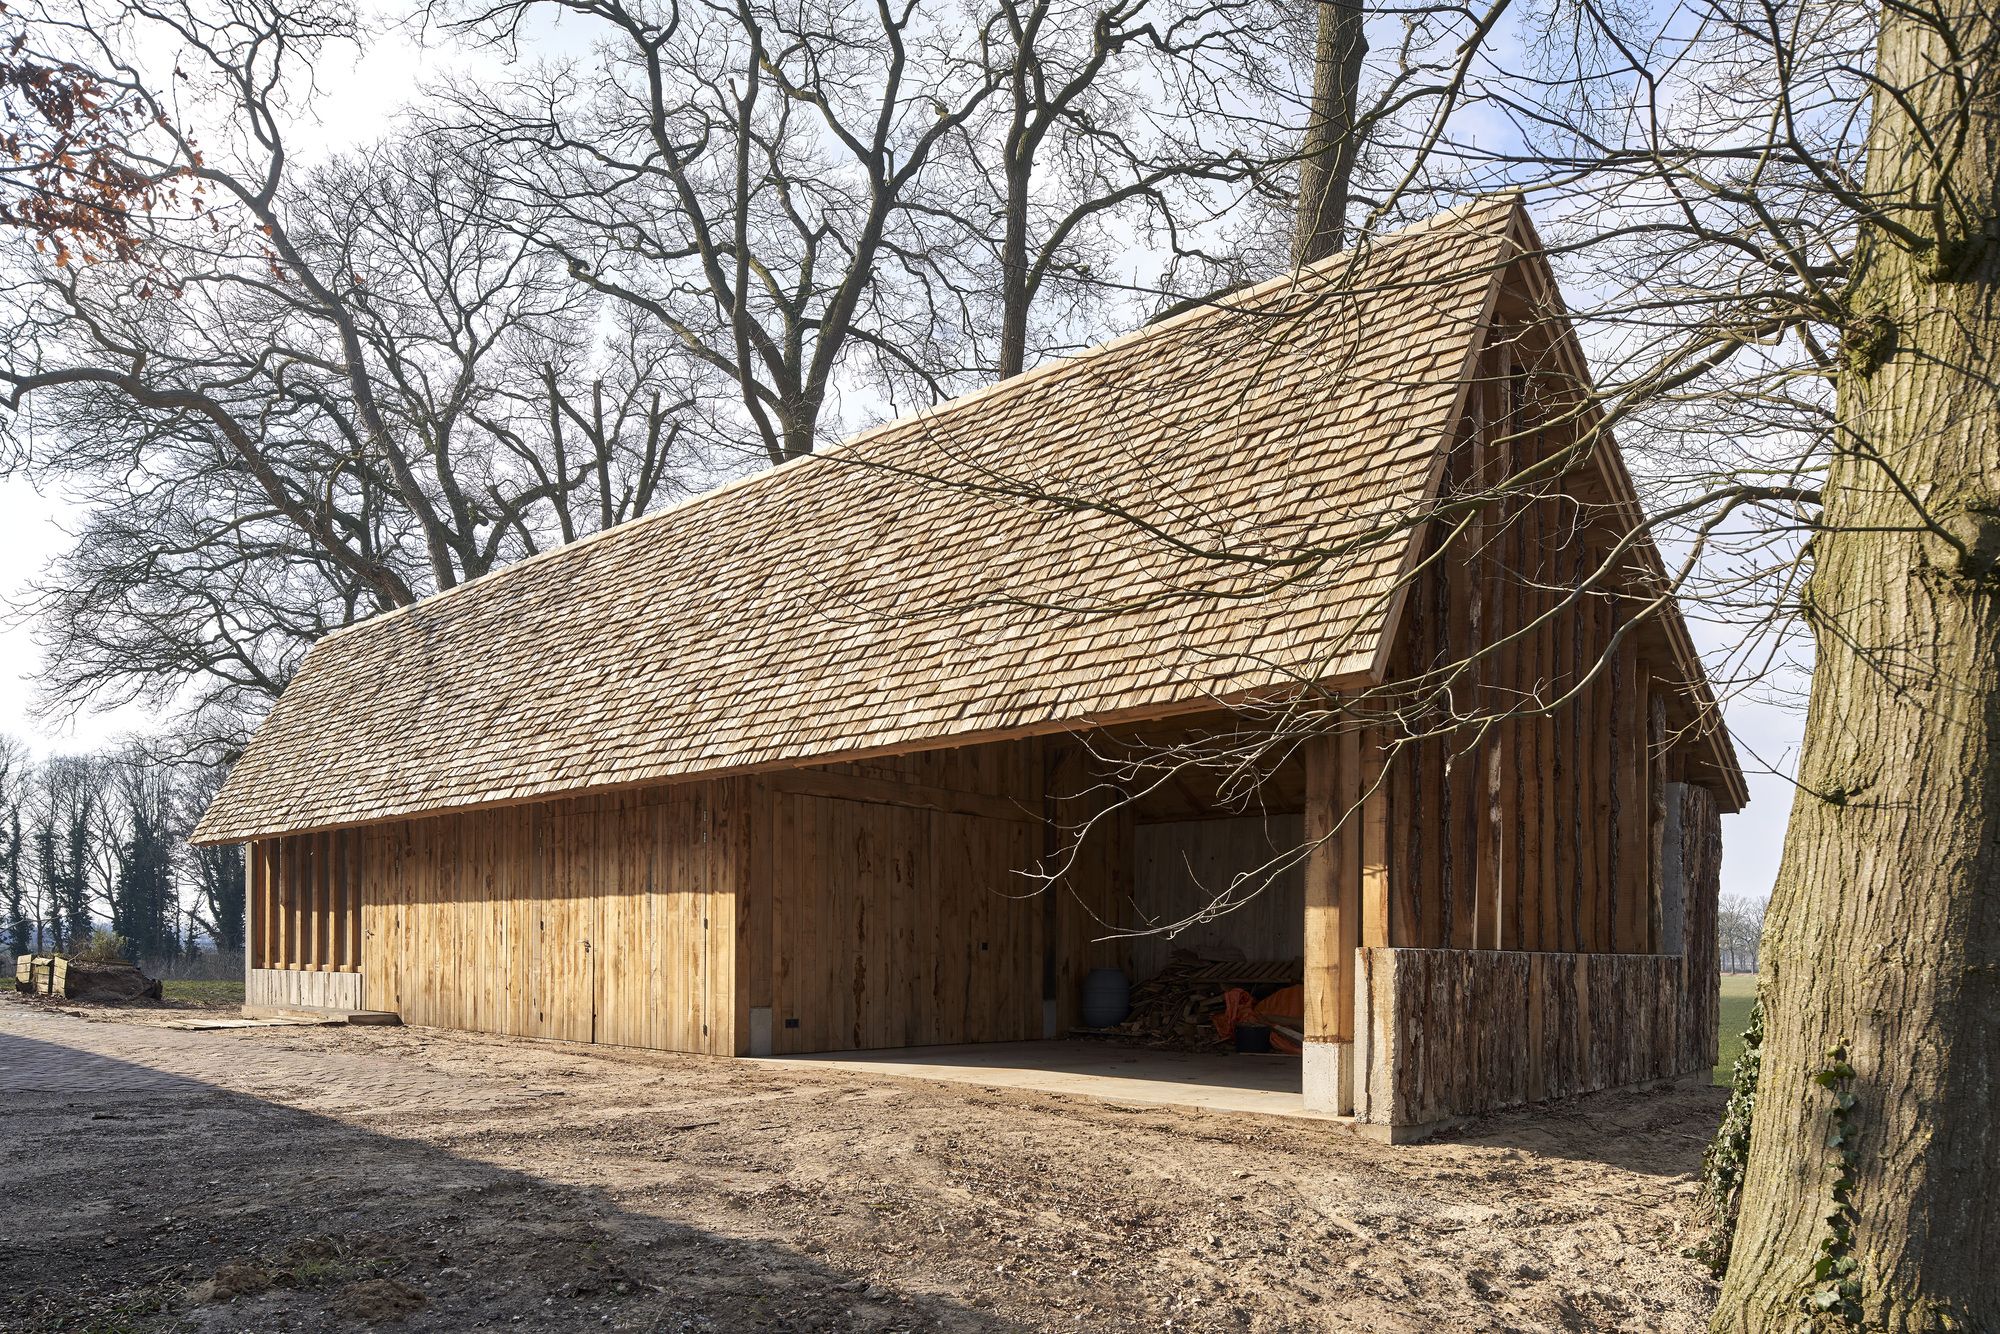
The Sixteen-Oak Barn, Traditionally, most farmhouses in the Meierij of ’s Hertogenbosch, a former administrative realm or bailiwick, have their separate parts such as living quarters, storage space ...
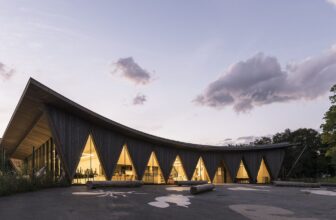
For 48 years La Garenne zoo had occupied a site below the village of Le Vaud. In 2013 a project took shape to move the entire zoo to a much bigger neighboring site. A new concept was developed, ...
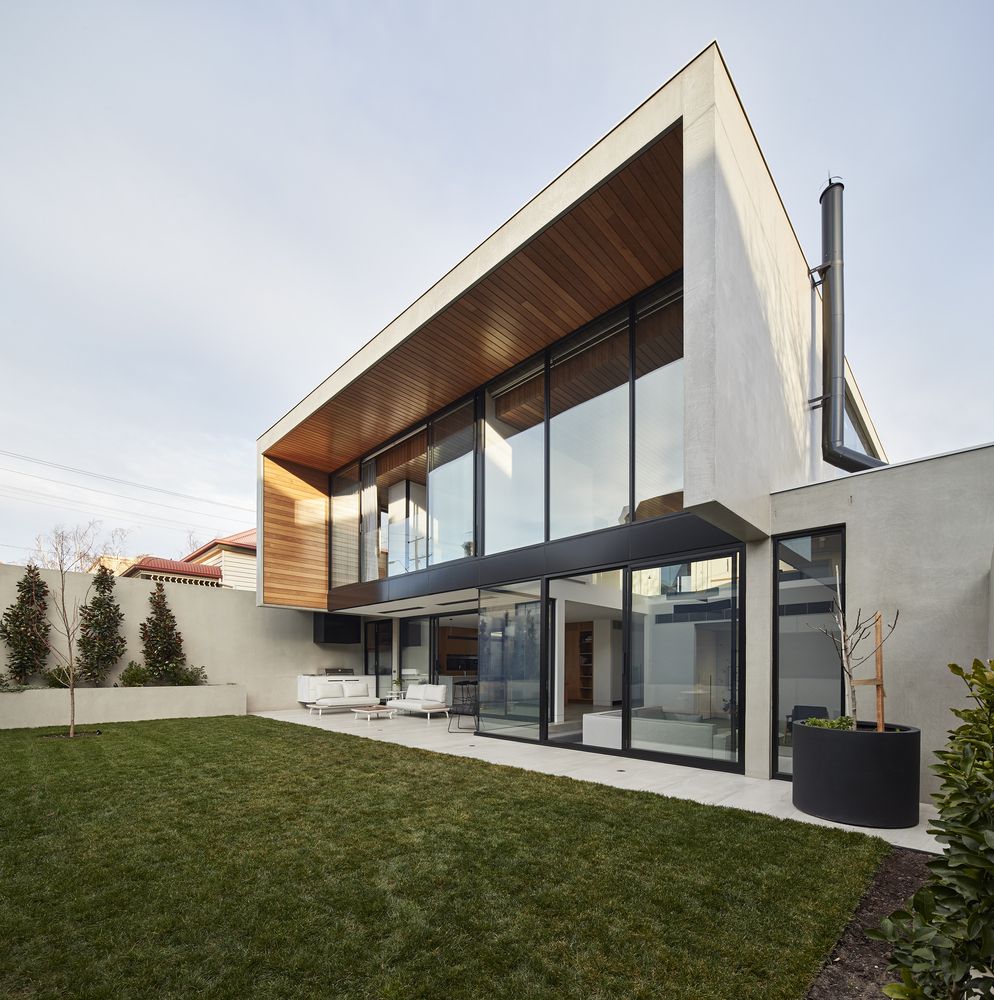
A family home with large open spaces was the core consideration of the client brief for Bloomfield. Designed by FGR Architects, natural light, simple materials, space, and height have all been ...

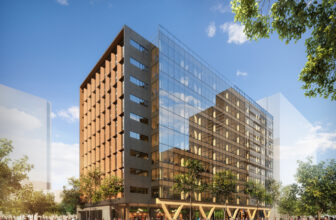
Renderings have been revealed for the largest timber office building in the United States. Designed by developer Michael Green Architecture and Lotus Equity Group, the timber office building is ...
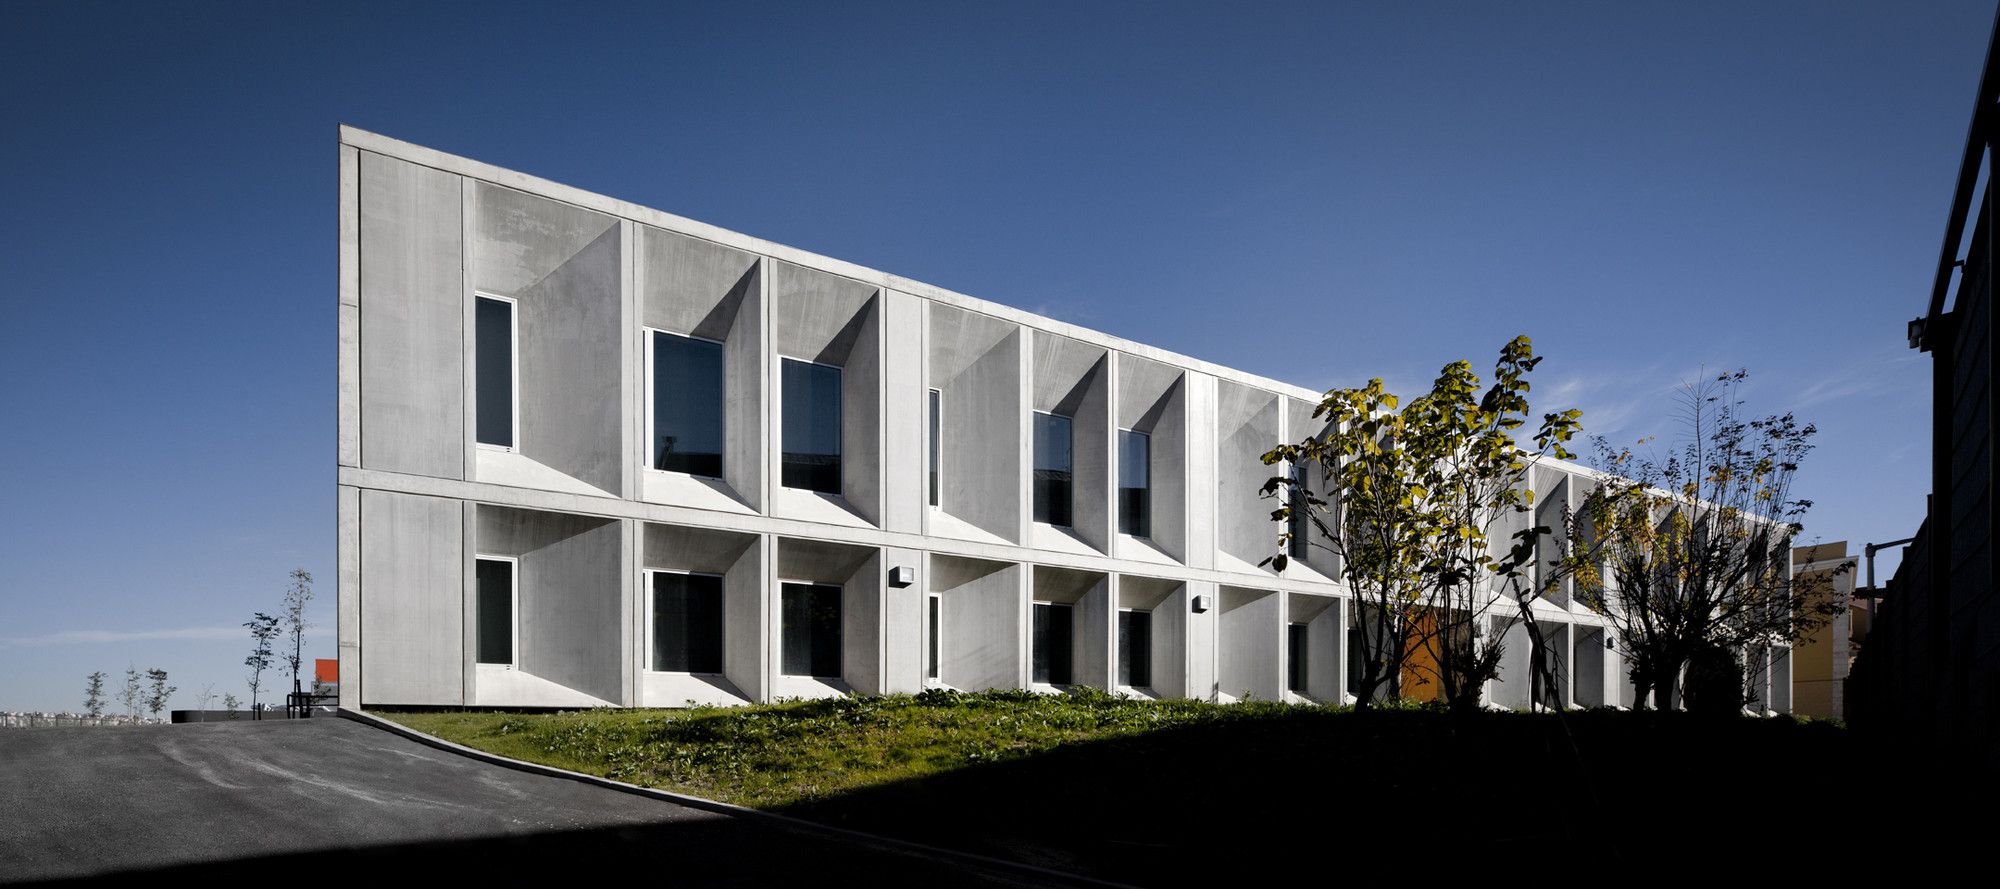
Designed by CVDB arquitectos, The Braamcamp Freire Secondary School is located at the edge of the historical center of Pontinha, Lisbon. The site has approximately 17.380 sq mt and borders an ...
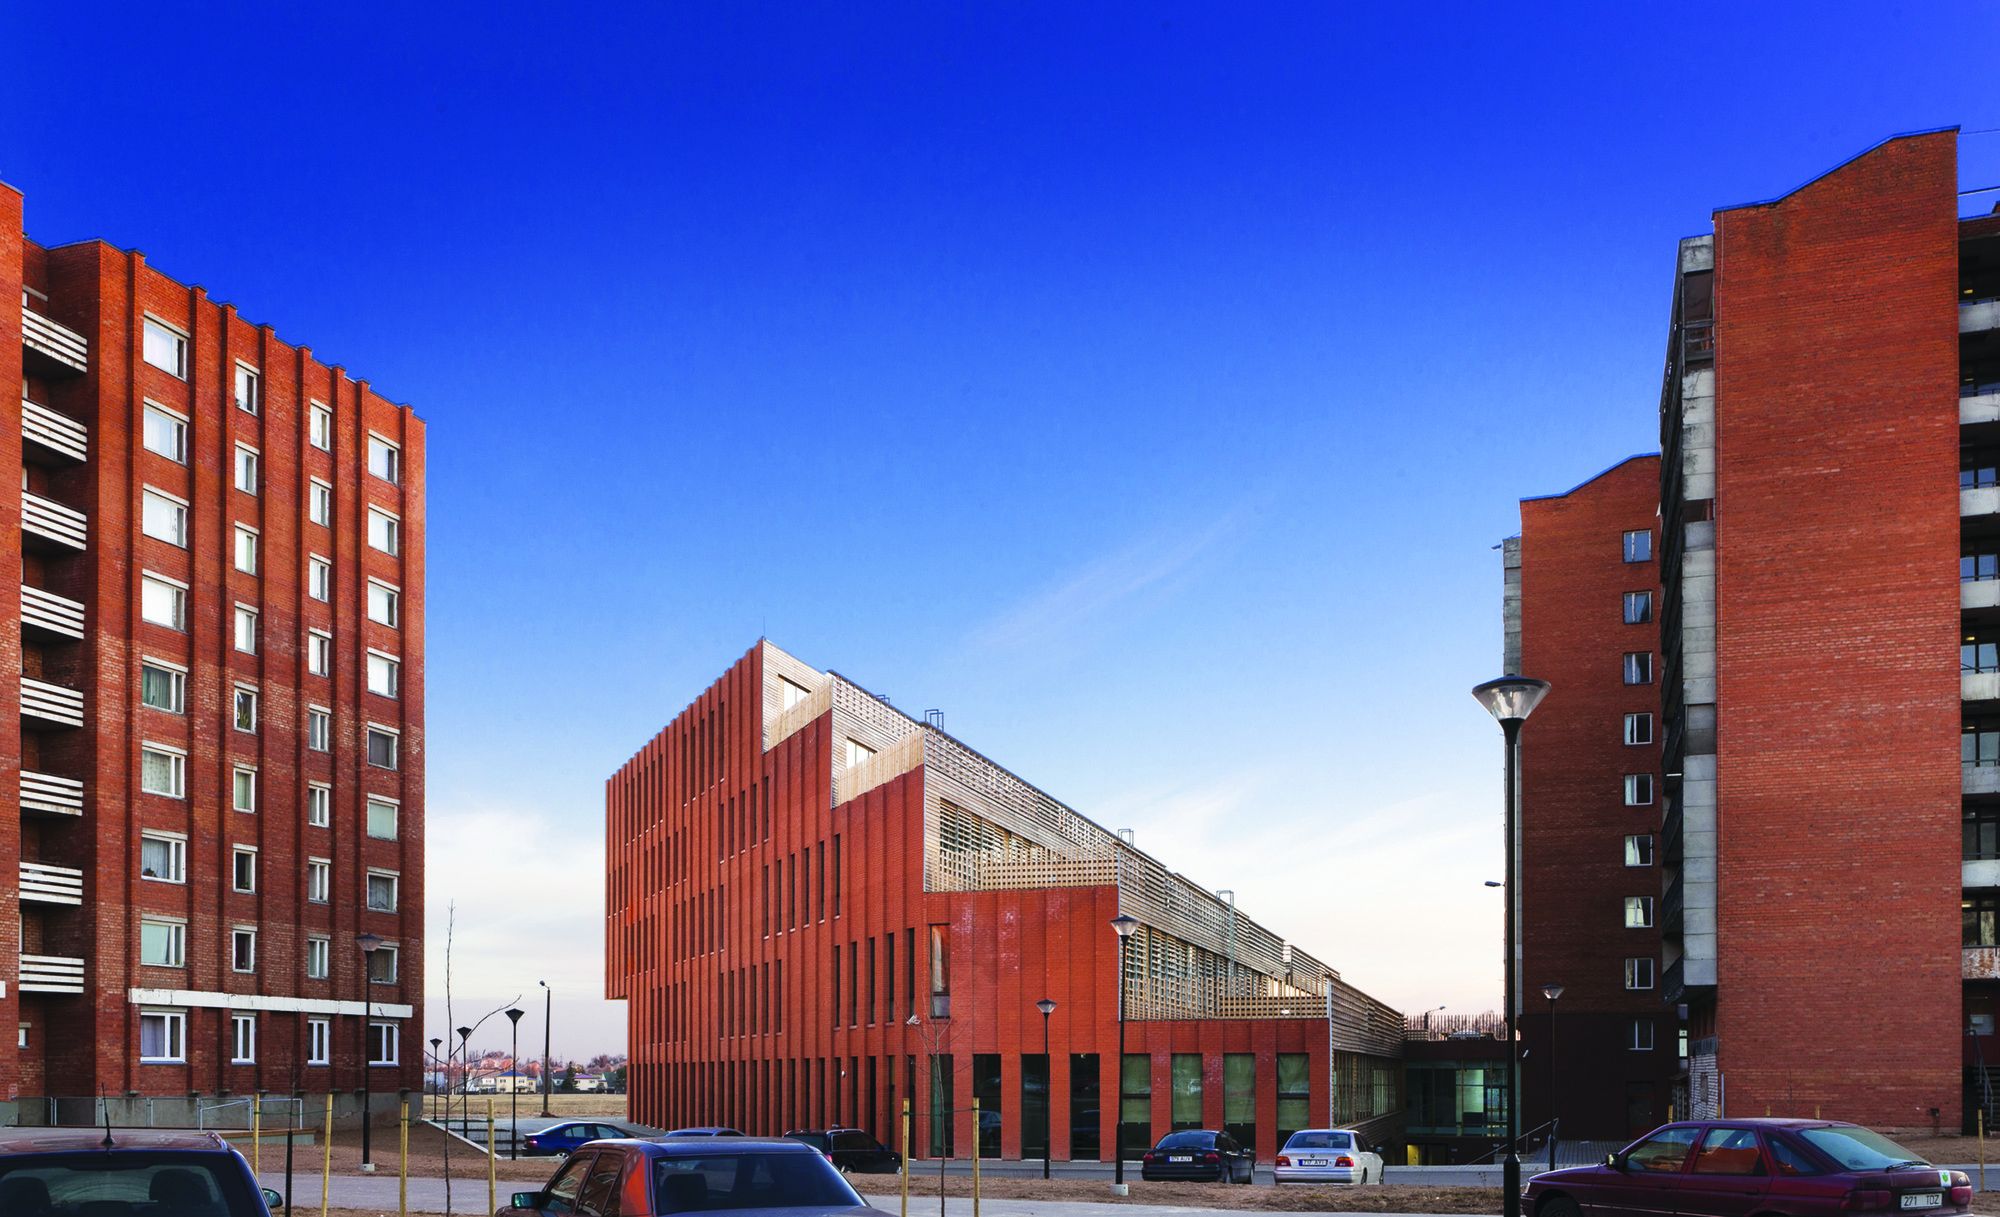
Designed by Kavakava Architects, The Tartu Health Care College defining a friendly co-existence between a small scale private housing and large healthcare institutions in the park. The new college ...

OFIS architects have refurbished a barn, in Bohinjska Bistric, Slovenia, into a warm living space for a family. This timber clad structure retains its external appearance while reprogrammed on the ...
Australian design firm Bates Smart designs Australia’s highest engineered timber building. Located in the Showgrounds of Brisbane in Queensland, Australia, 5 King will be 52-meter-high commercial and ...

Peoples Meeting Dome
Bl, Denmark Public Housing participated in the Peoples Meeting on Bornholm, where the topic was the future of housing. Bl wanted a space that will stand out and will speak for ...

The Cathedral of Christ the Light adorns the skyline of downtown Oakland with its numinous beauty and stands as an excellent example of engineering by Skidmore, Owings & Merrill (SOM). The ...
The King's Garden of Rosenborg Castle - the oldest example of classical garden design in Denmark - is the site for FABRIC's installation, the Trylletromler. Literally translated into ...
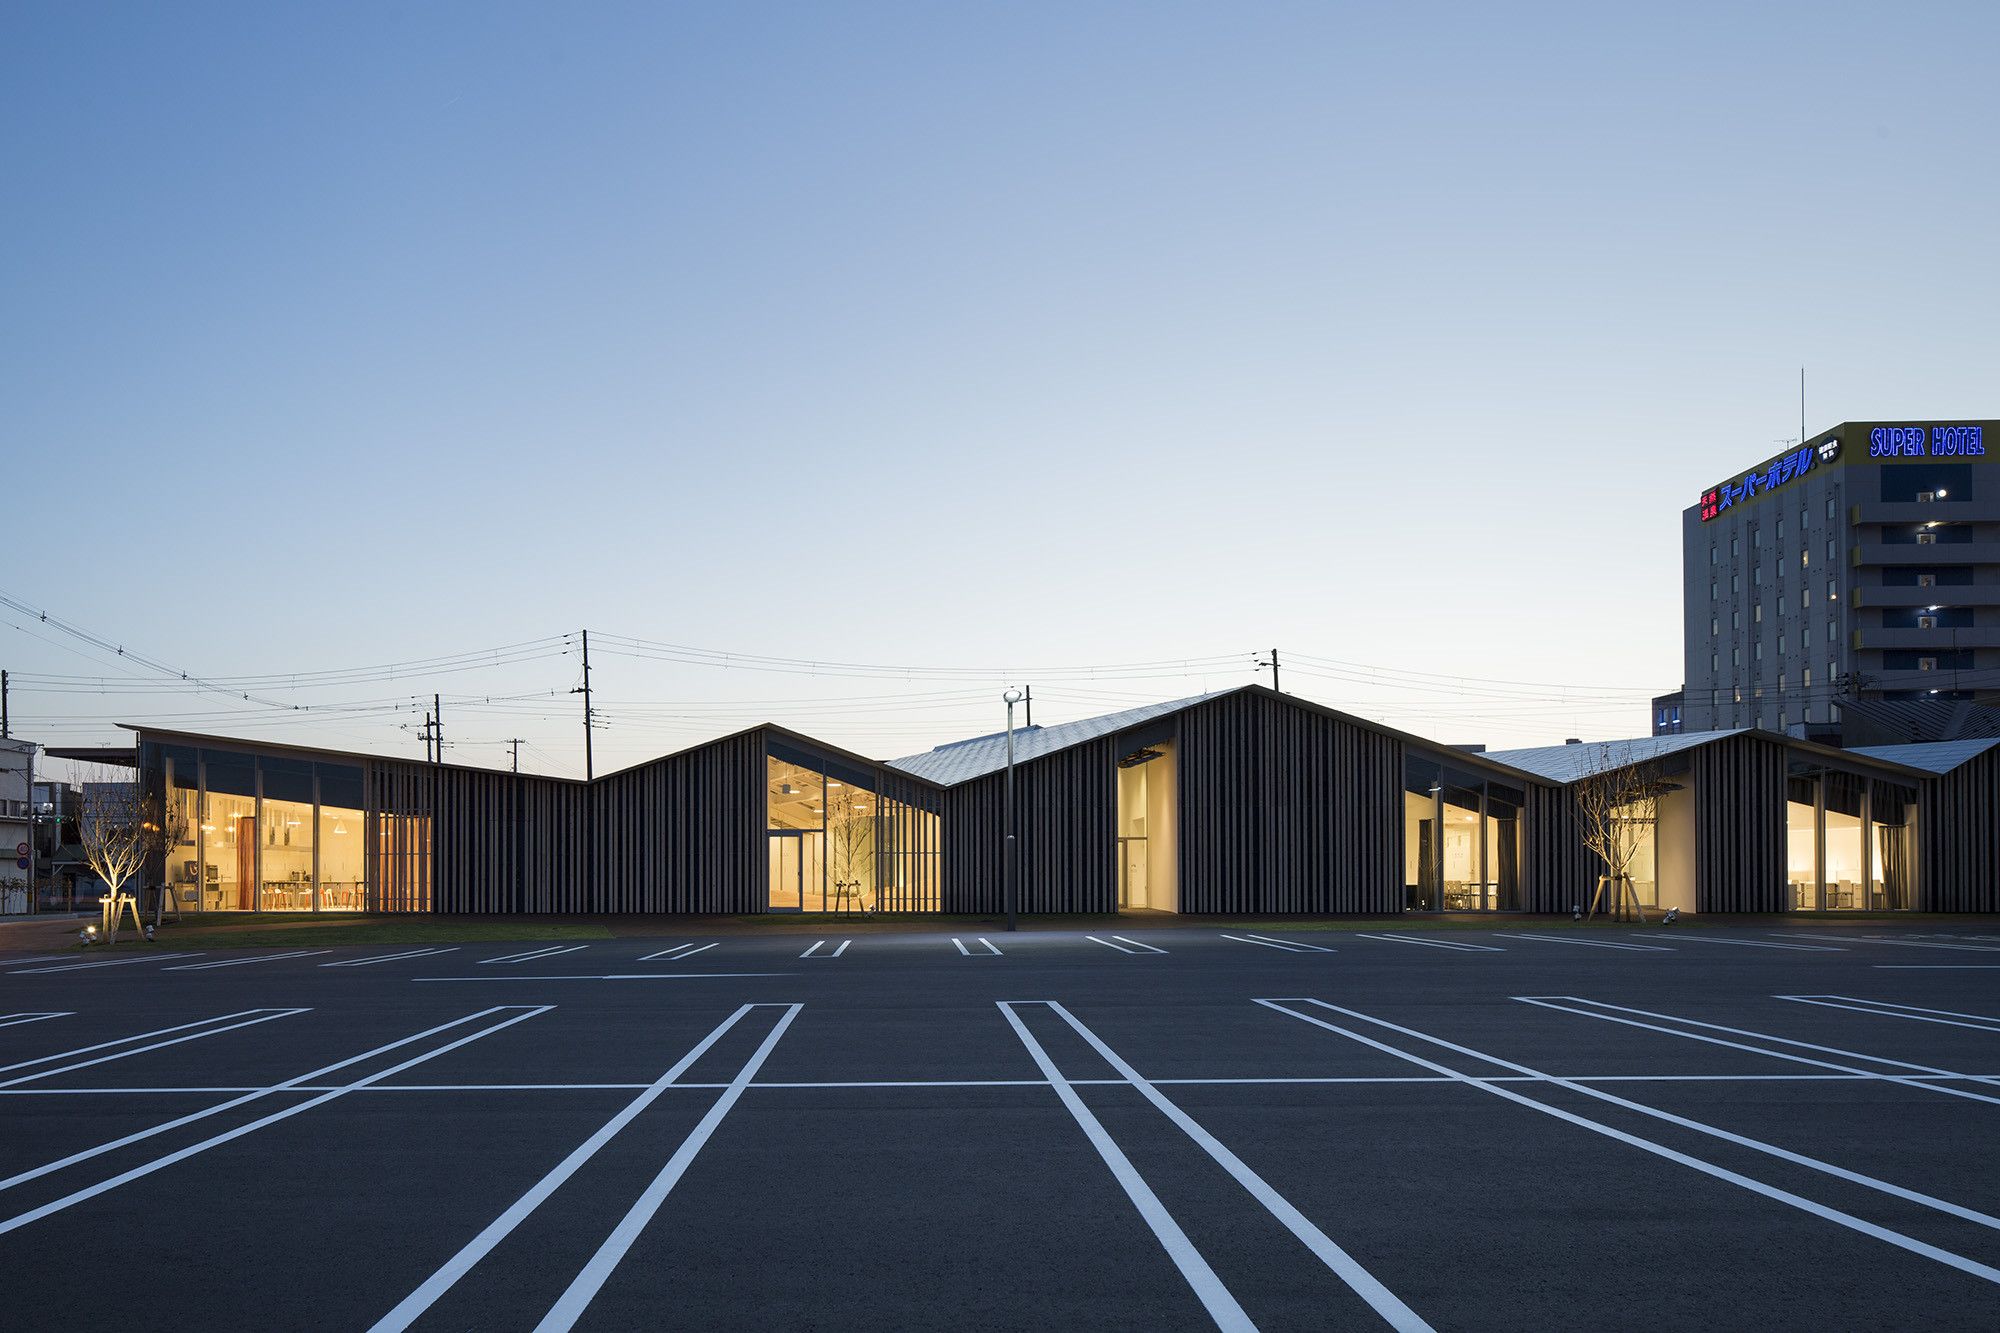
Community Centre in Towada Plaza
Kengo Kuma and Associates designed a community center which has a playroom, tatami room, and a cooking studio. The programmes accommodate for tradition, the users, ...