Musée Atelier Audemars Piguet
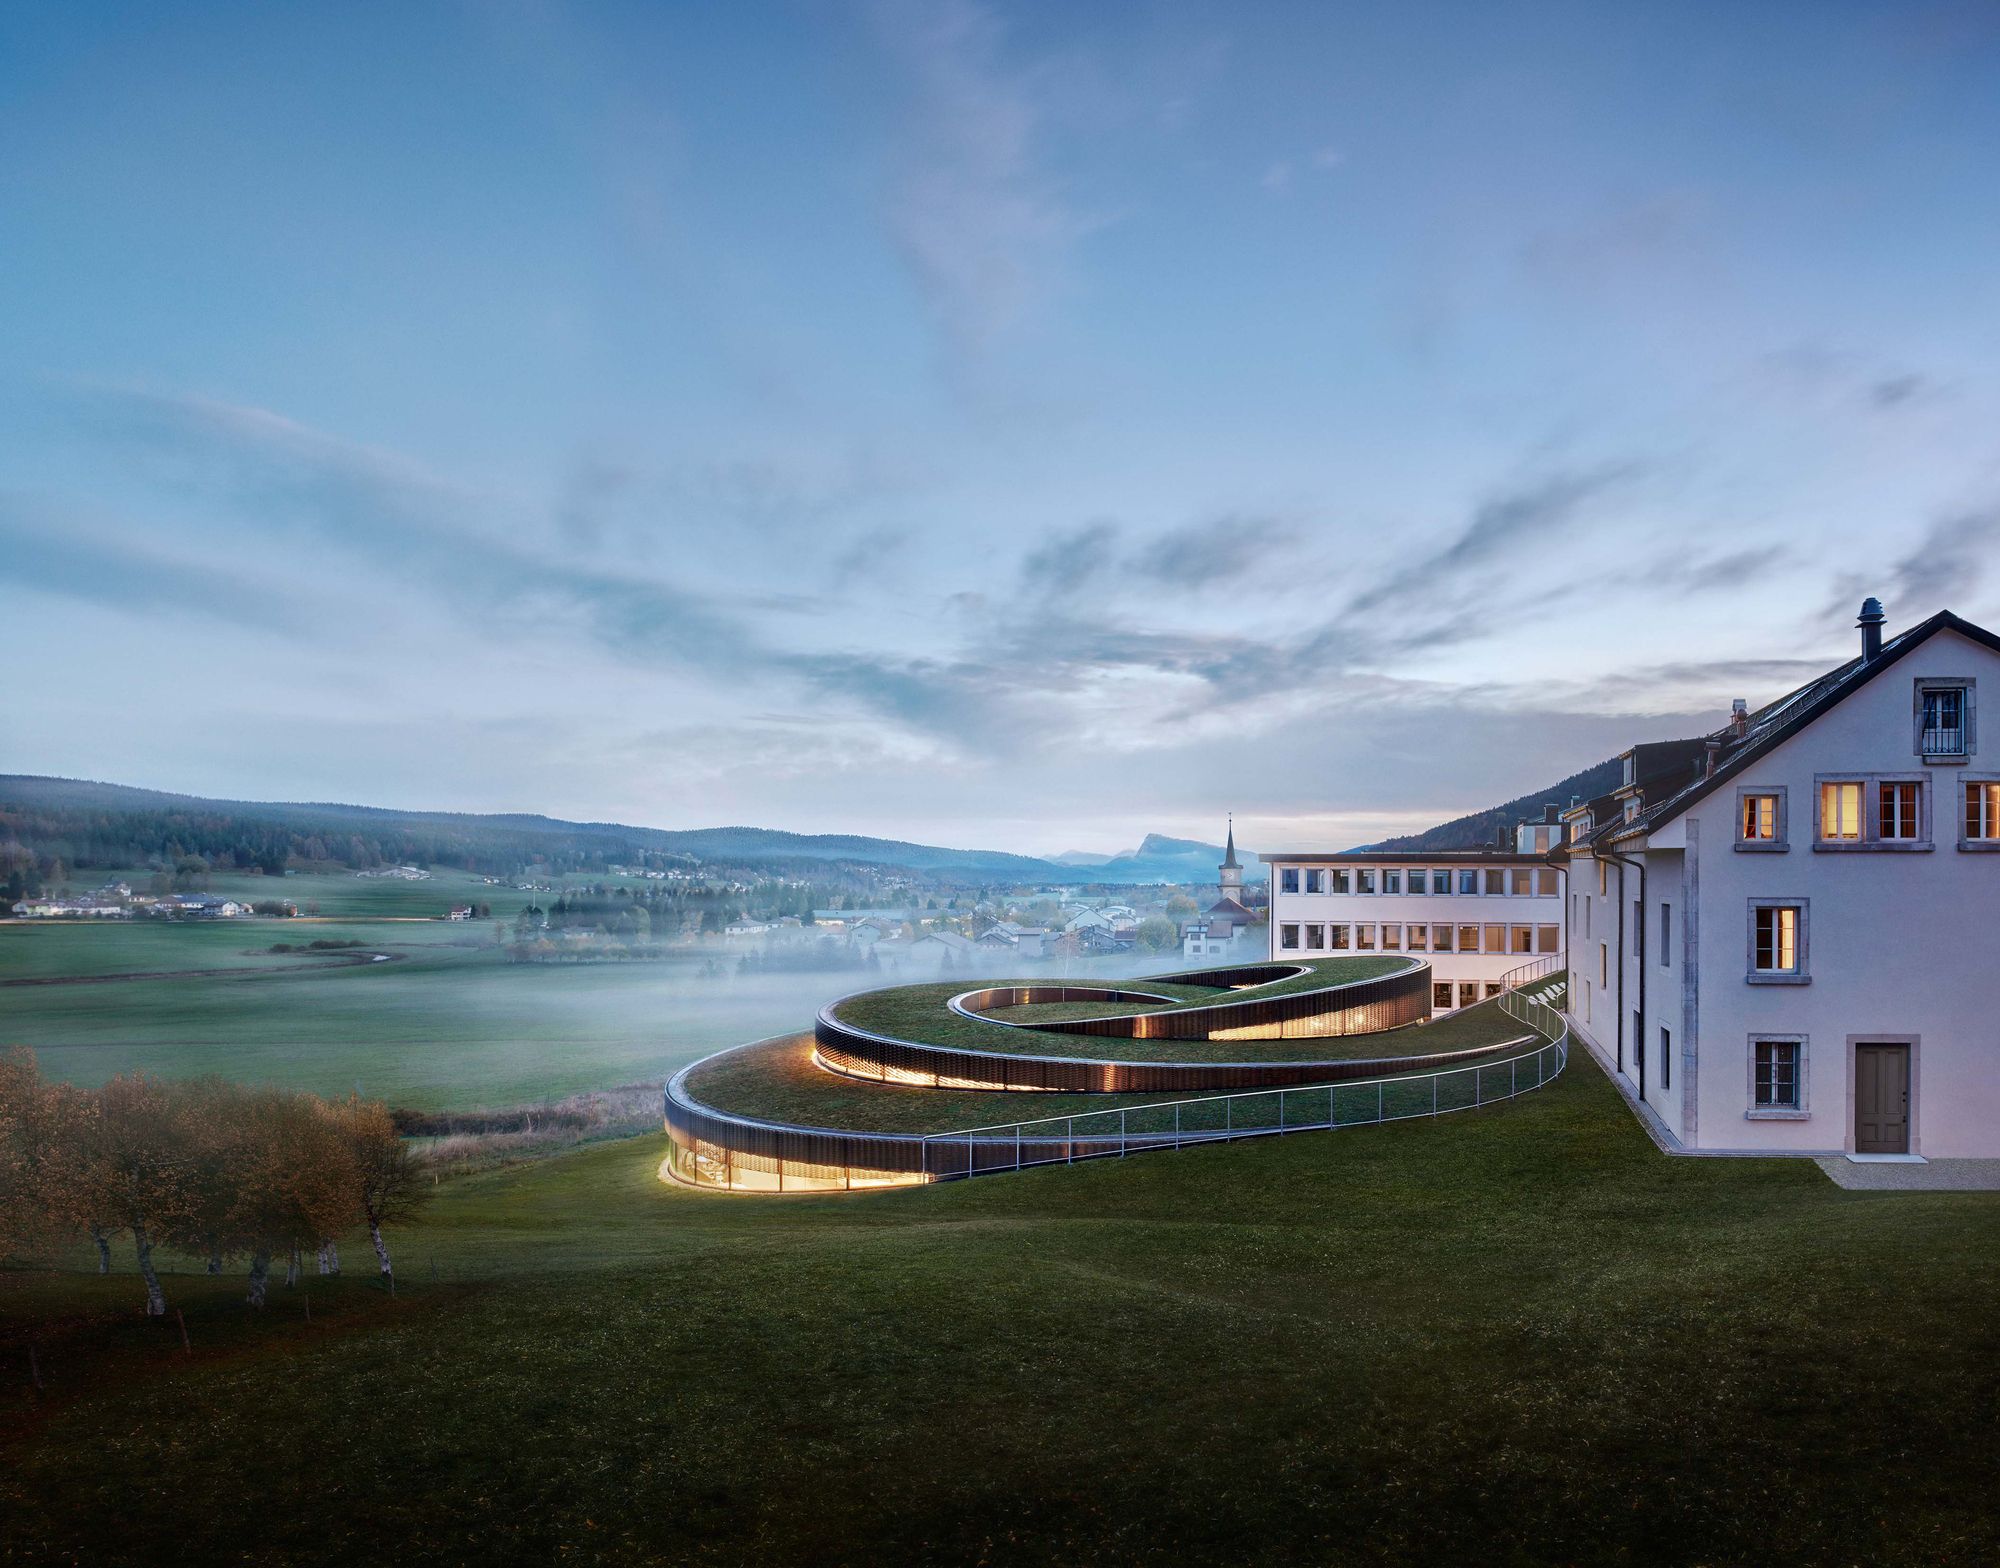
In 2014, BIG (Bjarke Ingels Group) won the architectural competition Audemars Piguet hosted to expand its historical premises. The firm designed a contemporary ...
Lake House

This family home and office on the banks of Lake Geneva, with architecture by SAOTA and interiors by ARRCC, was designed for a successful Senegalese businessman based in Switzerland. ...
CAFUBE Funeral Home

In the search for the intrinsic beauty of the architectural object, connubial of pure and functional, the containing silence, the ephemeral that comes to life, the pain and ...
Aquatis Aquarium
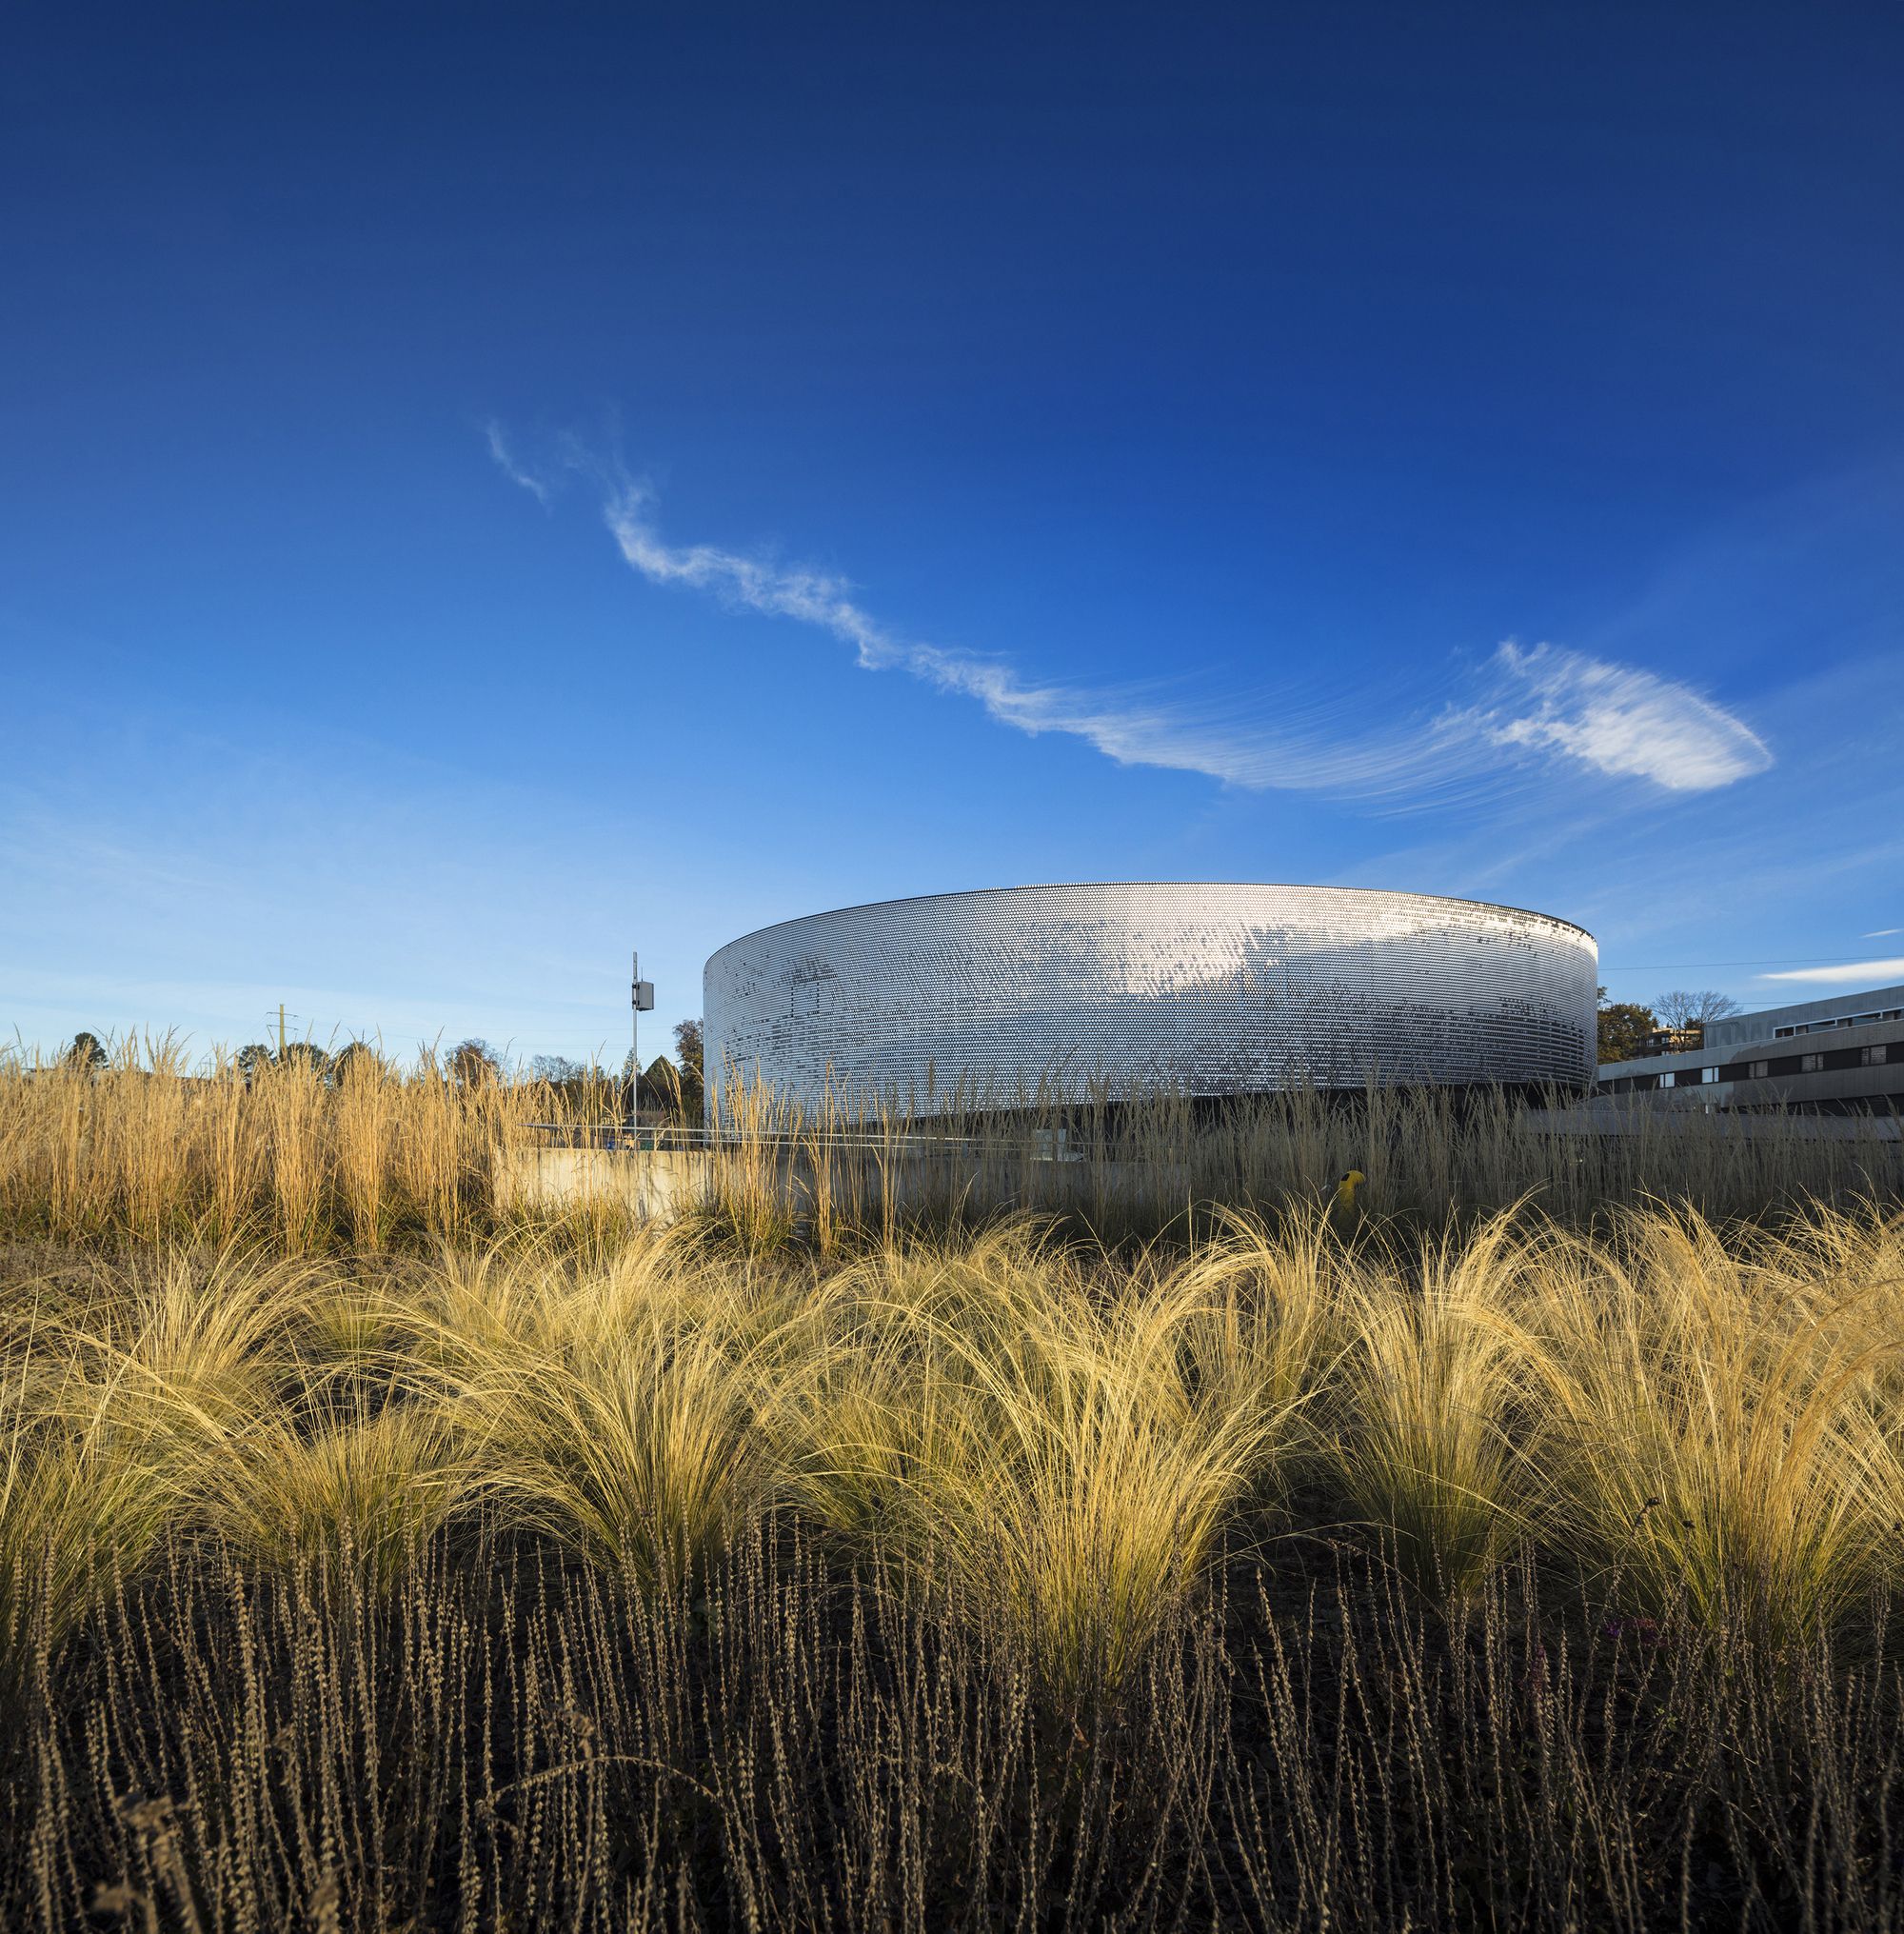
Designed by the Richter Dahl Rocha & Associés firm of architects, the Aquatis Complex is part of the Biopôle, a science park centred on life sciences, developing fast in the ...
Prangins Kindergarten
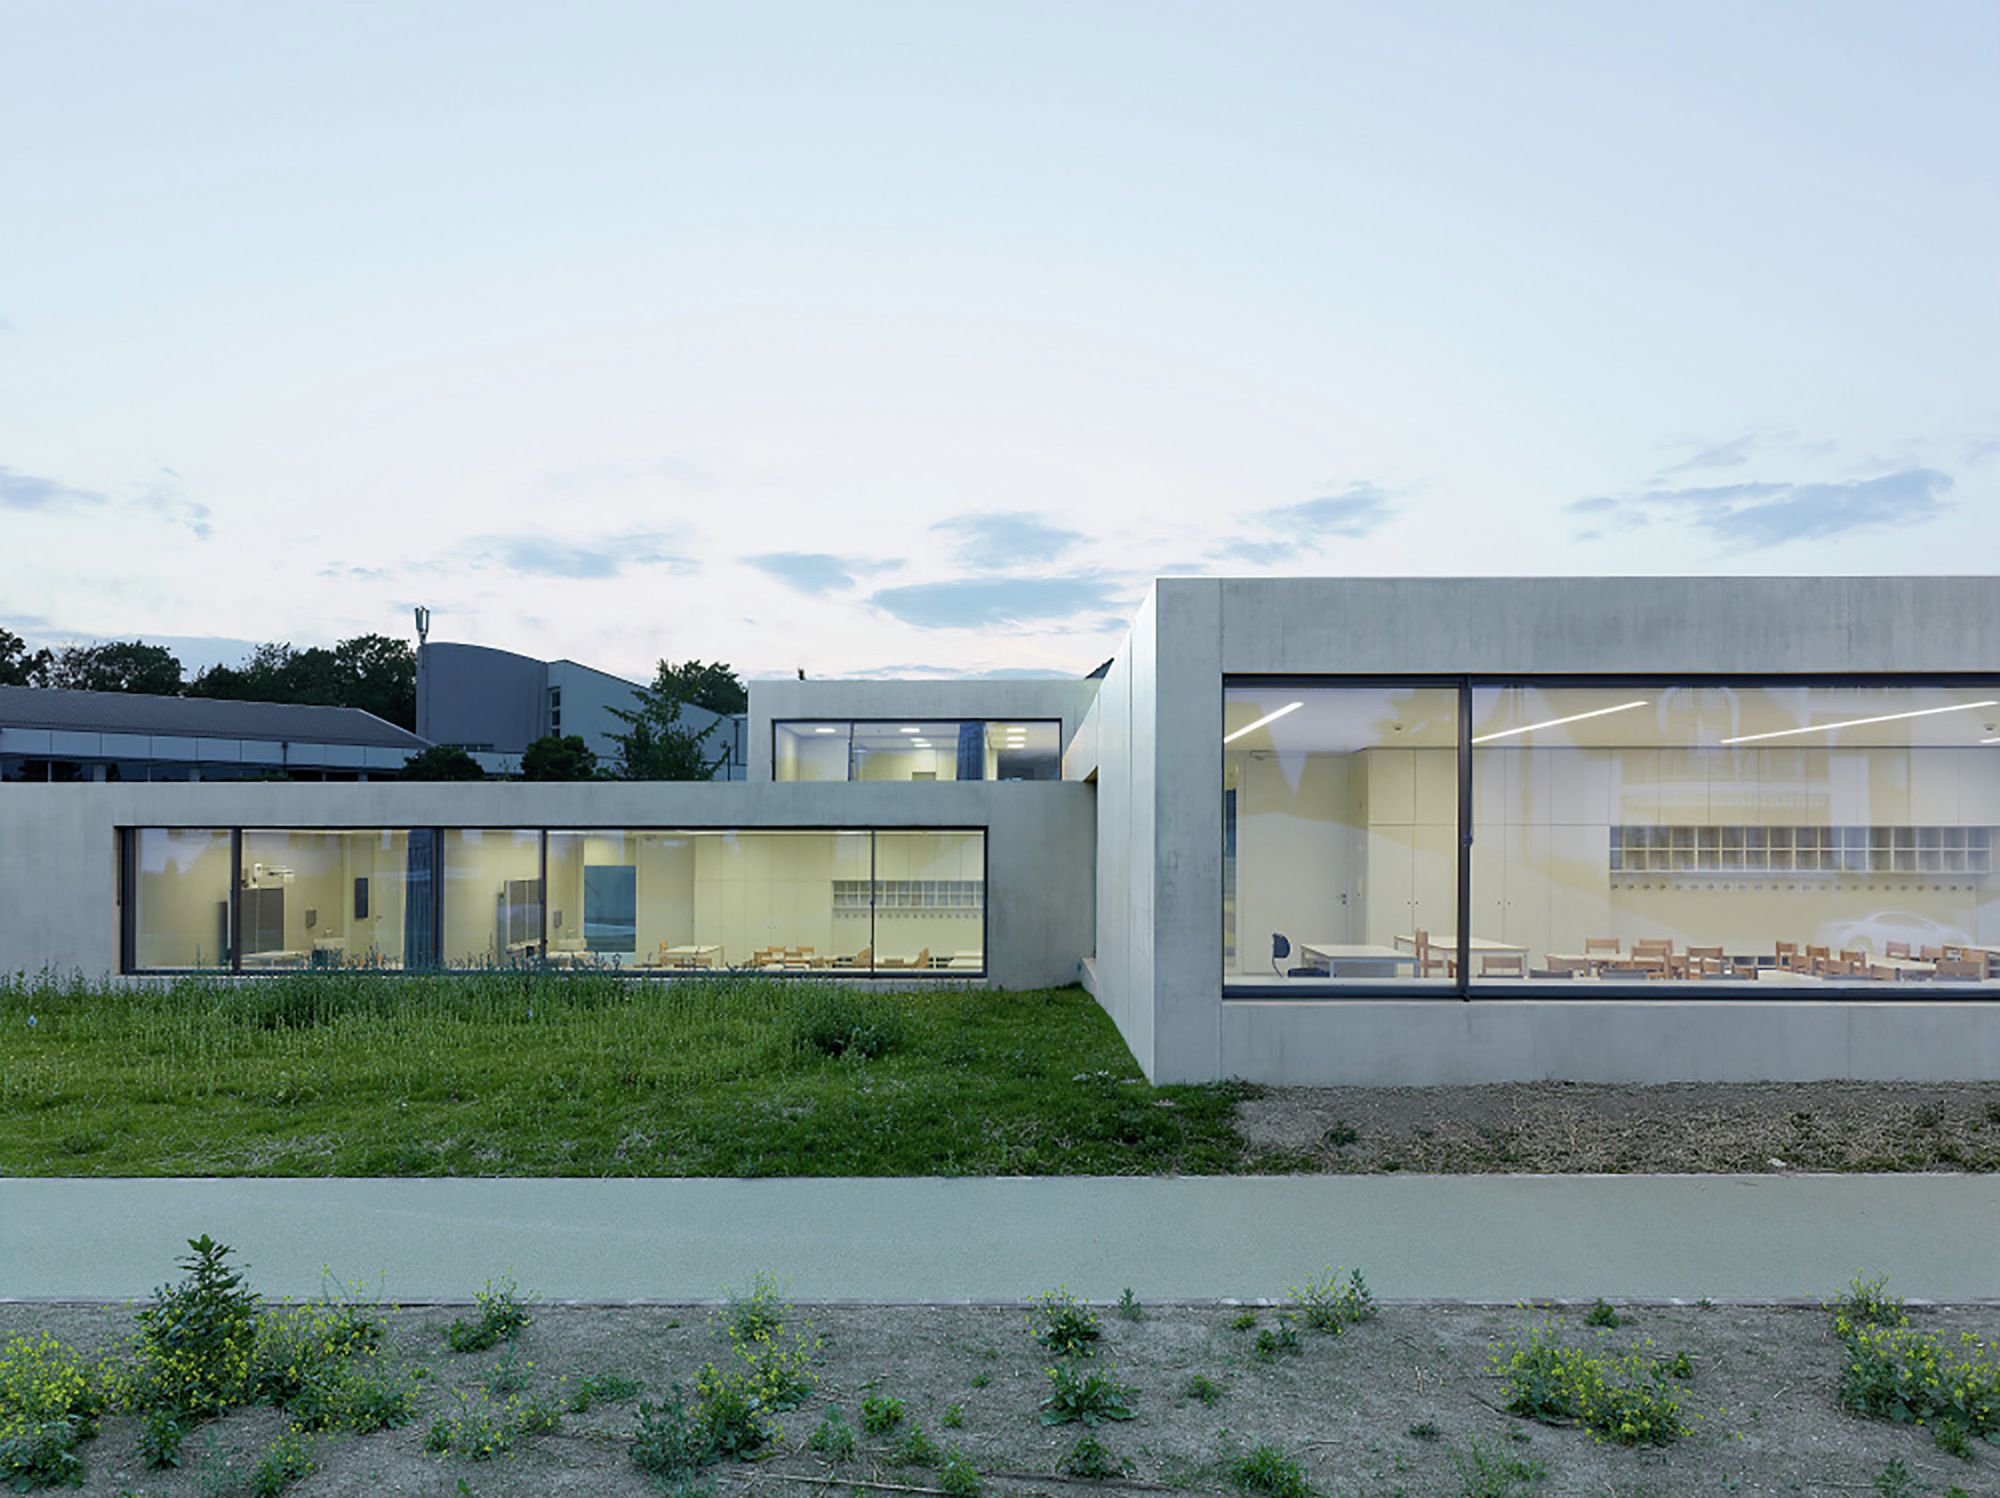
The new Prangins kindergarten is conceived as one big house that has been placed on a sloping site. The cruciform structure resulting from the interlocking volumes allow it to ...

The Swiss architecture firm Herzog and de Meuron revealed renderings of their design for the first motorway chapel in Switzerland. The 'autobahnkirche' is set to be built in the outskirts of Andeer, ...
Designed by Carlos Martinez Architekten, The design of the Ophthalmic Clinic was focused around importance of the historic heritage of the site. Wherein the battle of Vögelinsegg in 1403, the people ...
JTI Headquarters

Surrounded by parkland and built on a former industrial site, the new JTI Headquarters is located in a Geneva district that is home to prestigious international organizations. The ...
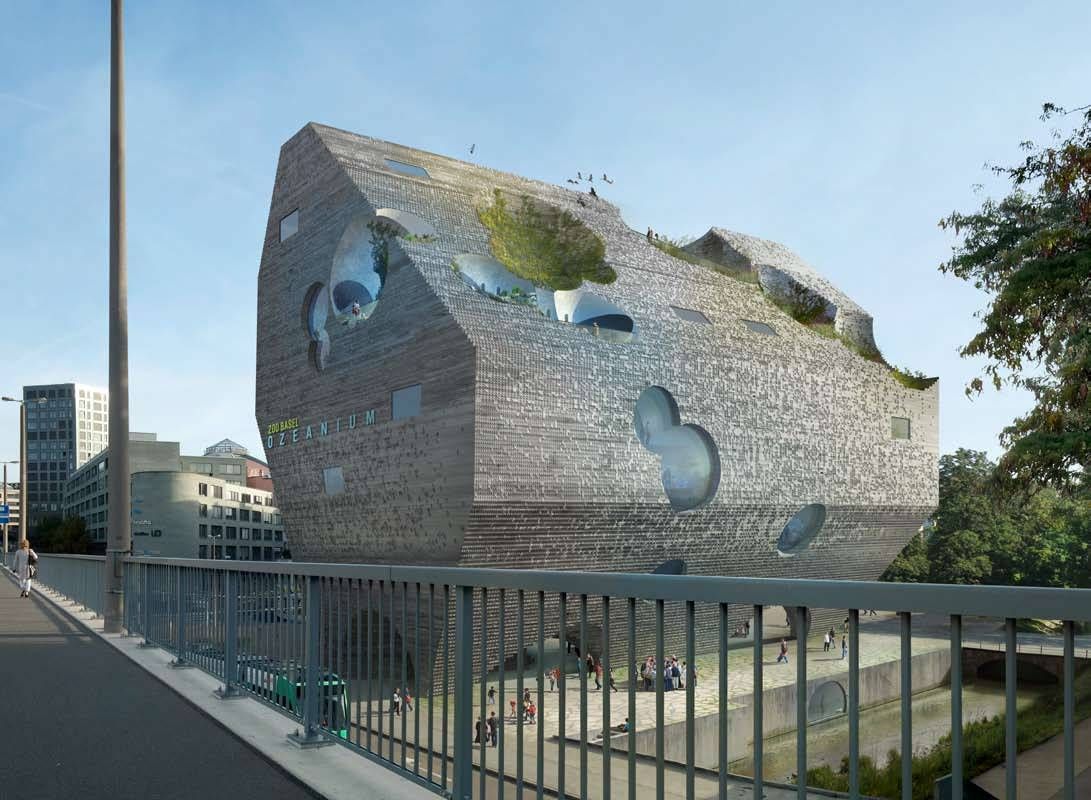
Ozeanium
Zoo Basel is embedded in the city and used as a park by both residents and visitors. The redesign of the surrounding landscape and the construction of the new "Ozeanium" (ocean aquarium) on ...
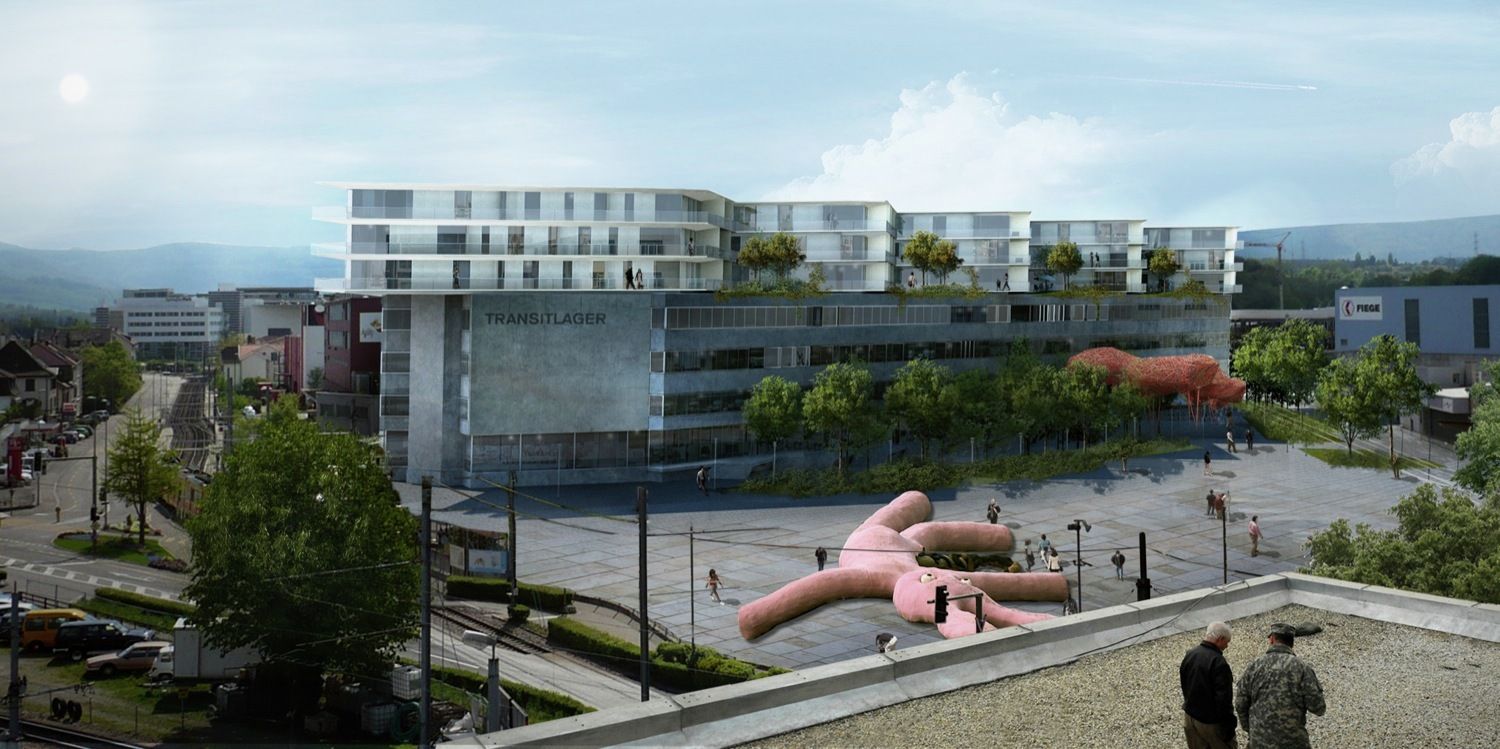
Transitlager
BIG transform Trasitlager in Switerland.
BIG wins an invited competition to renovate and extend an existing 1960's concrete warehouse situated in a Basel industrial district which is ...

Incorporating the historic setting of the park, home to the eighteenth-century castle LeChâteau de Vidy, was a crucial aspect of the project. Located inside a public space that welcomes a diverse ...
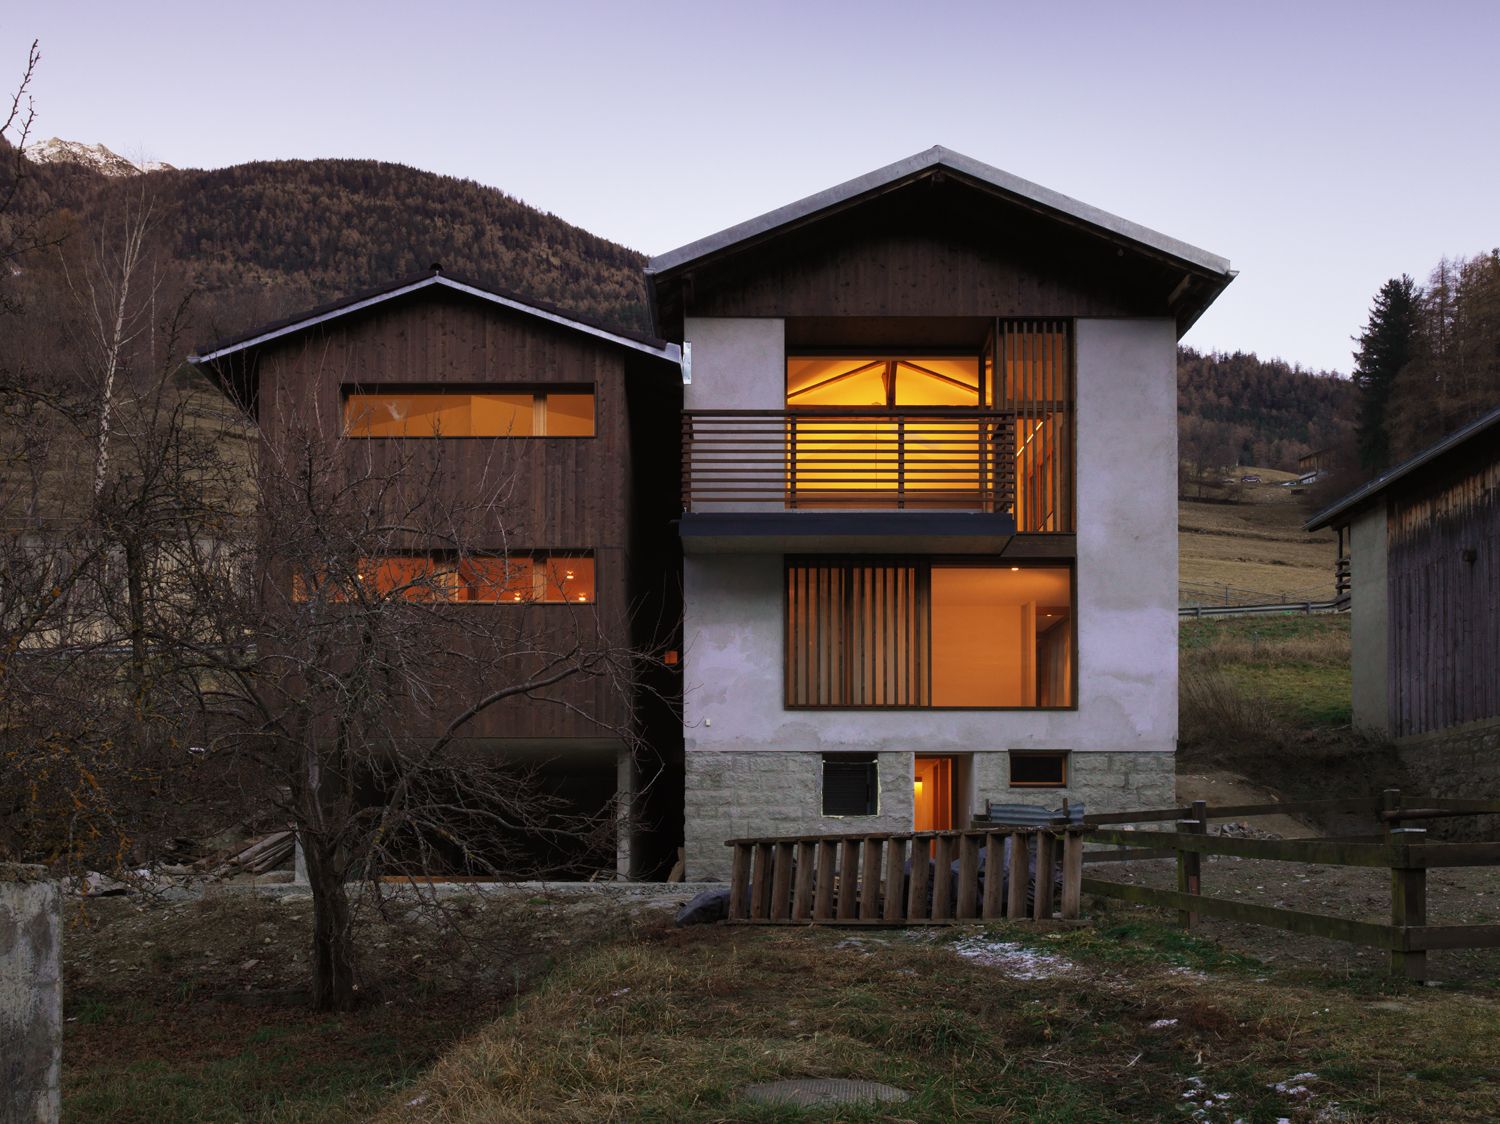
Designed by Ralph Germann Architectes, House EKC was realized for a family of 5 (a couple with 3 children) living in the village of Orsières. The old barn (circa 1920) was originally used by peasants ...