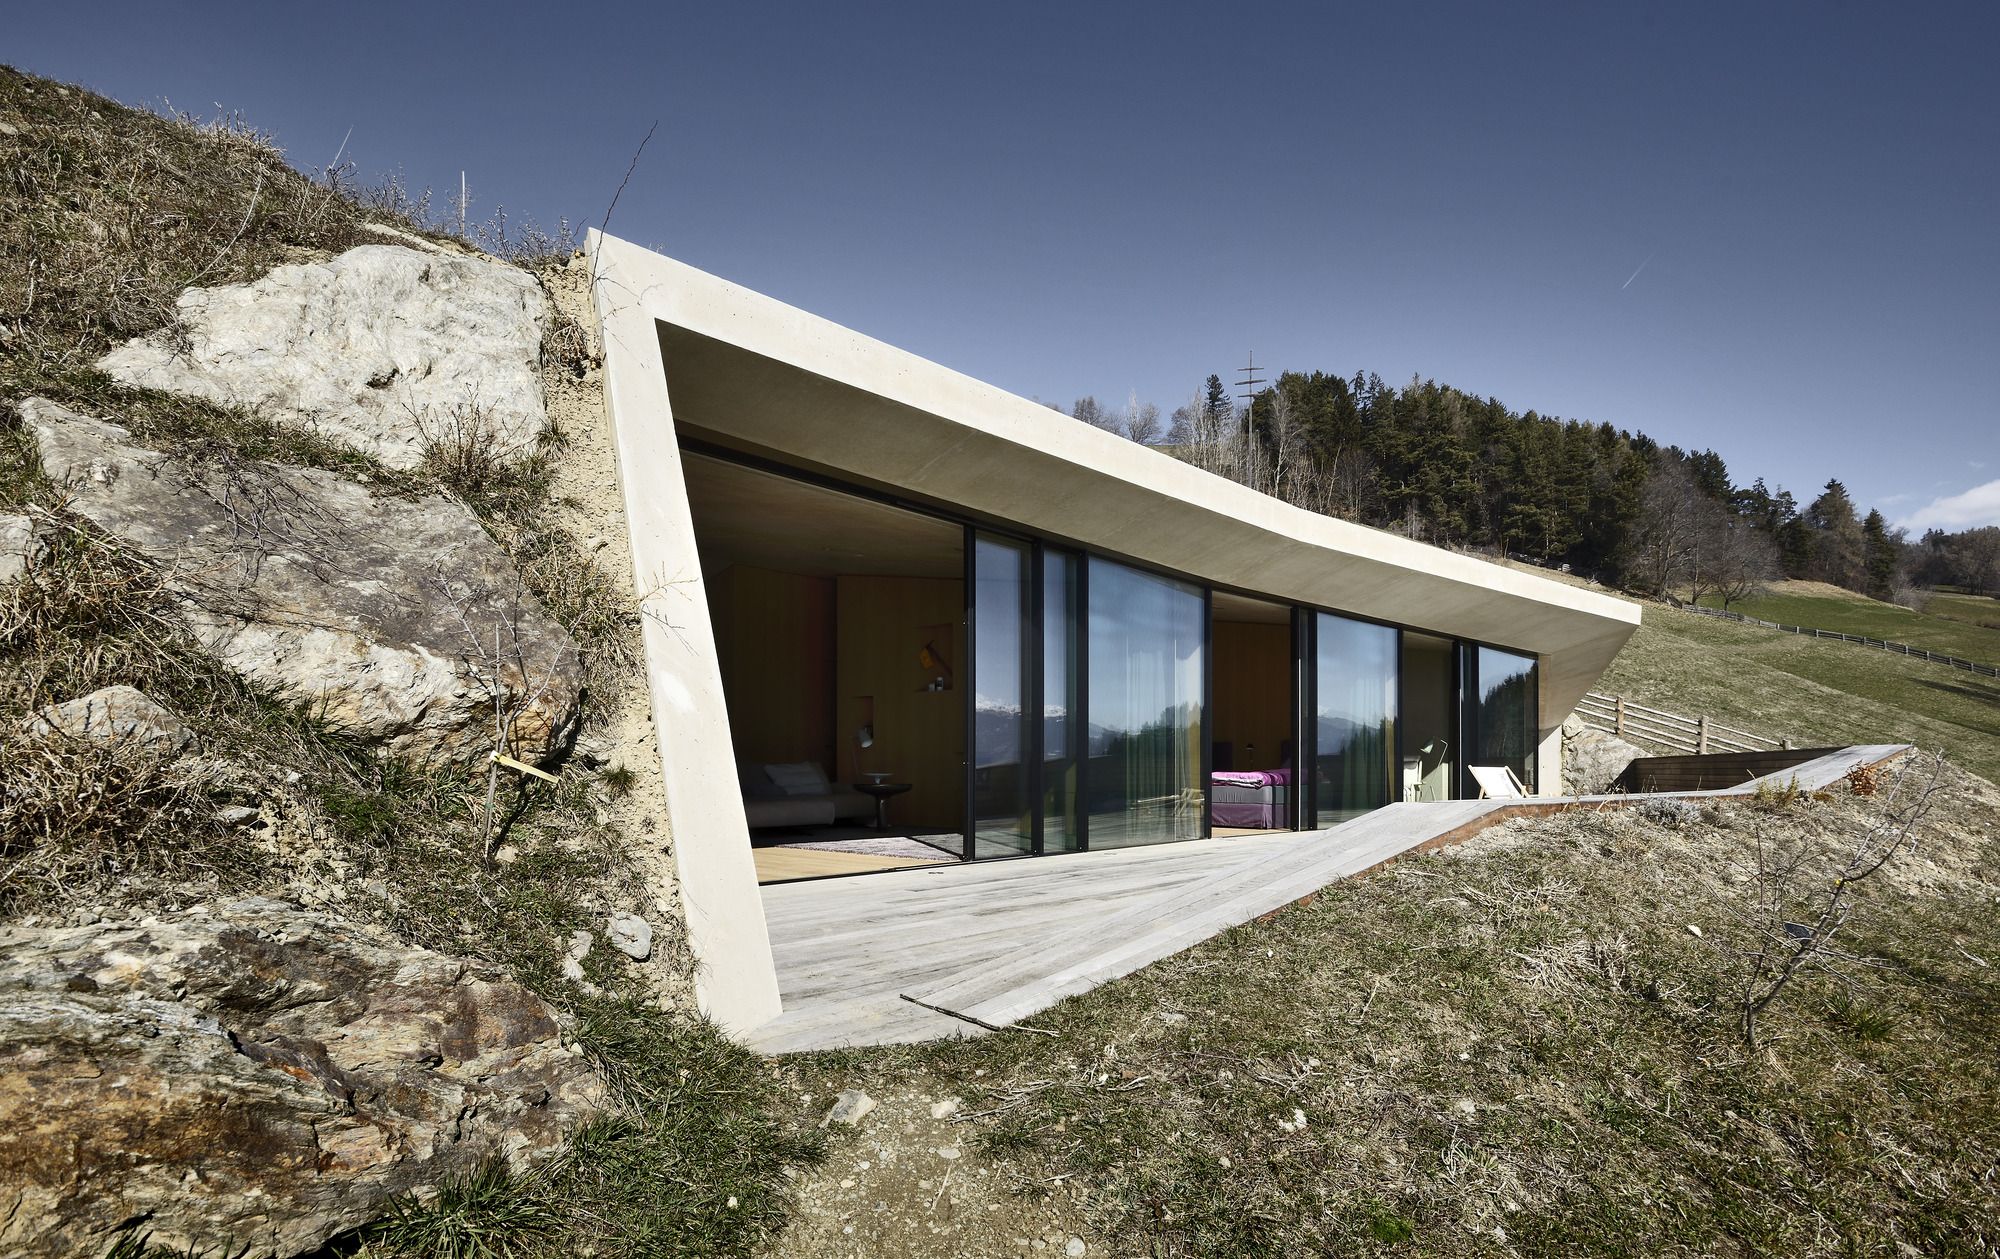
Designed by Pavol Mikolajcak Architekten, The young owner who bought the Felderhoffarmstead was conscious of its unique nature from the very beginning. The ensemble, consisting of two uniform ...
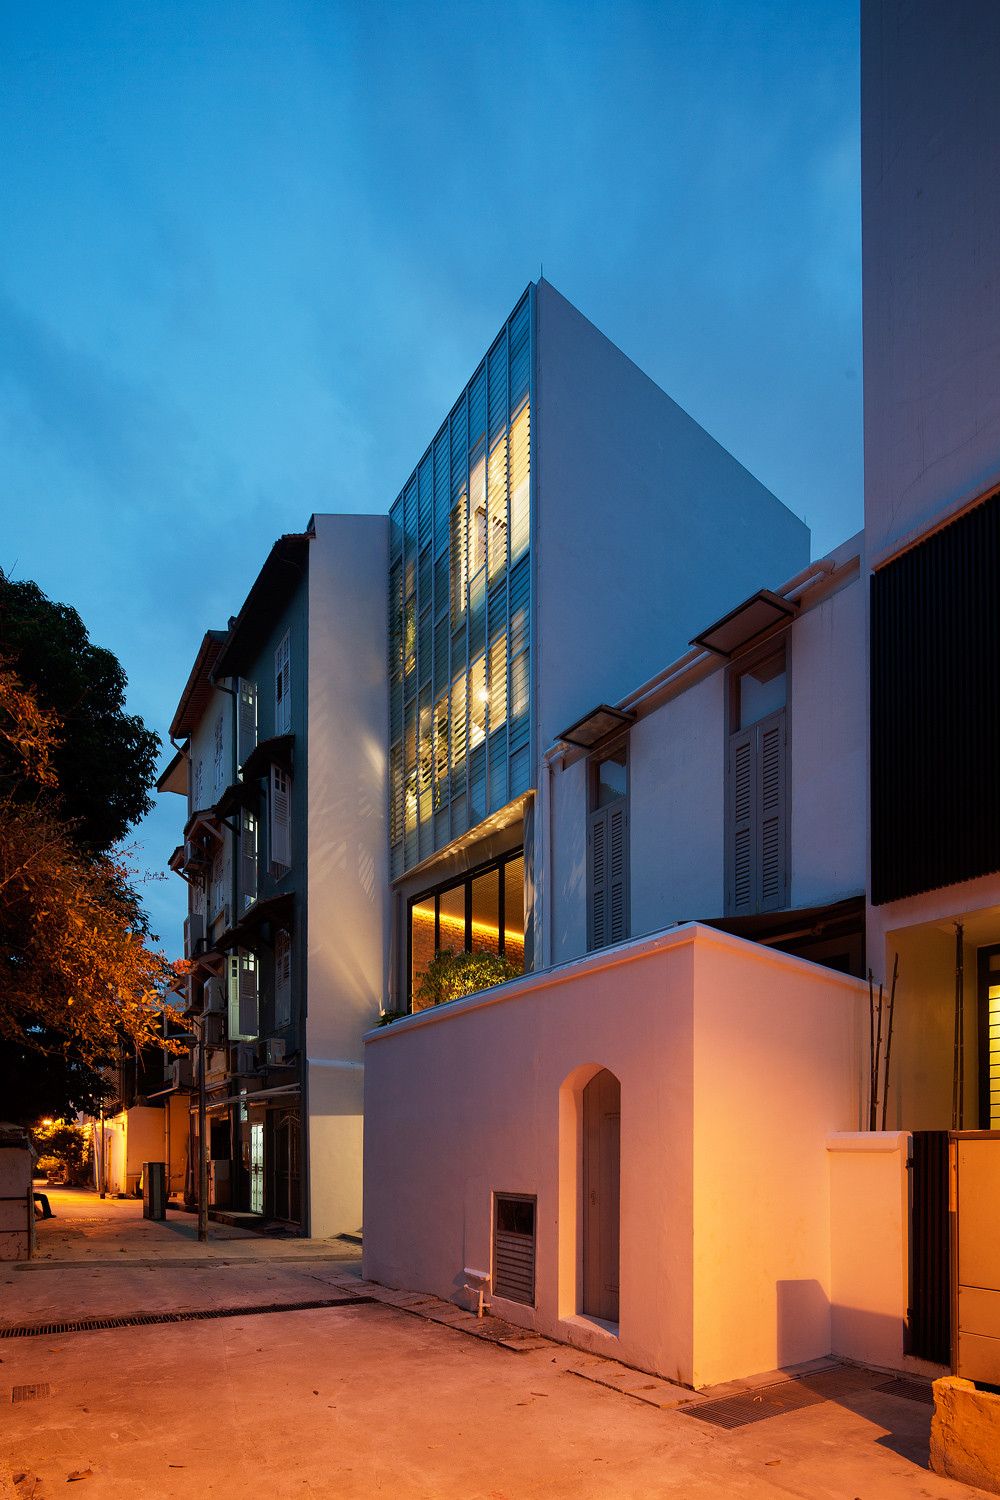
The Lorong 24A Shophouse Series was conceived as a collection of architectural experiments and showpiece for each architect. FARM, in collaboration with KD architects, were thrilled to be invited as ...
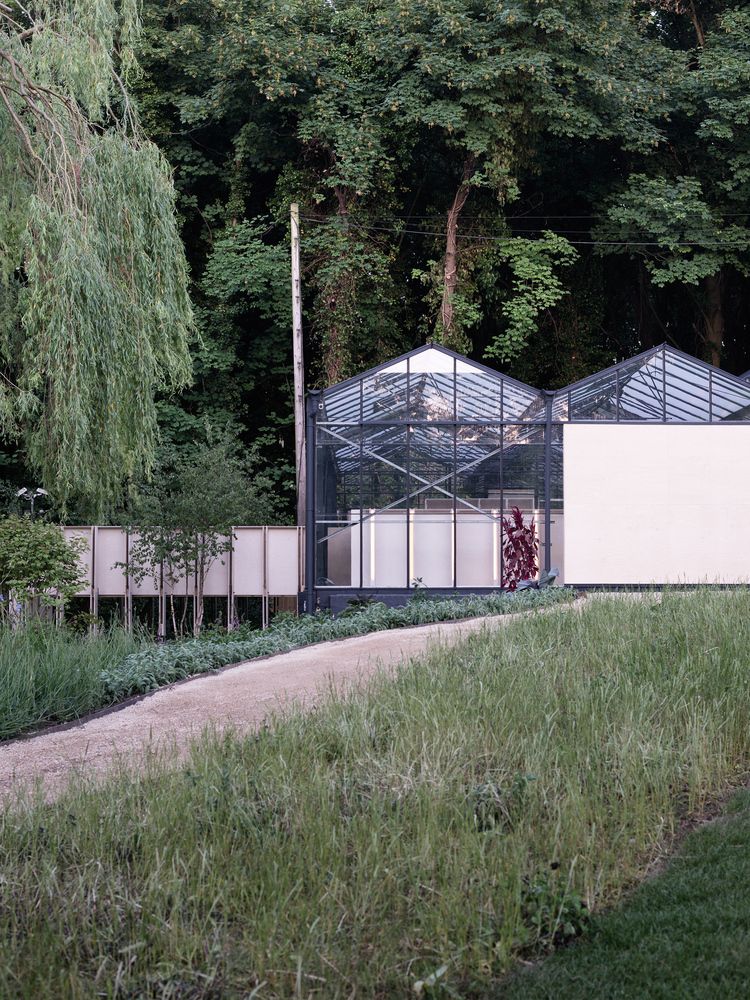
HASA Architects has completed works to transform a derelict horticultural glasshouse at Highgate Bowl in North London into a new event space. The project, inspired by the frame and construction of ...
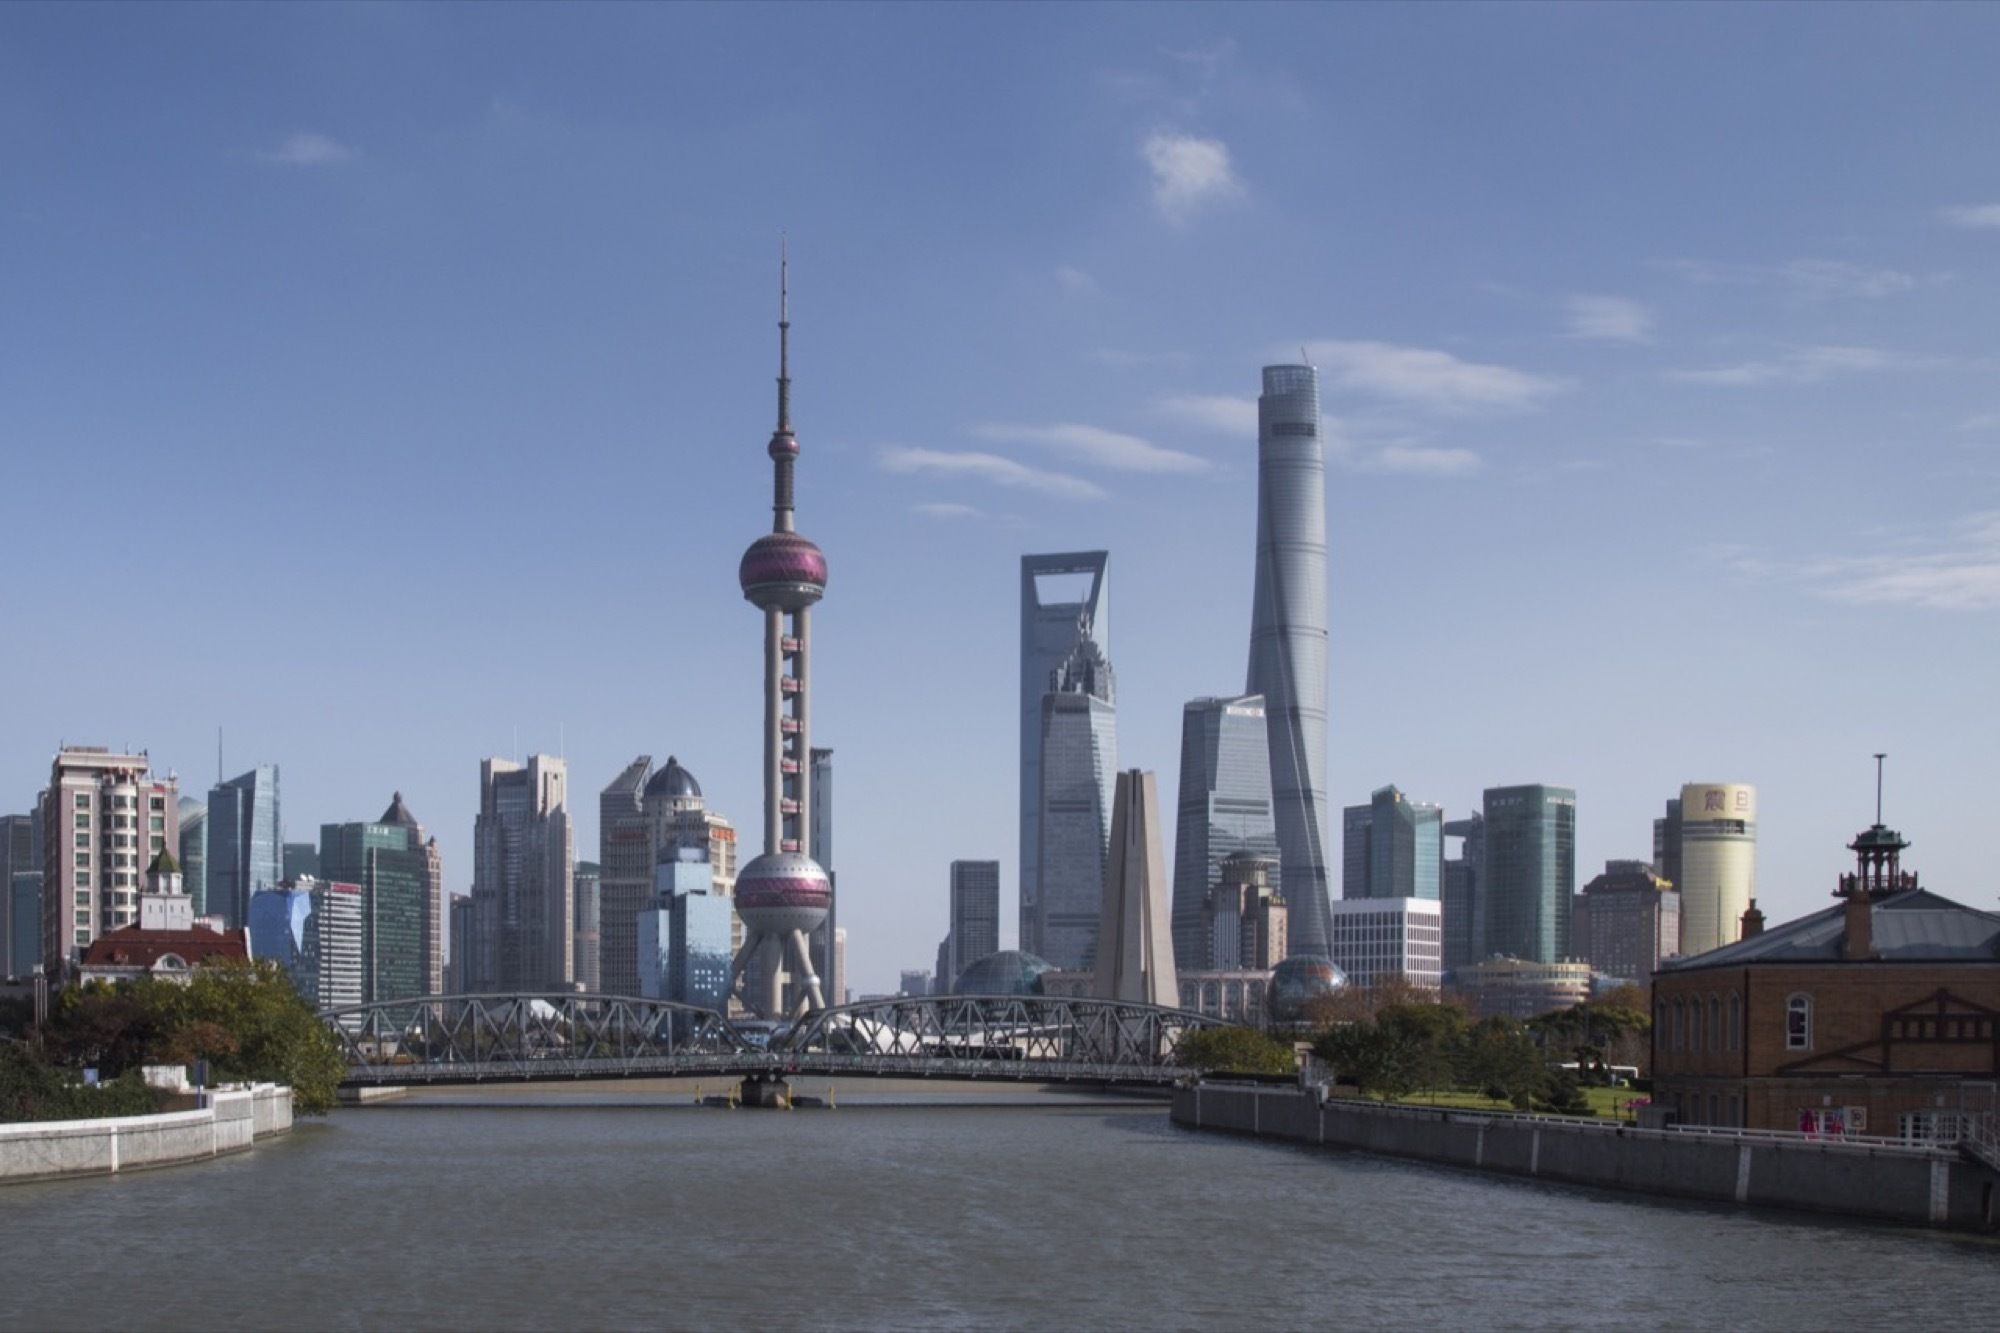
Designed by Gensler, Vertical Urbanism. Shanghai Tower is designed to embrace and stimulate the life of the city. Yet, instead of parks spread horizontally across the city, the tower provides ...
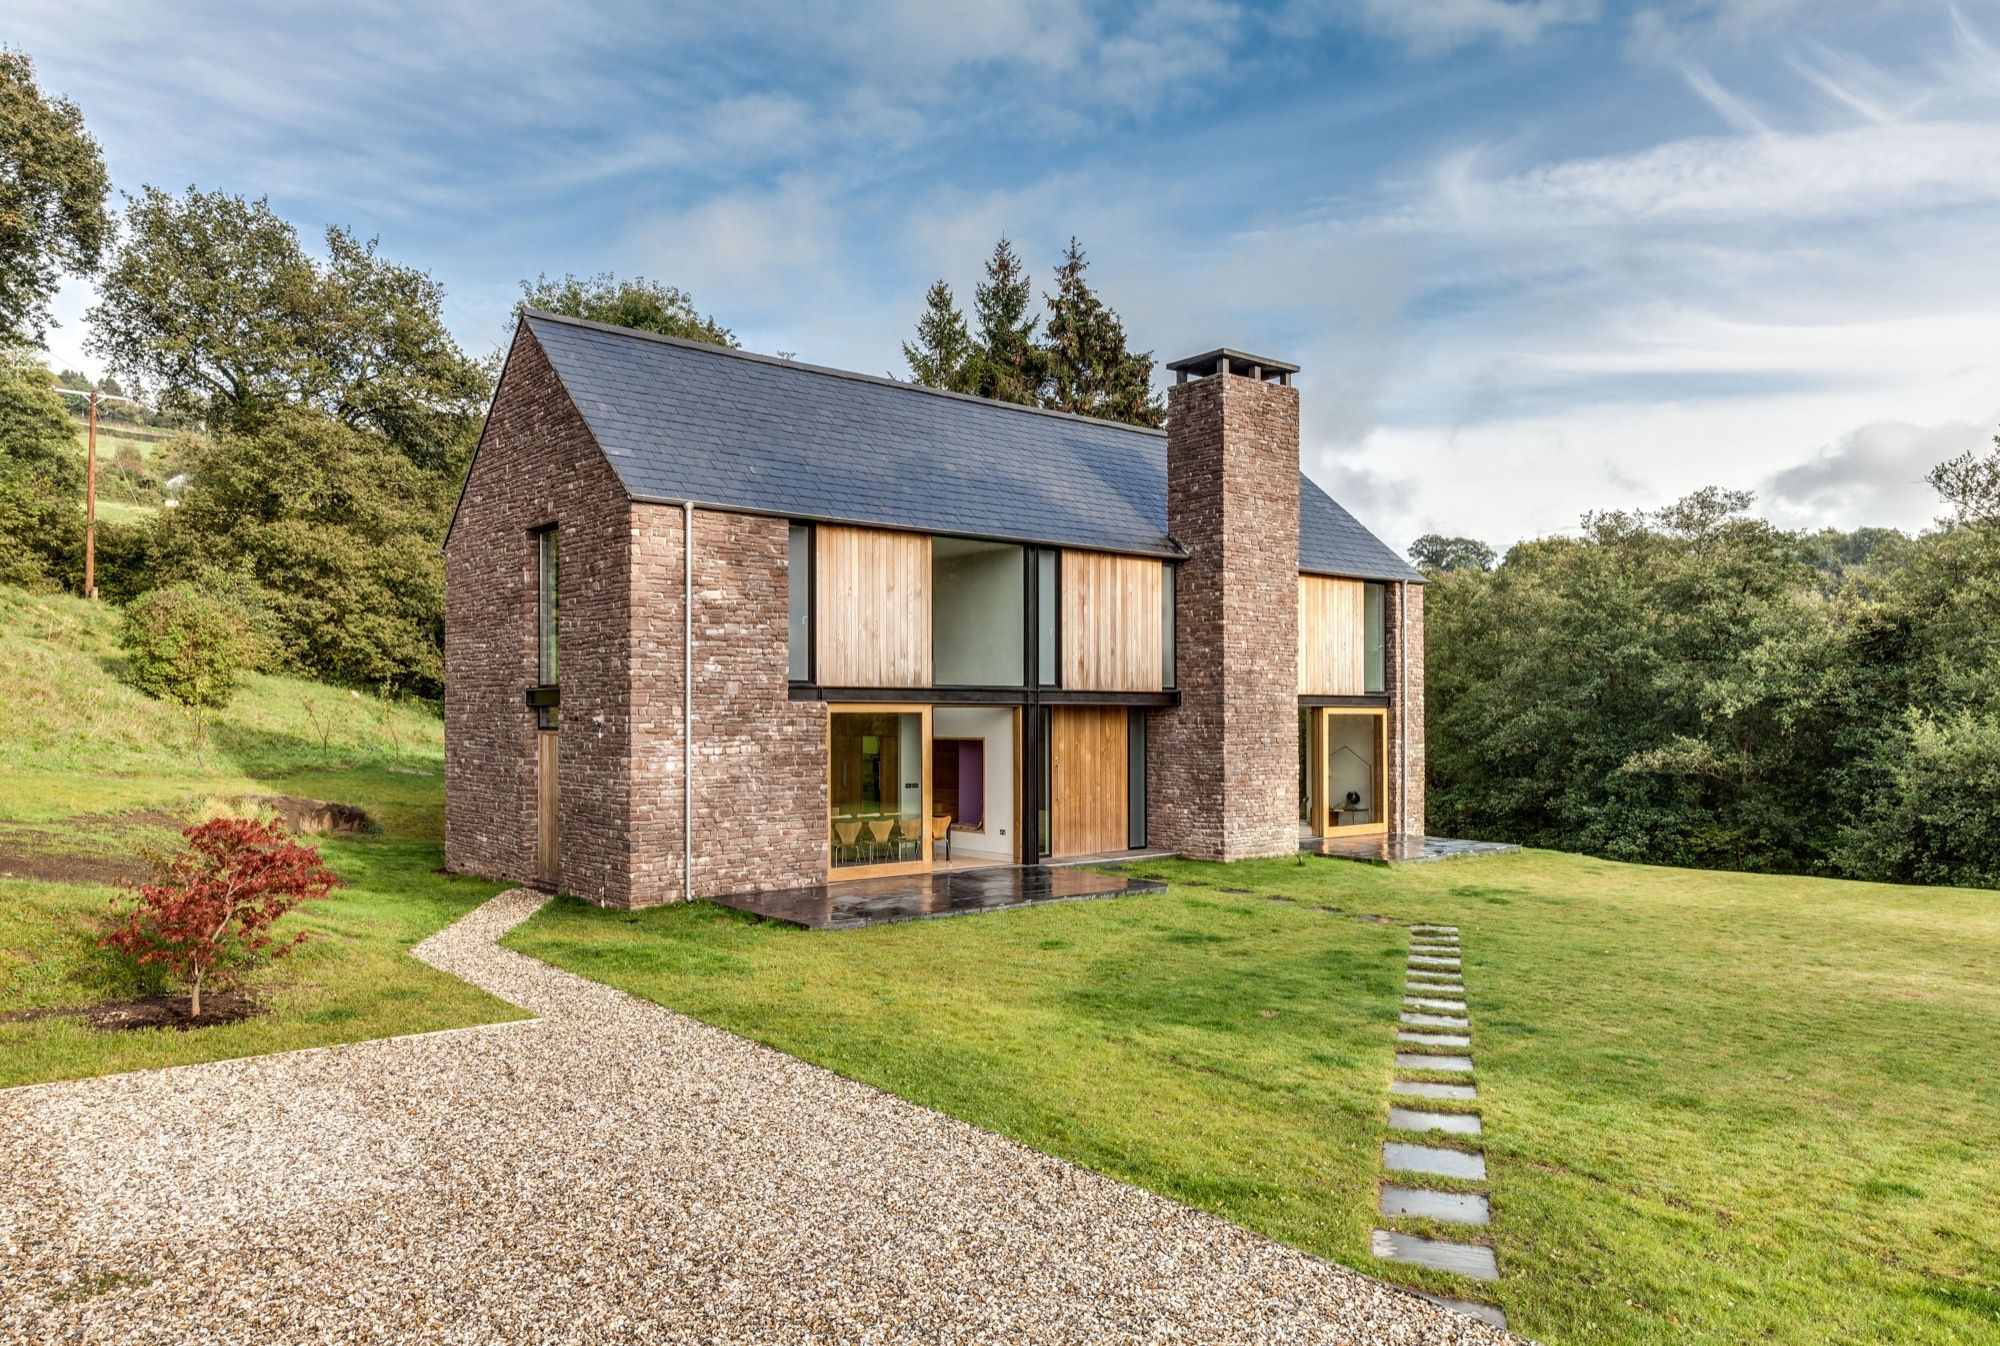
The Nook is a new-build four bedroom family house set in a secluded valley in Monmouthshire. Planning permission for this 250m2 home was secured to replace a drab 1960’s bungalow that had previously ...
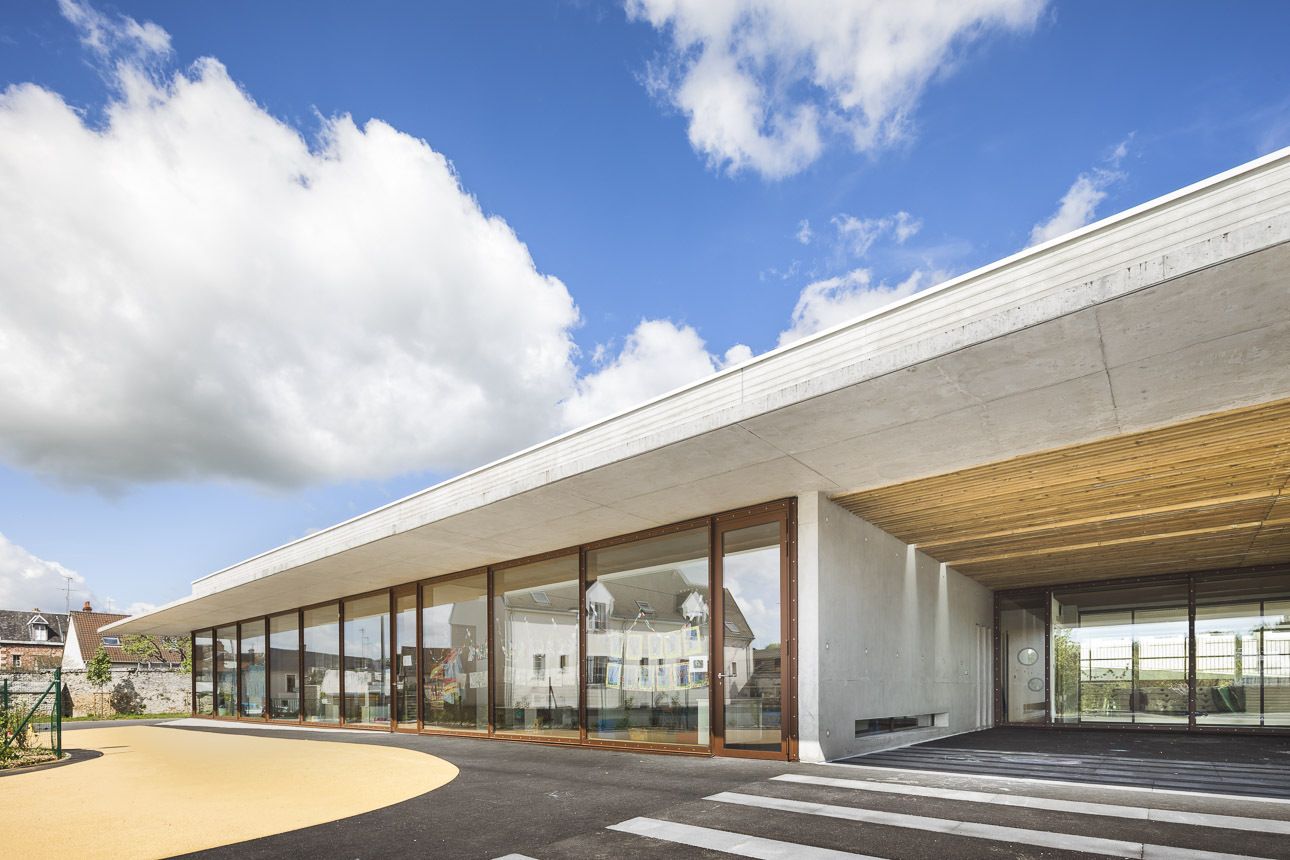
Public School designed by richard+schoeller, Located in the city center, the 8 classes school is accompanied by an urban change of pedestrian routes. Located against the old fortification, the ...
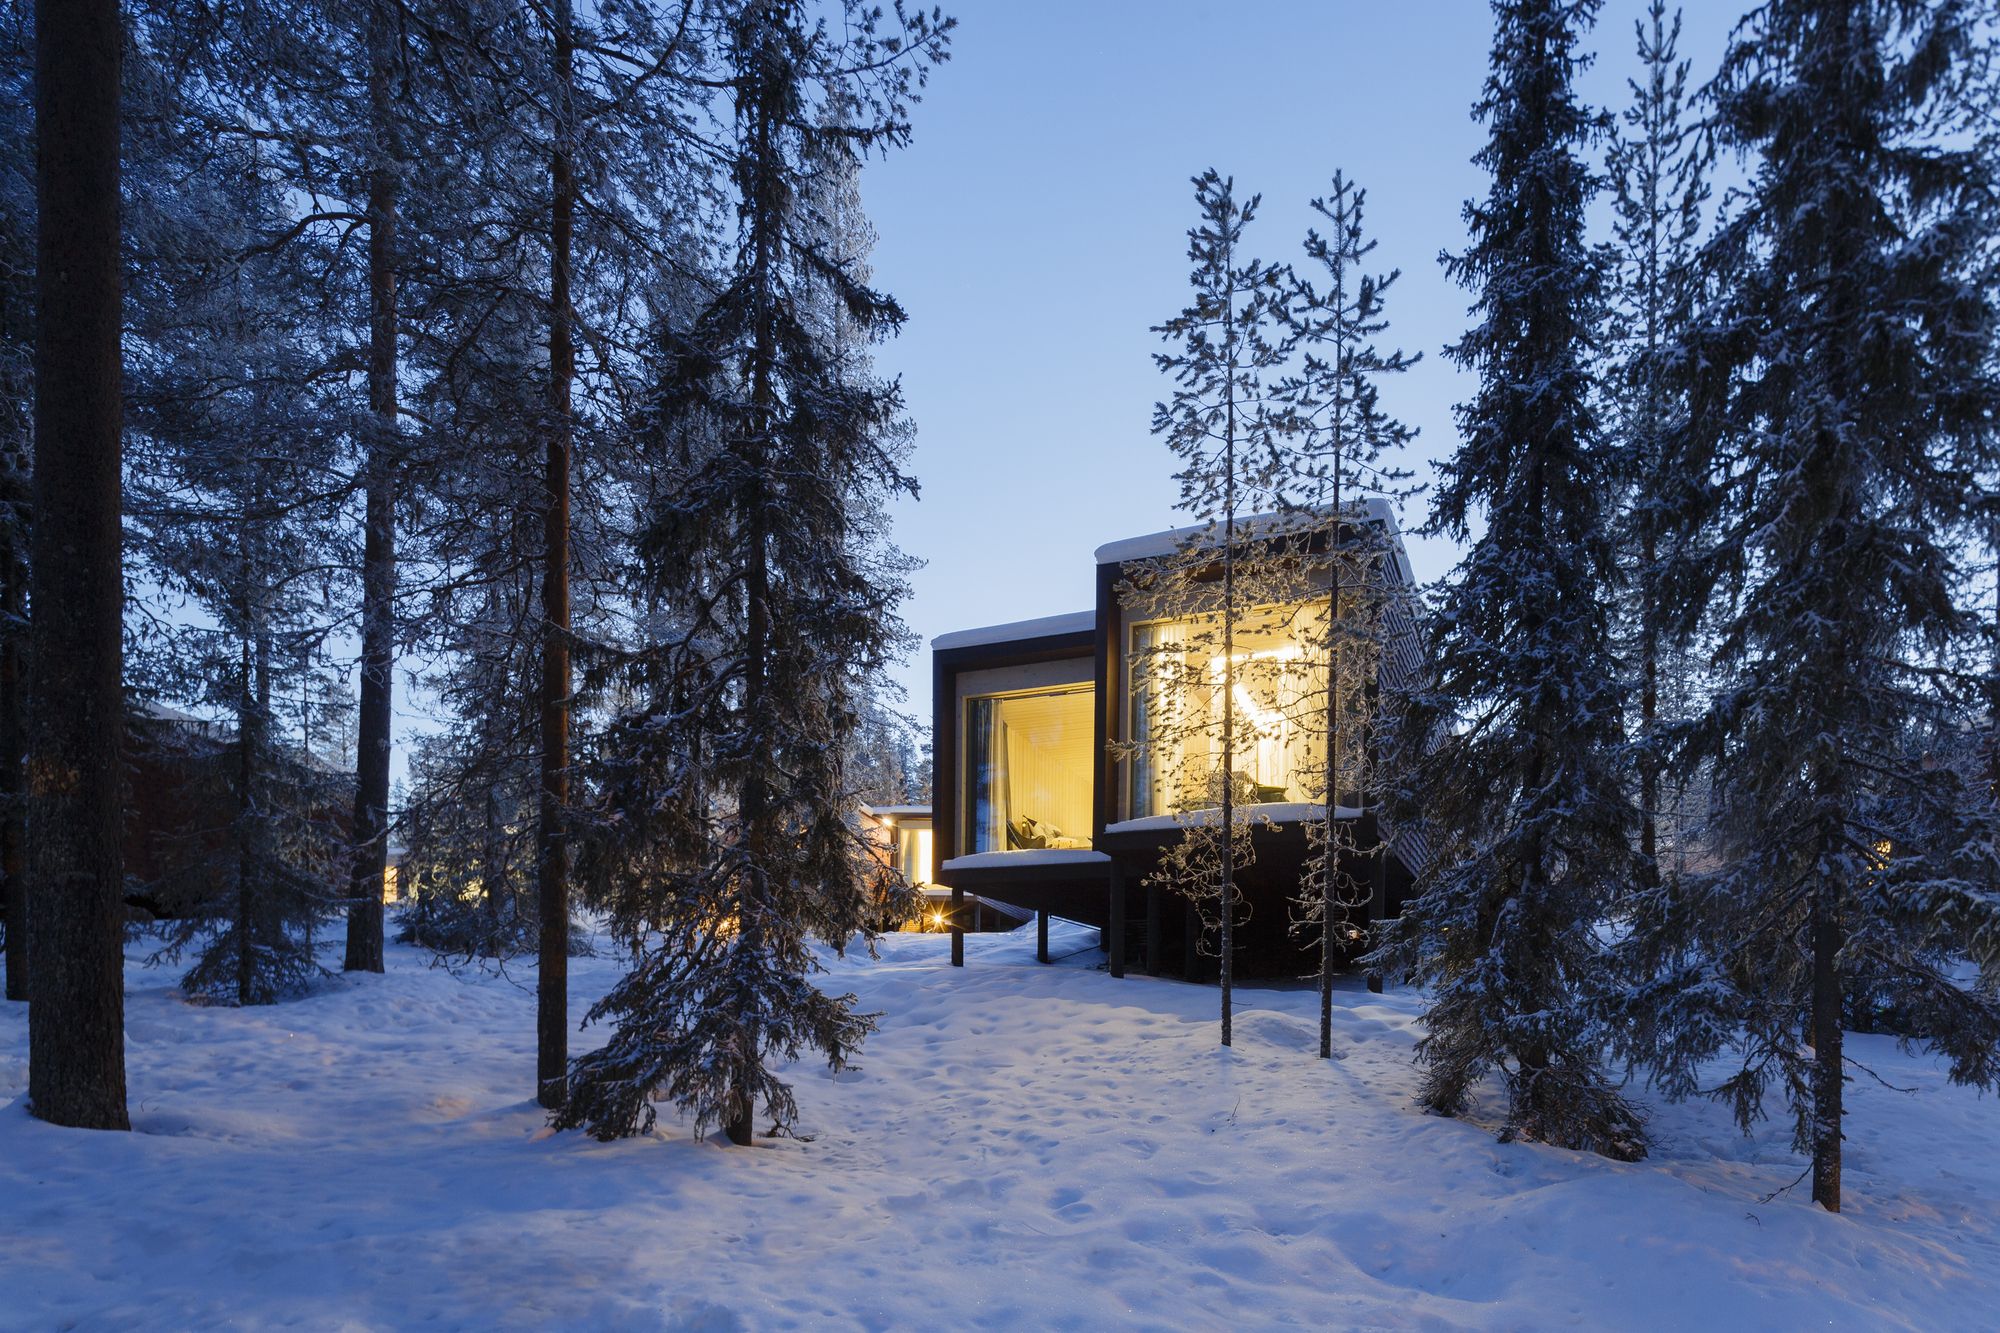
Designed by Studio Puisto Architects, The Arctic TreeHouse Hotel project started with a concept design that was developed I close cooperation with the client. The inspiration for the accommodation ...
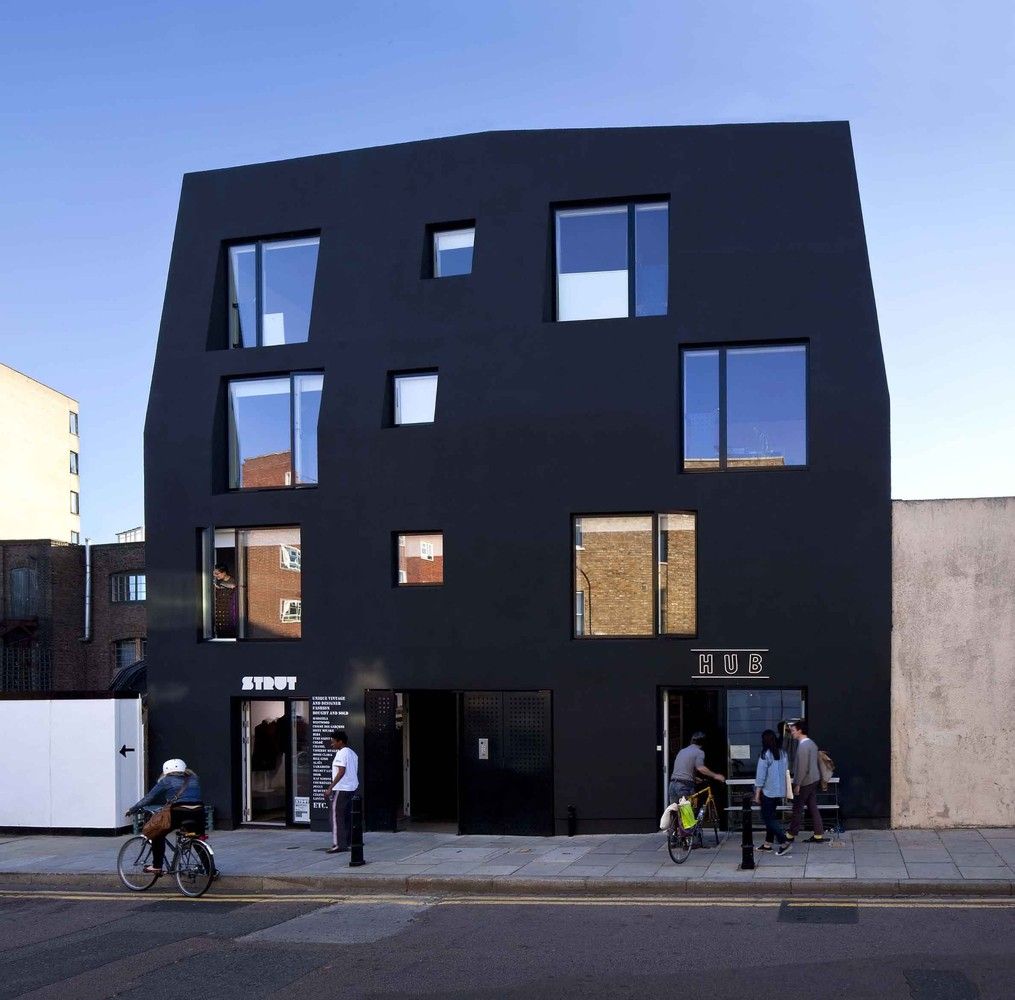
Located off Broadway Market, south of London Fields in one of the poorer, but upcoming east-end areas, Ada Street accommodates six apartments above two small retail units in an area with the largest ...
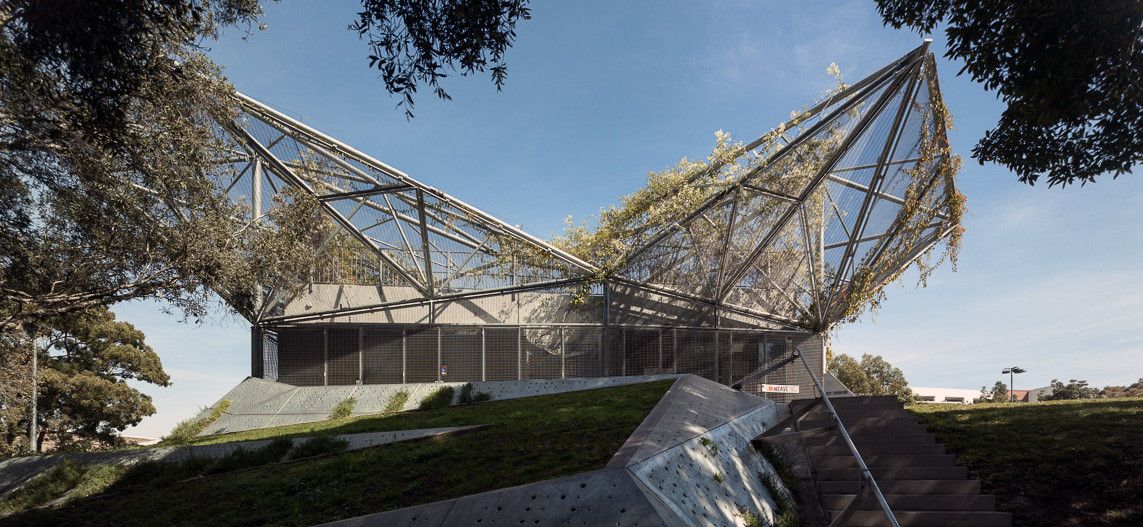
Designed by Collins and Turner, Waterloo Youth Center, Commissioned by the City of Sydney, the revitalized building is a dynamic new piece of community architecture.
The building has been ...
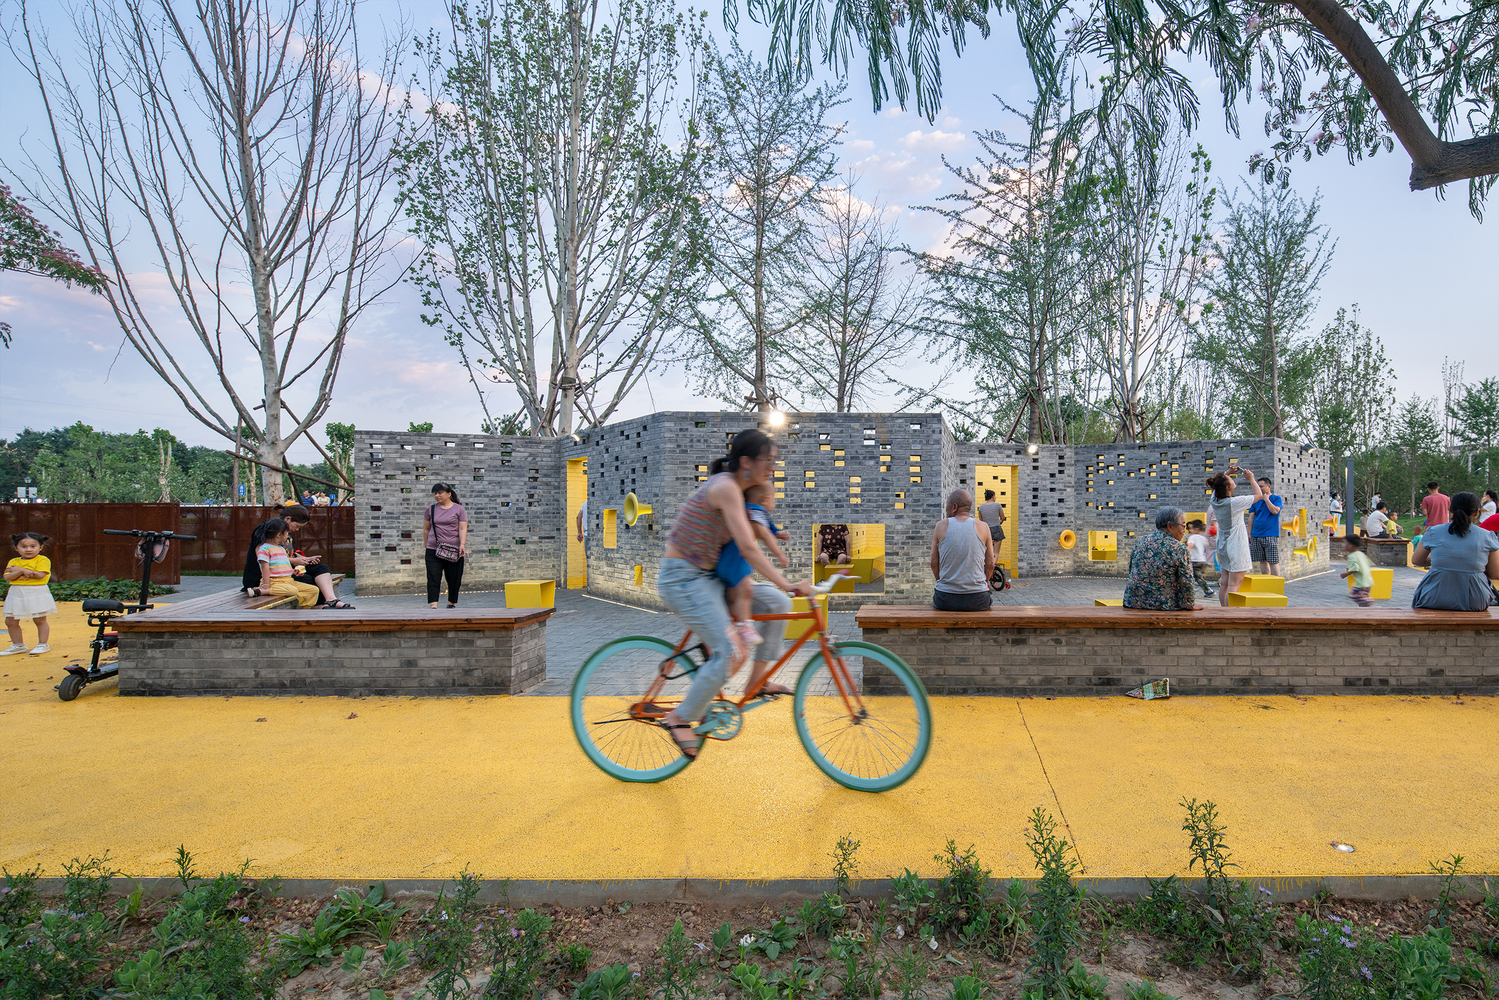
Understanding the challenge of offering versatile and inclusive communal facilities, a masterplan competition with international participation to reaffirm the importance of the new model of “Art ...
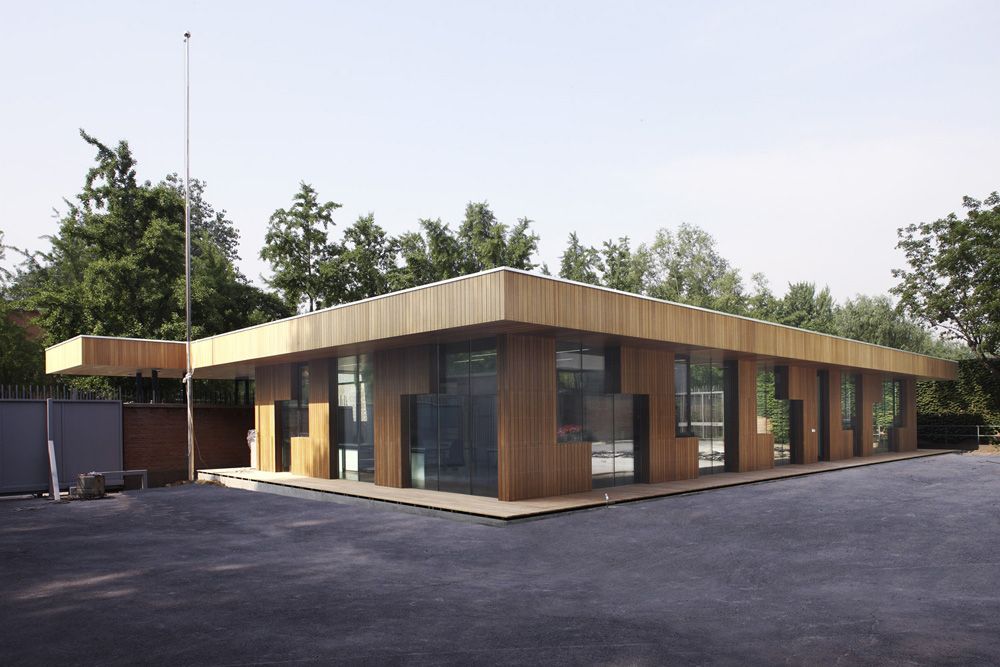
Designed by EXH Design, The existing visa pavilion built in 1999 is a solid building in concrete and brick. It cannot meet the increasing request of visas any more. We were approached to enlarge the ...
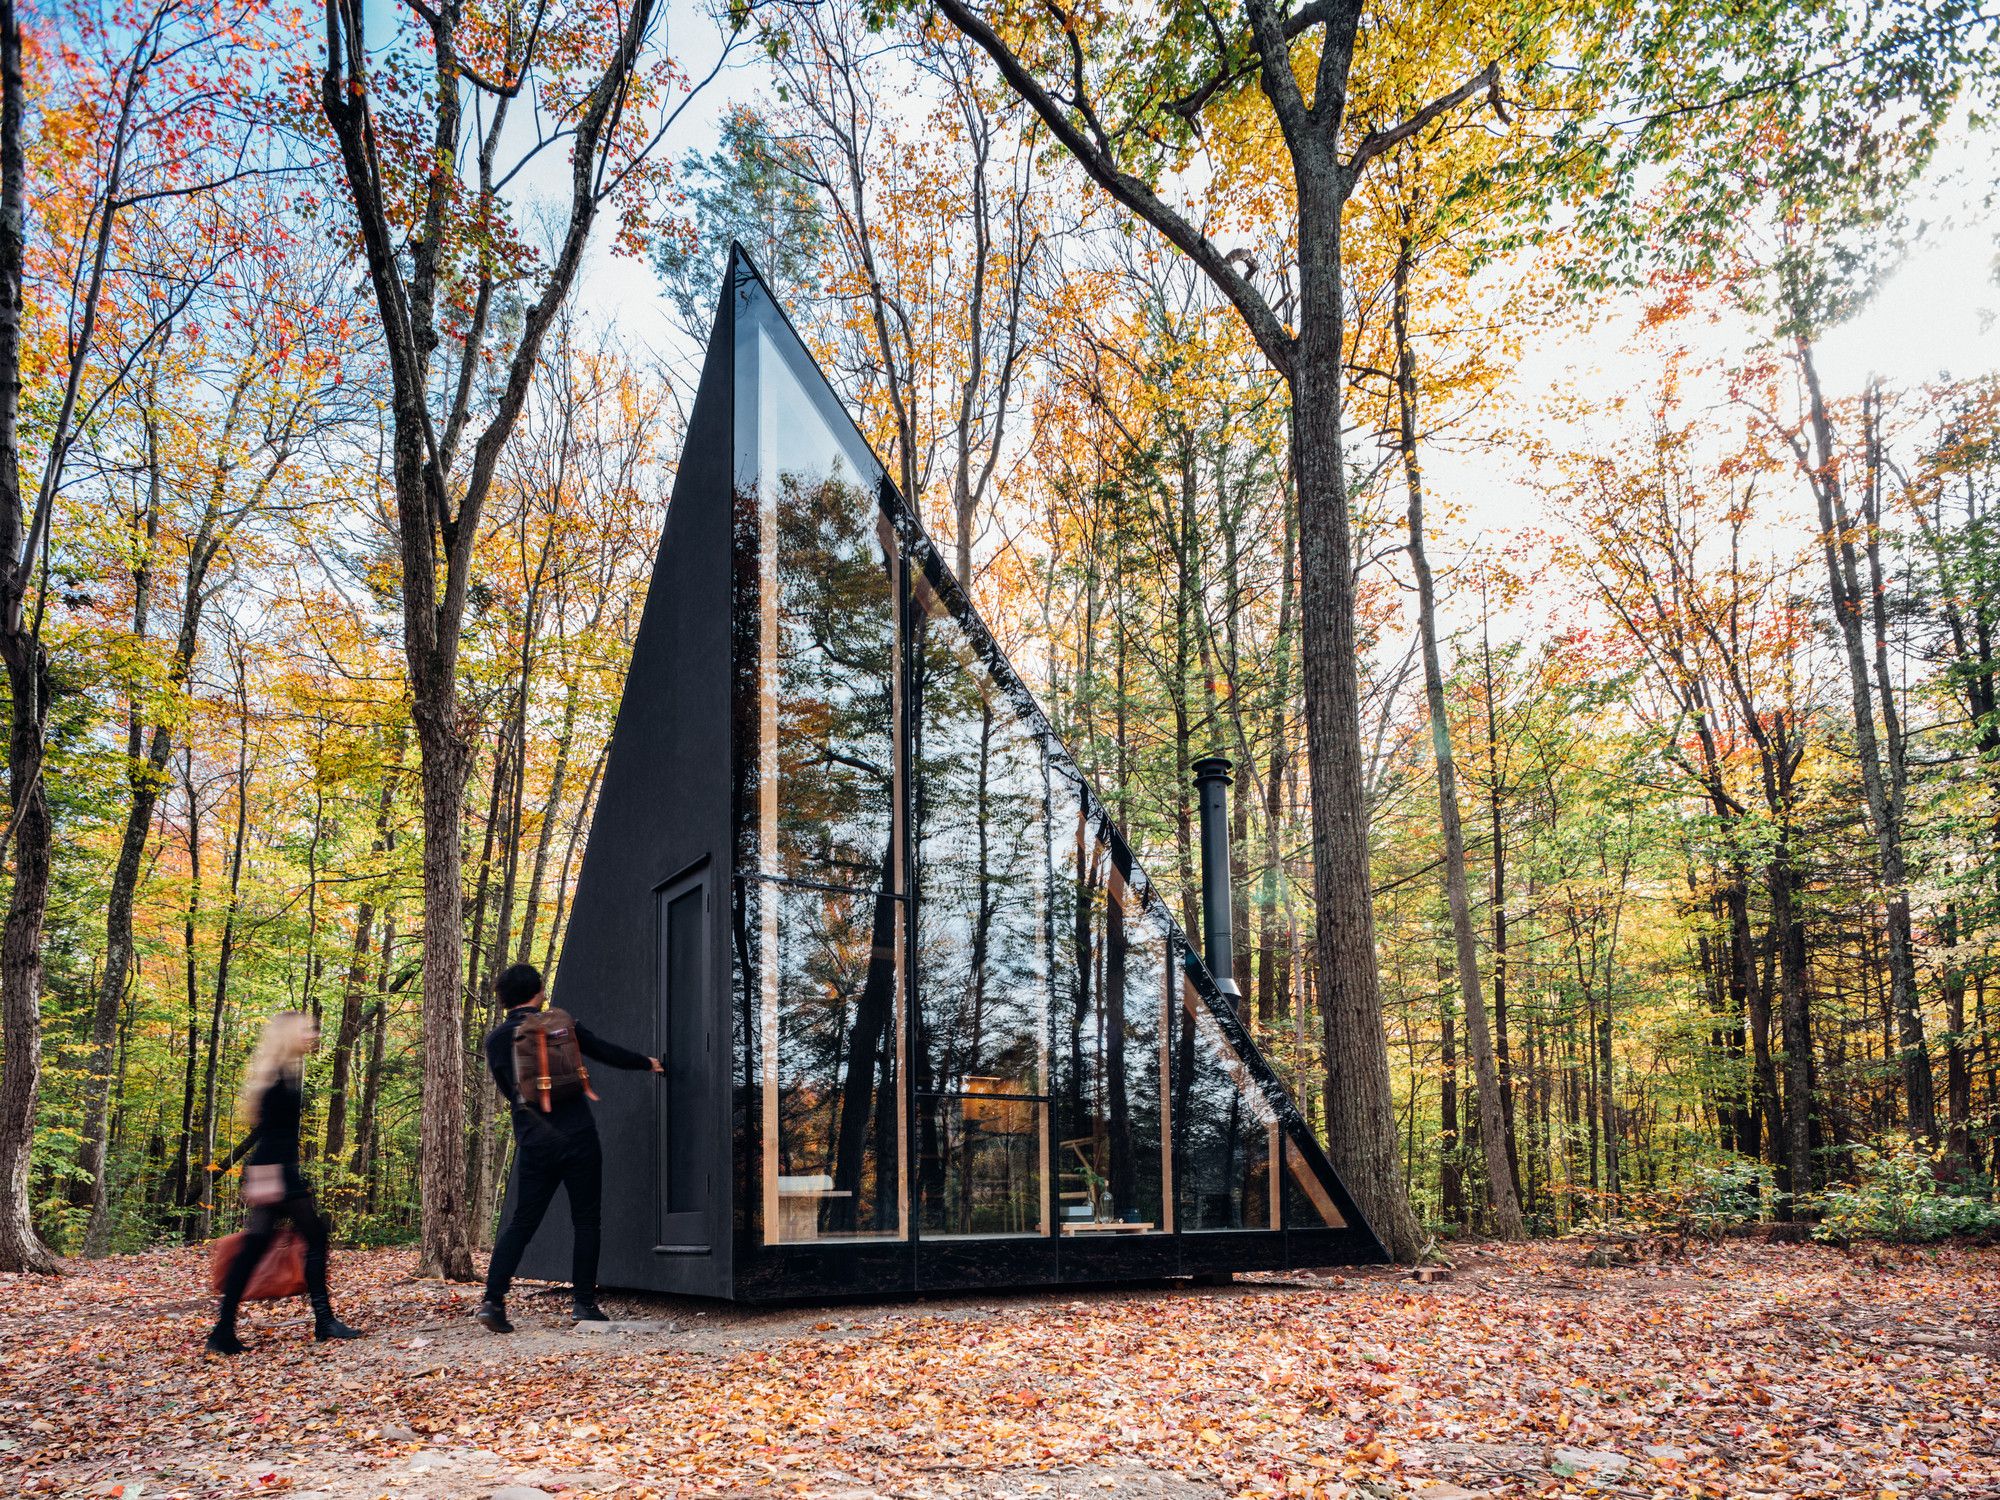
A45 is the first prototype designed by Bjarke Ingels Group for Klein. Constructed in upstate New York and will be customizable inside and out for future home-owners to purchase, tailor and have the ...