
The Clark Art Institute is in its final phase of a transformational campus expansion program that adds new facilities to support the growth of the museum and academic programs, enhances the visitor ...
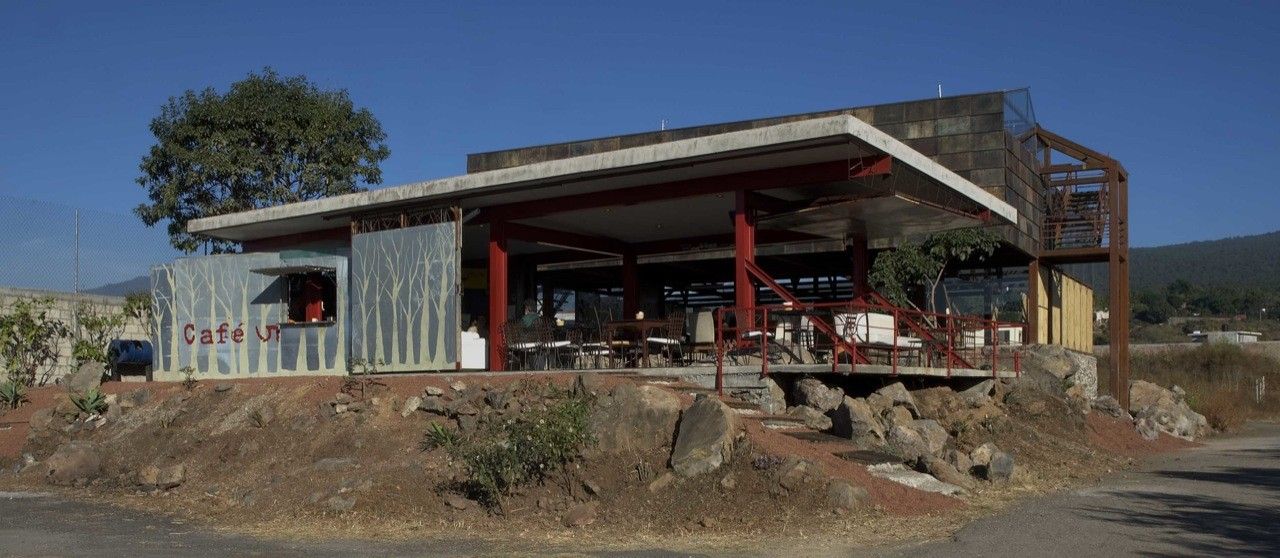
Designed by T3arc, The fifth Studio is a low budget building to house a workshop for different artists and different disciplines in Cuernavaca City. It is made up of five spaces whose purpose is to ...

White Pagoda Temple Hutong Courtyard Renovation designed by B.L.U.E. Architecture Studio, Nowadays, an increasing amount of young people choose to leave their old houses in Hutong and settle in the ...
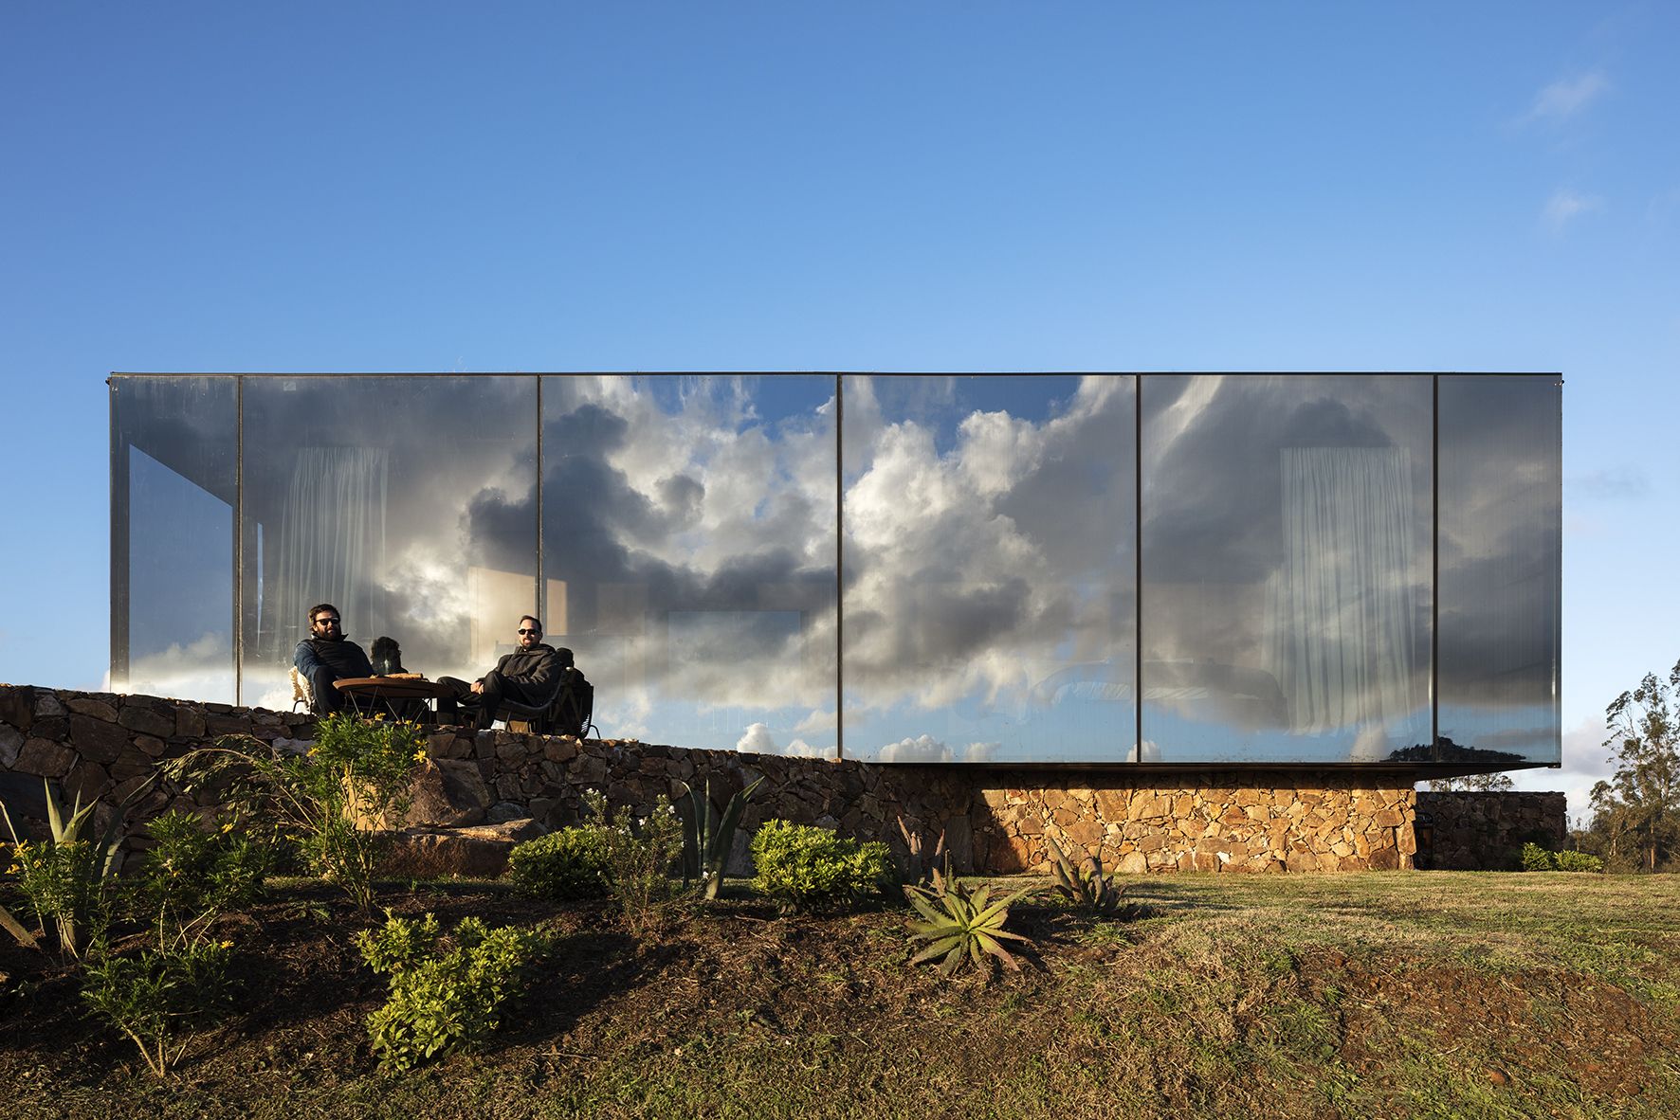
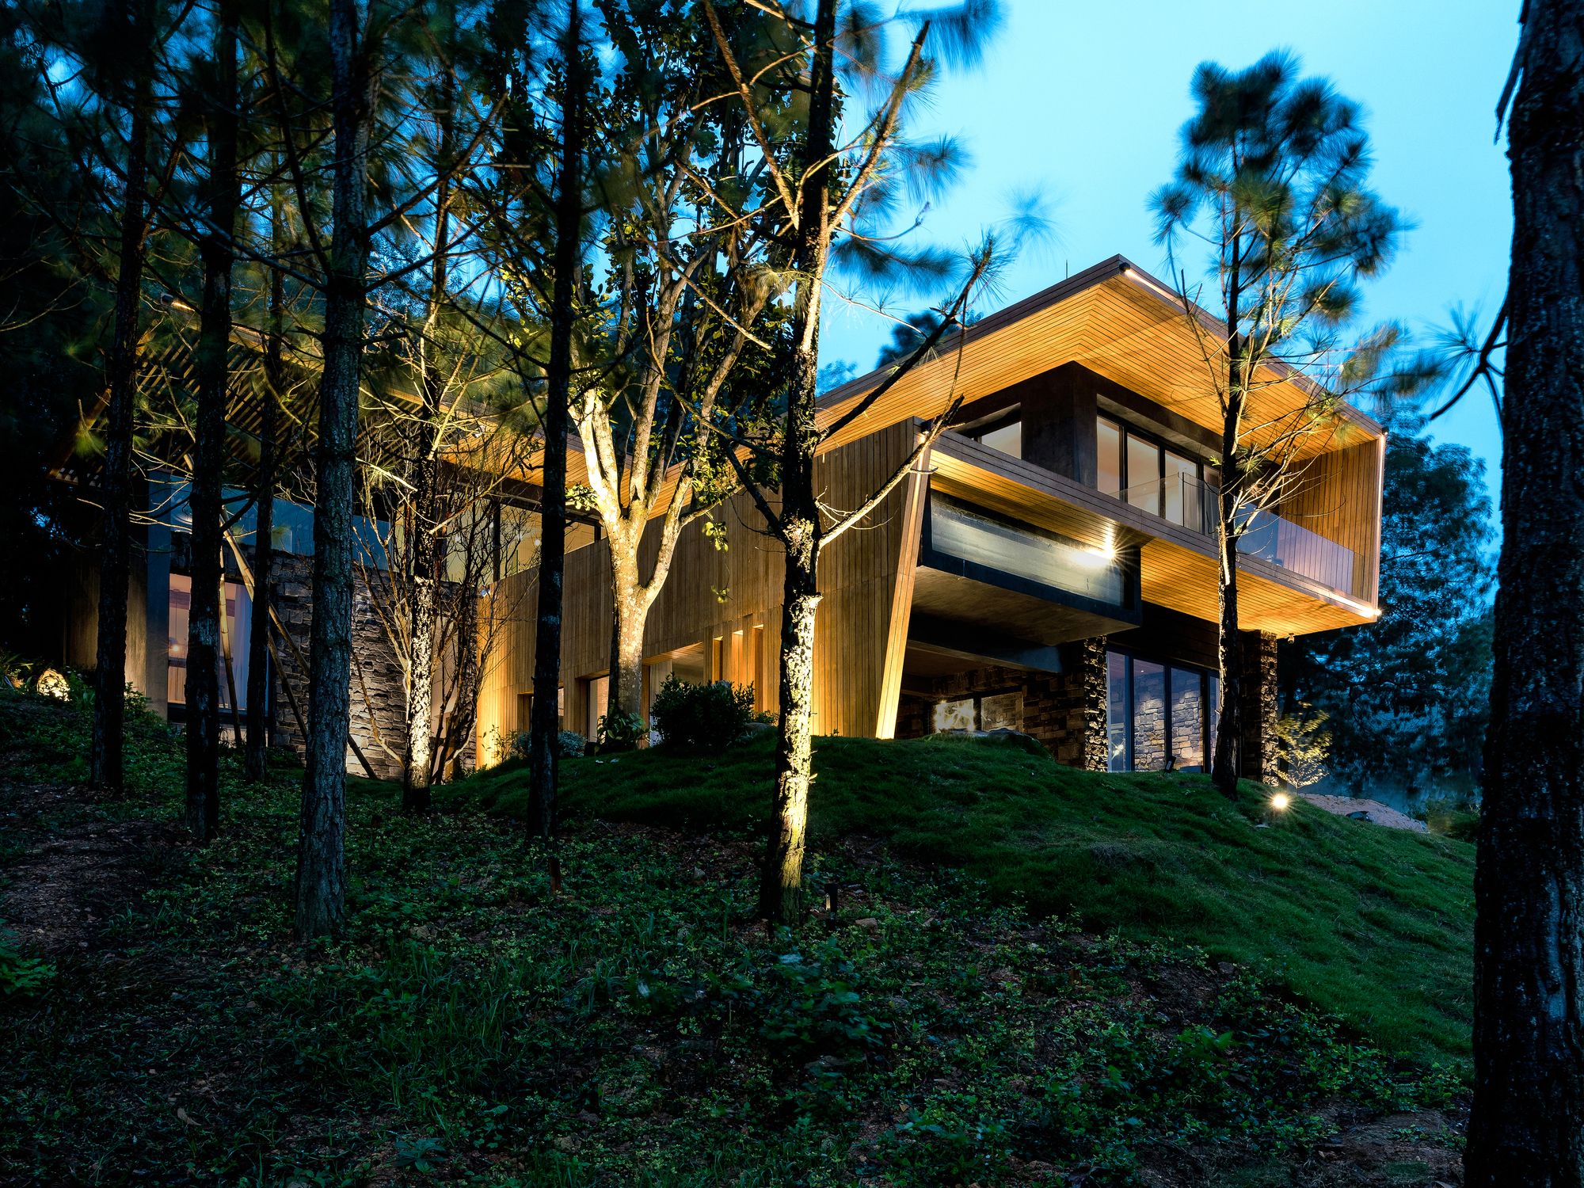
Designed by MAPA, Sacromonte is an invitation to approach the world of fine wines in a remote natural setting, where sophistication and the rudimentary coexist in a new experience of the landscape.
...

Clinging to the side of Camelback Mountain in Phoenix, Arizona, a Spanish Colonial Revival style house has been transformed by architecture firm The Ranch Mine into the Red Rocks residence, a ...
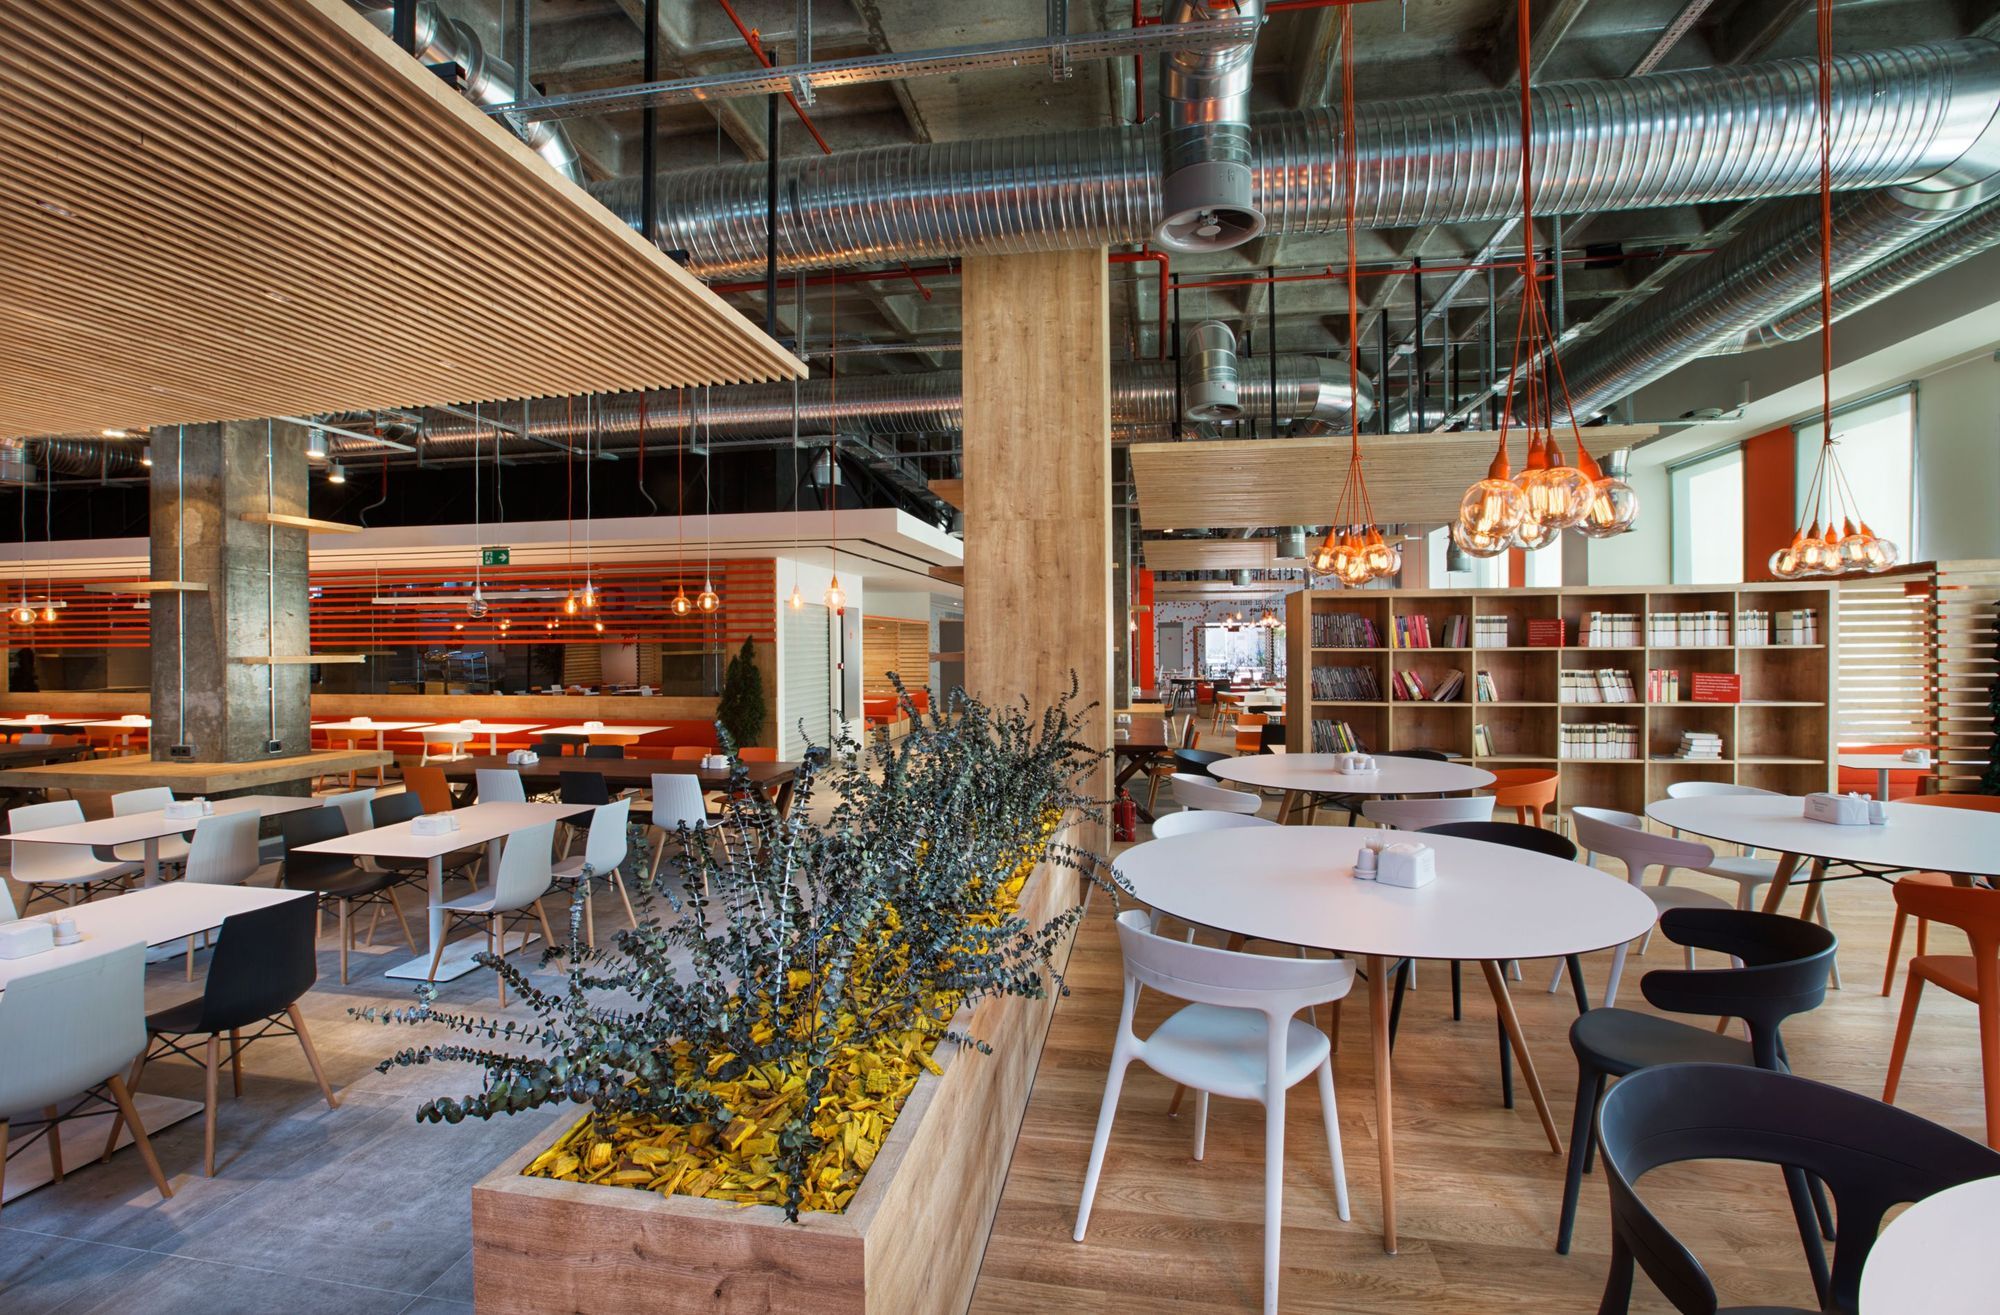
ING Bank Turkey Branch Renovation Project is located in Istanbul, in a significant finance field. As a starting point, we carried out a project workout with the current employees. Bakirkure ...

Facing endless Daye Lake and backed by the emerging ecological new city, Huangshi Urban Complex is supposed to be a link between Daye Lake ecological circle and modern city as well as a gateway for ...

Designed by Miró Rivera Architects, Situated in a low-lying field adjacent to both a lake and a quiet lagoon, Residence 1446 was the final element of a 10-year master plan that includes a guest ...
Designed by Pham Thanh Huy, Teak House is the result of a journey seeking for the beauty of architecture in the interplay between culture and environment. In this interesting and arduous journey, we ...

Designed by Zize Zink Arquitetura, Architecture and design amid the nature allude to the balance of body and soul. A space to be lived and keenly felt. Well-being was the main proposition of the ...
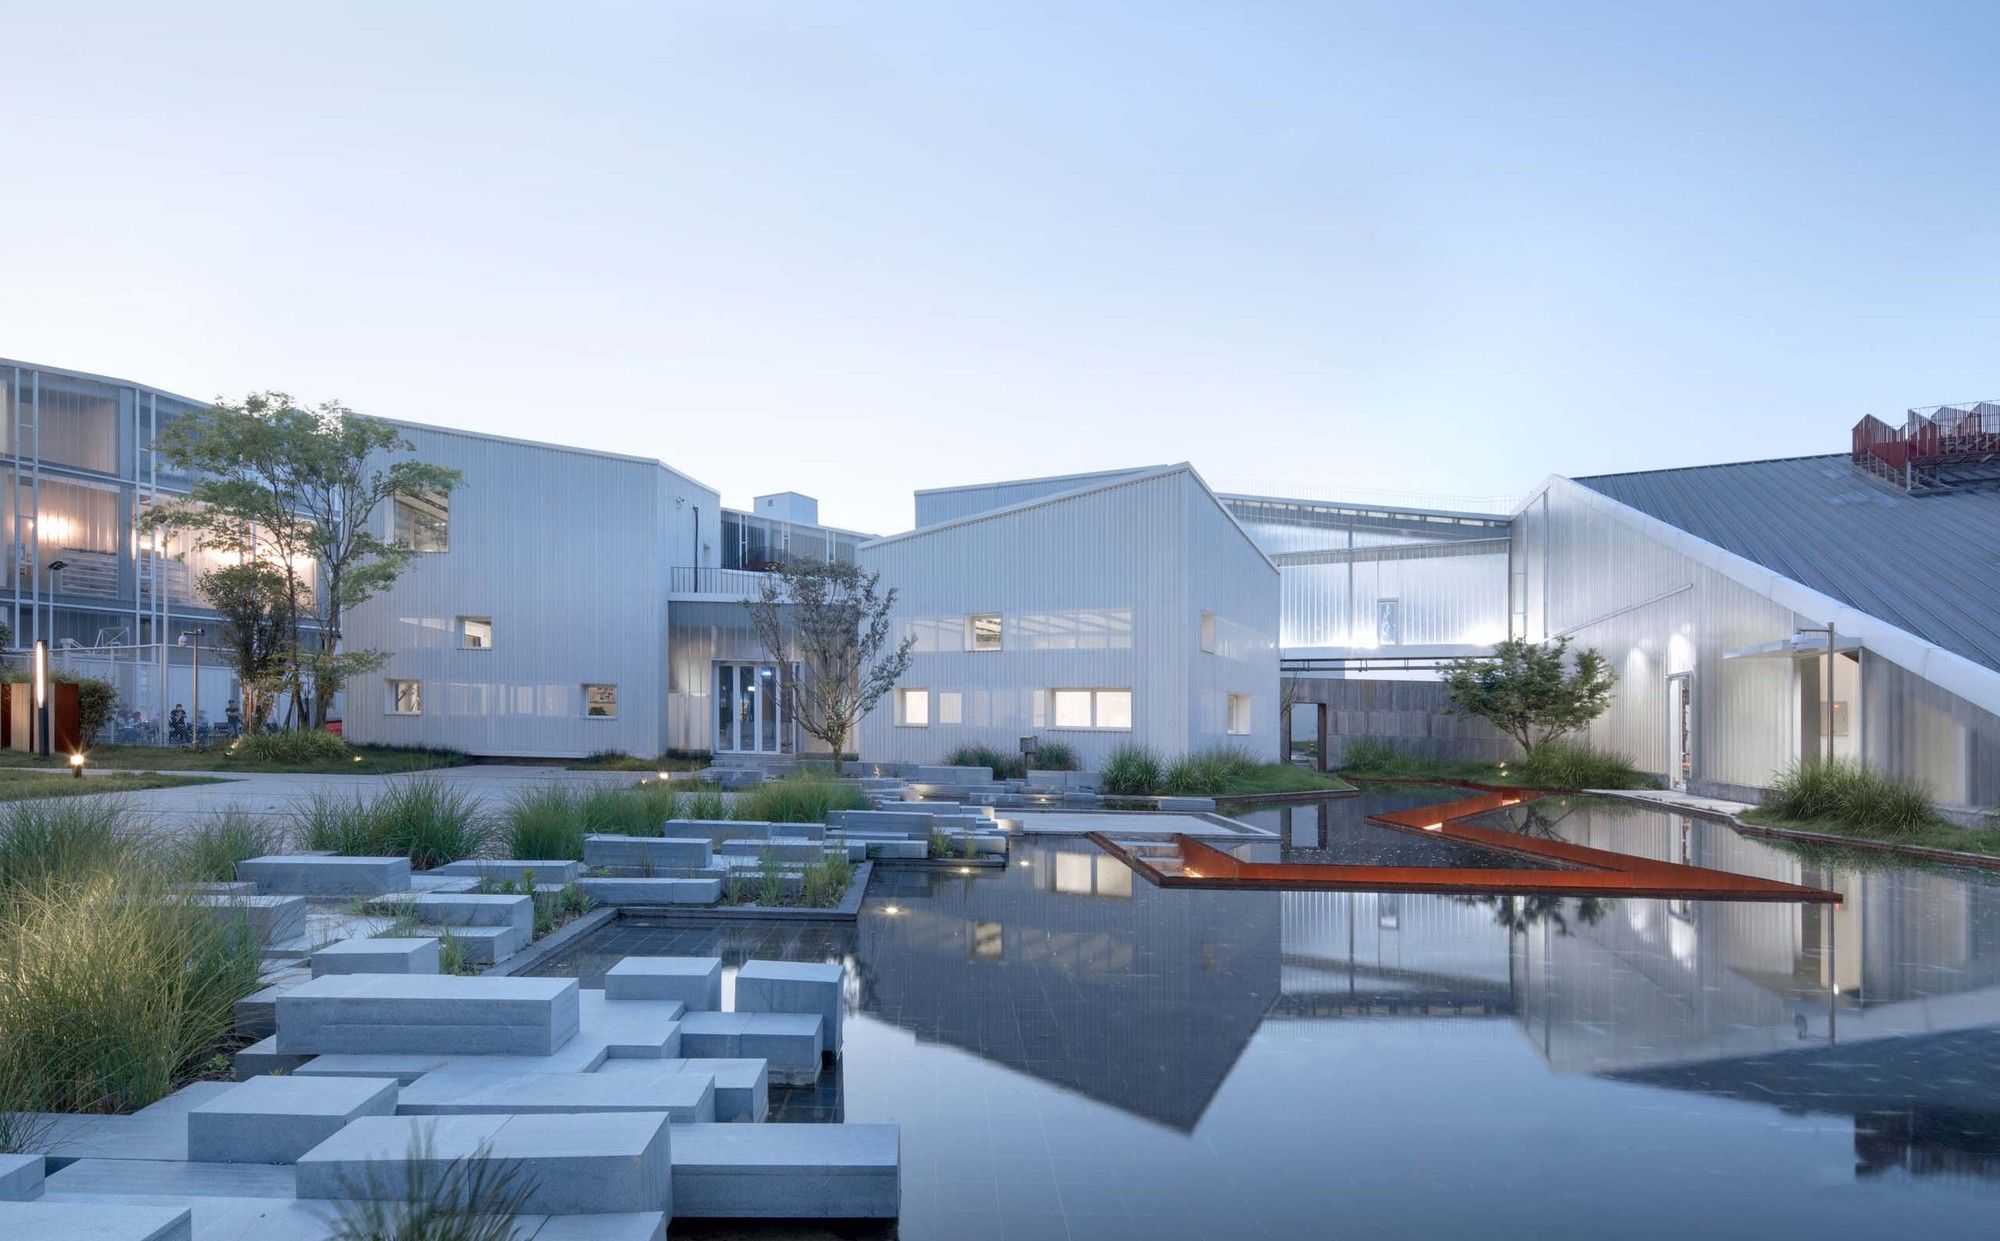
Designed by gad · line+ studio, For some time, under the guidance of the traditional economic growth model, new industrial cities have sprung up all over the country. These industrial parks follow ...
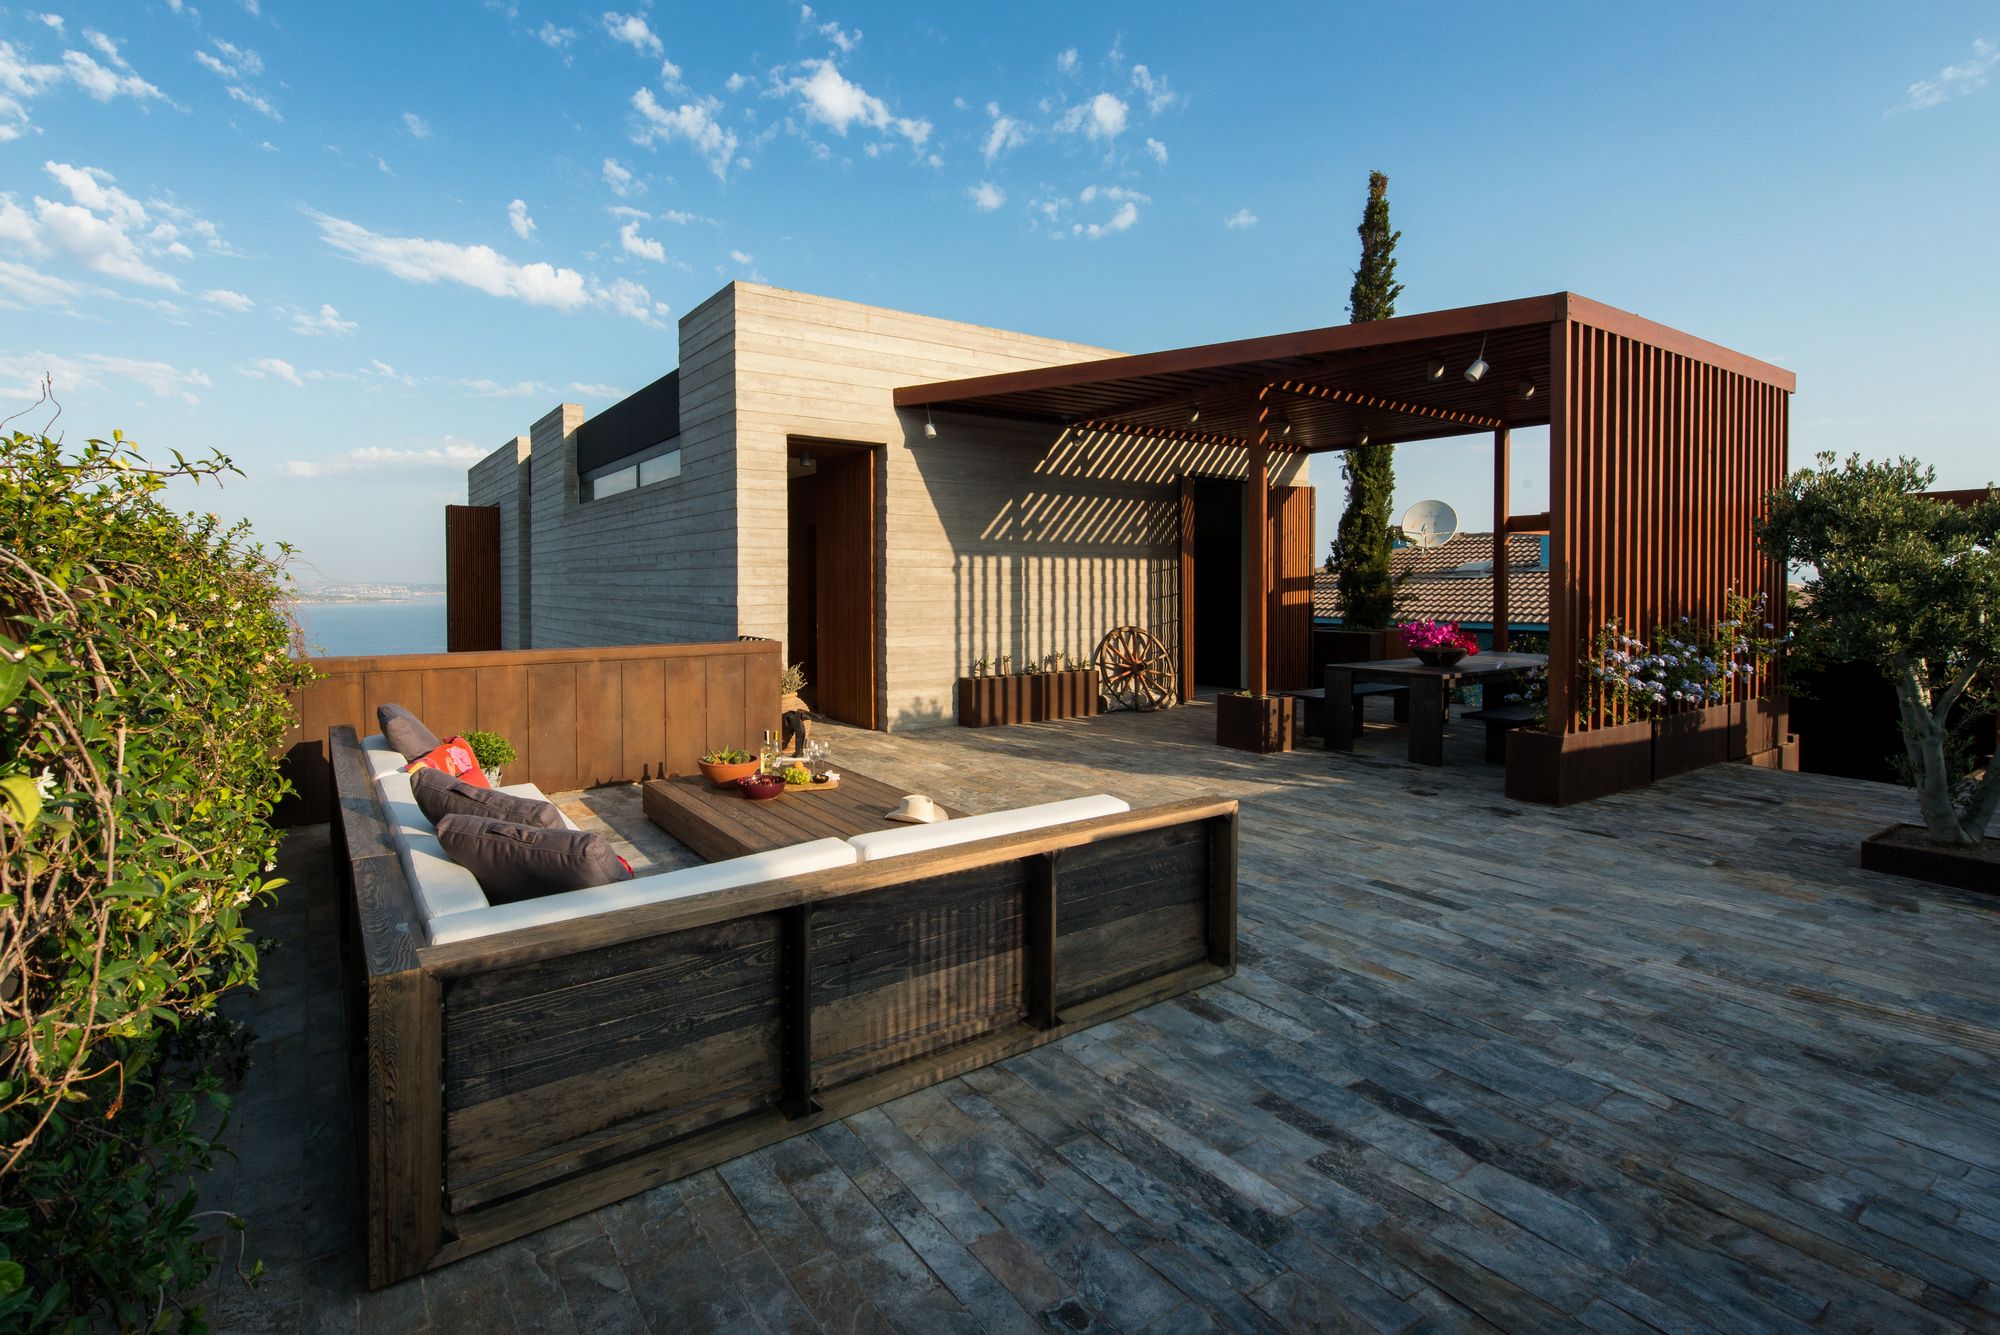
Ma Vie La designed by Selim Erdil, Half of the visible structure is cantilevered by 8 meters. The superstructure is a 16 meter long by 7.5-meter wide concrete box with no columns or beams. The 520m2 ...