DL House | DP+HS Architects
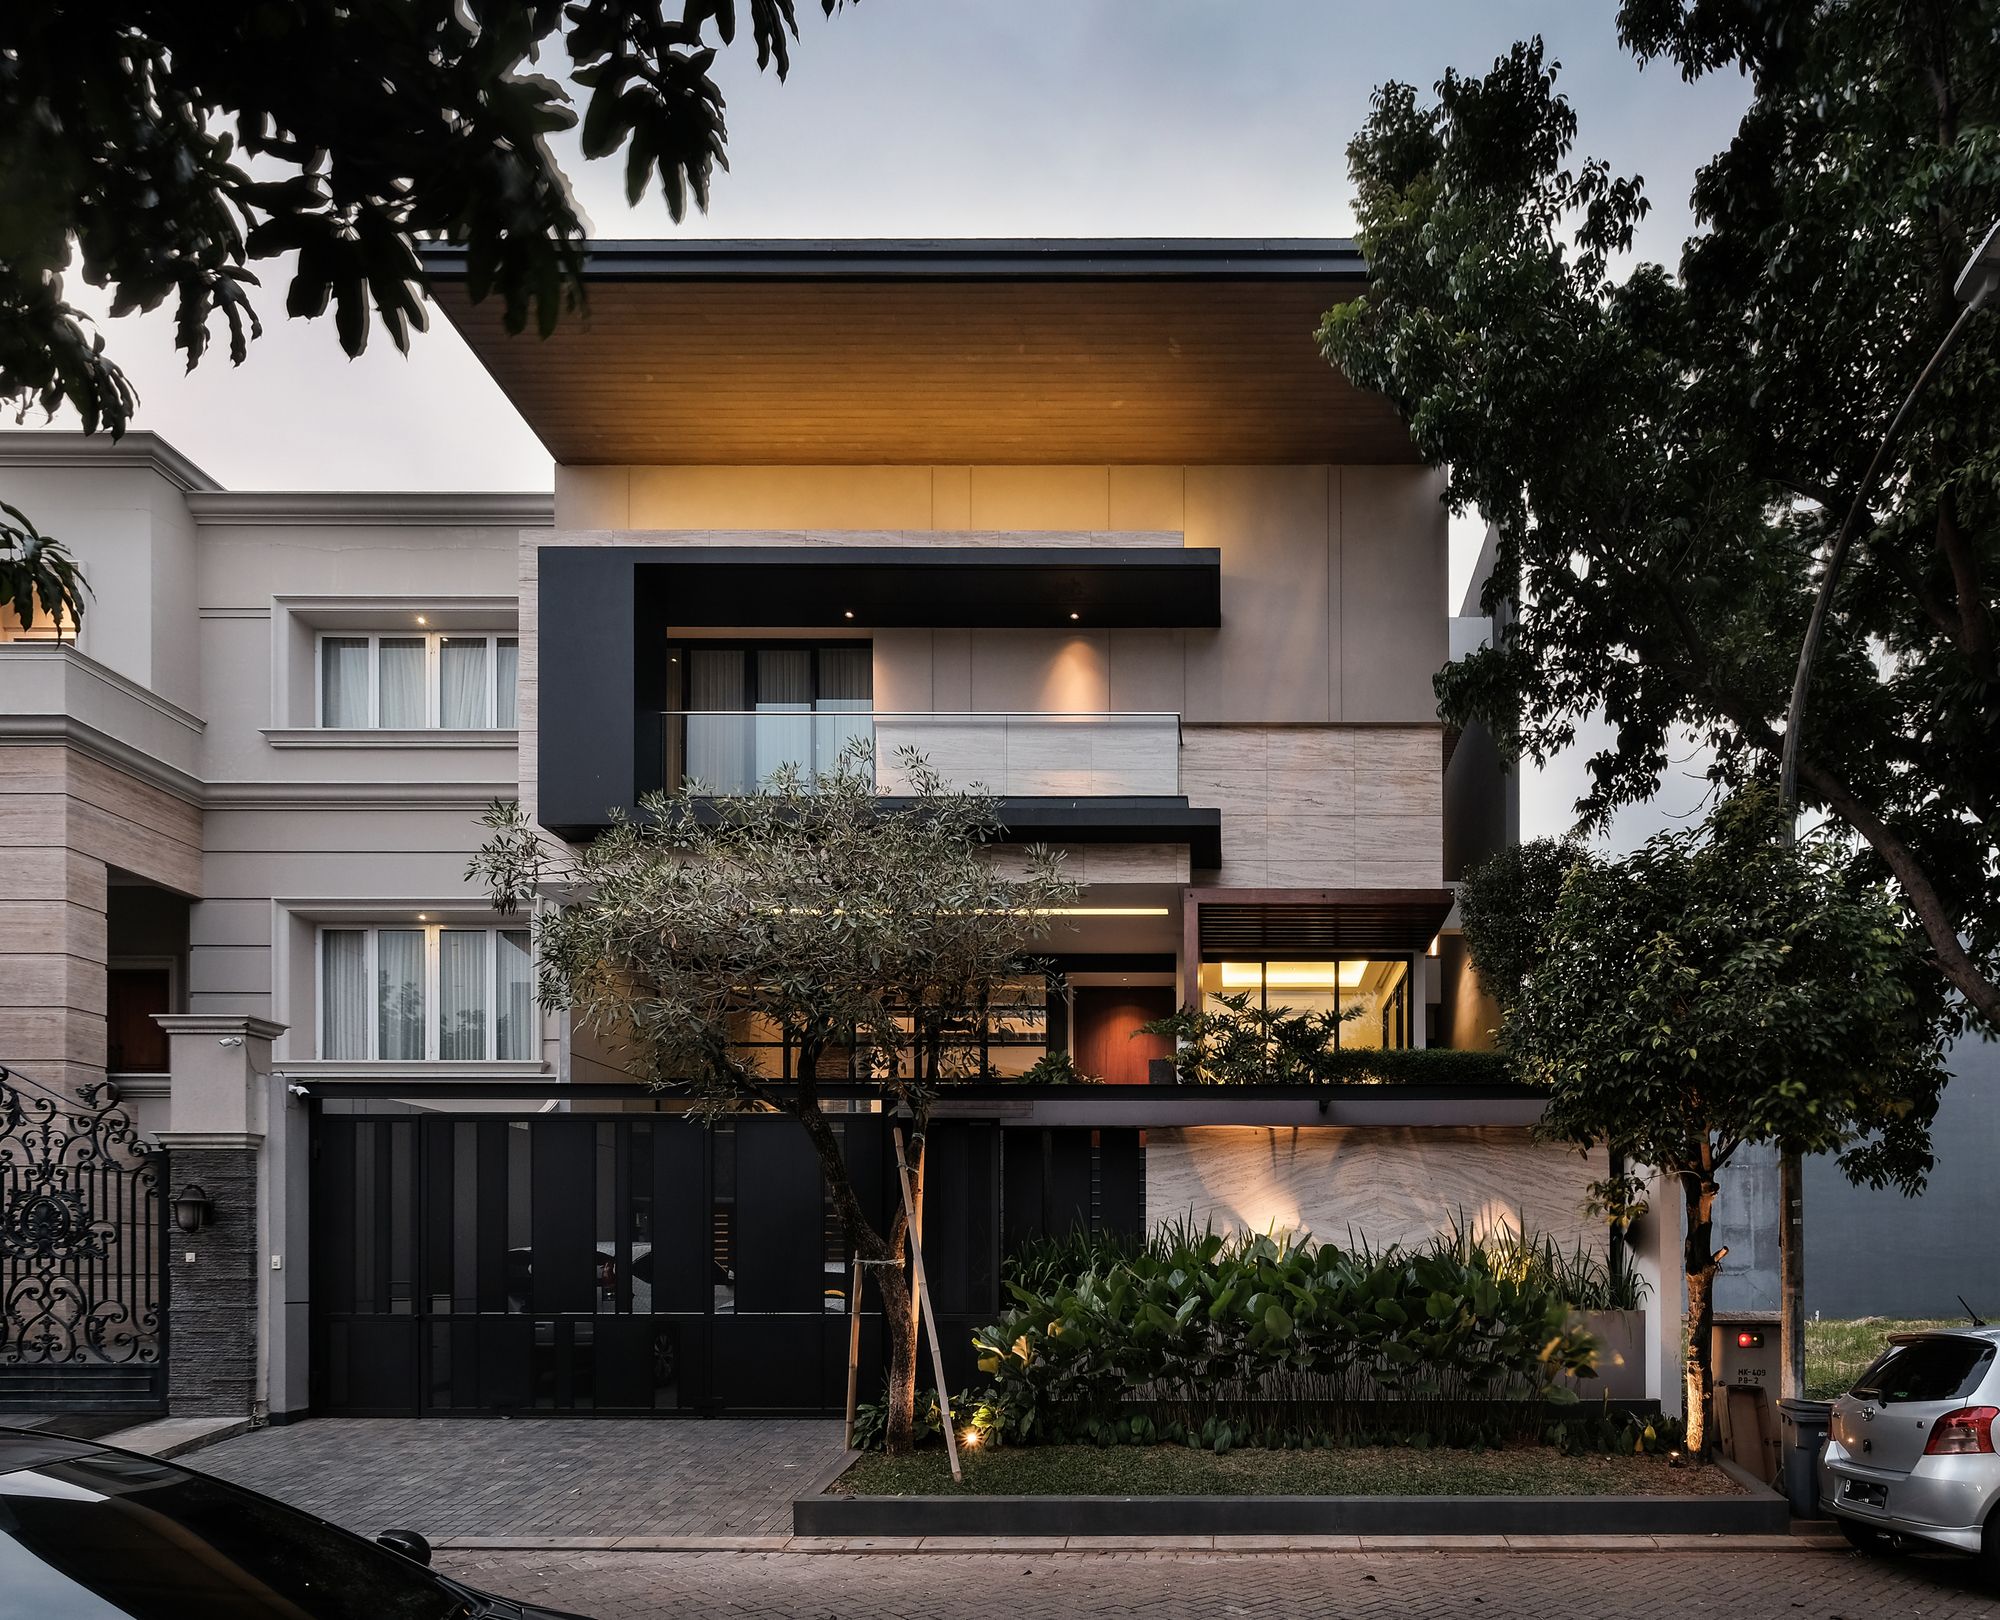
DL House is located in a residential area in Jakarta, Indonesia. It occupies a 337,5 sqm plot of land. In contrast to the houses surrounding this project, which mostly adapted to Mediterranean style, ...

DL House is located in a residential area in Jakarta, Indonesia. It occupies a 337,5 sqm plot of land. In contrast to the houses surrounding this project, which mostly adapted to Mediterranean style, ...
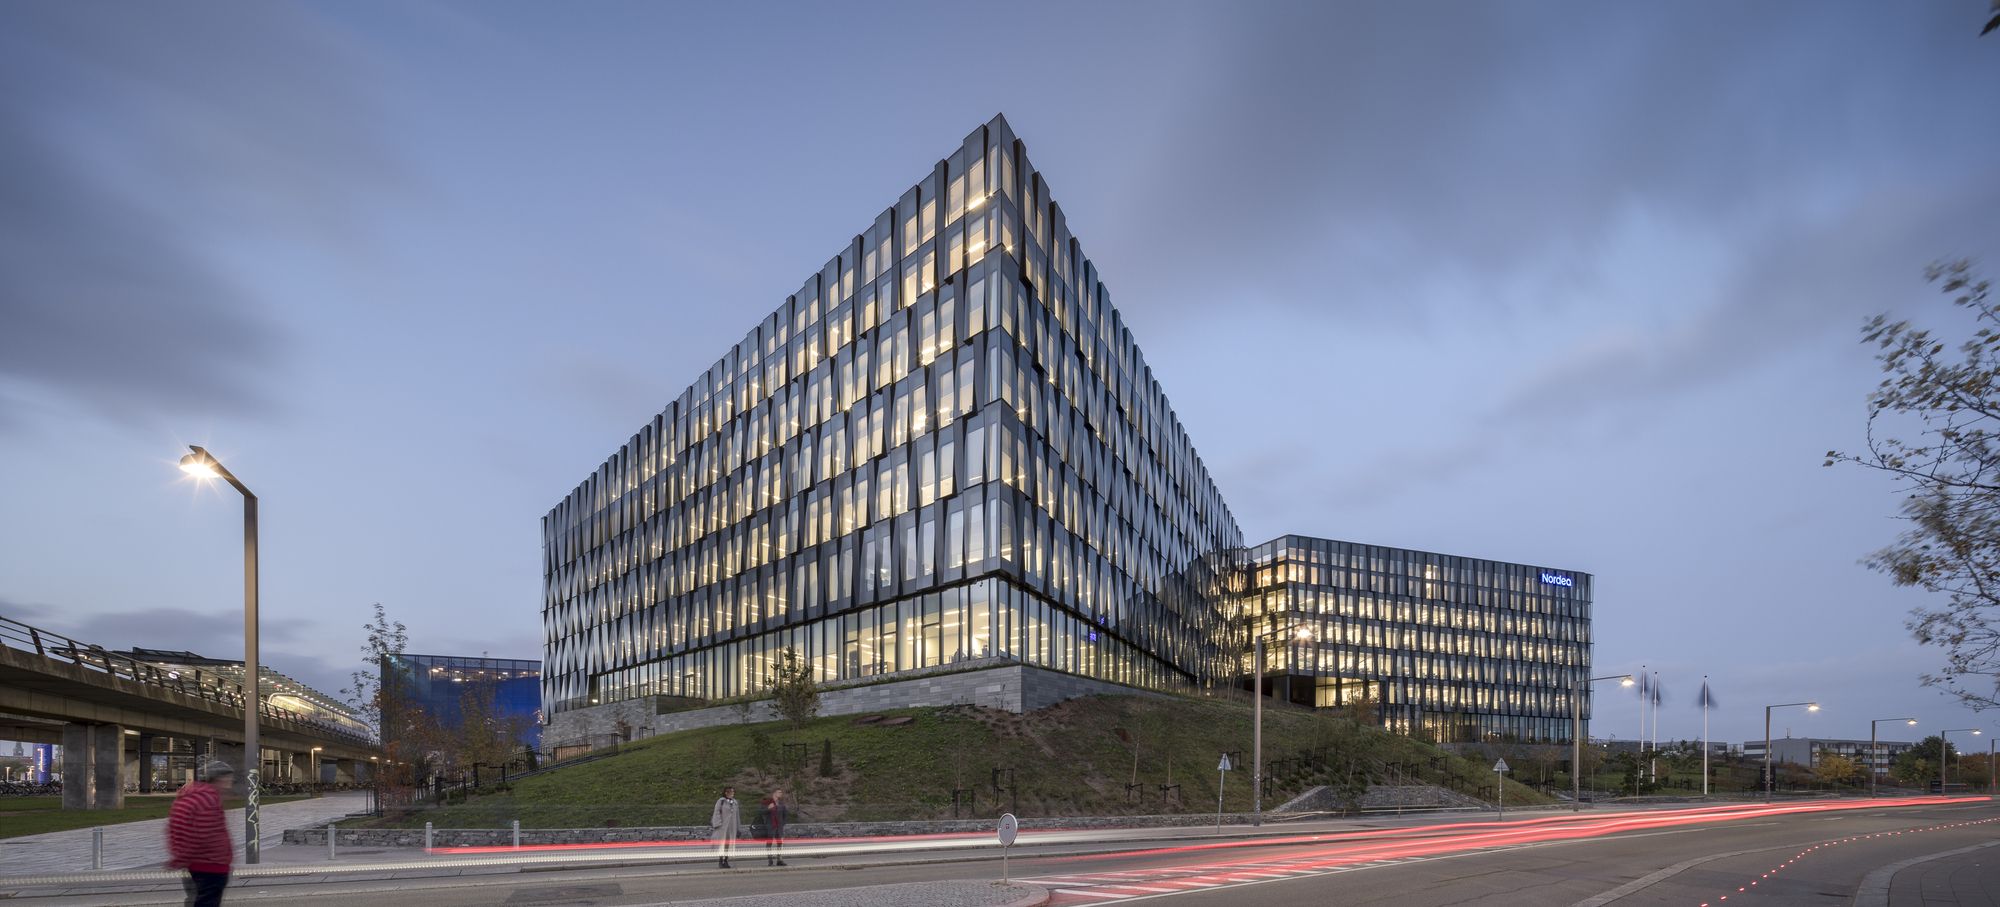
Designed by Henning Larsen Architects, Nordea is a prominent Nordic Bank. Built on a base of slate with scintillating, transparent facades, the bank sets new standards for work in the financial ...
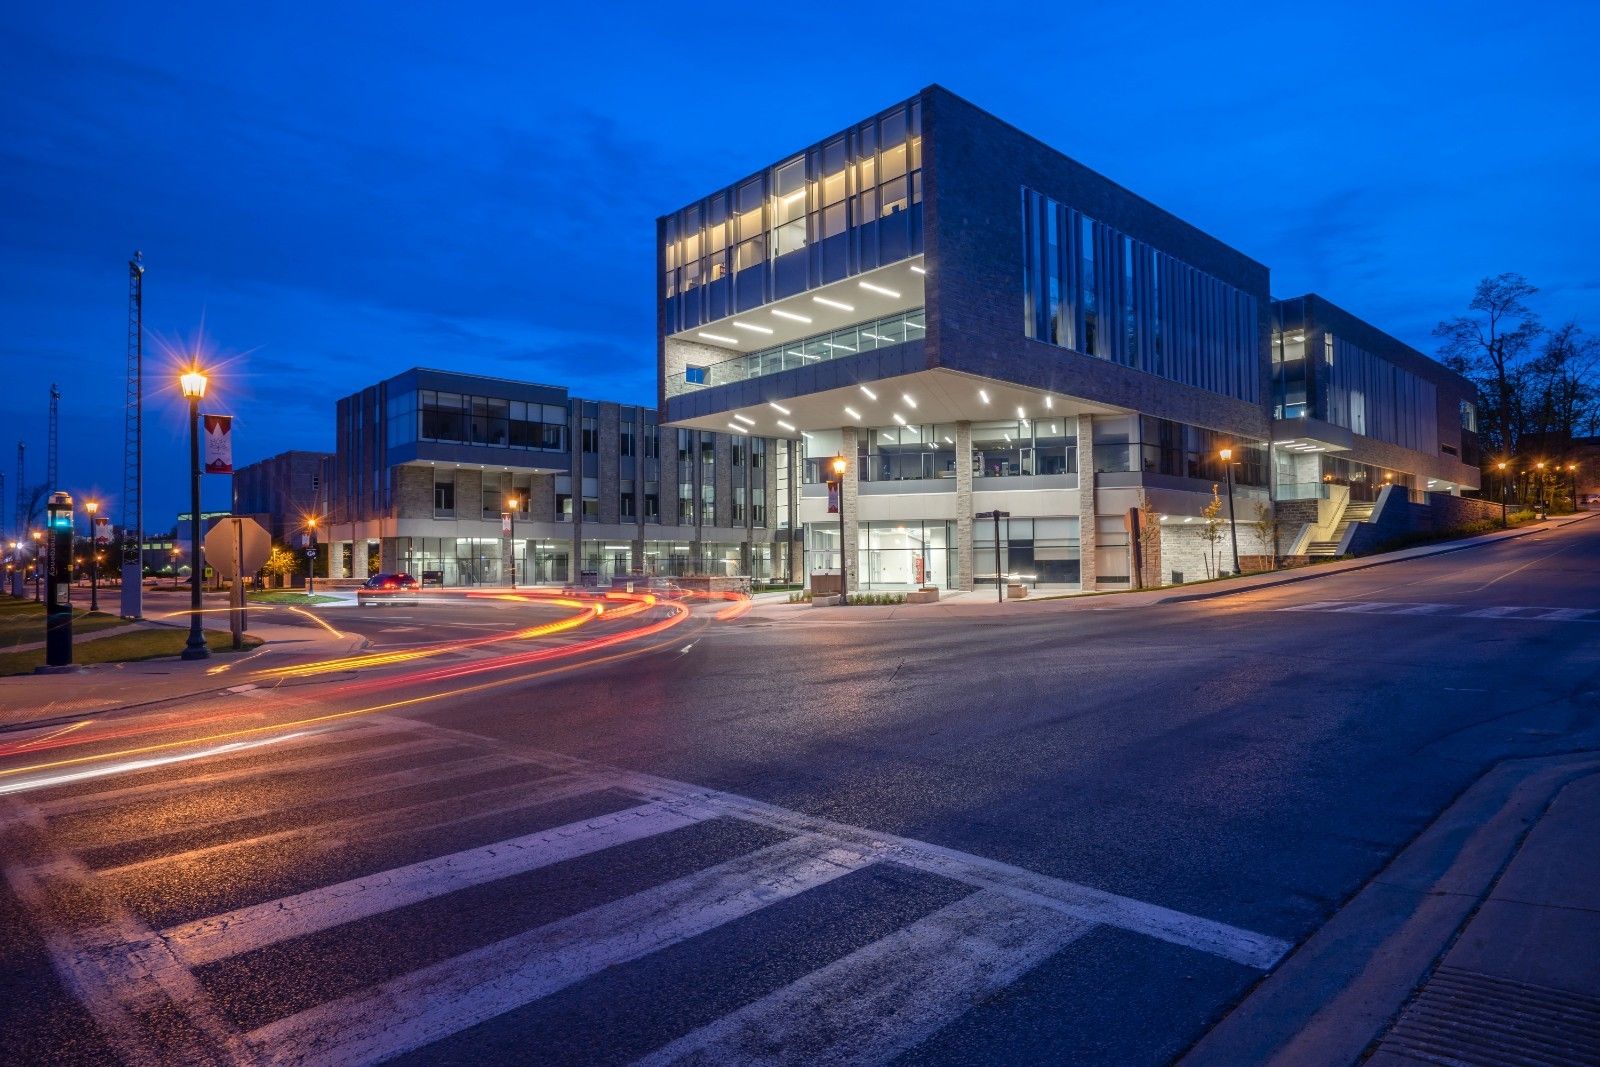
Designed by architects Tillmann Ruth Robinson, The new Academic Building on Western University’s main campus will be the home for the Arthur Labatt Family School of Nursing (JLFSN) and Faculty of ...
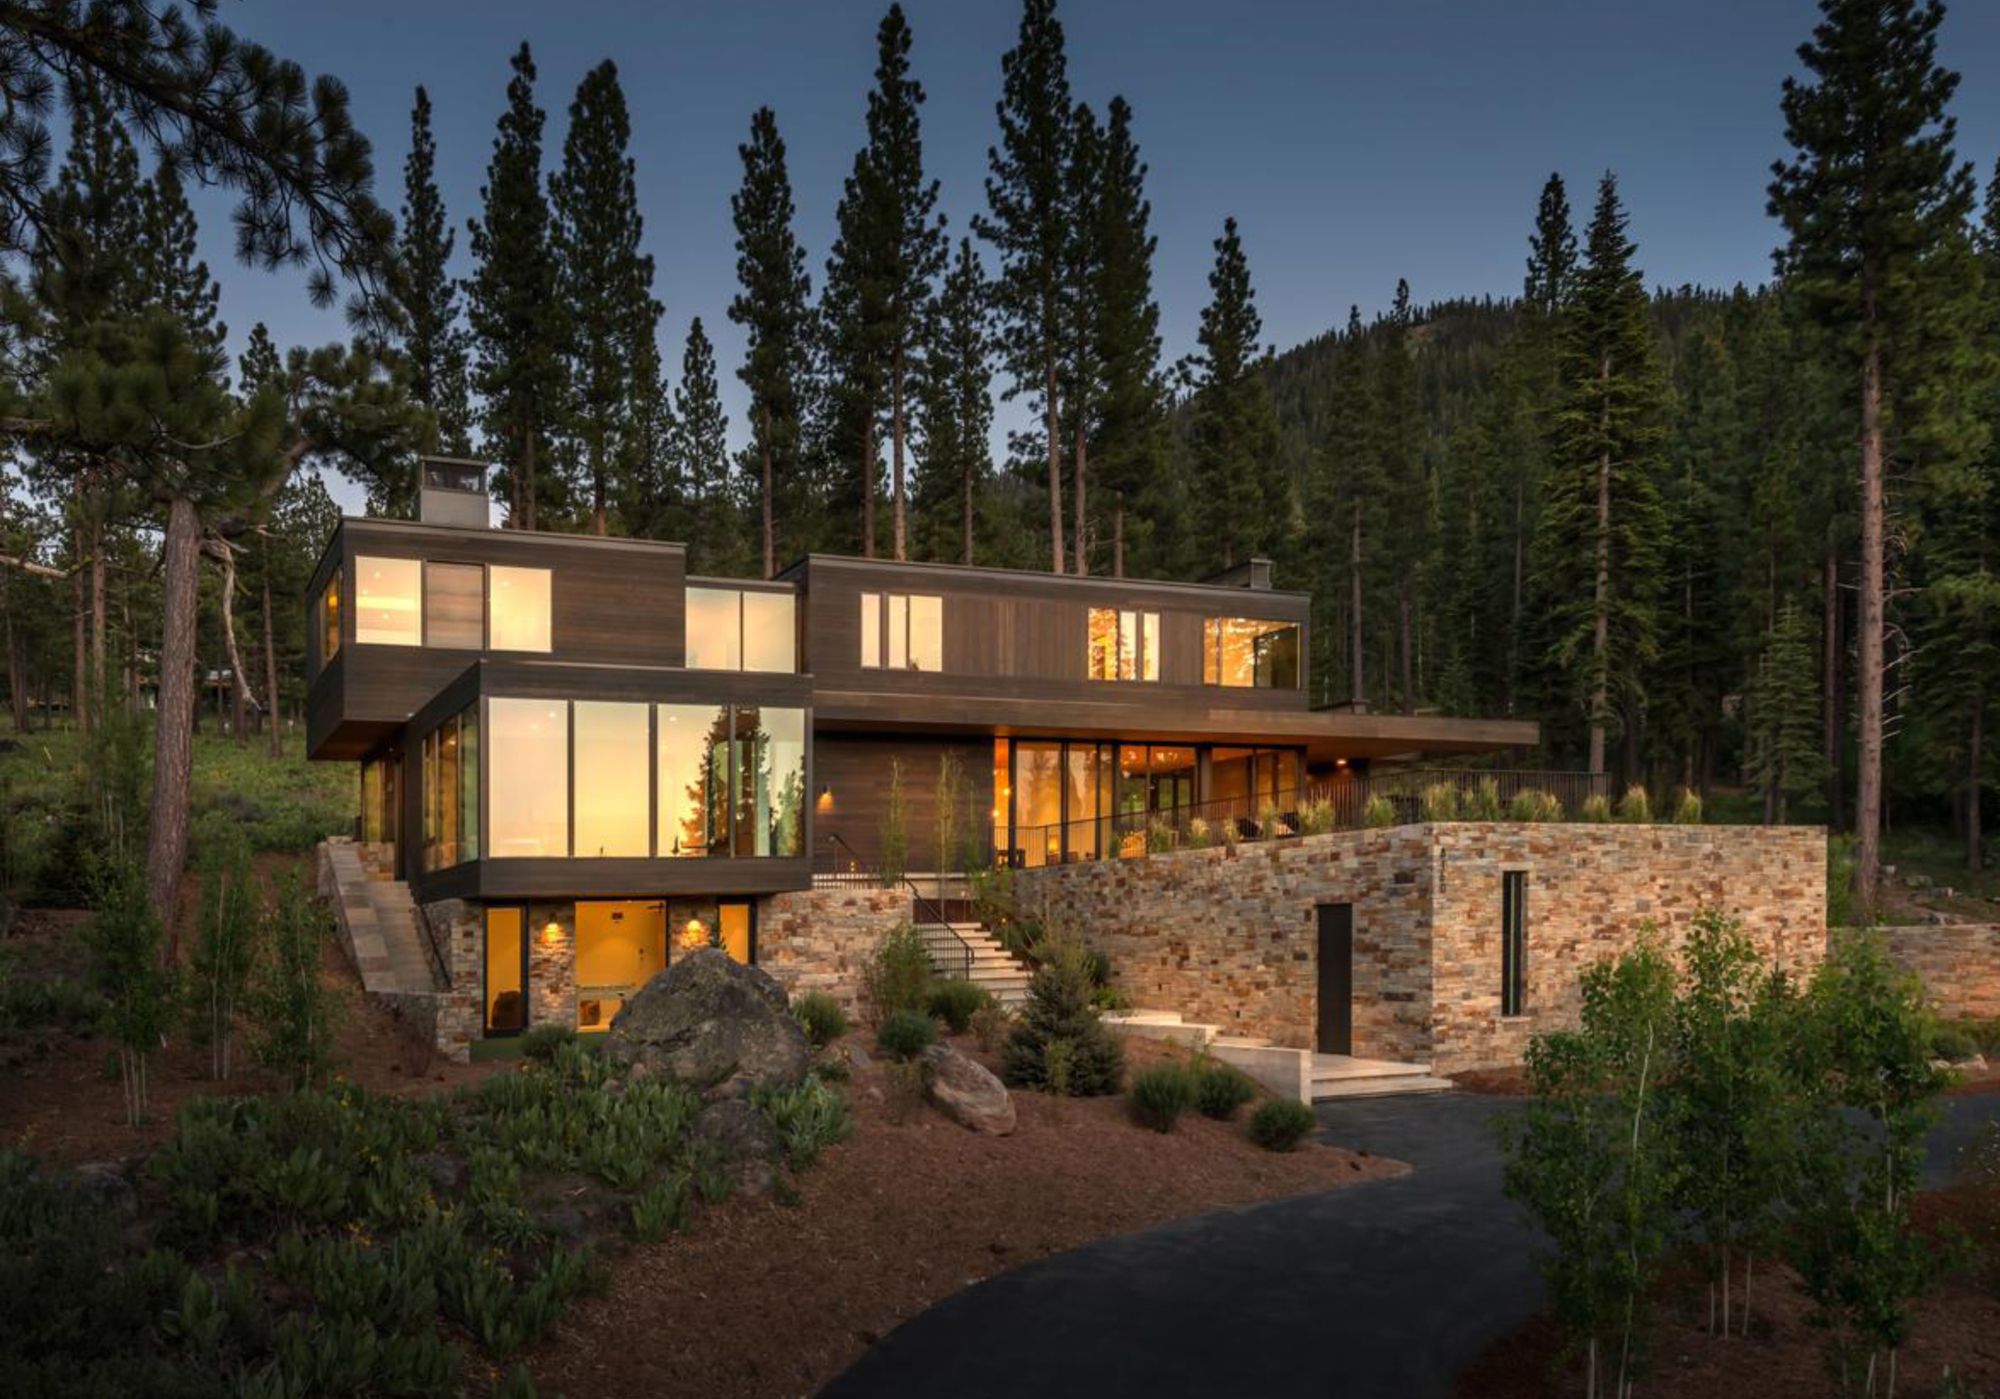
Martis Camp is a 2,200-acre multigenerational ski and golf club located between historic Truckee, California, and Lake Tahoe. Over 600 one to five-acre single-family lots are planned with small ...
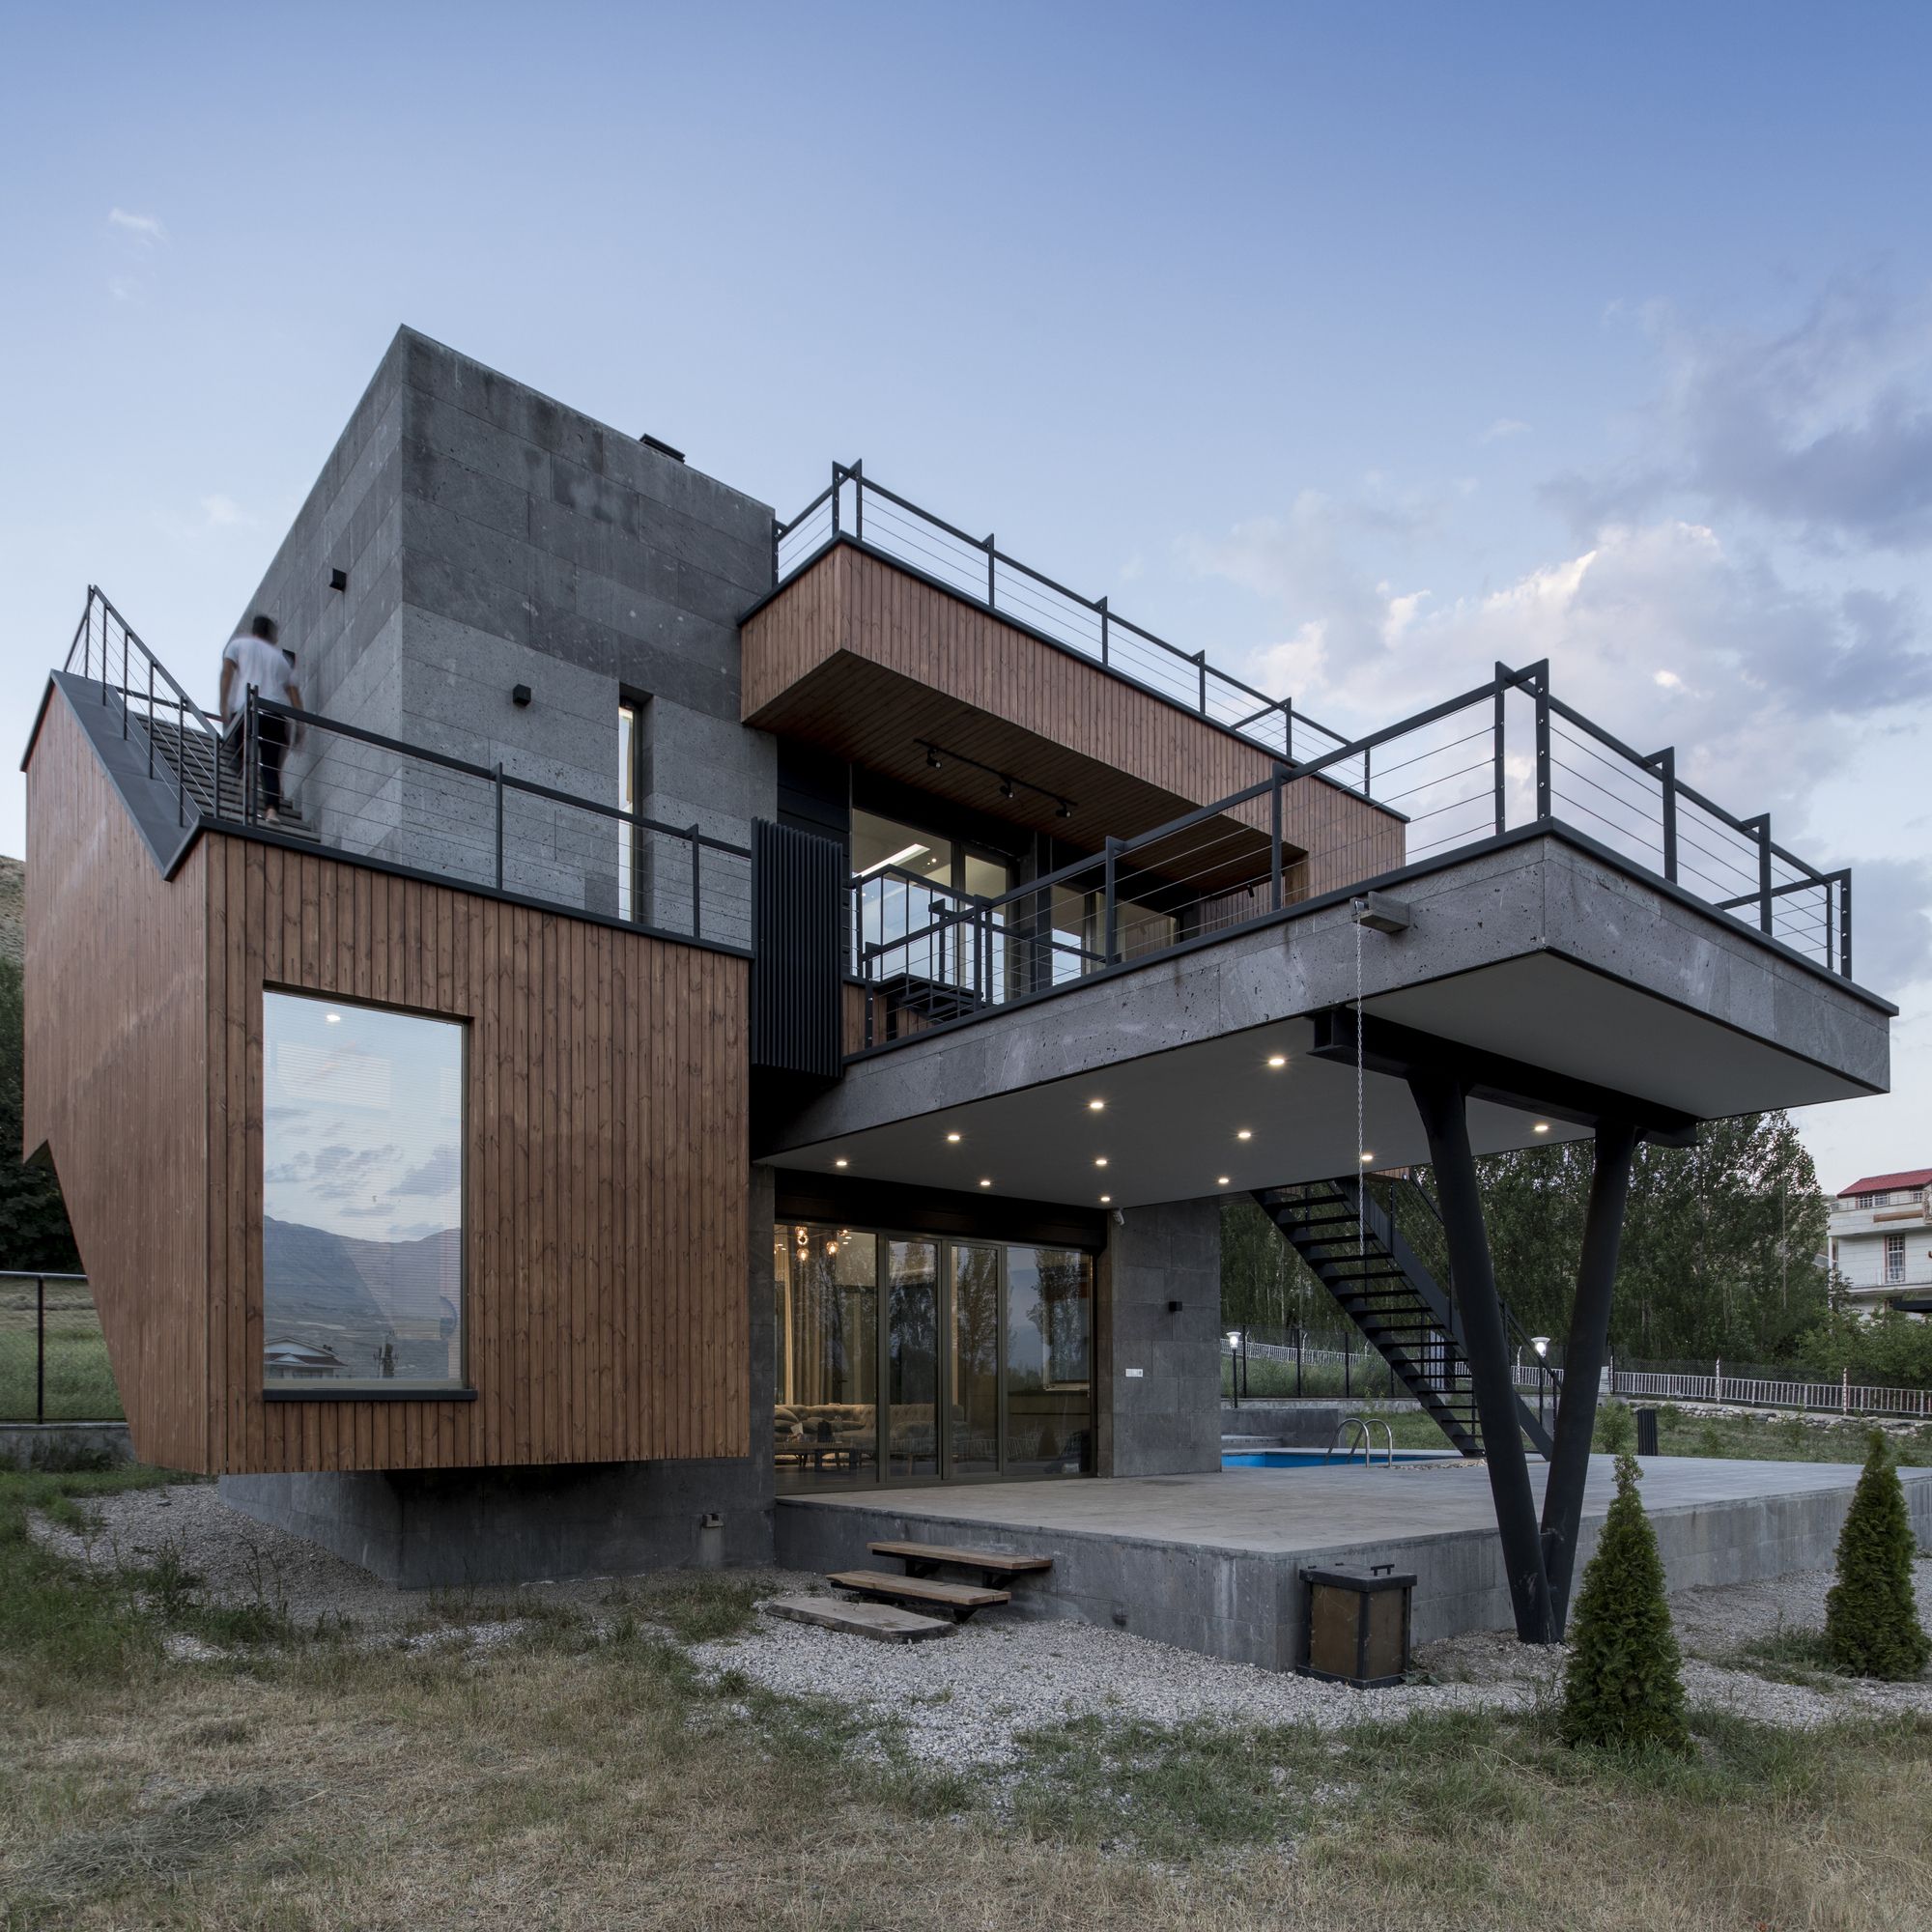
Designed by White Cube Atelier, V villa is located in a country area of Maku on the mountain slopes with spectacular views over natural sceneries around. This project was built to provide a cosy ...
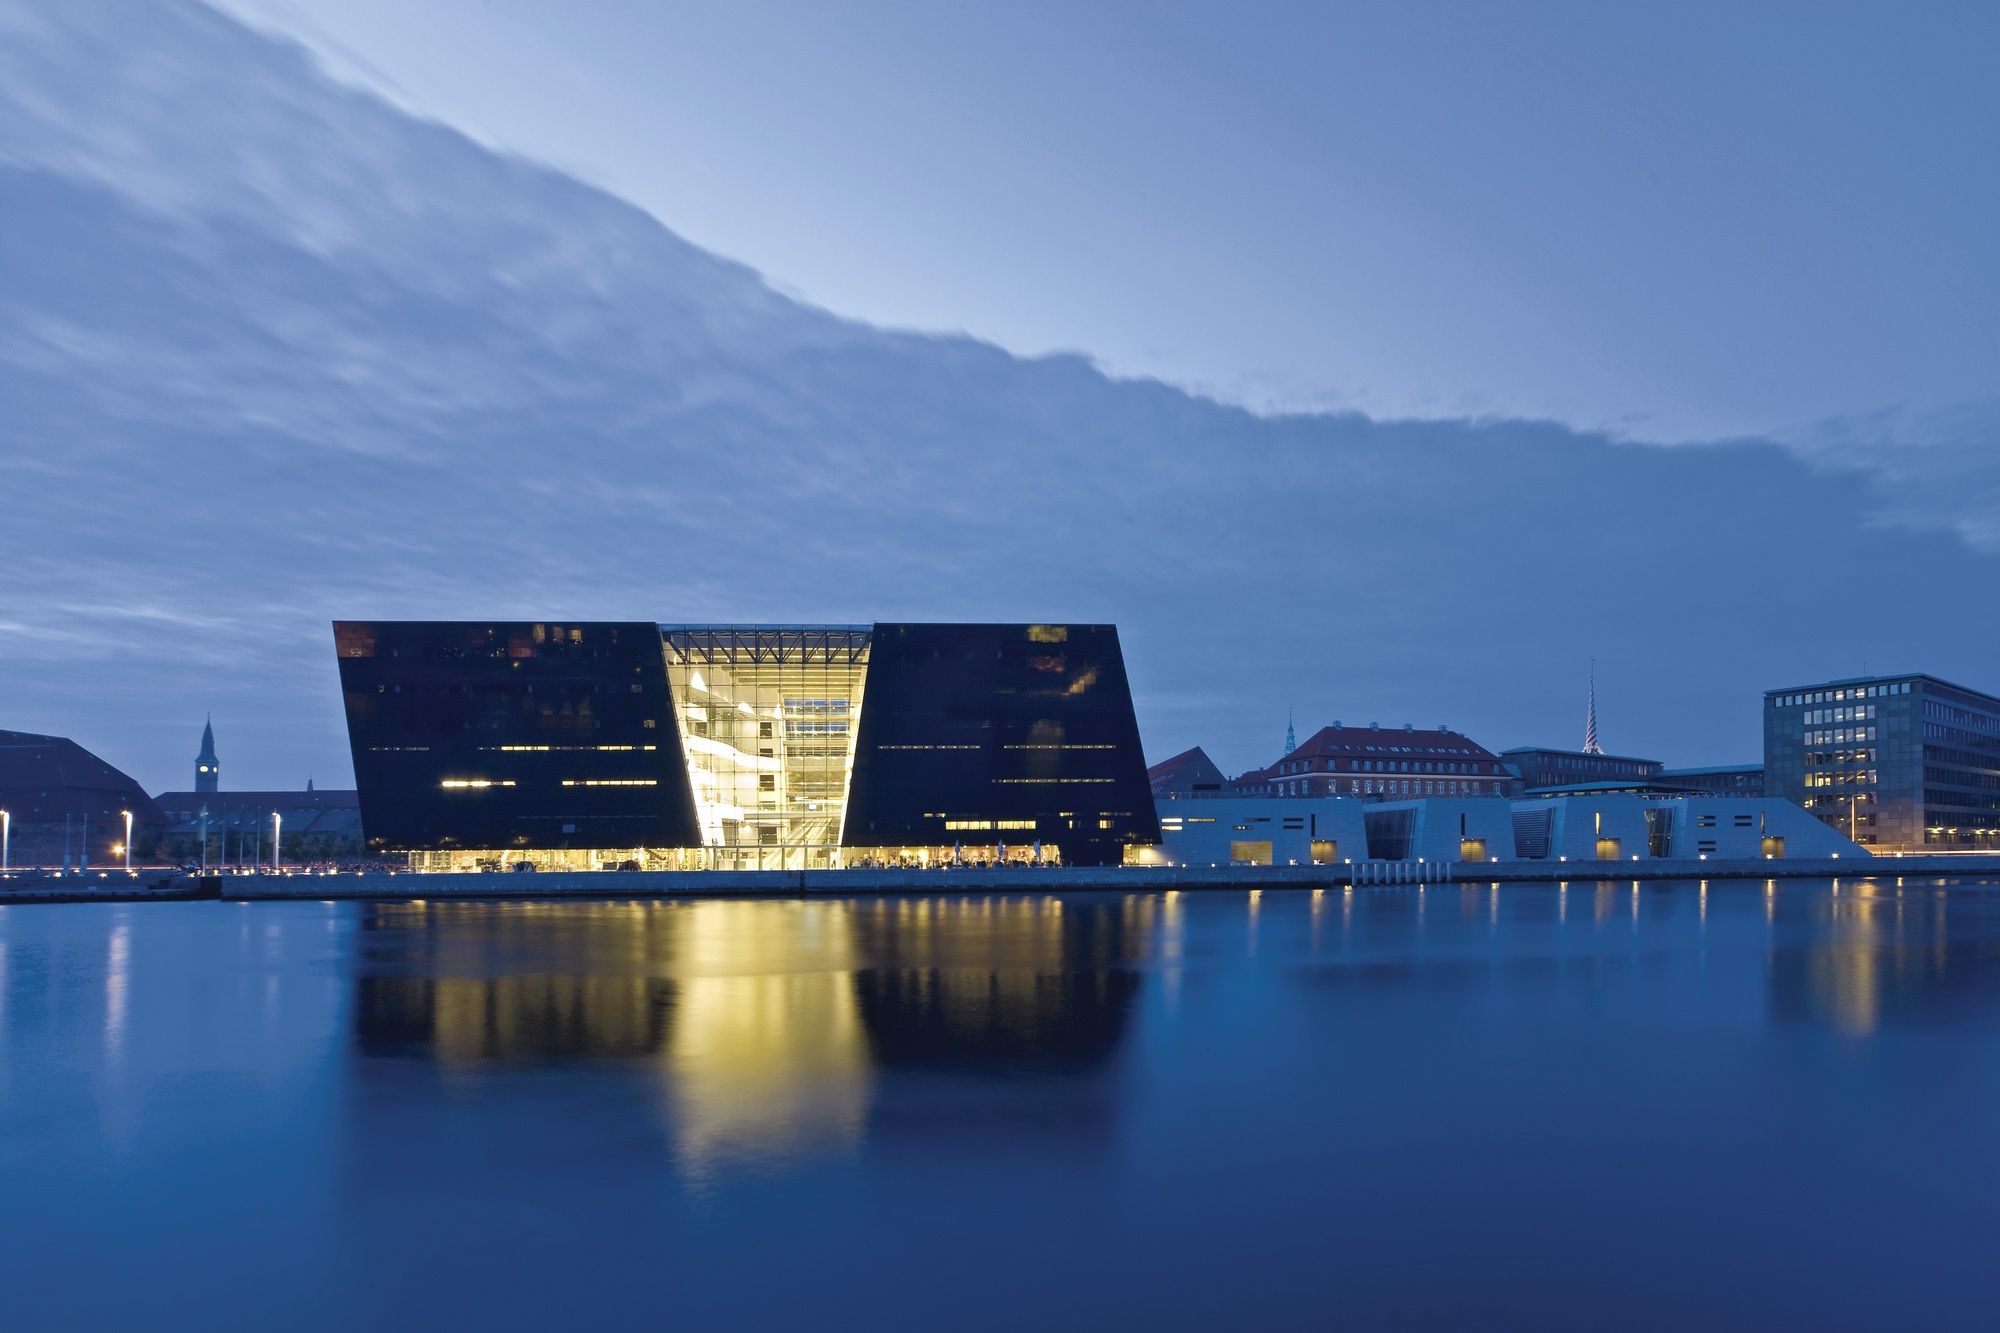
Designed by Schmidt Hammer Lassen Architects, The Royal Library is one of the most significant architectural landmarks on the Copenhagen waterfront. Clad in black granite, the extension to the Royal ...
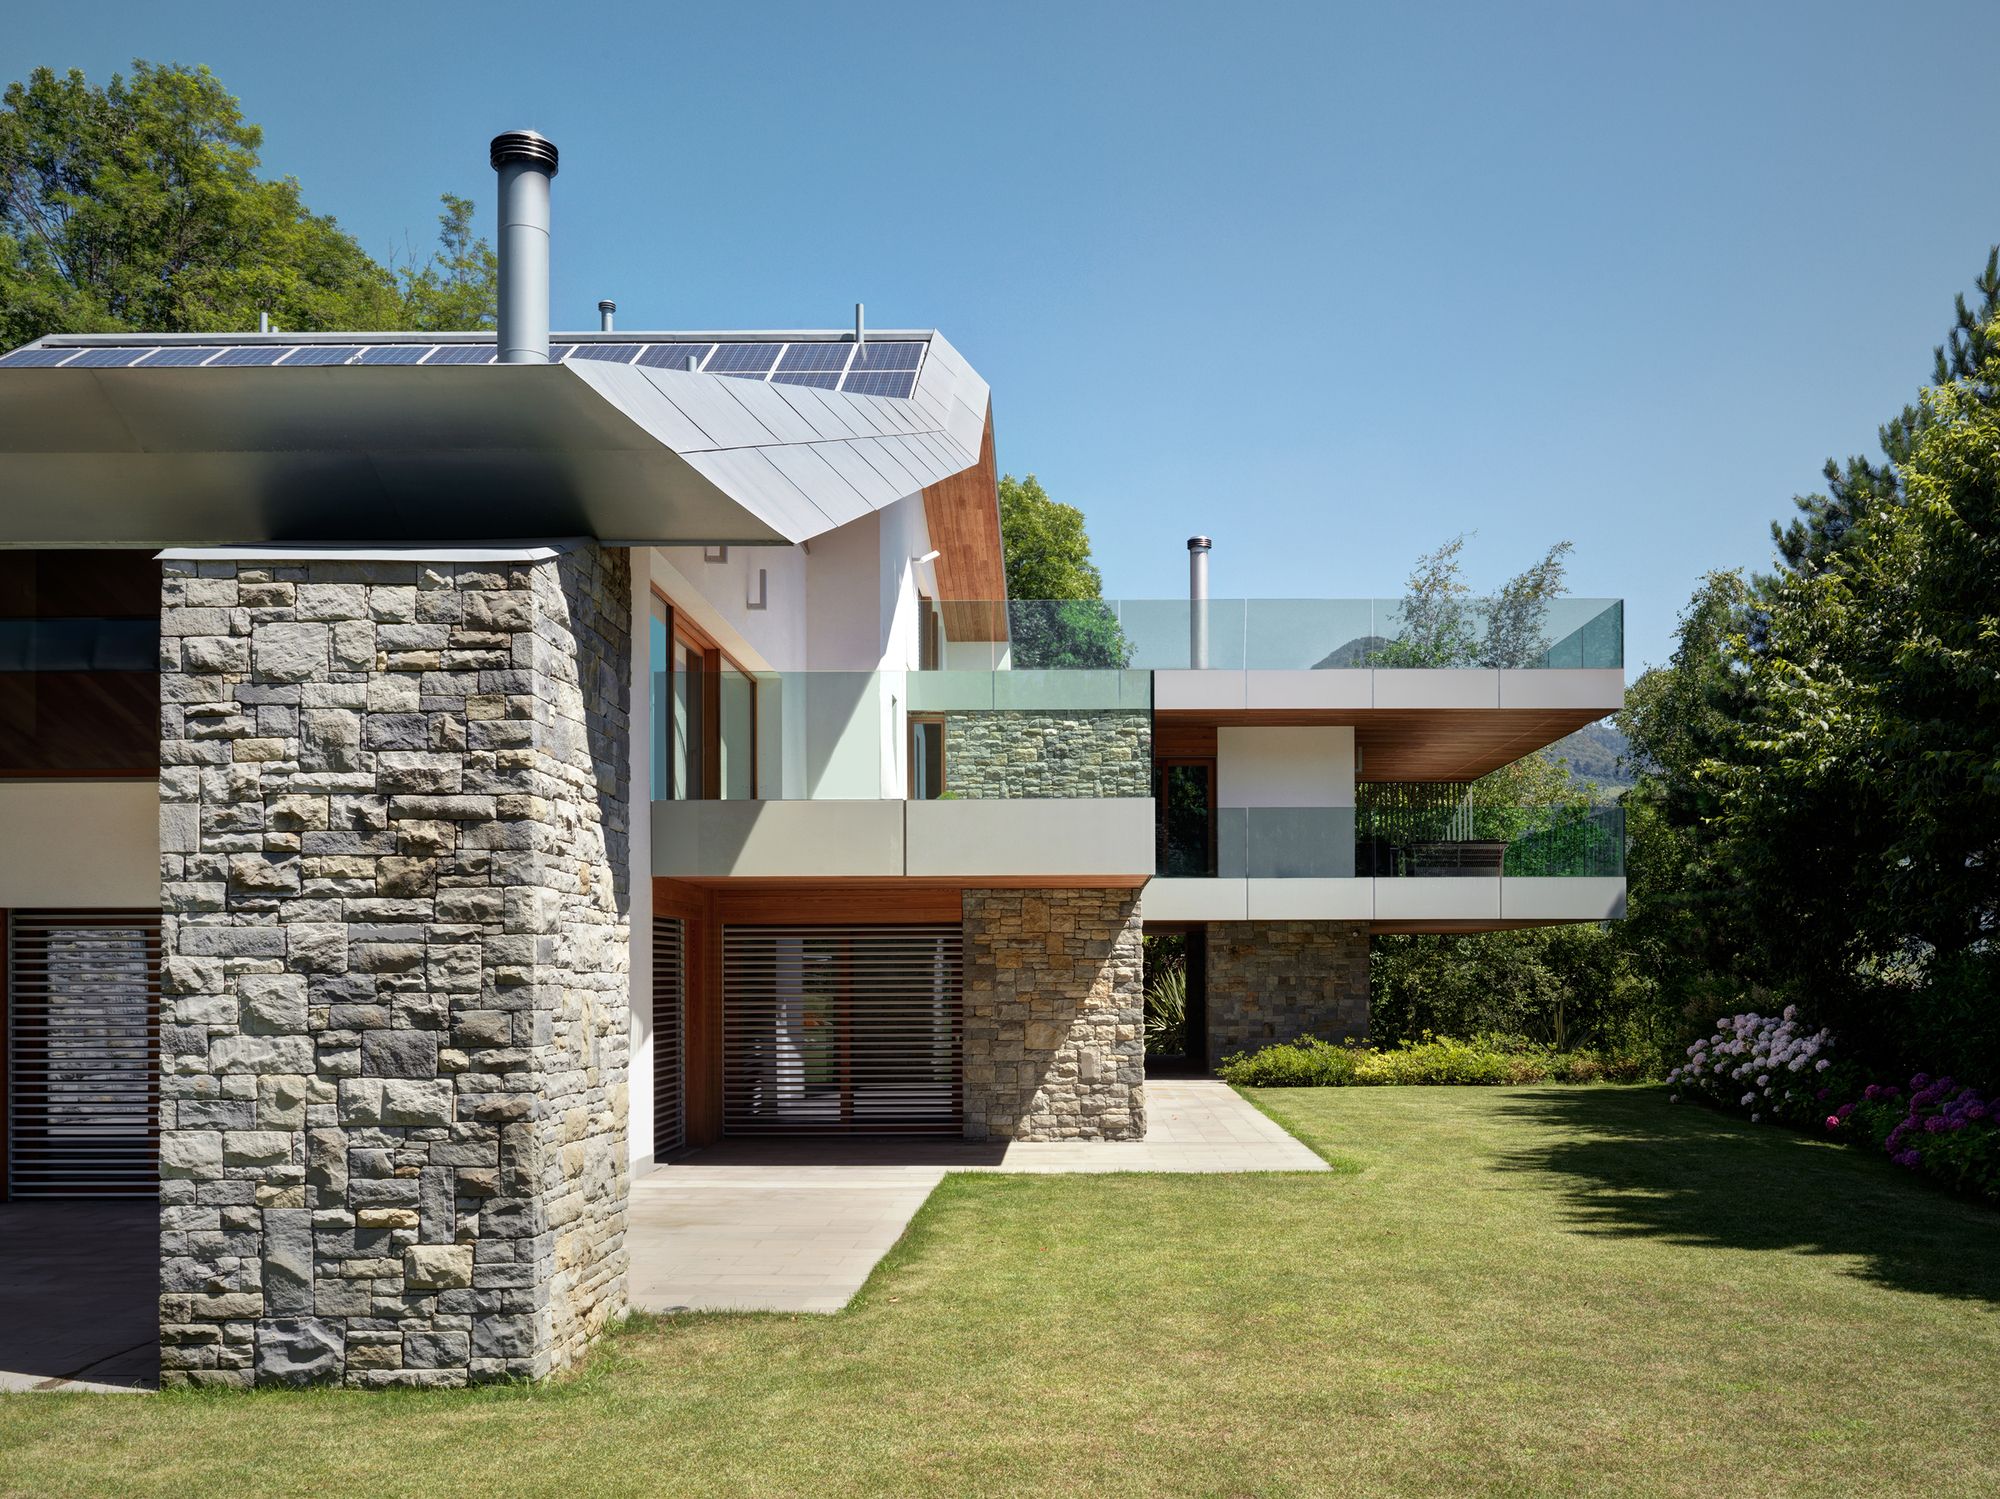
Designed by Buratti Architetti, The topic of Villa Carber is about the typology and the image of a single villa with garden. This means to work at the same time on the isolated domestic building type ...
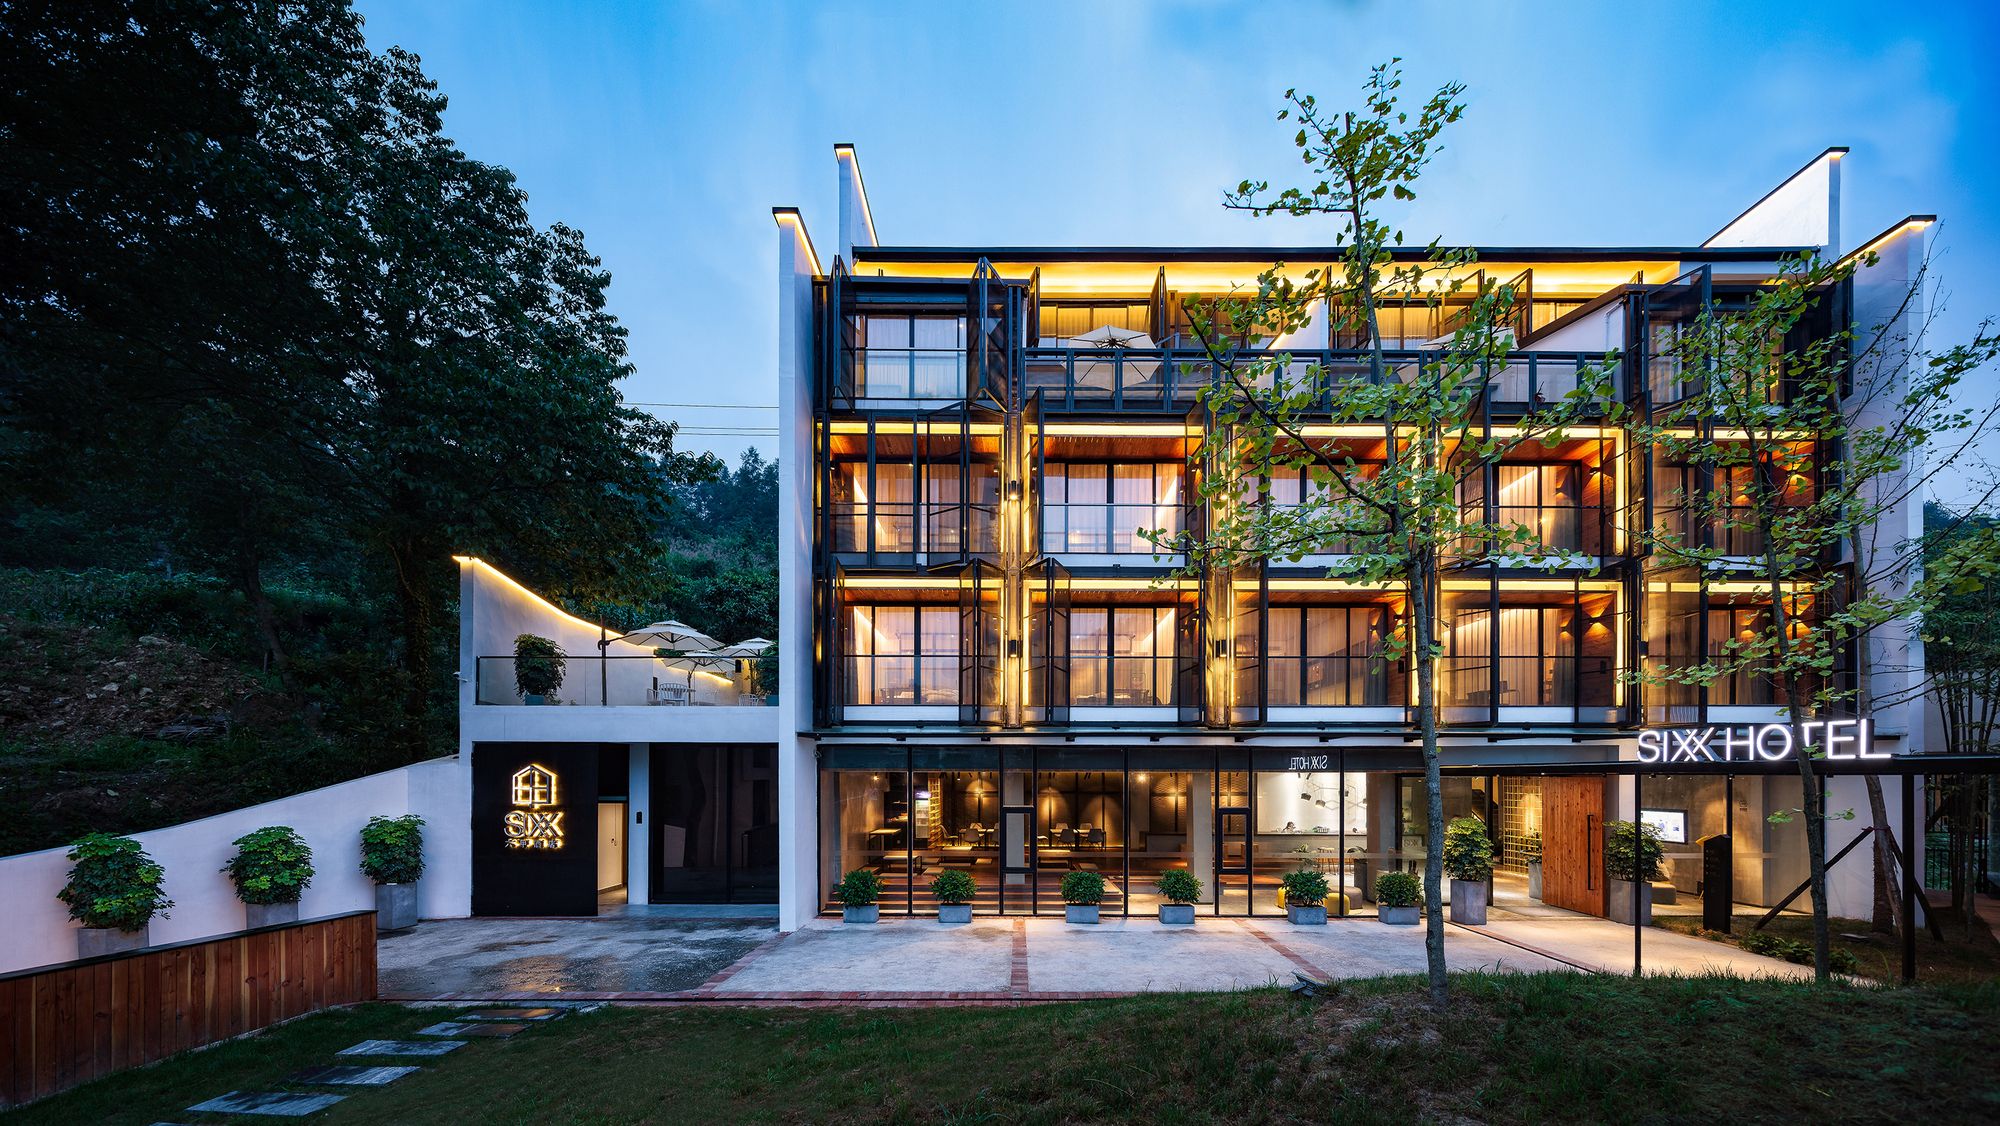
Designed by Modulo architects, The SIXX hotels are located in the Wulingyun national forest park, the main scenic spot in Zhangjiajie of Hunan province. There is a mountain at the back of the hotel, ...
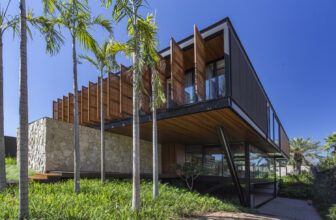
Designed by FPoles Arquitetura, The A.B Residence design was based on the use of metallic structures. This decision allowed the acceleration of the construction process. © Maurício Froldi The ...
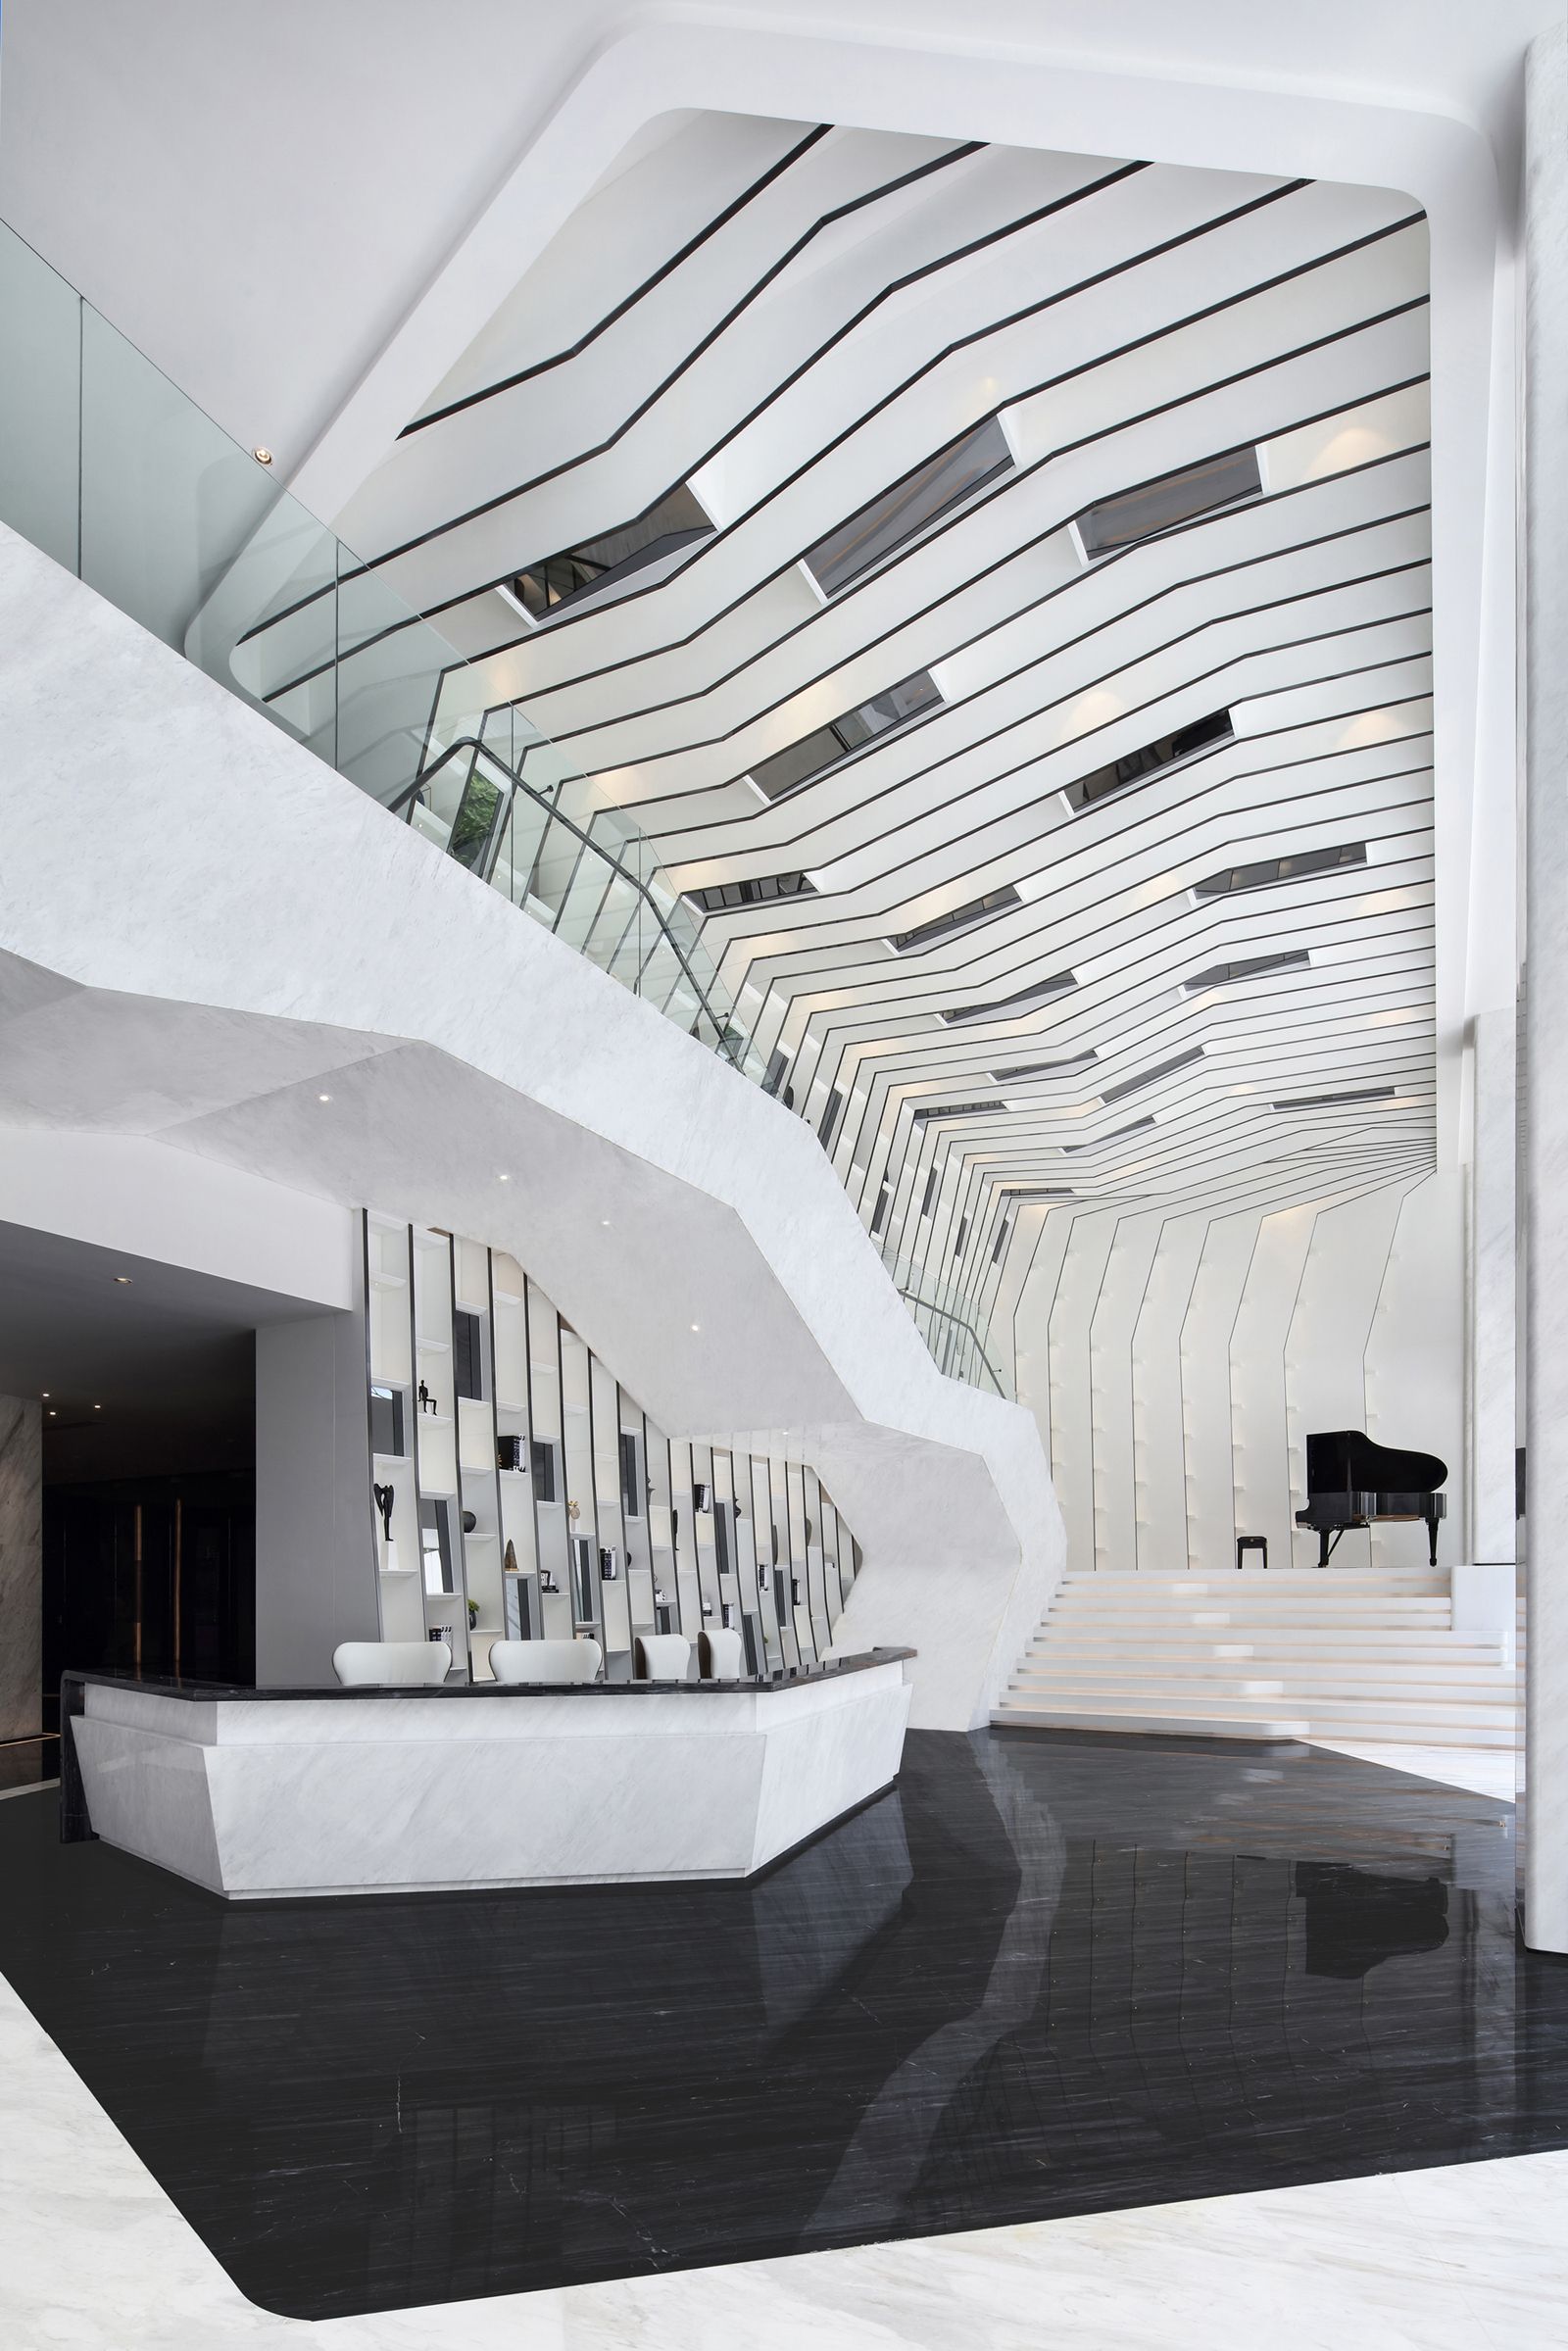
Designed by PAL Design, Dedicated to maximizing the sculptural quality examples of contemporary architecture, geometric progression of Sky Center delineates an engaging dialogue with line and plane ...
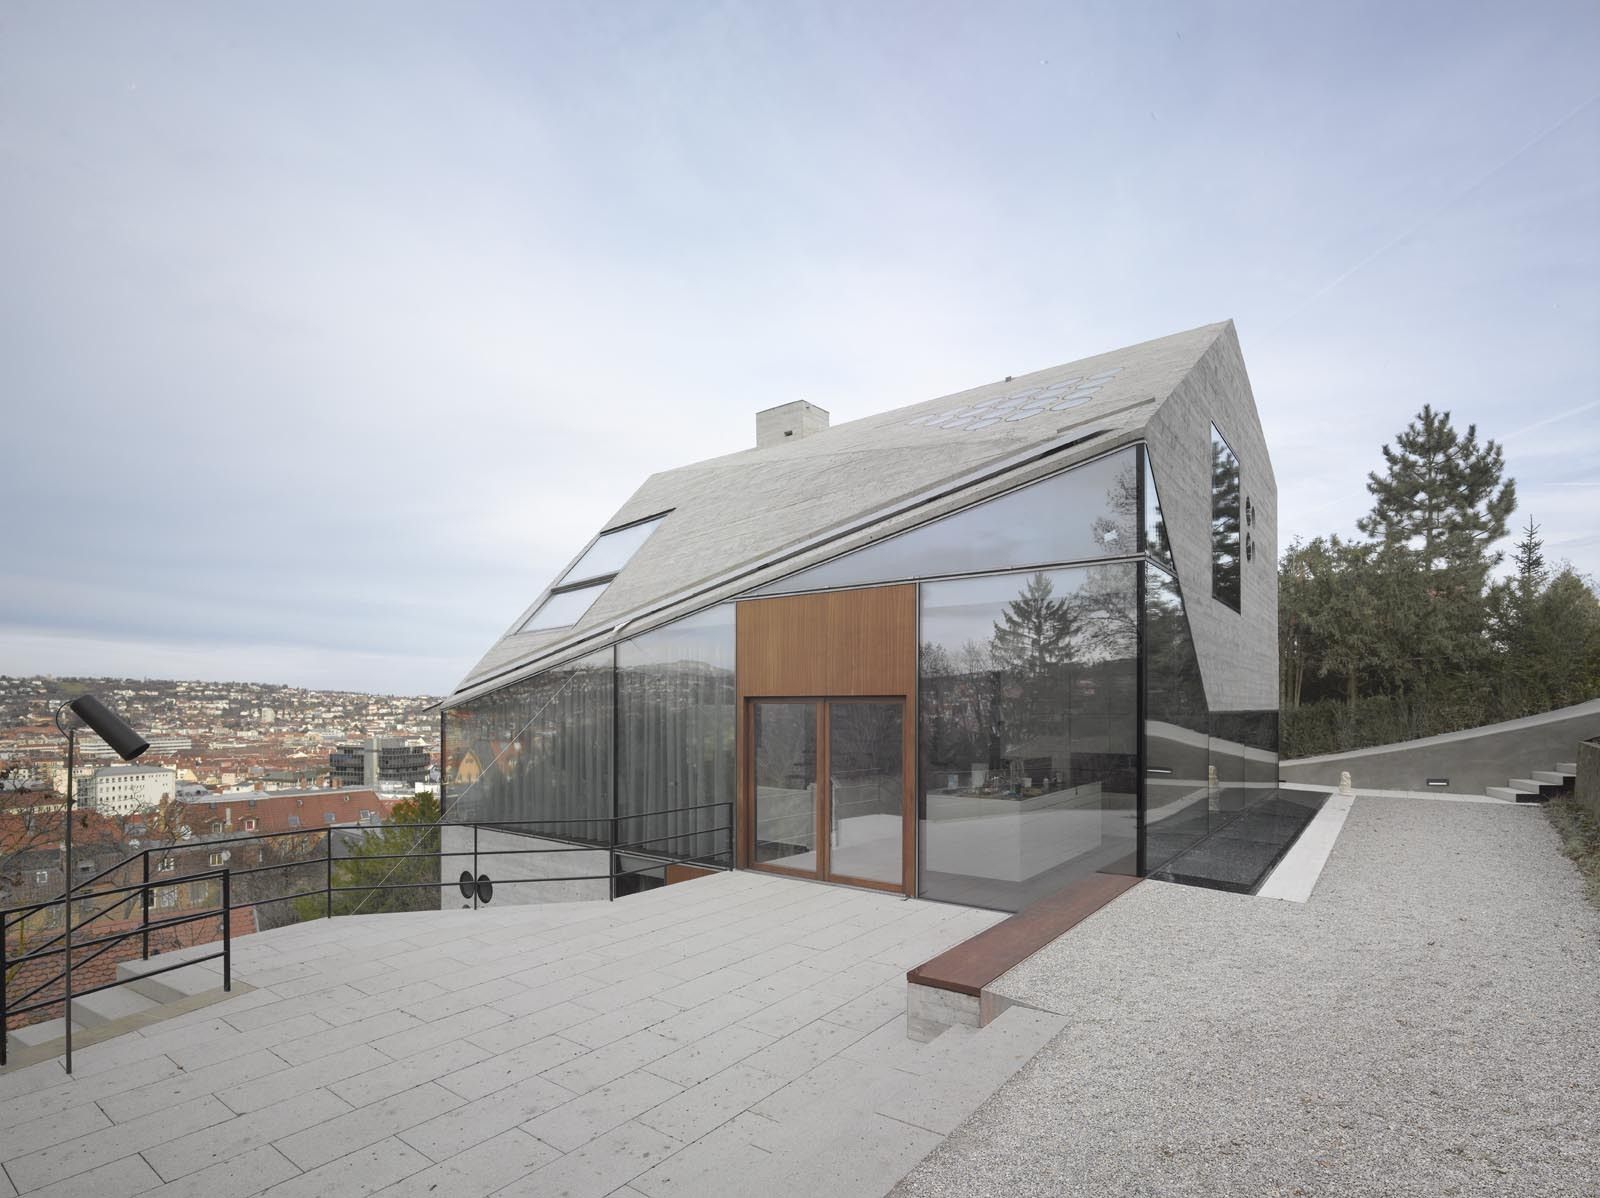
Designed by Matthias Bauer Associates, Combining a stone cavern with a glass house, the building is shaped like a mountain crystal. The jointless walls and triangulated roof are made of monolithic ...
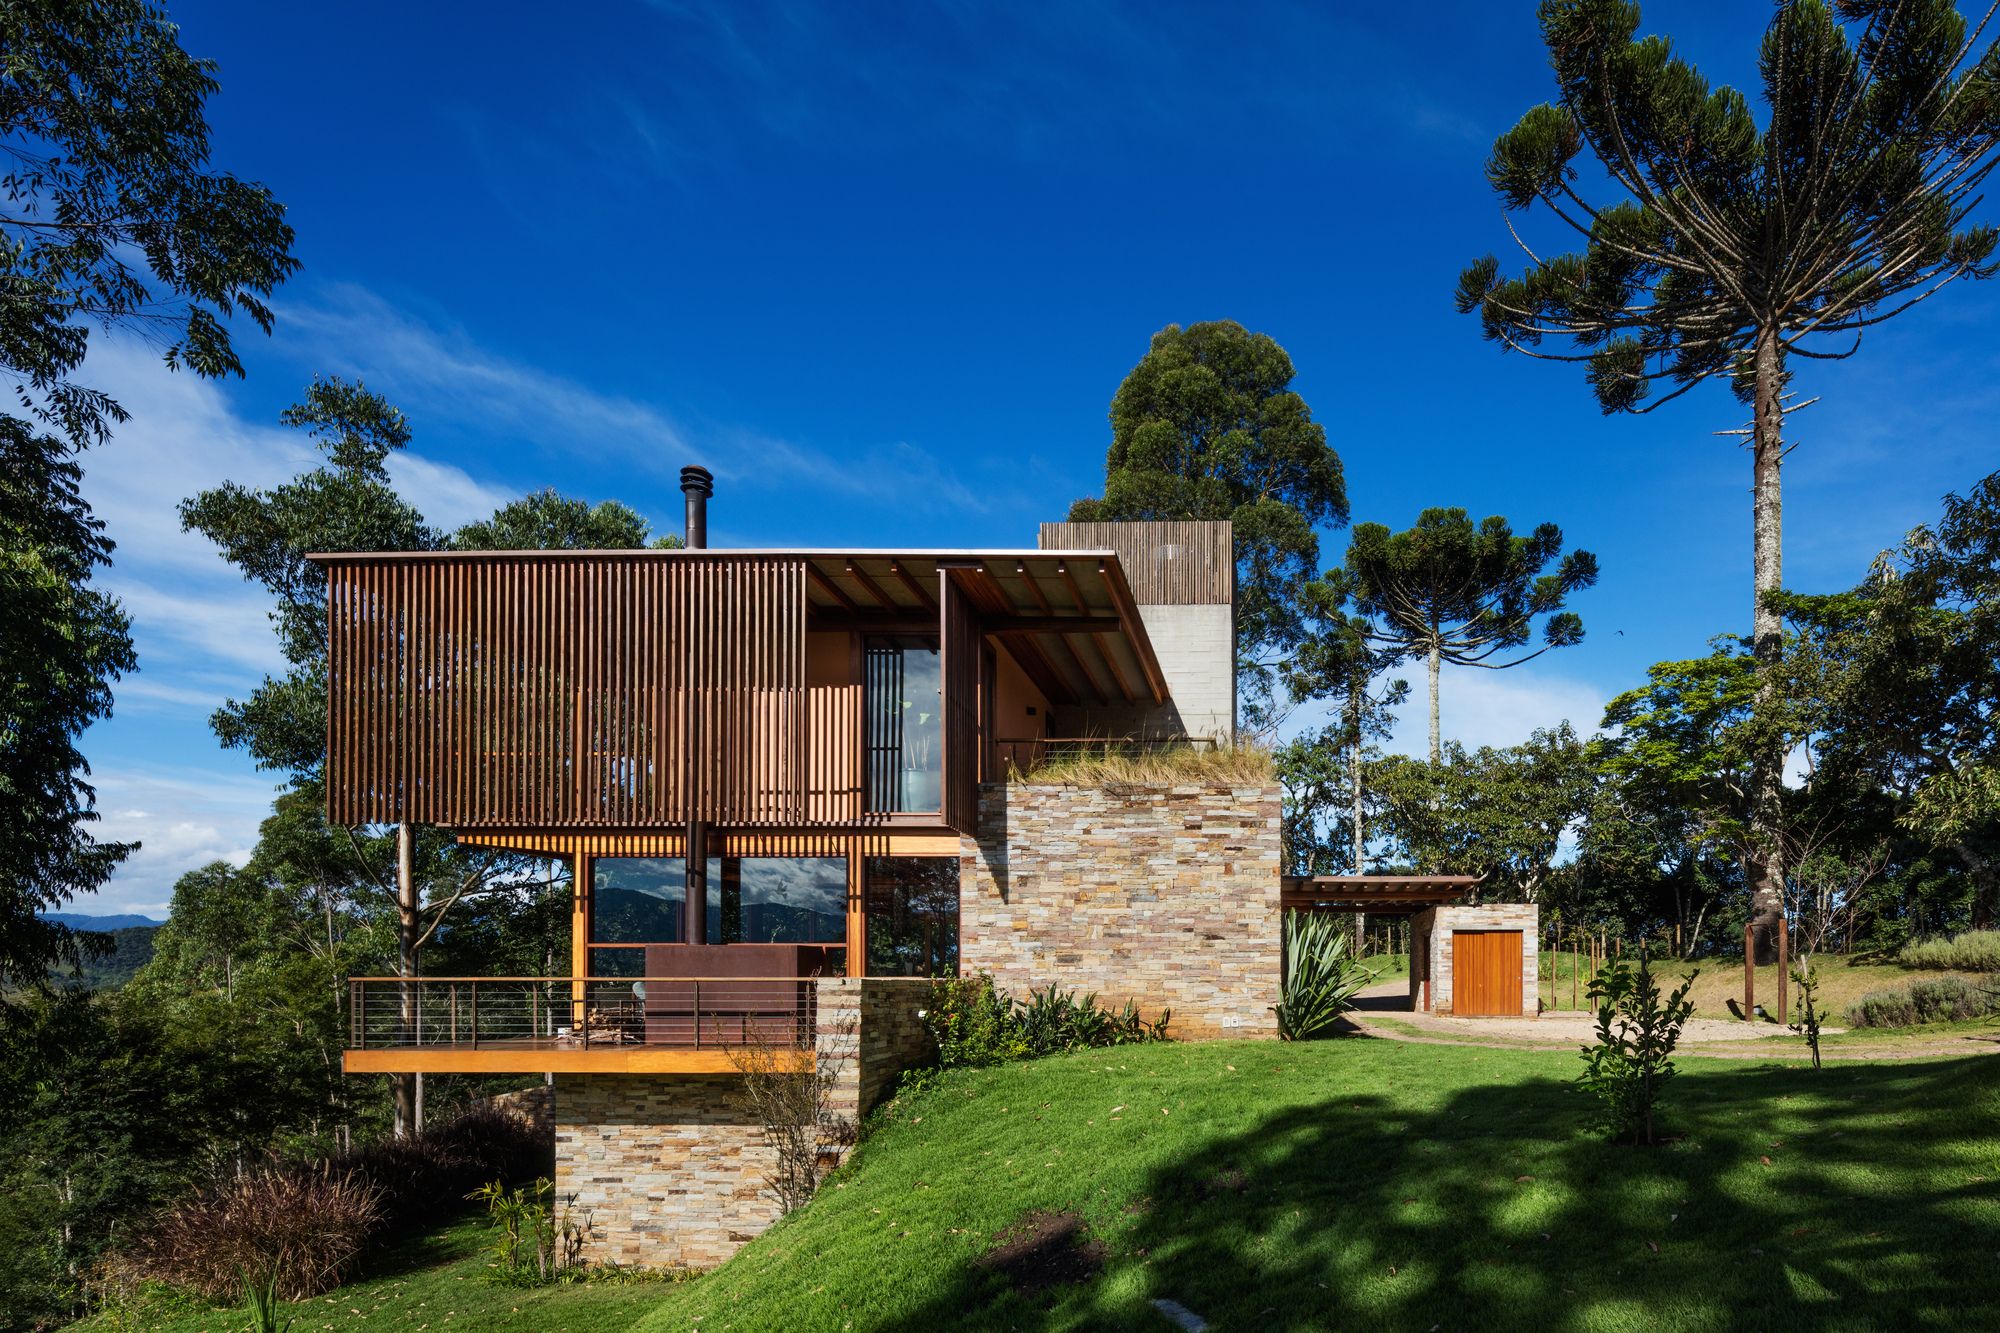
Designed by Reinach Mendonça Arquitetos Associados, The residence is implemented in an admirable natural landscape site. The project prioritized the verticalization with the purpose of occupying the ...
