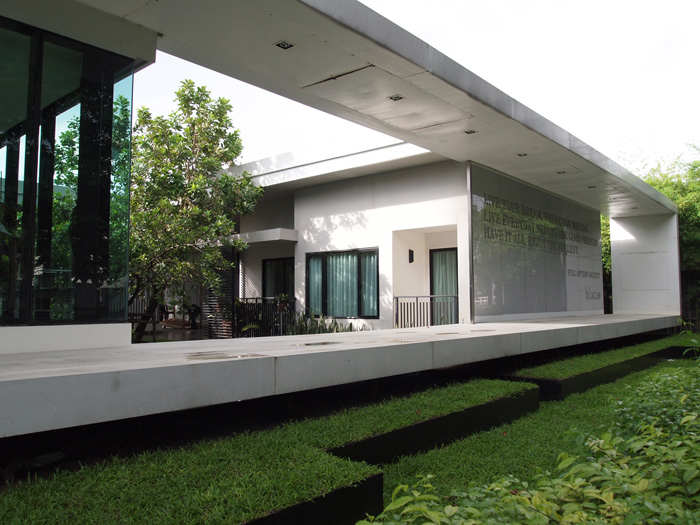
It is Supermachine’s long interest in using moire pattern in architecture as the simple system that can add complexity to the building. When we have a chance, we implement it in the base sales ...
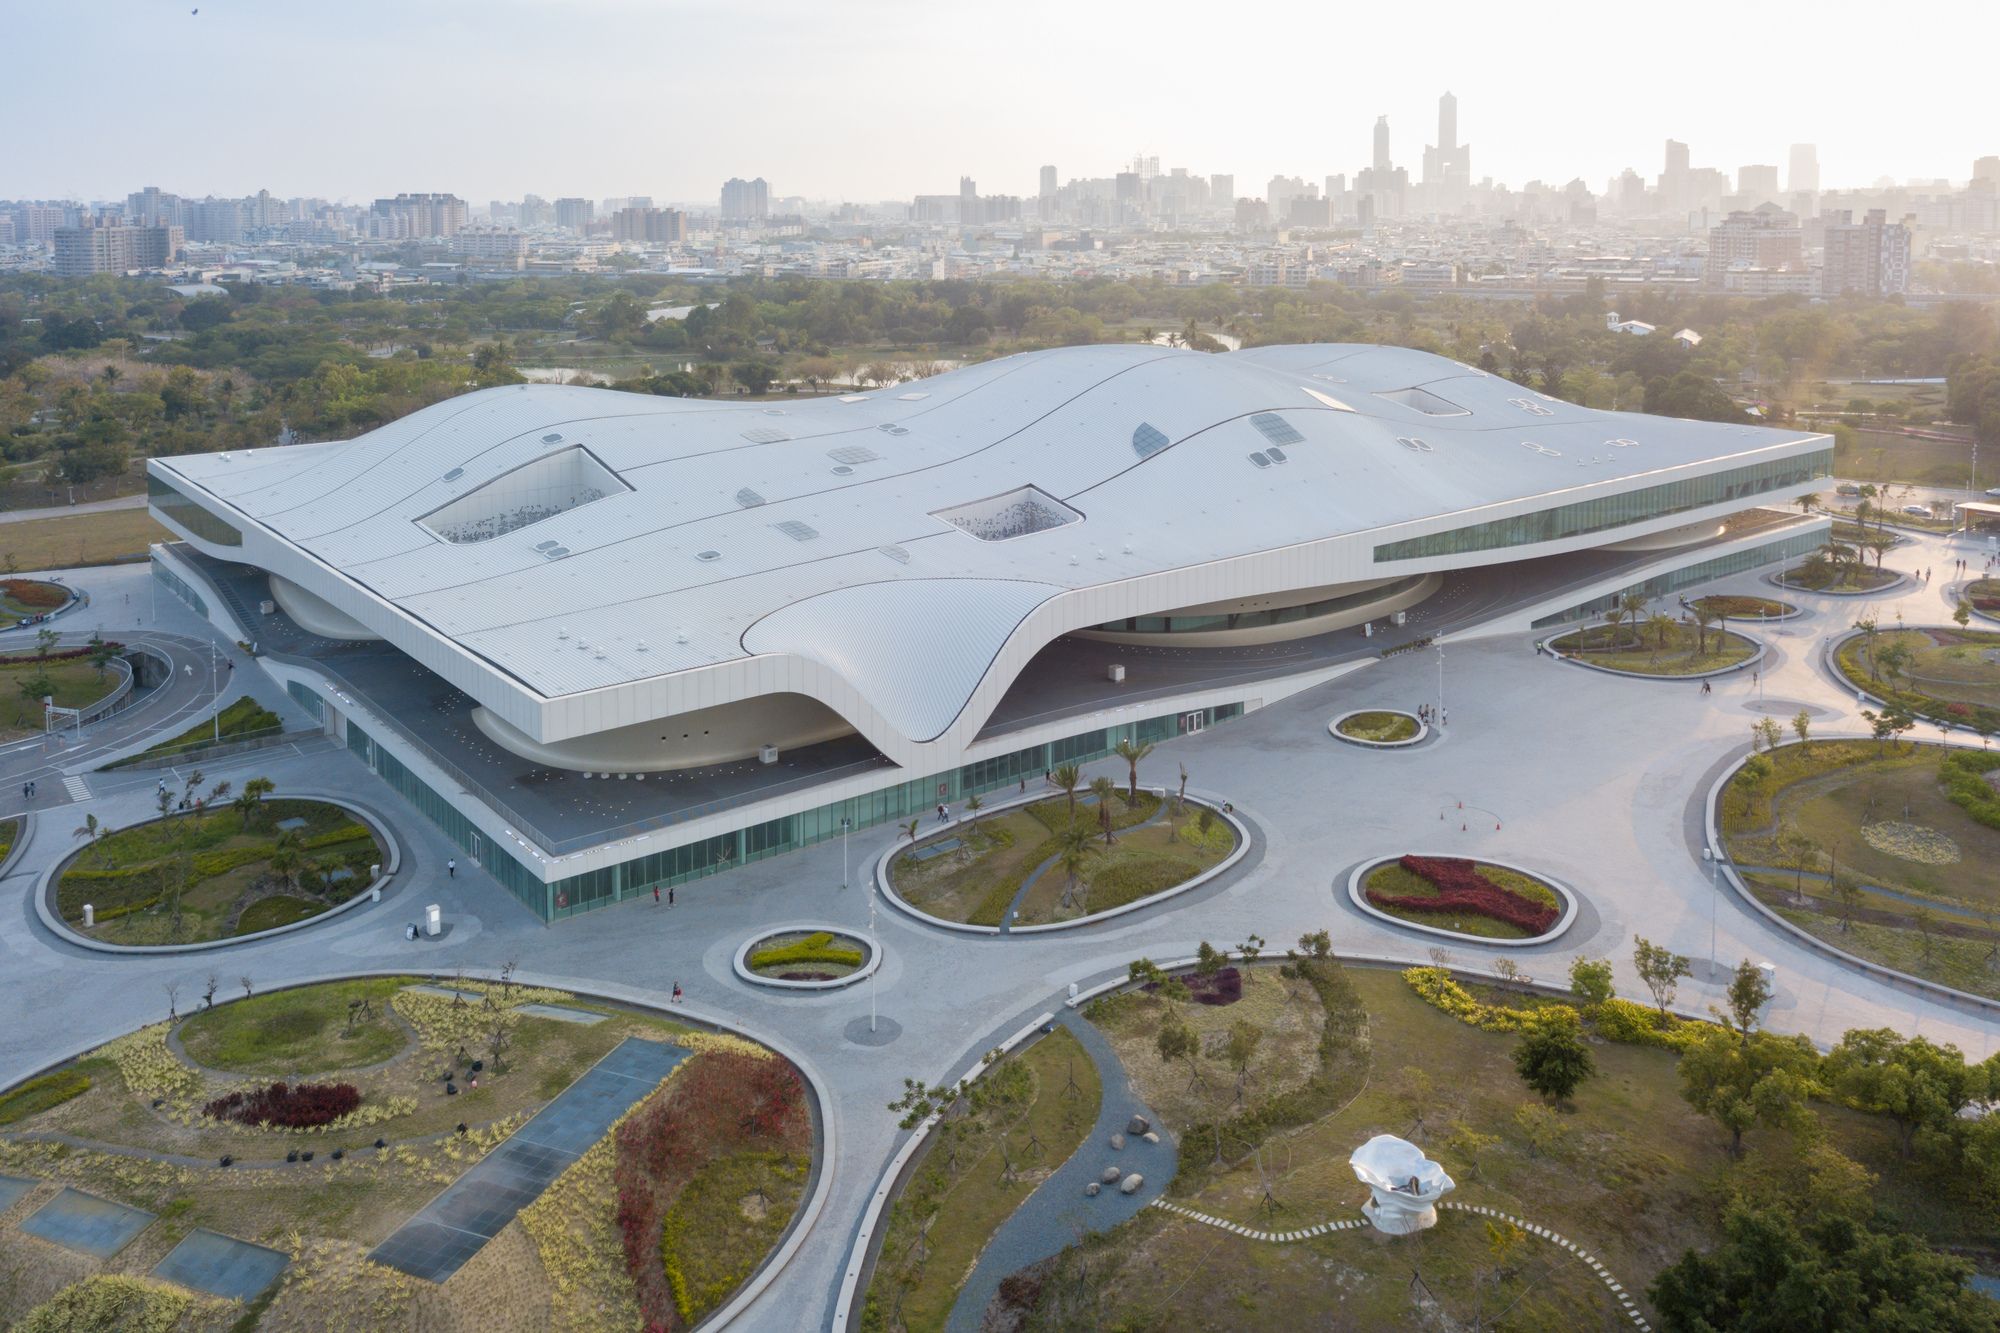
Designed by Dutch architects Mecanoo, the extraordinary architecture of Weiwuying is inspired by the sinuous canopy created by clusters of banyan trees commonly found in the region. The single ...
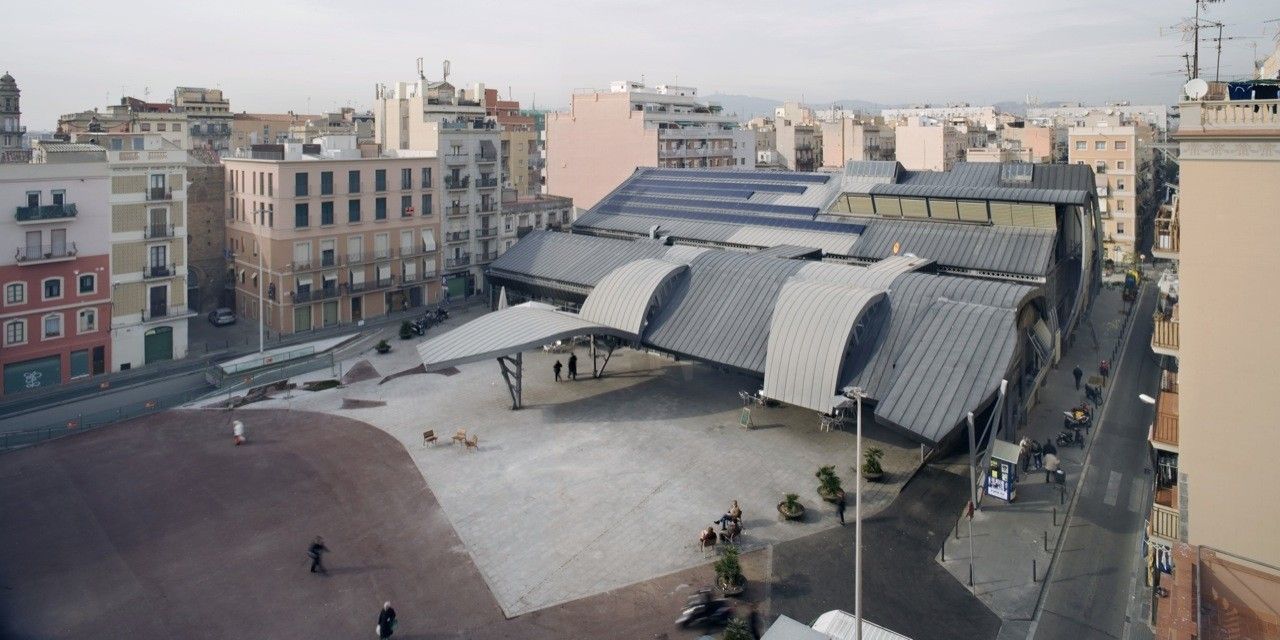
Designed by MiAS Arquitectes, When I was a student at the Barcelona School of Architecture (ETSAB), the maritime neighborhood, Barceloneta, was the subject of much conversation. Restaurants on the ...

The initial library in Freiburg, dating from the 70s showed architectural and energetic deficiencies and had to be rebuilt. By cutting away parts of the building, Degelo Architects not only reduced ...
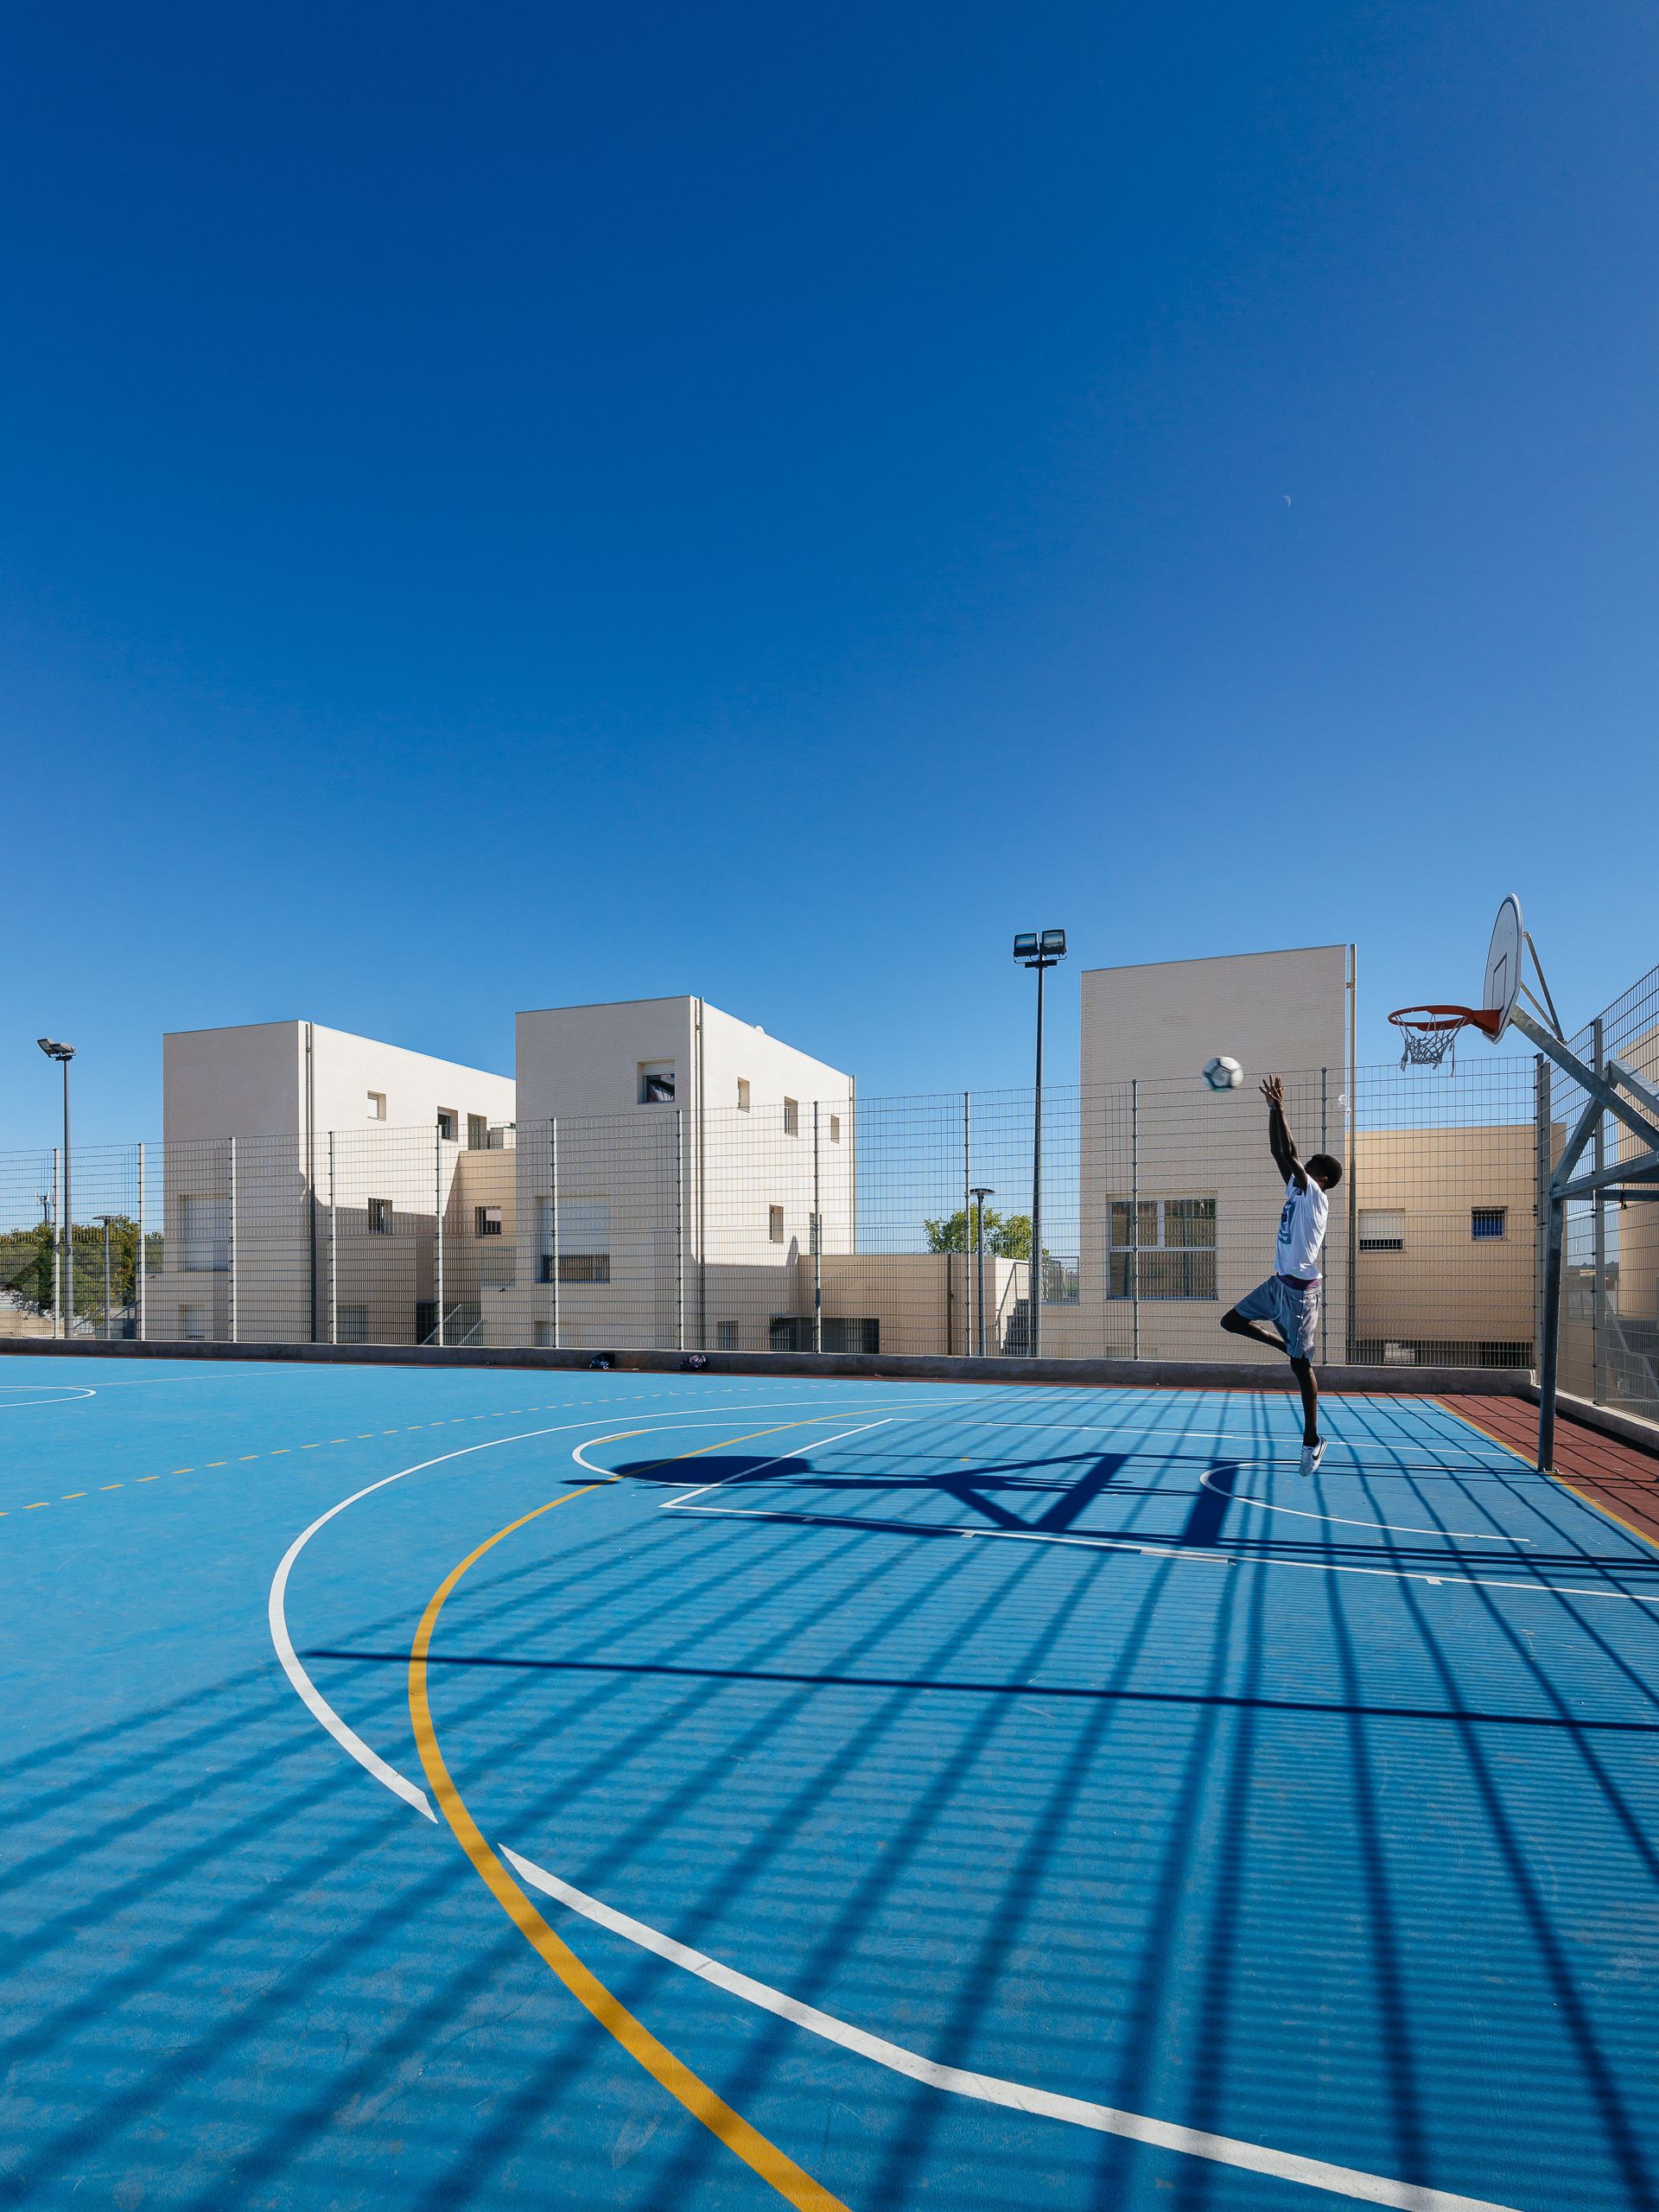
Bairro Padre Cruz is a large social housing neighborhood on the northern fringes of Lisbon. It was originally built by Lisbon Municipality (Câmara Municipal de Lisboa) in the 1960s to accommodate ...
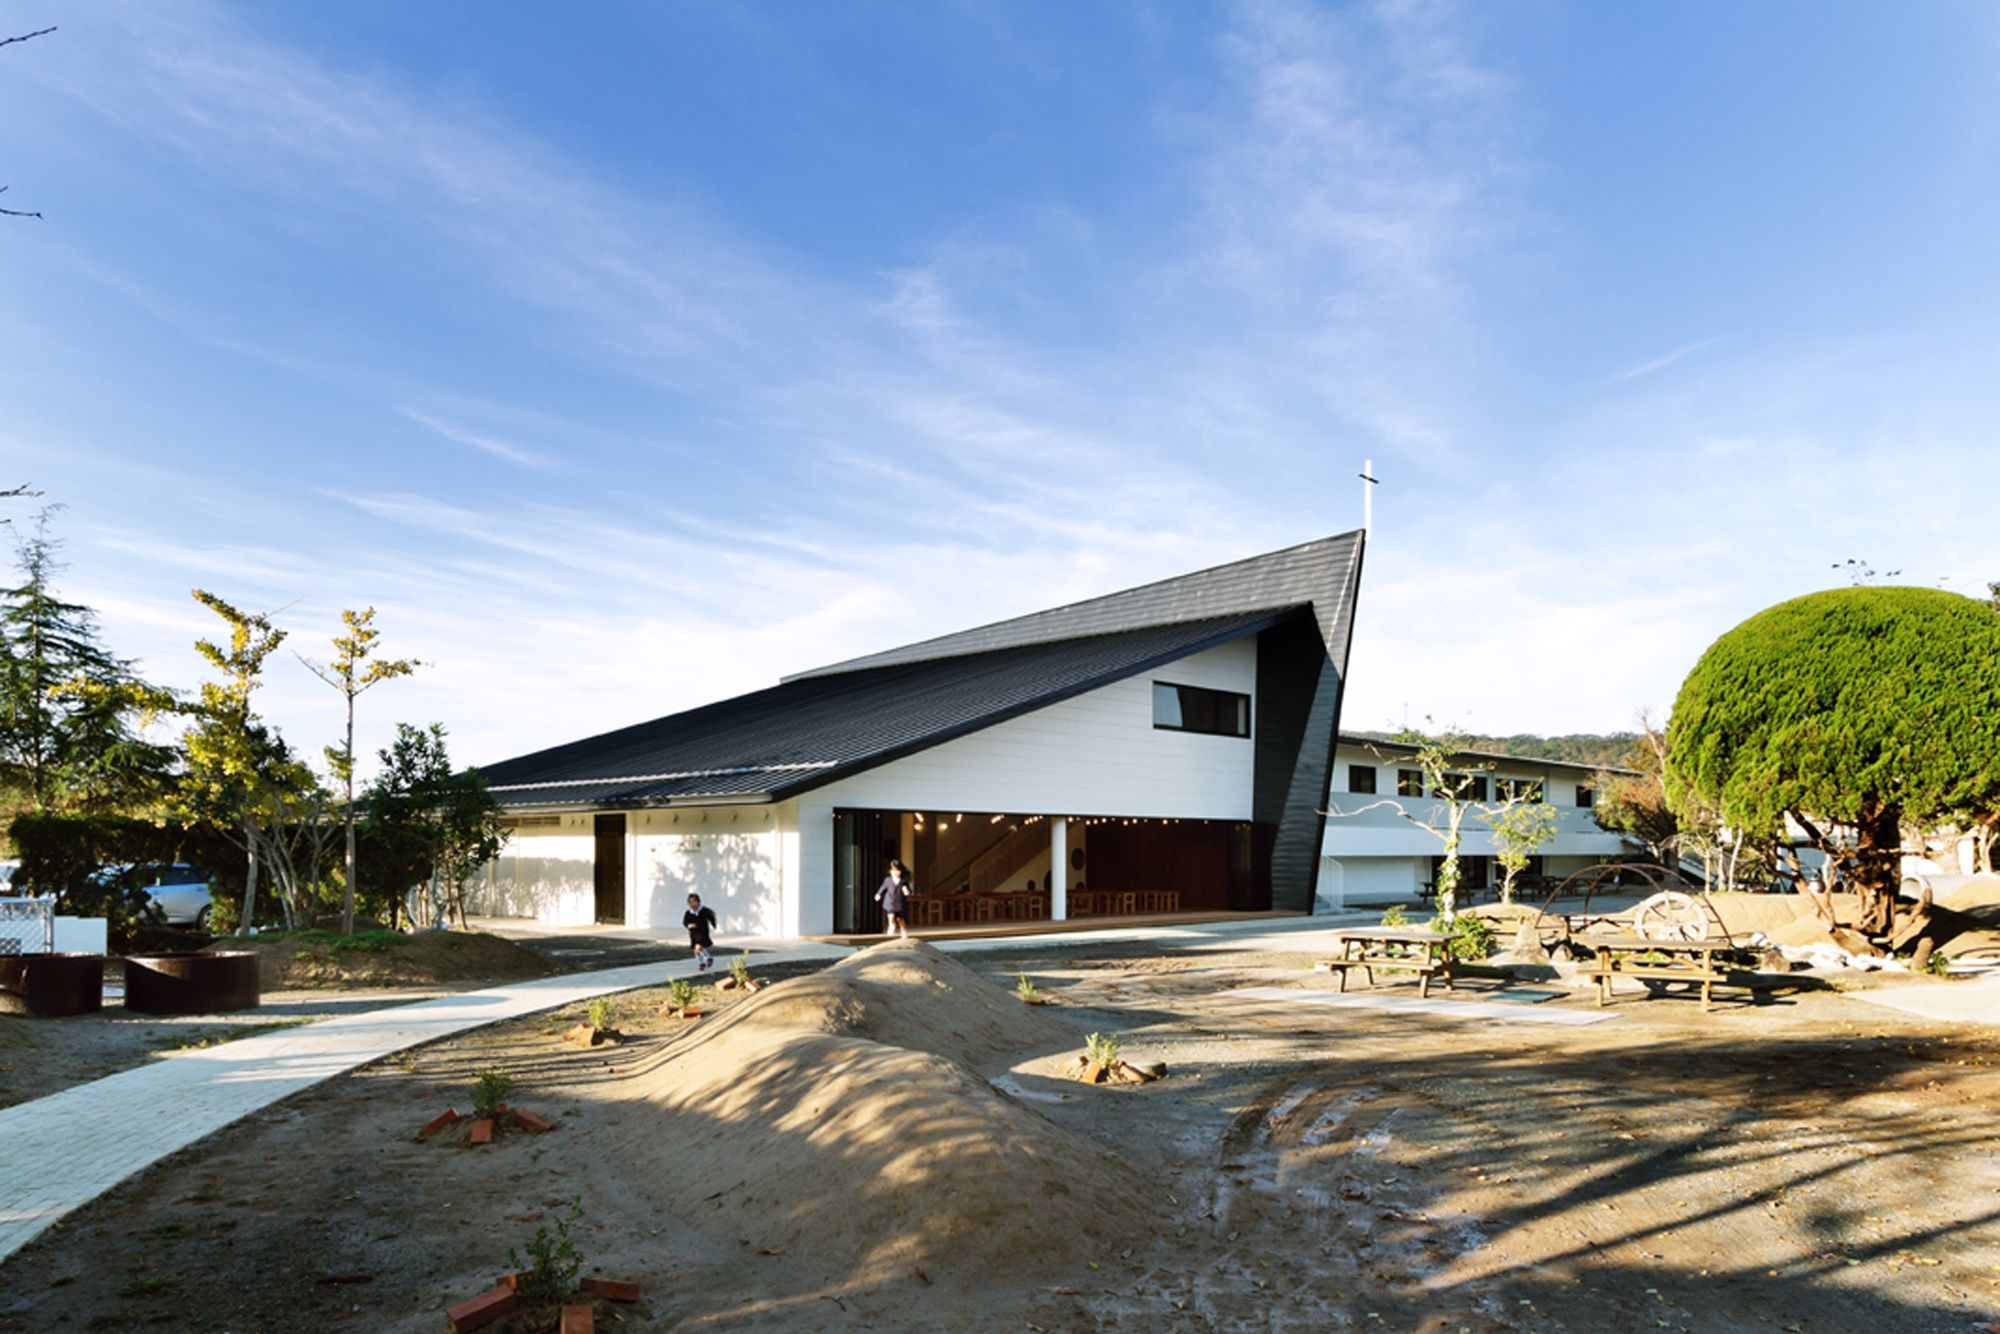
AM Kindergarten and Nursery were designed by HIBINOSEKKEI + Youji no Shiro, Akune City where AM Kindergarten and Nursery is located is in the northwestern part of Kagoshima Prefecture and is a port ...
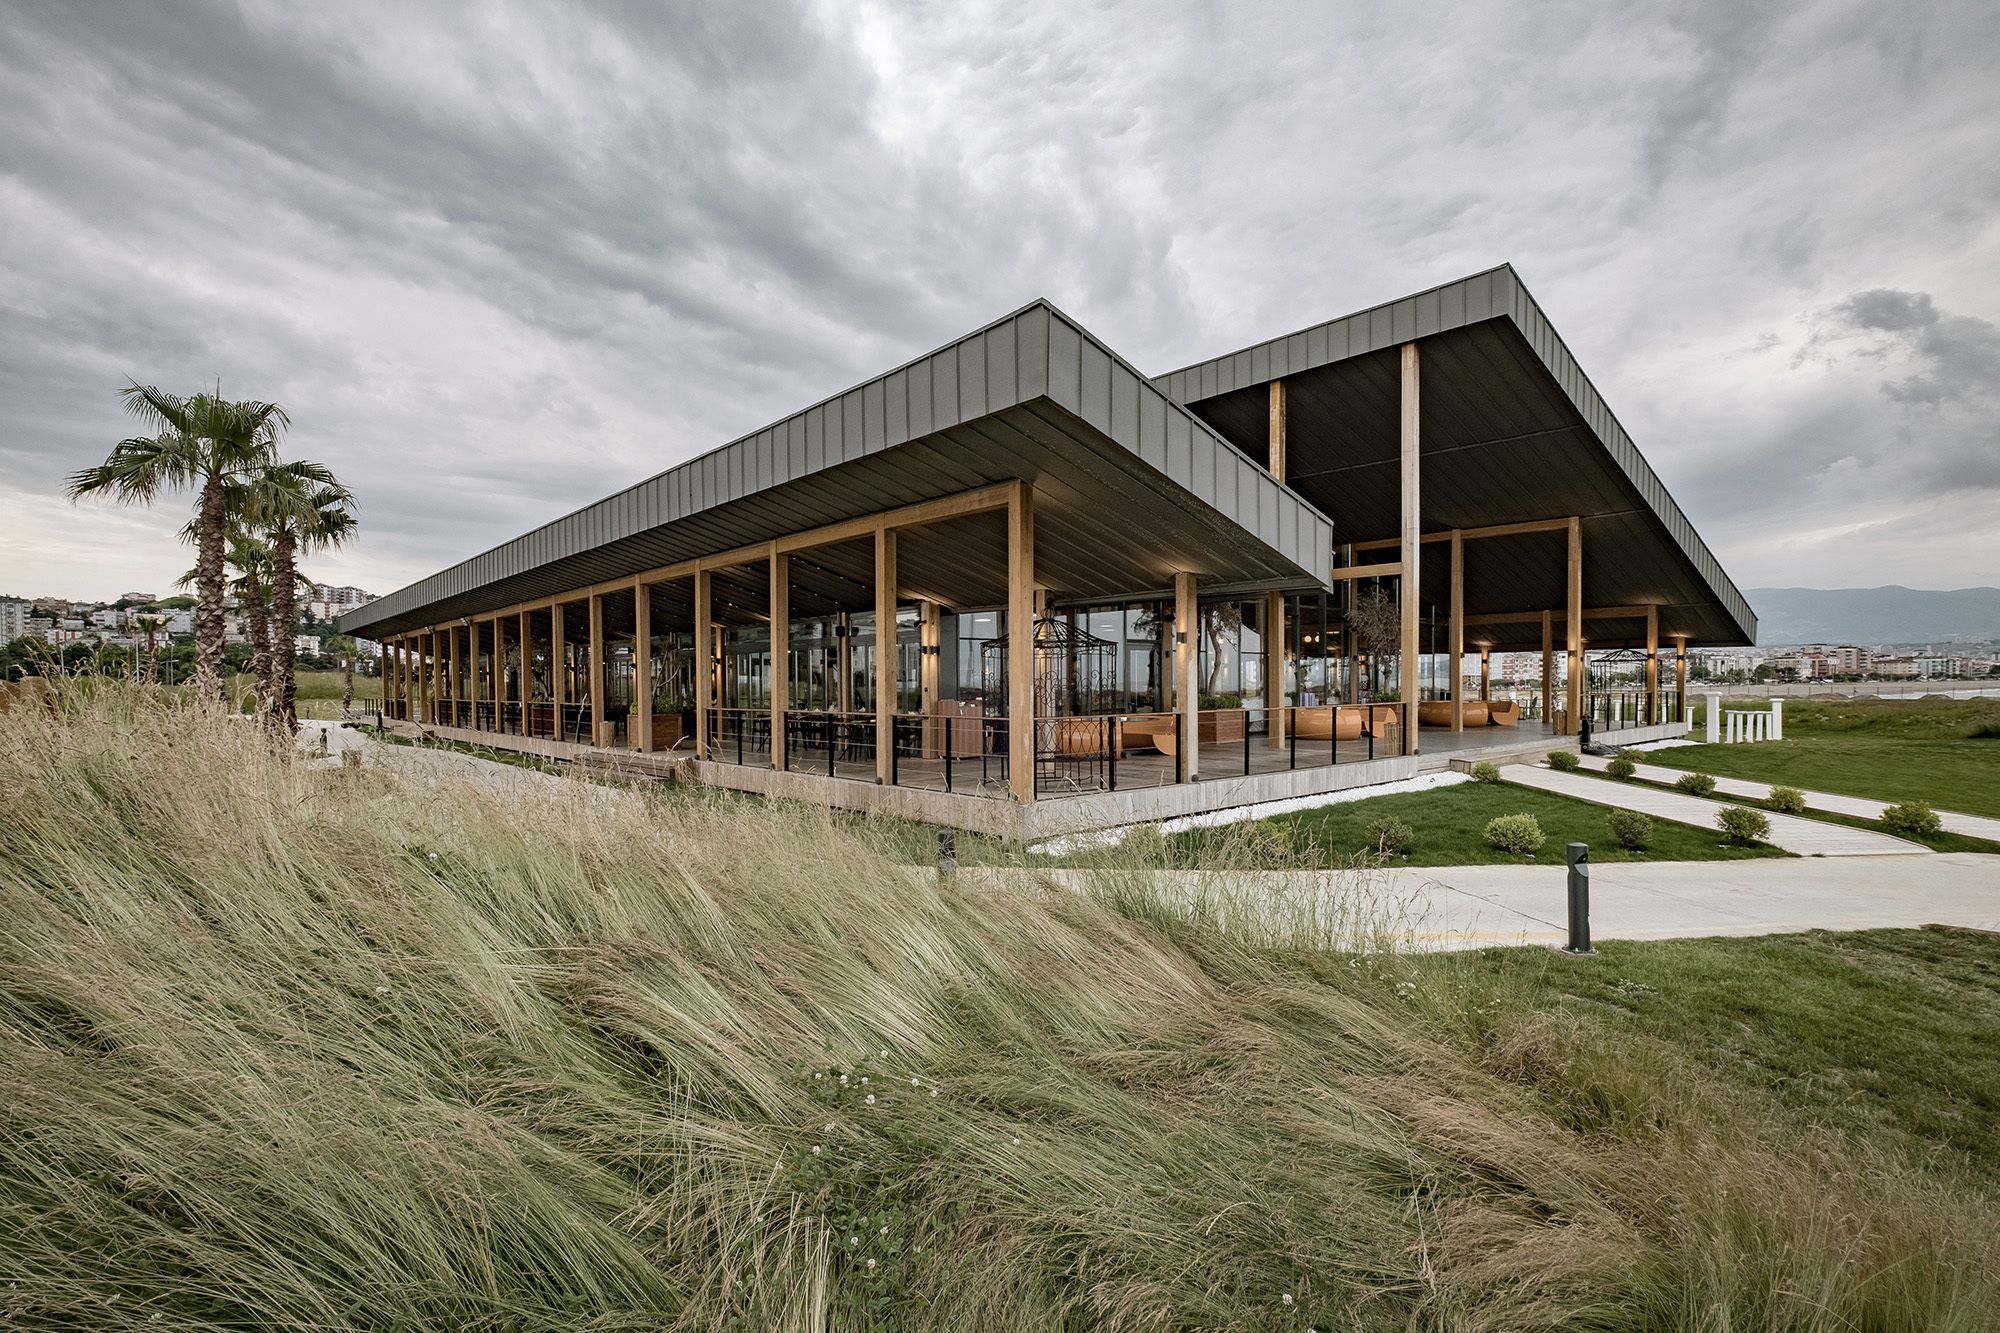
Designed by CAA.Studio, Samsun Golf Club Building, which is situated in the golf course built by Samsun Municipality, is on a spot where it can benefit from both the sea view and golf course green ...
A protected space for social activities, but also a place to experience with all the senses; to establish a sophisticated relationship with nature; where we will feel the sun’s path through the game ...

Designed by MONOARCHI, The tree house is 8-meter high, roughly equal to the height of an adult bamboo. It is divided into upper and lower parts. The lower part is composed of steel supporting ...
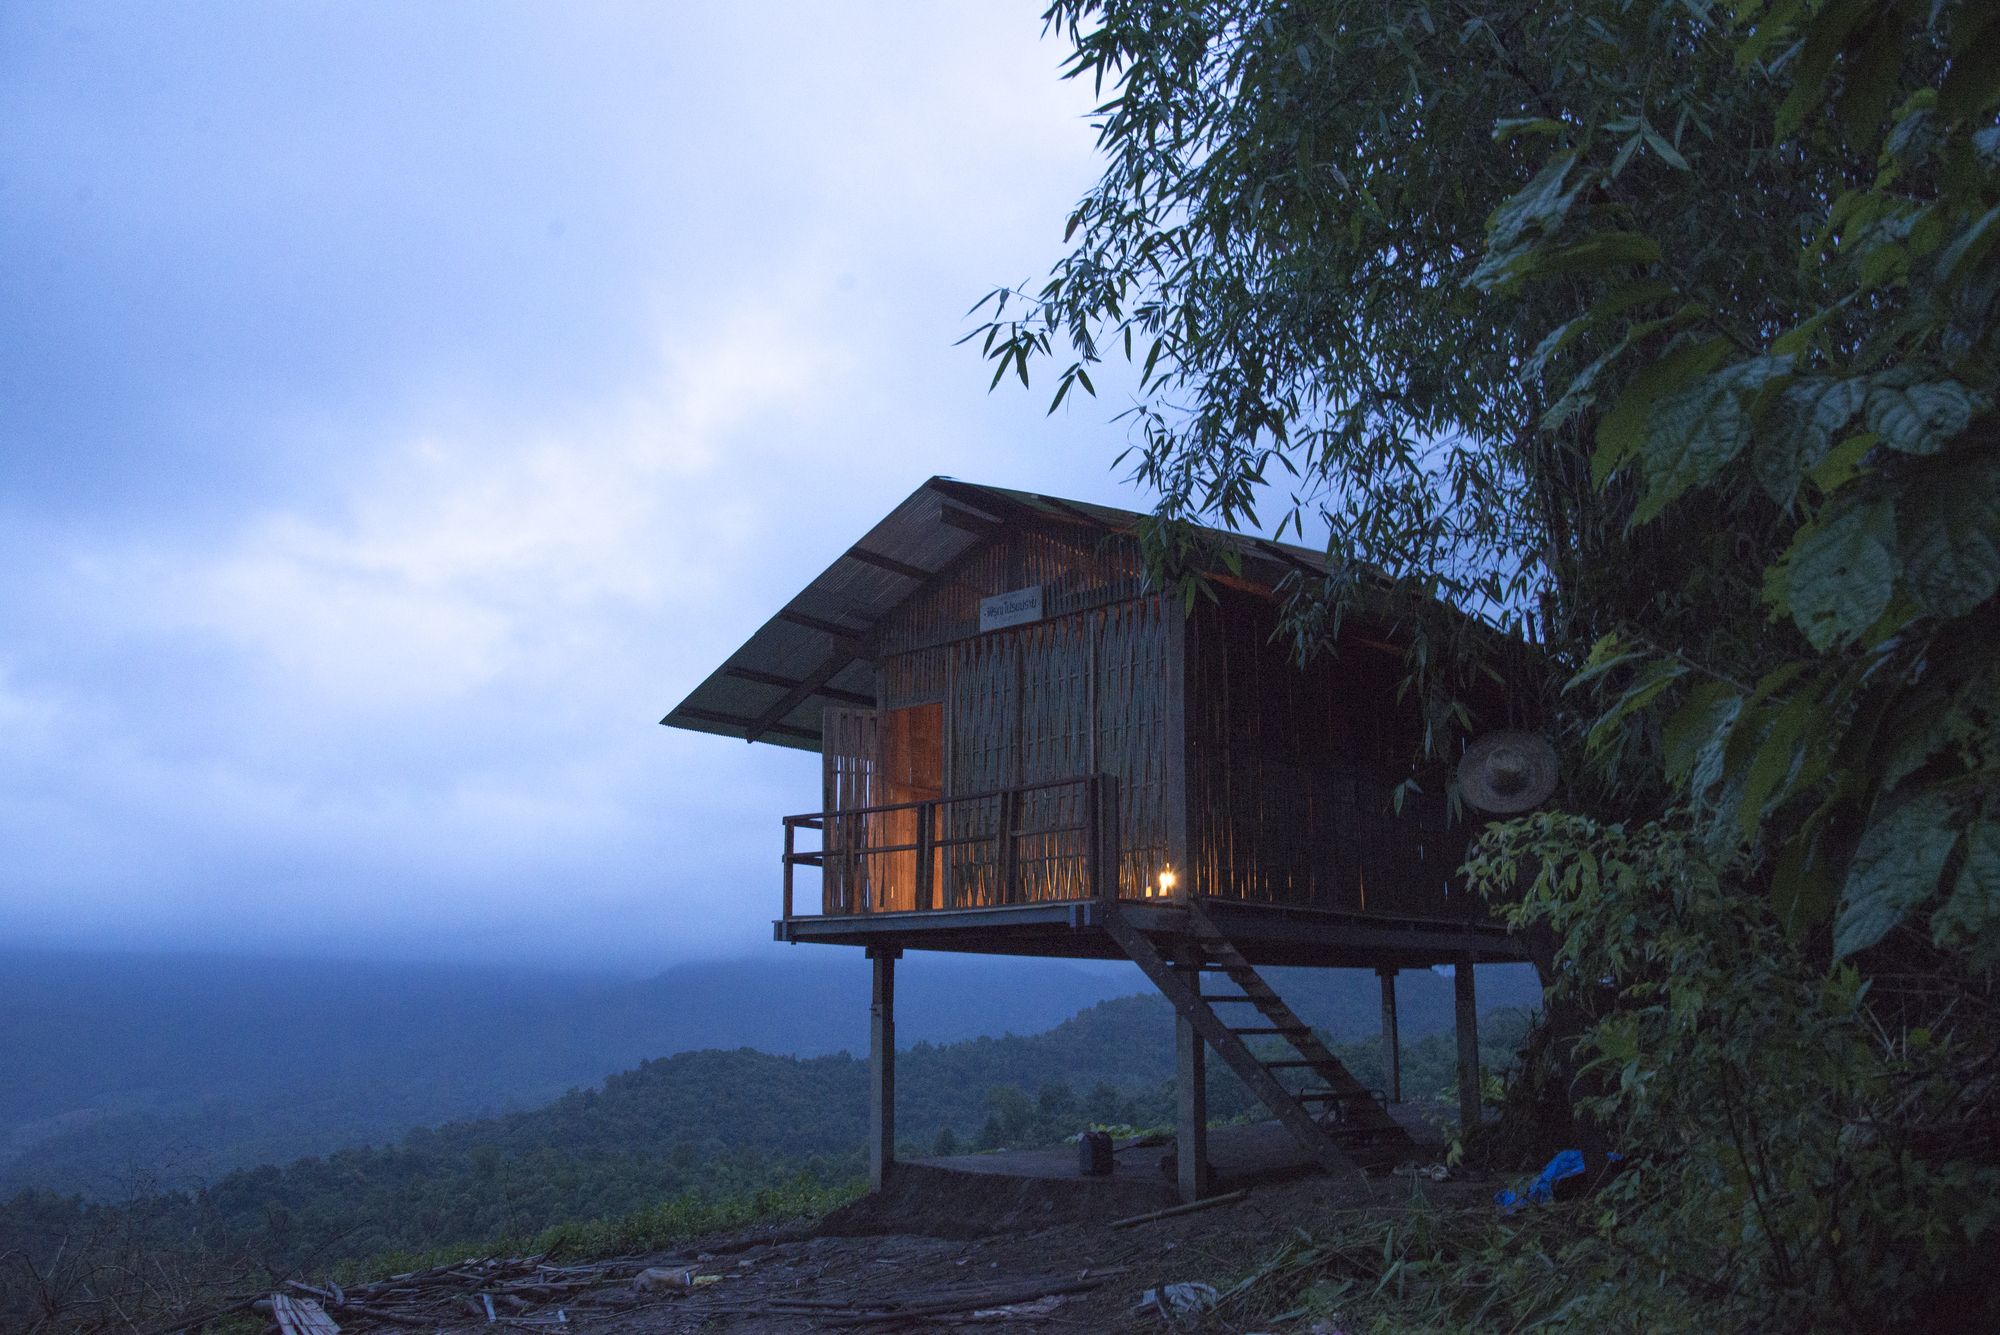
The Phirun Proiprai designed by Rural Development Workshop, In the midst of the mountains of Ta Song Yang district, Tak Province, on the Burmese-Thai border, stands a branch of the Baan Nhong Bua ...
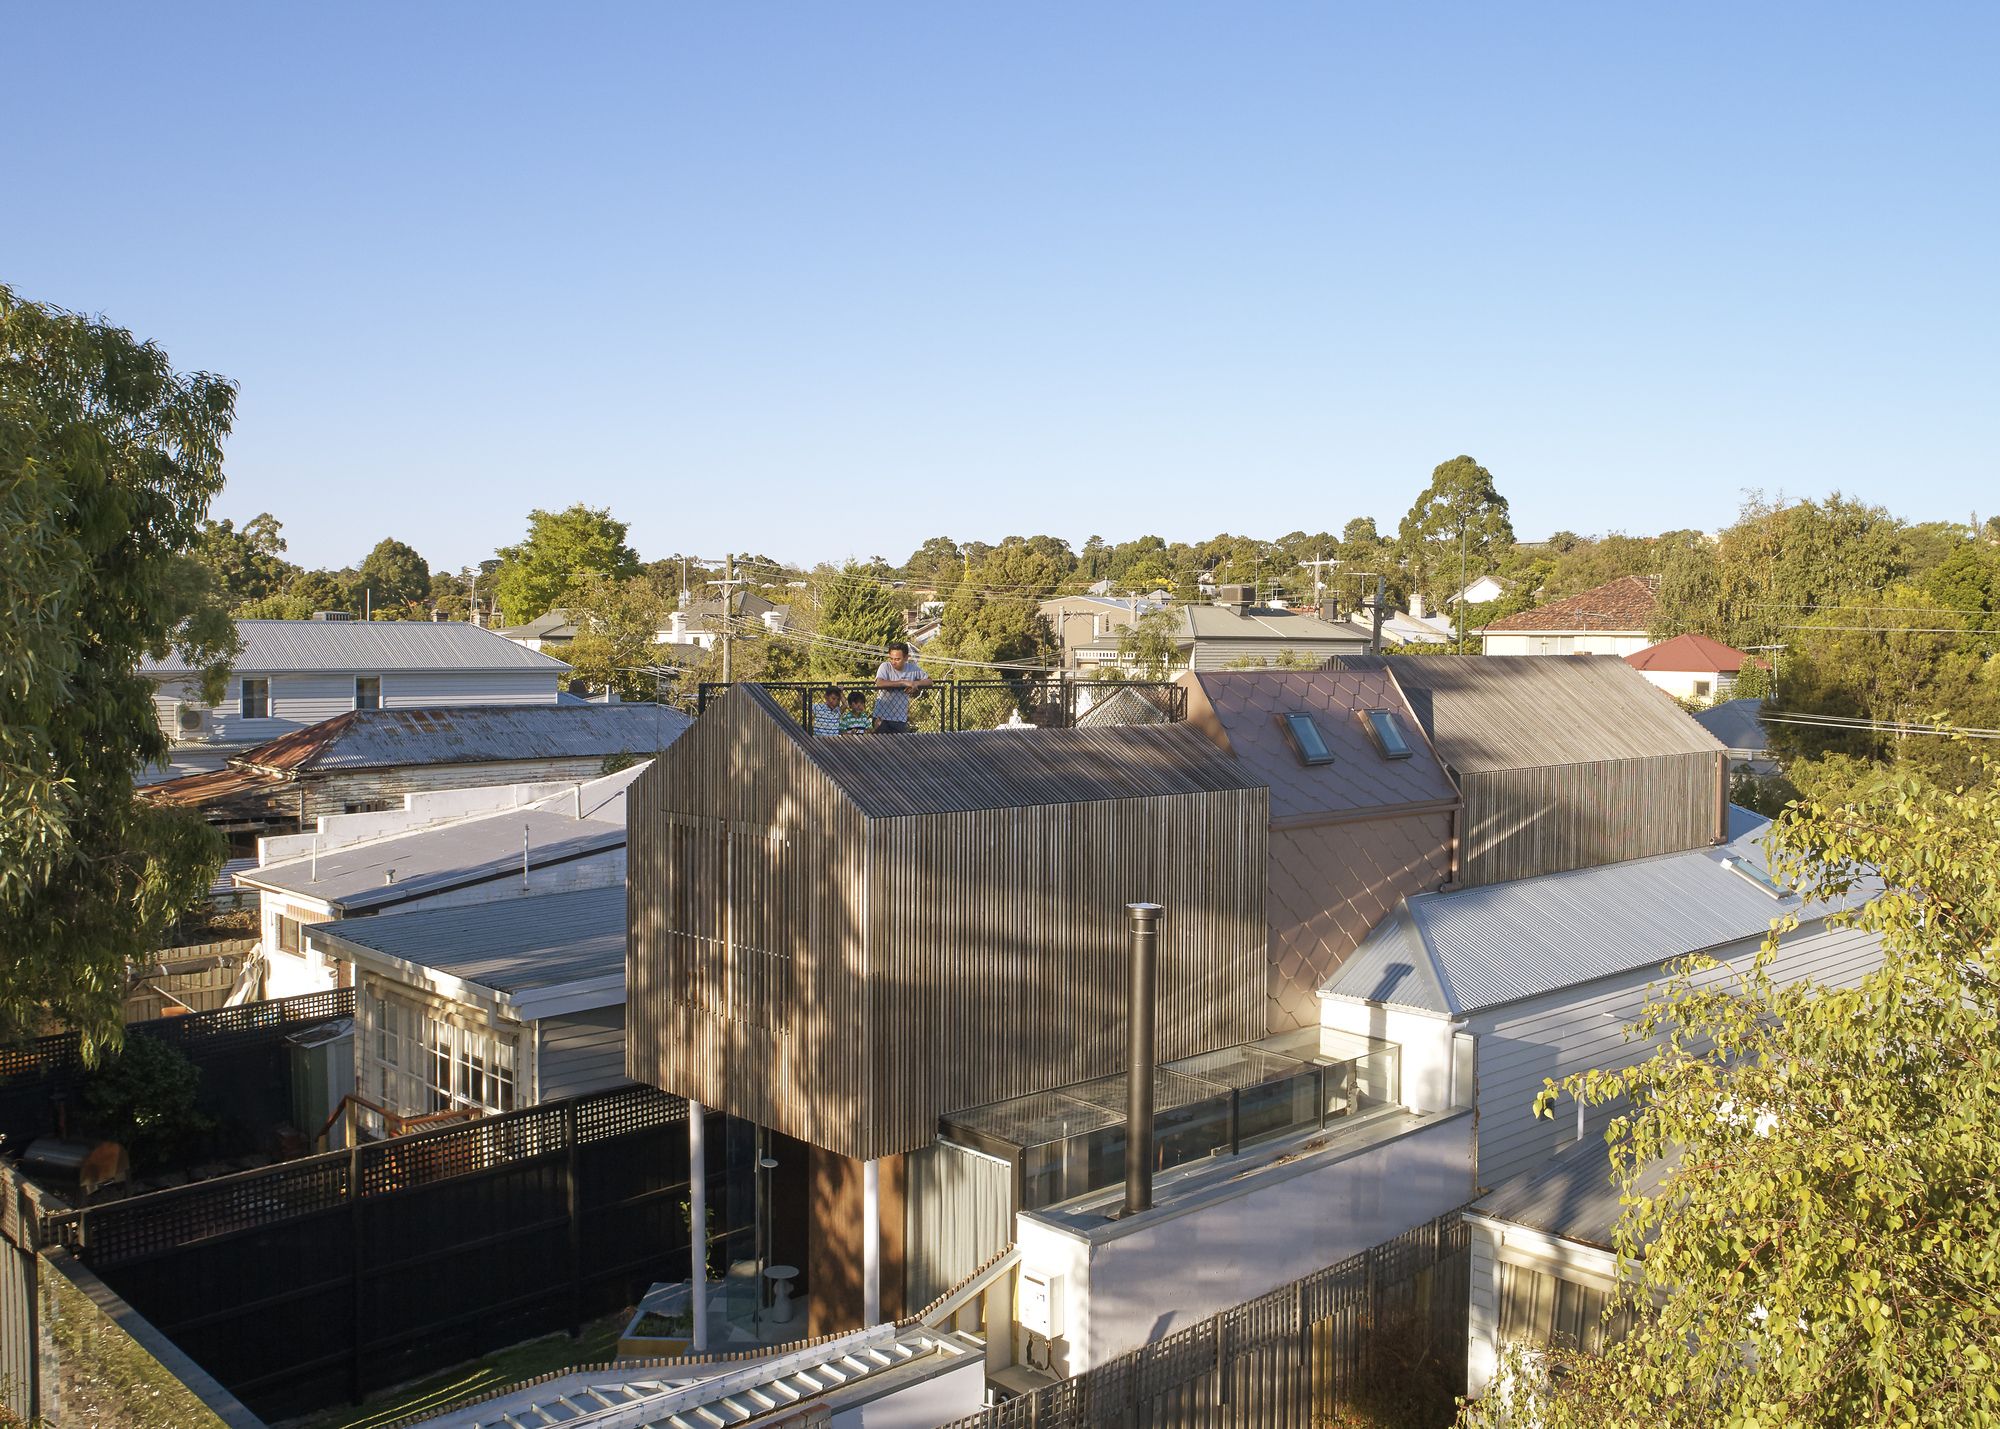
Designed by bagnoli, This renovation and addition transform a Victorian cottage into a light-filled showcase home for the Builder client. Distinct connections, materials, and forms separate major ...
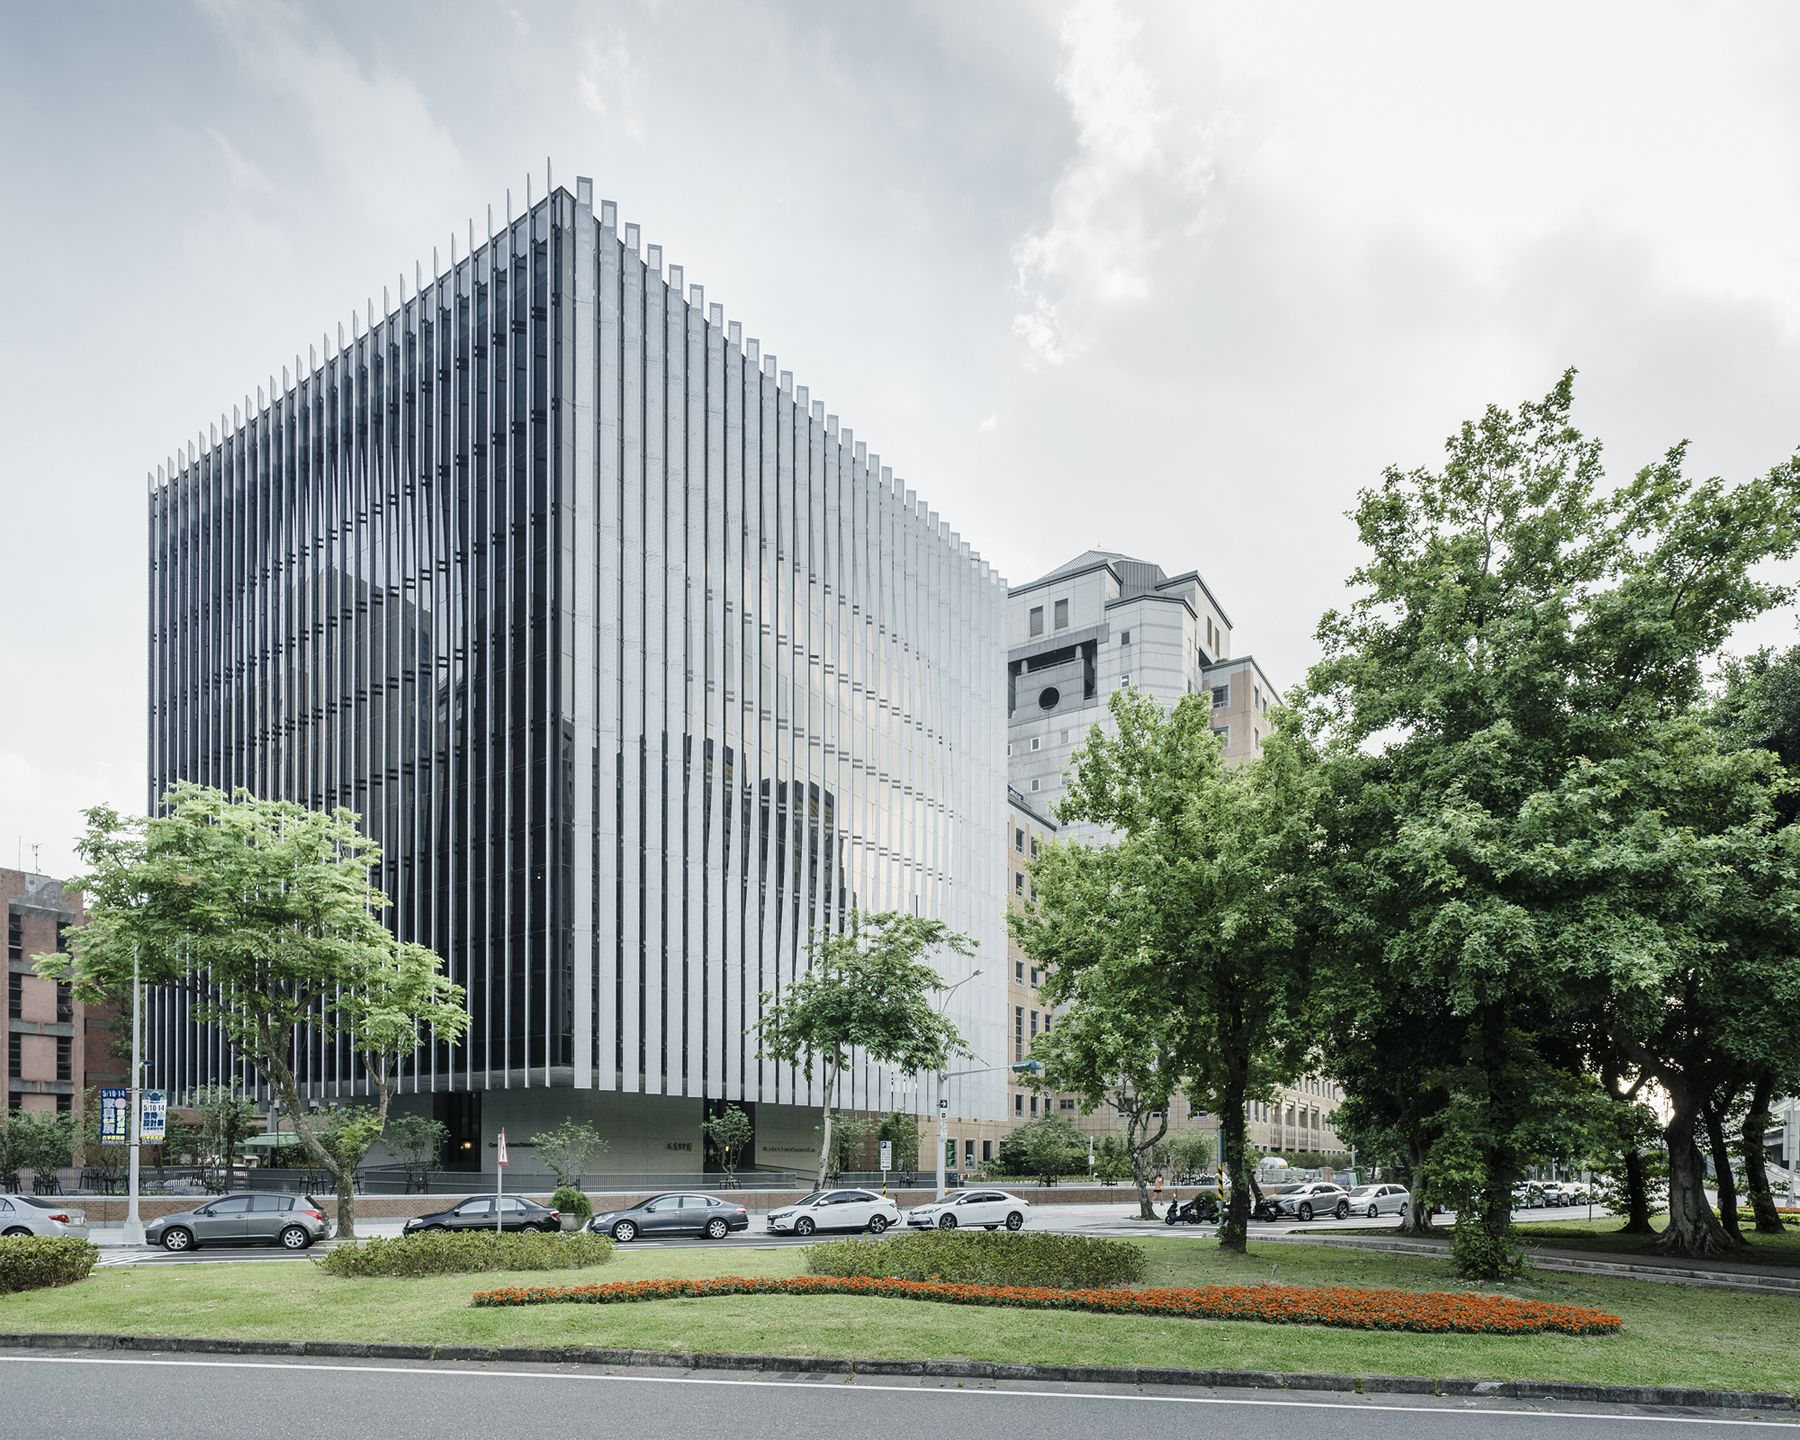
NTU Cosmology Hall designed by KRIS YAO | ARTECH, Seeking harmony with the surrounding environment, the entrances of the Cosmology Centre extend outward from a cross-shaped axis. The plaza on the ...