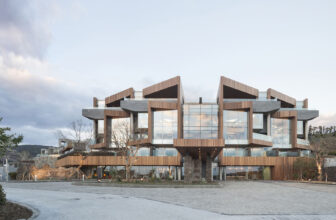
Jeju Bayhill Pool & Villa, Cropping of Photoshop is careful and determining completion stage of touching up image as a final image, on the other hand, cropping of location can continuously create ...
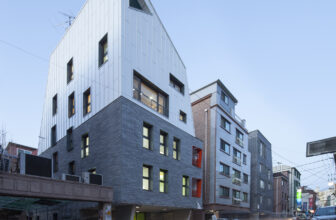
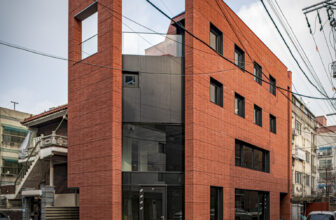

‘White edge on brick’ is the small mixed-use building with five separate rental housing units and a two-story owner’s house and a retail space on the ground floor. The site for this project is ...
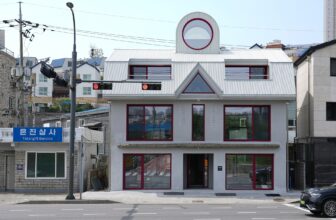
Old House Renovation into Paint Company HQ, A Paint Company Office Inside a Former ‘Robot House’ – Located in Yongin City, South Korea, this project transforms a deteriorated residential building ...
Mo Yeo Ga Apartment Building, Gathering, building a house, and living there together is like a dream of our life. Be that as it may, we are witnessing more and more houses are built for various ...
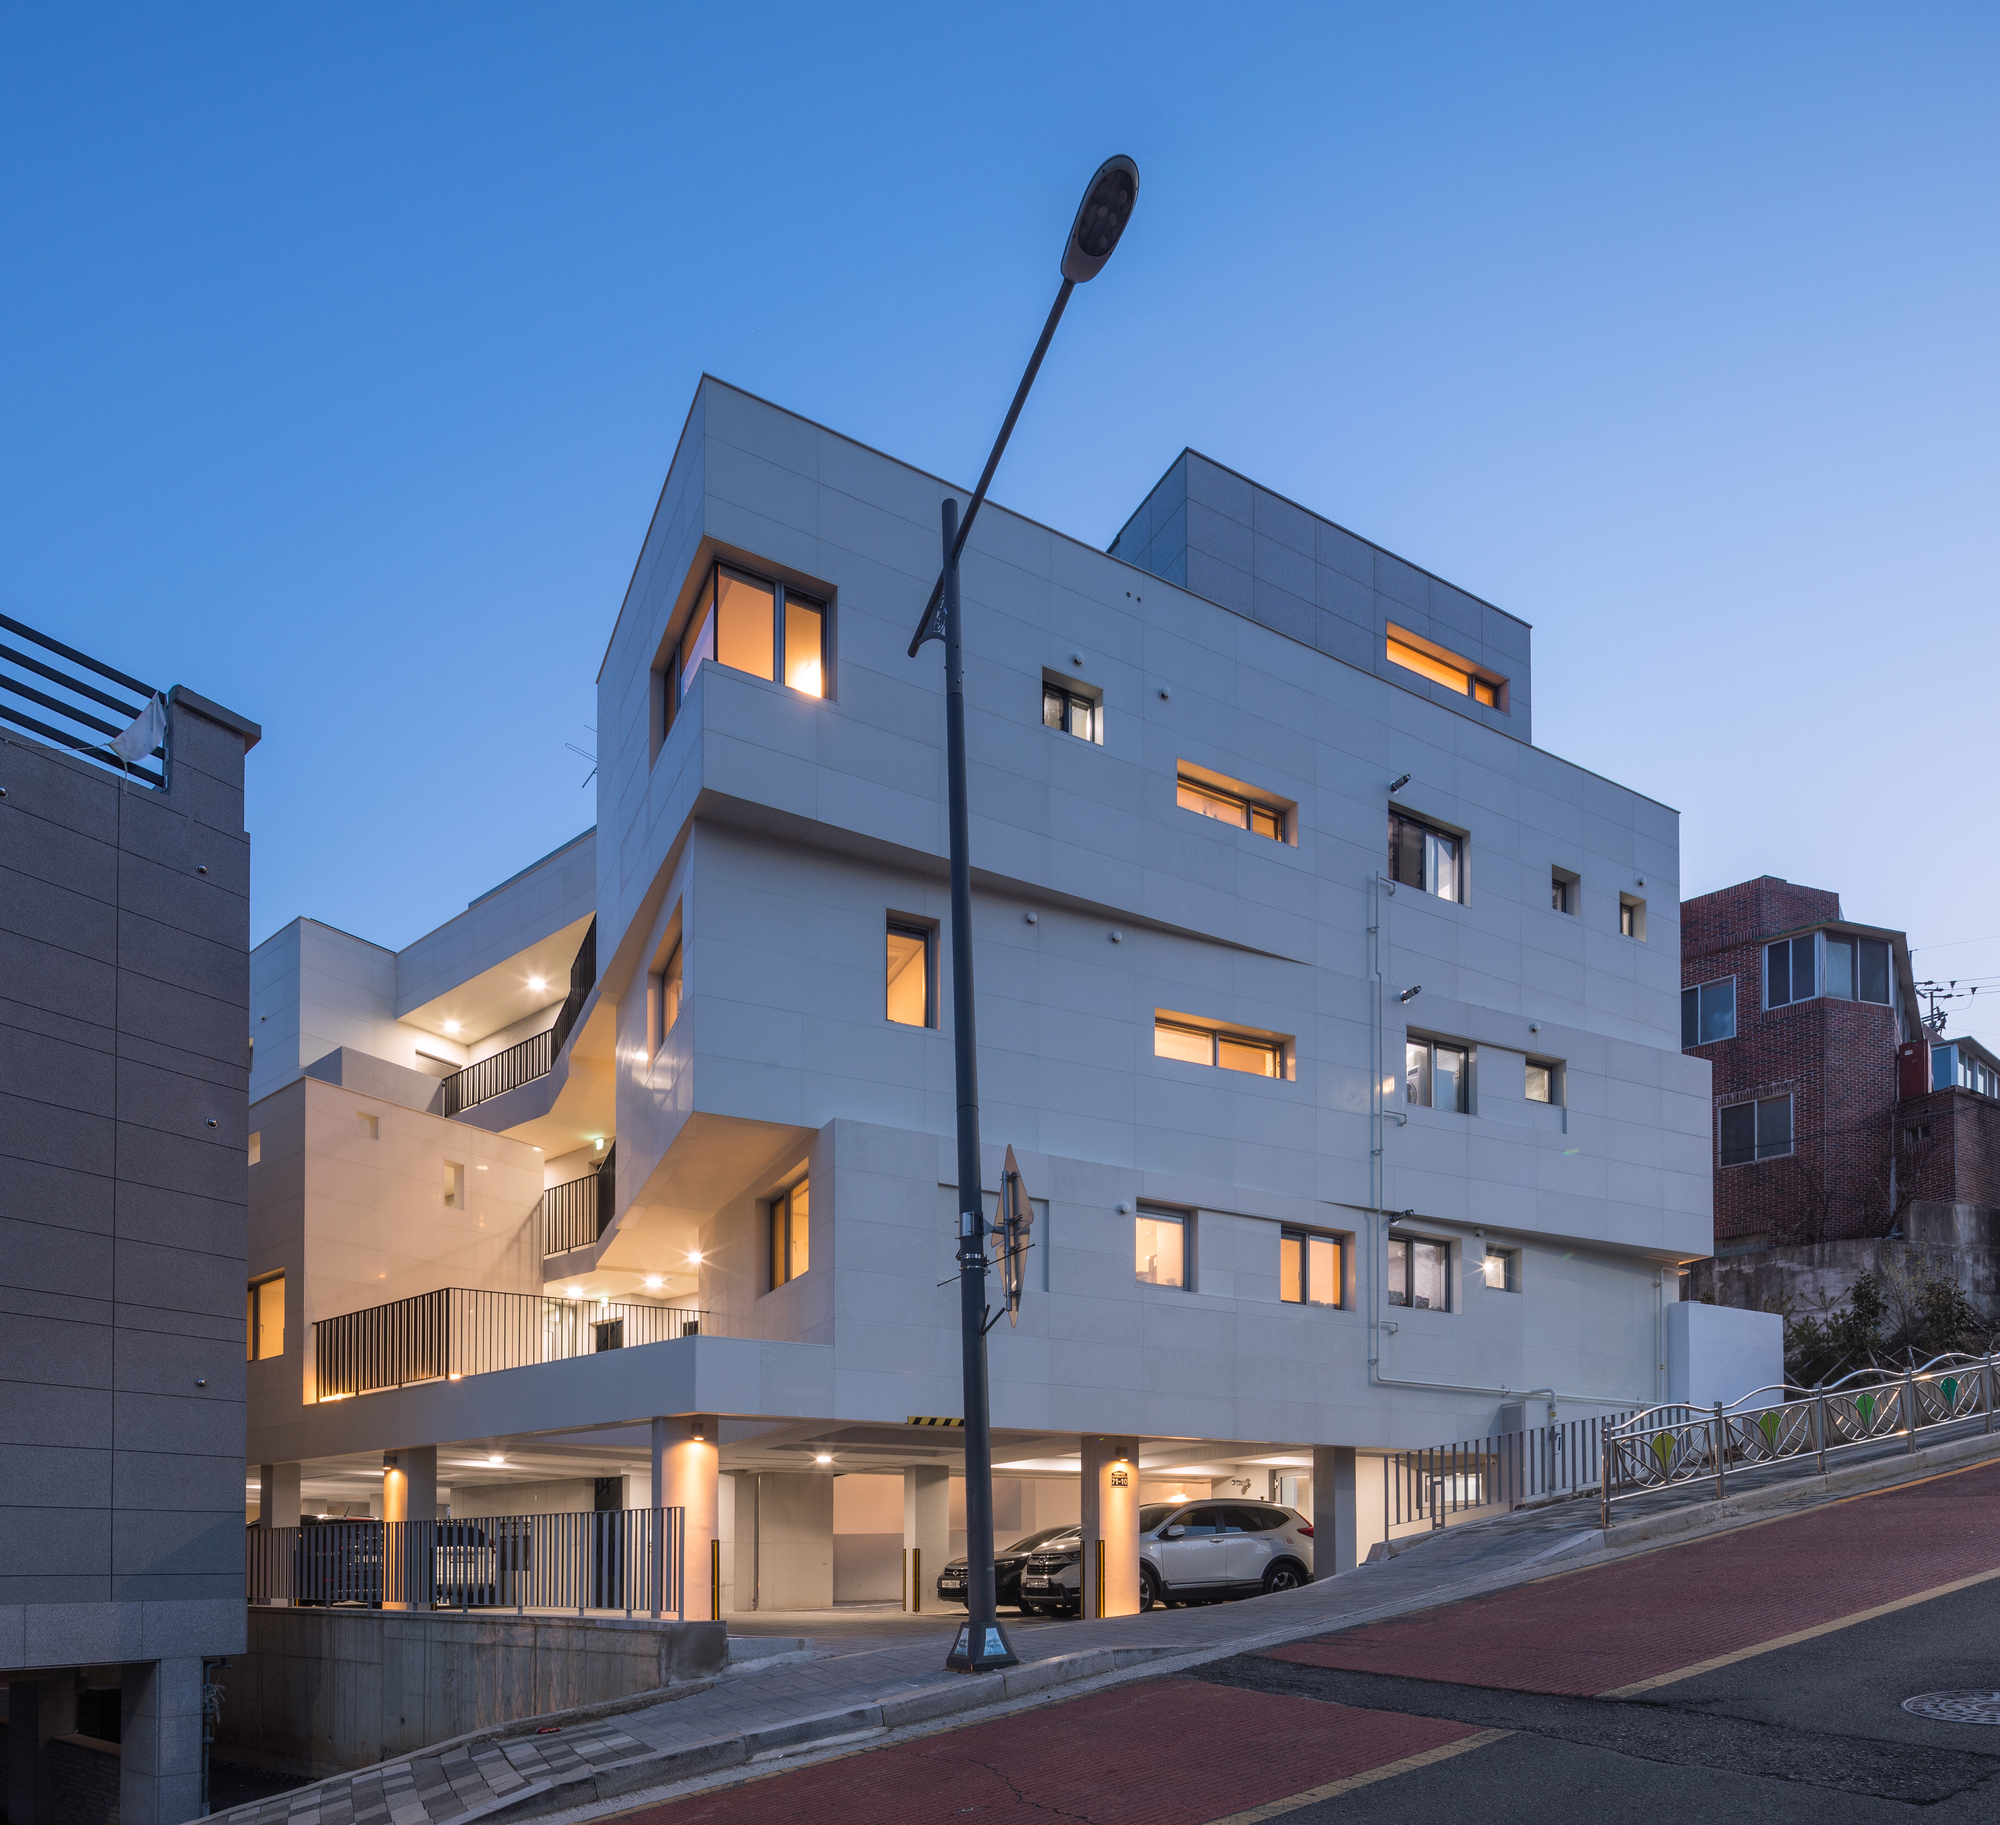
Three Planes Five Layers Apartment Building, Small buildings in Korea are often shaped by building codes and regulations. As the property was cut off with corners of 18m X 8.4m, the size and shape of ...
Treehouse Coliving Apartments is a 72-unit co-living complex in the heart of the Kangnam, the start-up hub of Seoul. Composed of micro-studios and micro-lofts, it is designed for single professionals ...
P 1113-4, The site is located between a 25 m wide road to the north and a 12 m road to the south. In addition, the site is located in the newly built new city. The 25-meter wide road centered on the ...
See-through Building, Seongsu-dong has been migrated by many people due to various developments, and new construction activities based on business feasibility have been actively pursued. The city, ...
Stay_Soar Housing is a multi-family housing project in Yangjaecheon Cafe Street. A total of 13 units were arranged in this volume of 286.81m2, including 12 residential units and one retail on the ...
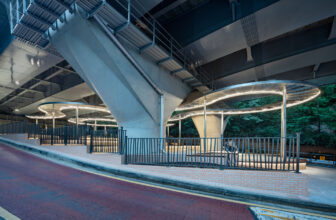
Eungbong Terrace, The site is located in Eungbong-dong, Seongdong-gu, Seoul, and is the lower space of Eungbong Bridge that crosses Jungnangcheon Stream. The space is the center of the residential ...
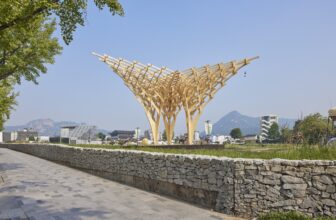
The Pavilion of Contemplation is the latest project of “Tree Series.” The “Tree Series” is series of design experiments that recreate the wooden bracket system, the most iconic part of East Asian ...
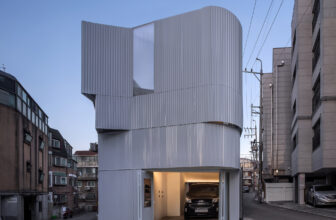
One House 2, Structure and Flow of an Urban Small House – The building’s spatial flow was reconfigured by demolishing the existing exterior staircase and converting the ground floor into a parking ...