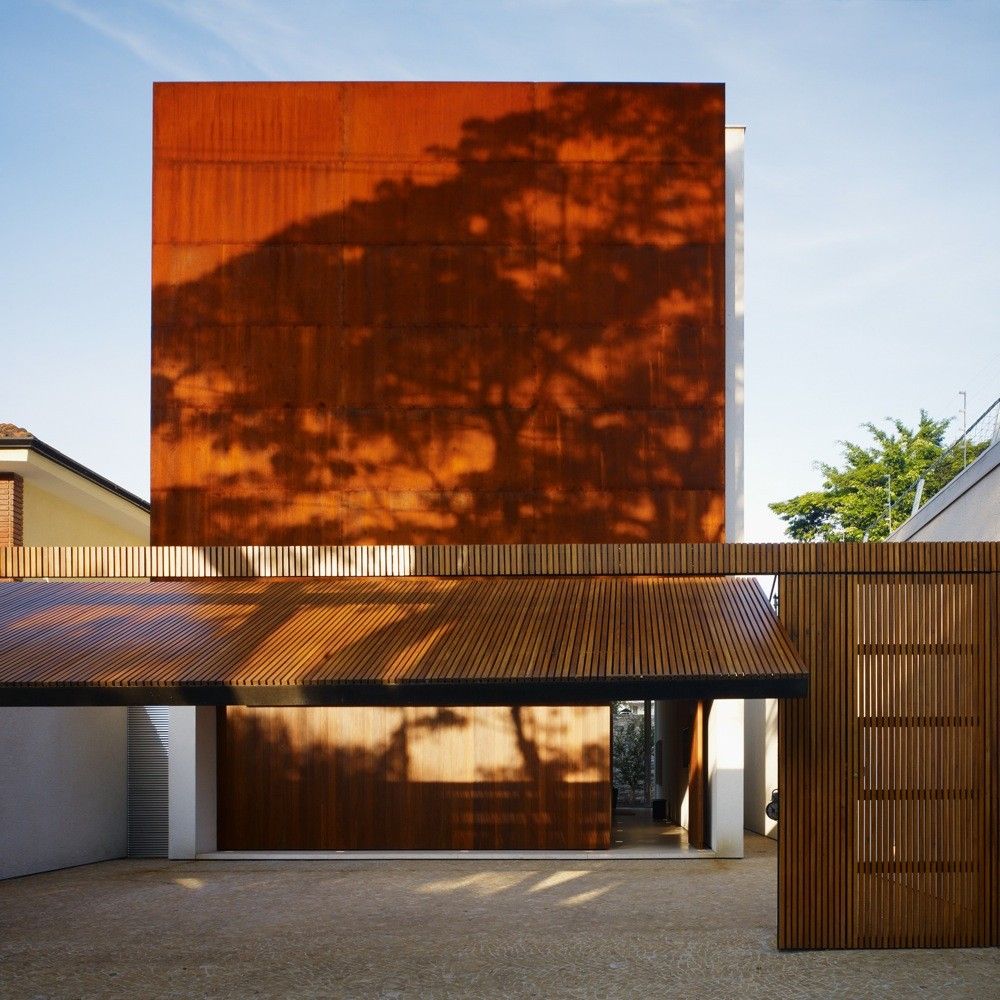
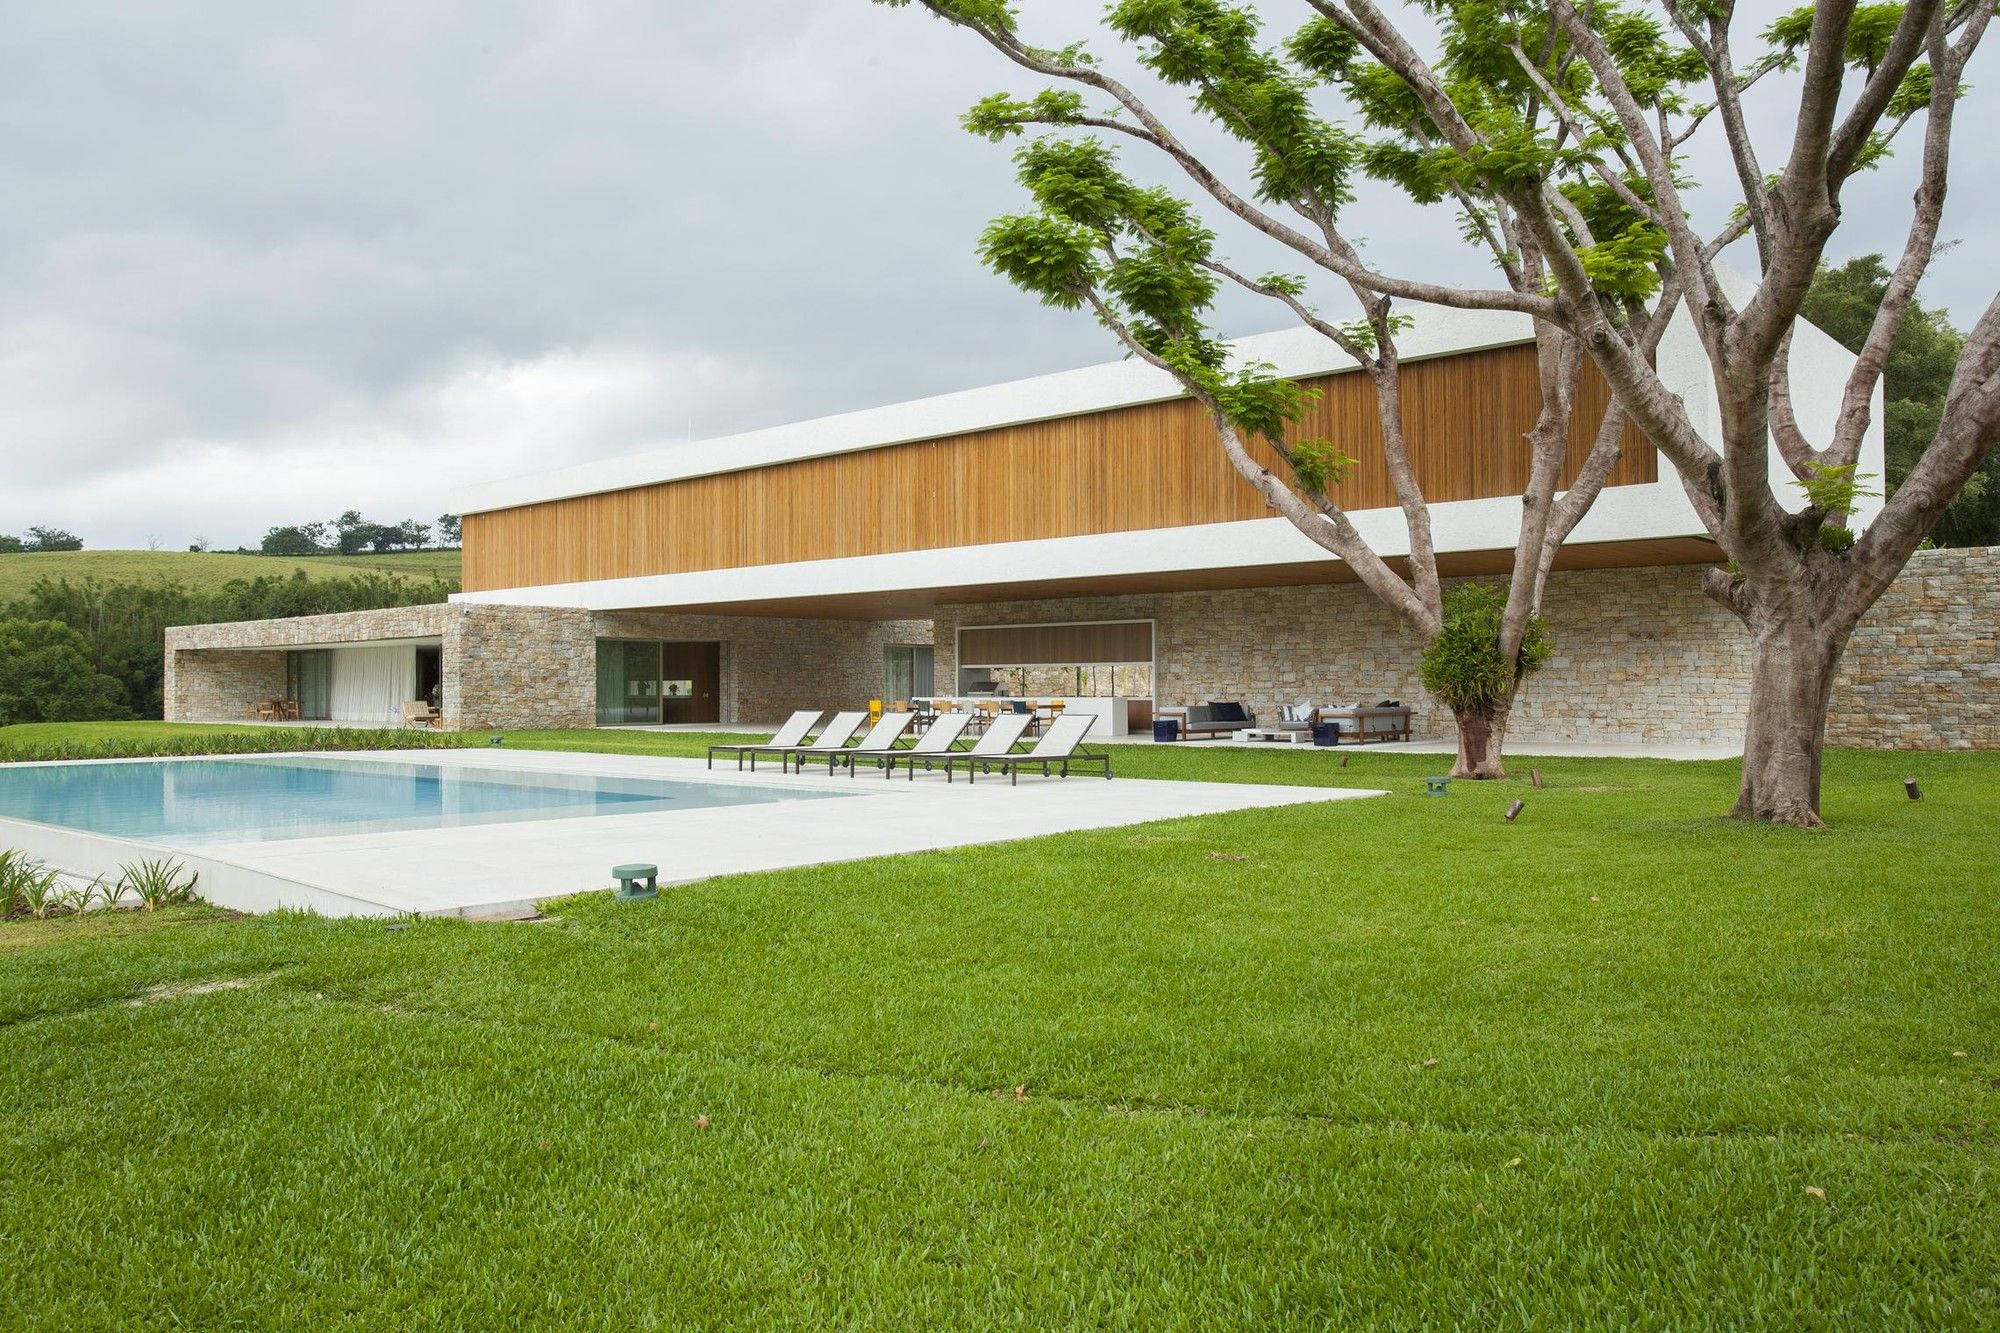
LP House
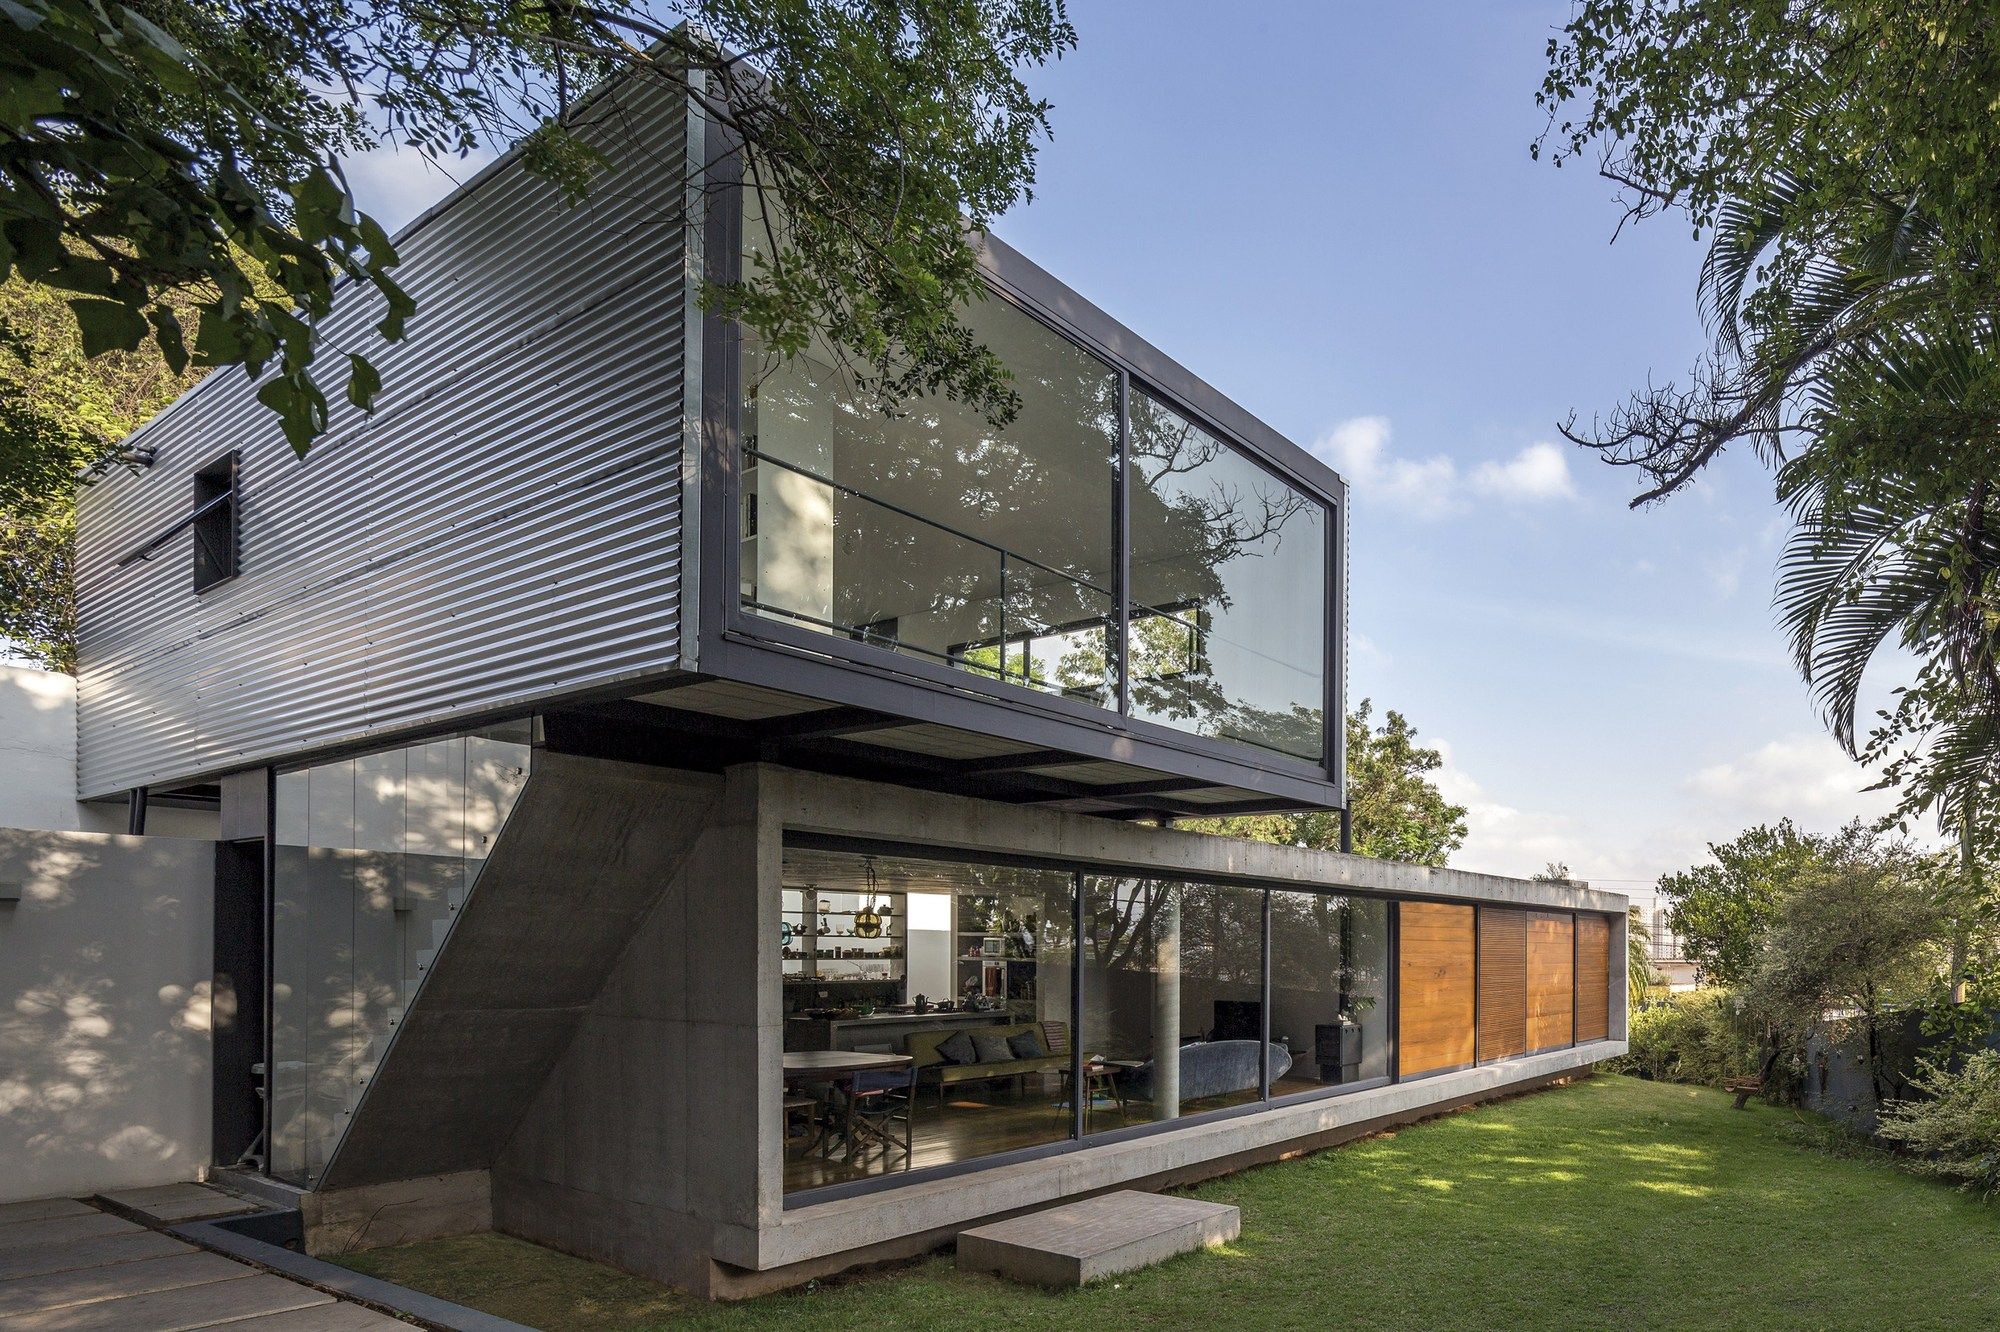
The architectural project for this house consists of two main volumes; ground floor and superior floor. The ground floor embraces the architectonical program of the house and is organized ...
C+C House
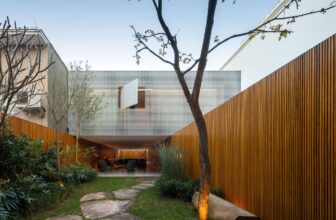
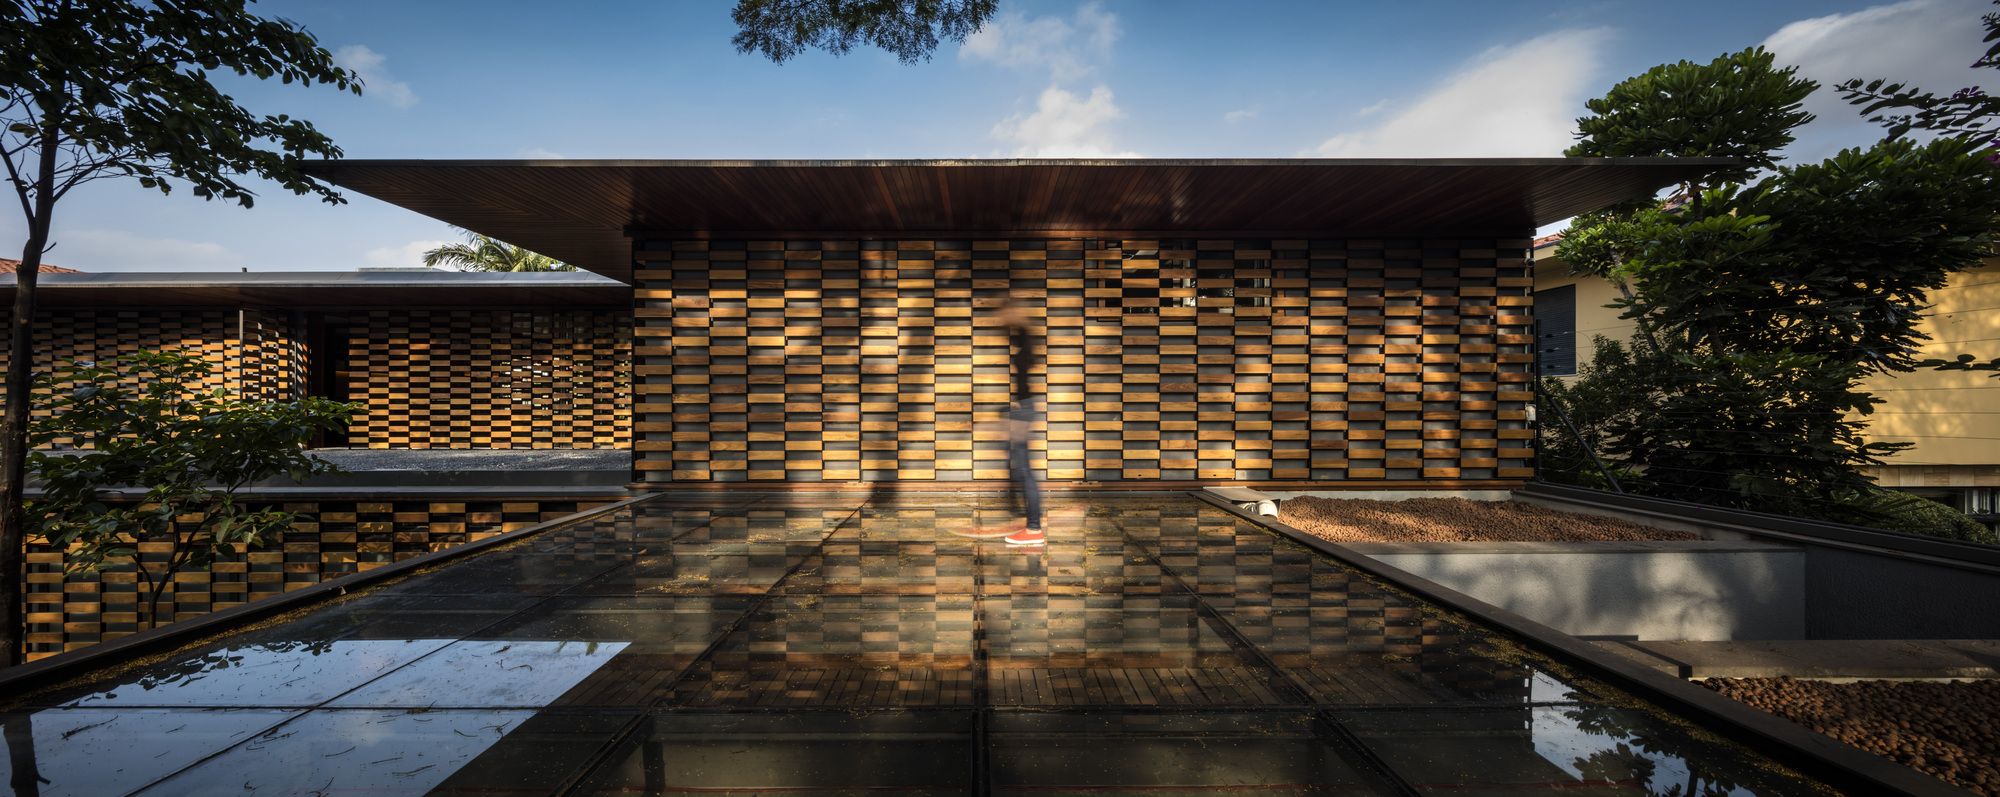
With camouflaged openings, C + C House is a balanced game between full and empty. Its land, located in a very leafy neighborhood in the city of São Paulo, has a narrow and long way with ...
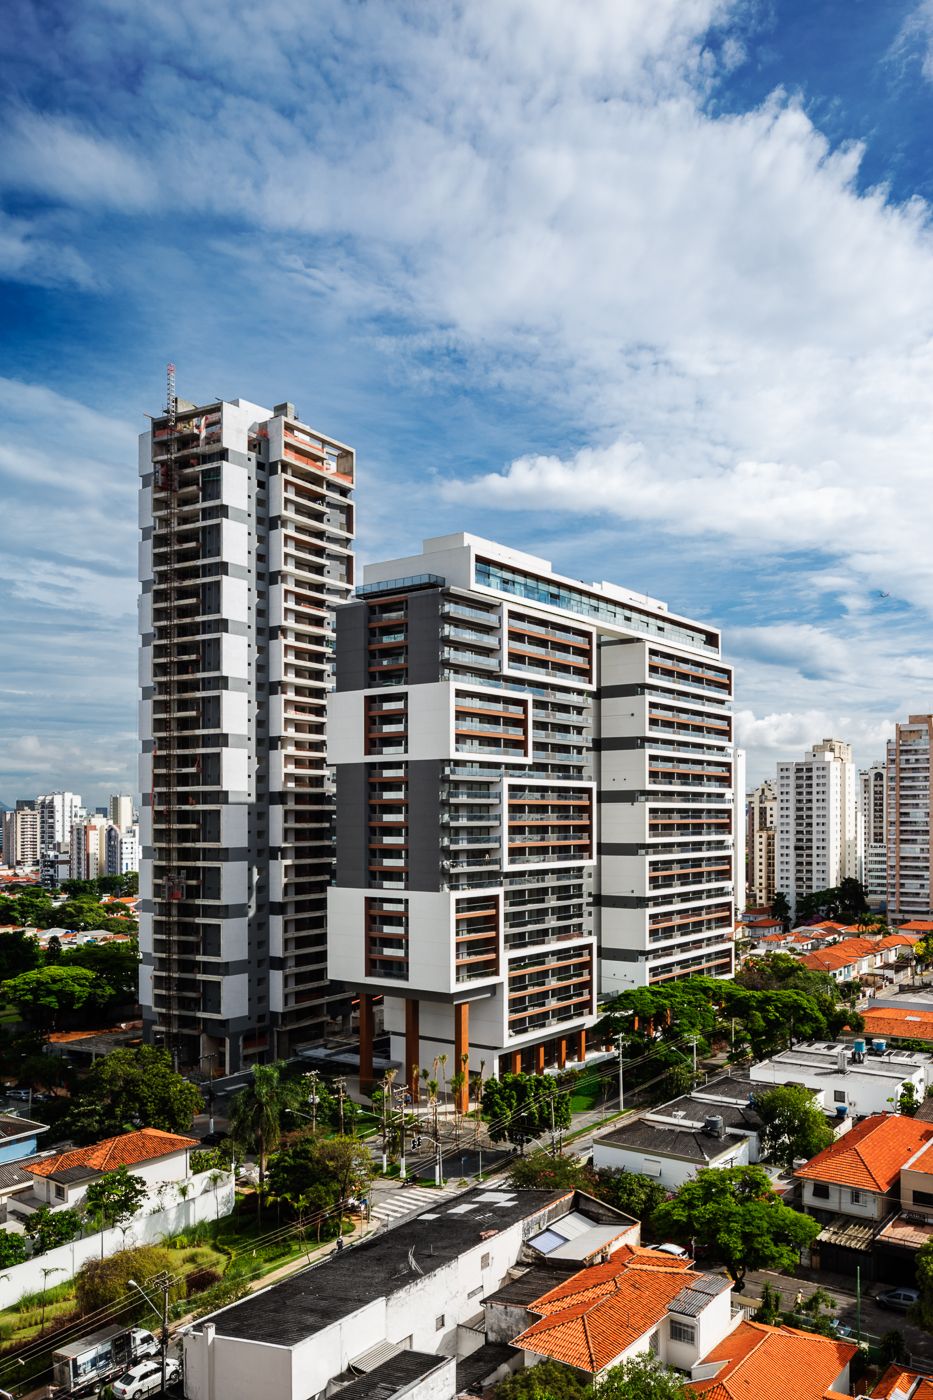
Habitarte by aflalo/gasperini arquitetos is a residential development in São Paulo. The original English text’s reference to “Brooklyn” should not be read as a location in New York: the project ...
Lens House
House built for a couple with the idea of providing a contemplative and reflective space. This theme was addressed in two ways:
A more intimate, where the whole house is organized around ...
Primetime Nursery School
This project is the first Brazilian nursery developed from a program specially directed for children aged from zero to 3 years, based on an exclusive educational concept. ...
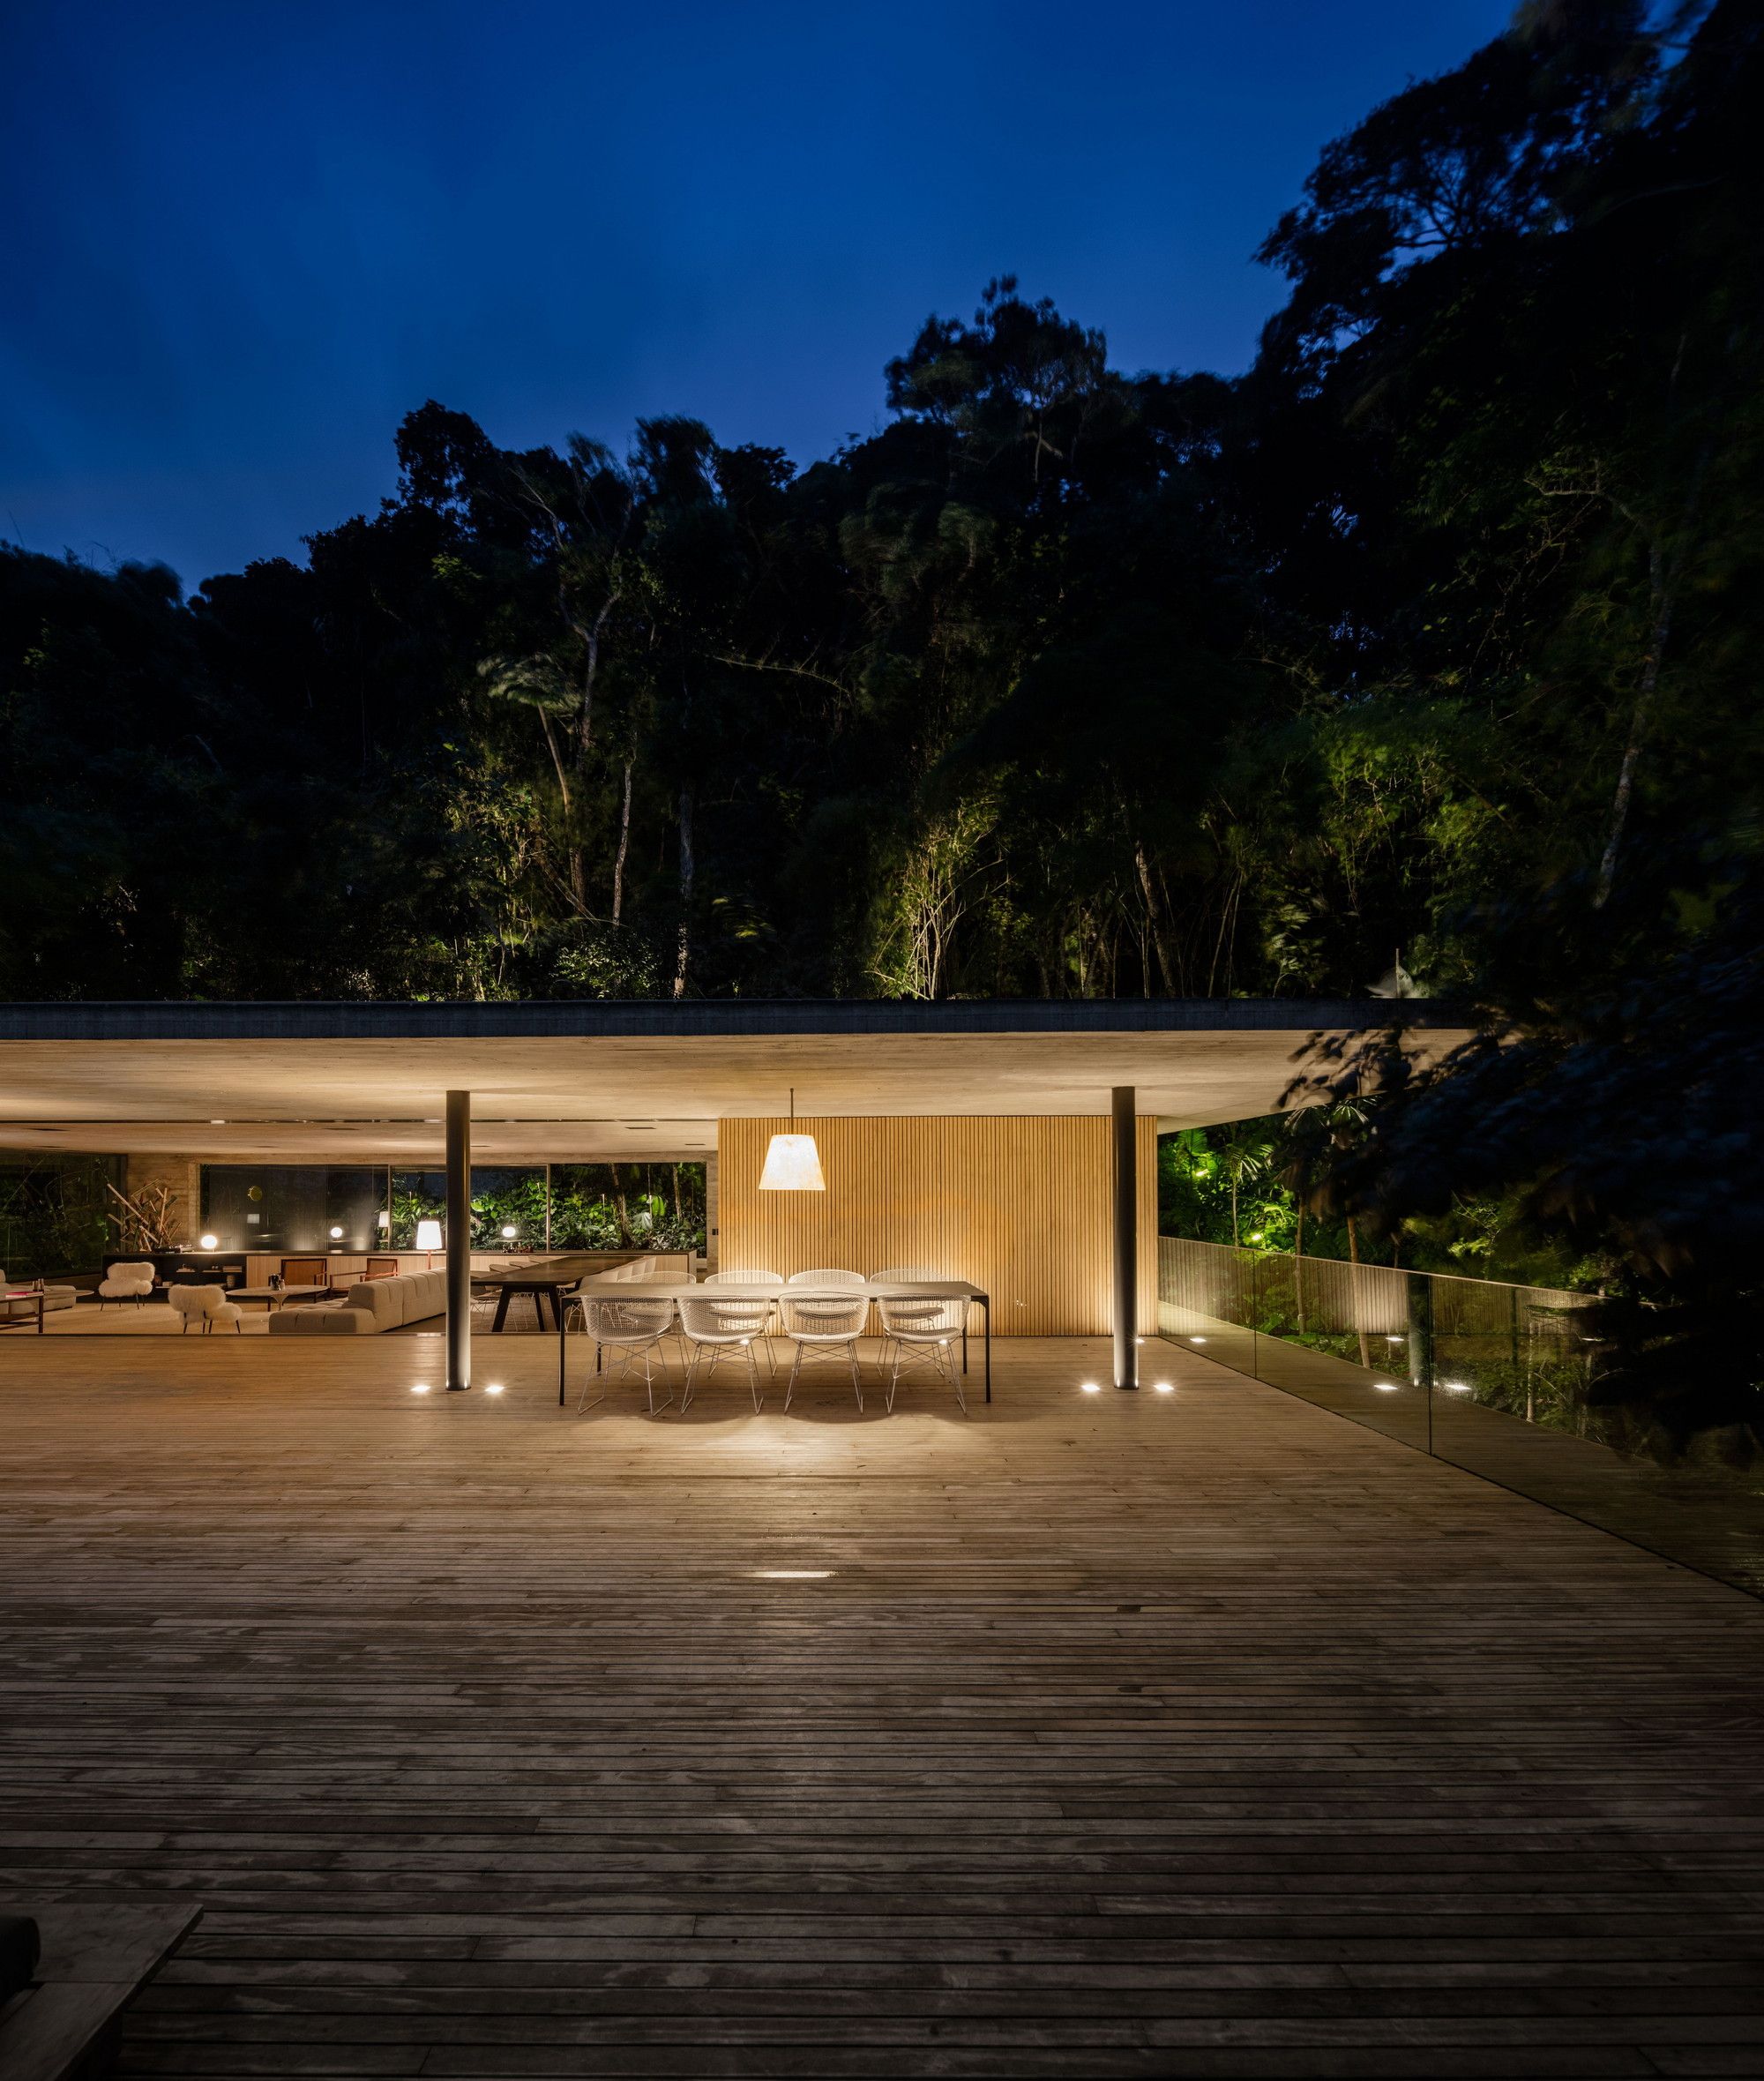
Jungle House is located on the paulista shore in the region of the Rain Forest and the land has a mountainous topography with dense vegetation. The introduction of this house to this landscape has ...
GAF House
The L-shaped project was built within the frontal boundaries and one of the sides of the ground floor. Therefore, at the same time we created a physical and visual protection toward the ...
WT Morumbi, Two identical towers but in inverted positions, connected on the ground floor and on four standard upper floors by bridge-like structures between the towers thus characterizing a single ...
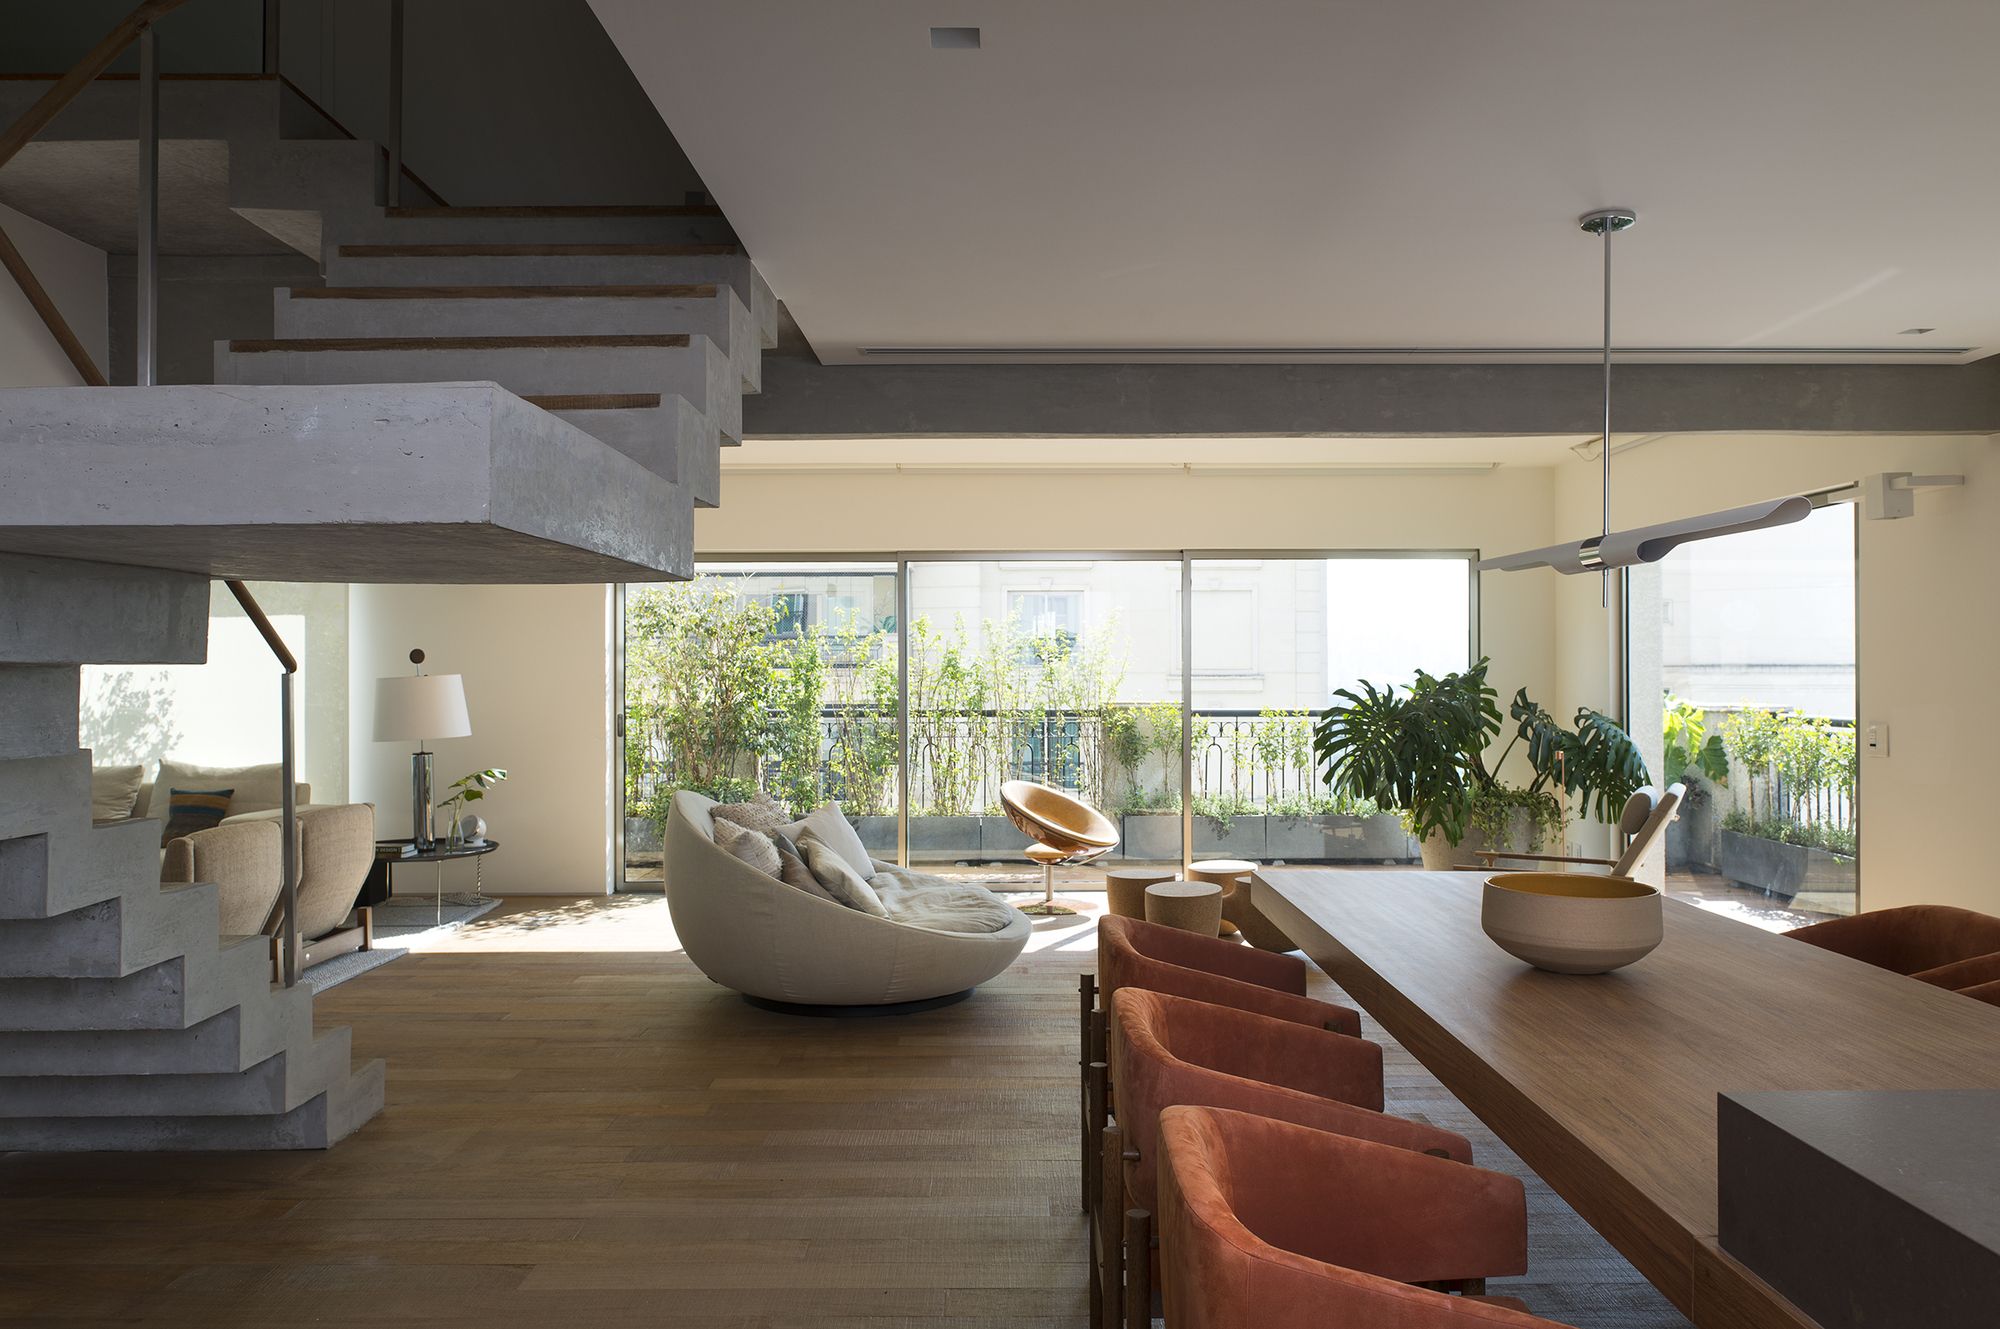
Designed by Alexandre Dal Fabbro, In the middle of the bustling metropolis, Alexandre Dal Fabbro gives a contemporary atmosphere combined with Brazilian and international design to this 19th and ...
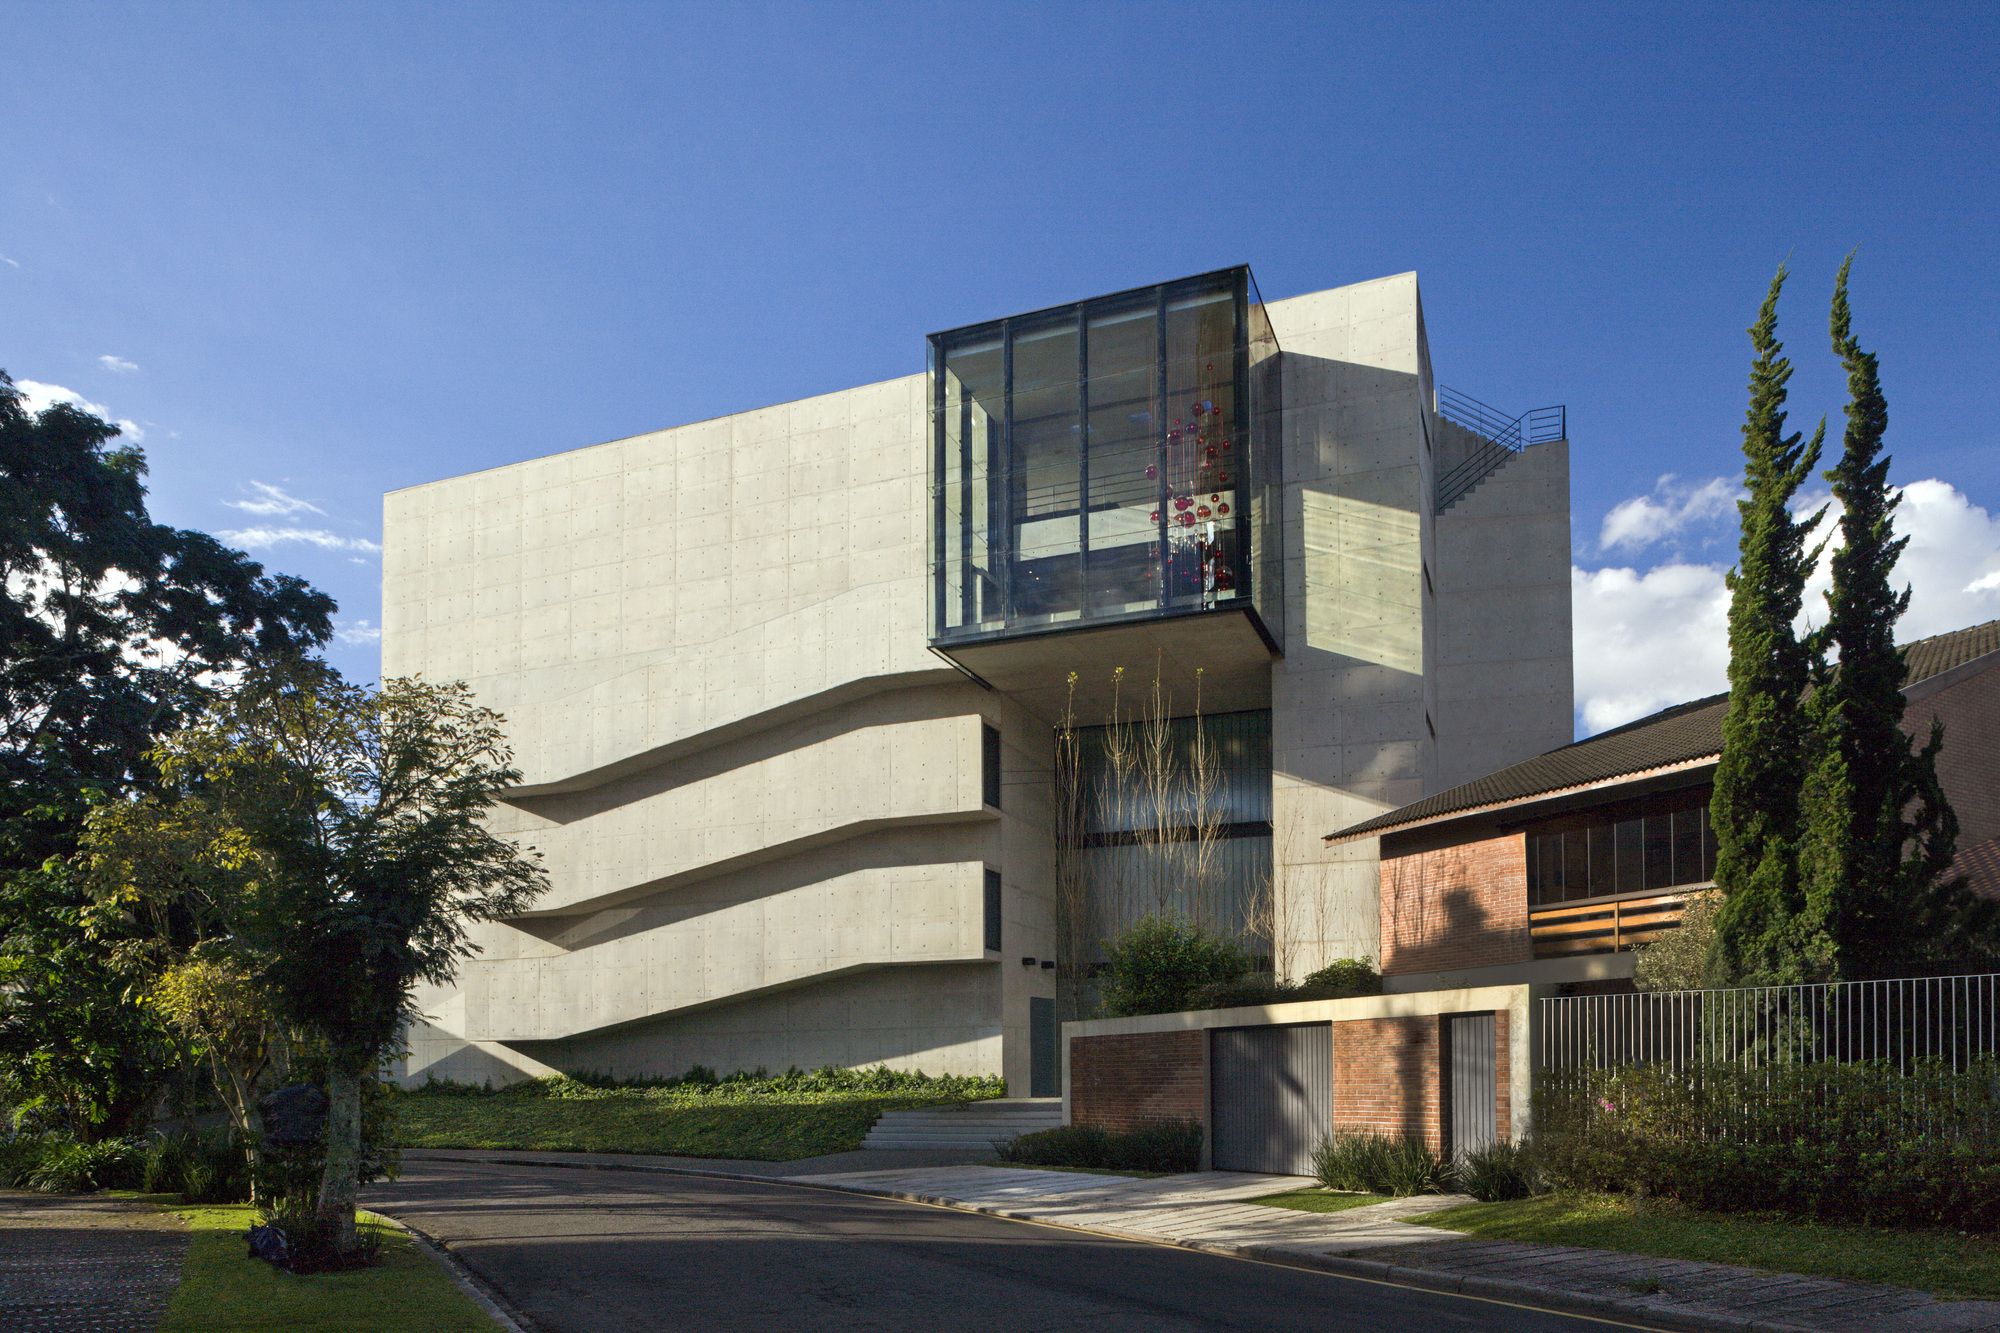
Designed by Marcos Bertoldi Arquitetos, RB House corresponds to the ambitions and life project of a young heir and collector. The site, exhaustively searched, is located beside Graciosa Country Club, ...
Corten House is an urban house located near the largest park in the city of São Paulo, Brazil. The site, long and narrow, contains the program of the house and, its residents, not only have a small ...
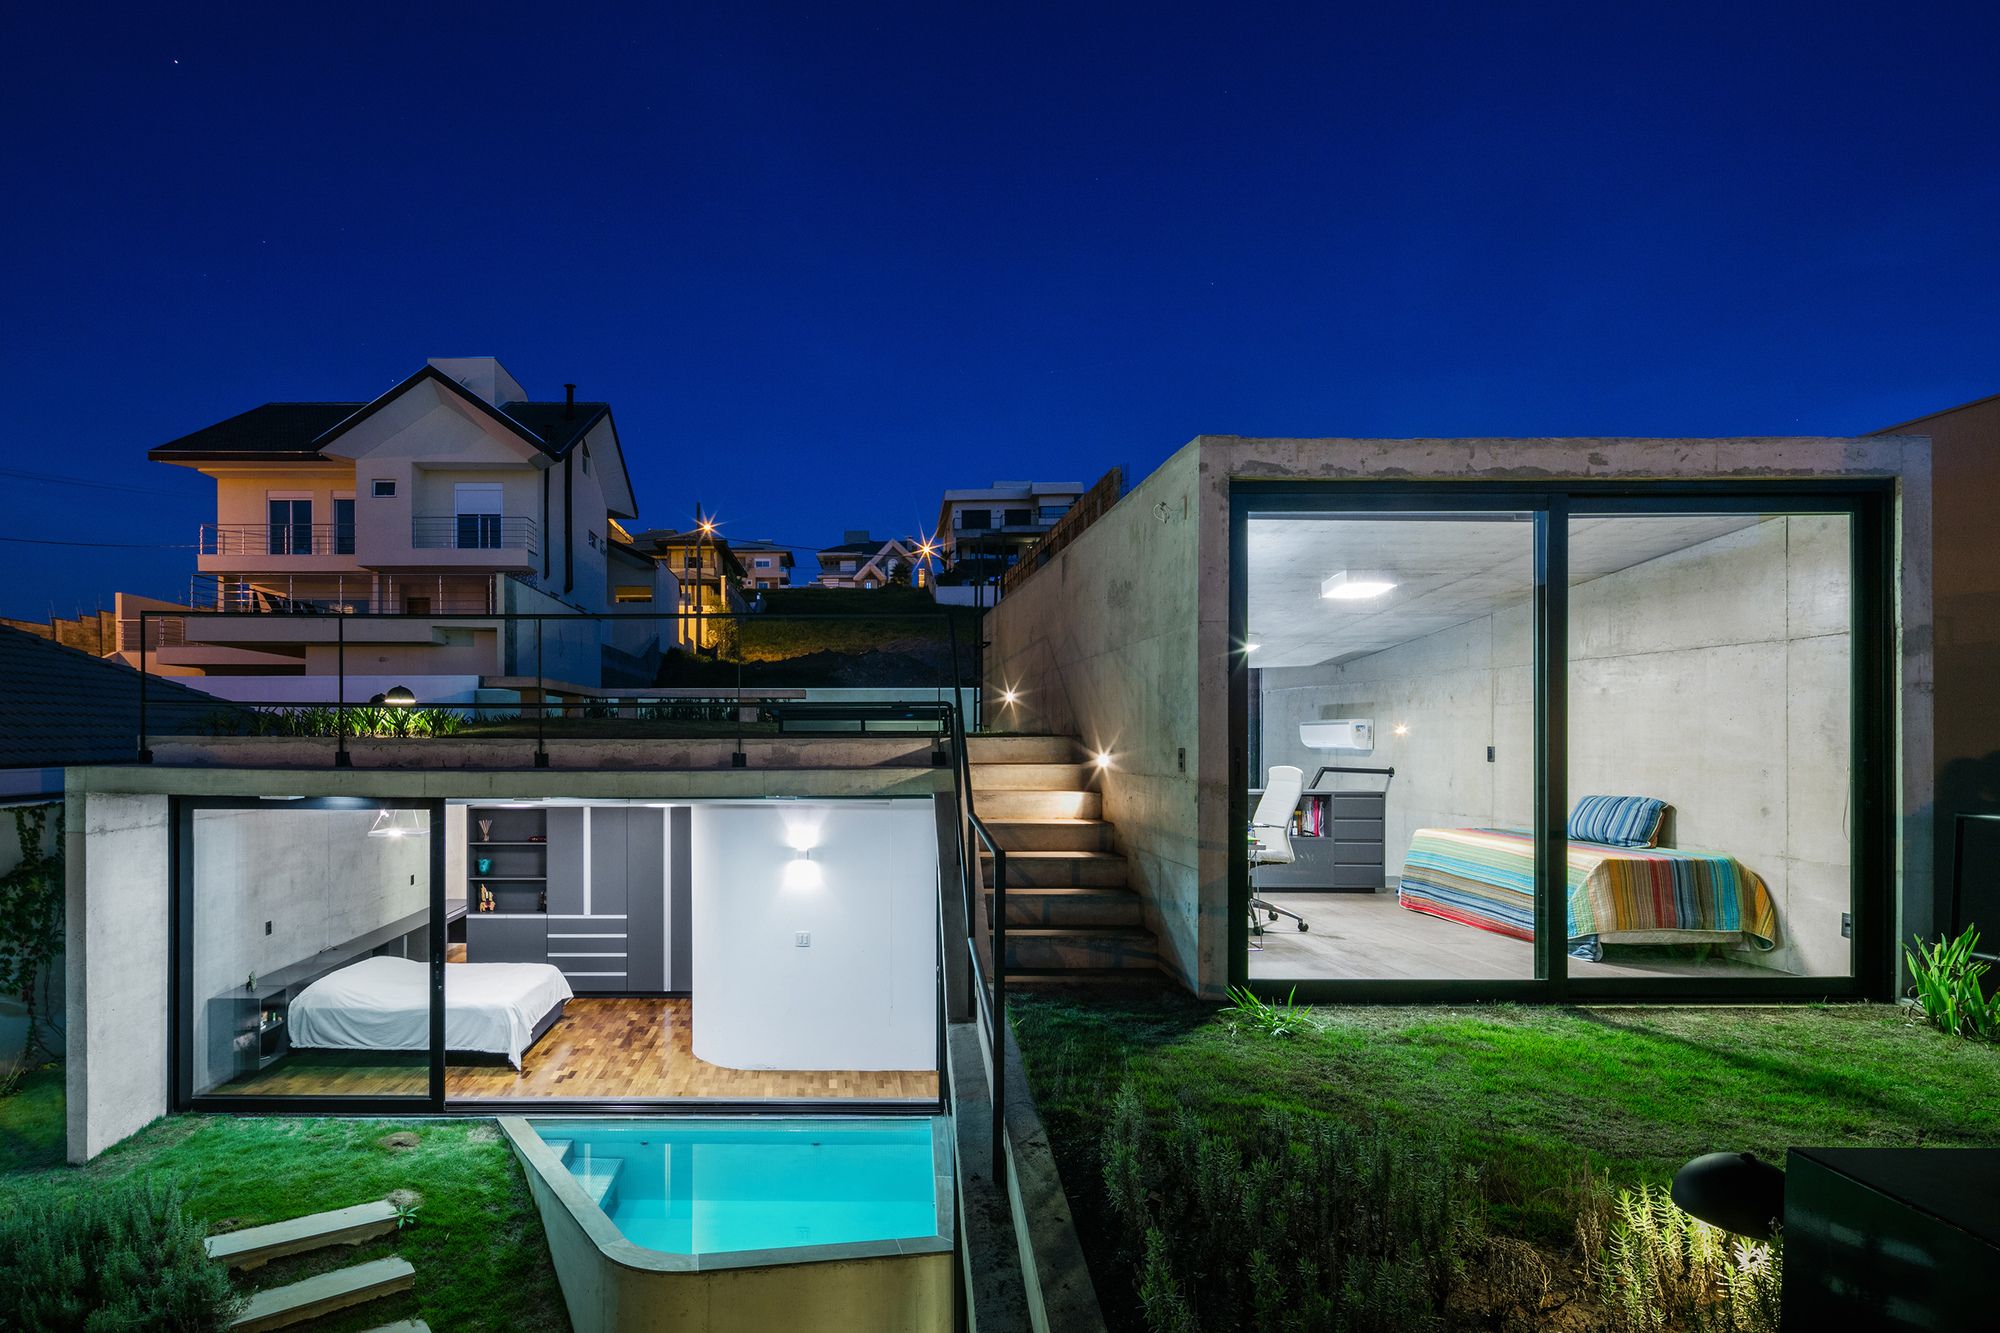
The Itatiba Residence house designed by Perkins+Will is a composition of cubes and facades designed to fit the topography and appreciate the textures and materials.
The project is in a site near Sao ...