Pan Pacific Orchard Hotel | WOHA
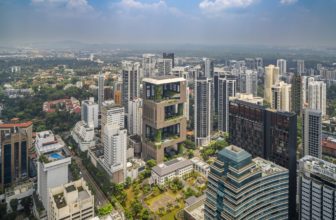
Pan Pacific Orchard Hotel's Concept Design The Pan Pacific Orchard Hotel's design introduces an innovative model for tall tropical hotels. Situated at 10 Claymore Road, it incorporates open-air, ...

Pan Pacific Orchard Hotel's Concept Design The Pan Pacific Orchard Hotel's design introduces an innovative model for tall tropical hotels. Situated at 10 Claymore Road, it incorporates open-air, ...
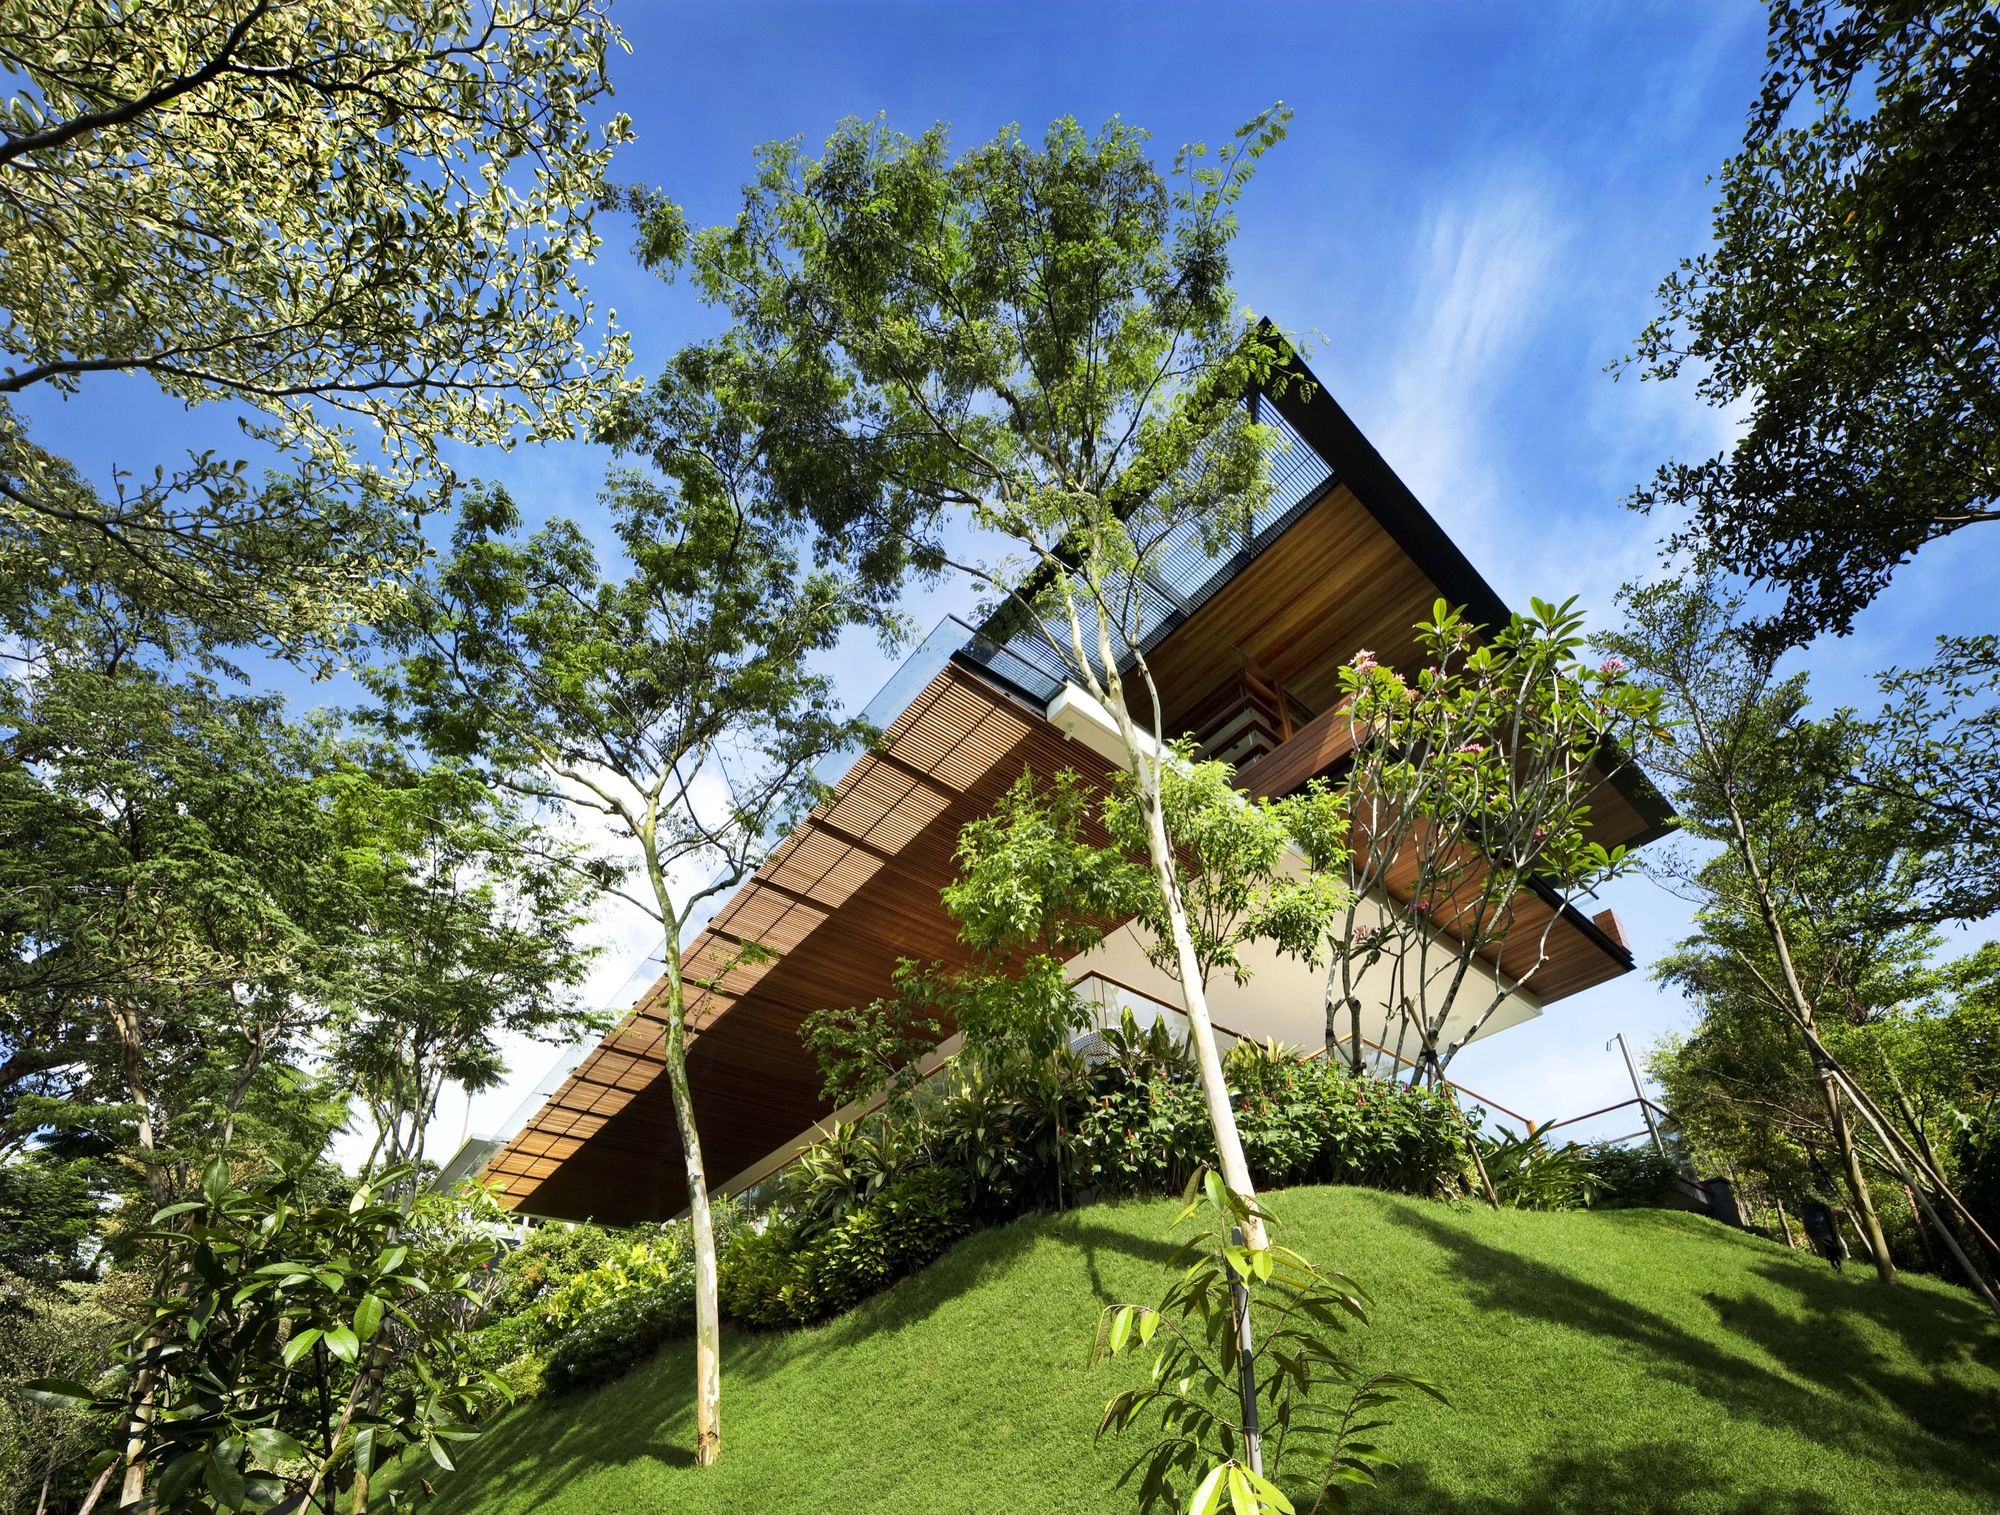
Designed by Guz Architects, The client requested an exciting dynamic house that made the most of the spectacular steeply sloping site which overlooked the world heritage site of the botanic gardens. ...
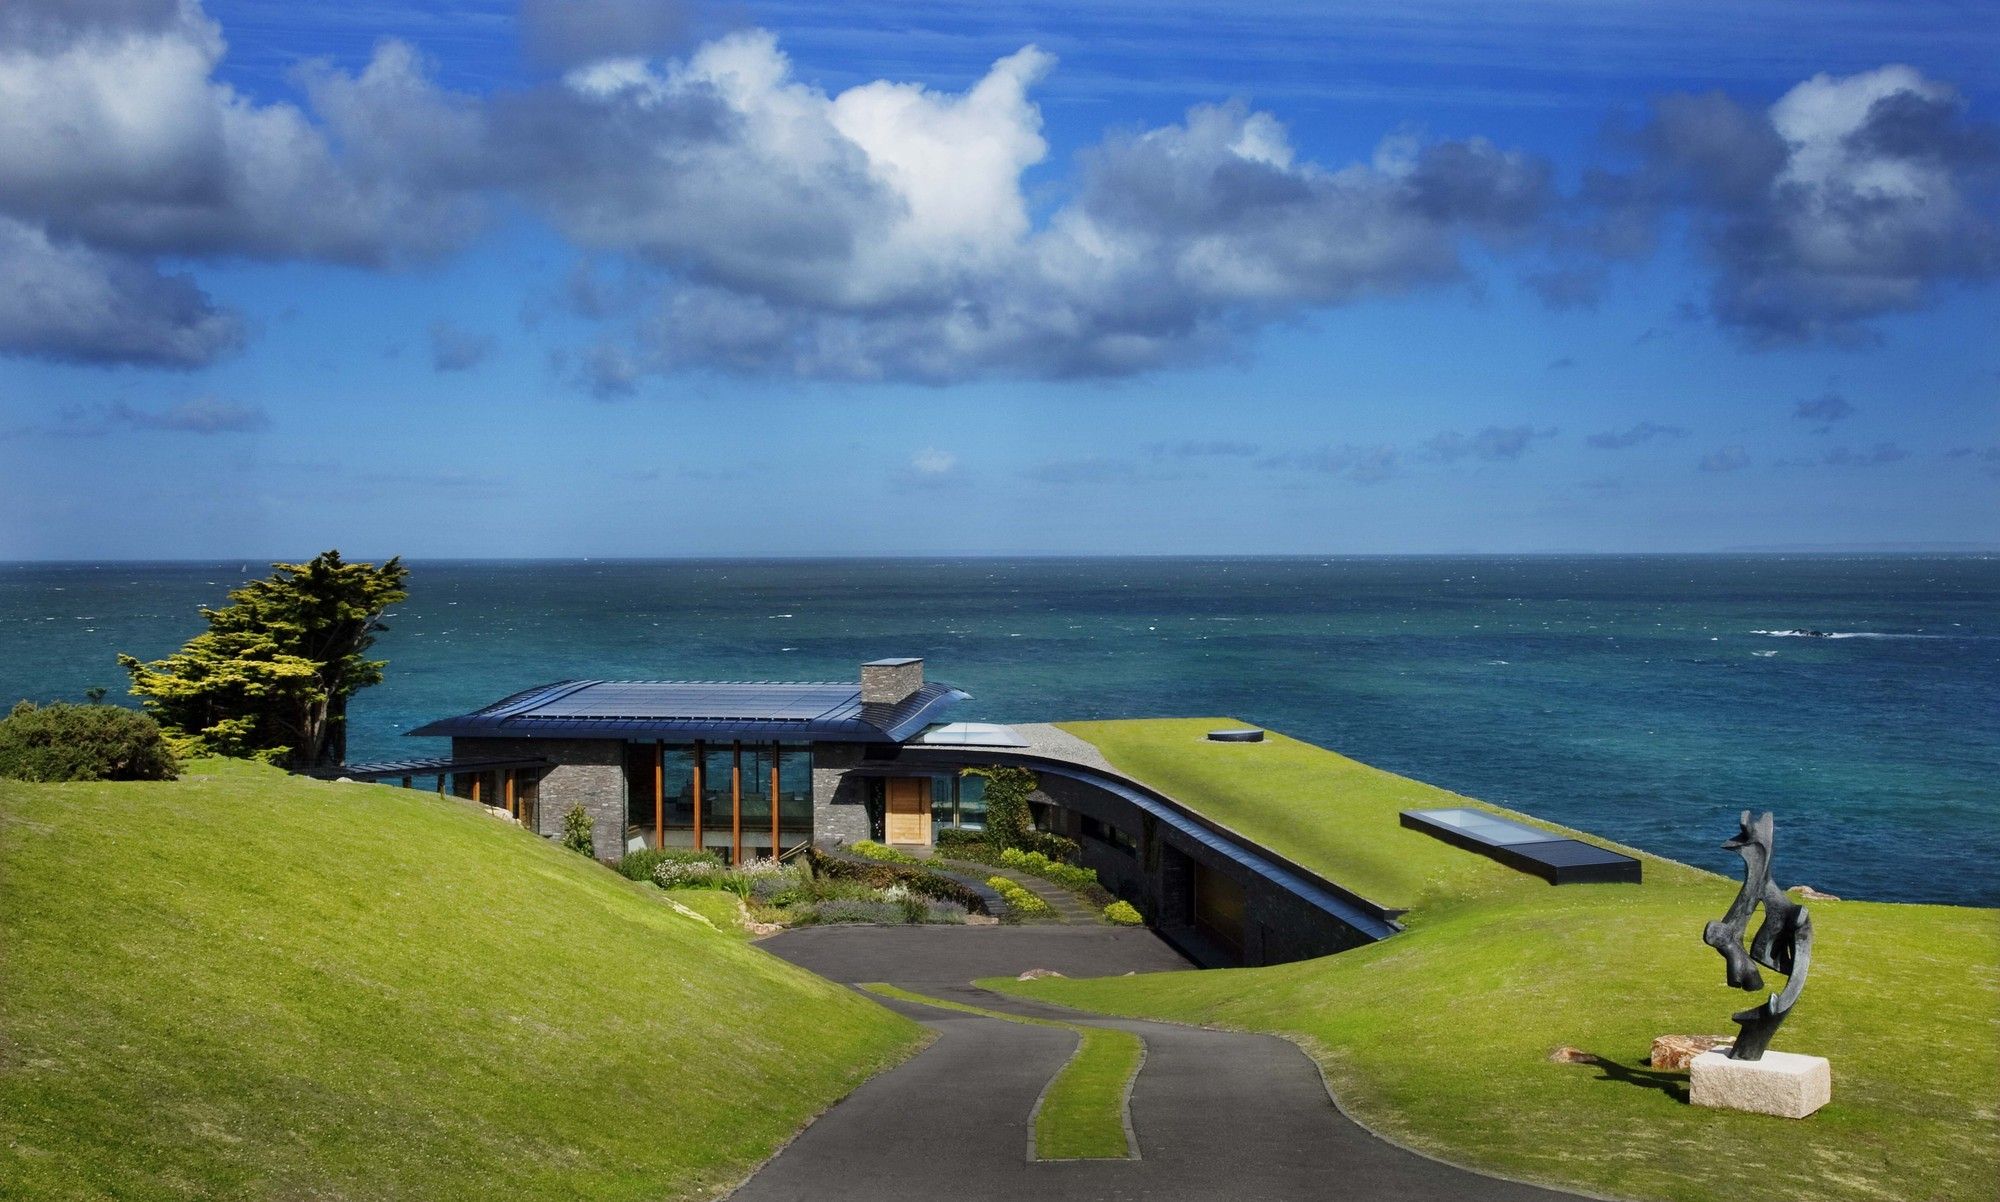
Designed by Guz Architects, Cluny House demonstrates how technology, planning, and design can be applied sensitively to generate a comfortable, luxurious, yet sustainable family home. photography ...
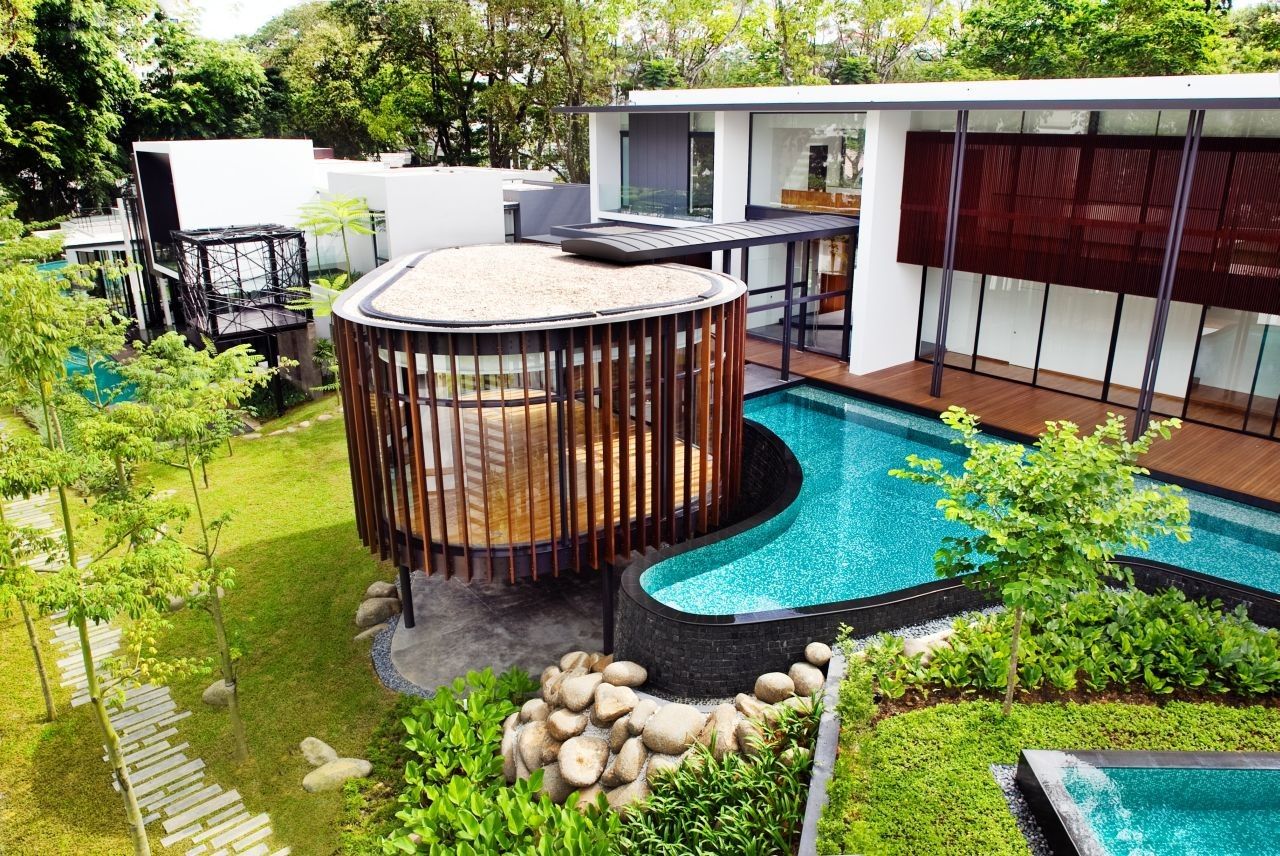
The Screen House consists of a linear block facing the street, with a curvilinear pavilion elevated on pilotis above the central communal garden. According to architect, this is the first time that ...

The Winged House A private family residence situated on a uniquely shaped triangular plot, the Winged House frames the site with two prominent forms – the trapeziums. These forms open towards the ...
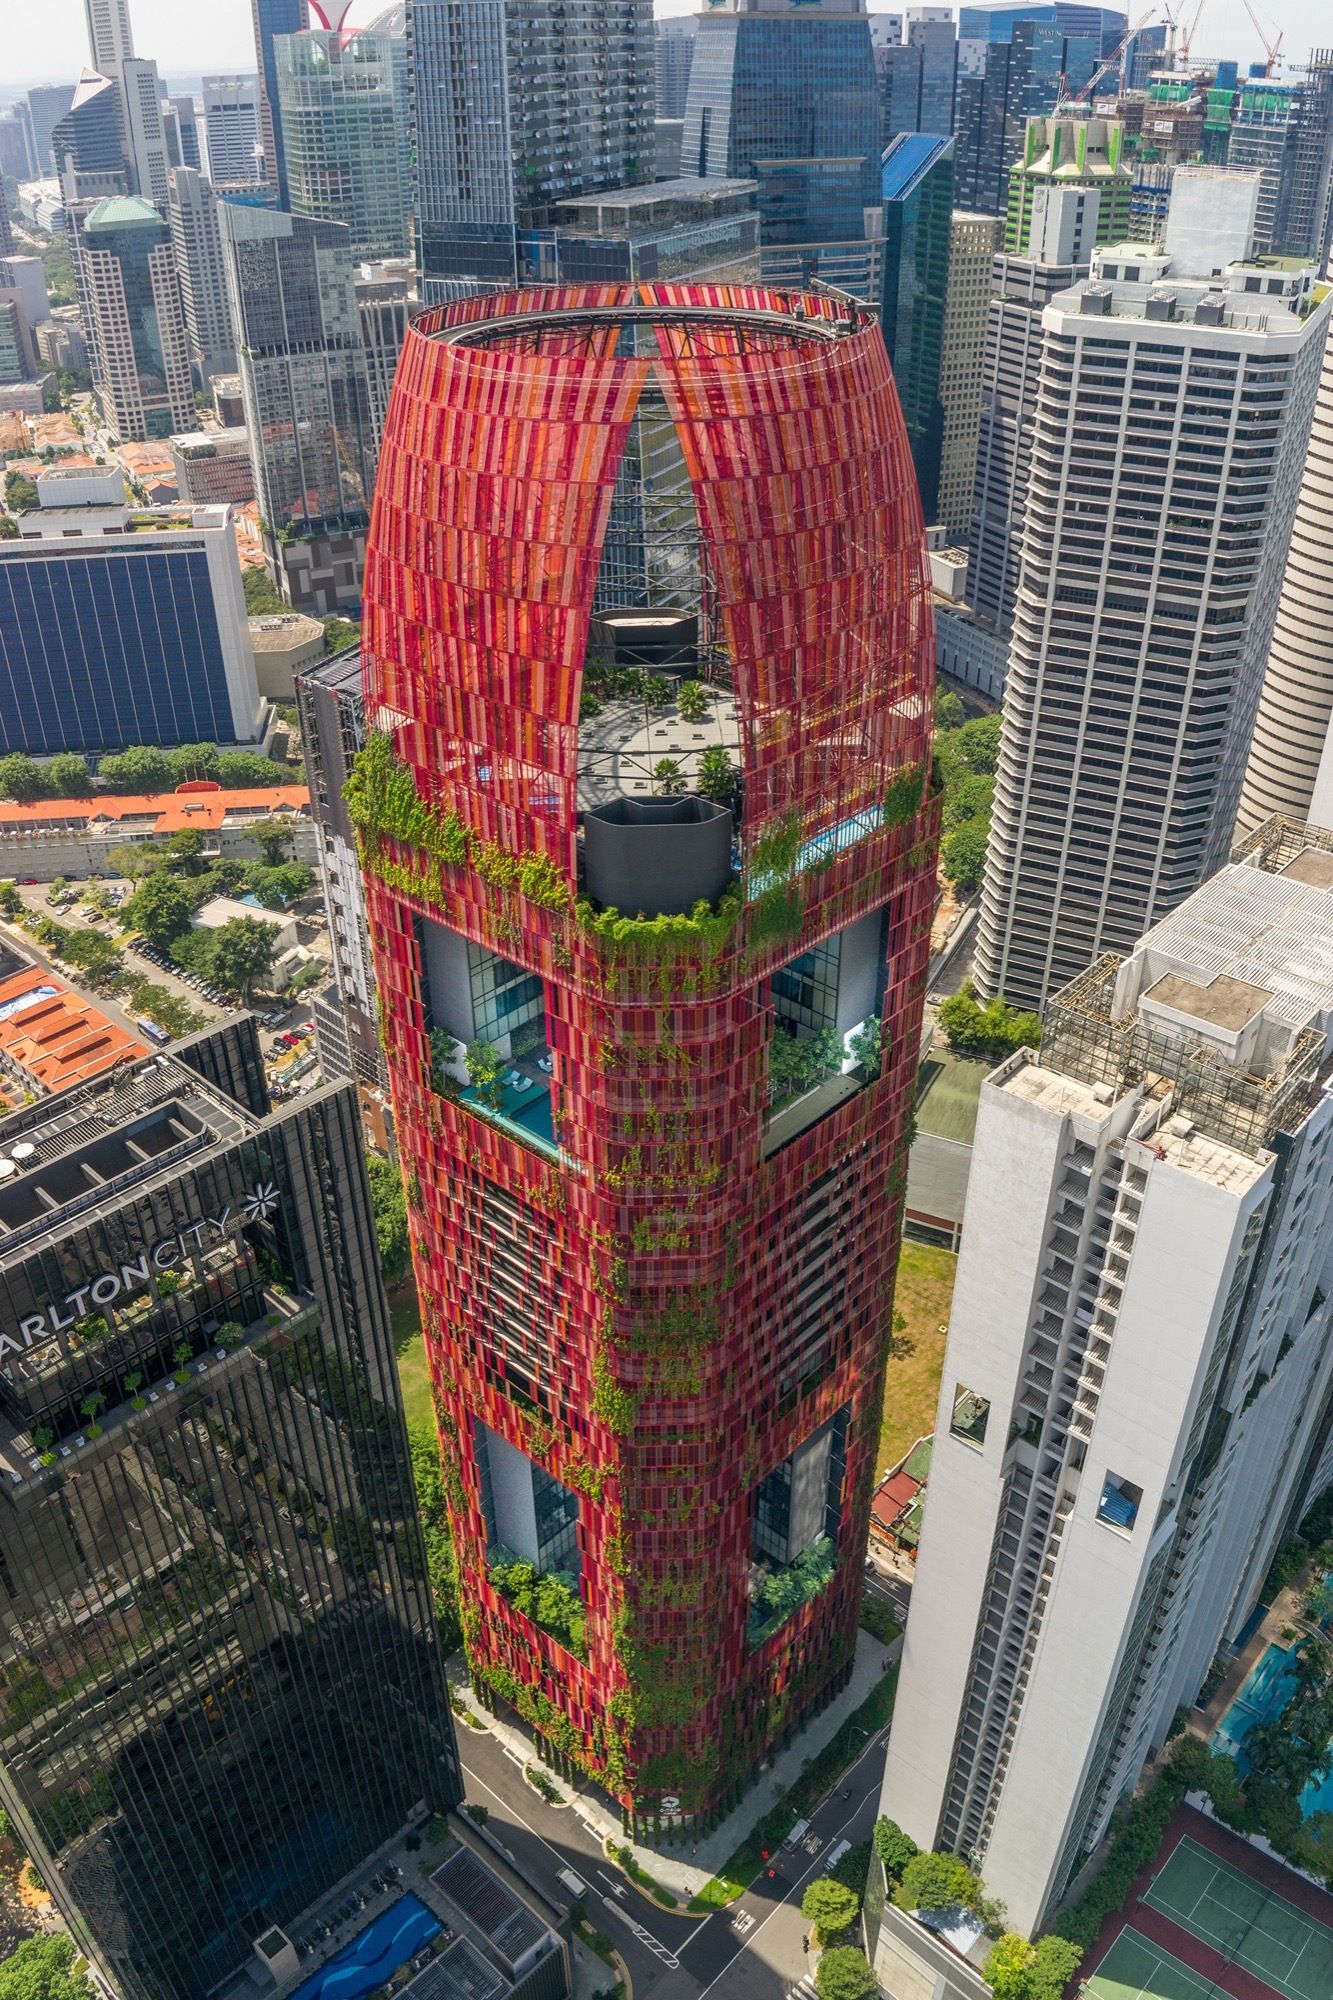
A verdant tower of green in the heart of Singapore’s dense Central Business District (CBD), Oasia Hotel Downtown is a prototype of land use intensification for the urban tropics. Unlike the sleek and ...
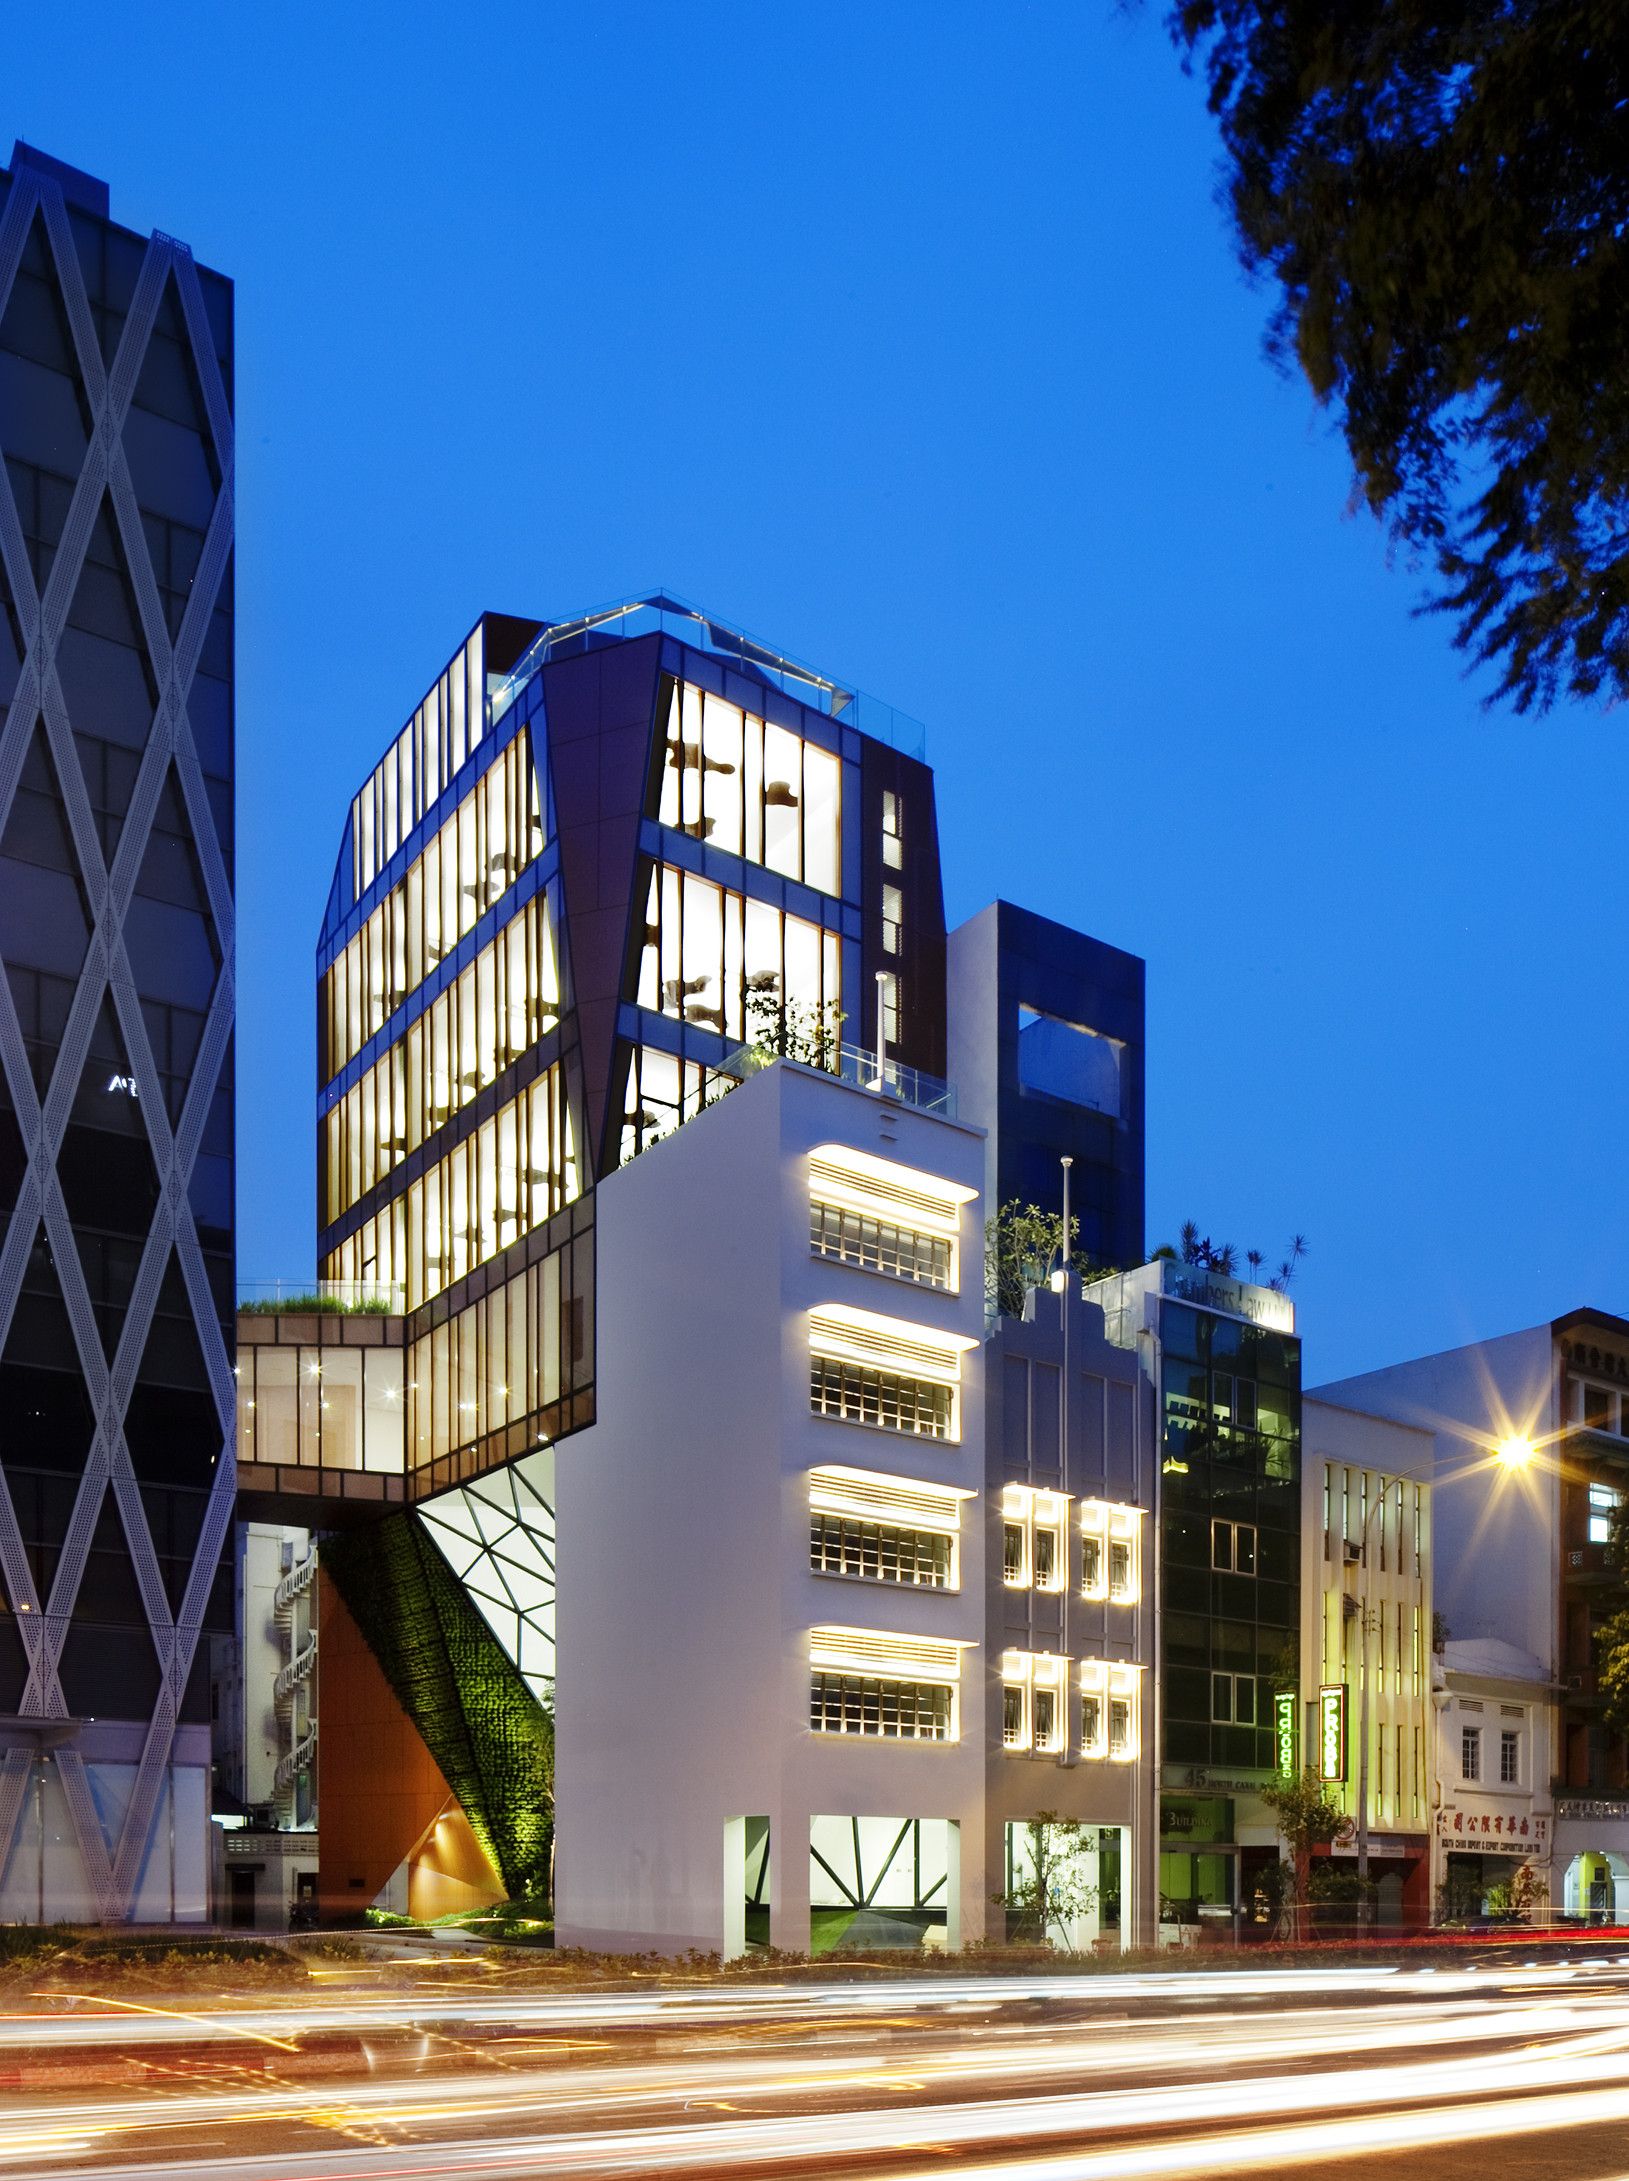
The 48 North Canal Road brief called for a new boutique office and the reconstruction of a pair of heritage-listed shophouses. WOHA was commissioned only after their demolition to reconstruct the ...
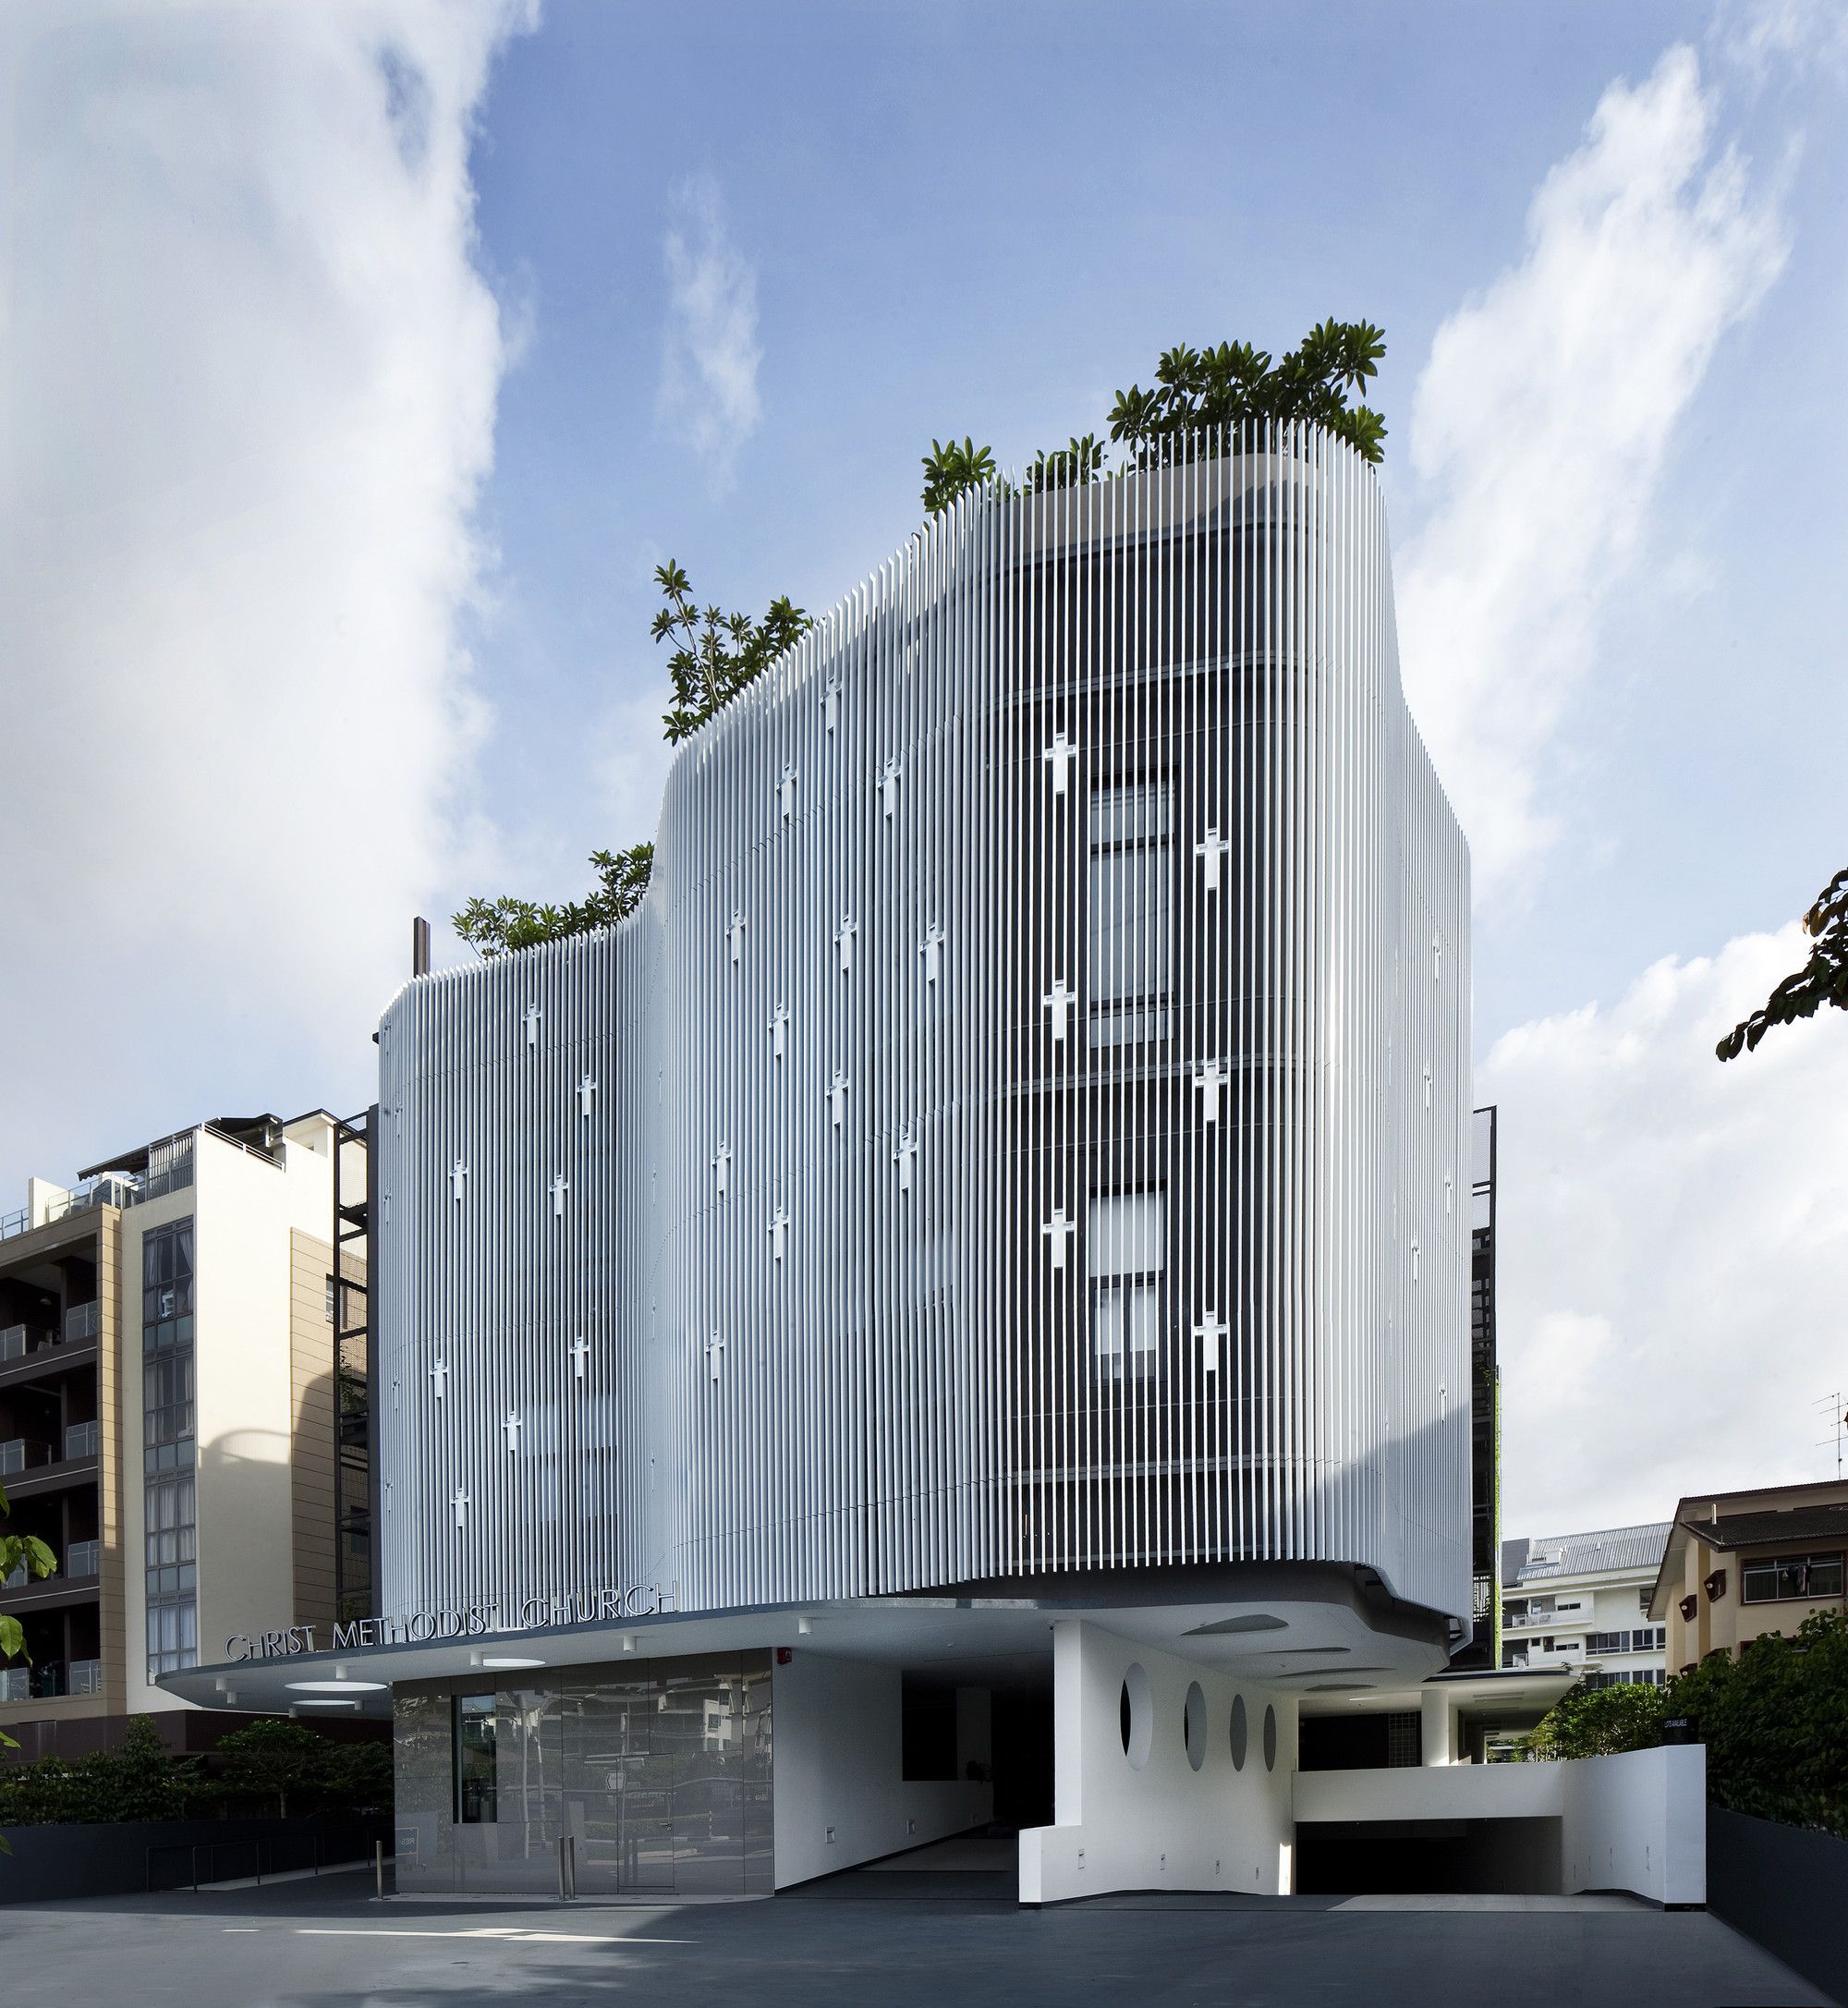
Inspired by the challenges of bringing traditional ideas around worship into a contemporary architectural context, K2LD Architects looked to re-imagine the traditional church. How new and different ...
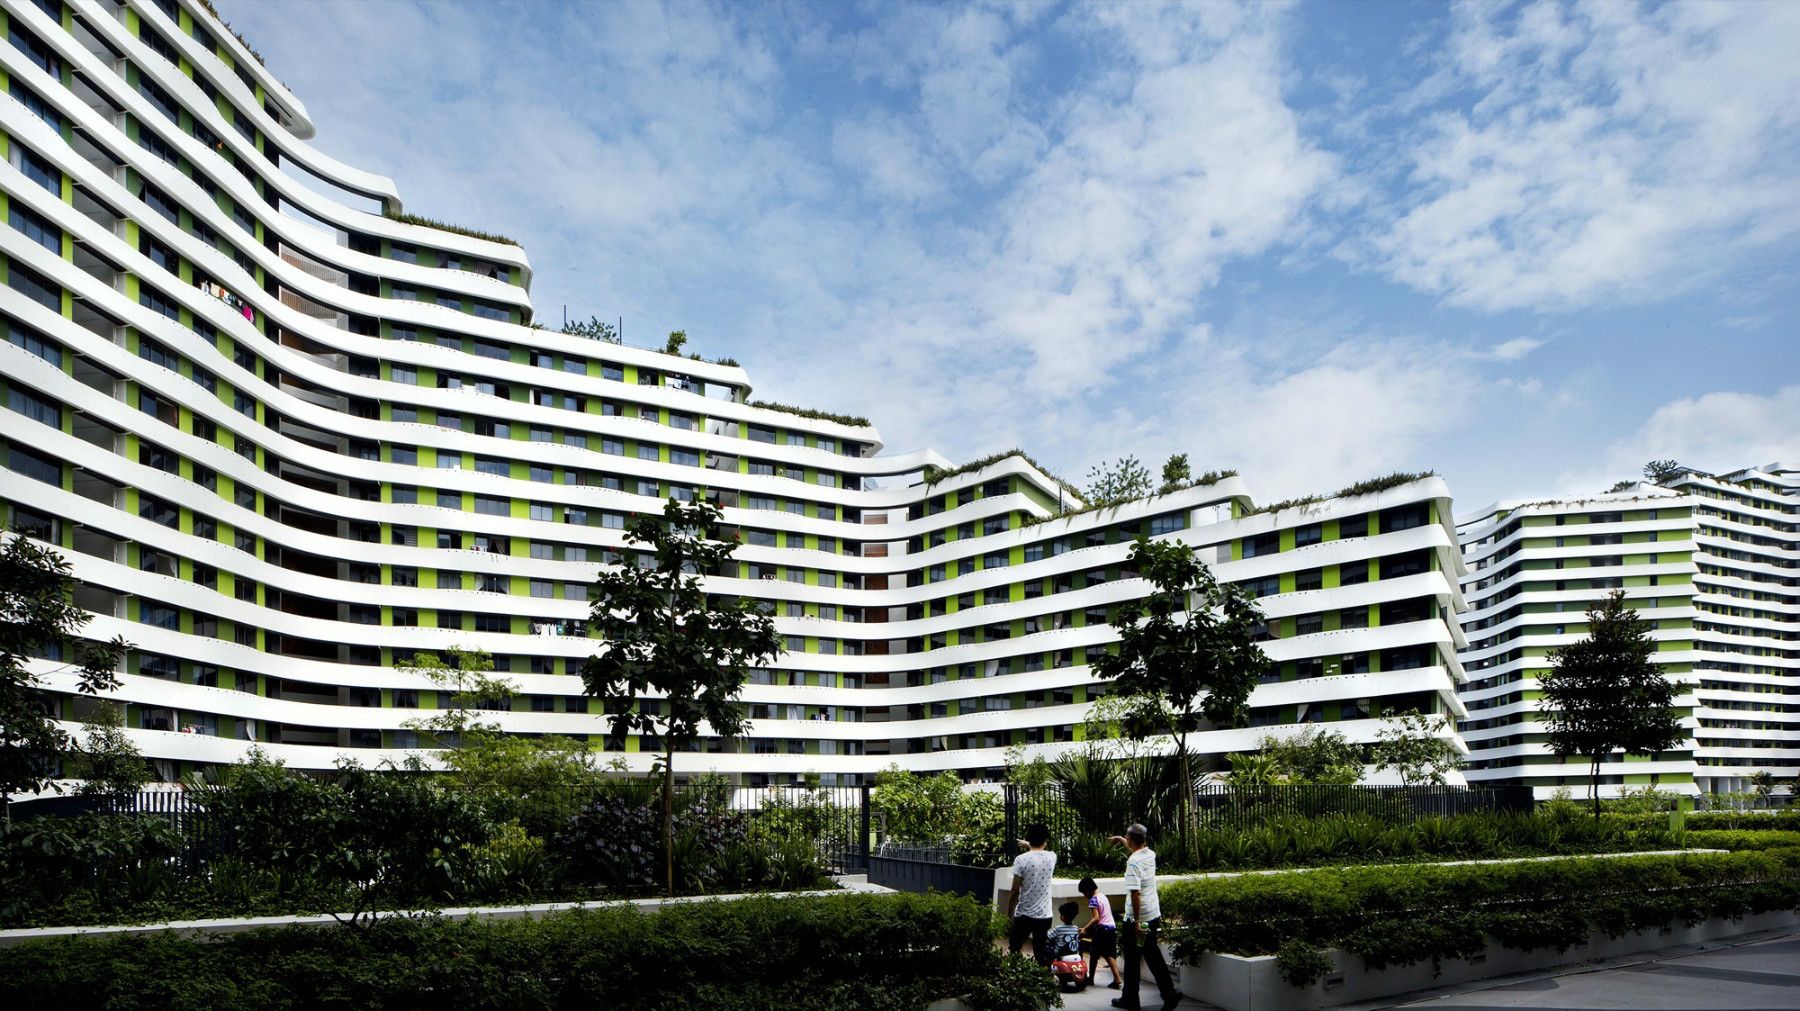
Punggol Waterway Terraces Group8asia is the first foreign firm to design public housing in Singapore. Punggol Waterway terraces have achieved much more than the prerequisites of the design brief. ...
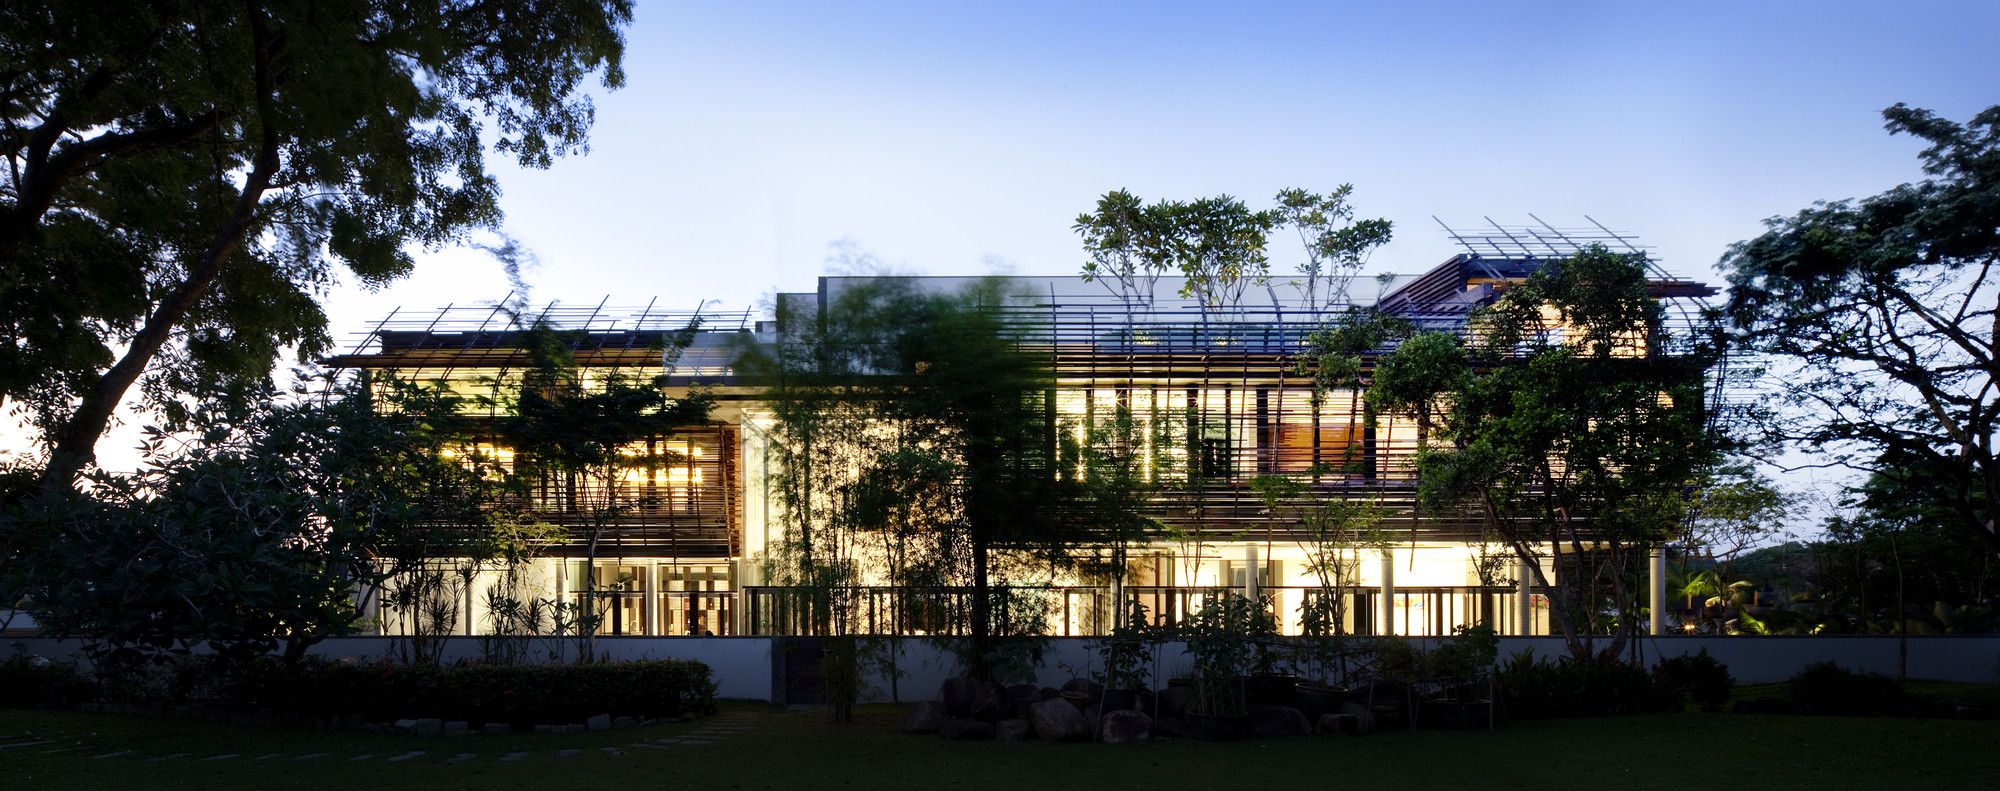
Nest House was designed to reflect the close bond between a grandfather and granddaughter, being located in a family compound in Singapore. For this design, WOHA referred to bark branches and twigs ...
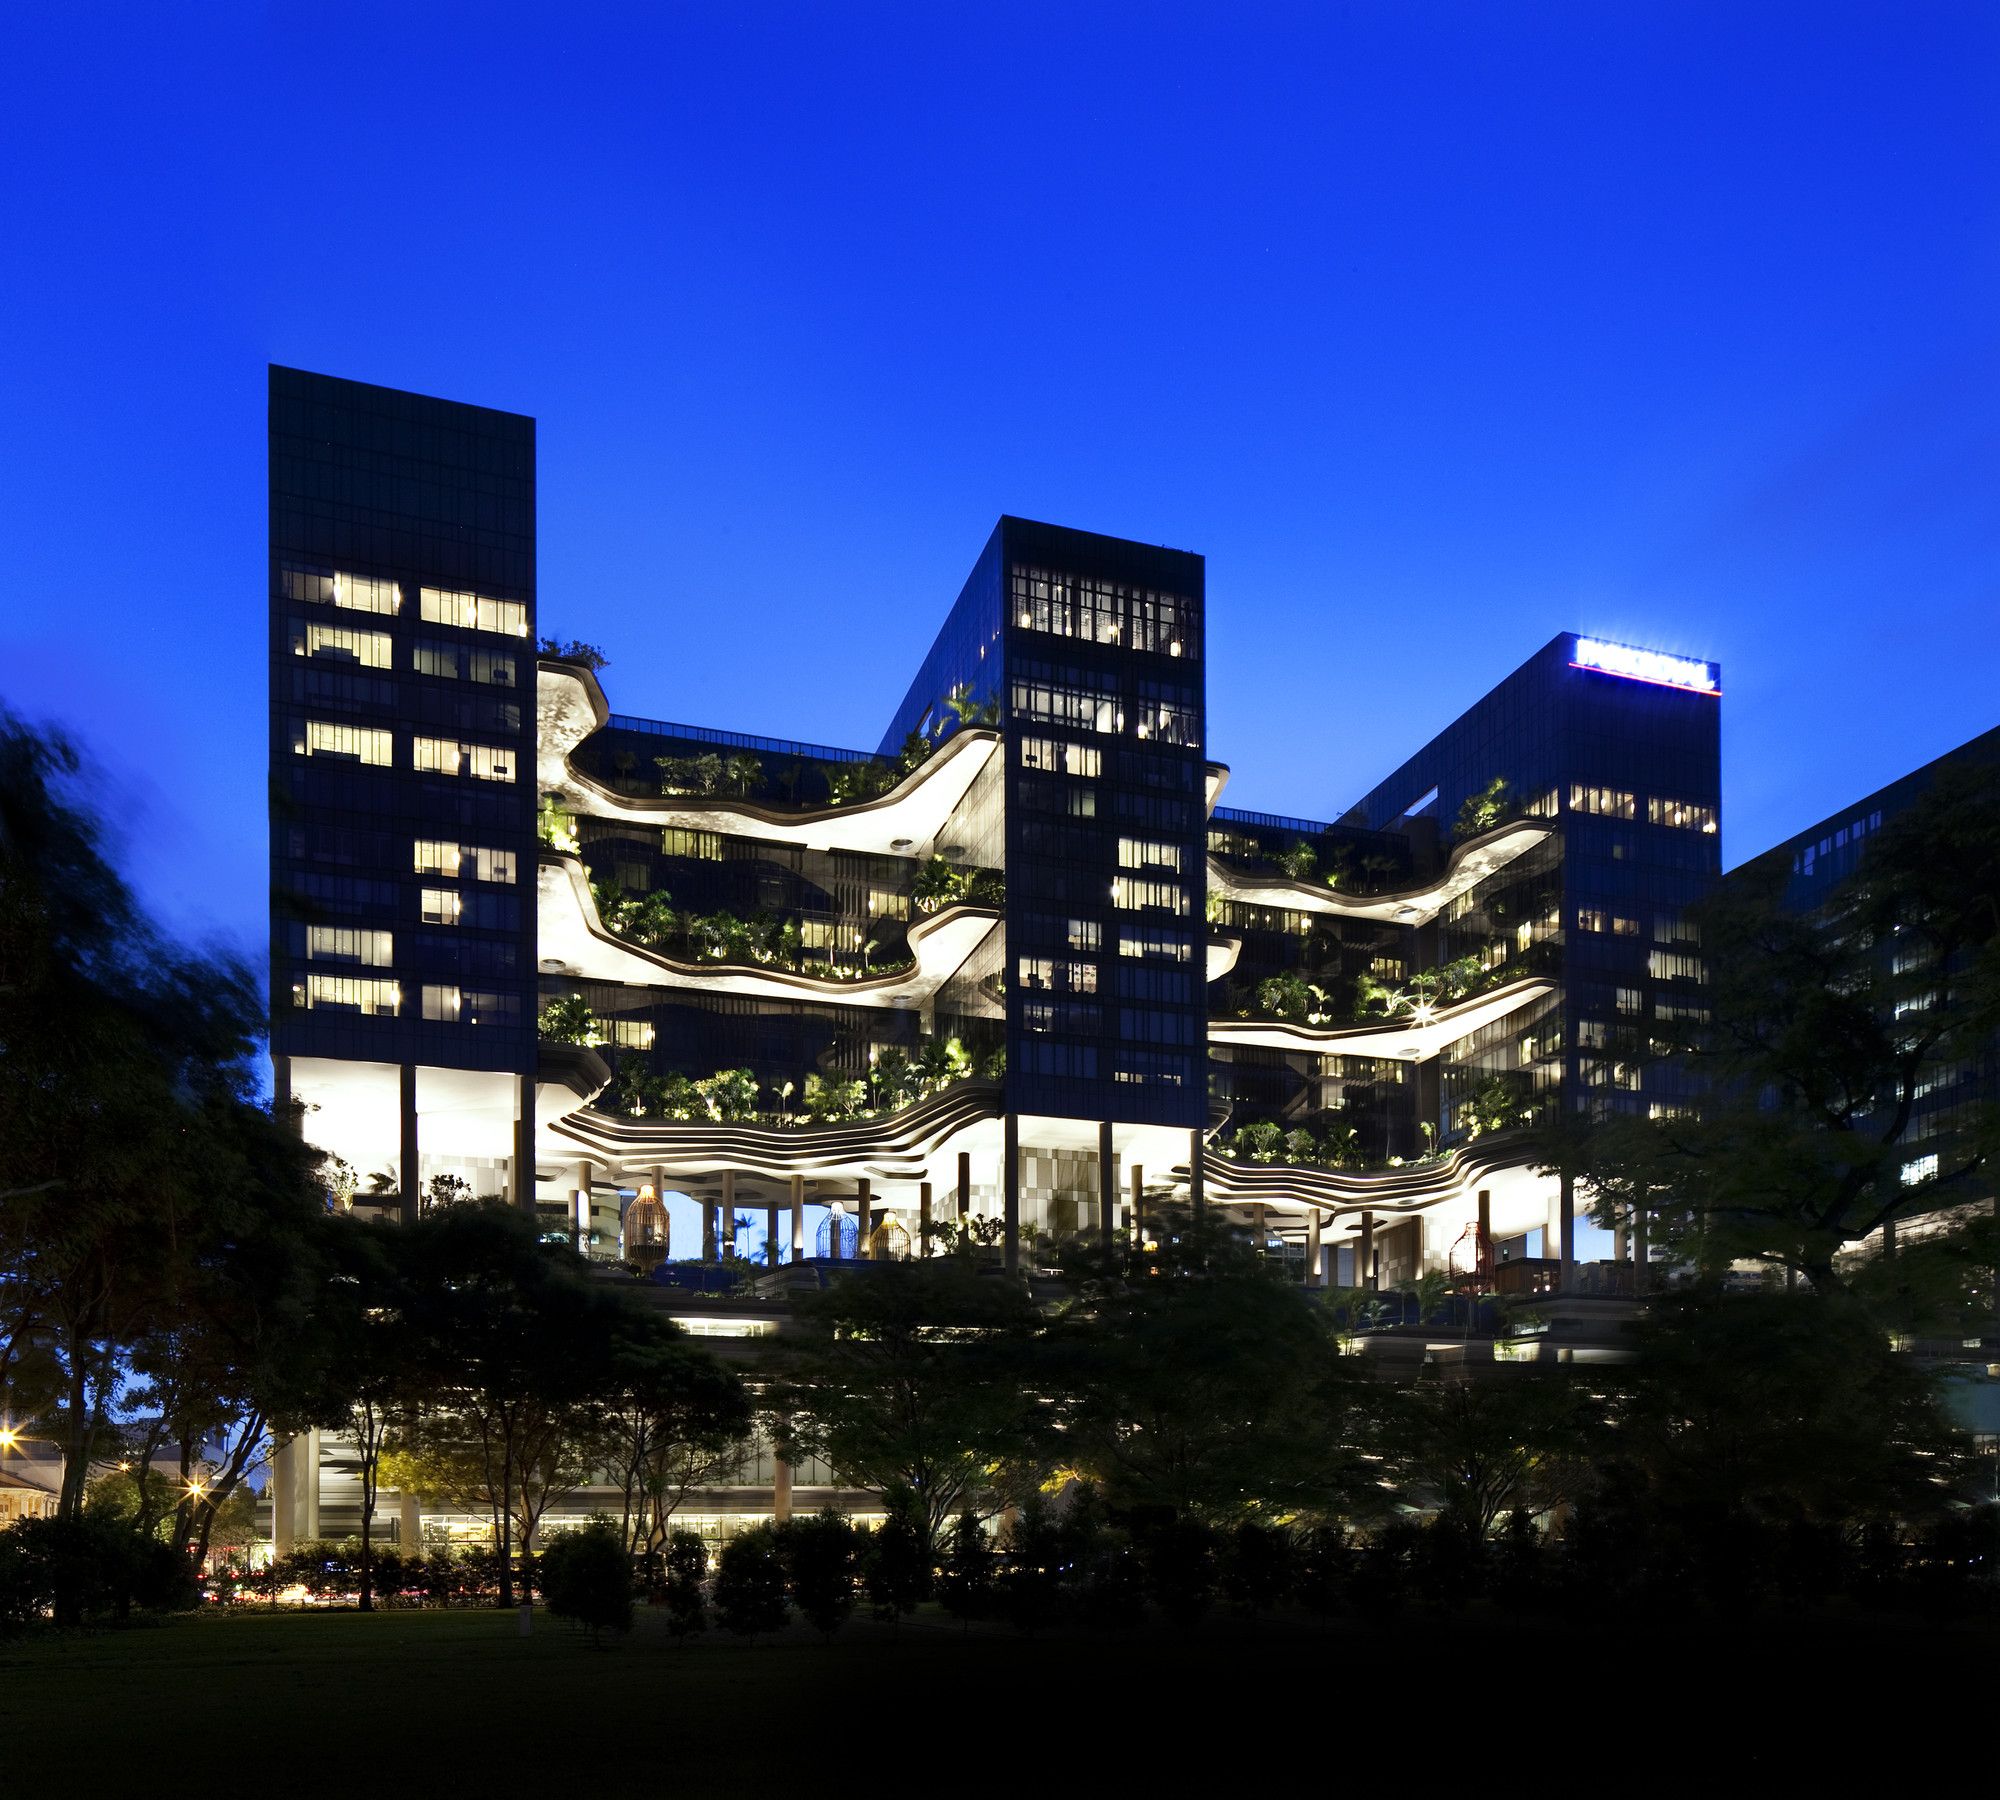
PARKROYAL on Pickering The PARKROYAL on Pickering is a new type of architecture for the city of Singapore. Designed by WOHA, itself based in the city, its conception works off of a principle of the ...
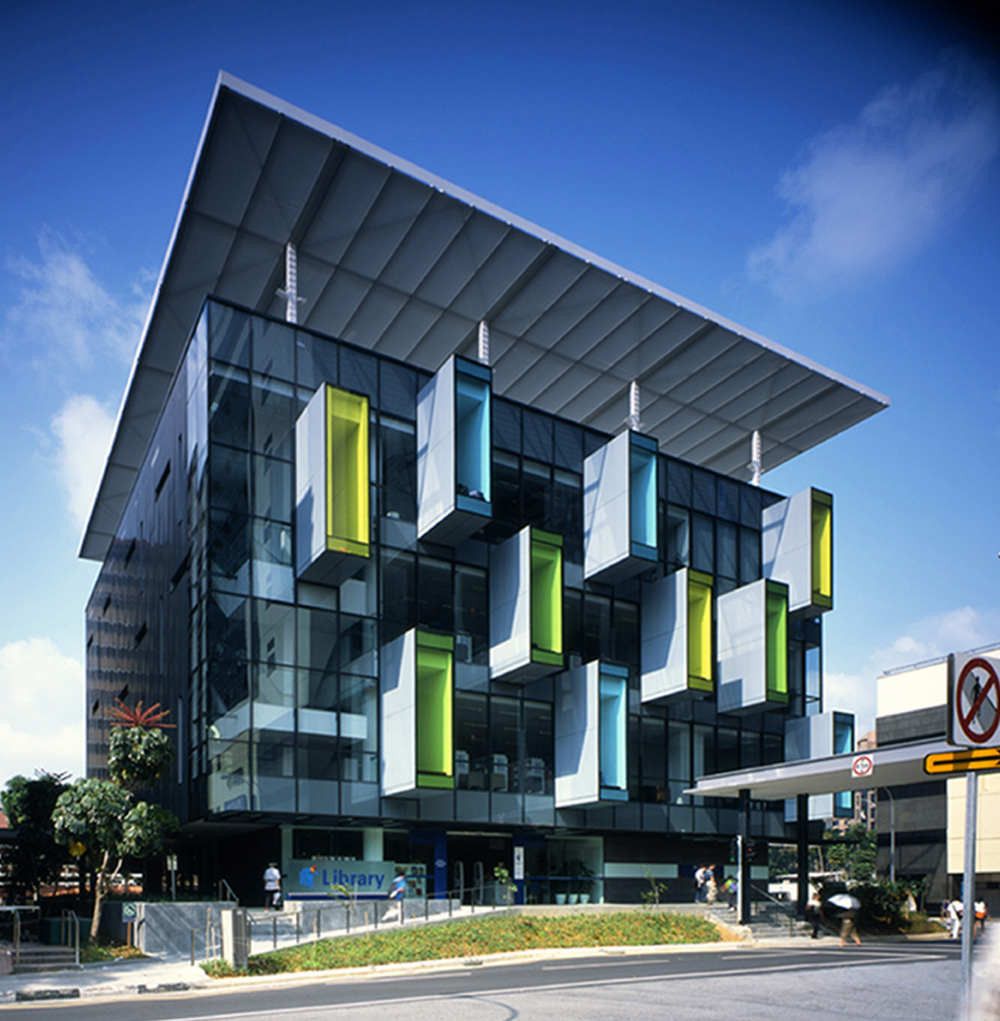
Bishan Public Library, libraries are often built around protection from light, rather than the quality of this life bringing 'material'. In the Bishan Public Library, designed by LOOK Architects and ...
