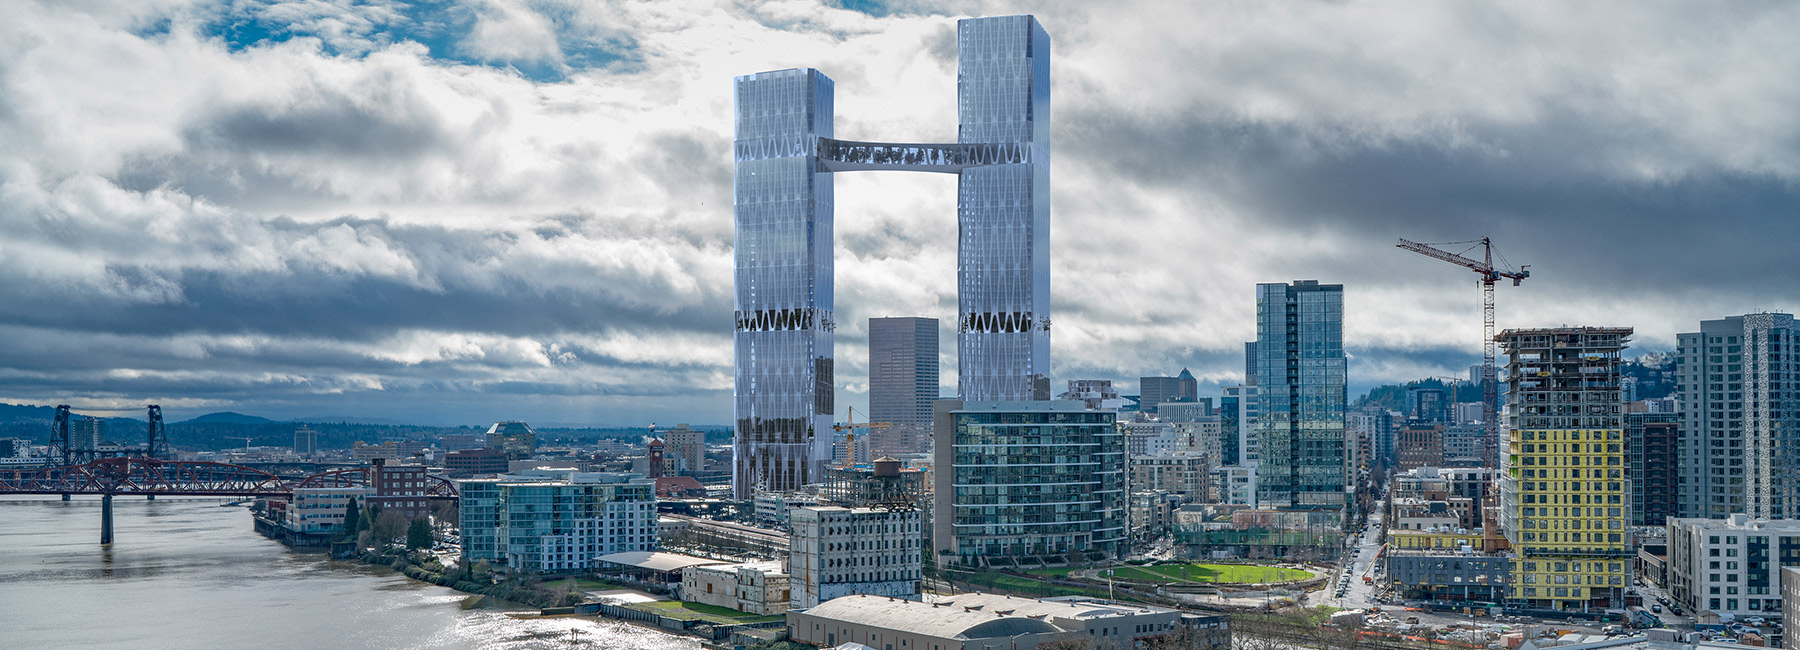

The multidisciplinary design studio William Kaven Architecture (WKA) proposed plans for a pair of connected high-rise towers, to be located in Downtown Portland in Oregon. Designed with diagrid ...
Peter Pichler Architecture has just announced a new mega-sized, tradition-inspired project in China. The Milan-based architecture firm was awarded the project through an invited international ...

Renderings have been revealed for the largest timber office building in the United States. Designed by developer Michael Green Architecture and Lotus Equity Group, the timber office building is ...

Designed by UNStudio as a complete hub for living, work, and leisure, the mixed-use building rises 60 stories high, reaching a height of 250 meters.
Located in one of the most beautiful cities in ...

The wait is finally over. After many delays, the highly anticipated mixed-use complex by Frank Gehry is finally to be constructed. Directly overlooking his iconic Walt Disney Concert Hall, the ...

Designed by CVDB Arquitectos, The project ' Day Care and Elderly Residential Centre ' is located between in an urban area with a residential neighborhood mainly with social housing for low-income ...
Designed by Sordo Madaleno Arquitectos, The urban renewal triggered by the first phase of the Antara Corporate Building I mixed-use development (2006) was one of the single most significant actions ...
The Children’s Home of the Future is a pioneering project for an entirely new type of 24-hour care center for marginalized children. CEBRA’s concept “Our House” combines the traditional home’s safe ...

The need to host a multi-purpose program and to offer the most appropriate specificity and dimension to each of the uses, has generated the two superimposed layouts that organize the structure of the ...

New Sassetti Tower designed by L22 Urban & Building is the hub of the newly constructed S32 Fintech district, an urban area aimed at developing innovative, technological finance, in Milan ...
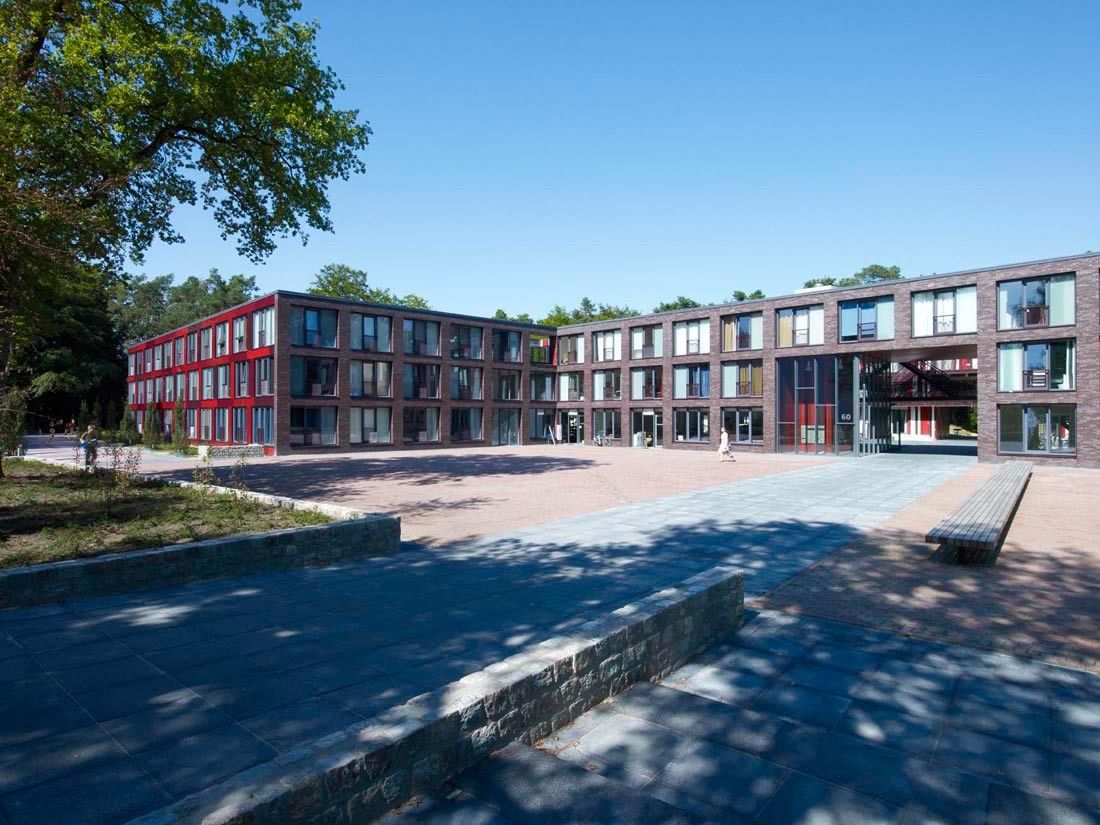

These two student dormitories – a courtyard building in the forest and a high-rise building with a climbing wall – stand on the campus of Enschede University in the East of the Netherlands. Thanks to ...
Architectural Concept :

Community Centre Herstedlund provides the framework for joint activities for a new residential area, housing approximately 600 families.The site plan, designed by Juul & ...