

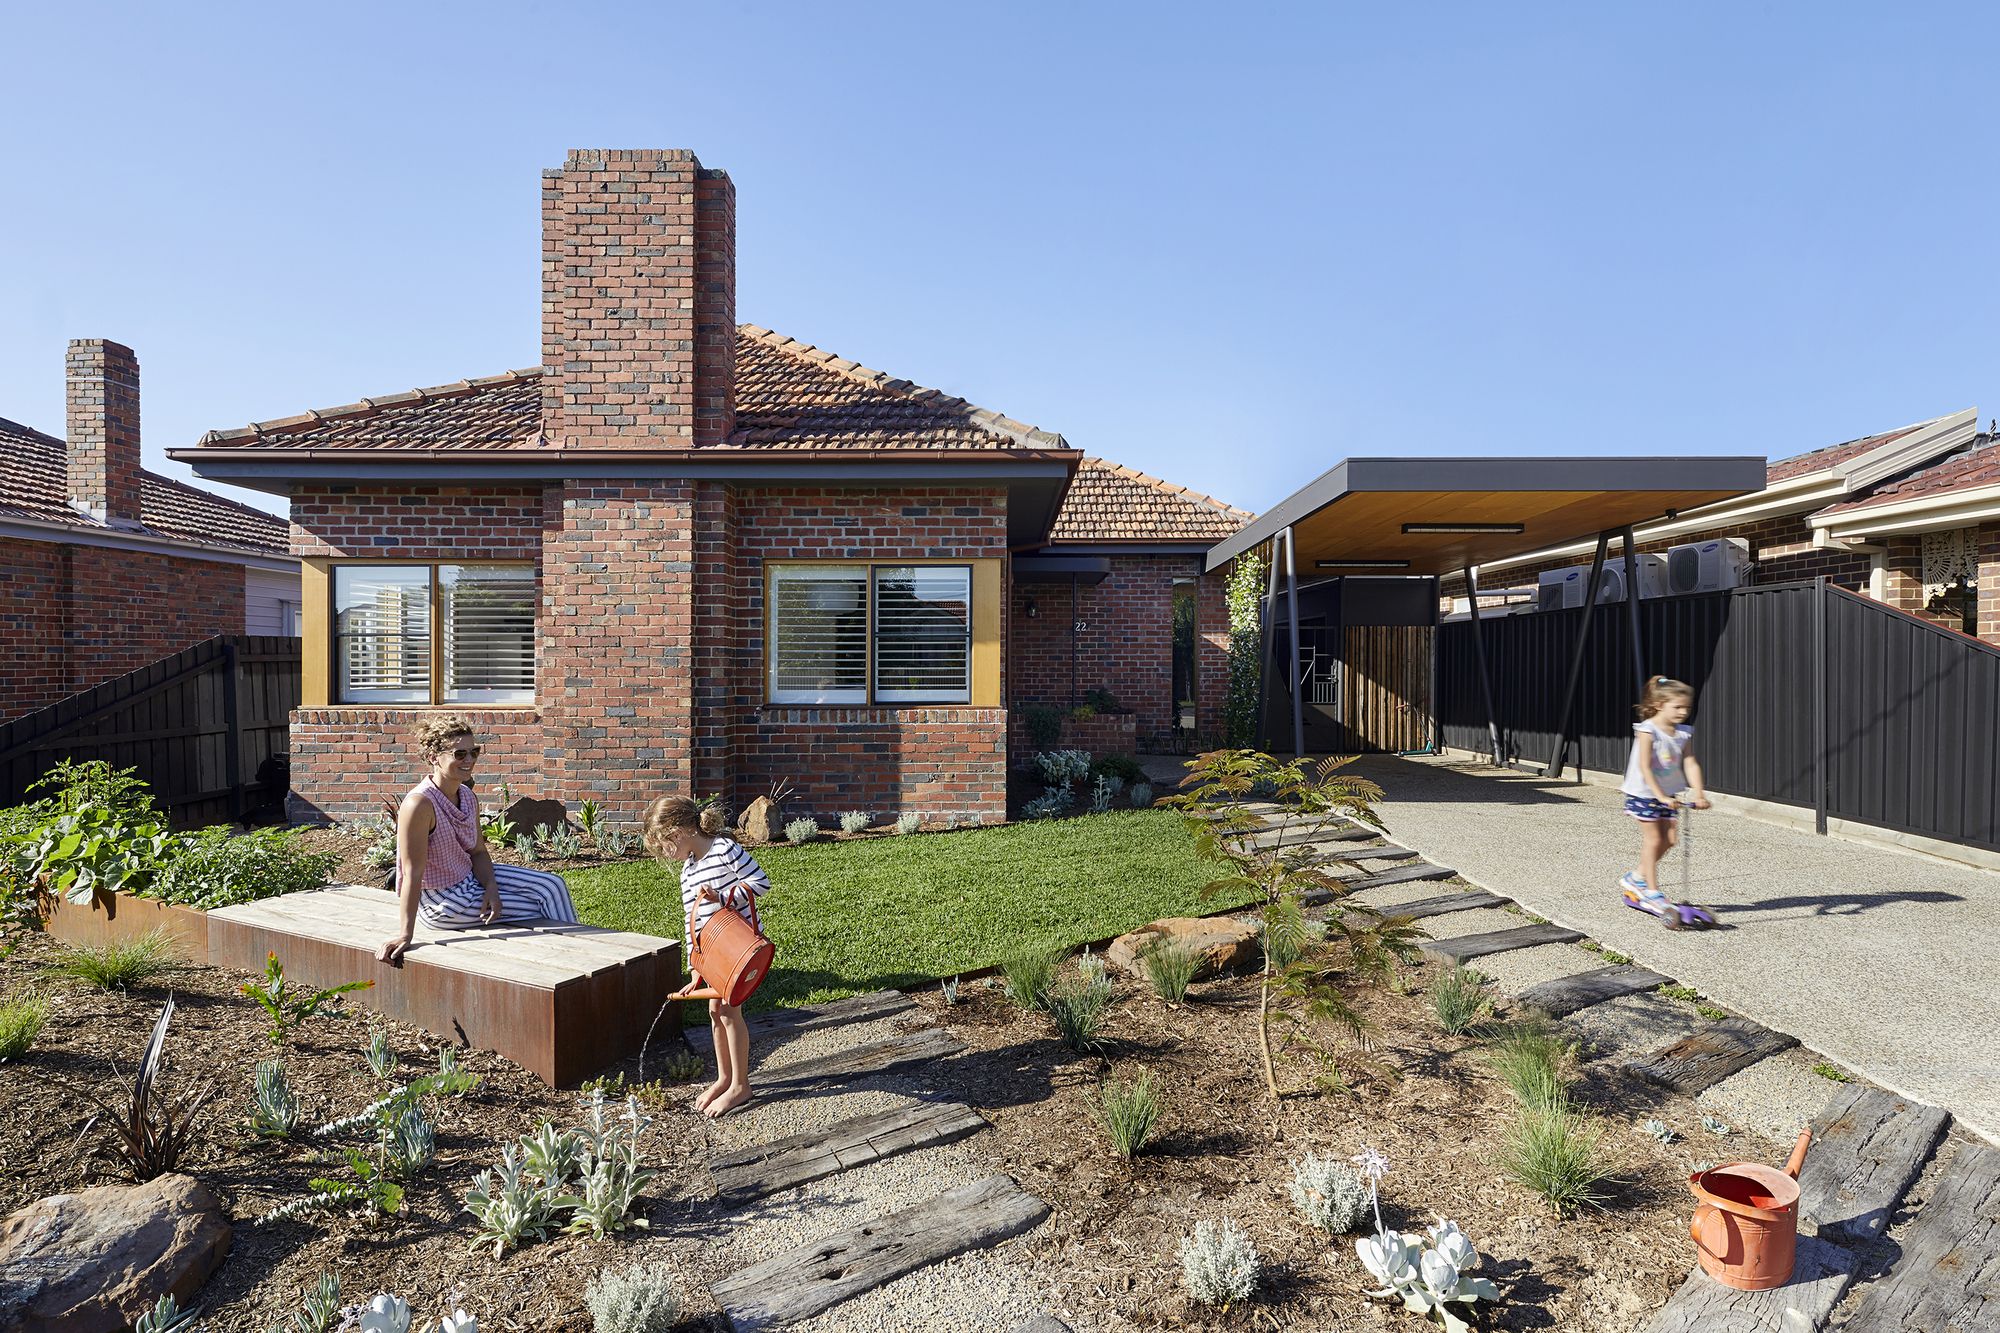

Ivanhoe House designed by Chiverton Architects, The client’s brief was to design an extension to a Victorian house that would work as a multi-generational home and make a better connection to the ...
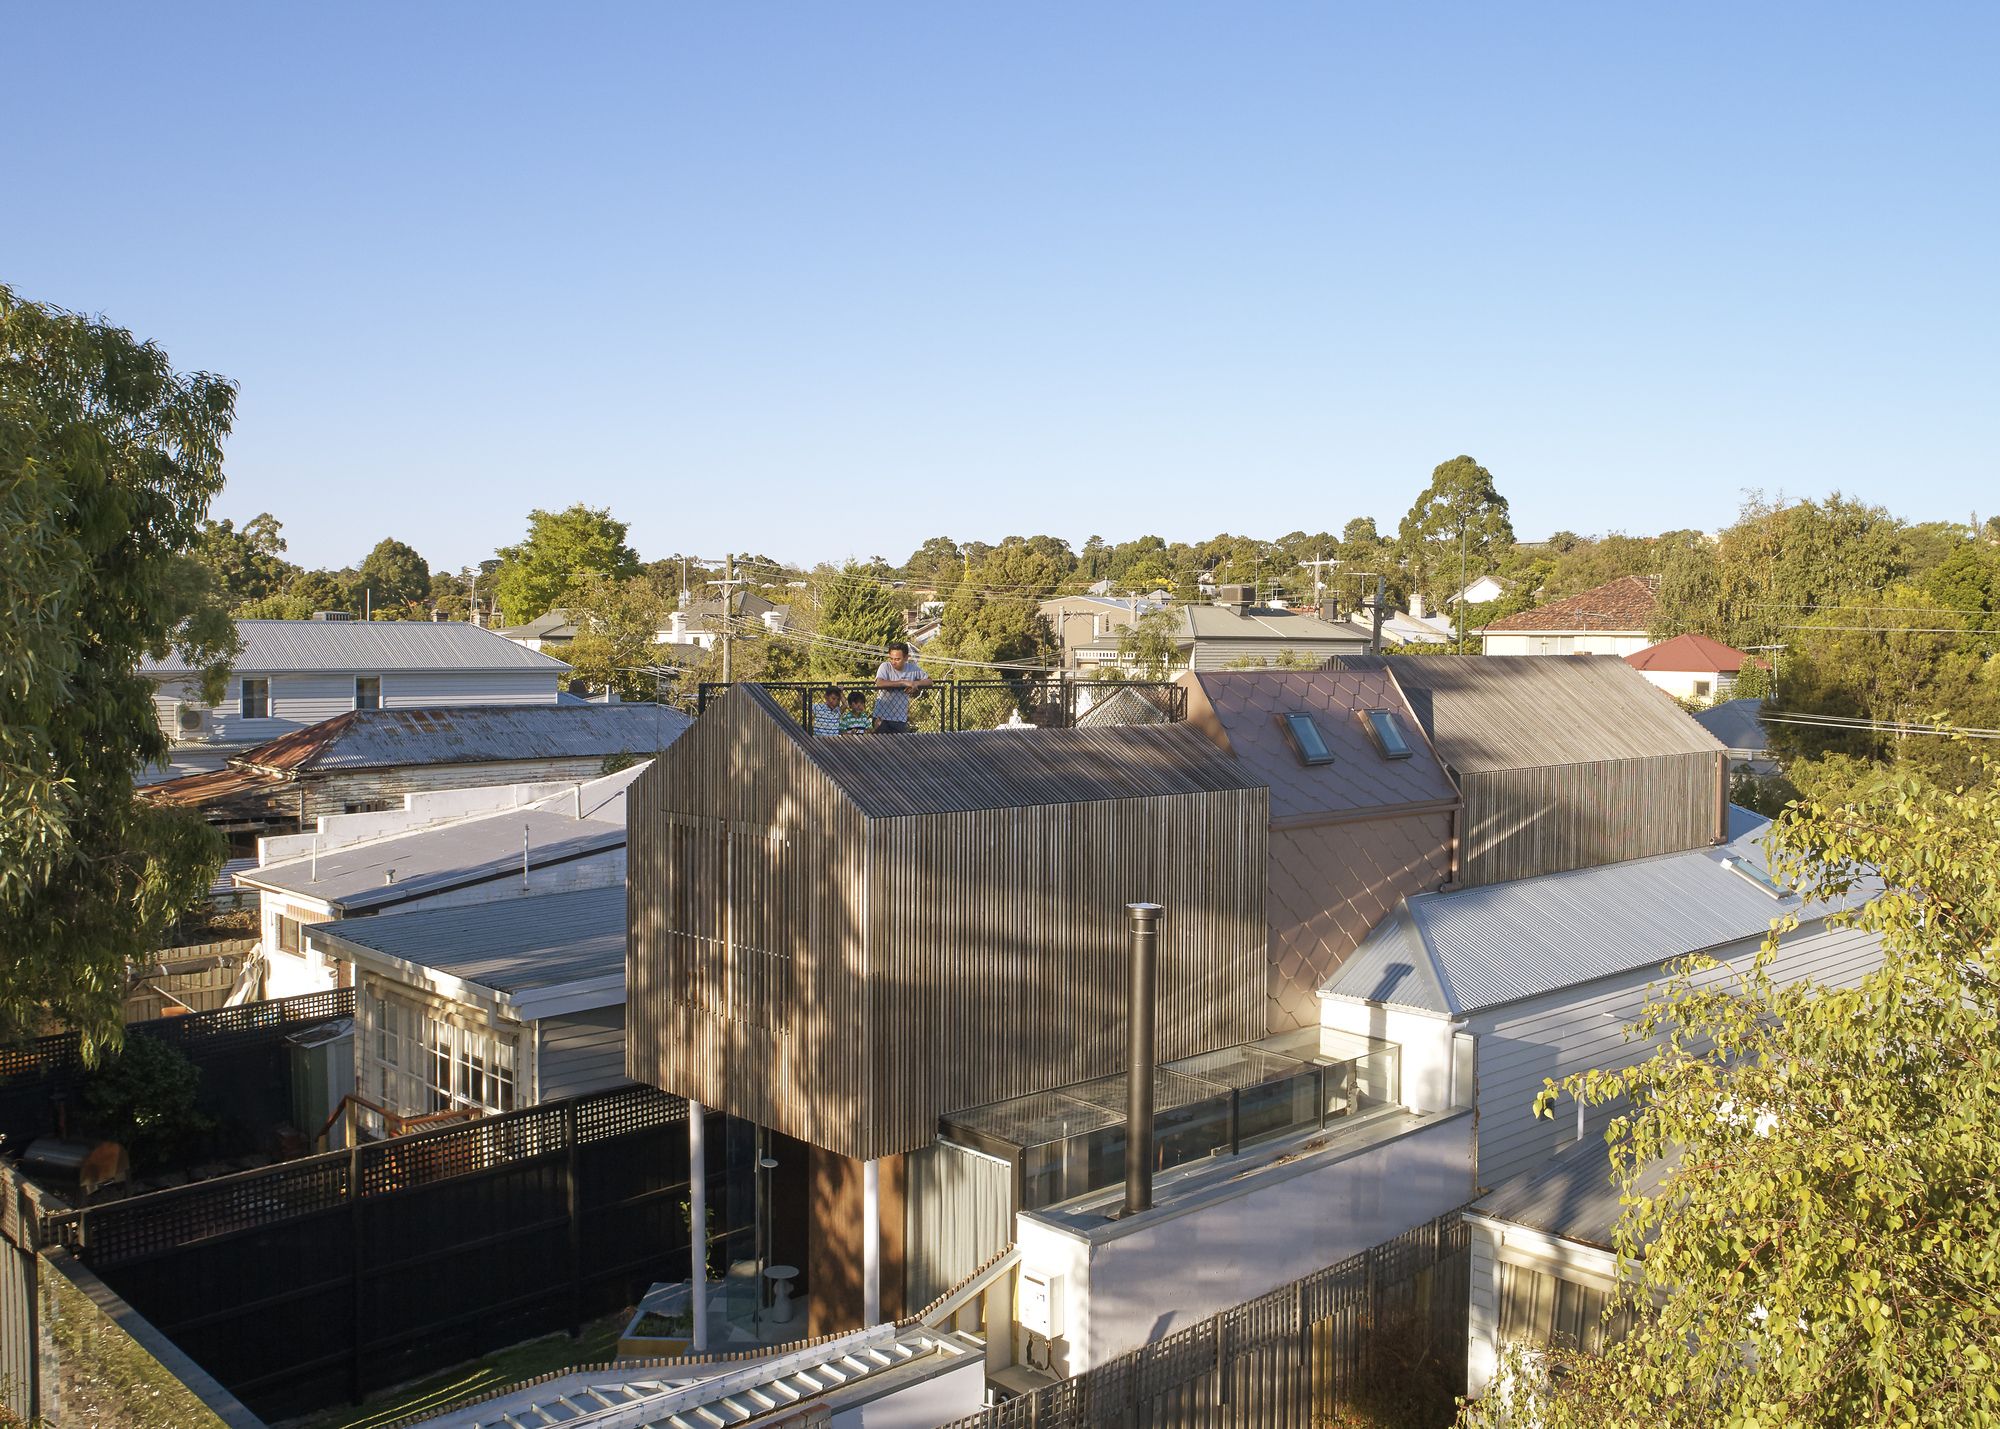
K2 House is the second stage upper floor extension to a renovation completed by Fmd Architects in 2008. The original brief for a young bachelor was revised to now meet the needs of a young family ...
Bent Annexe
Designed by BENT Architecture, Step out of your caravan into the shade and fresh air, protected by a canvas annexe which frames a view of the lush landscape beyond. This experience was ...
Elm & Willow House was designed by Architects EAT, involves restoration and alteration to the existing Edwardian house and the demolition and construction at the rear of a new addition. The ...

Designed by Dankor Architecture, The overall feeling of the Fusion House is dynamic movement – the façade is on a steep angle slicing into the existing dwelling and pulling away from the original ...
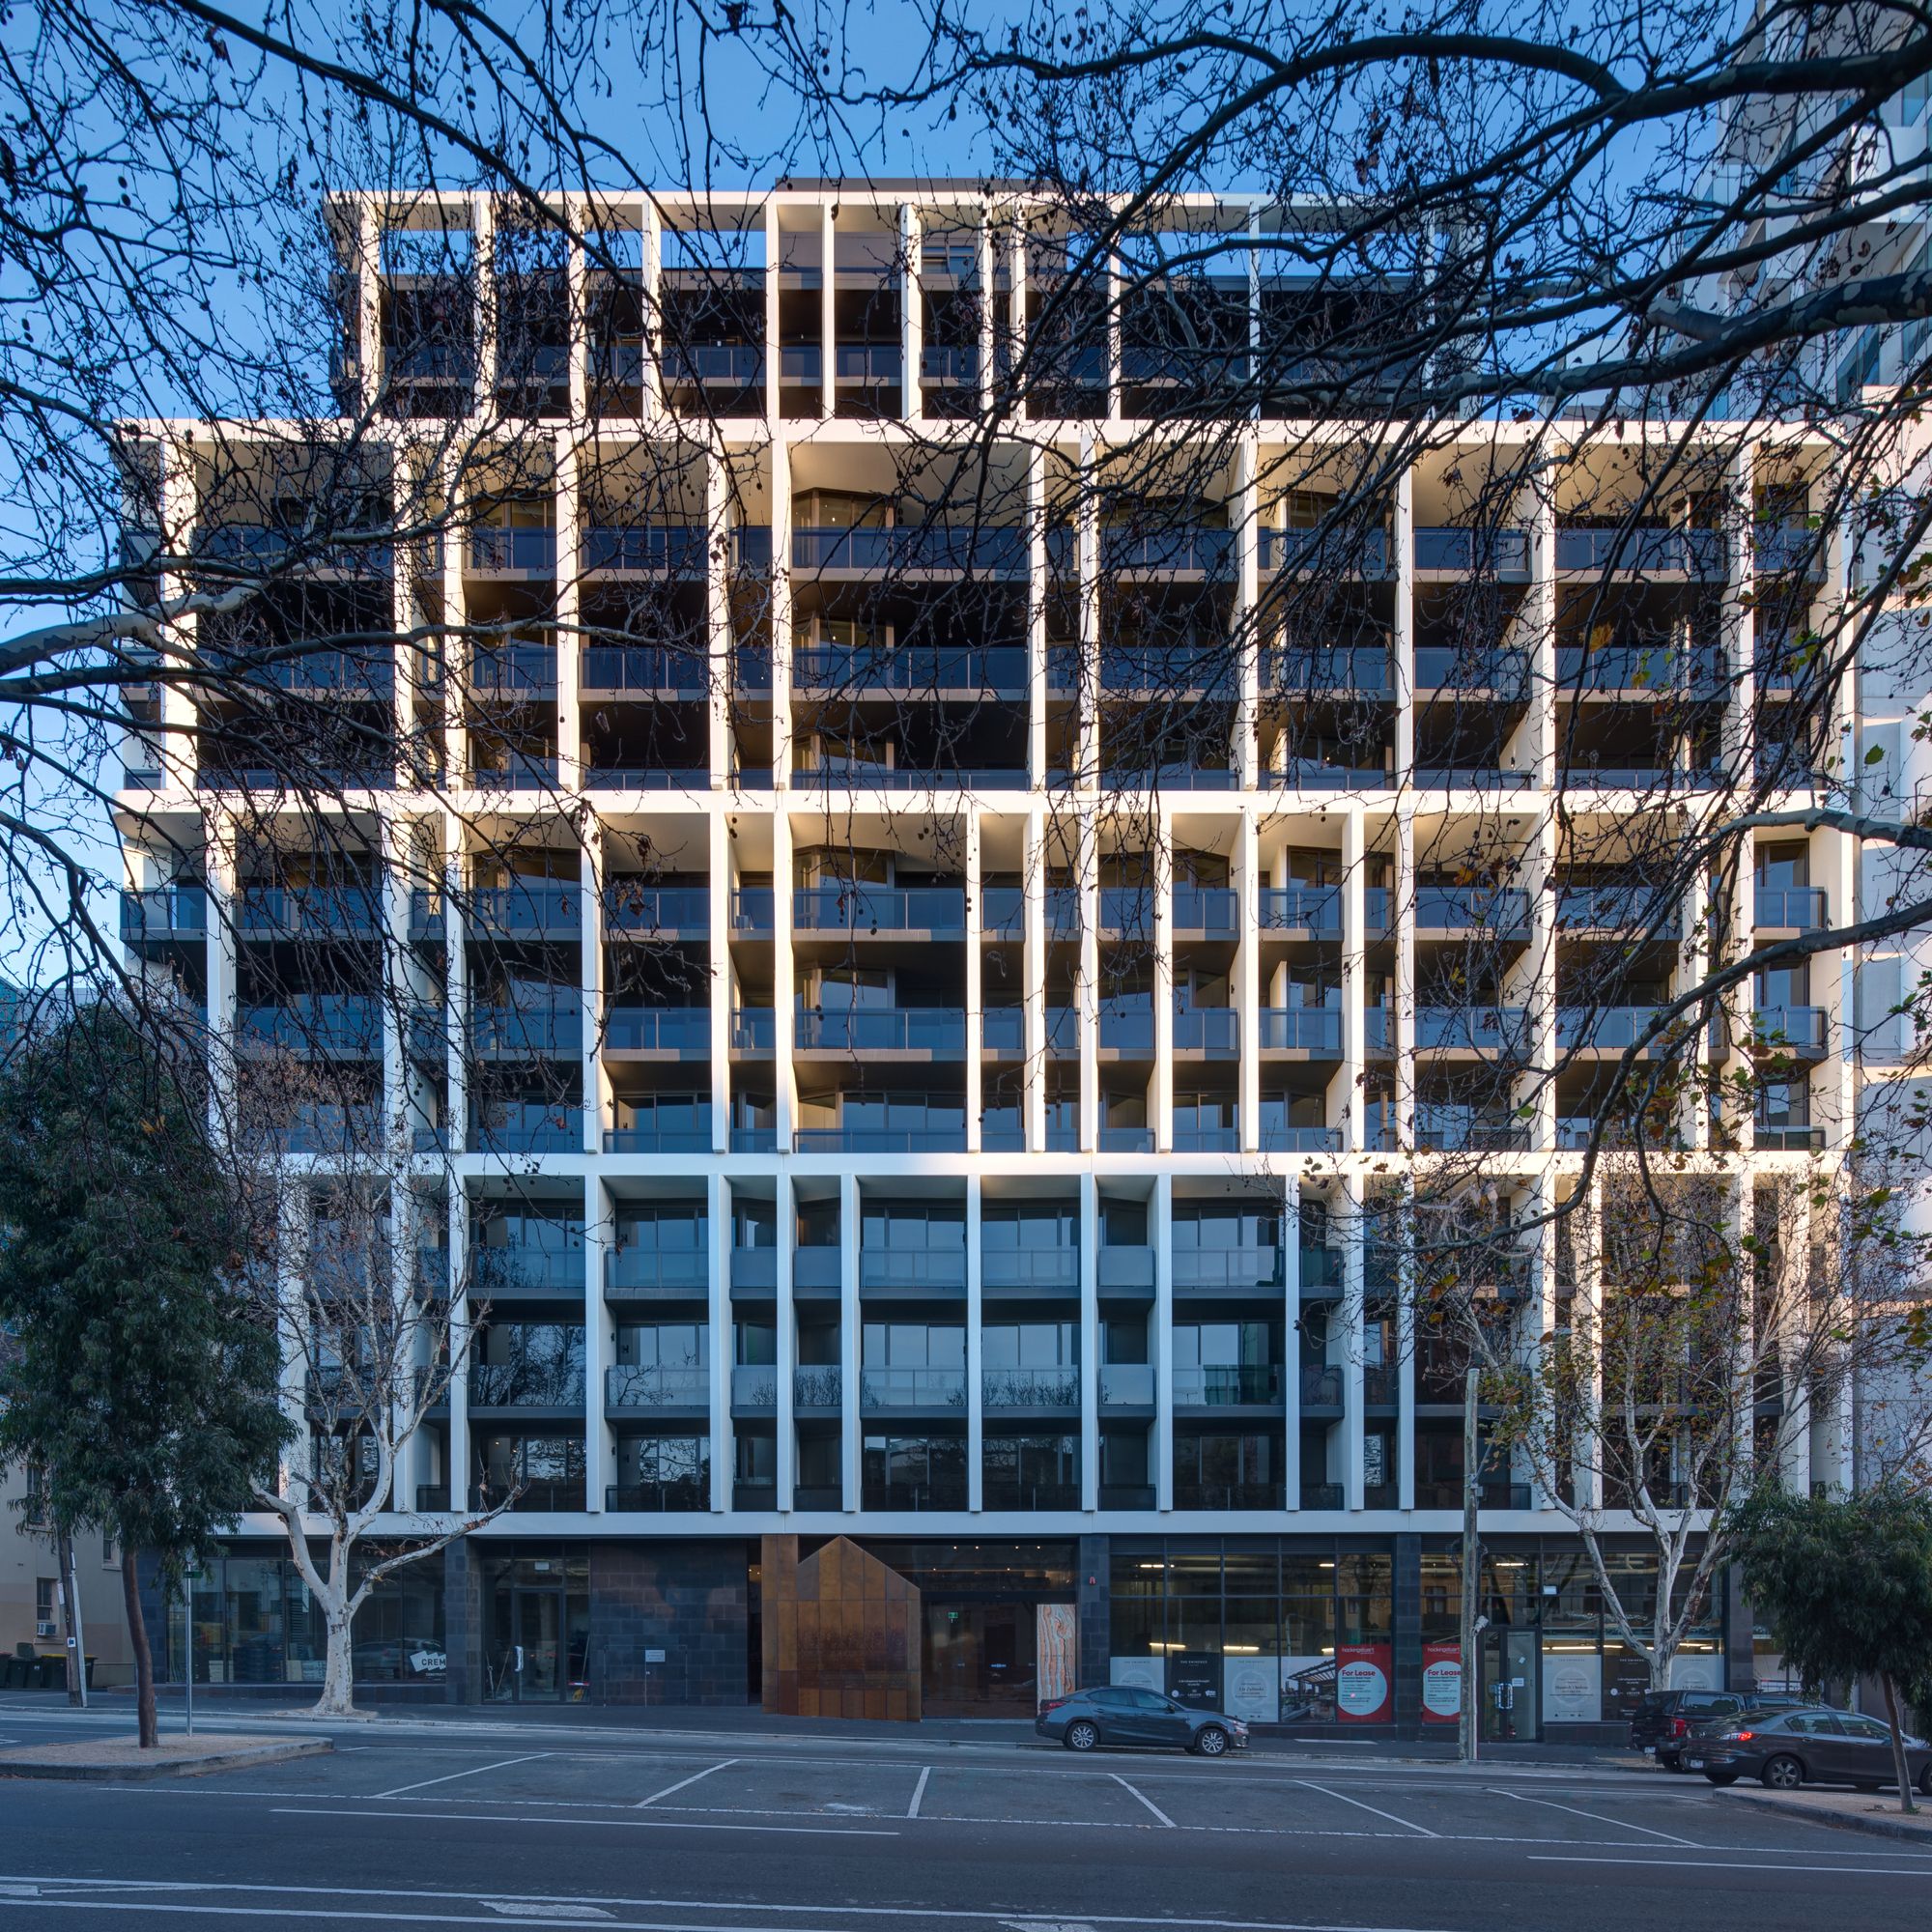
The Eminence is designed by Plus Architecture, Located at 139 Queensberry Street, Carlton, The Eminence is nestled geographically and architecturally between the macro scale of Melbourne’s CBD and ...
A protected space for social activities, but also a place to experience with all the senses; to establish a sophisticated relationship with nature; where we will feel the sun’s path through the game ...
Designed by bagnoli, This renovation and addition transform a Victorian cottage into a light-filled showcase home for the Builder client. Distinct connections, materials, and forms separate major ...
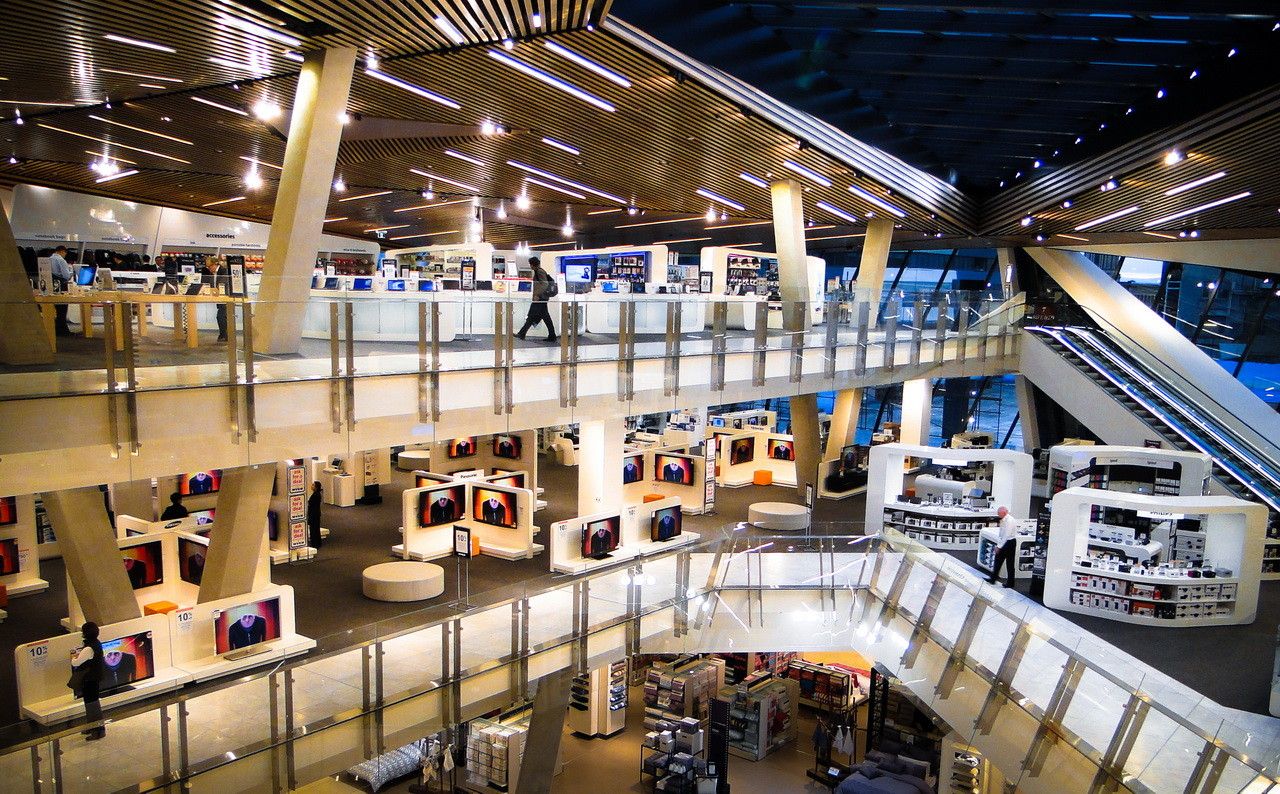
Peddle Thorp Architects undertook the interior store planning and fixture design of the 3 top floors in the newly refurbished flagship MYER store in Melbourne. This department store receives the ...
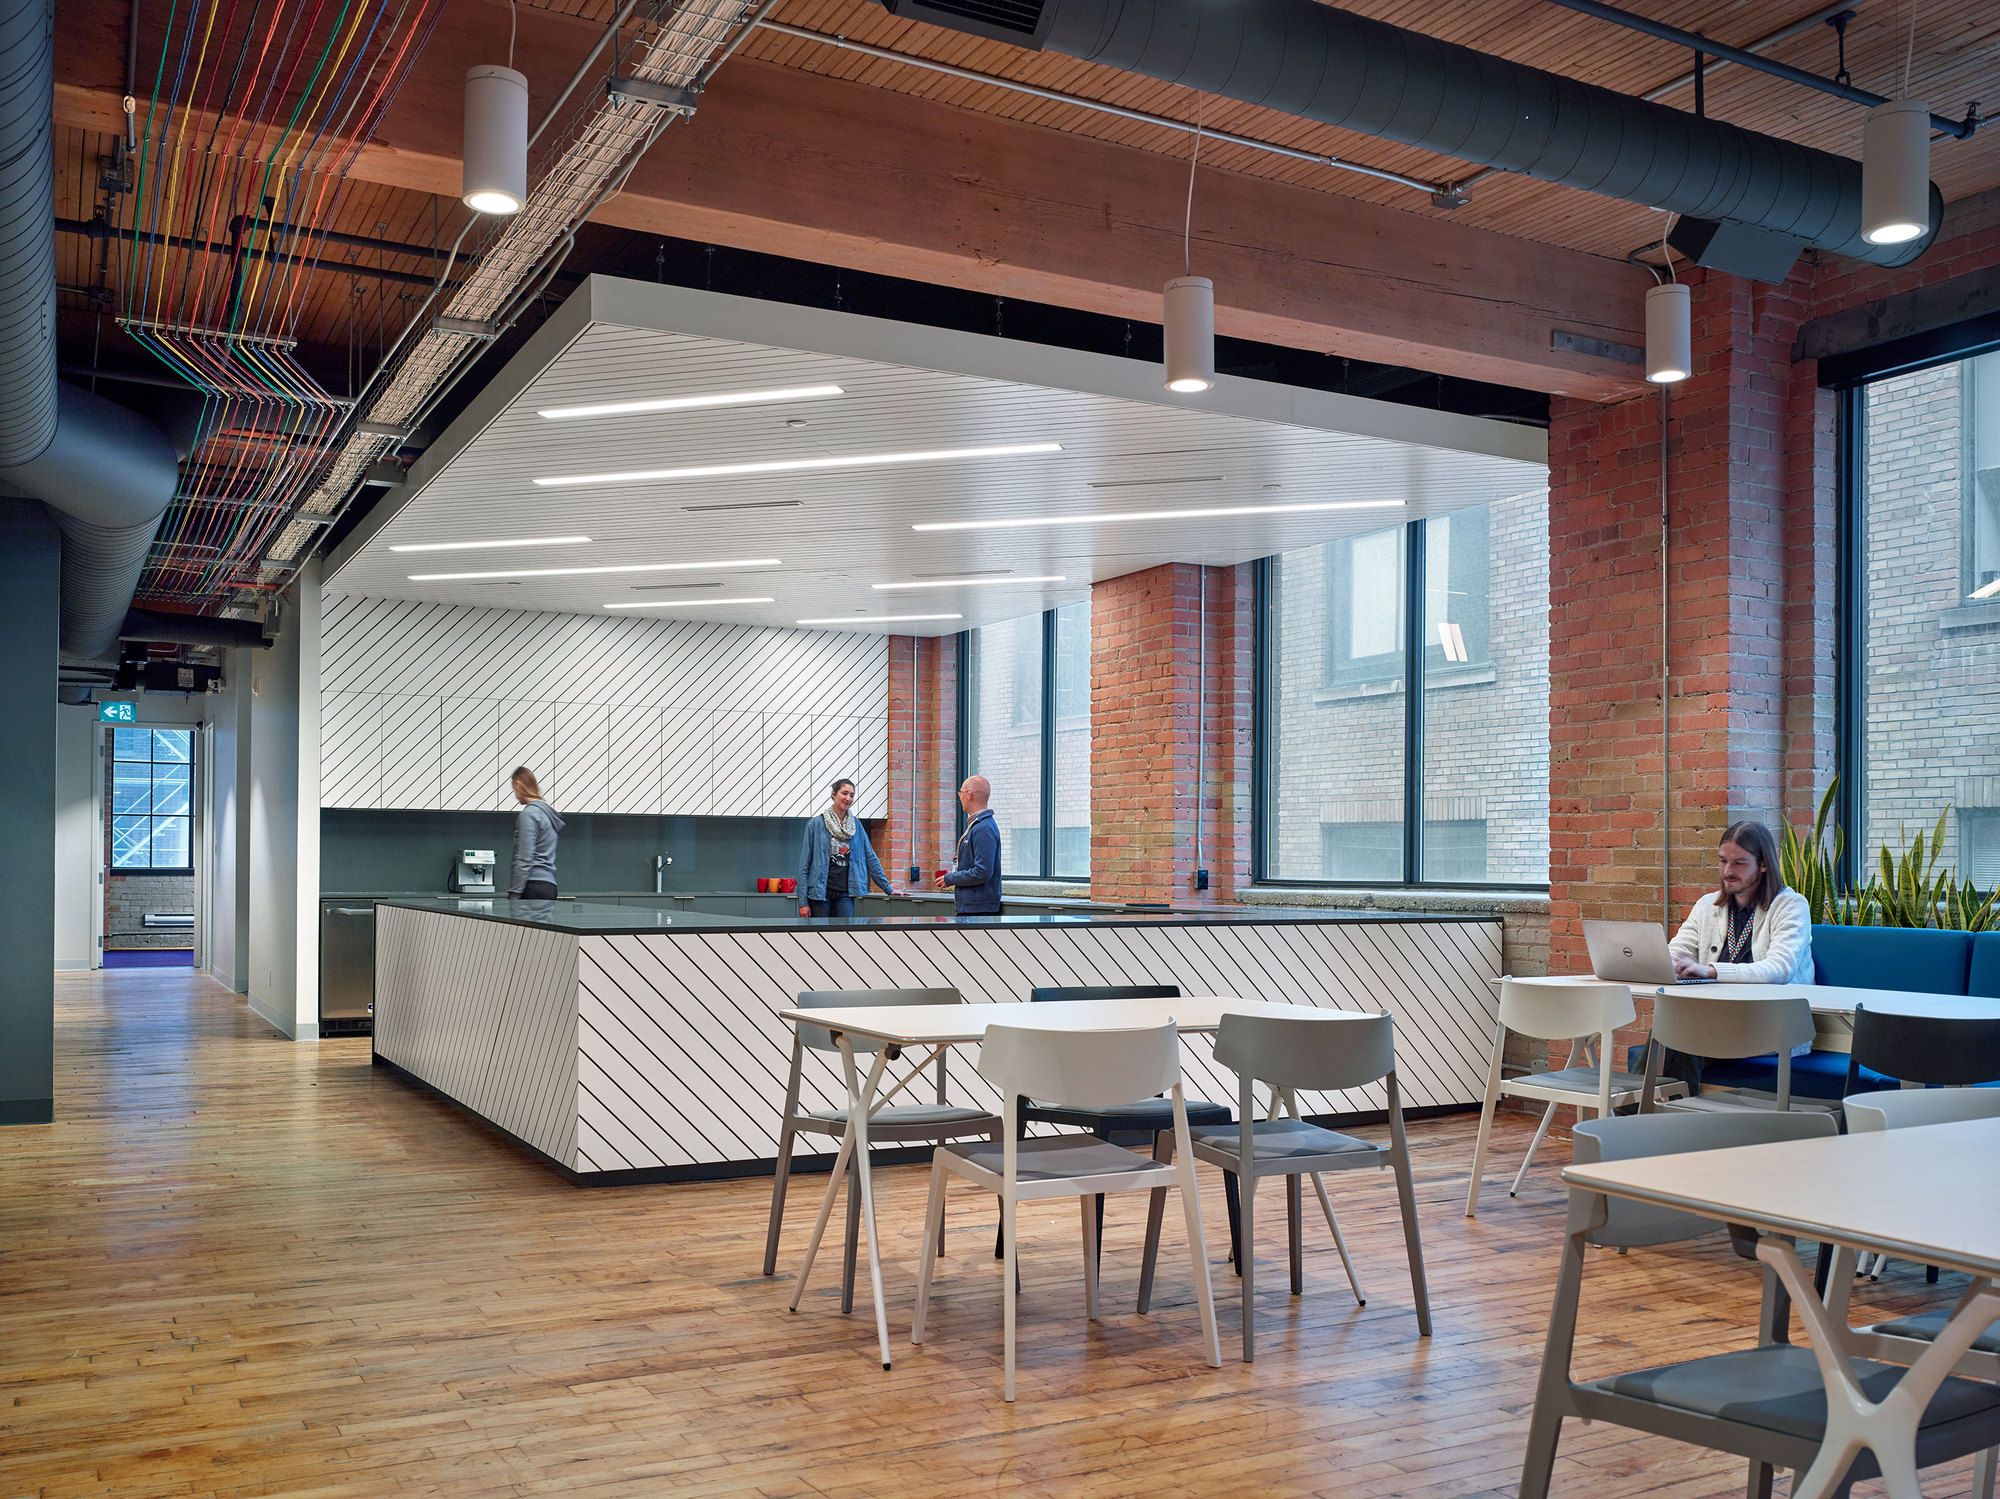
Slack, the world’s fastest growing tech company in history, is a San Francisco based startup offering a revolutionary team communication app for business. After just a handful of years, the company ...
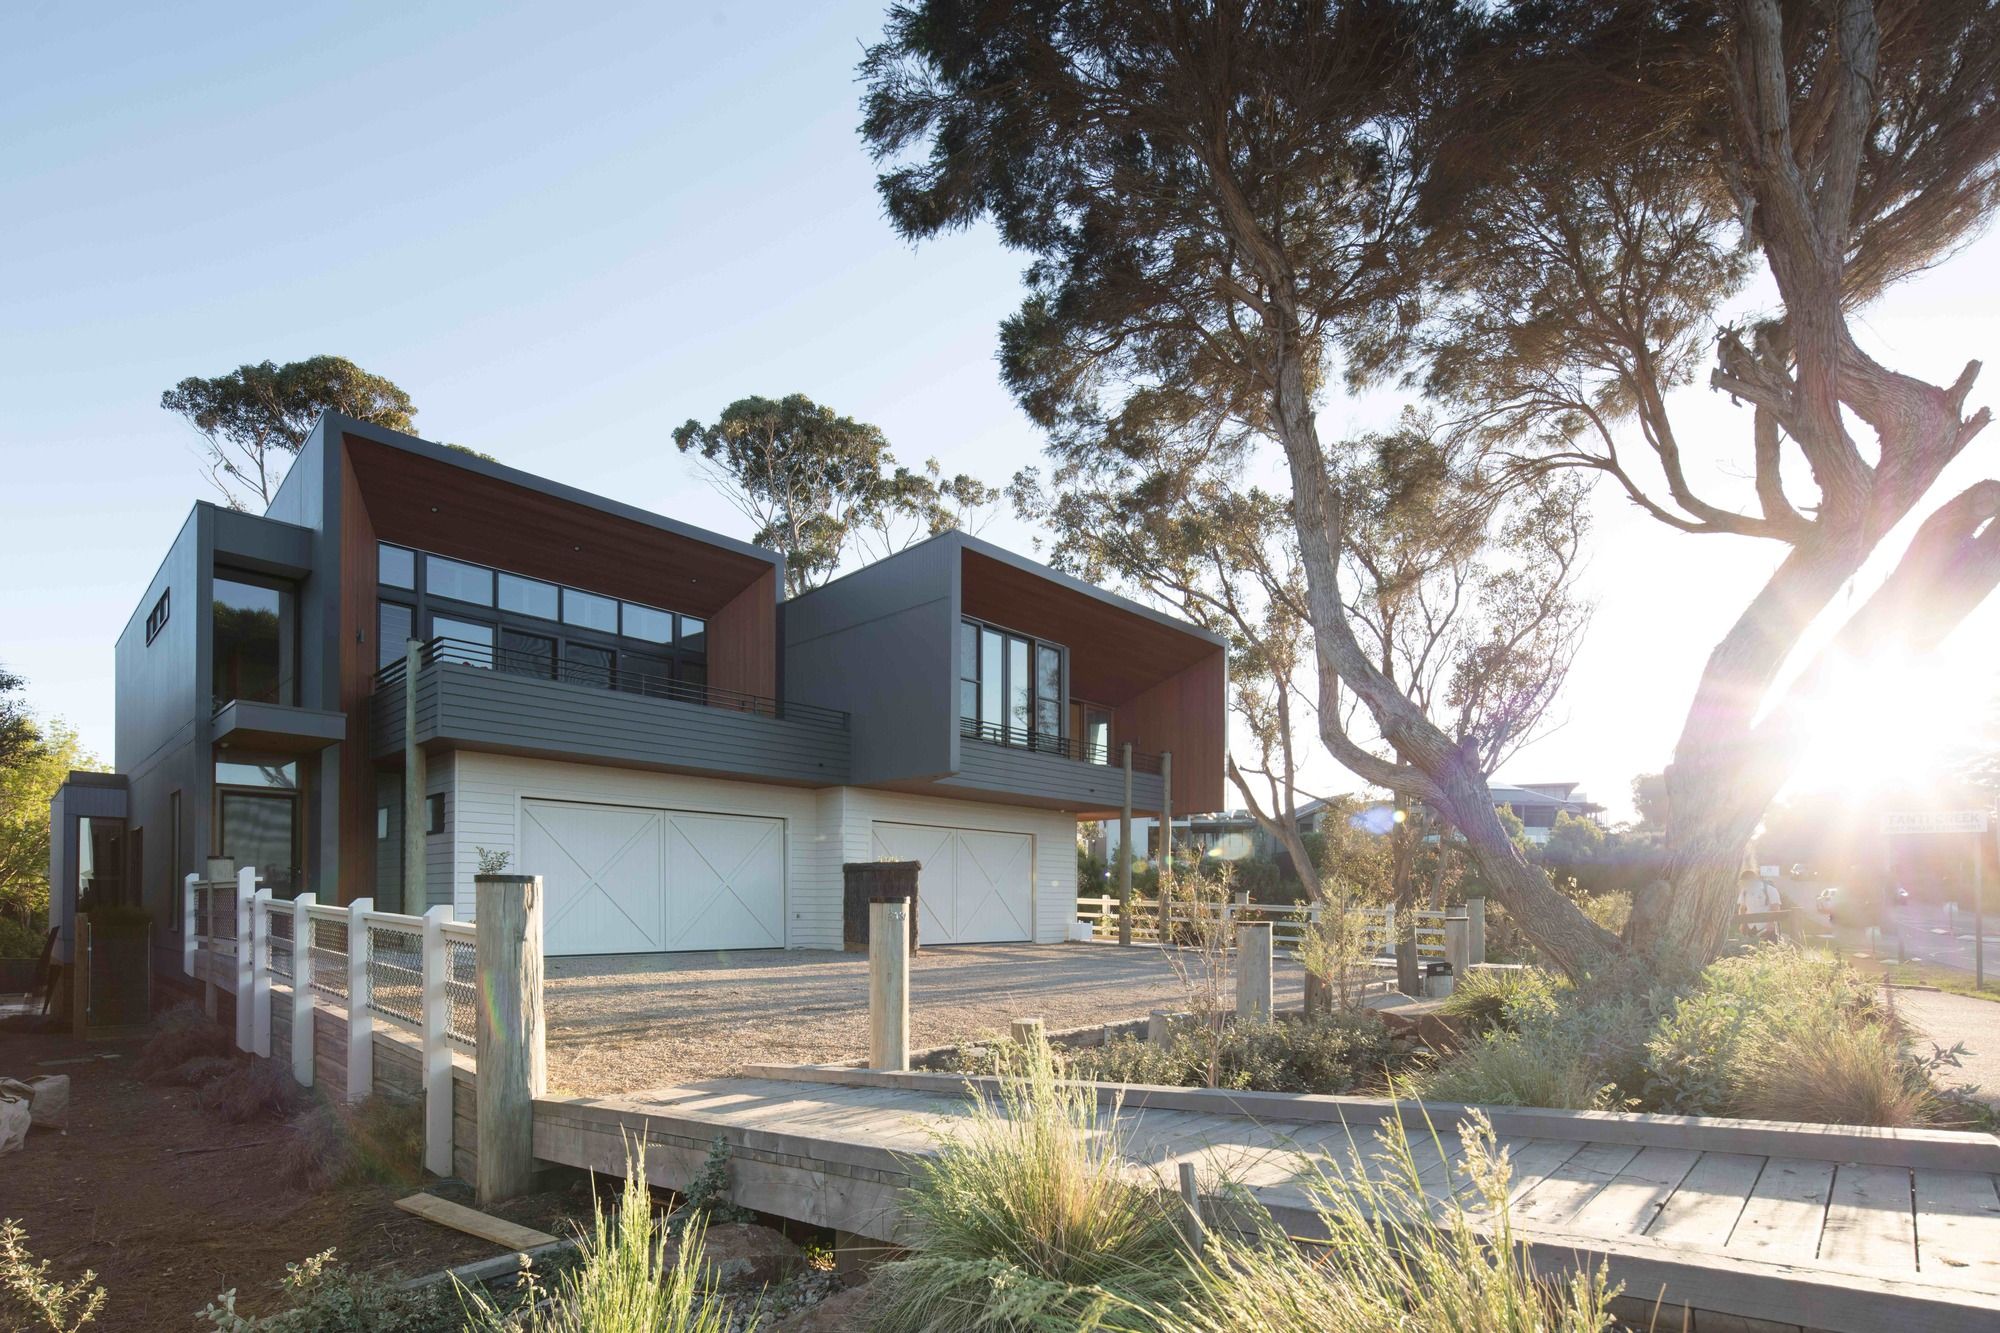
Designed by Habitech Systems, Situated near Melbourne on the Mornington Peninsula, this project on the Mornington foreshore creates two double story houses on a lot facing Port Phillip Bay and ...
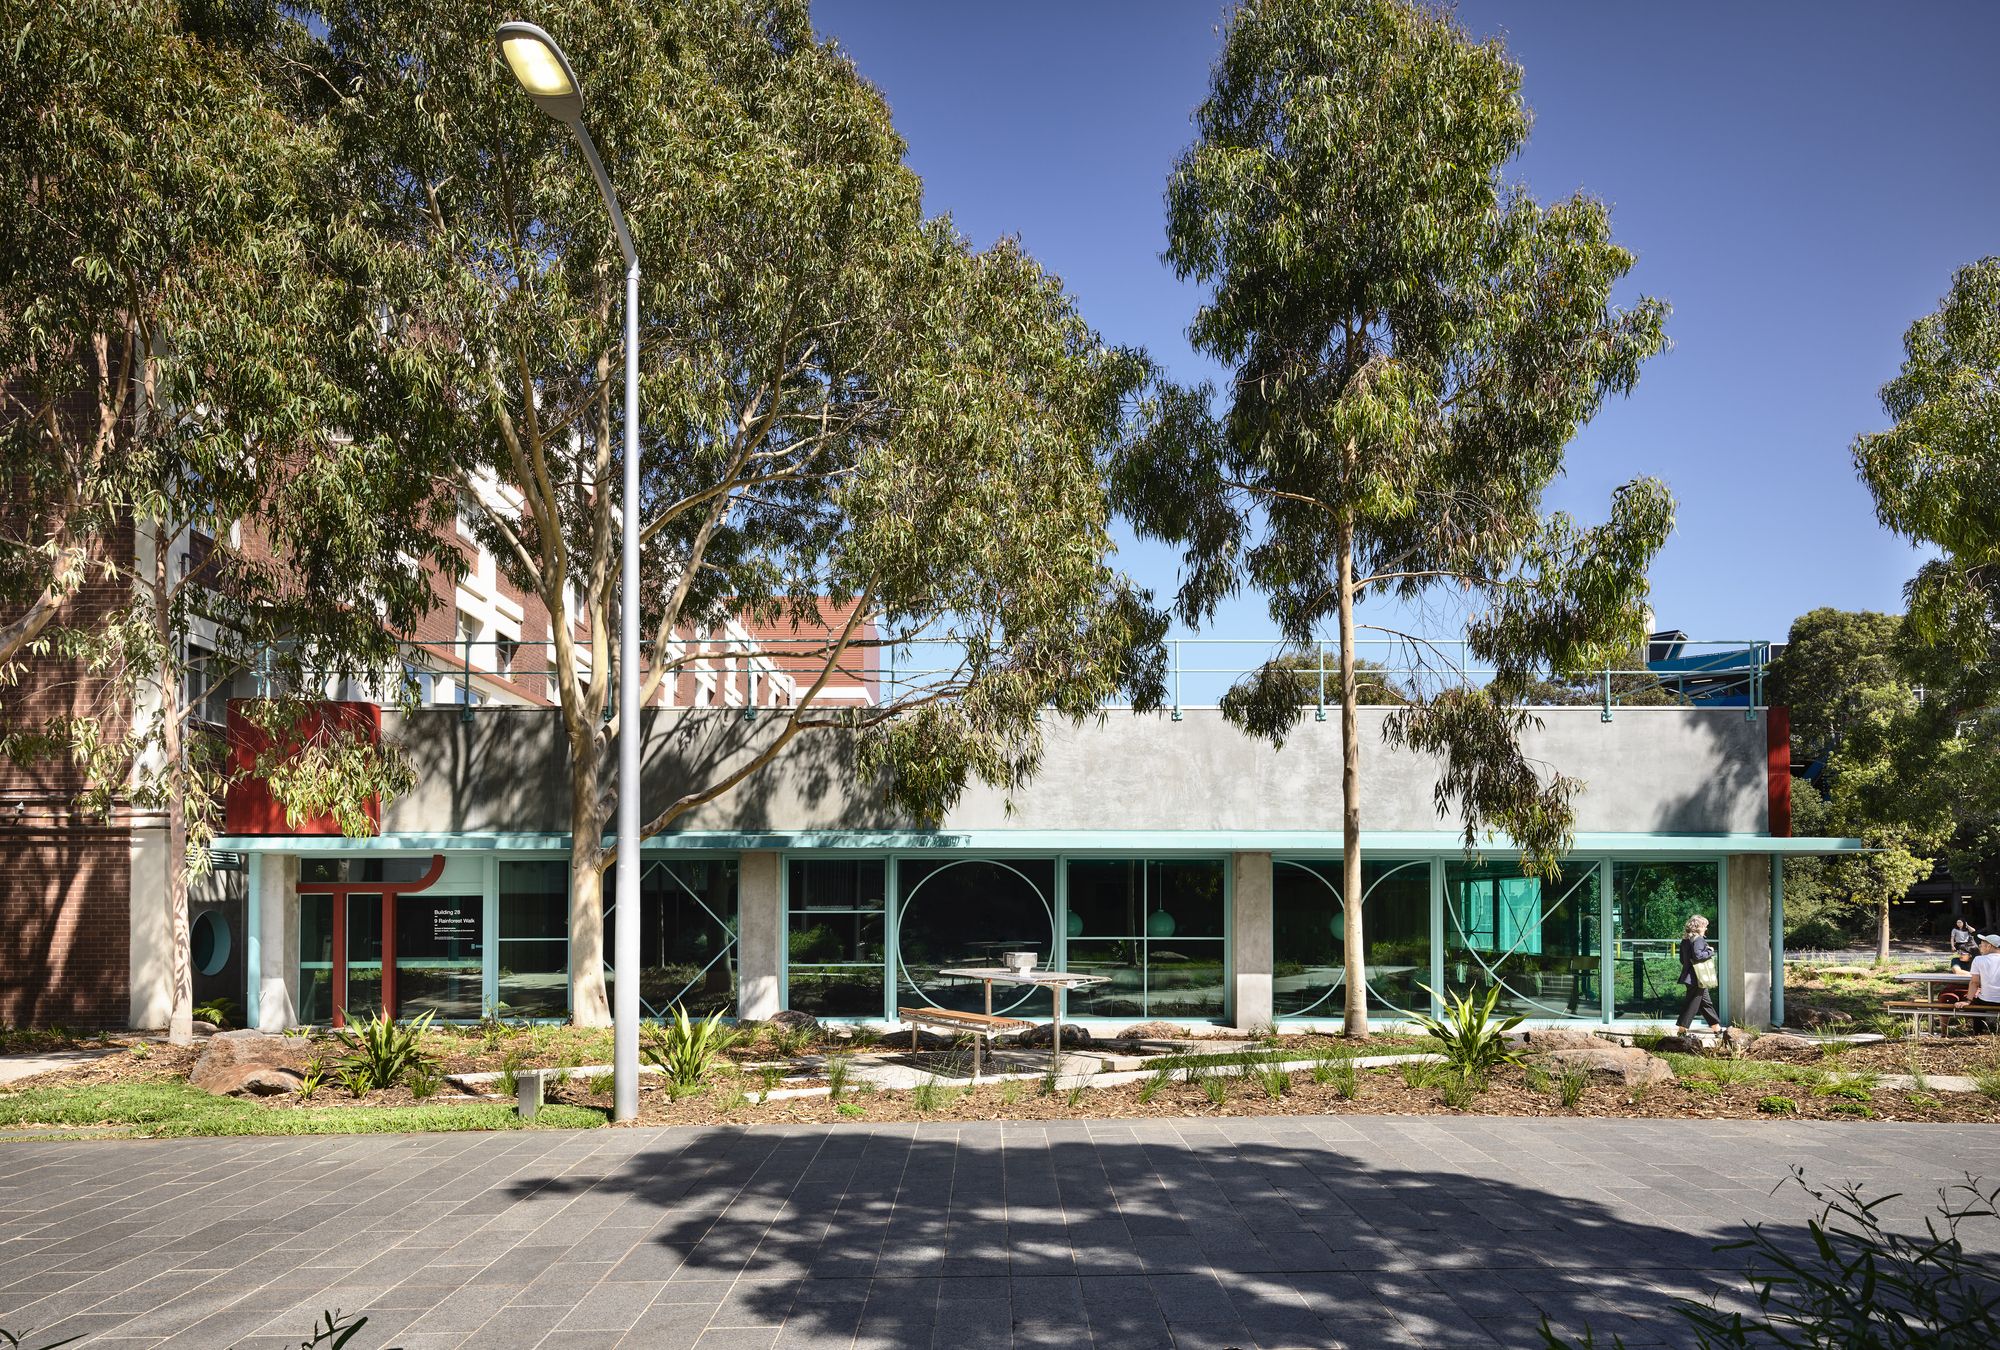
The ‘Centrally Managed Teaching and Maths Learning Centre’ (CL28) is a series of formal and informal learning spaces within an existing building at Monash University. The informal spaces were to ...