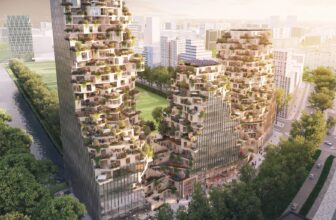
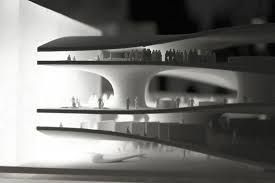
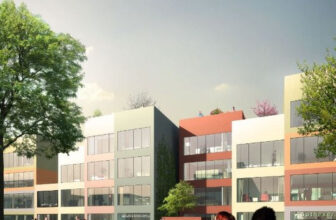
Ravel Plaza, the mixed-use project designed by Dutch architecture office MVRDV and developed by OVG Real Estate, is the winner of the international competition for Zuidas Business District in ...
Architecture Animée
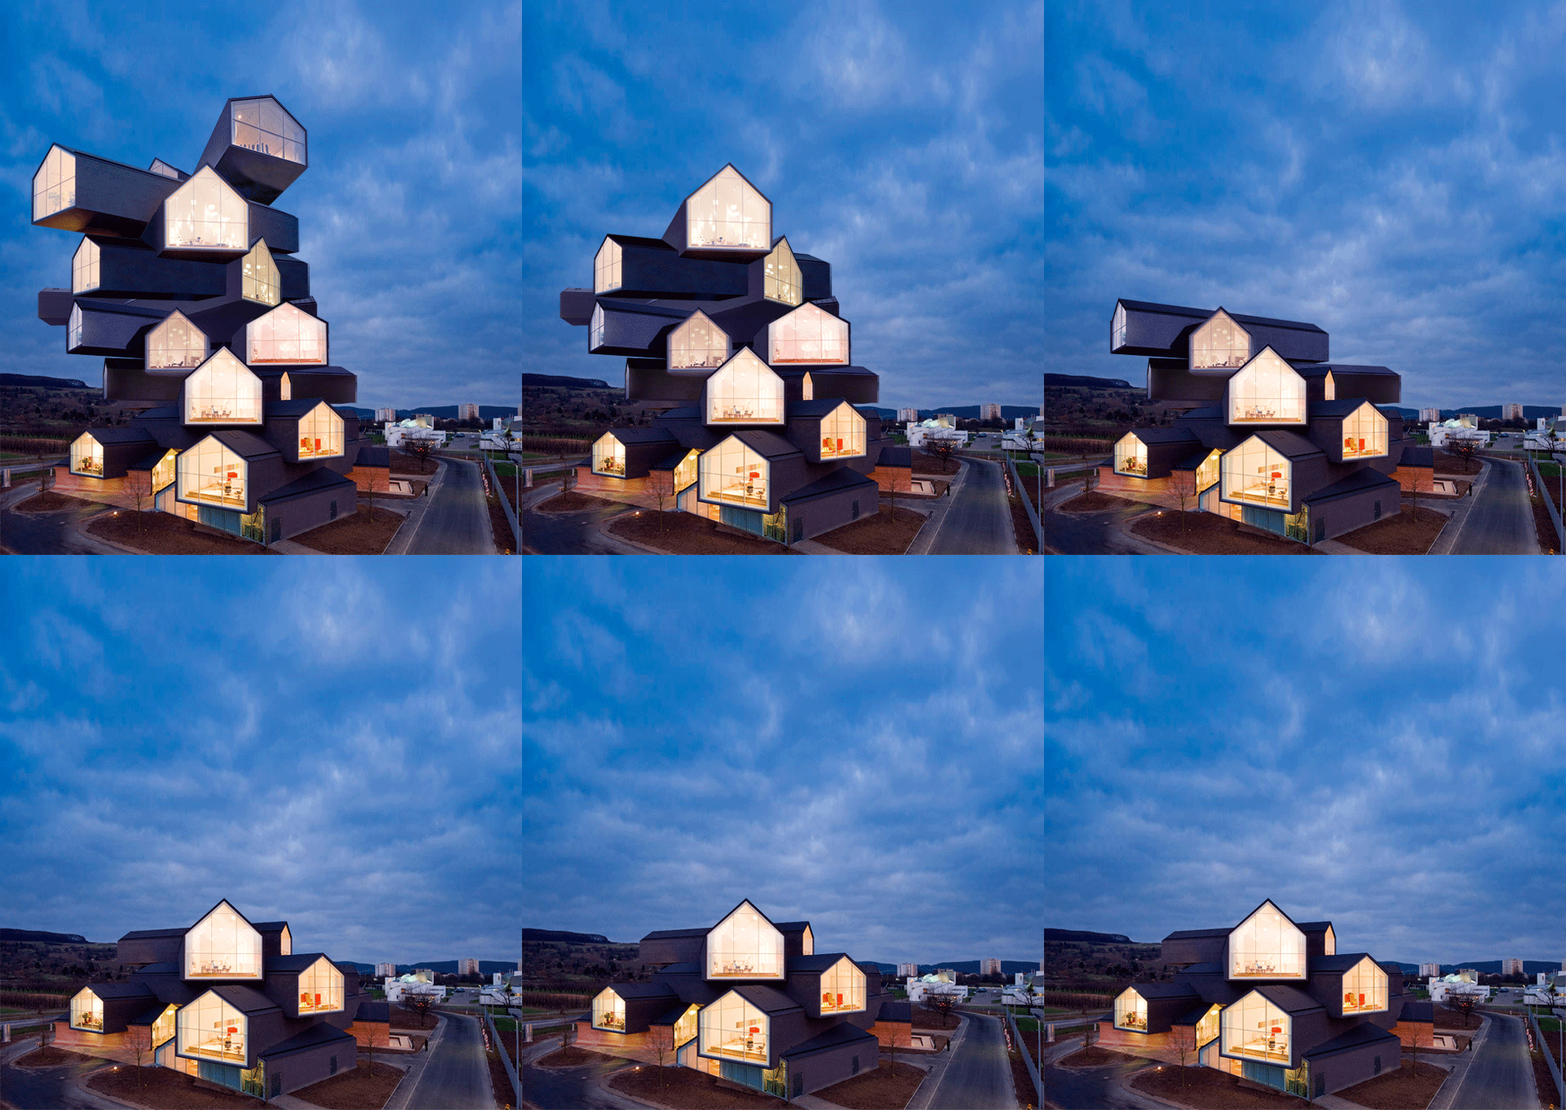
If you are searching for fun new methods of architectural representation, look no further! The 'Graphics Interchange Format', or GIF, is a perfect tool as Paris-based architect, ...
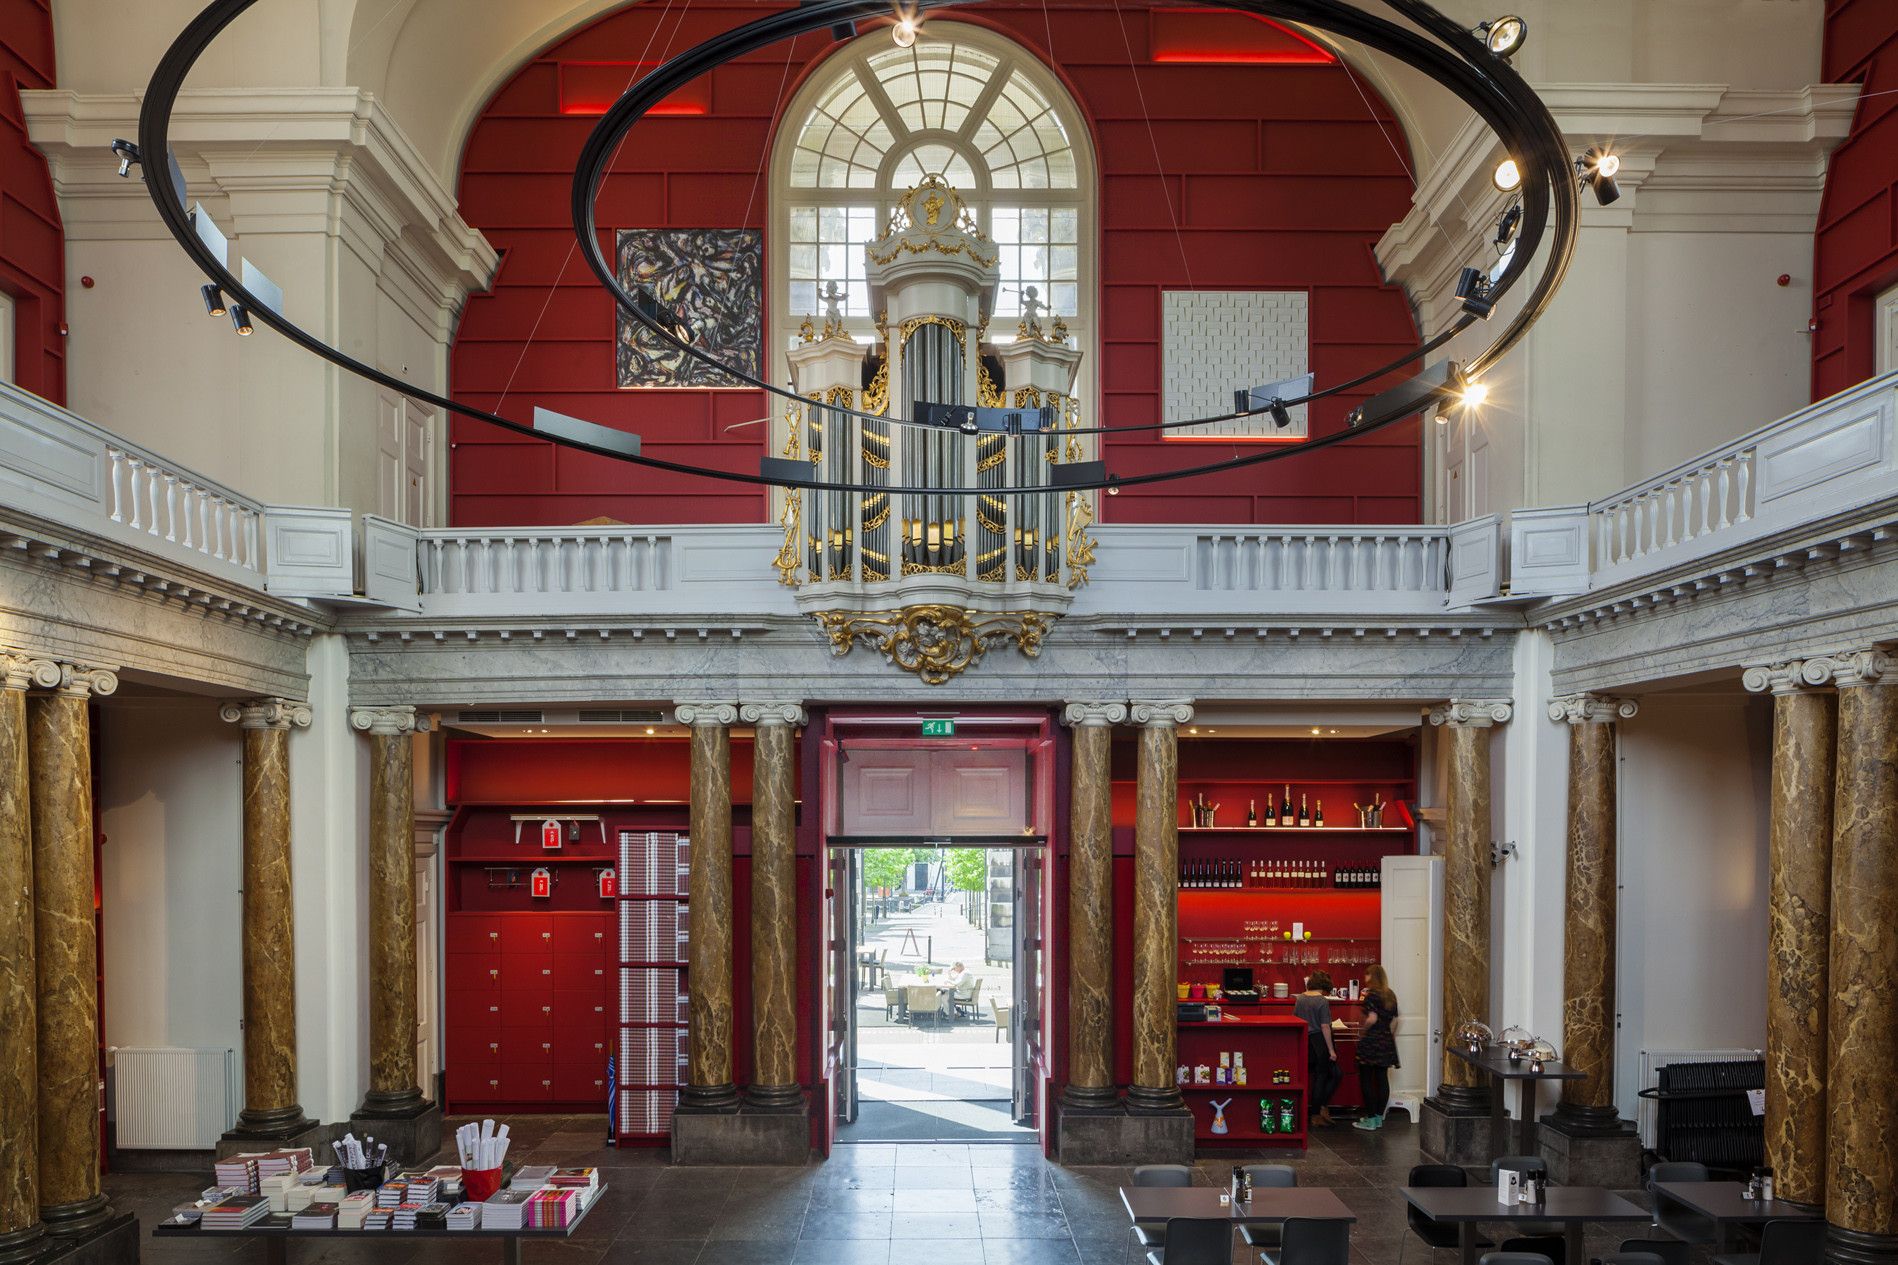
In 2006, the museum went through a renovation which relocated the main entrance in the basement, the stair leading to the reception area proved difficult to find. The chapel was built in 1787 by Jan ...
Le Monolithe
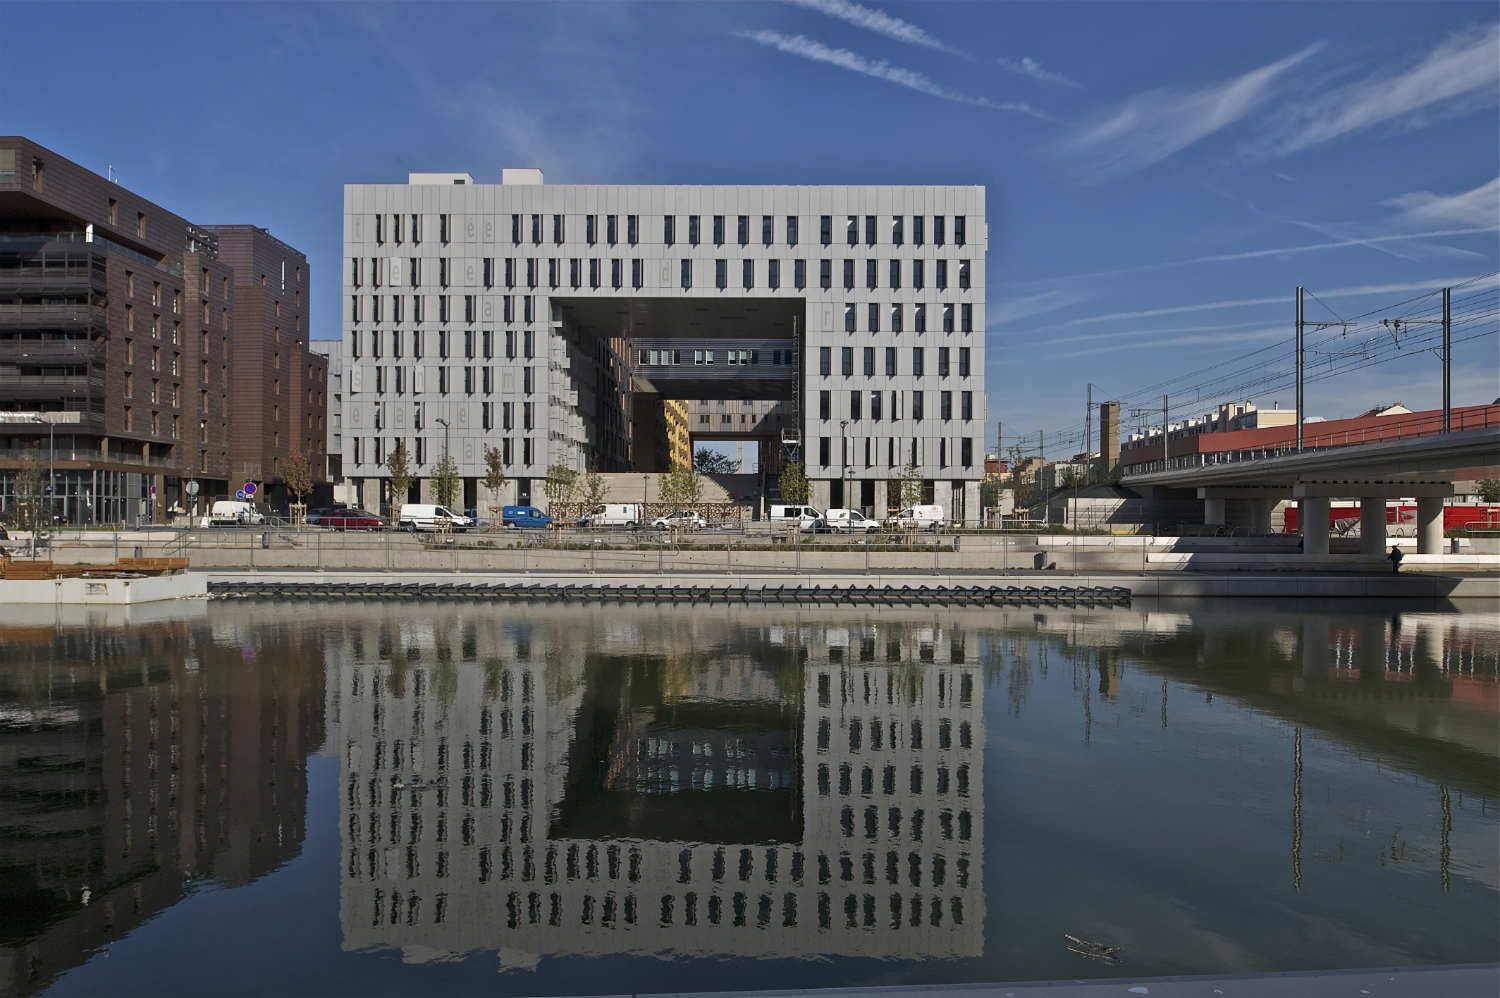
The project forms part of the urban regeneration project 'Lyon Confluence', a 150 hectare site located at the southern tip of Lyon's Presqu'île, where the rivers Rhône and Saône ...
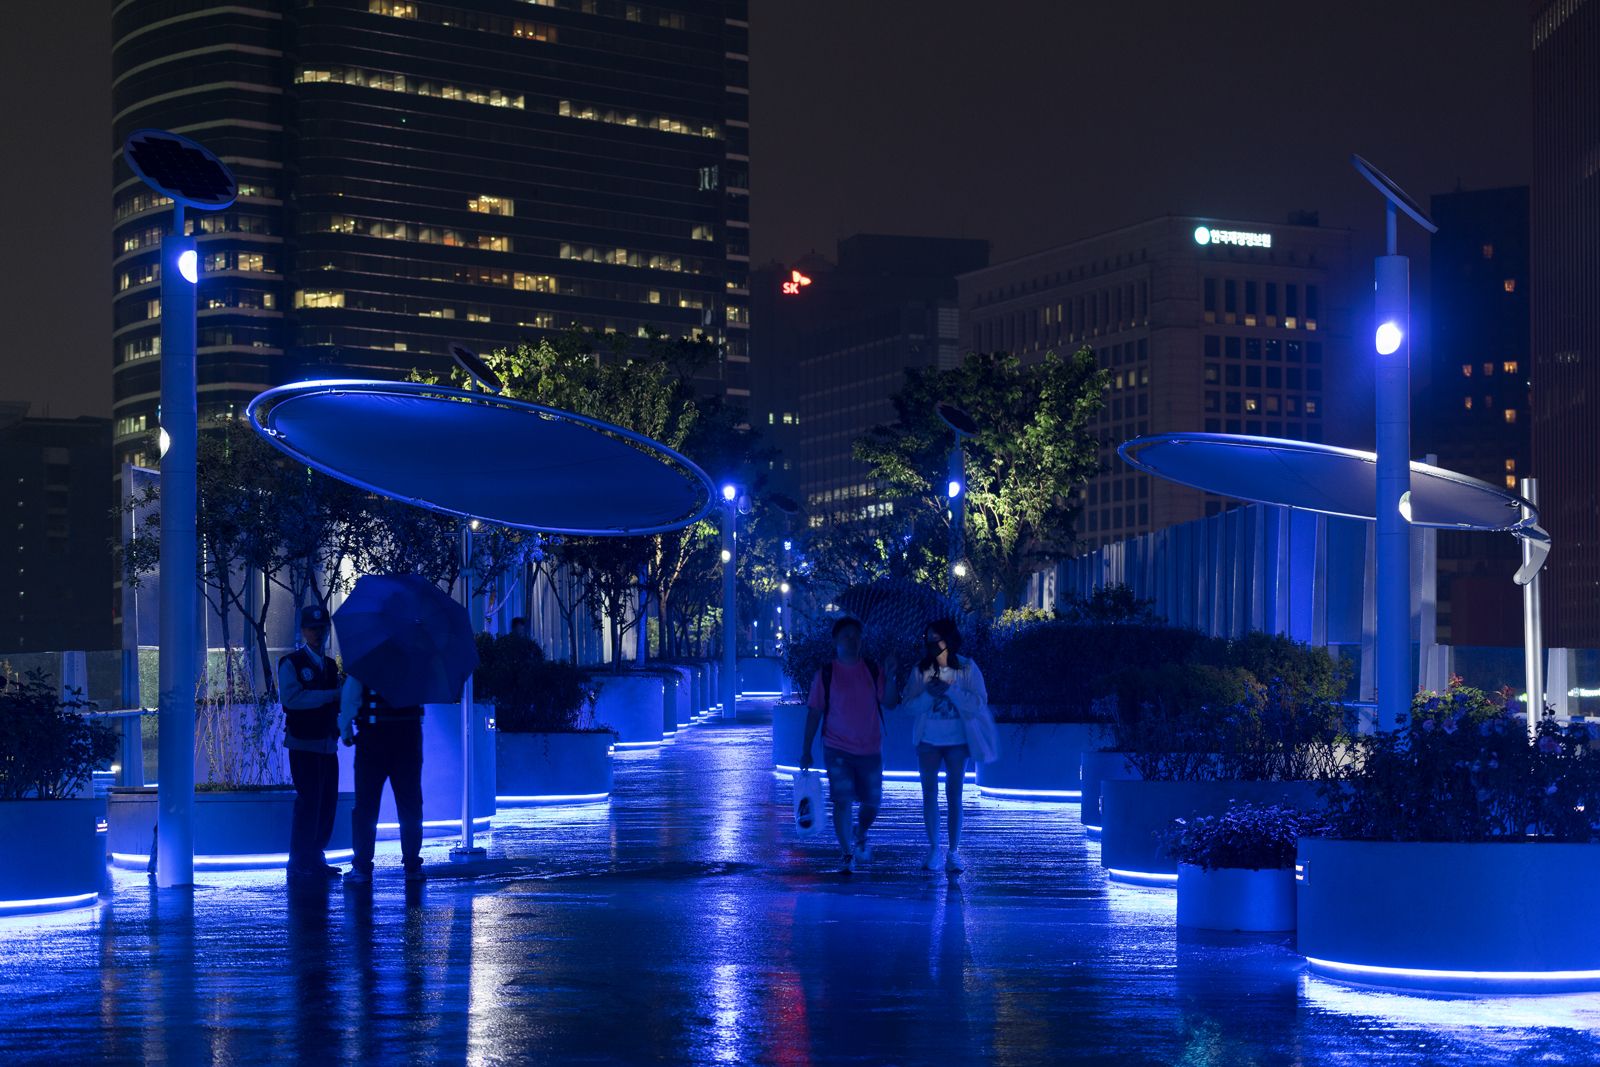
Seoul Skygarden
With its round-the-clock work culture and a party harder motto, Seoul has been taking over as the new party capital of the world giving strict competition to the likes of Paris and ...
The Norwegian government is revamping its headquarters in Central Oslo after it was attacked and damaged in 2011. The largest and most expensive project in the history of Norway is an equally grand ...
At the University of Technology in Iodz, Poland, the P3 workshop design team made a pavilion based on parametric origami. The P3 Pavilion is an expression of a combination of applied physical forces ...
Project description:
"Built in 1884, the Serp & Molot steel factory in Moscow was a stronghold during the Russian revolution. In the past decades it fell into disrepair – unused and overgrown ...
This brief was written for a studio of 24 students, led by Graham Farmer and Adam Sharr. The project was about concrete. It began with hands-on making, with explorations of the material to scale and ...