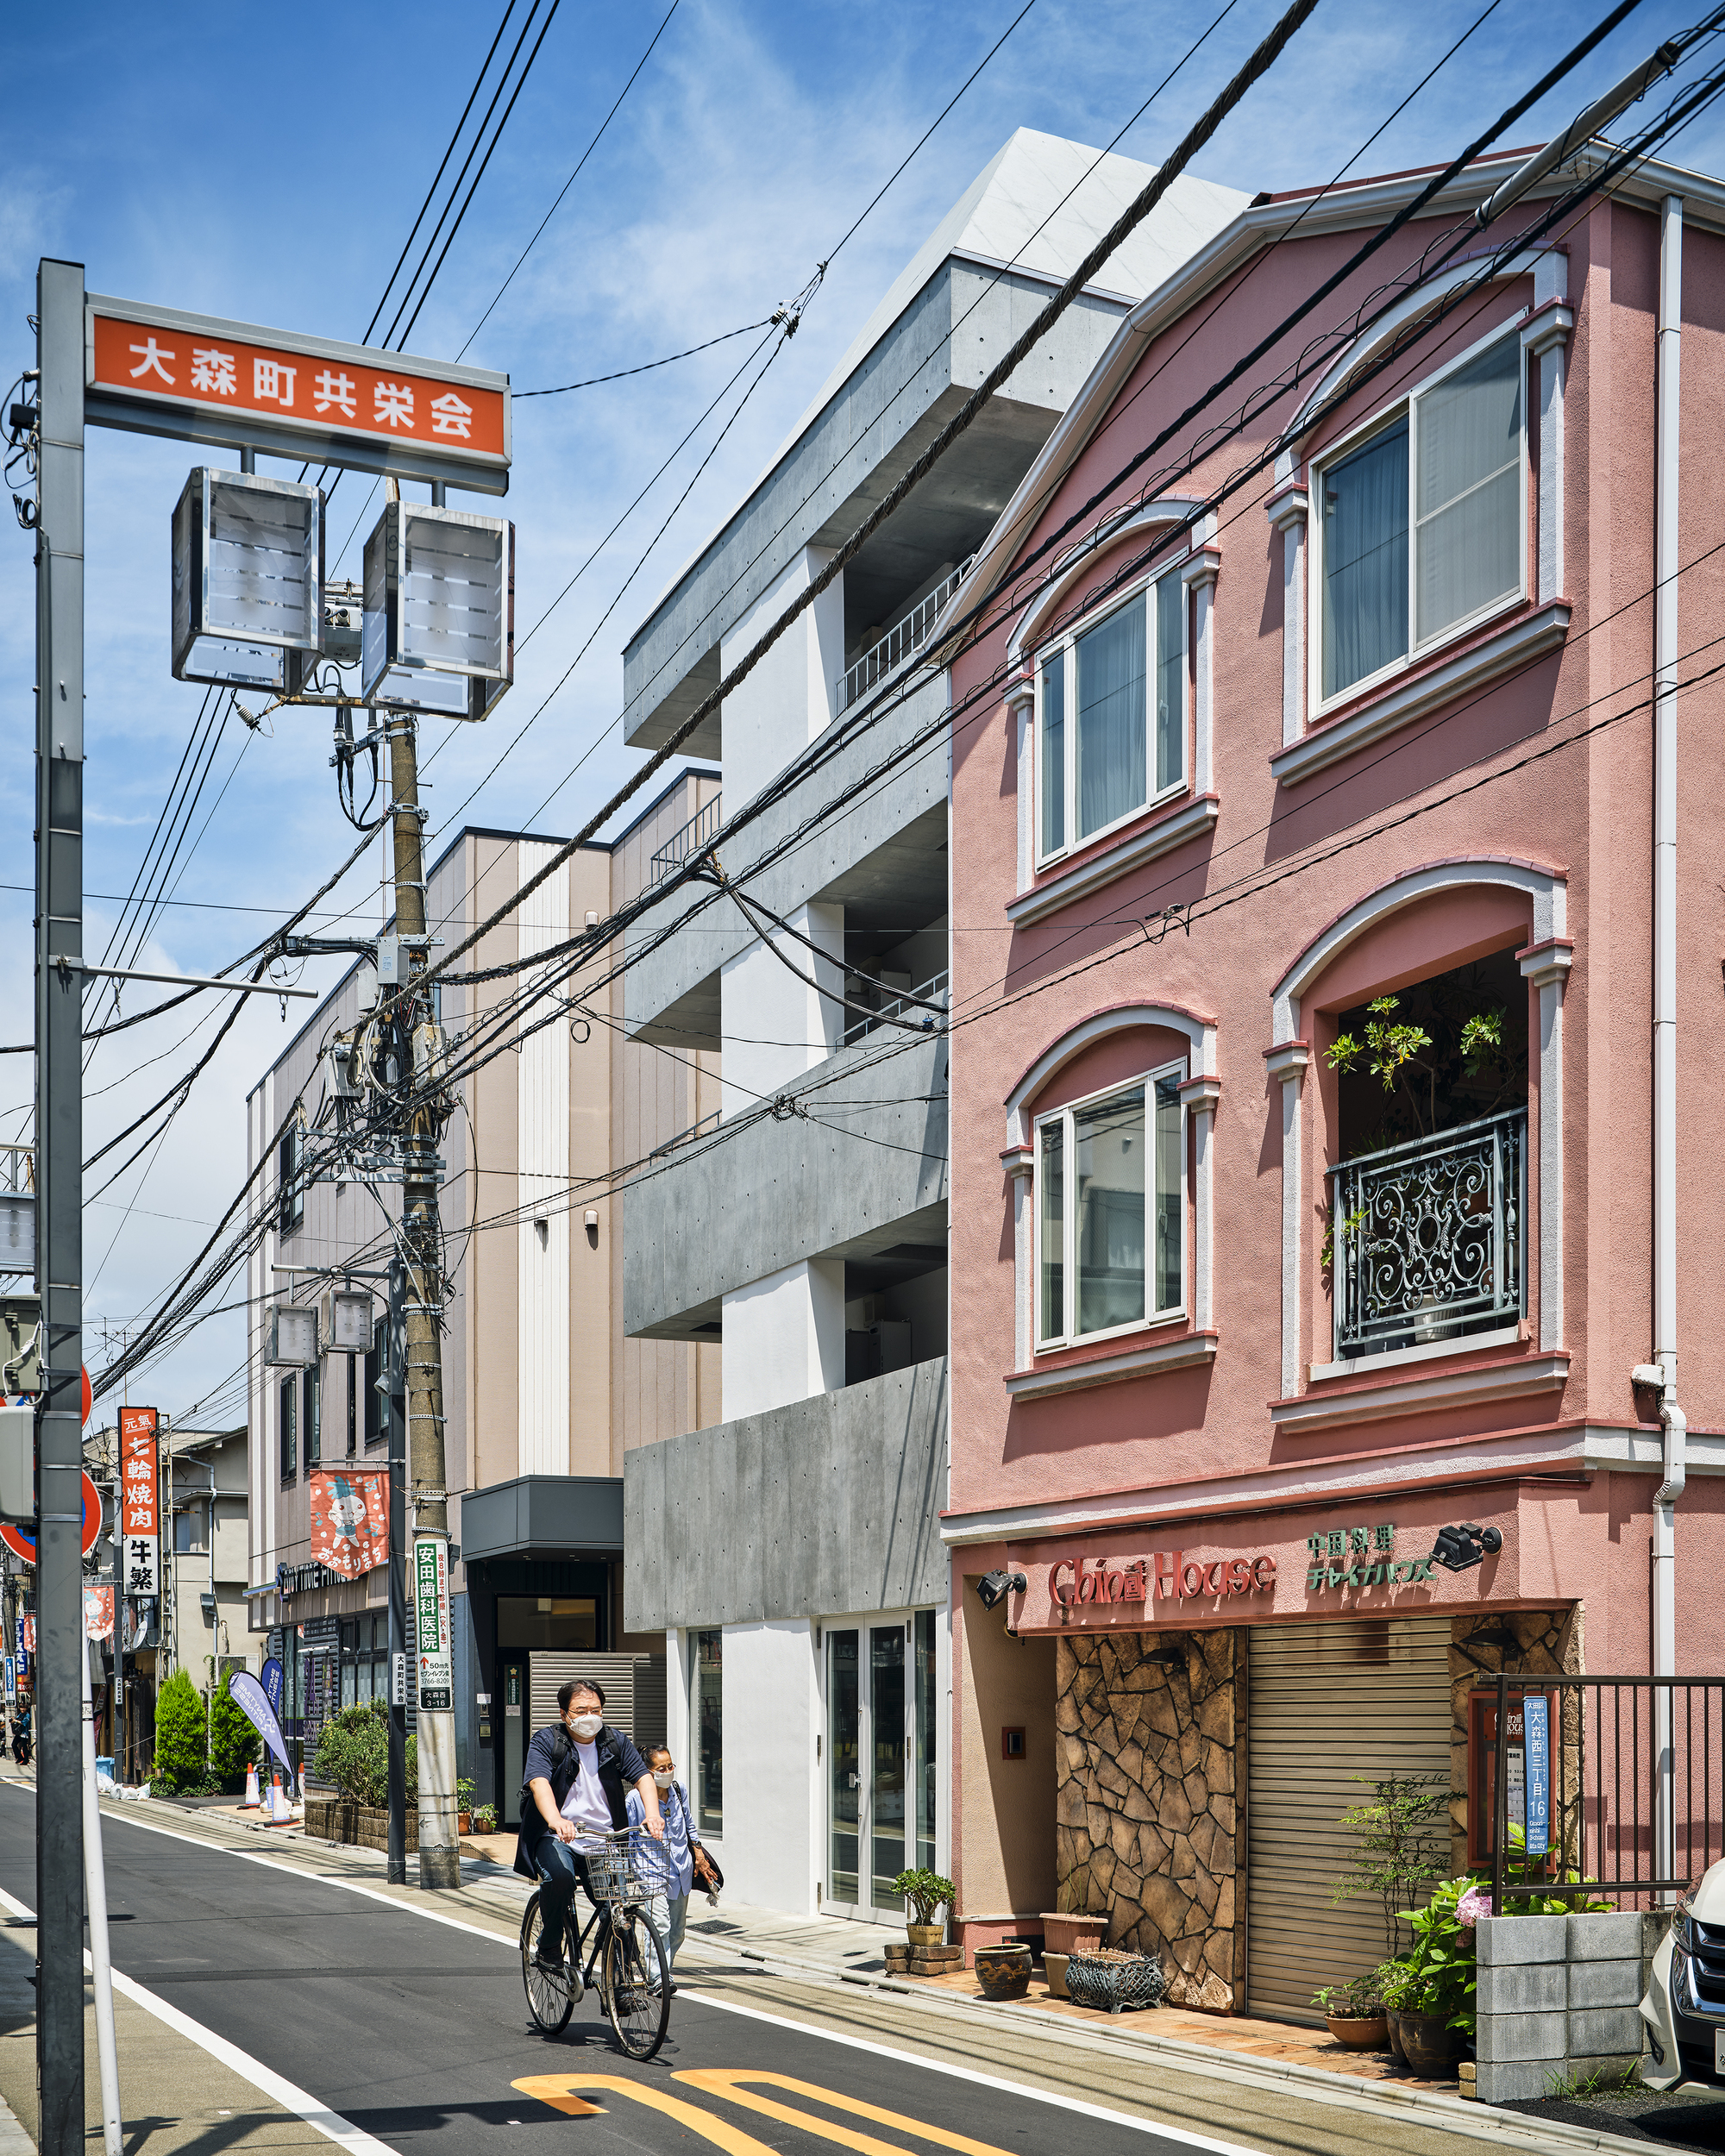
Distance and Dimensions, “Would people be happy if a design office opened nearby?” This is a renovation plan (for a mixed-use residence) for our architectural design office in an urbanization control ...
Nukui House: Transforming a 1976 Tokyo Home Through Practical Renovation – Located in the quiet residential streets of Nukui, Tokyo, Nukui House is a renovation of a 1976 wooden home through ...
Renka Residence is a model house for renovating a 70-year-old rice mill in the center of the former Asakura Town in Fukuoka Prefecture. It was renovated to suit modern lifestyles and built to convey ...
Beauty Acupuncture Clinic Ryu no Ana, Diagonal of The Tenement House: Reconfiguration of the Two Townhouses Along Diagonal Axes – A corner lined with townhouses a little south of Kawaramachi Shijo in ...
Atelier in Kamakura was to renovate a 90-year-old house on the edge of a hillside in Kamakura, Japan into an atelier. The building is situated on a flat site in the middle of a steep cliff, ...
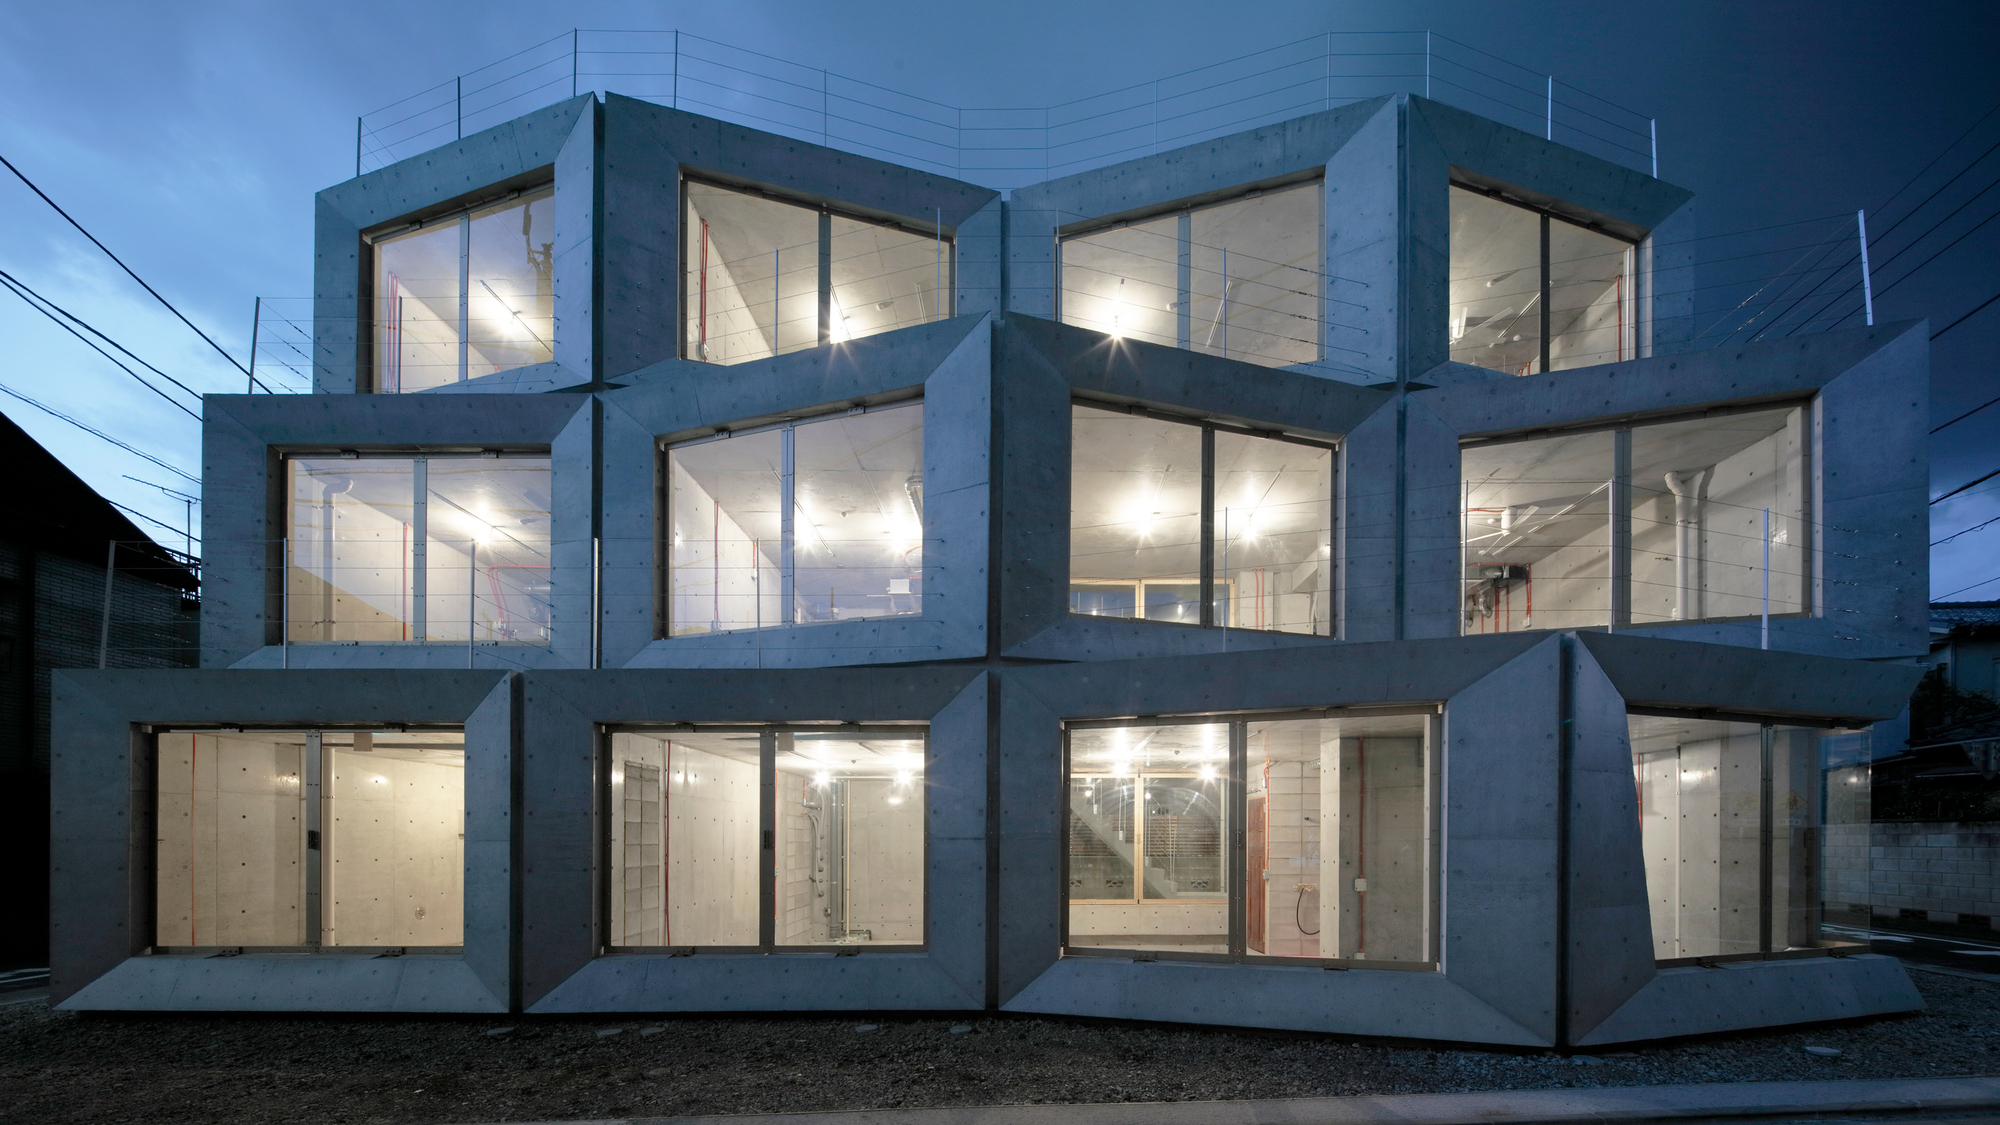
LATTICE in Fukuoka Multi-tenant Building, The site is a 3-minute walk from the subway station, and the front 5.5-meter road connects to the main street. The multi-tenant building is inserted into a ...
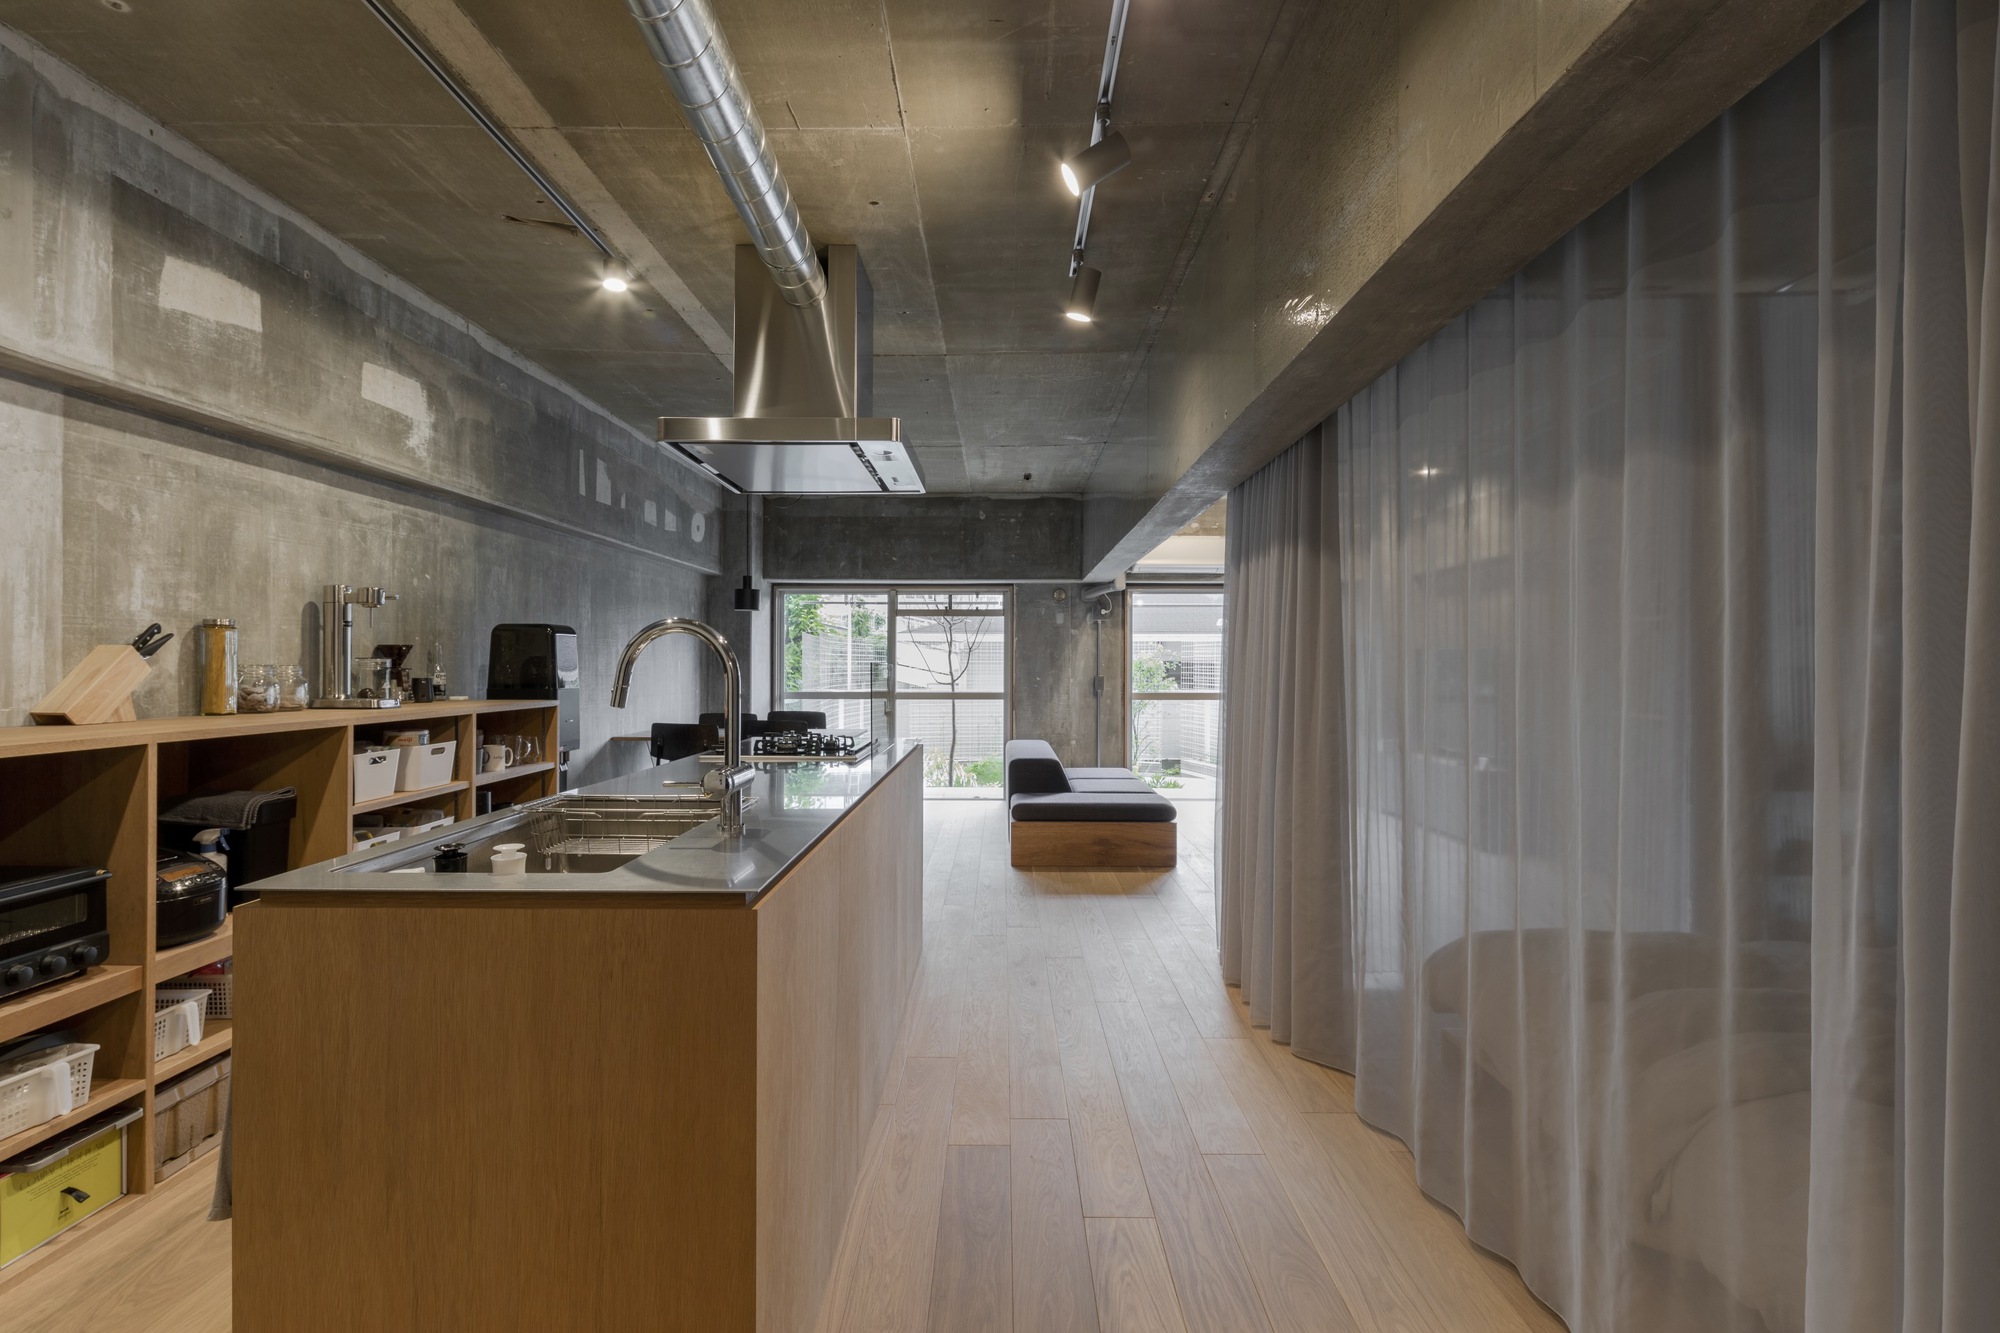
Home Ground, In this project, I renovated an apartment for a young couple and their newborn child. I was involved from the stage of selecting the property, and in the end, the clients settled on an ...
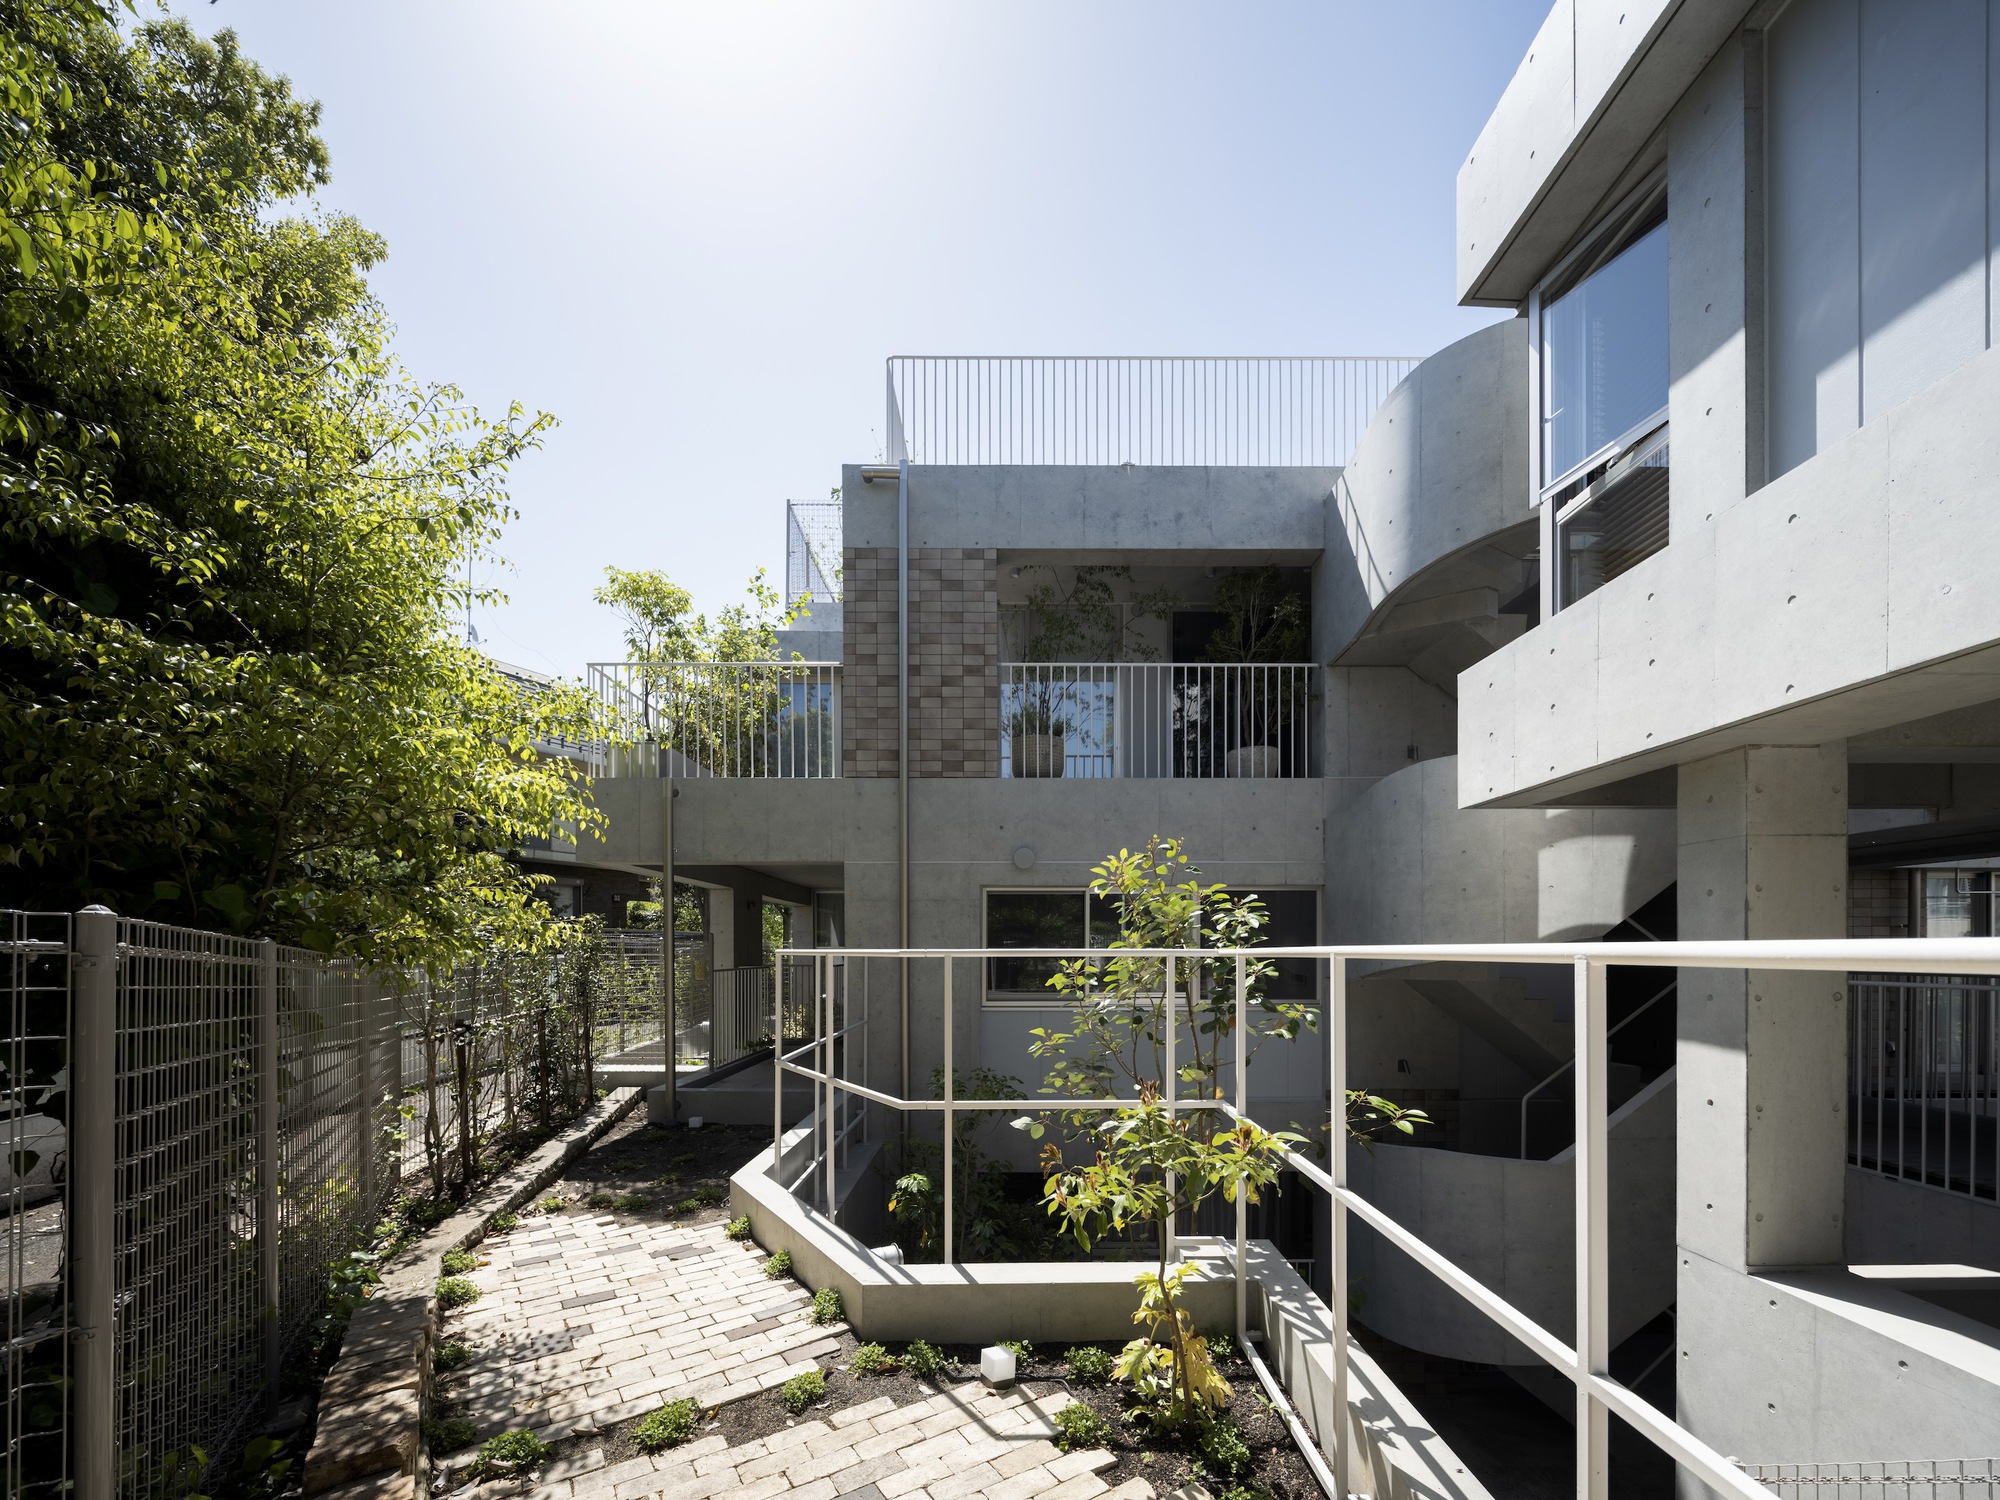
CHIDORI TERRACE Co-operative Housing Complex, An architecture that weaves the stories of the land together. A co-operative housing complex of 18 individual homes, each with its own garden, gathered ...
House of Quartz is an architecture imagined as a crystallization of all living energies. It shines, reflects, and magnifies everyday phenomena to channel and amplify their vibrant frequencies. It is ...
404 Residence, This is a project to renovate a room in an apartment building with balconies on the north and south sides. In this renovation project, which could not exceed a predetermined size, we ...
The Cloister Home, This is a renovation project for a 44-year-old apartment. The owner is an enthusiast of weaving wooden basket bags. The owner’s requests were to have an earthen floor space that ...