

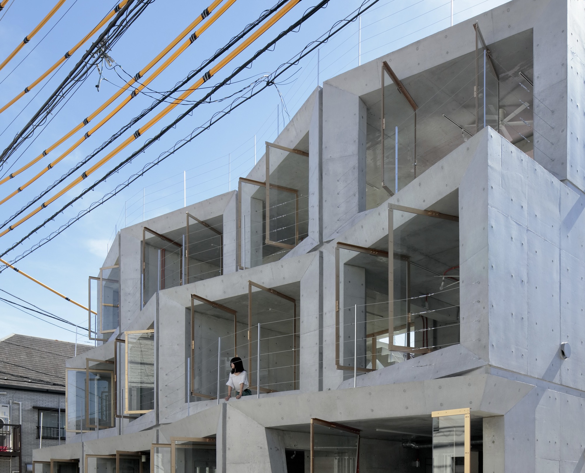
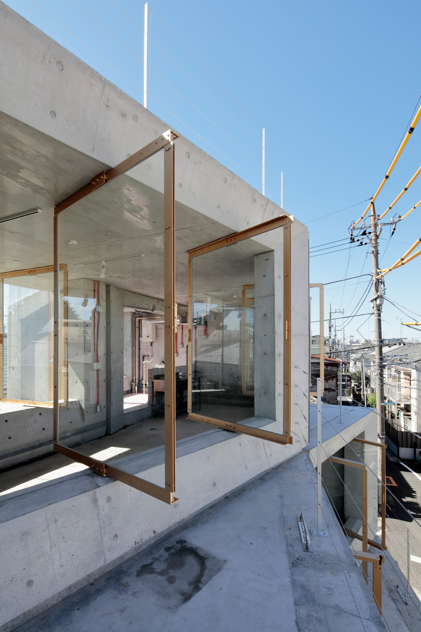
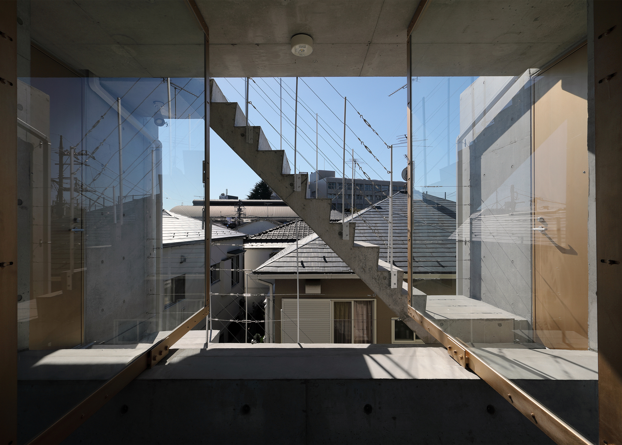
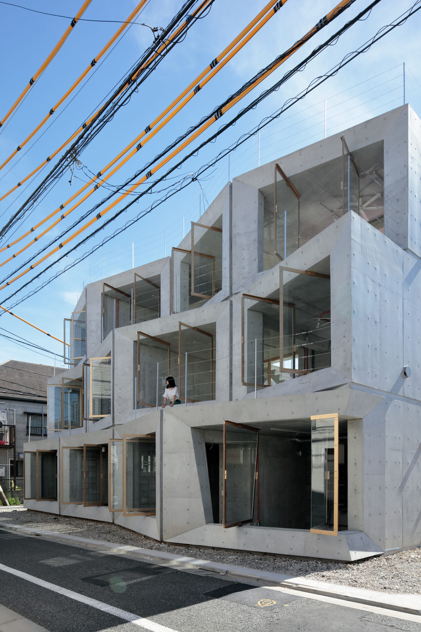
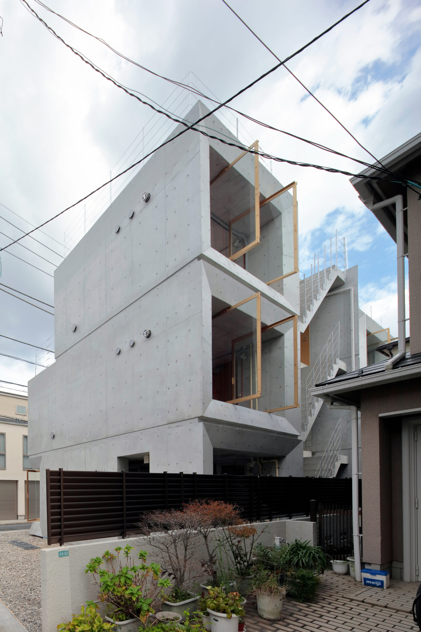
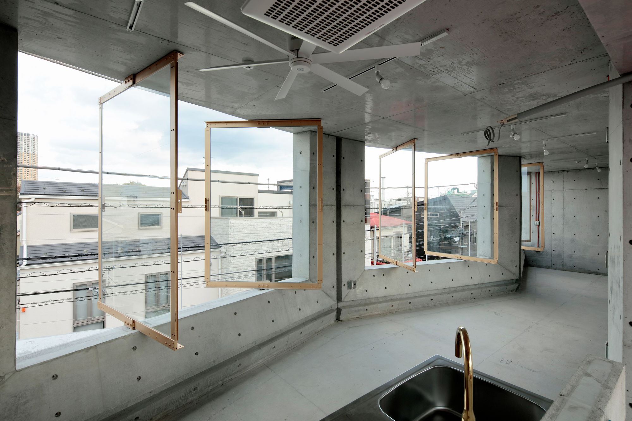
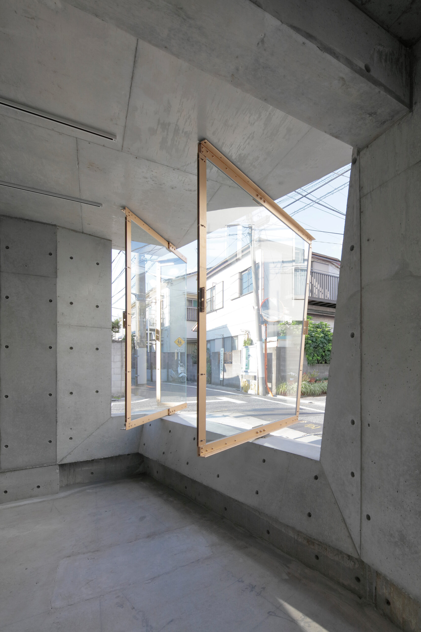
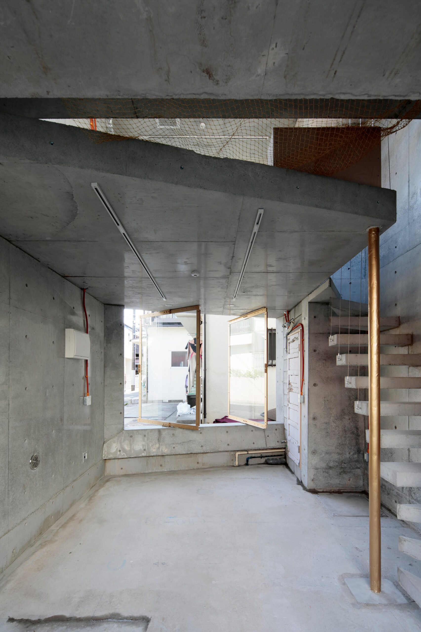
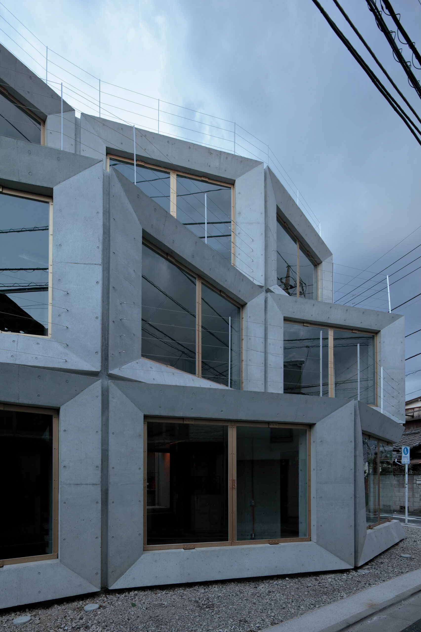
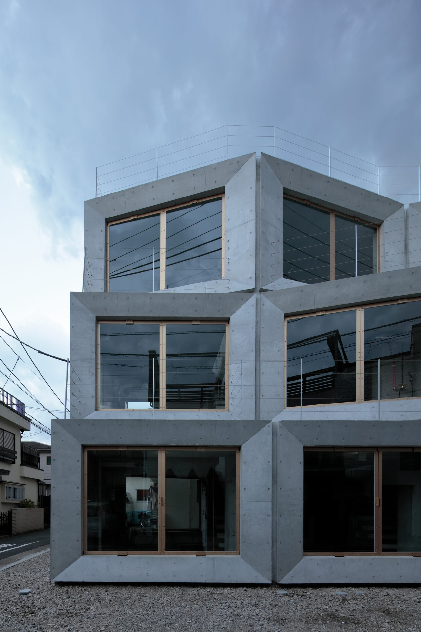
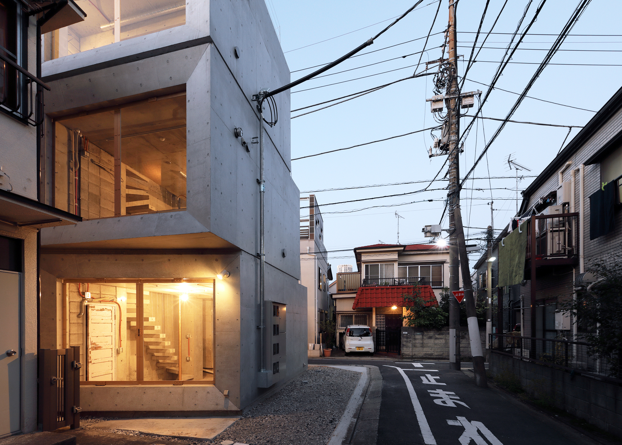
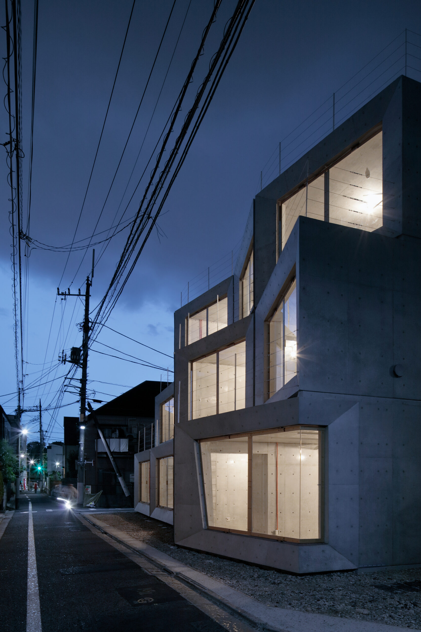
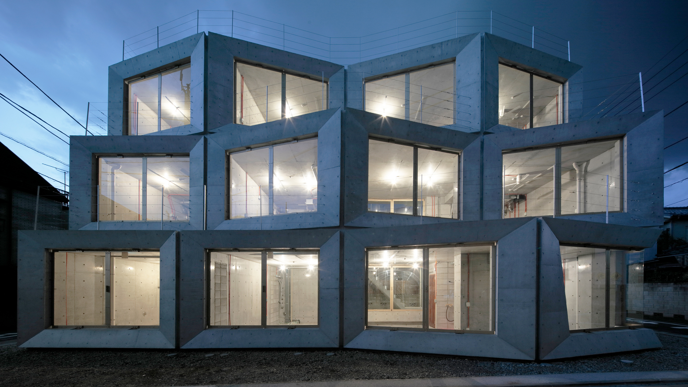
House of Quartz is an architecture imagined as a crystallization of all living energies. It shines, reflects, and magnifies everyday phenomena to channel and amplify their vibrant frequencies. It is solid and porous and acts as a skeletal base for all life forms. The spaces are conceived as anti-gravitational to be free of modern typologies. The building is a low-tech architecture and a mixed-use building with different unit configurations but essentially does not distinguish between life/work/play. The windows rotate 360 degrees, conceived as a lens to view the surroundings and to reflect and observe our inner being.
© Koichi Torimura
Prosaic building typology and zoning could disembody the essence of our daily life in the city. During the COVID, our urban life was severely restricted; we had to work from home and could not eat in restaurants; the function of urban space and the intended use of a building were compromised. Is there a need today for architecture in the city with clear boundaries between different uses and functions? The distinction between residential and commercial presupposes that people have sufficient economic means to afford to live in a proper residential area and work elsewhere.
© Koichi Torimura
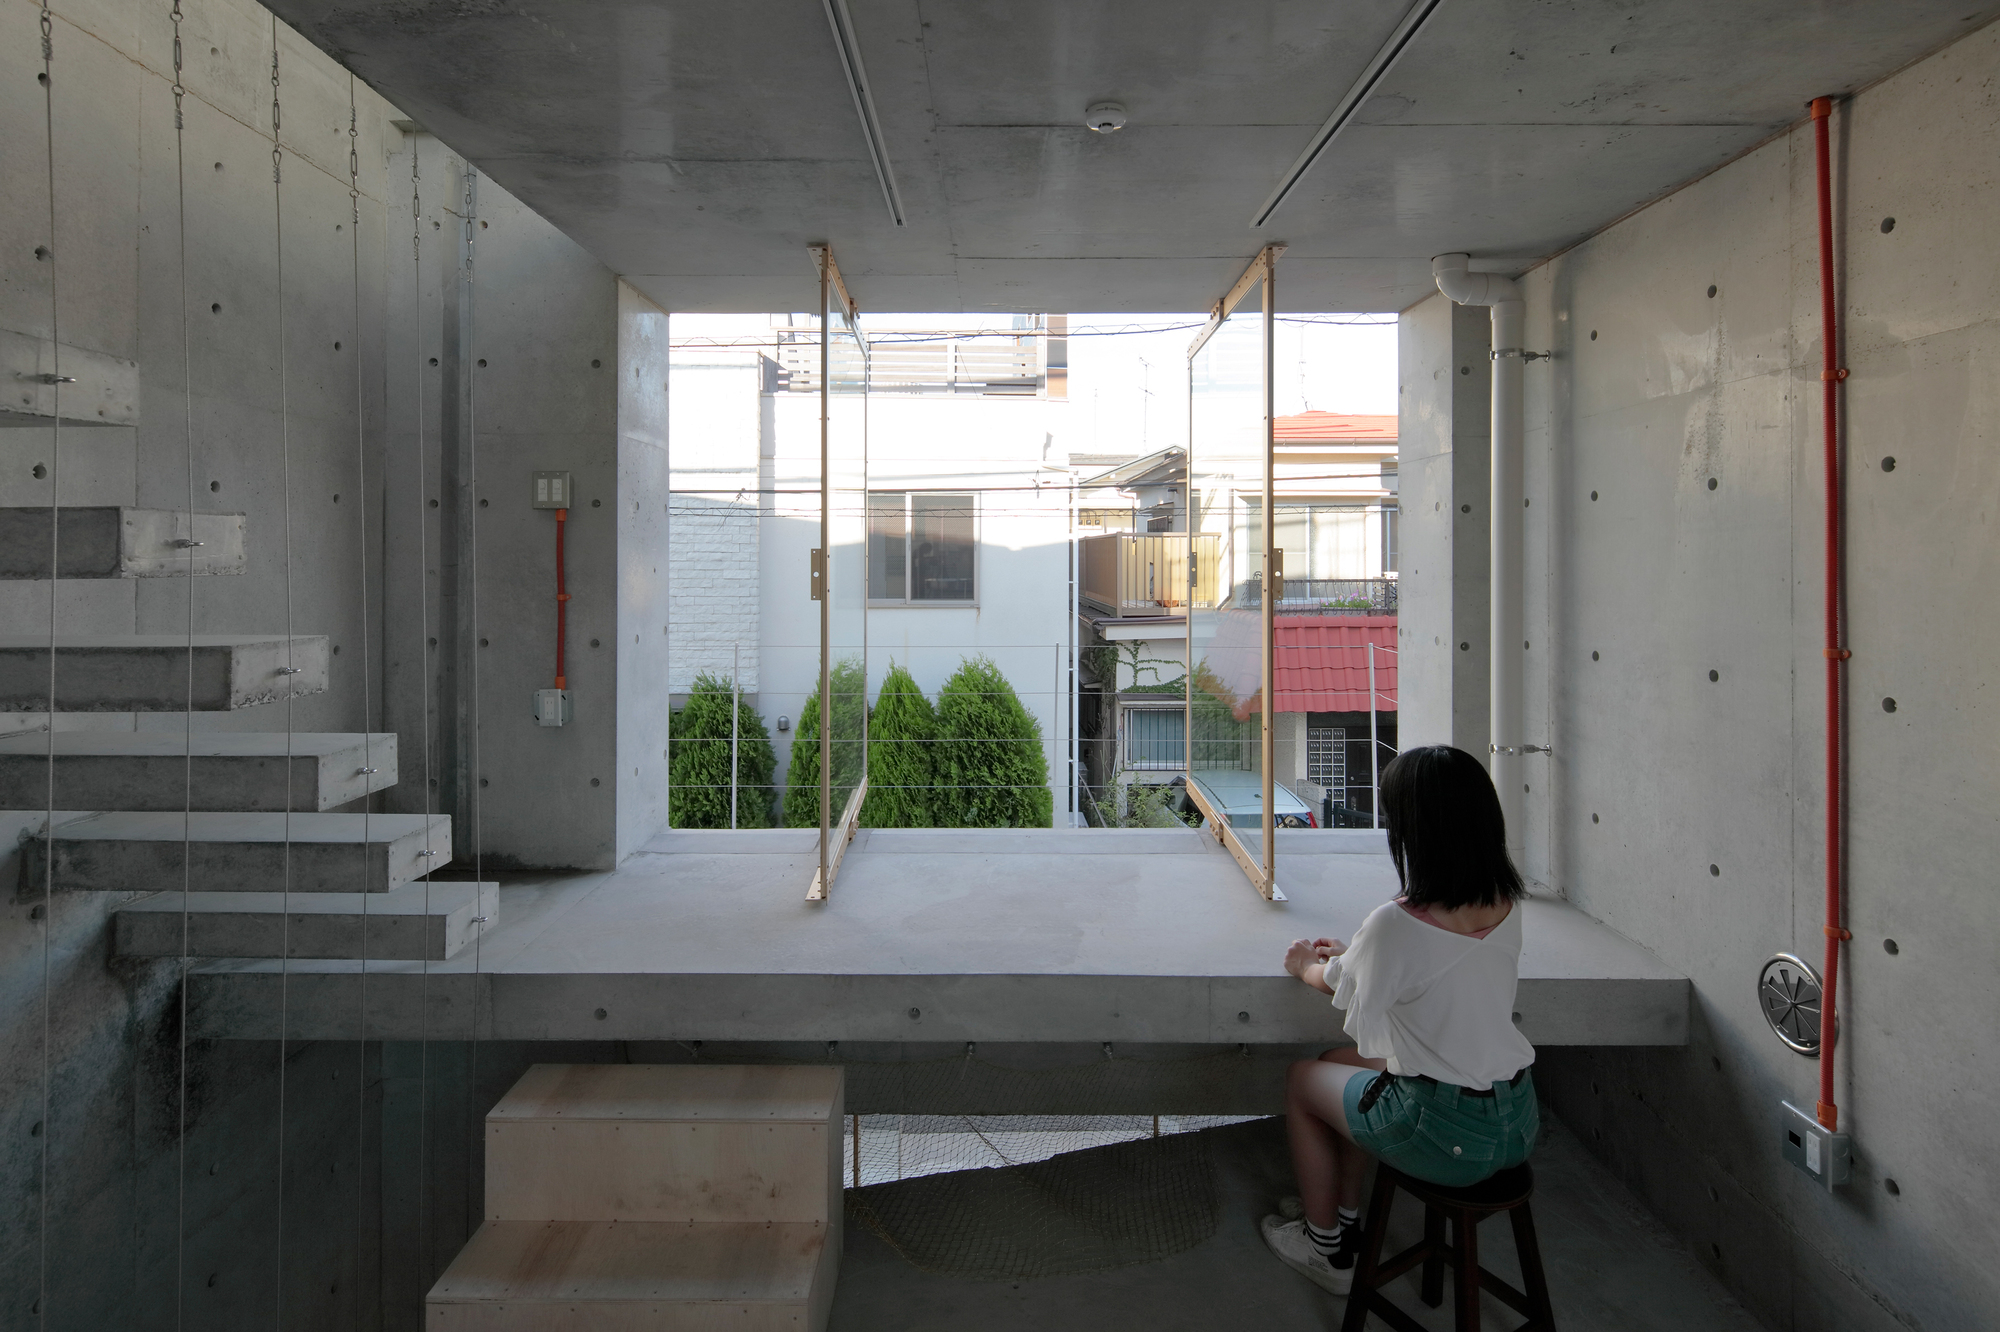
In contrast, Tokyo’s downtown commercial or industrial areas serve no purpose for many who do not consume or work there. Such a suffocating eventuality of urbanity leads even ordinary people to believe that it is necessary to fundamentally rethink lifestyles, ways of working, and how we live together in the city. It is possible to fundamentally rethink the “creation of liveable cities,” as defined in SDG #11, through a redefinition of architecture that is not only postulated by its function but can remain neutral. It seeks to create an open, airy building for the city, allowing users to redefine their daily activities with malleable and porous architecture.
© Koichi Torimura
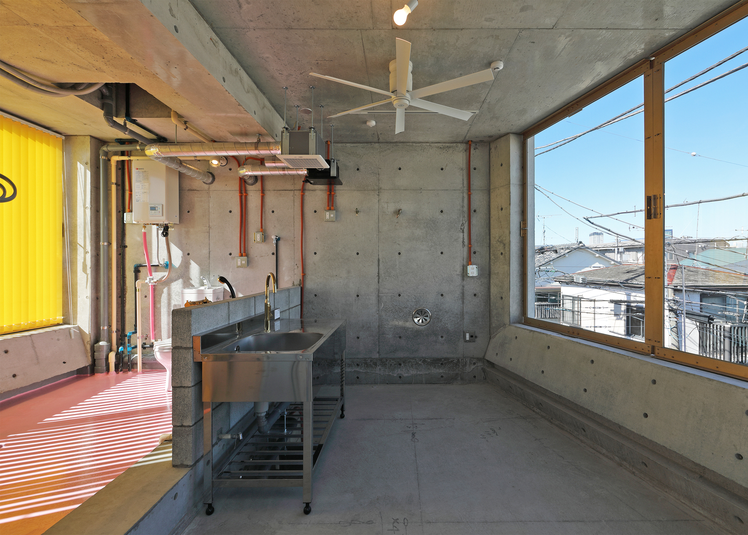
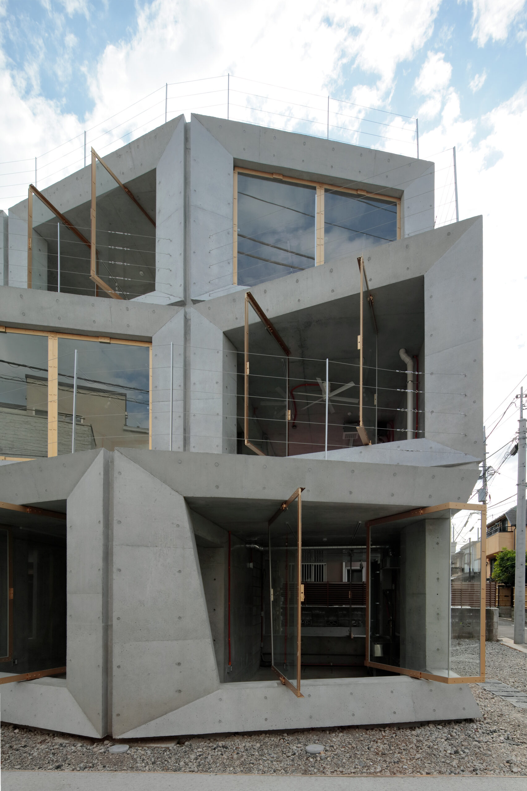
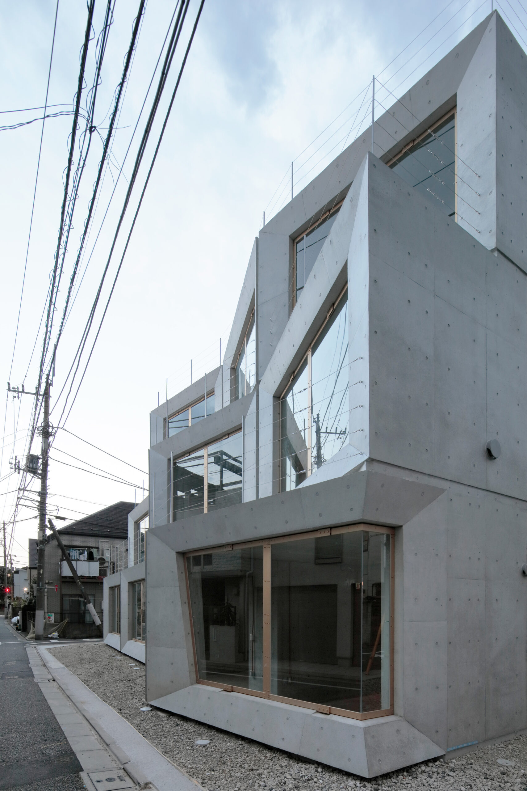
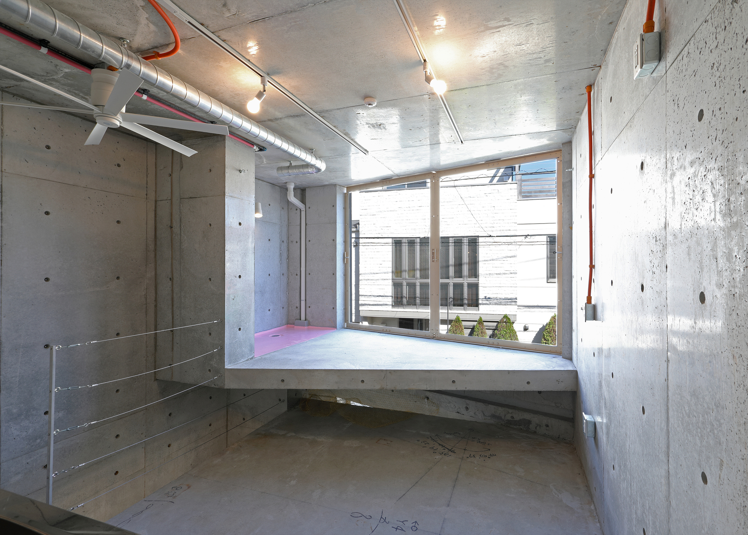
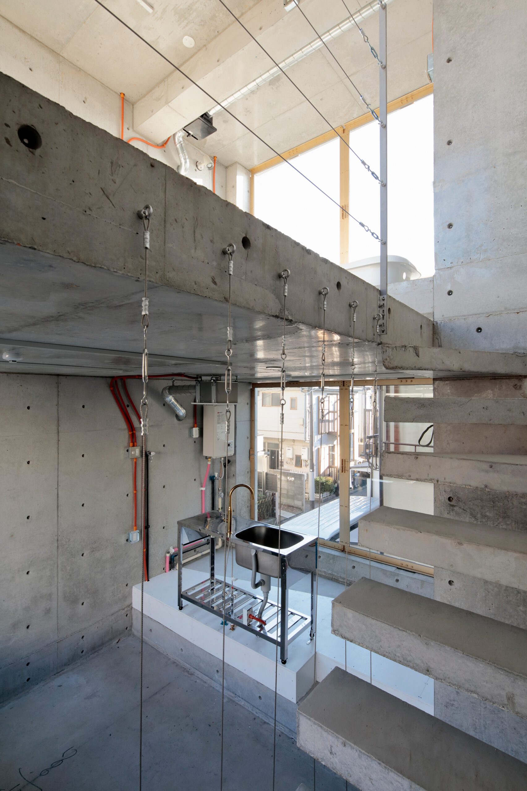
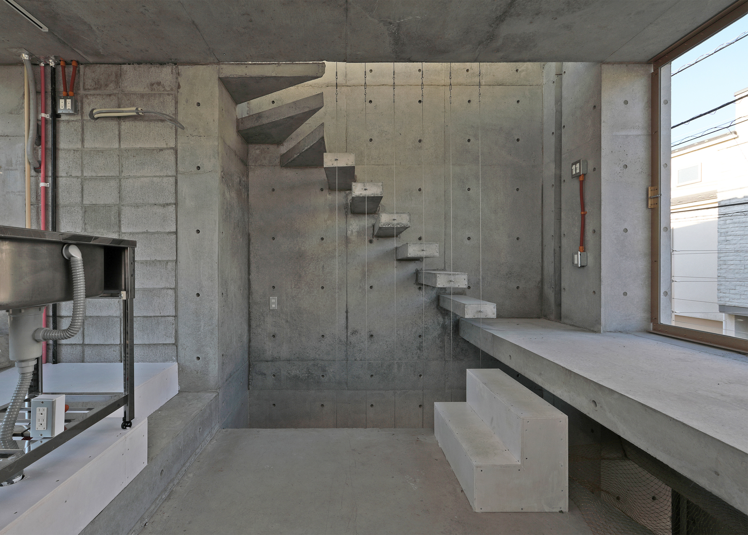
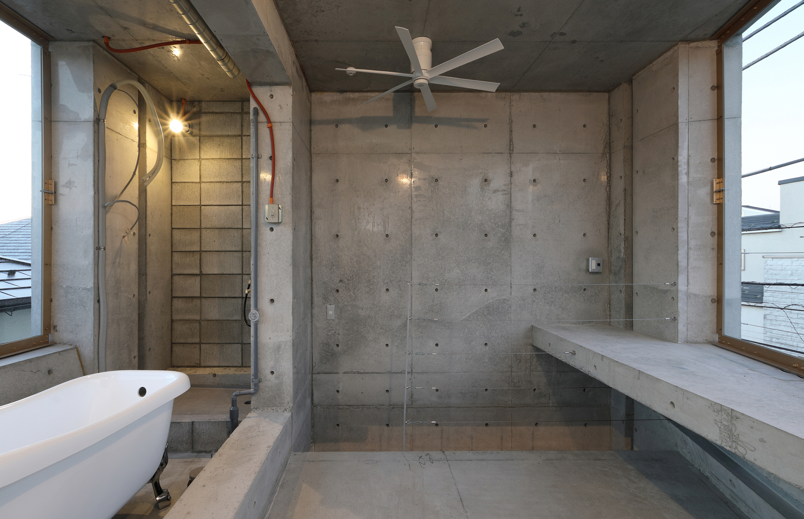
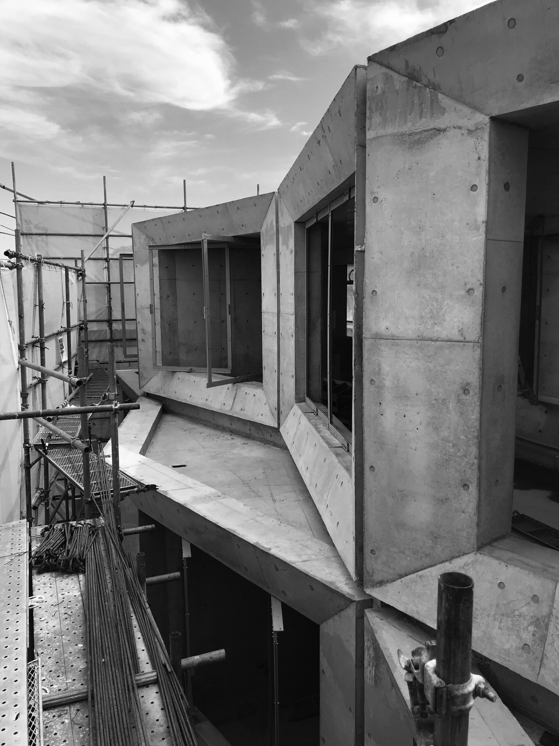
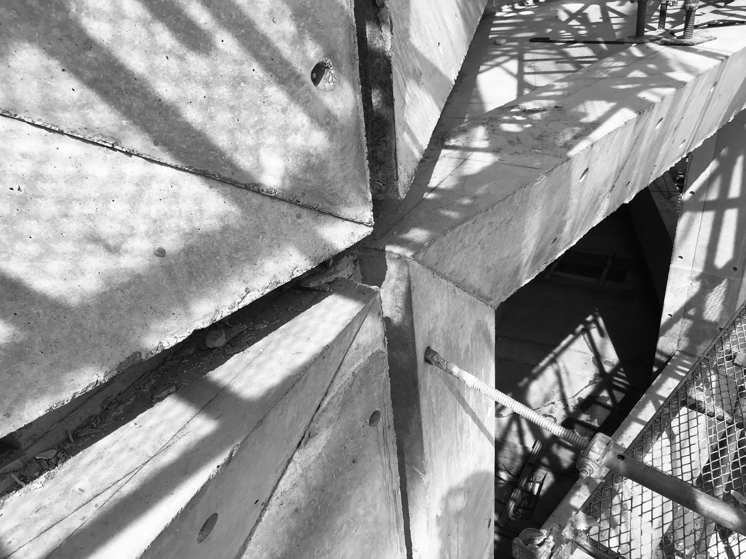
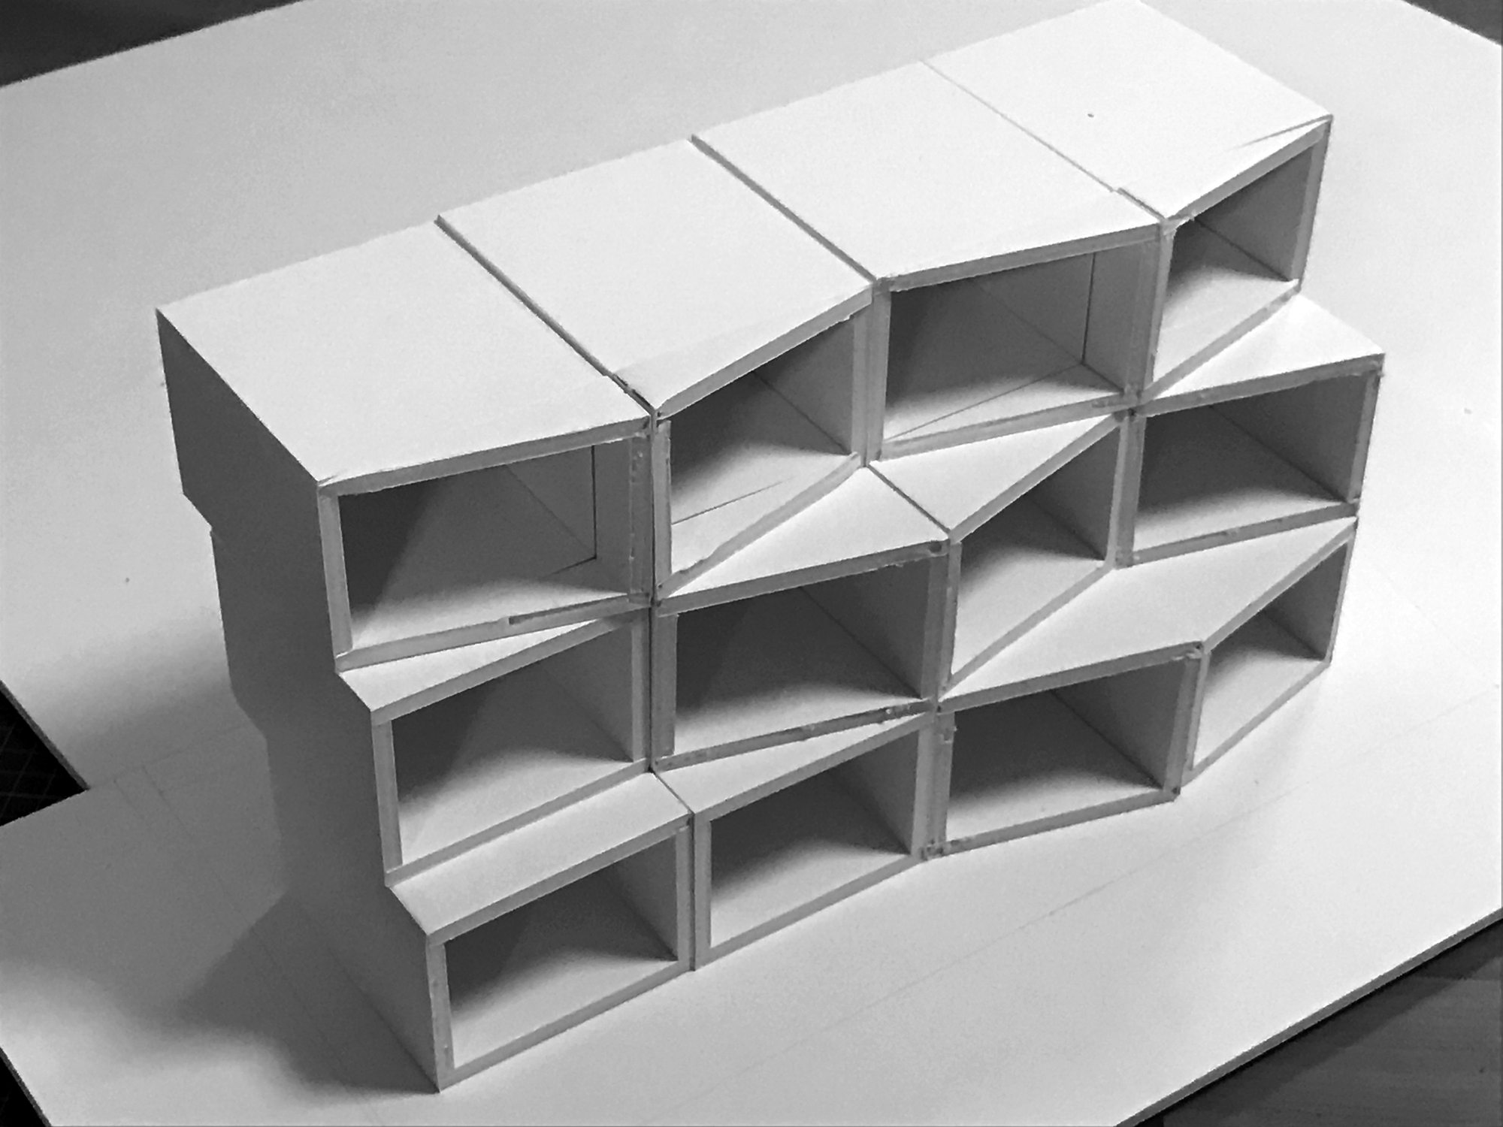
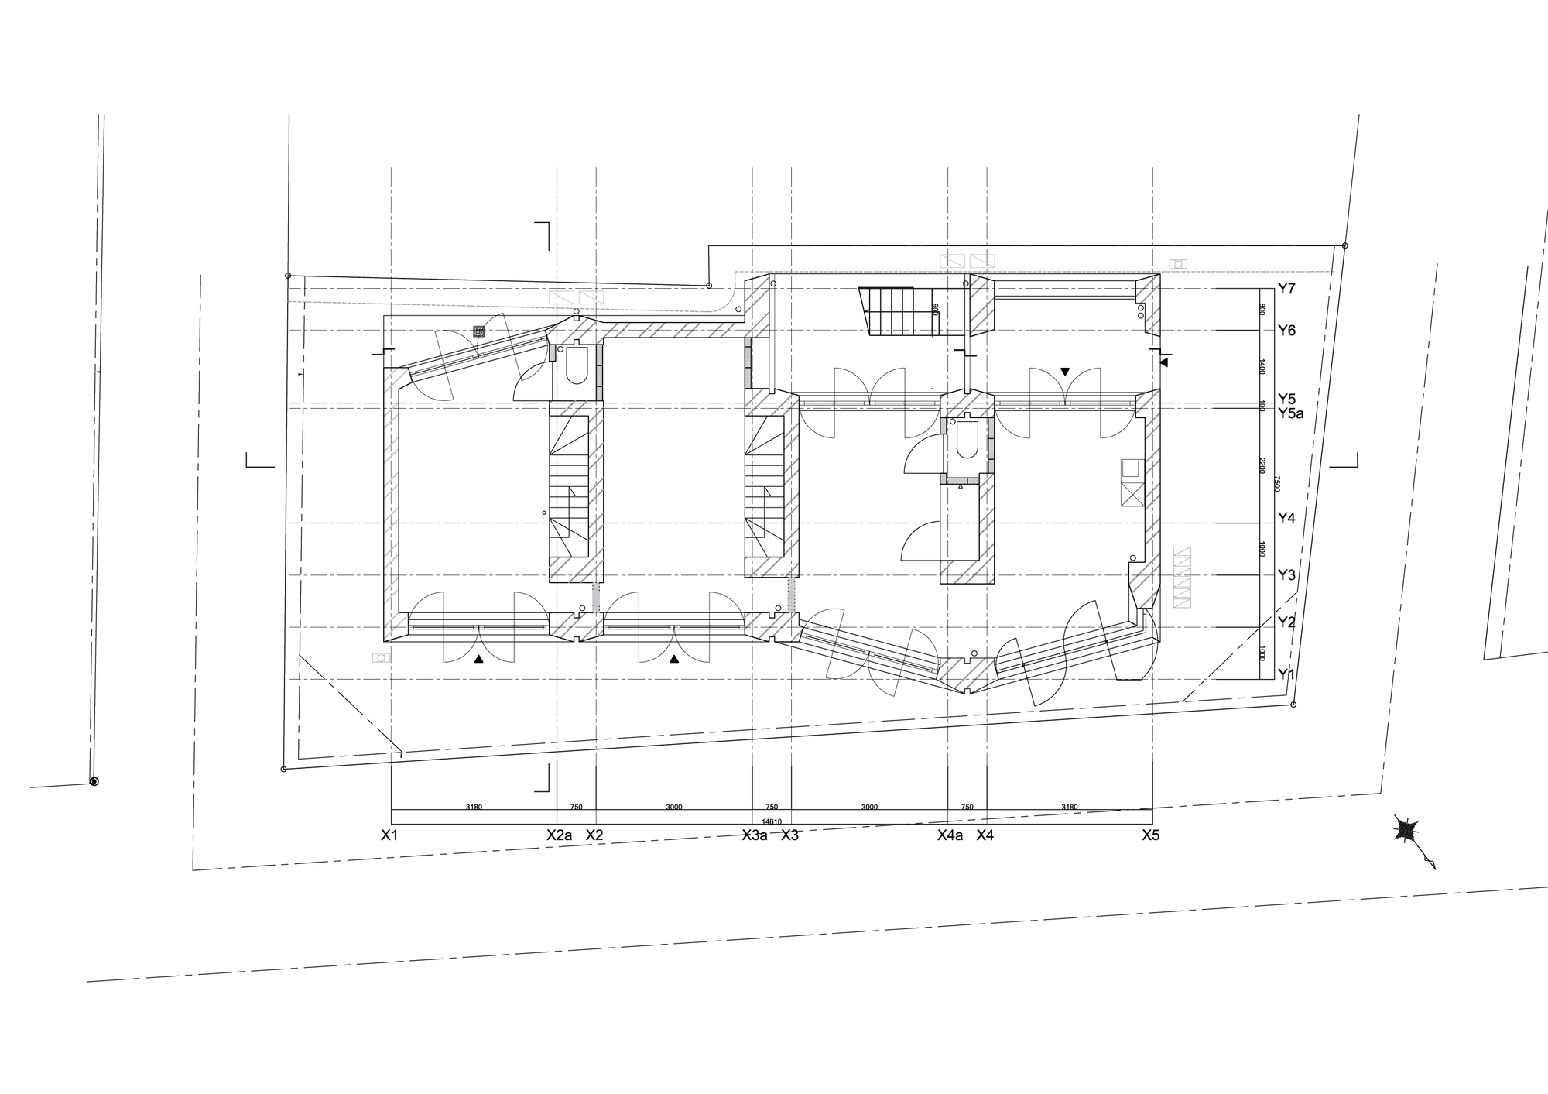
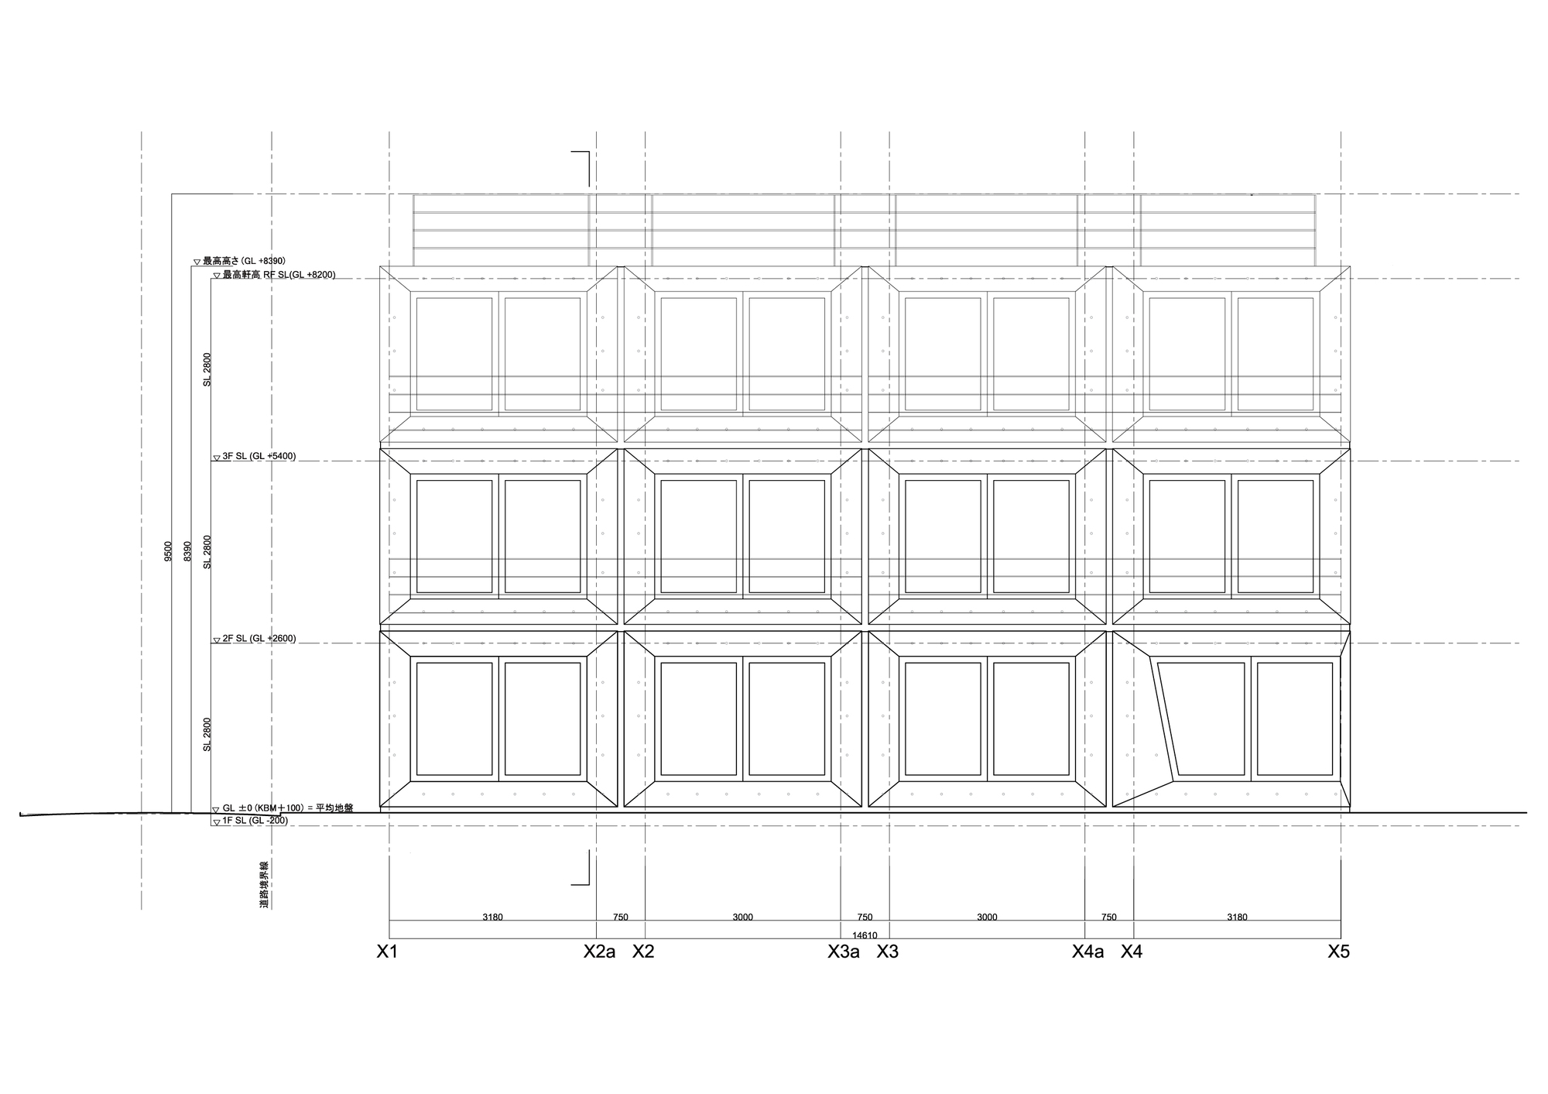
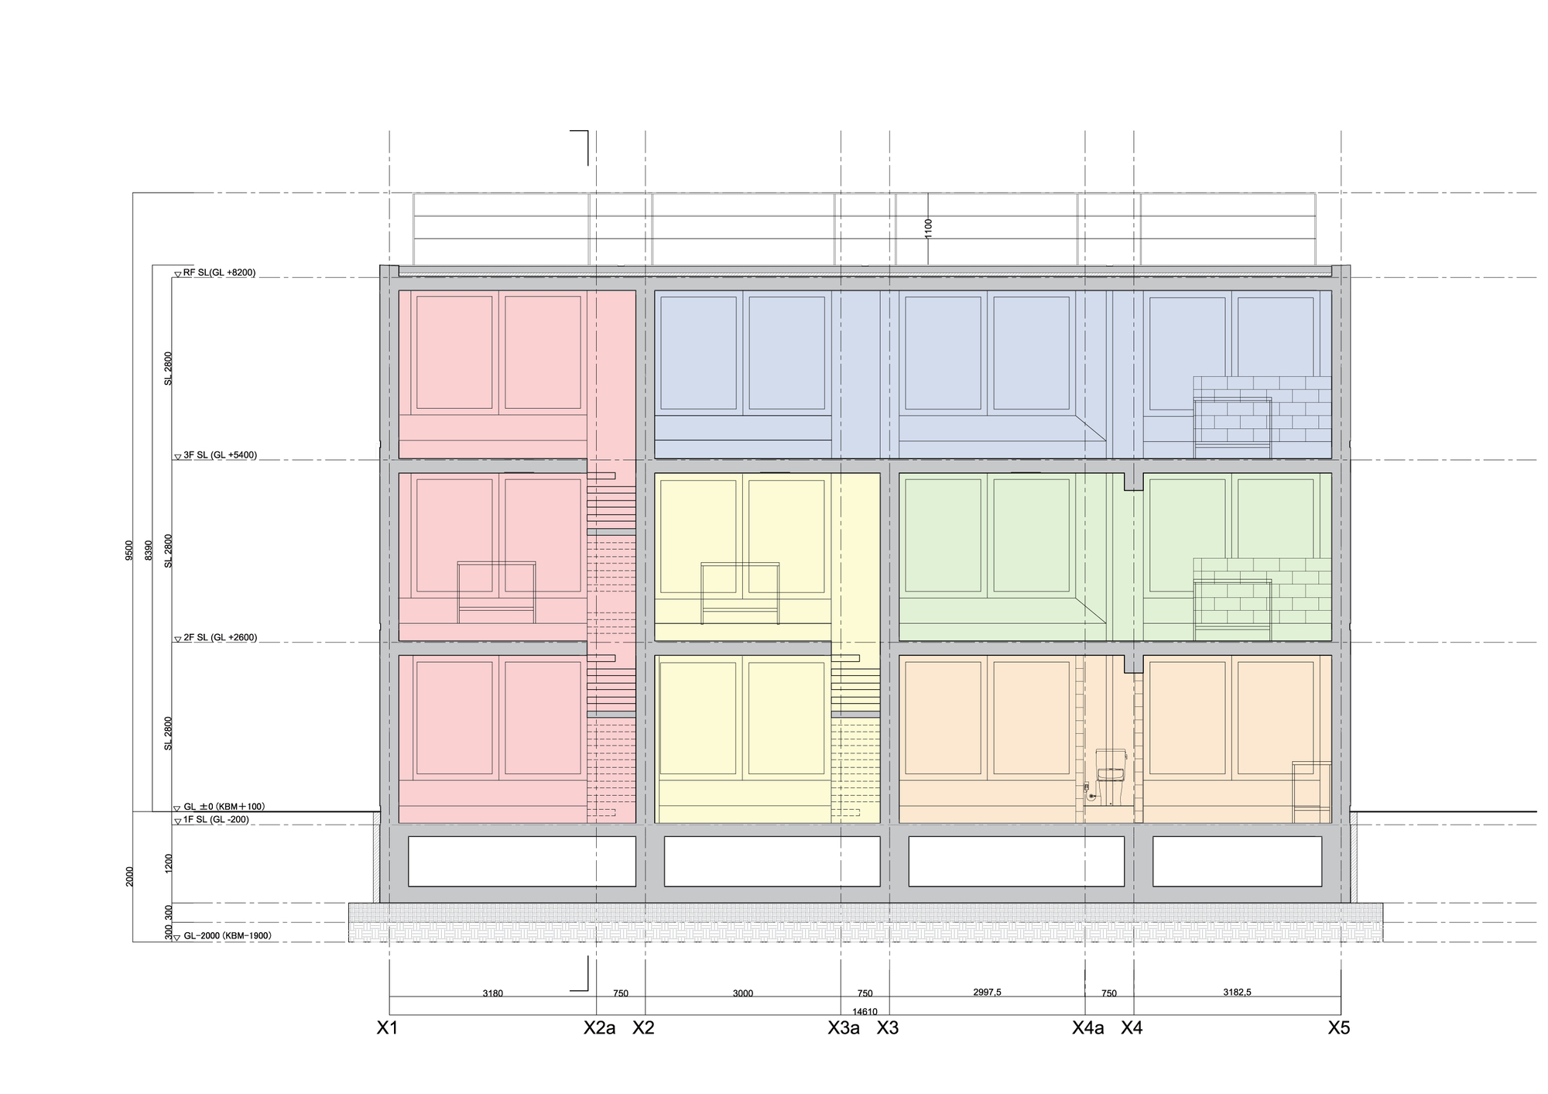
The interior consists of a two-story row house, a three-story row house, and units of different sizes on the first, second, and third floors, with floor plans that can be internally connected and disconnected to meet the diverse needs of users. An exposed mechanical system makes it easy to maintain and replace equipment for more efficient energy use over time. The exterior of the building looks like a stack of boxes, but unlike this brutal image, the building was designed to create a frame and channel for human and climatic elements to interact and flow through over time.
© Koichi Torimura
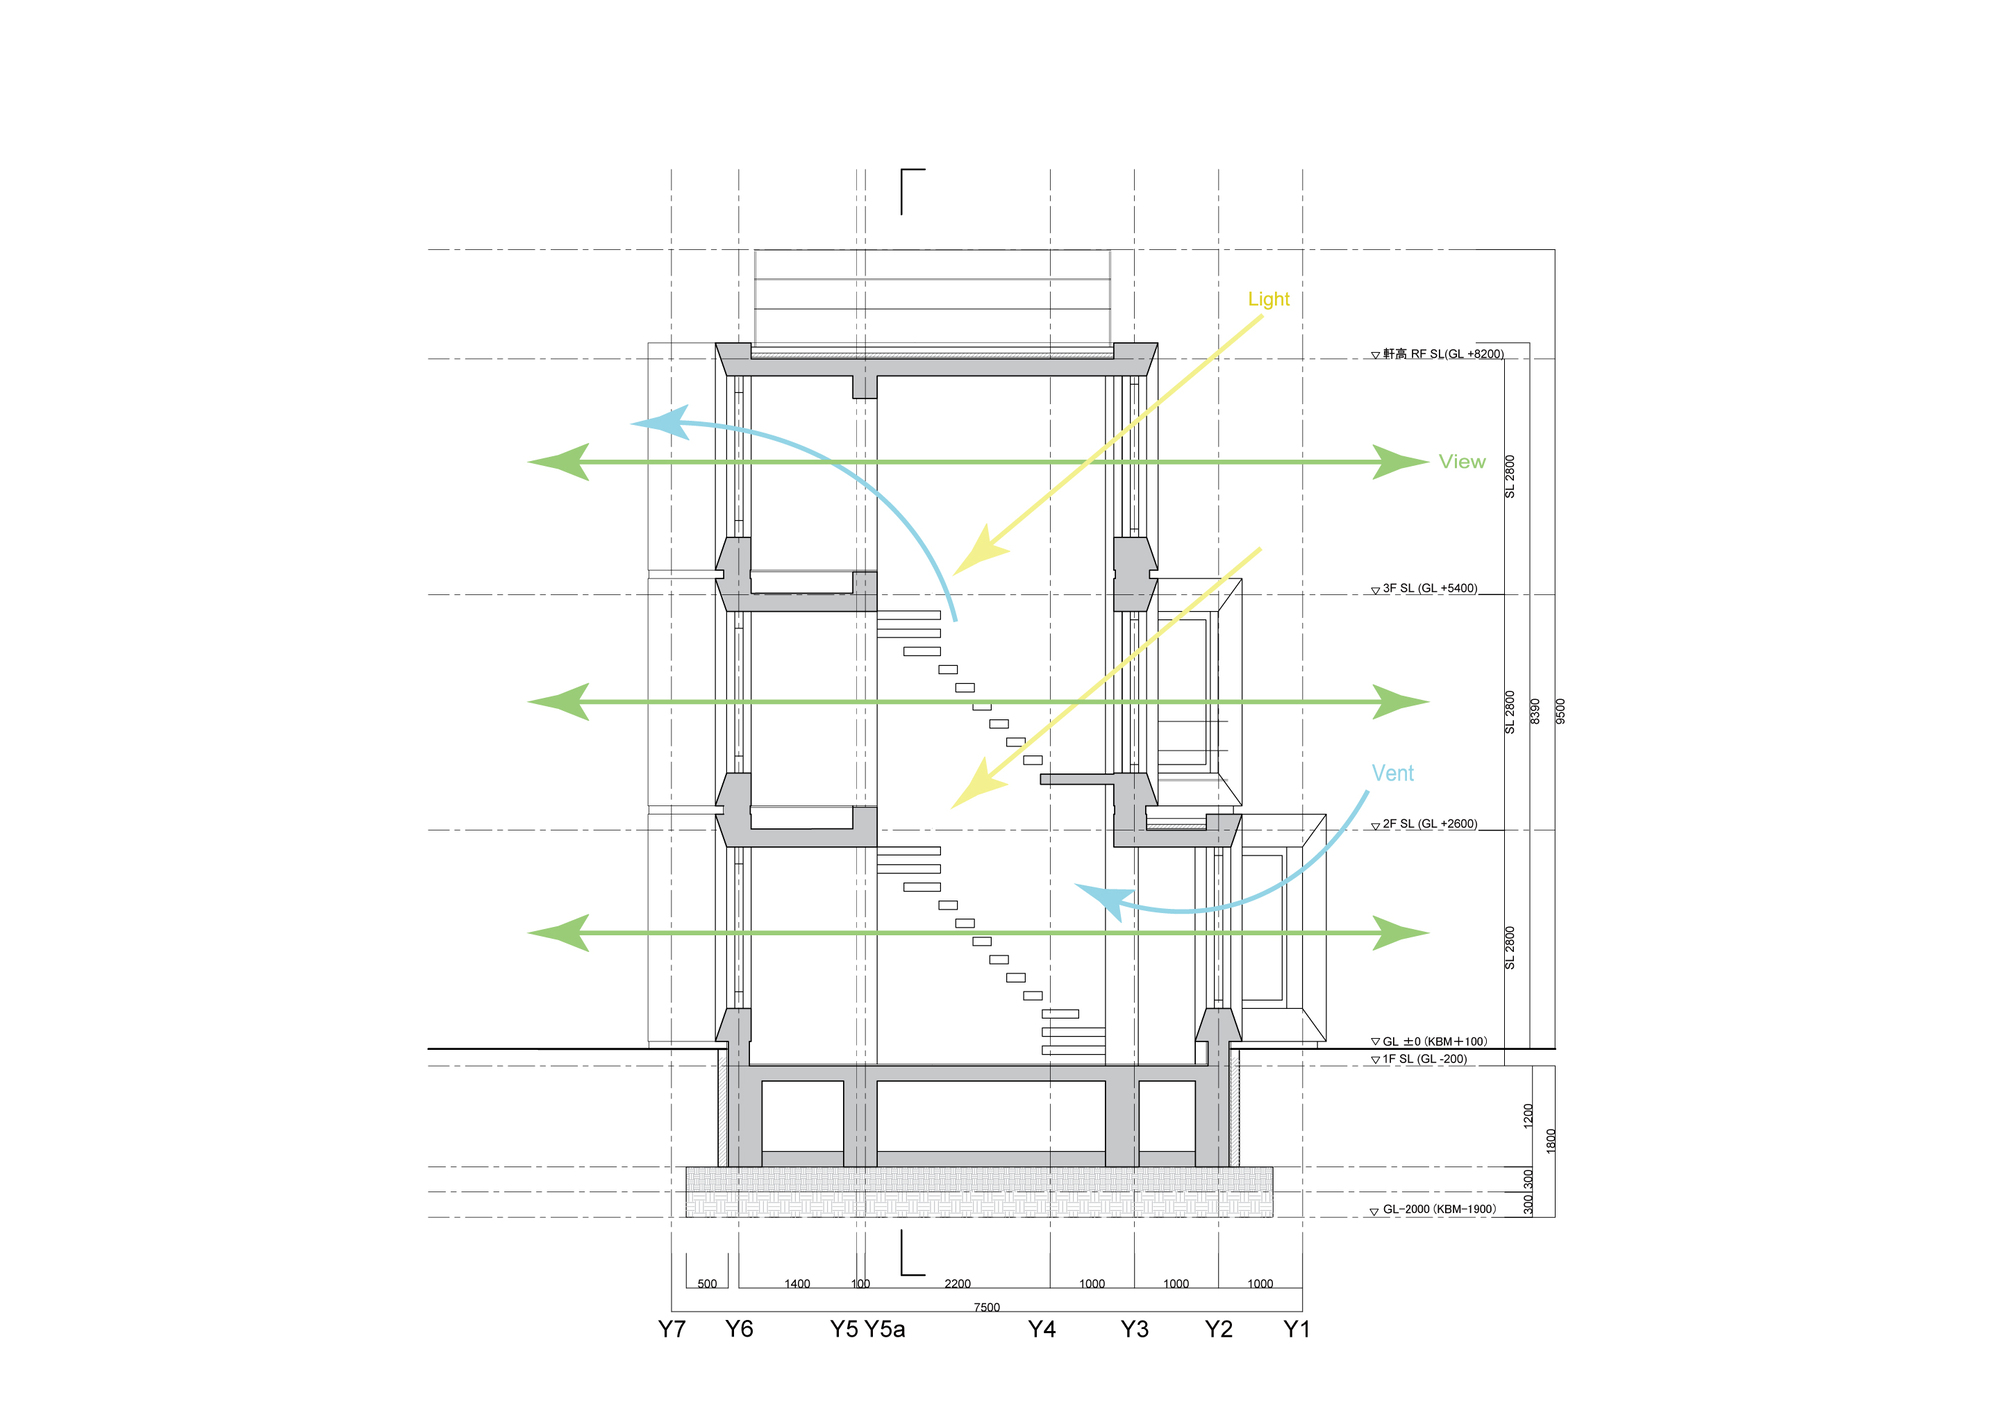
As a result, the building emancipates ephemeral experiences as sunlight, rainwater, and wind flow through it. A notable feature of the building is its windows, which can rotate 360 degrees, increasing its porosity to its surroundings and making it more open to the city. In this way, the building seeks to defy its interiority. It is designed to boldly embrace the ambiguity of functionality and celebrate temporal elements typically considered taboo in contemporary Japanese industry. The building has also been set back to create a dynamic facade that creates unexpected encounters with its surroundings.
Project Info
Architects: Archisan
Country: Japan, Meguro City
Area: 261 m²
Year: 2019
Photographs: Koichi Torimura
Structural Engineer: Takeshi Suzuki

Madeline Brooks is a Projects Editor at Arch2O, where she has been shaping and refining architectural content since March 2024. With over a decade of experience in editorial work, she has curated, revised, and published an array of projects covering architecture, urbanism, and public space design. A graduate of the Harvard University Graduate School of Design, Madeline brings a strong academic foundation and a discerning editorial eye to each piece she oversees. Since joining Arch2O, she has played a pivotal role in shaping the platform’s editorial direction, with a focus on sustainability, social relevance, and cutting-edge design. Madeline excels at translating complex architectural ideas into clear, engaging stories that resonate with both industry professionals and general readers. She works closely with architects, designers, and global contributors to ensure every project is presented with clarity, depth, and compelling visual narrative. Her editorial leadership continues to elevate Arch2O’s role in global architectural dialogue.