SAP Headquarters | Yashar Architects
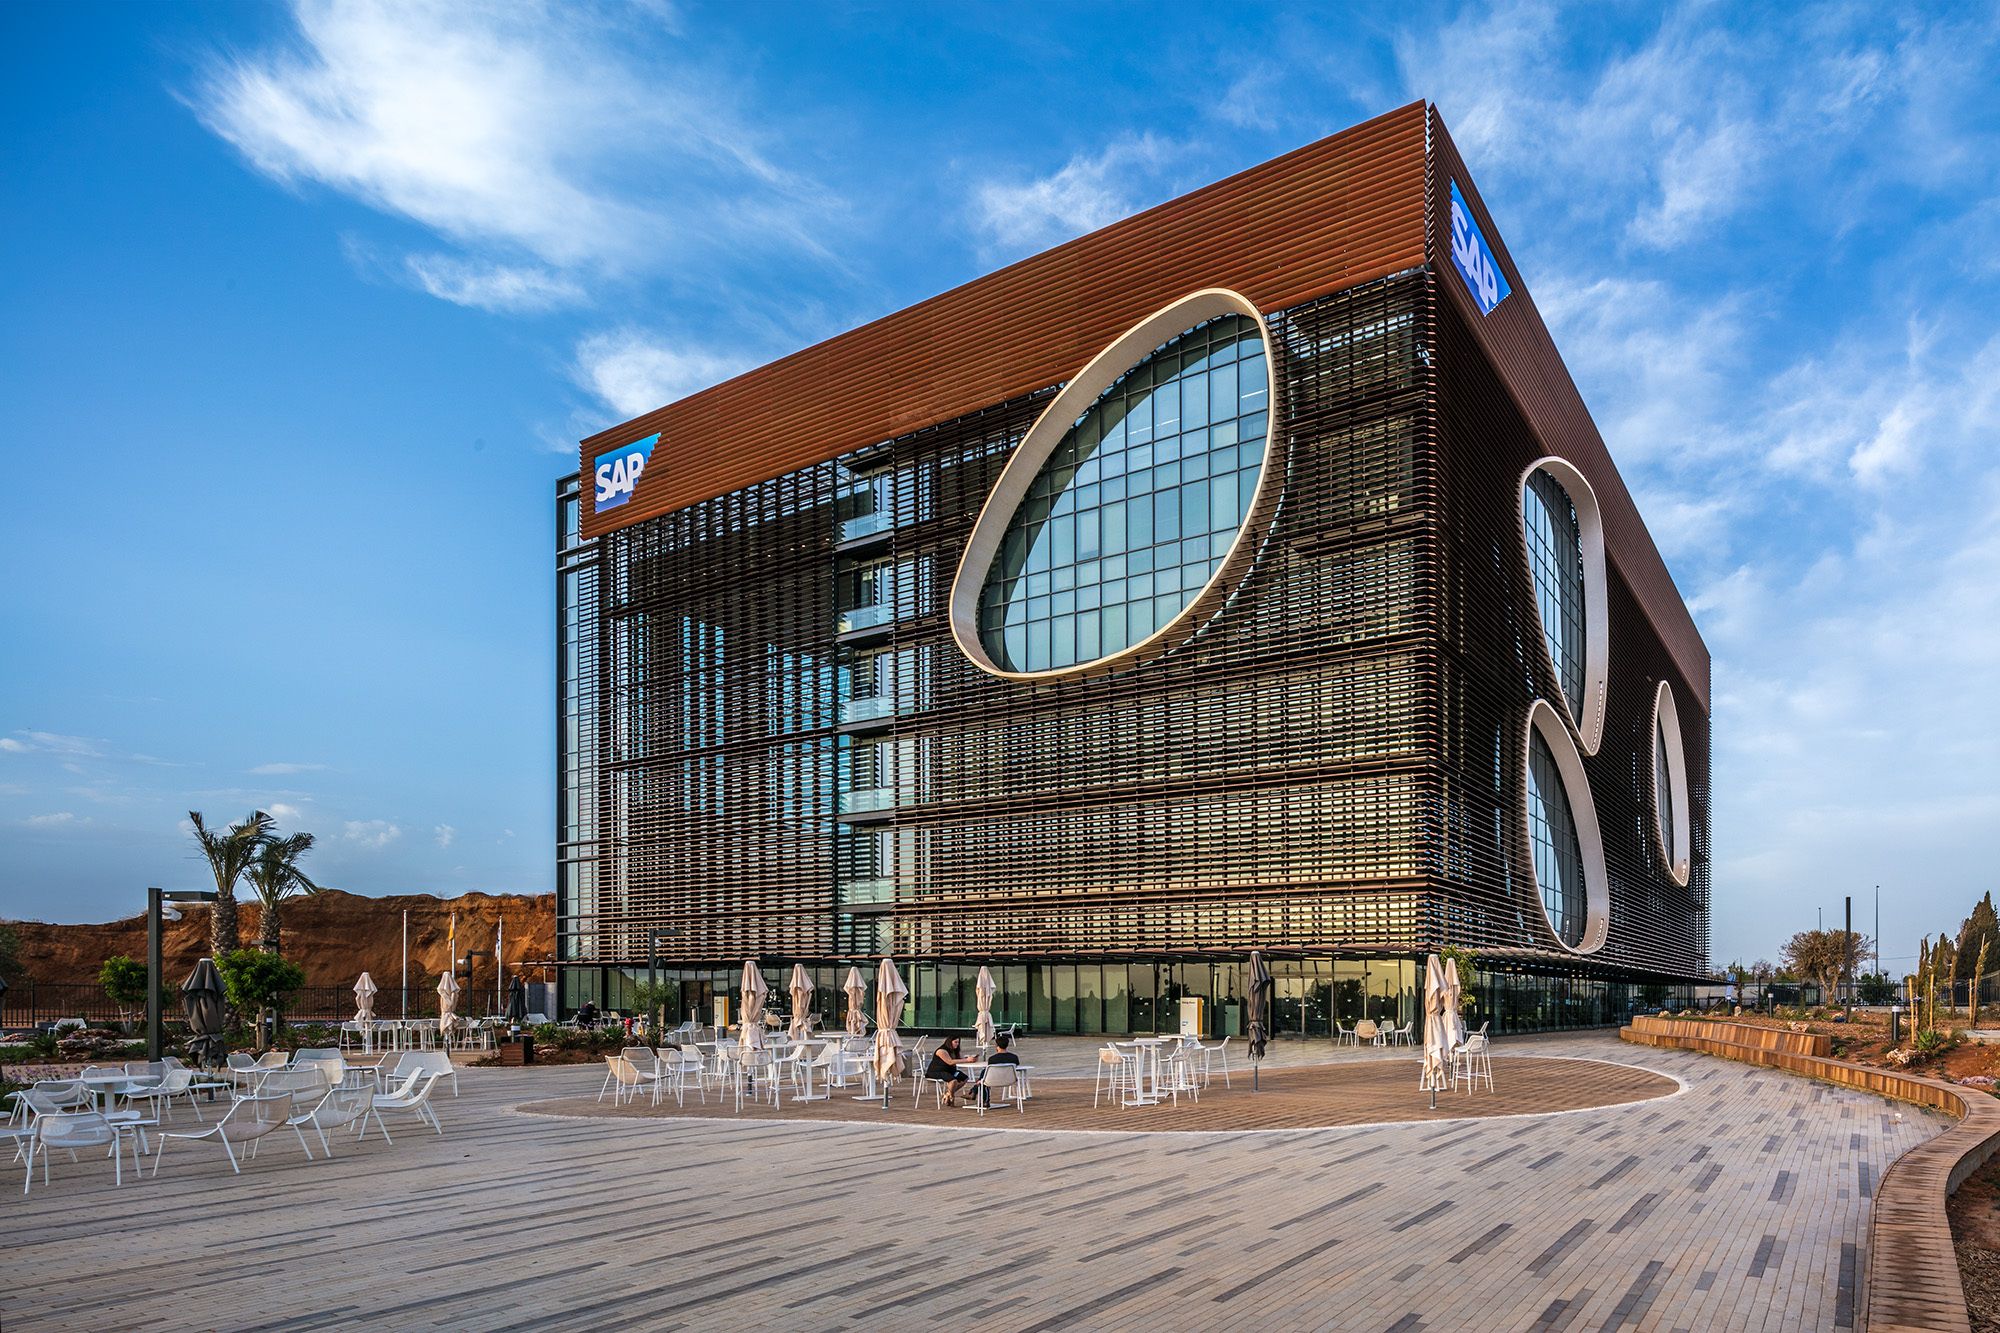
The Israeli Headquarters of European software corporation, SAP, was designed by Yashar Architects. The 15,400 square-meter project is located in Ra'anana's expanding industrial zone and is ...

The Israeli Headquarters of European software corporation, SAP, was designed by Yashar Architects. The 15,400 square-meter project is located in Ra'anana's expanding industrial zone and is ...
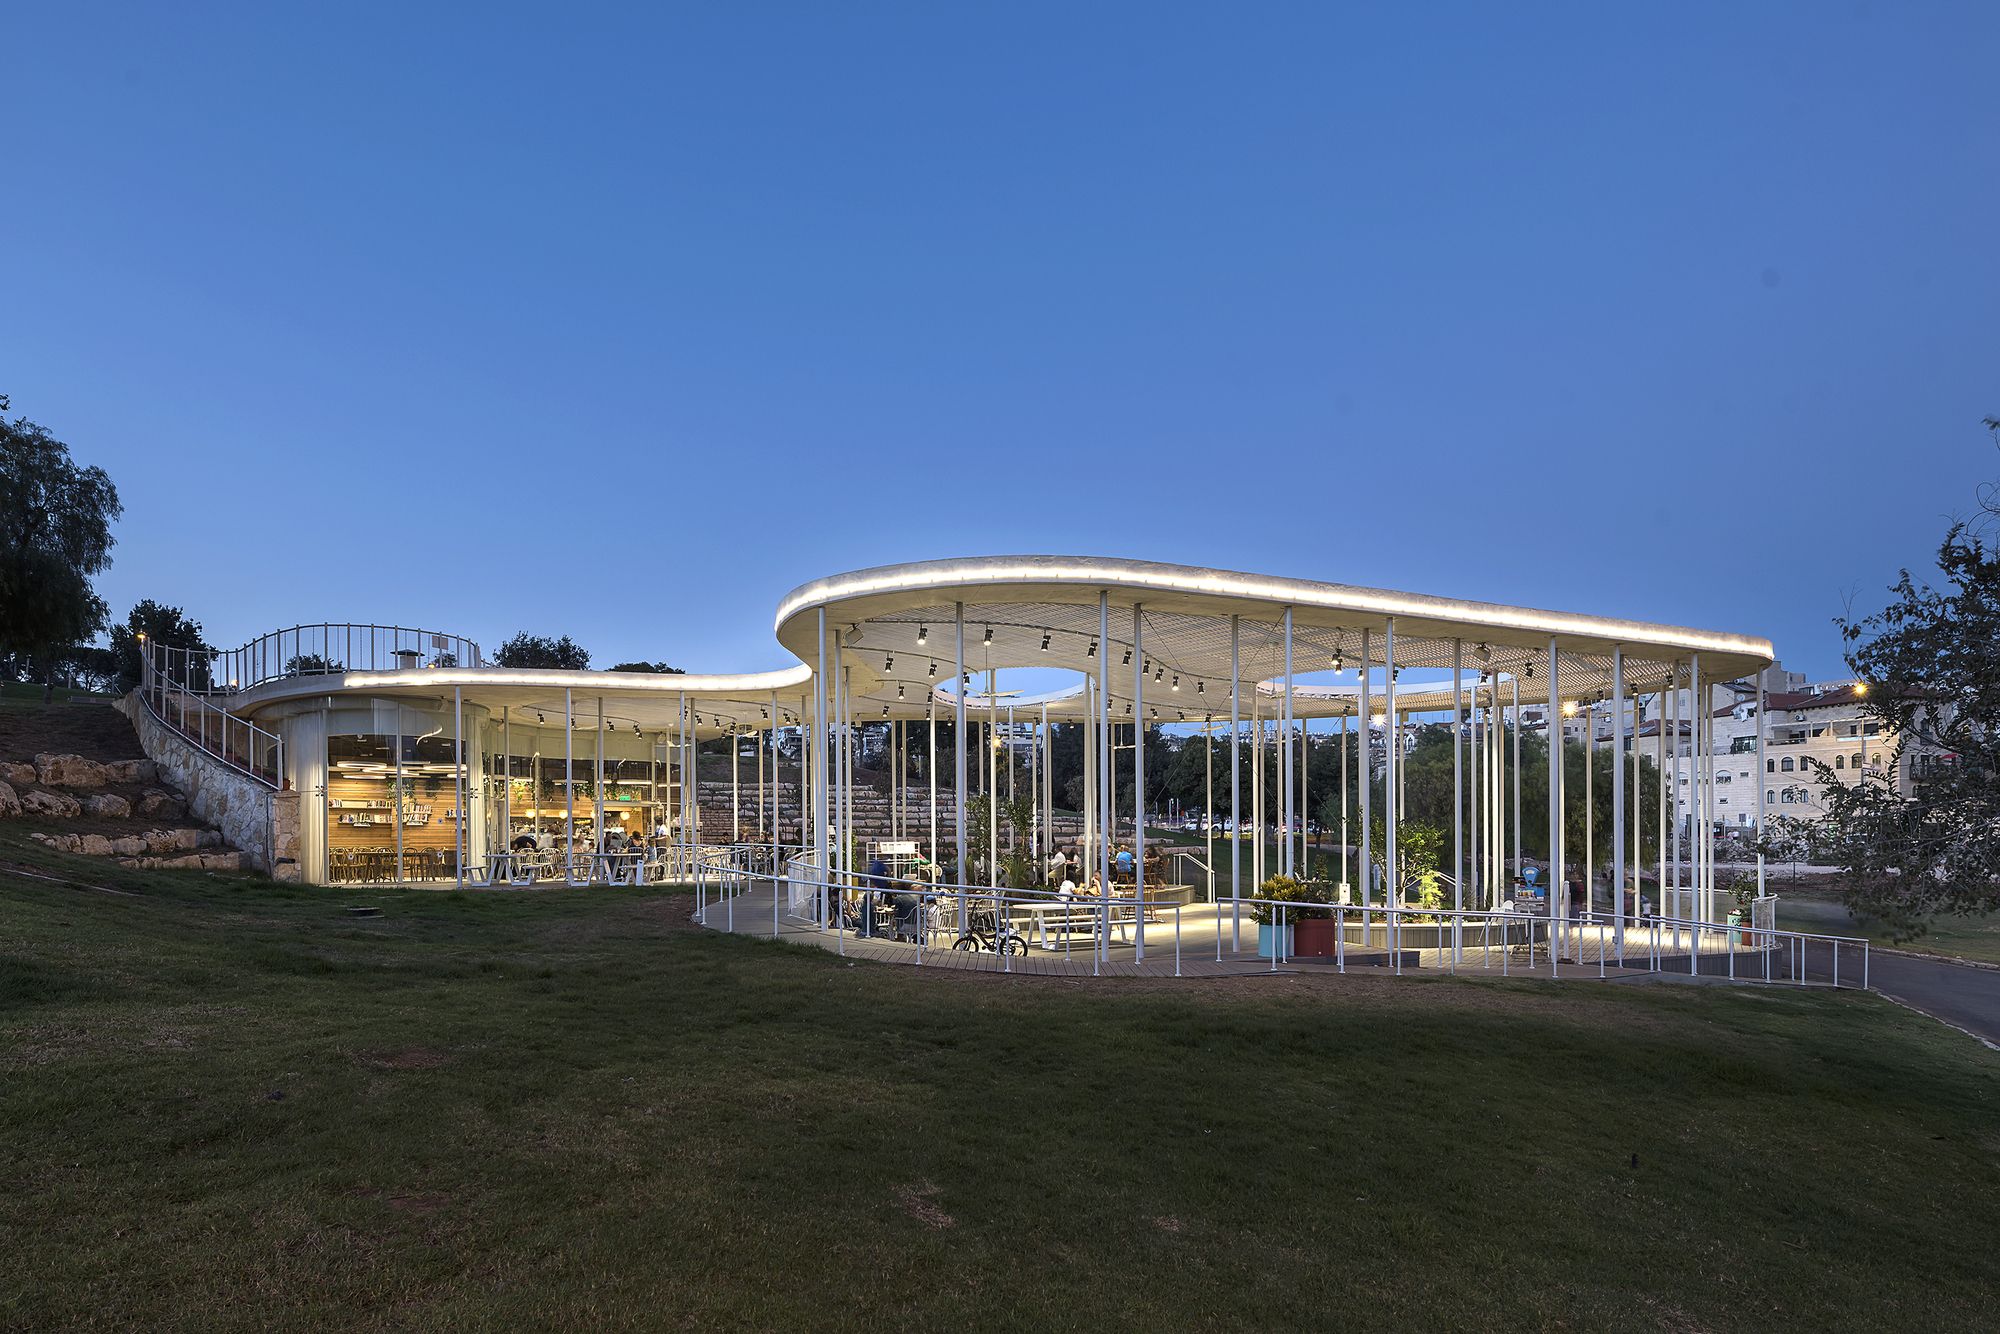
Sacher Park Cafe designed by Yaniv Pardo Architects, Initiated by The Jerusalem Development Authority, this project stemmed from winning the Design Competition Of The Jerusalem Open Space and ...
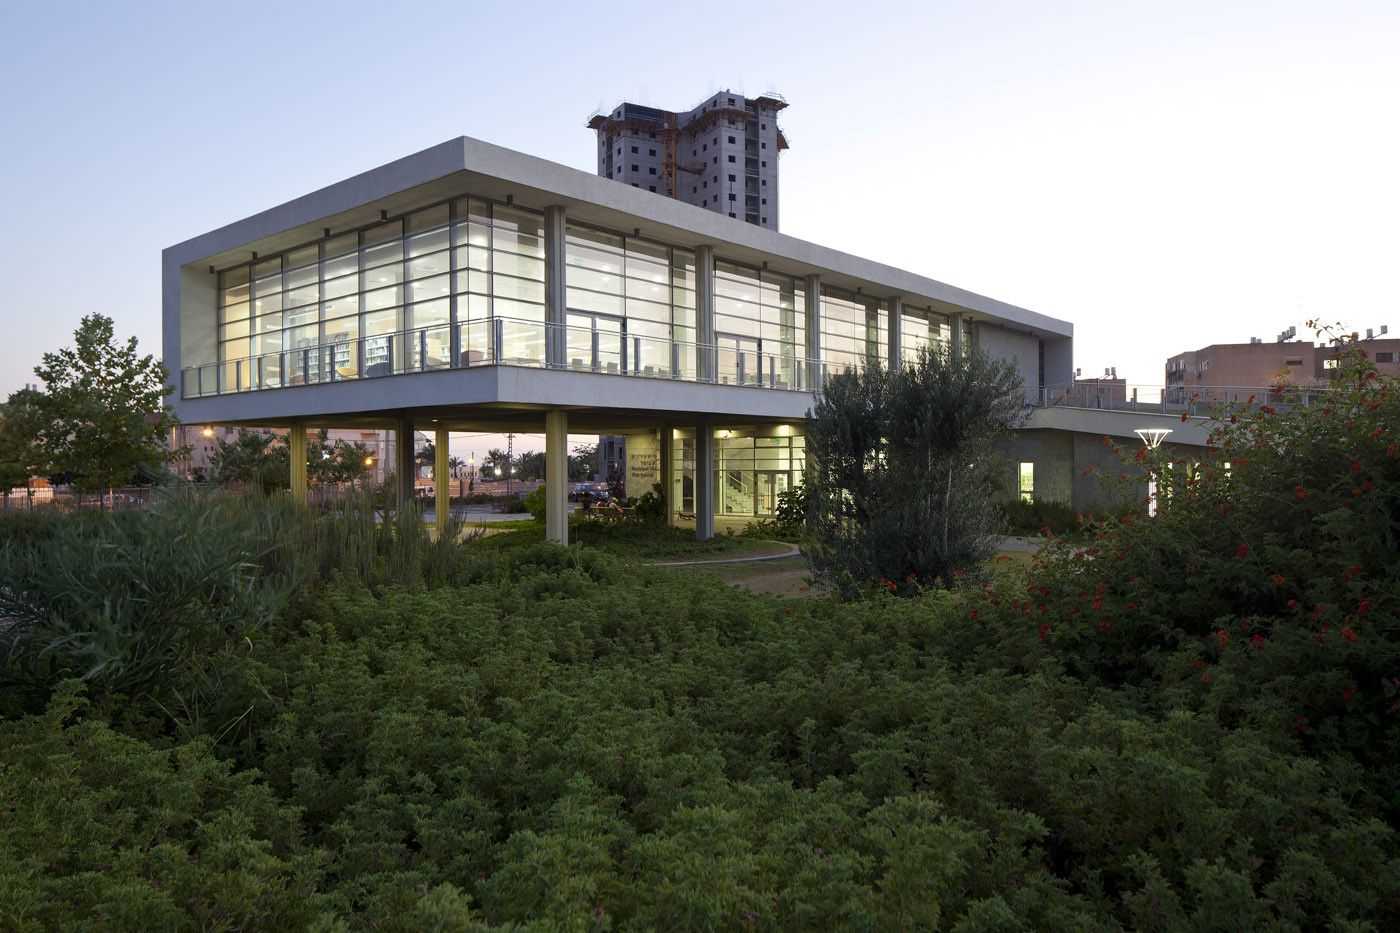
The Tirat Carmel library is located in front of the municipal garden at the foot of the Carmel Mountain. The building was designed to be used as a stage for all kind of scenarios or events such as ...
Open Sided Shelter designed by Ron Shenkin Studio, The structure functions as a place of convergence of mourners and for the reading of eulogies prior to and during the burial. Its essential nature ...
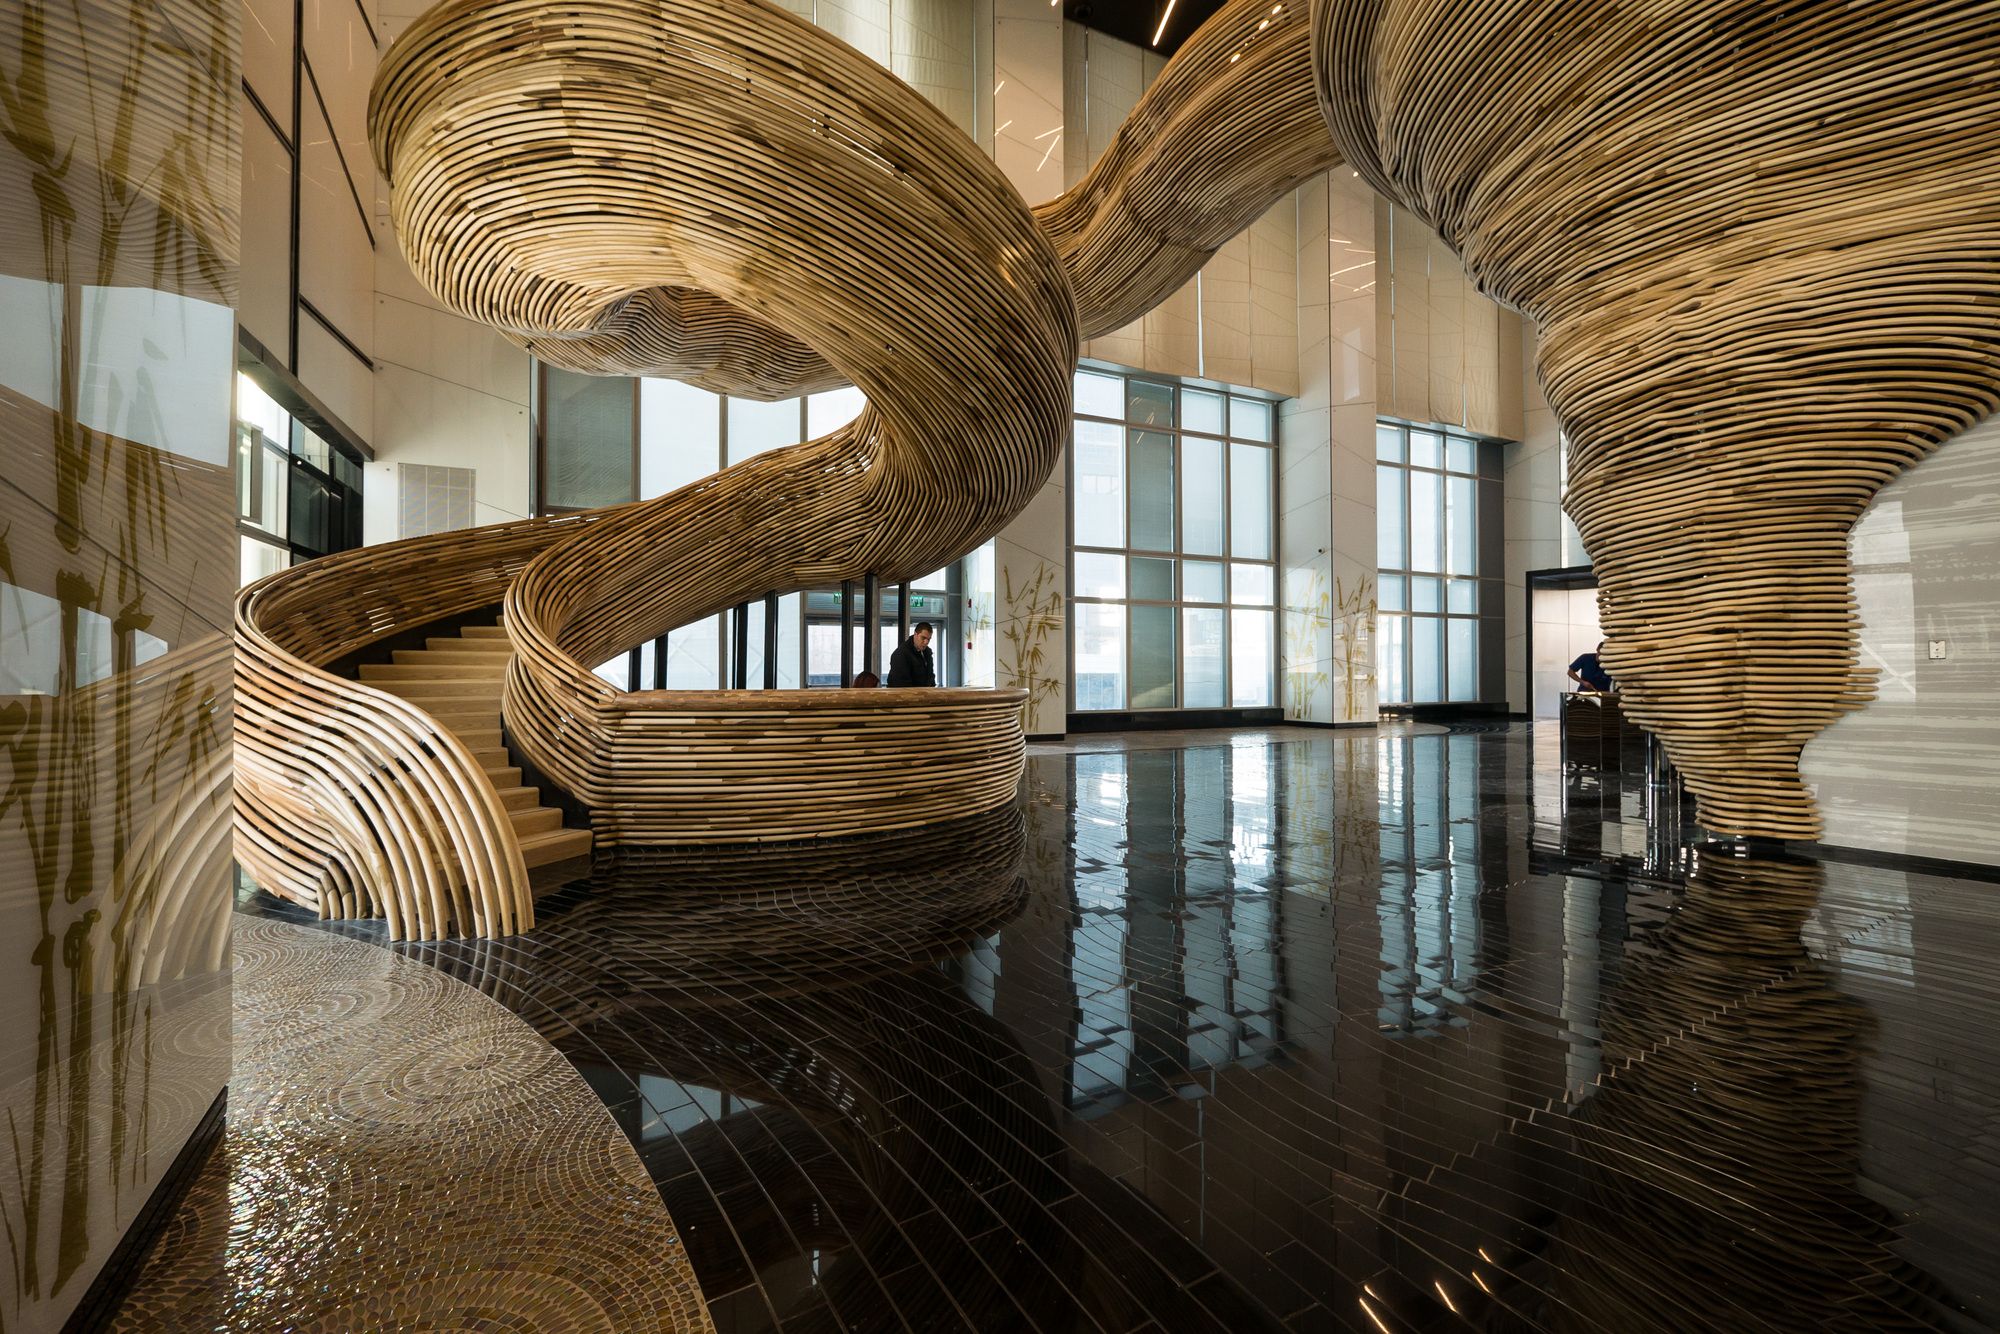
The newest addition to Israel’s growing Diamond Exchange District is the uniquely geometrical Amot Atrium Tower, designed by prominent architect Moshe Zur. At 158 meters and with 38 floors of retail, ...

Educational Language Facility designed by Ron Fleisher, The English language is a crucial tool for social mobility. Reinforcement of English studies opens up endless opportunities and changes the ...
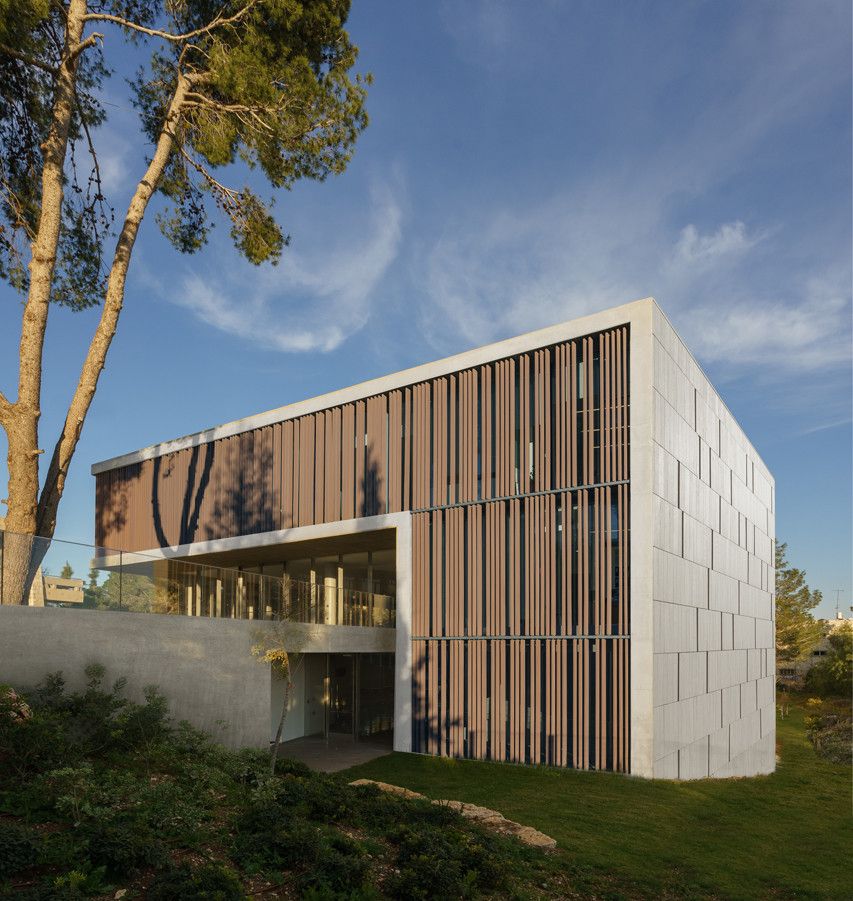
Academy of Advanced Studies The Polonsky Academy of Advanced Studies for the Humanities and Social Sciences is part of the Van Leer Institute campus in Jerusalem. The building is situated on a cliff ...
House in Ramat-Hasharon The lot of the house is situated along a street of 4-6 floor residential buildings and a public square in the city of Ramat Hasharon, Israel. In the center of the square ...

J House The story of the J House originates from its surroundings. The view from the street to the entrance reveals a resolute stone path, a sidewalk, asphalt and an outdoor wall, all forming one ...
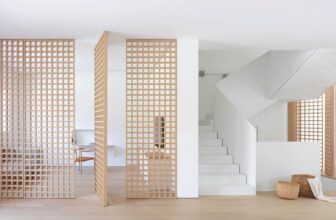
House of Tranquility On every project we take, we try to project the nature of our clients in the design. In this house, we translated their calm and pleasant nature into a meditative space. Our ...

Ramat Hasharon House 13 A private resident built between two, central courtyards. A frontal courtyard excavated to a depth of three meters and the second courtyard at the level of the building's ...
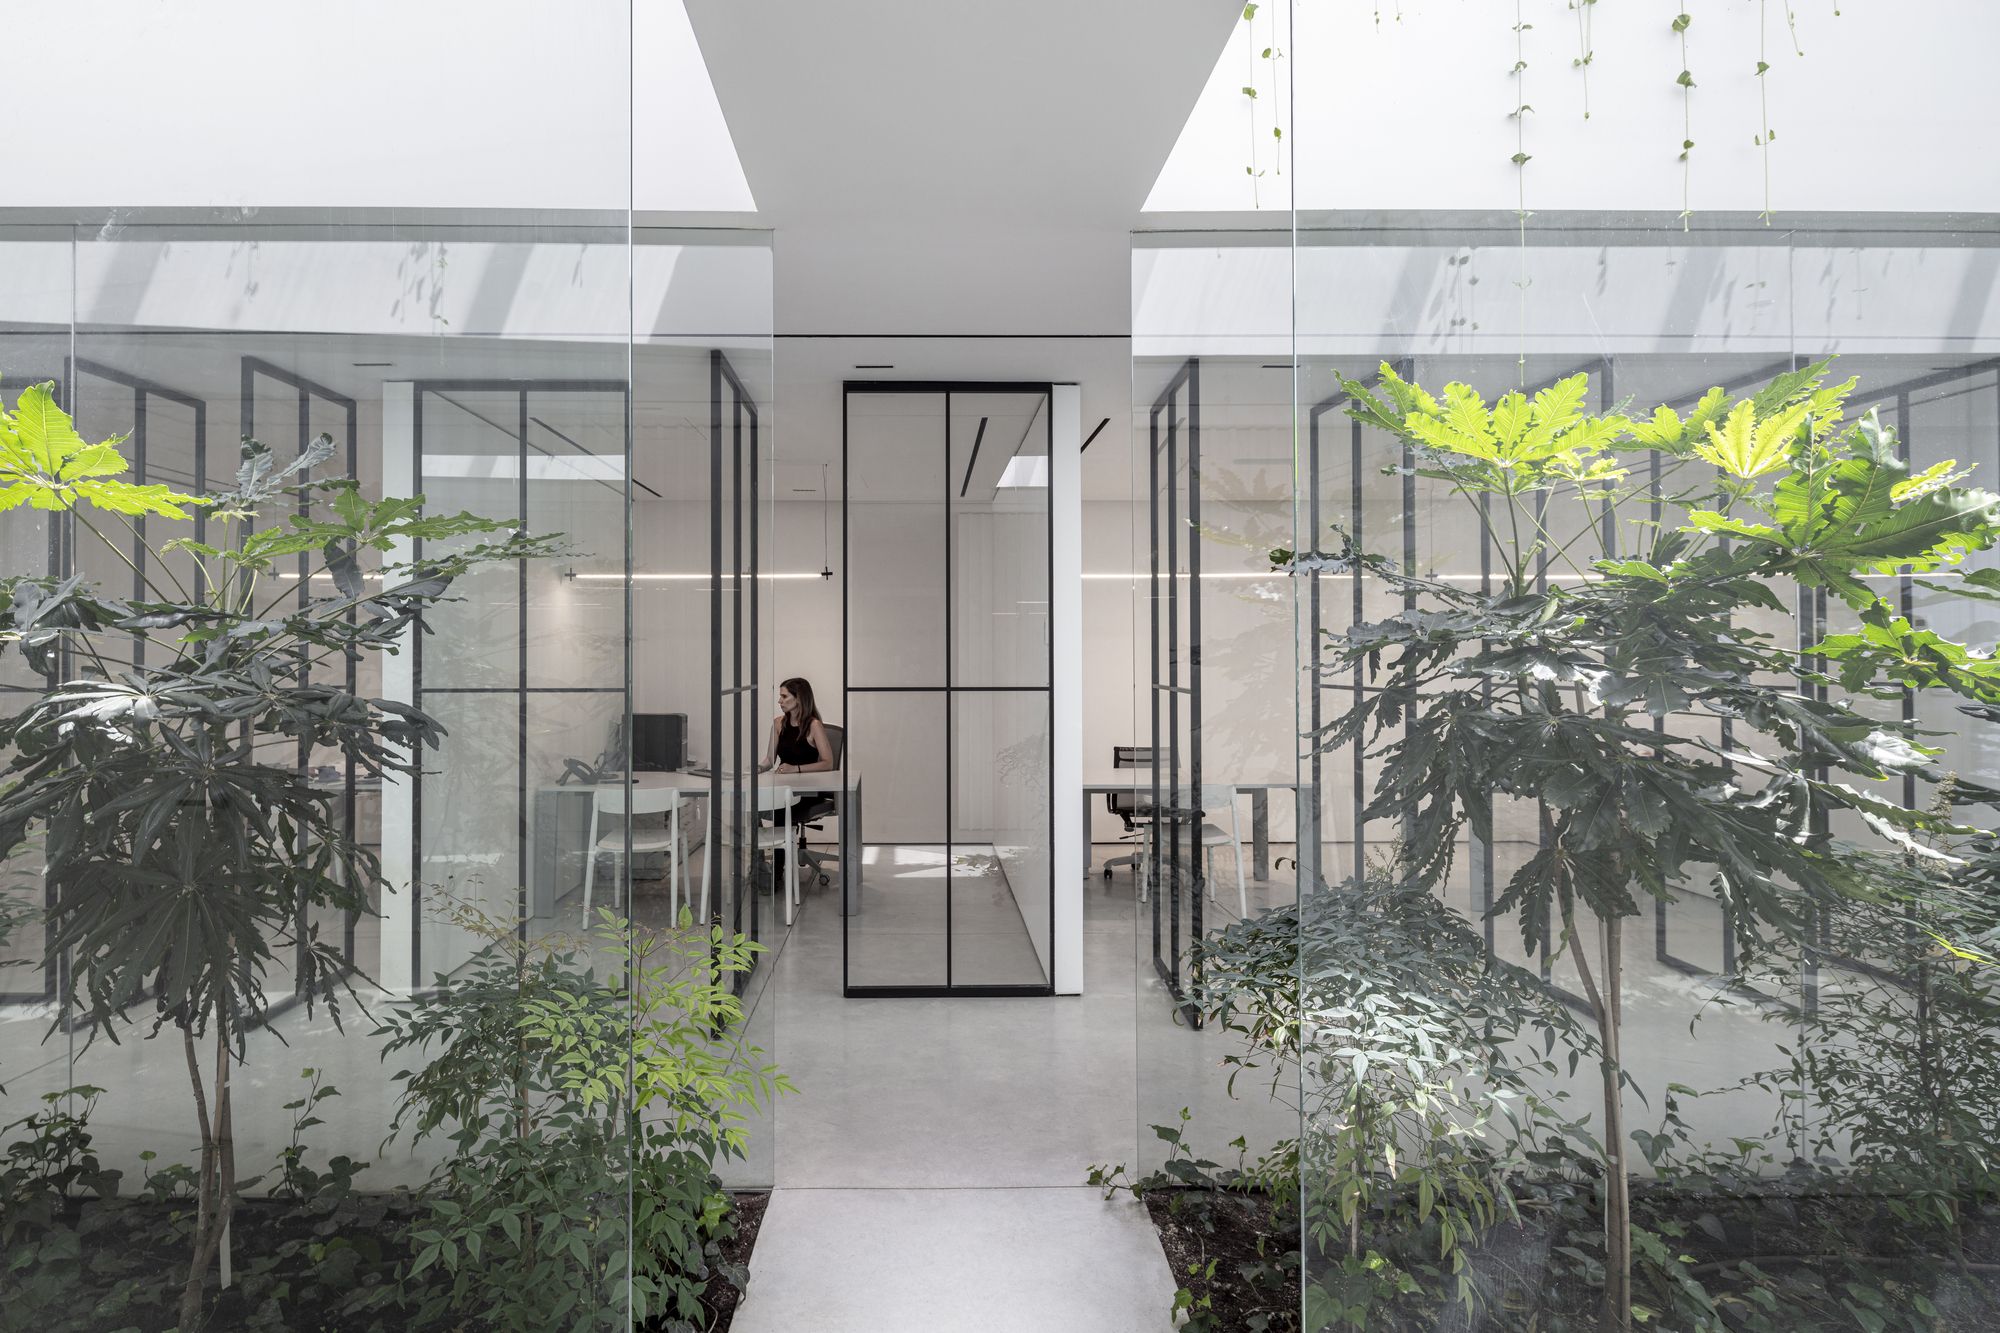
The Patio Office Light, air and greenery. The architectural trinity which makes a space vital and pleasant and brings peace and tranquility to the user. In order to create this atmosphere, we ...
