Yoga Shala | Thumbimpressions
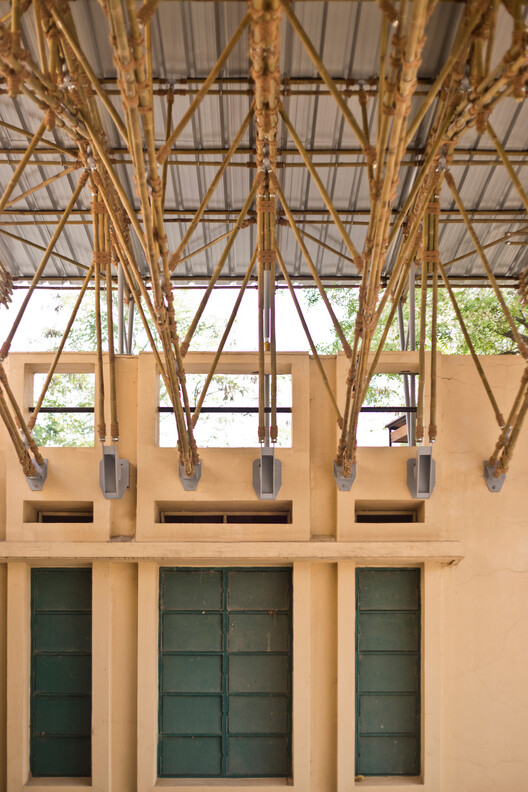
Concept of Yogashala. ‘Yogashala’ is designed to facilitate the convening of yoga practitioners by offering a clear, fluid, free, and uninterrupted spatial container of around 78 feet span. As the ...

Concept of Yogashala. ‘Yogashala’ is designed to facilitate the convening of yoga practitioners by offering a clear, fluid, free, and uninterrupted spatial container of around 78 feet span. As the ...
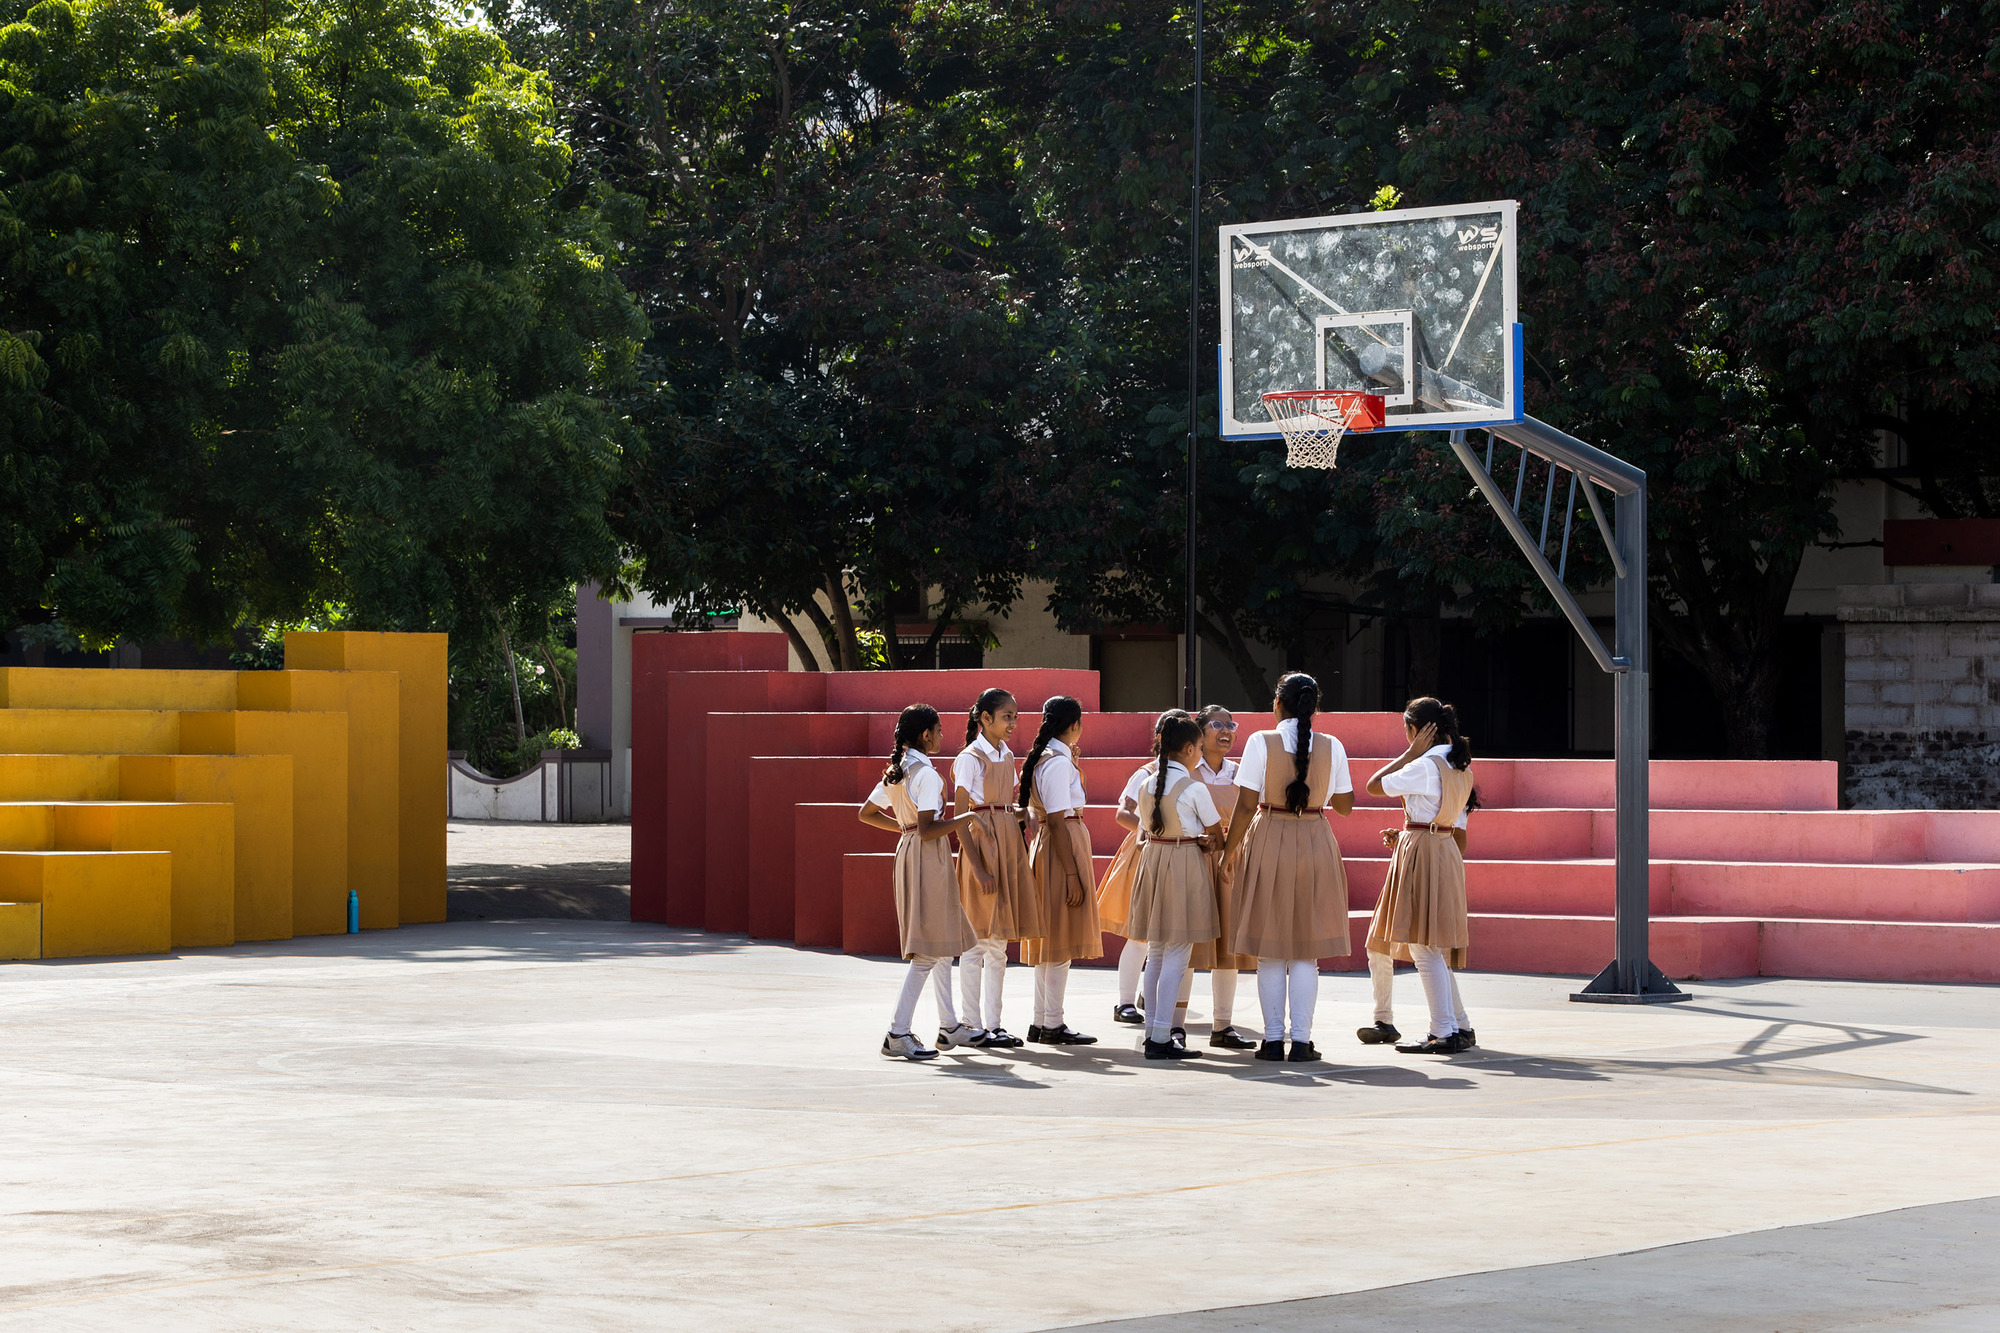
St. Mary’s School is one of the important educational institutions of Rajkot with a rich history spanning 60+ years. The school enjoys the luxury of an open ground of 19000 SQM dedicated purely to ...
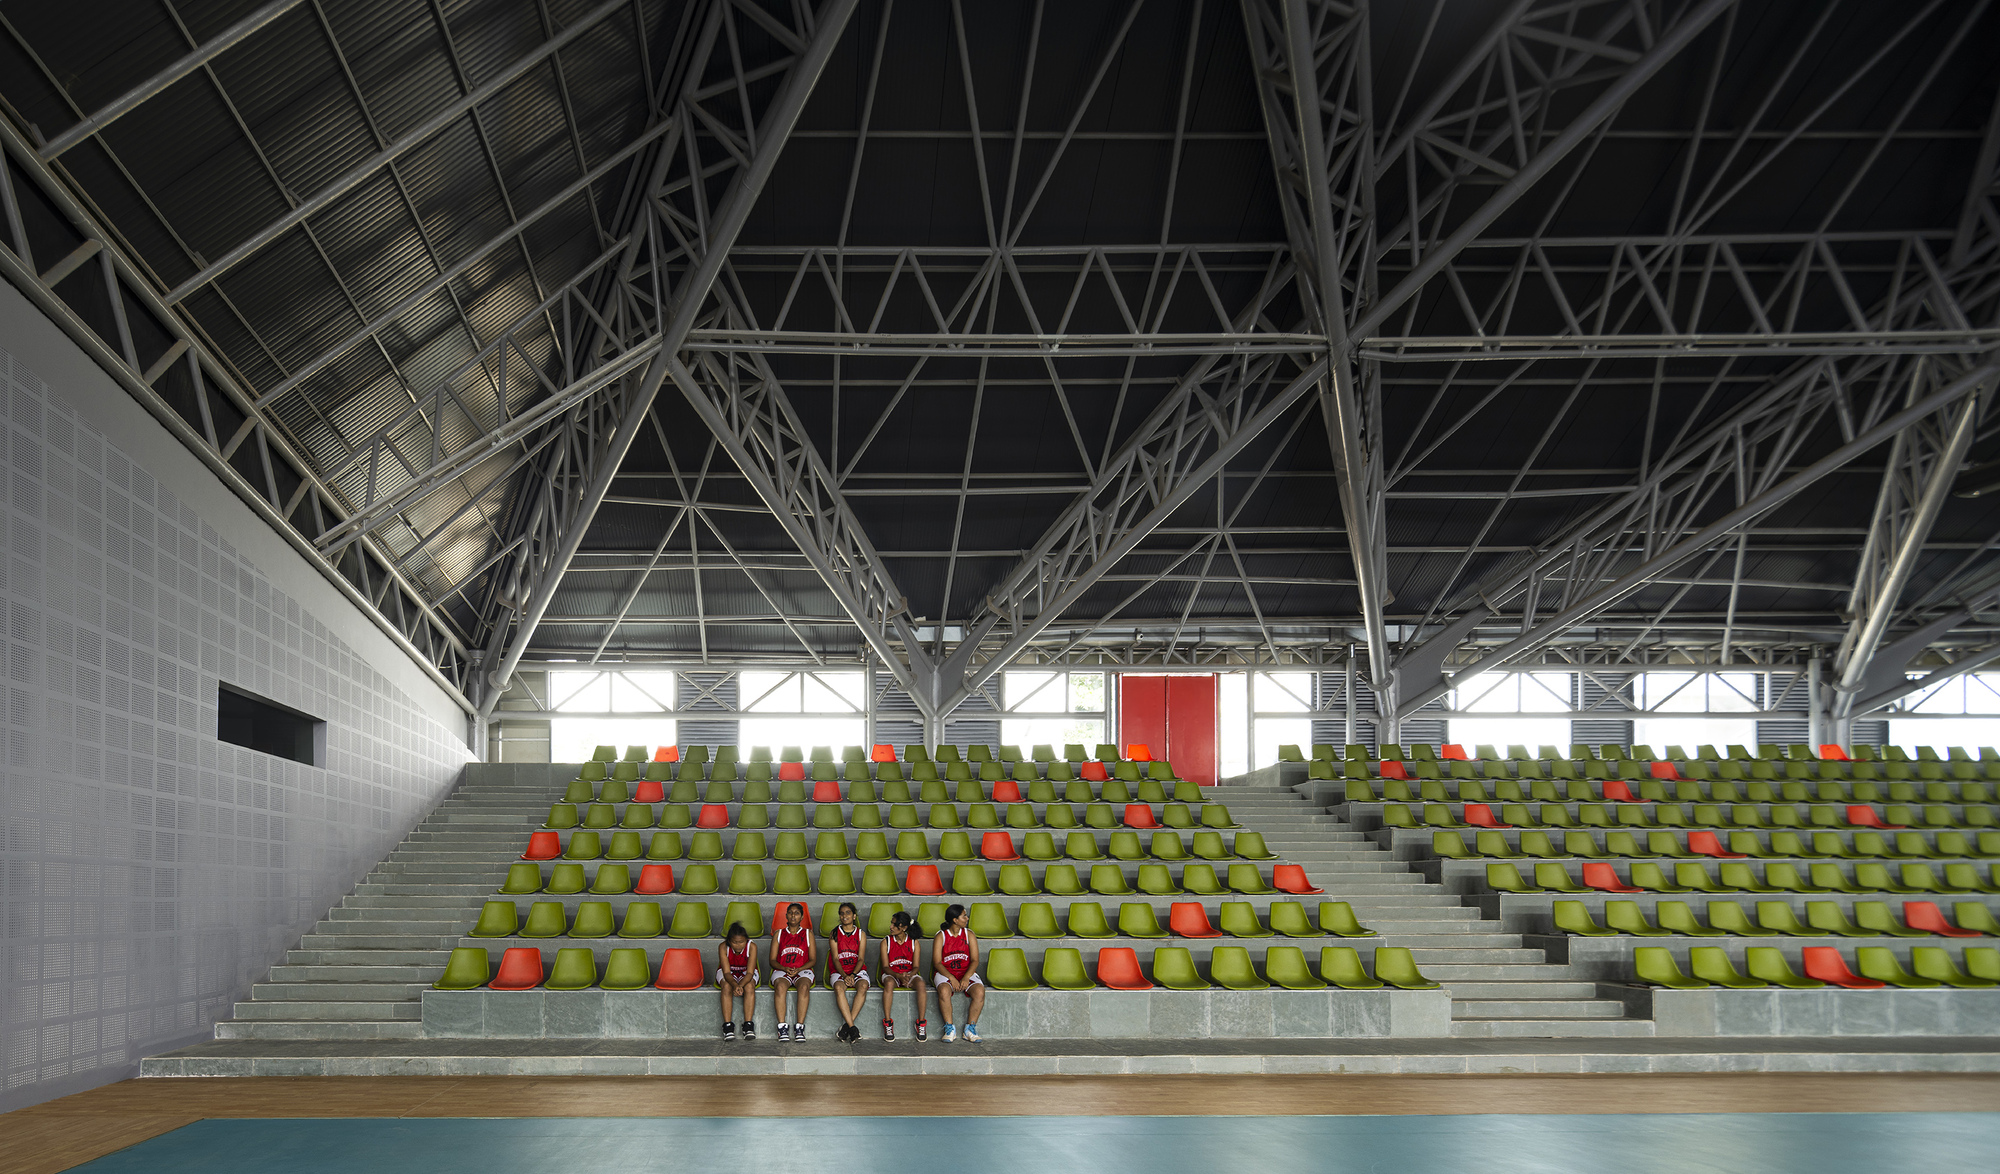
Can a building wear two faces, presenting itself with dual fronts and no back? How does it gracefully blend into its surroundings from one angle while commanding attention as a singular force from ...
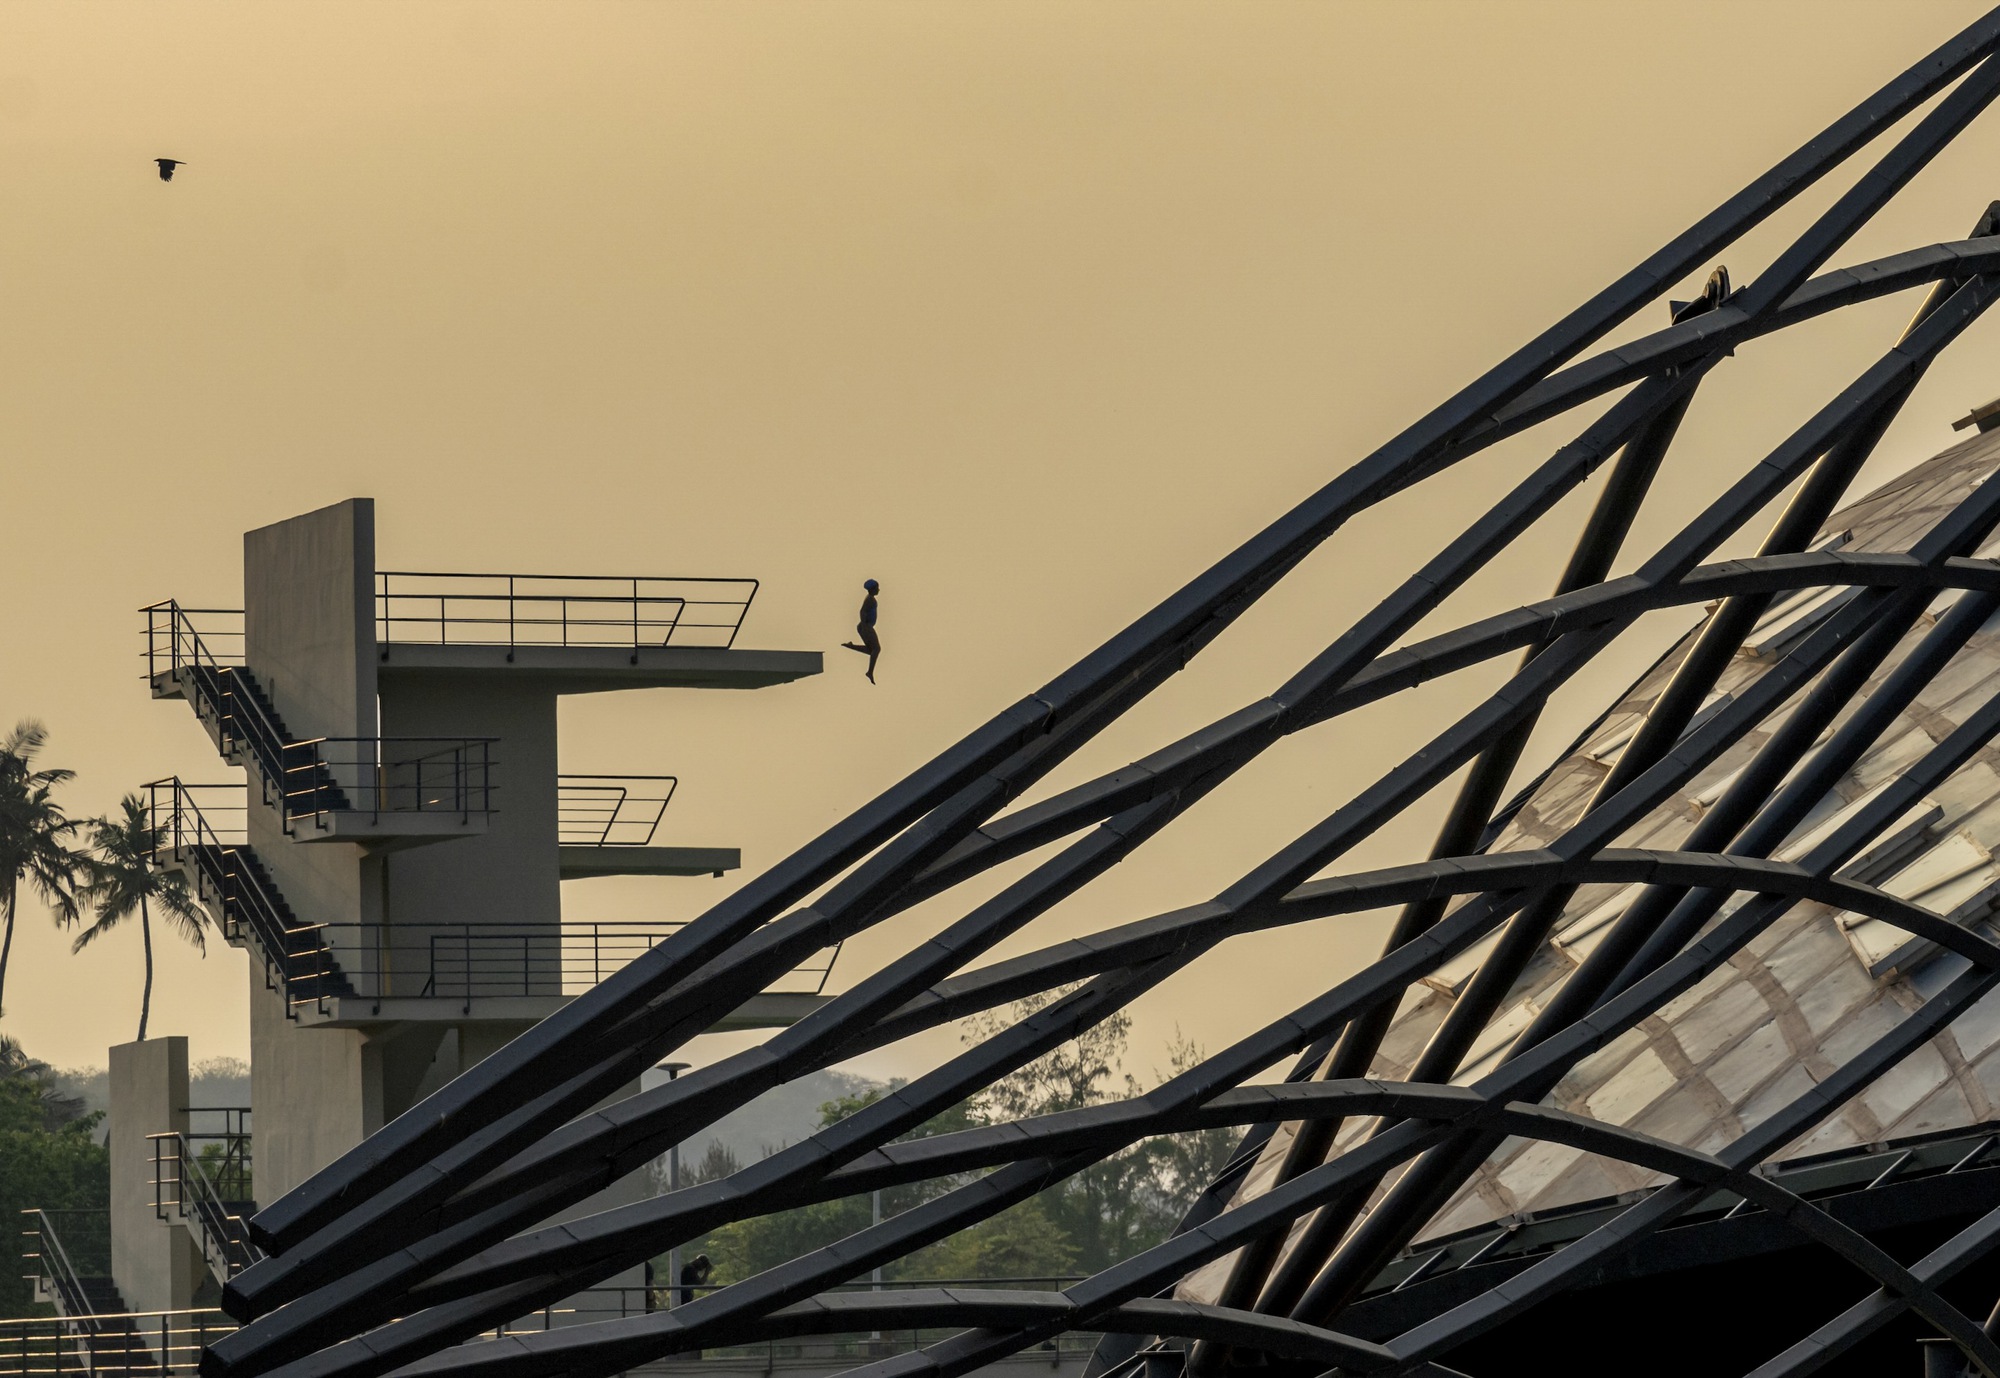
Government institutions in India usually follow a pragmatic, understated approach when it comes to the expression of their architecture. When Goa State govt. Floated an international level ...

Tic-Tac-Toe House, With a population of over five million plus and constantly growing, Surat has been registered to have highest GDP growth in India of 11.5%. One of the largest textile producing ...
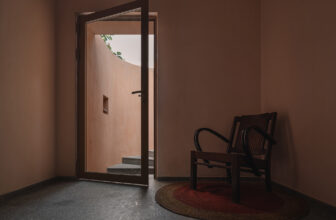
Mana Workplace, Studio Iksoi’s workspace, does not seek to overwrite its history but to engage with it. Retrofitted within an abandoned factory that belonged to Dhawal and Mansi’s father, this 2000 ...
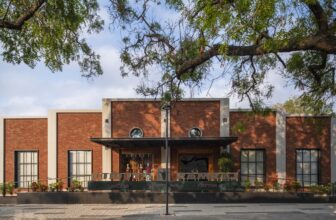
The Lakshmi Mills, In an era marked by rapid urbanisation and greenfield development, India’s cities are grappling with the challenge of vehicle-centric planning and a critical scarcity of genuine ...
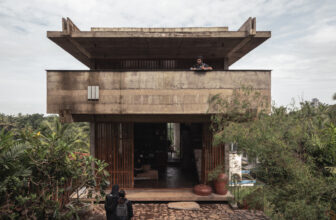
3dor office symbolizes the harmonious integration of a mixed-use building situated in a semi-urban locality surrounded by lush greenery on one side. The project strives to have a complete public ...
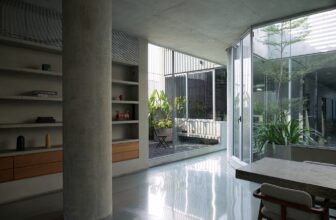
Urban Gauze Textile House and Office, Surat, a historic trade city, has been a textile hub since the Mughal era. Today, it is known for its large-scale production of silk sarees, cotton fabrics, ...
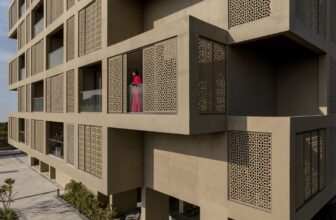
Screen 504 is a 21-storeyed apartment building with 78 apartments on a site of 3690 sqm located in Udaipur, Rajasthan, India, with a total constructed area of 20,000 sqm. At every level, four ...

The Under Space Revival, In the heart of Surat, a city known for its layered urban fabric and entrepreneurial spirit, an underused space beneath a flyover is reimagined—not as a leftover remnant of ...

Emerging like a sculptural monolith from the edge of a salt pan, this house is a masterclass in elemental architecture — poised between land and water, tradition and modernity, permanence and ...
