

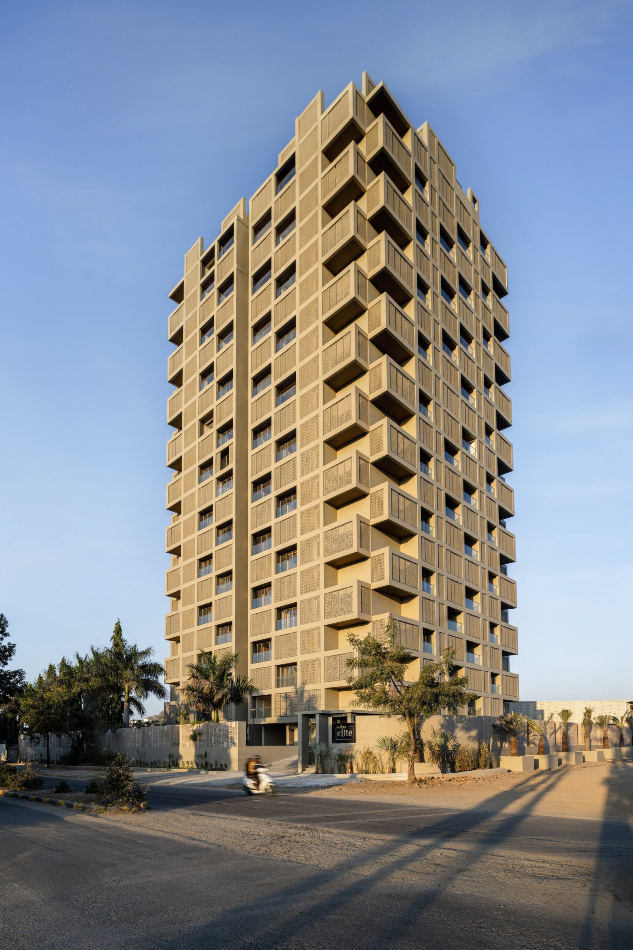
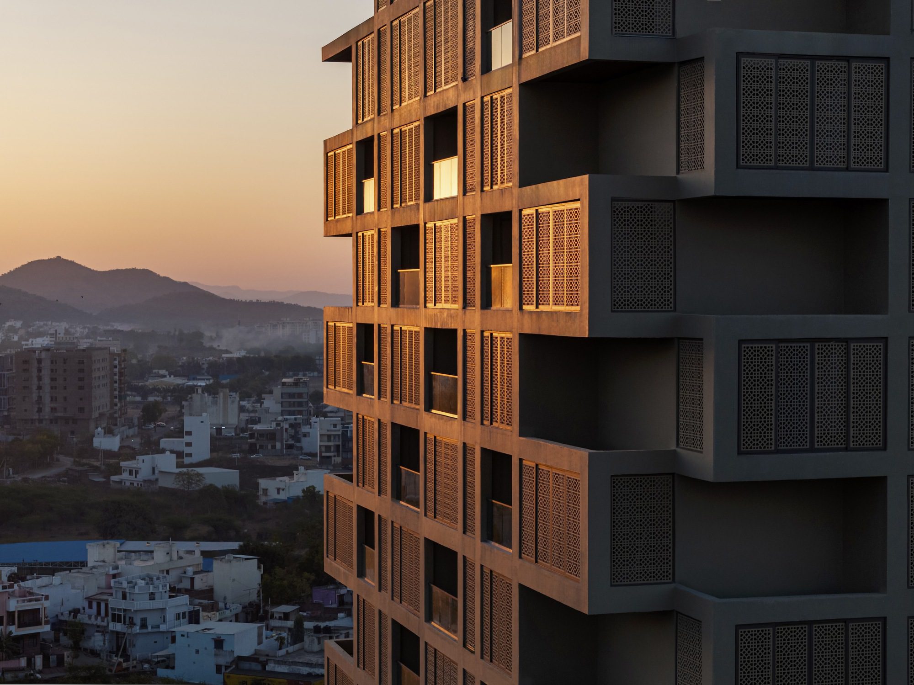
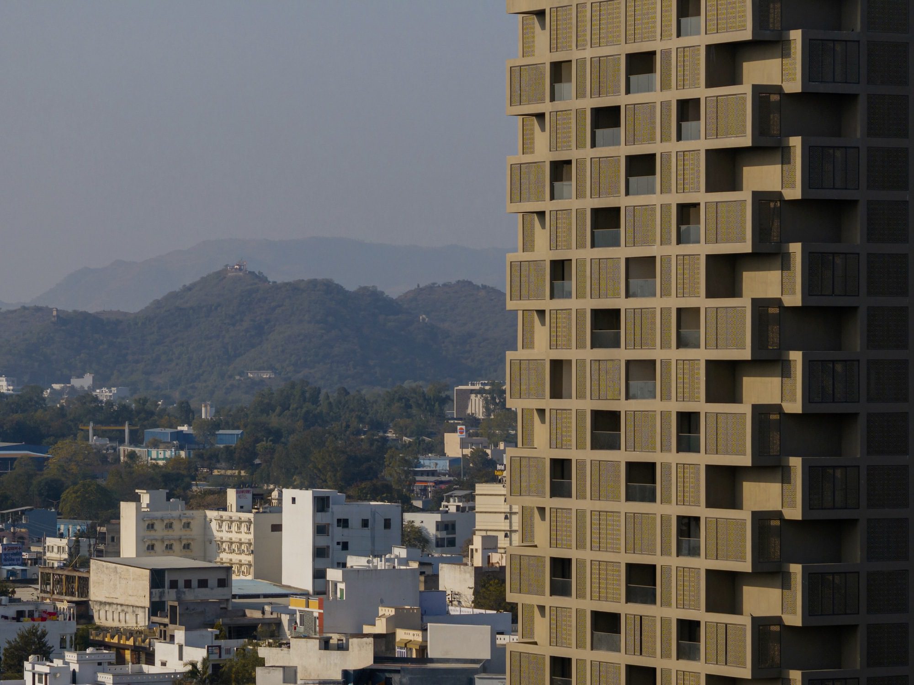
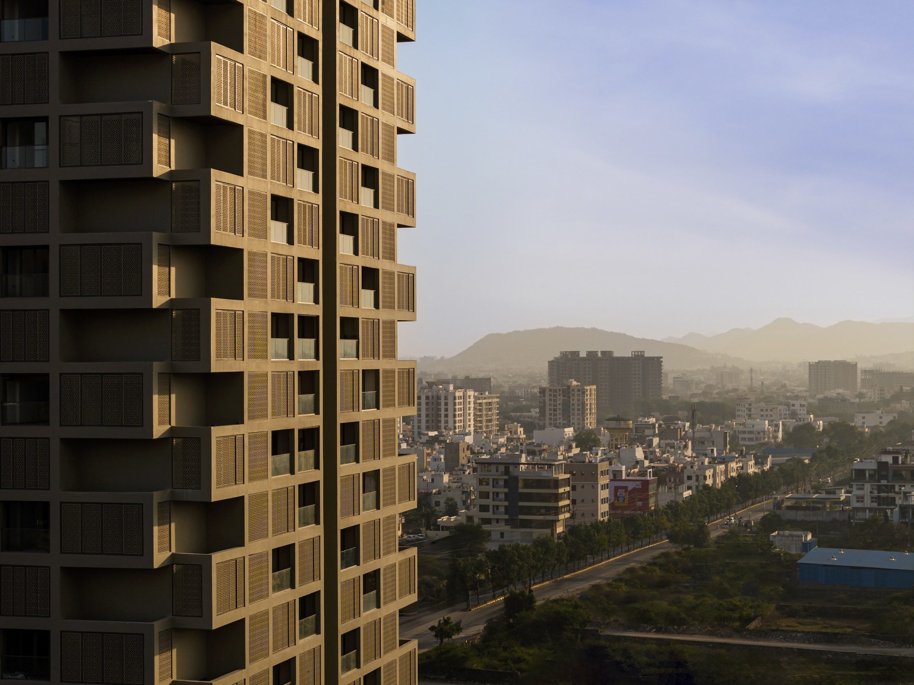
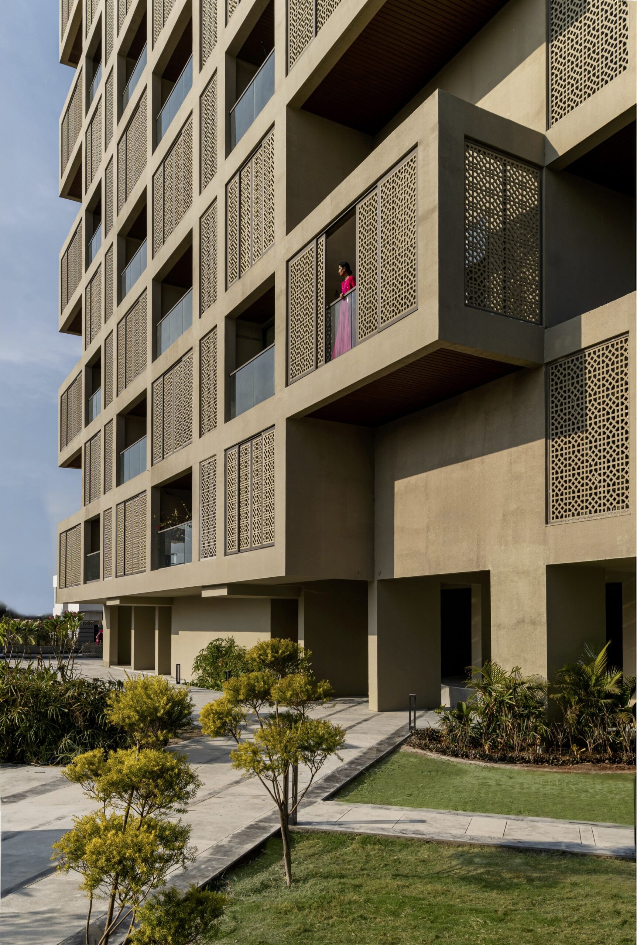
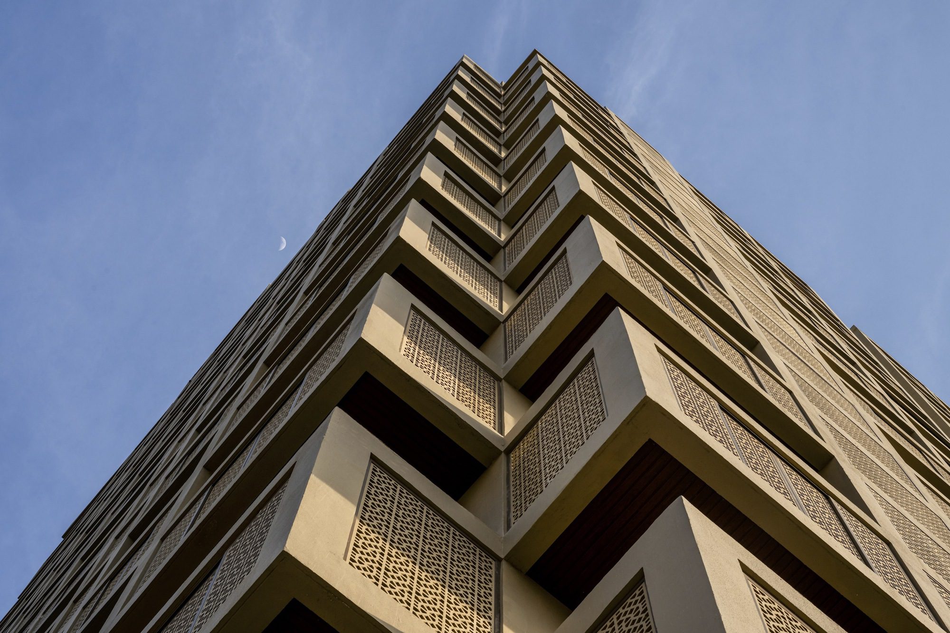
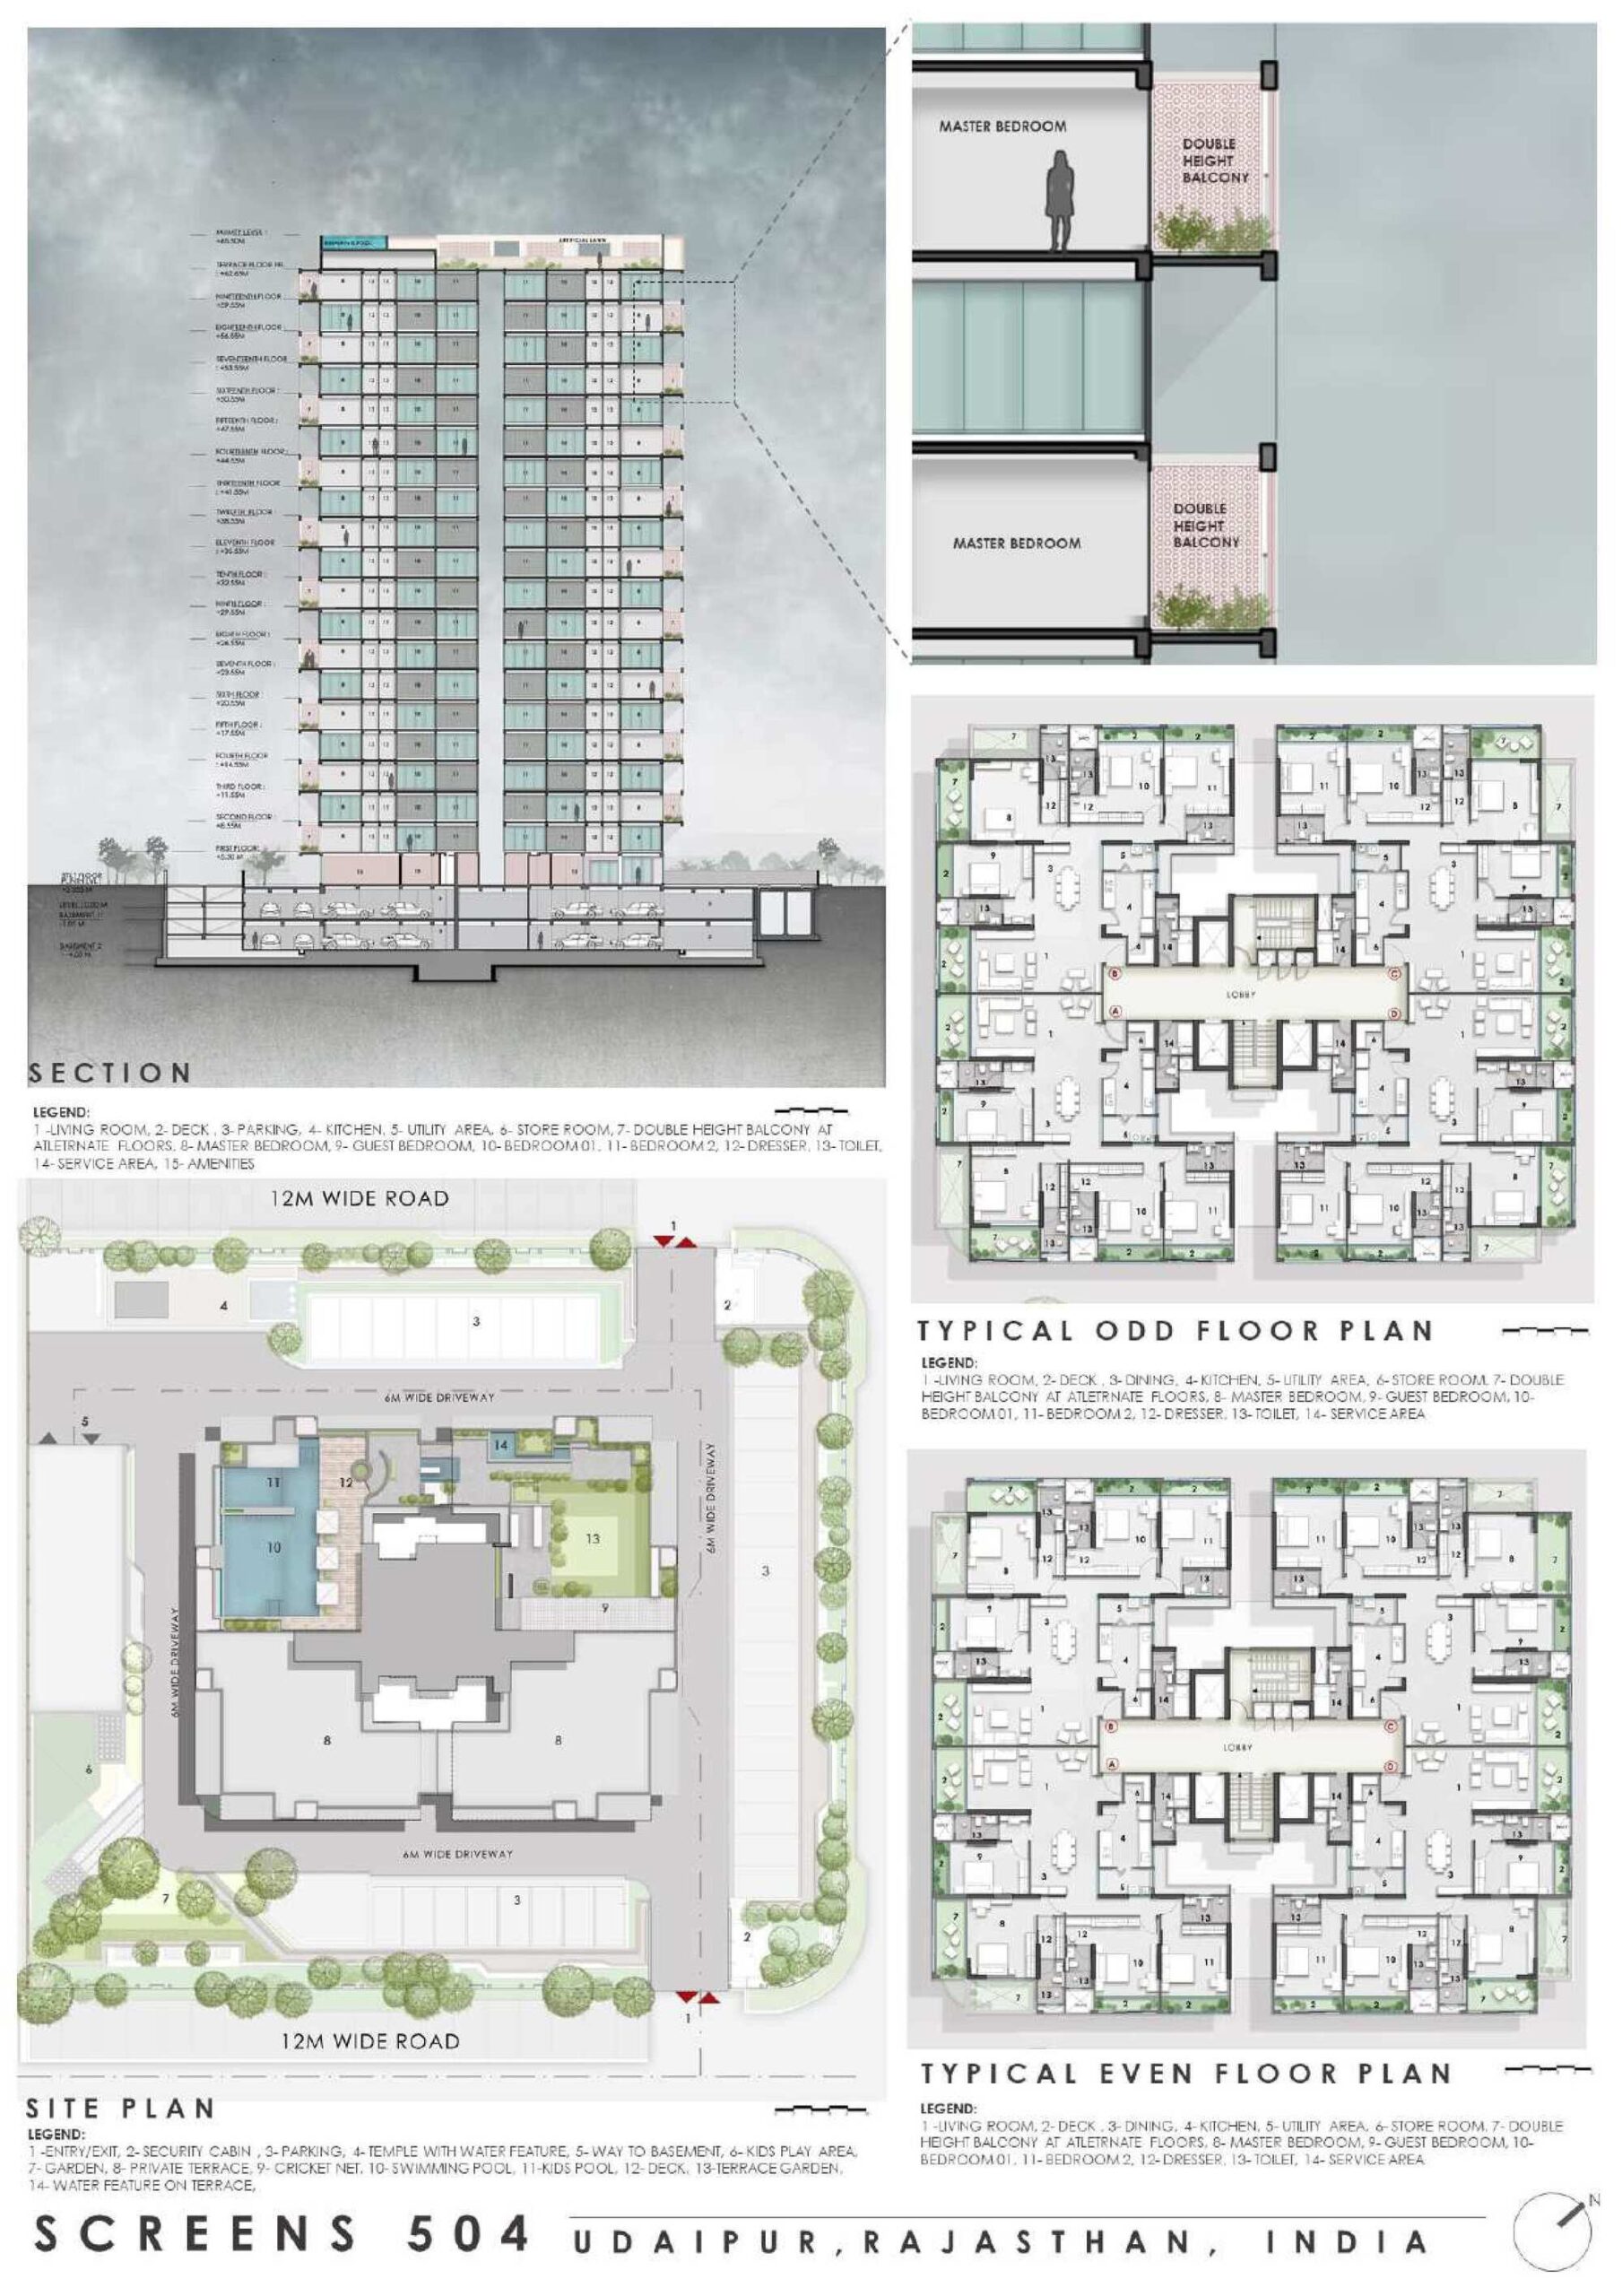
Screen 504 is a 21-storeyed apartment building with 78 apartments on a site of 3690 sqm located in Udaipur, Rajasthan, India, with a total constructed area of 20,000 sqm. At every level, four apartments, each with four bedrooms & living spaces, are planned in each quadrant to allow visibility & views of 2 adjacent sides of the surroundings with hills in the distance in all directions. Traditional architecture in the region dating back to the 16th & 17th centuries has multiple examples of projected screened balcony spaces to combat the excessive heat of the summer months which can vary from 35° to 48°C, providing privacy simultaneously.
© Vinay Panjwani
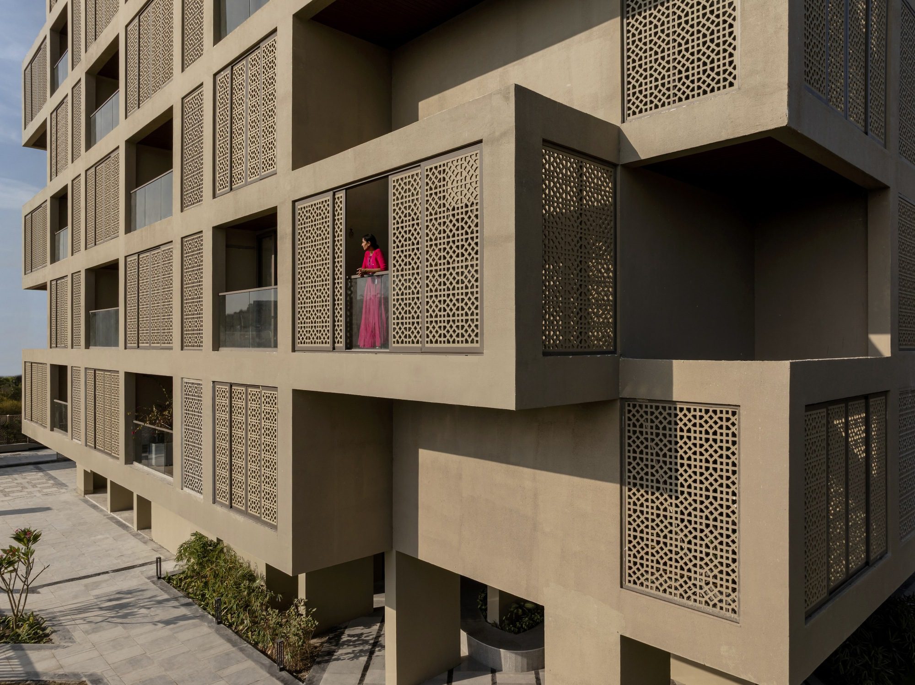
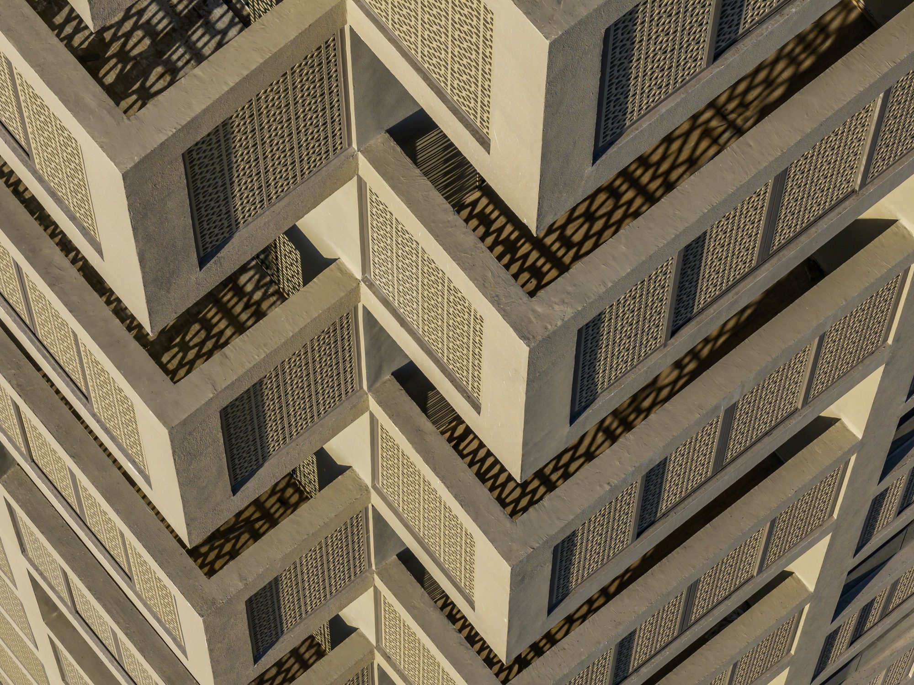
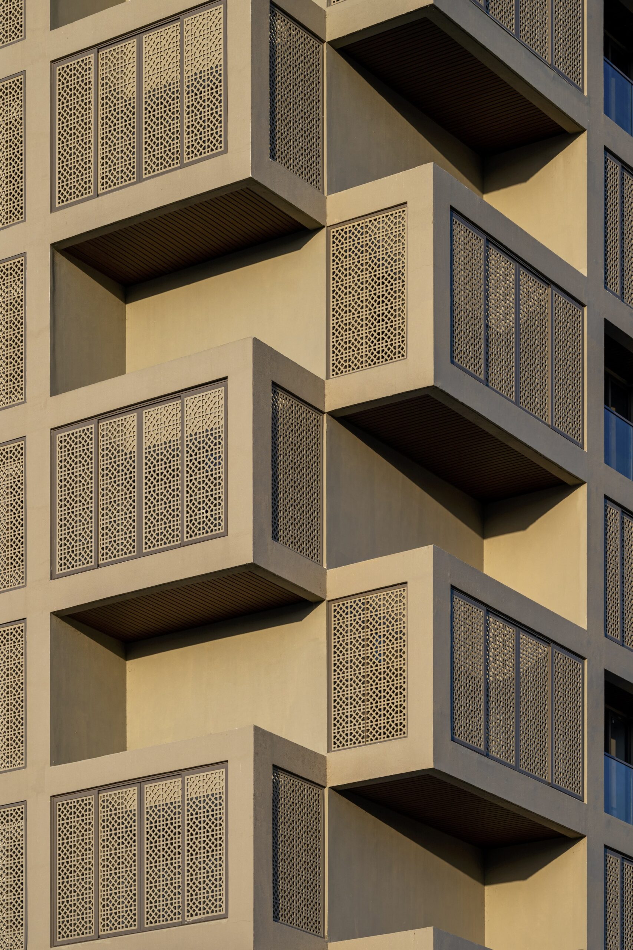
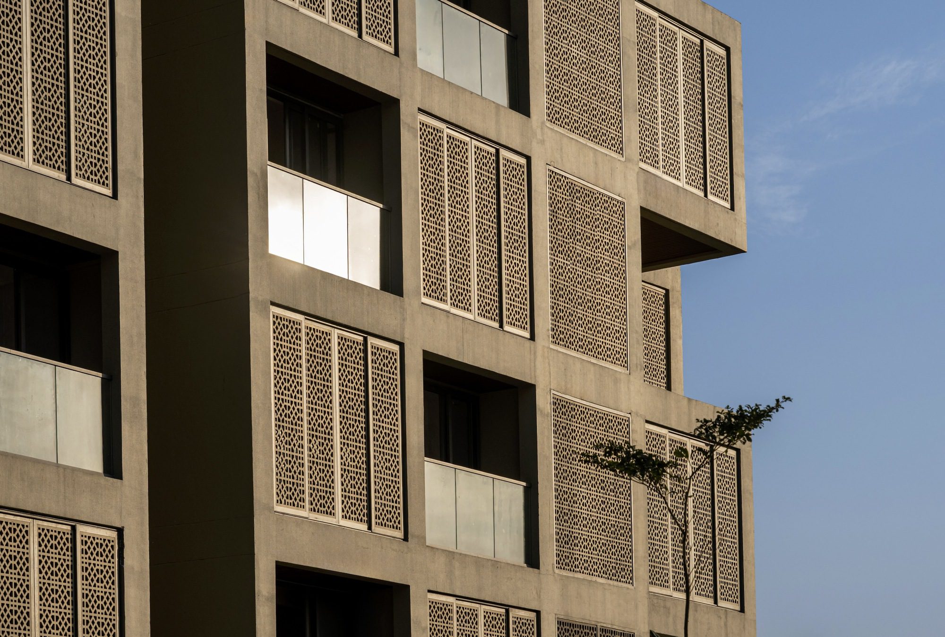
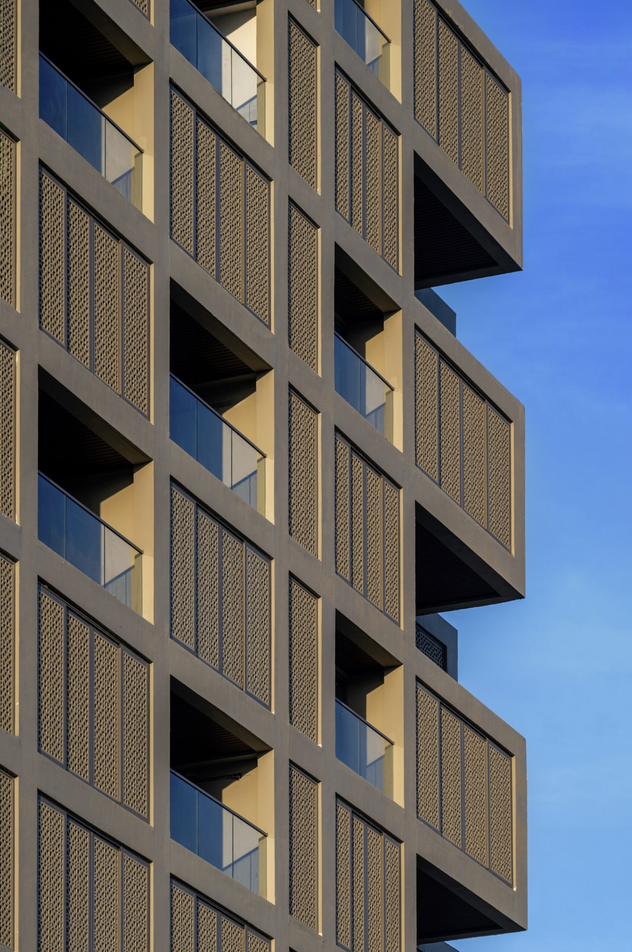
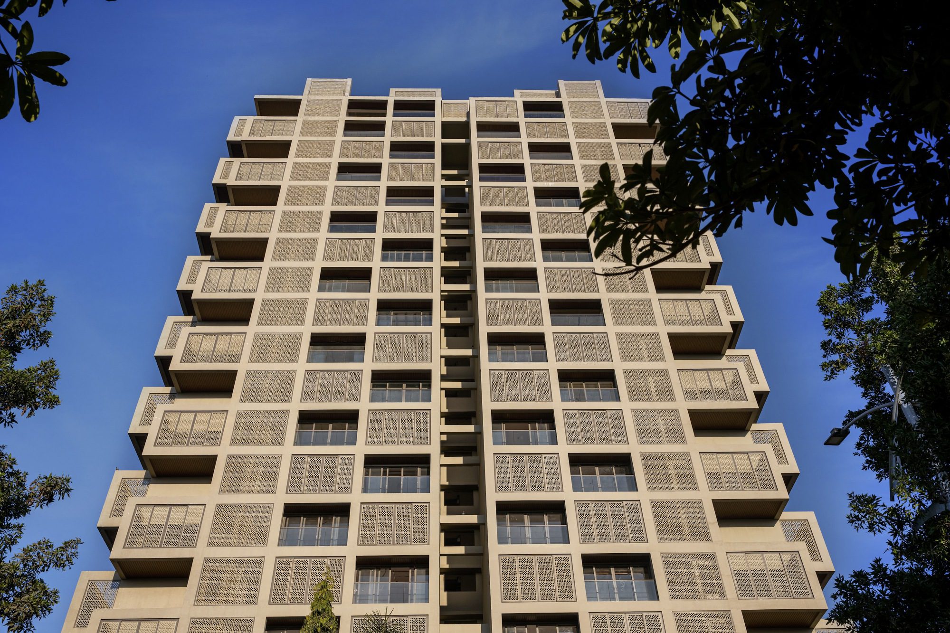
Taking a cue from this element of traditional architecture, a mix of screened decks & open deck spaces front each room of each apartment to mitigate heat gain & provide transitional spaces between the indoors & the outdoors.
© Vinay Panjwani
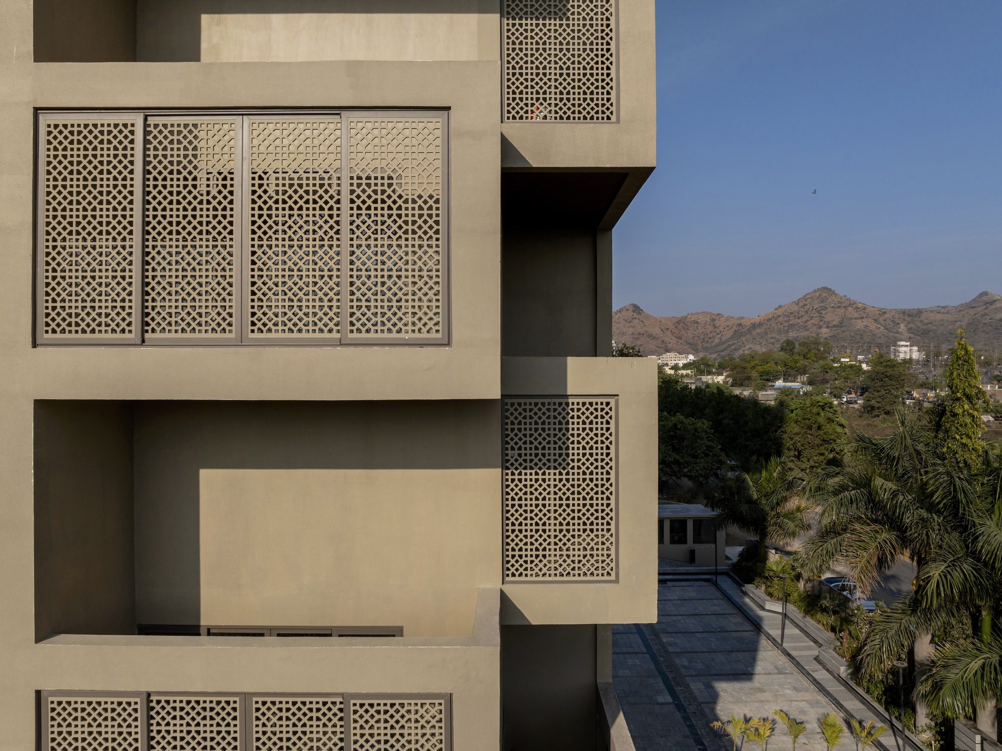
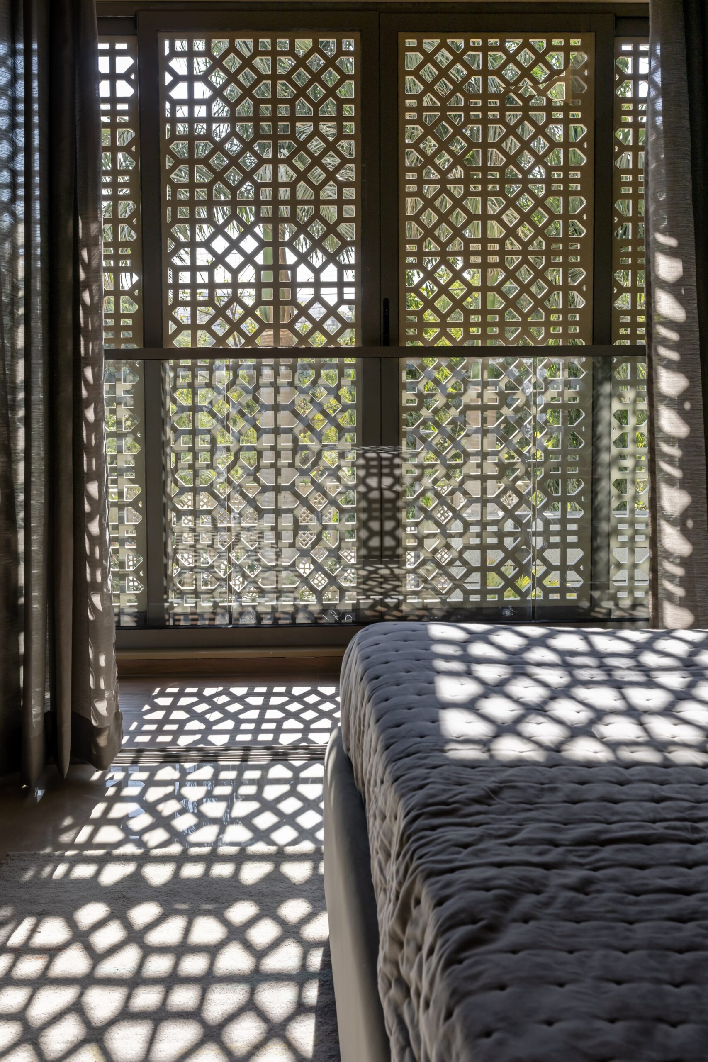
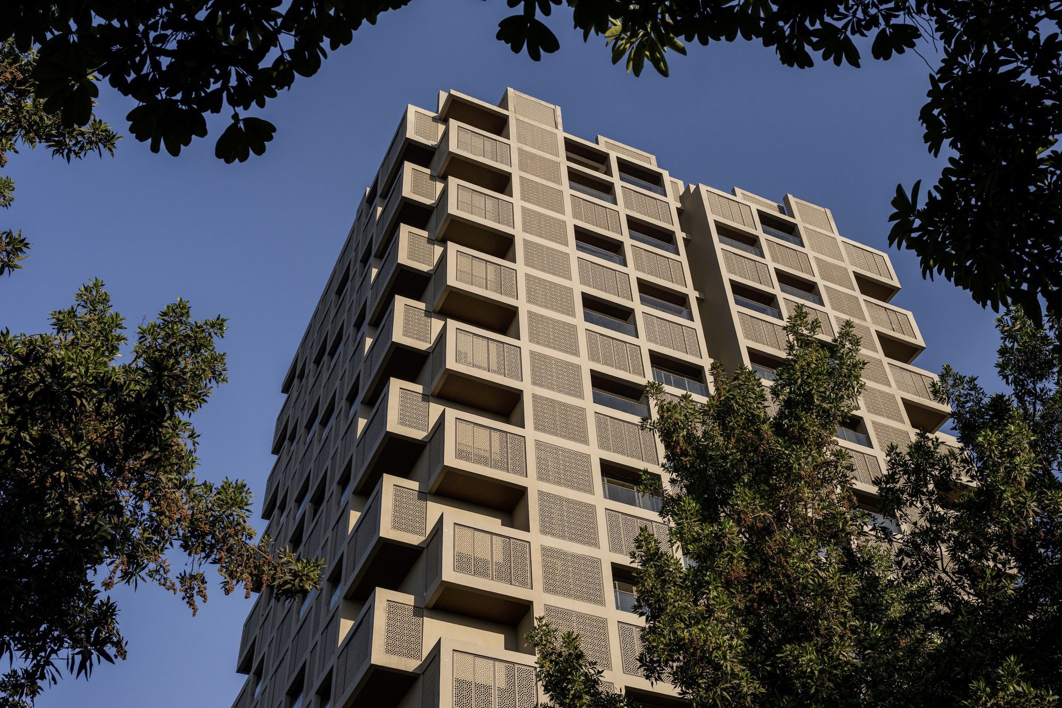
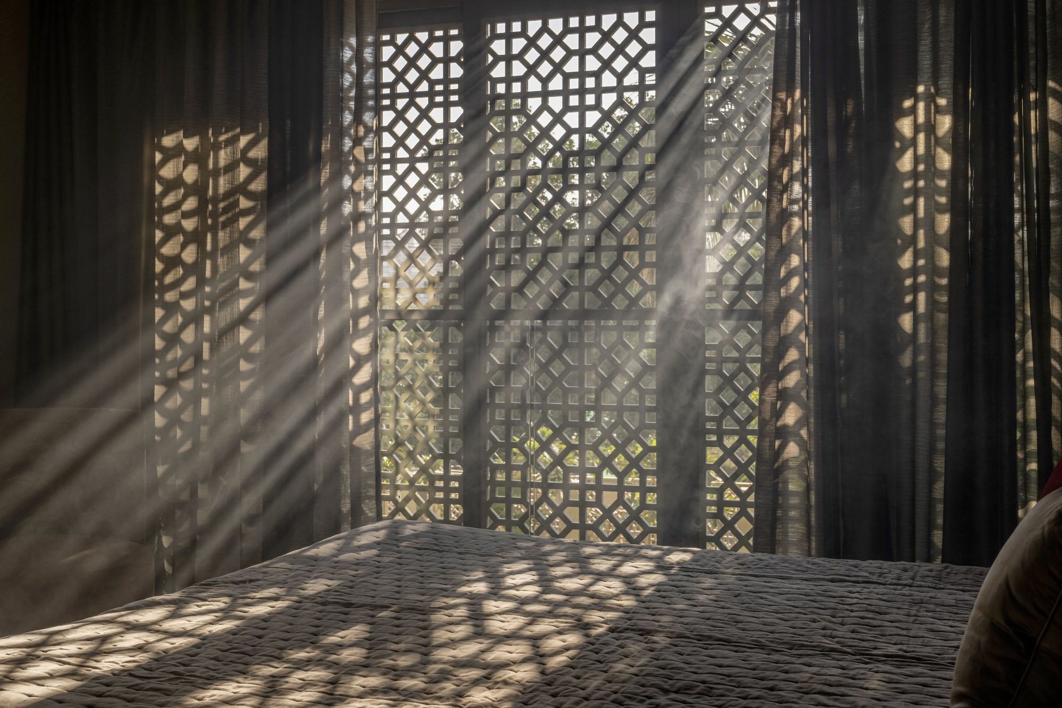
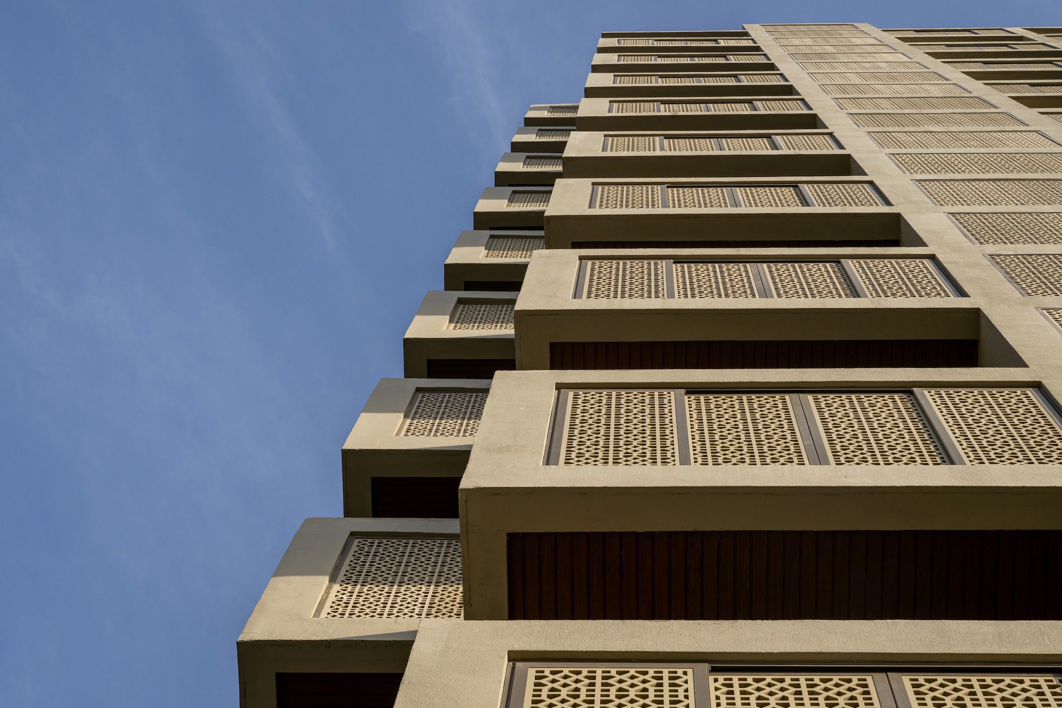
Each apartment has 5 balcony spaces fronting the living room & the 4 bedrooms. Some of these are open and some are screened with sliding screens that are perforated with a traditional pattern. The screened decks can be opened up partially. One of the decks in each apartment is 20 feet high. The residents have the option of using single-height 10-foot-high decks or 20-foot-high decks which can be completely open, partially open, or completely screened depending on the weather.
© Vinay Panjwani
Based upon the client’s brief and the governing rules, a total area of 20,000 sqm is permissible on the plot of 3,690 sqm. The height restriction of 70 m & the mandatory open spaces on all sides of 14m necessitated a building block of 36m X 30m in plan with a height of 70m. Within these restrictive parameters, the apartments are designed with minimal internal circulation spaces and all rooms face the external views facilitating natural light & ventilation throughout overlooking the hills. Community spaces including a gym, swimming pool, community hall & games room are located at the ground level & the roof top terrace with a roof top garden. Parking areas are planned in a single basement.
© Vinay Panjwani
The entire perimeter of balconies & the roof top terraces are collectively drained to a rain water harvesting tank. In addition water is recycled & reused for gardening. These measures serve to reduce the need of external water supply. All the internal walls are made of fly ash brick. Locally sourced sandstone is used for the perimeter walls of the site and within the landscaped spaces. The entire labor for the construction was sourced locally. All these factors render the building sustainable.
© Vinay Panjwani
Screen 504 is designed contextual to the location & climate taking cues from the traditional architecture of the region creating an apartment building that is energy efficient & offers a variety of different outdoor spaces to all its residents.
Project Info
Architects: Sanjay Puri Architects
Area: 20000 m²
Year: 2025
Country: Udaipur, India
Photographs: Vinay Panjwani
Lead Architect: Sanjay Puri
Structure Consultants: Shalini Gupta and Associates
MEP Consultants: Resonance
Landscape Designers: Satatv Design Consultants
Design Team: Prachi Pawar, Pratik Patel

Sophie Tremblay is a Montreal-based architectural editor and designer with a focus on sustainable urban development. A McGill University architecture graduate, she began her career in adaptive reuse, blending modern design with historical structures. As a Project Editor at Arch2O, she curates stories that connect traditional practice with forward-thinking design. Her writing highlights architecture's role in community engagement and social impact. Sophie has contributed to Canadian Architect and continues to collaborate with local studios on community-driven projects throughout Quebec, maintaining a hands-on approach that informs both her design sensibility and editorial perspective.