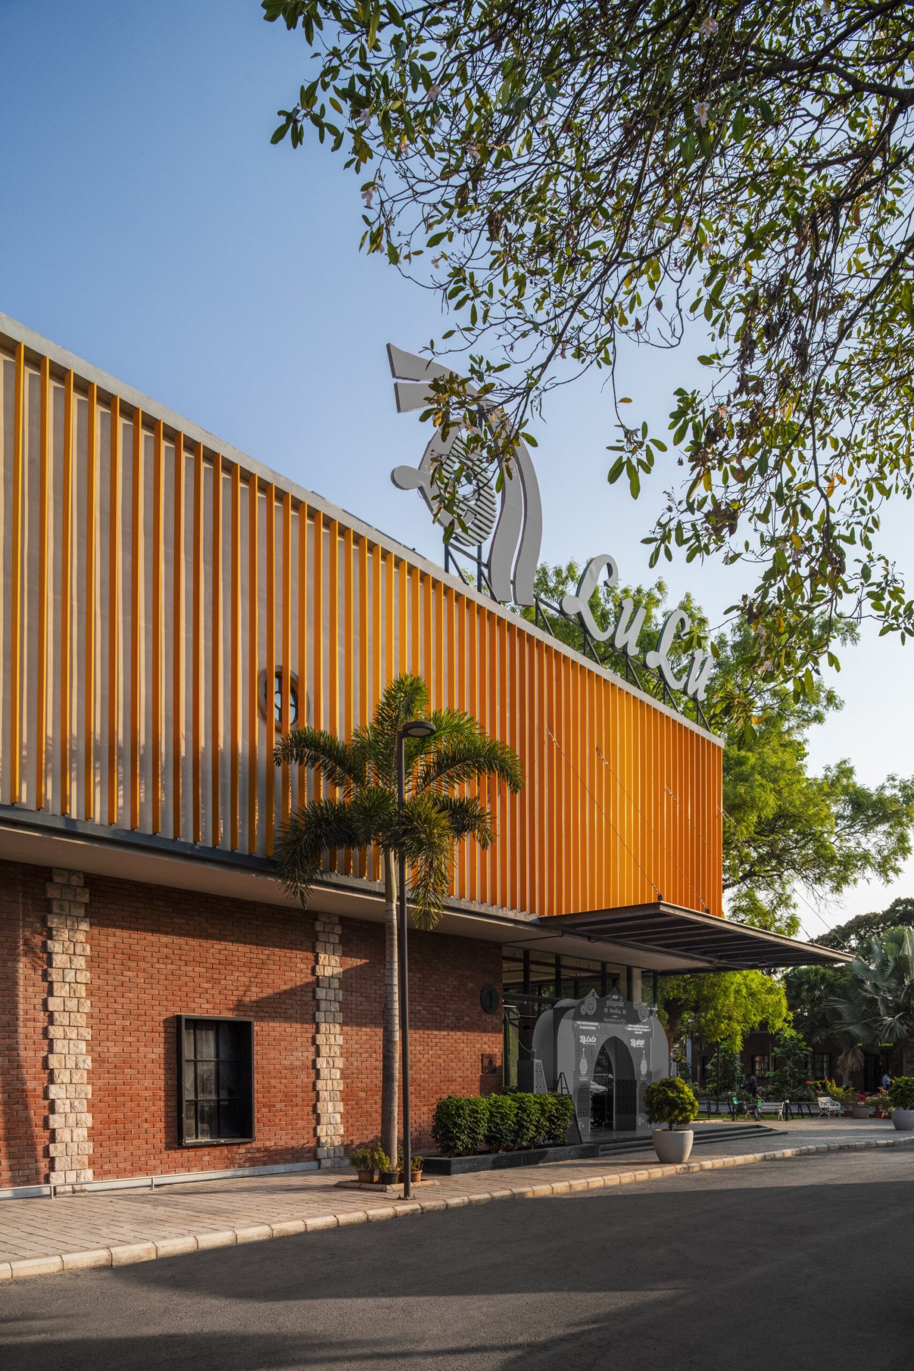
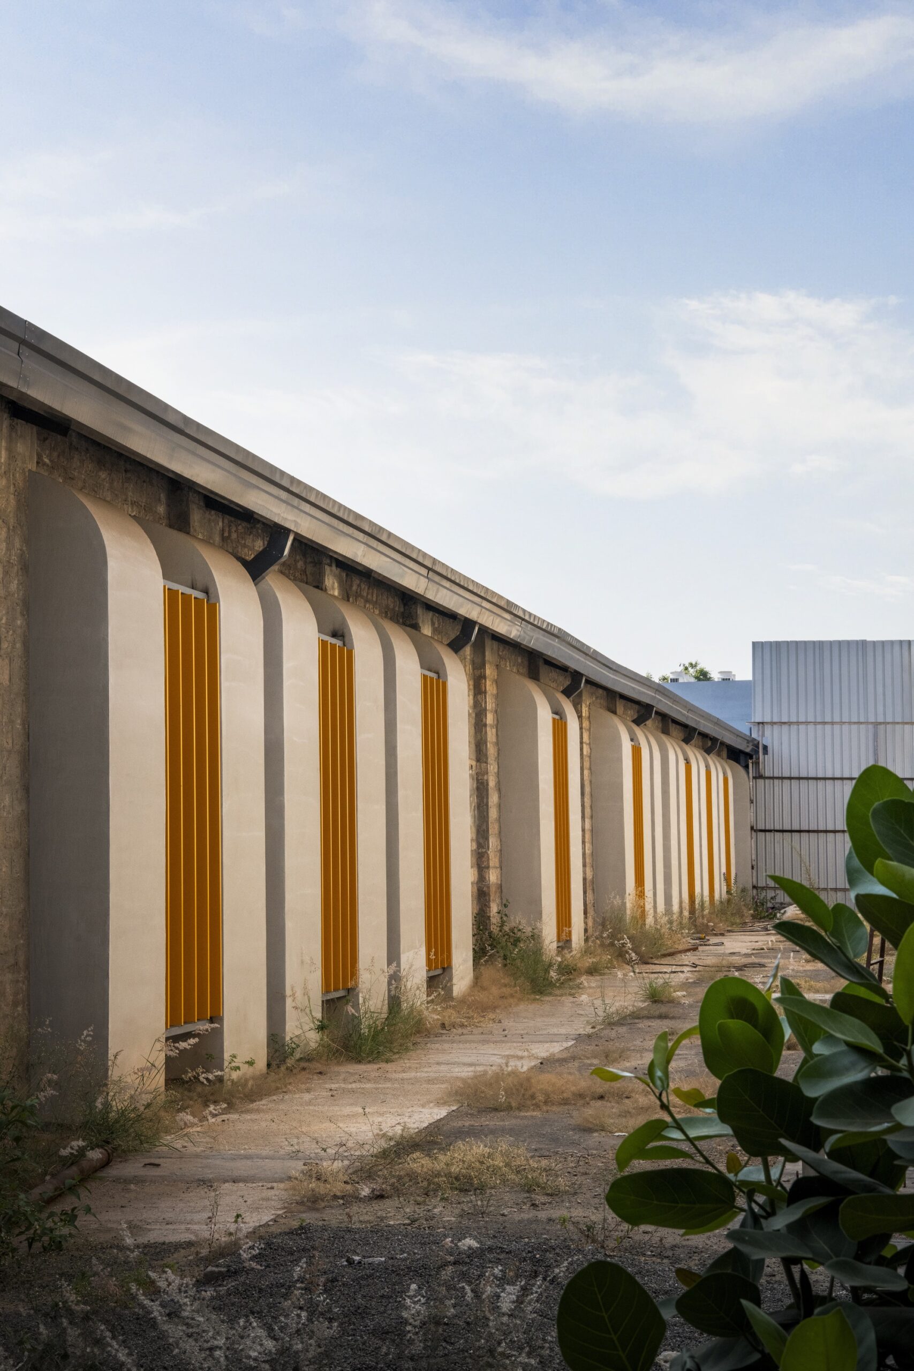
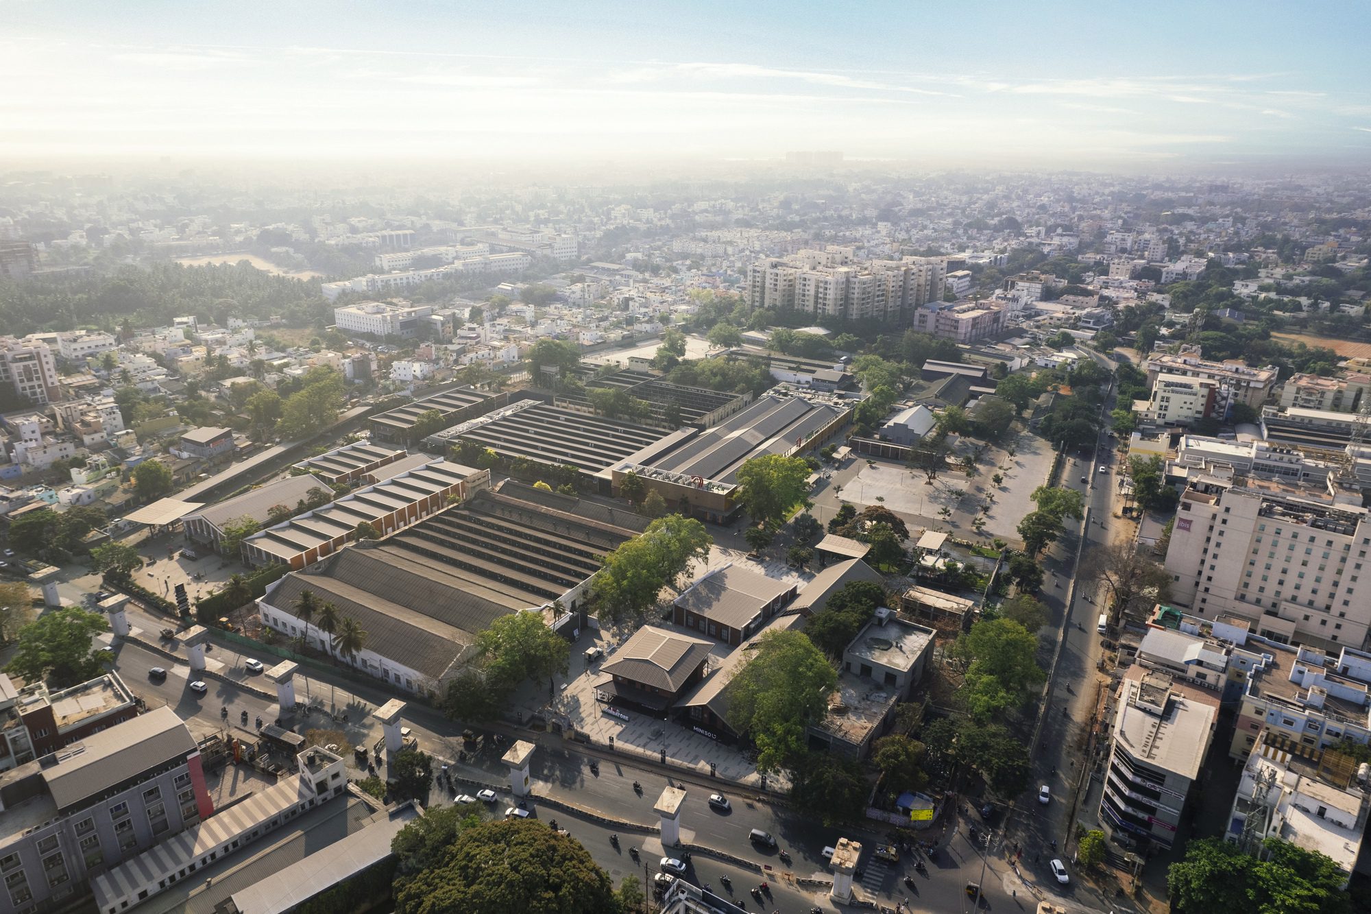
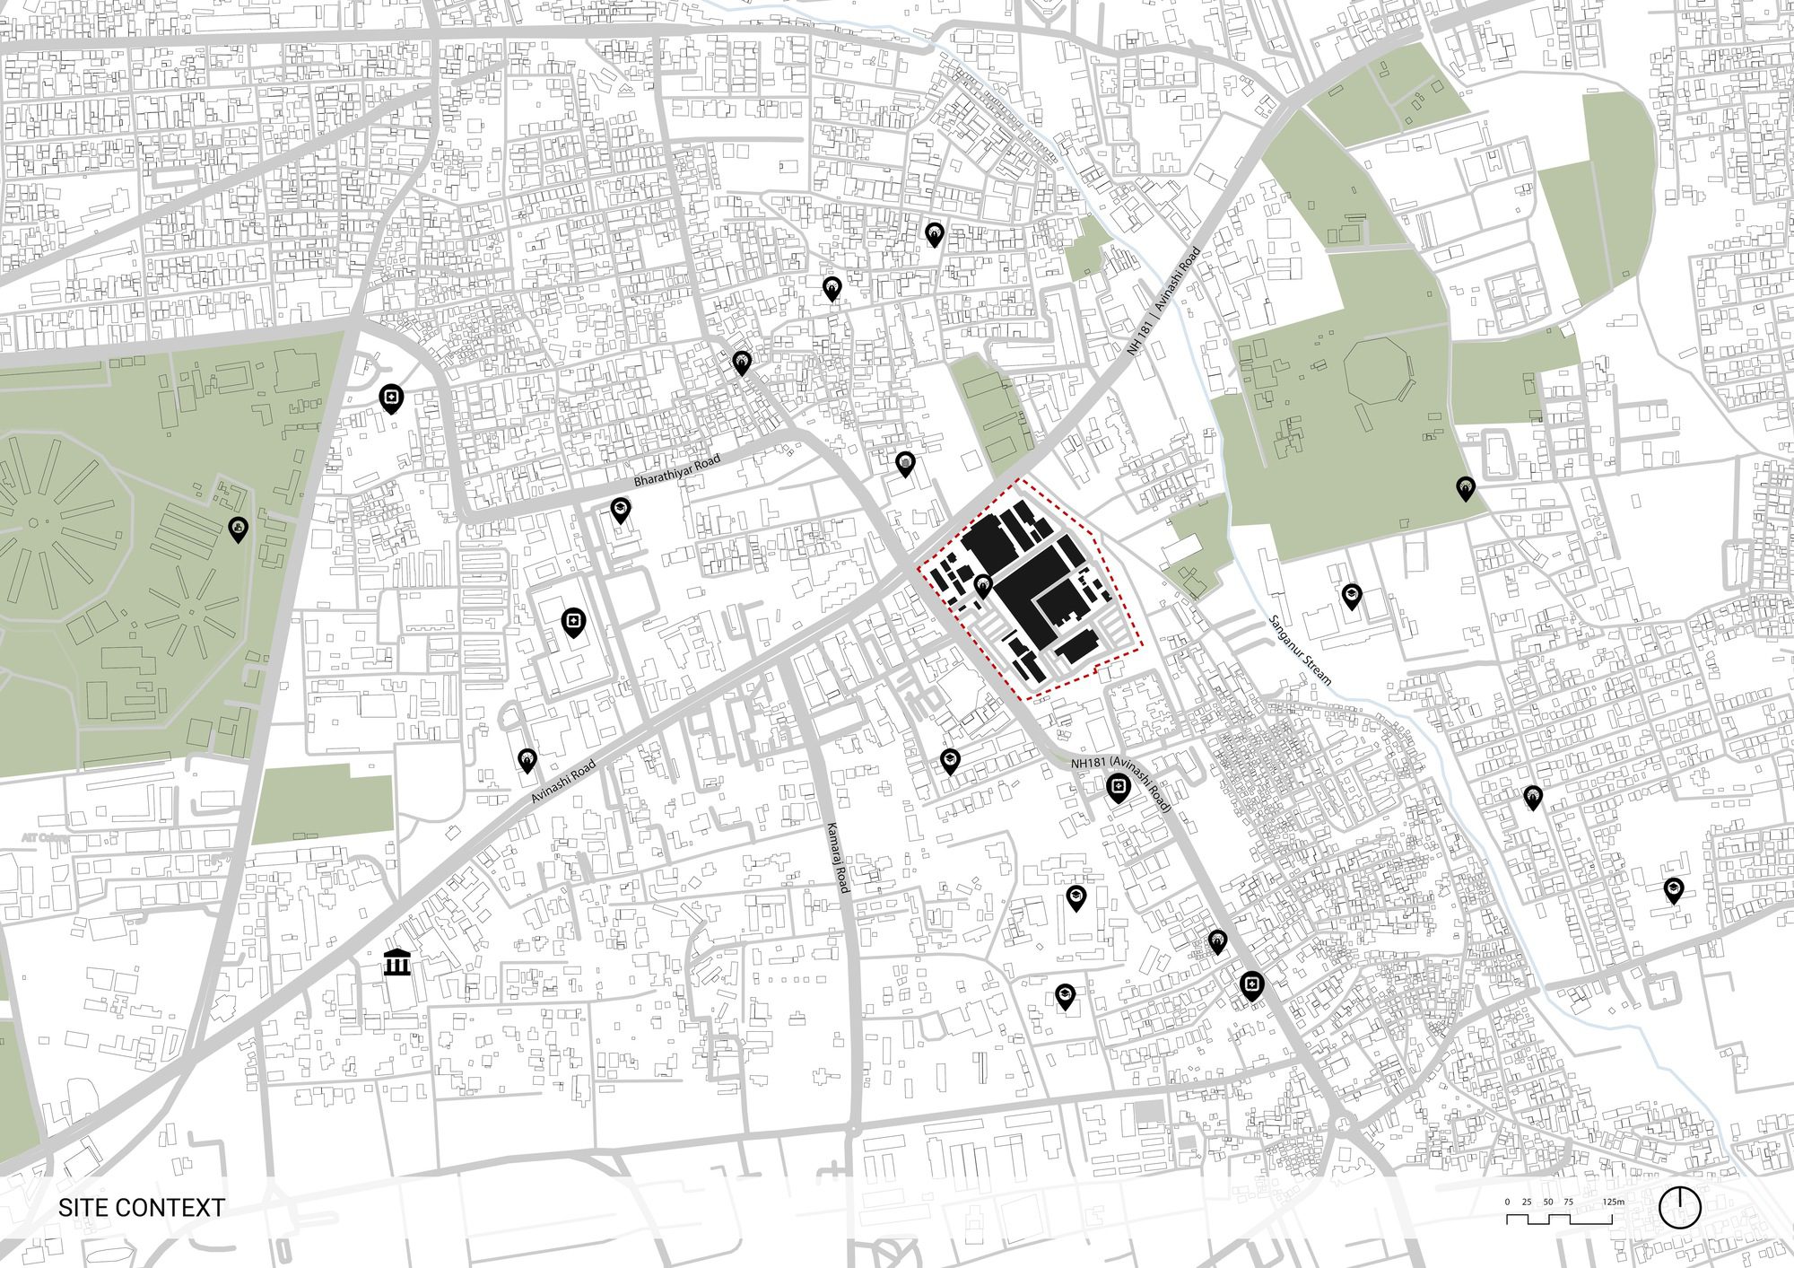
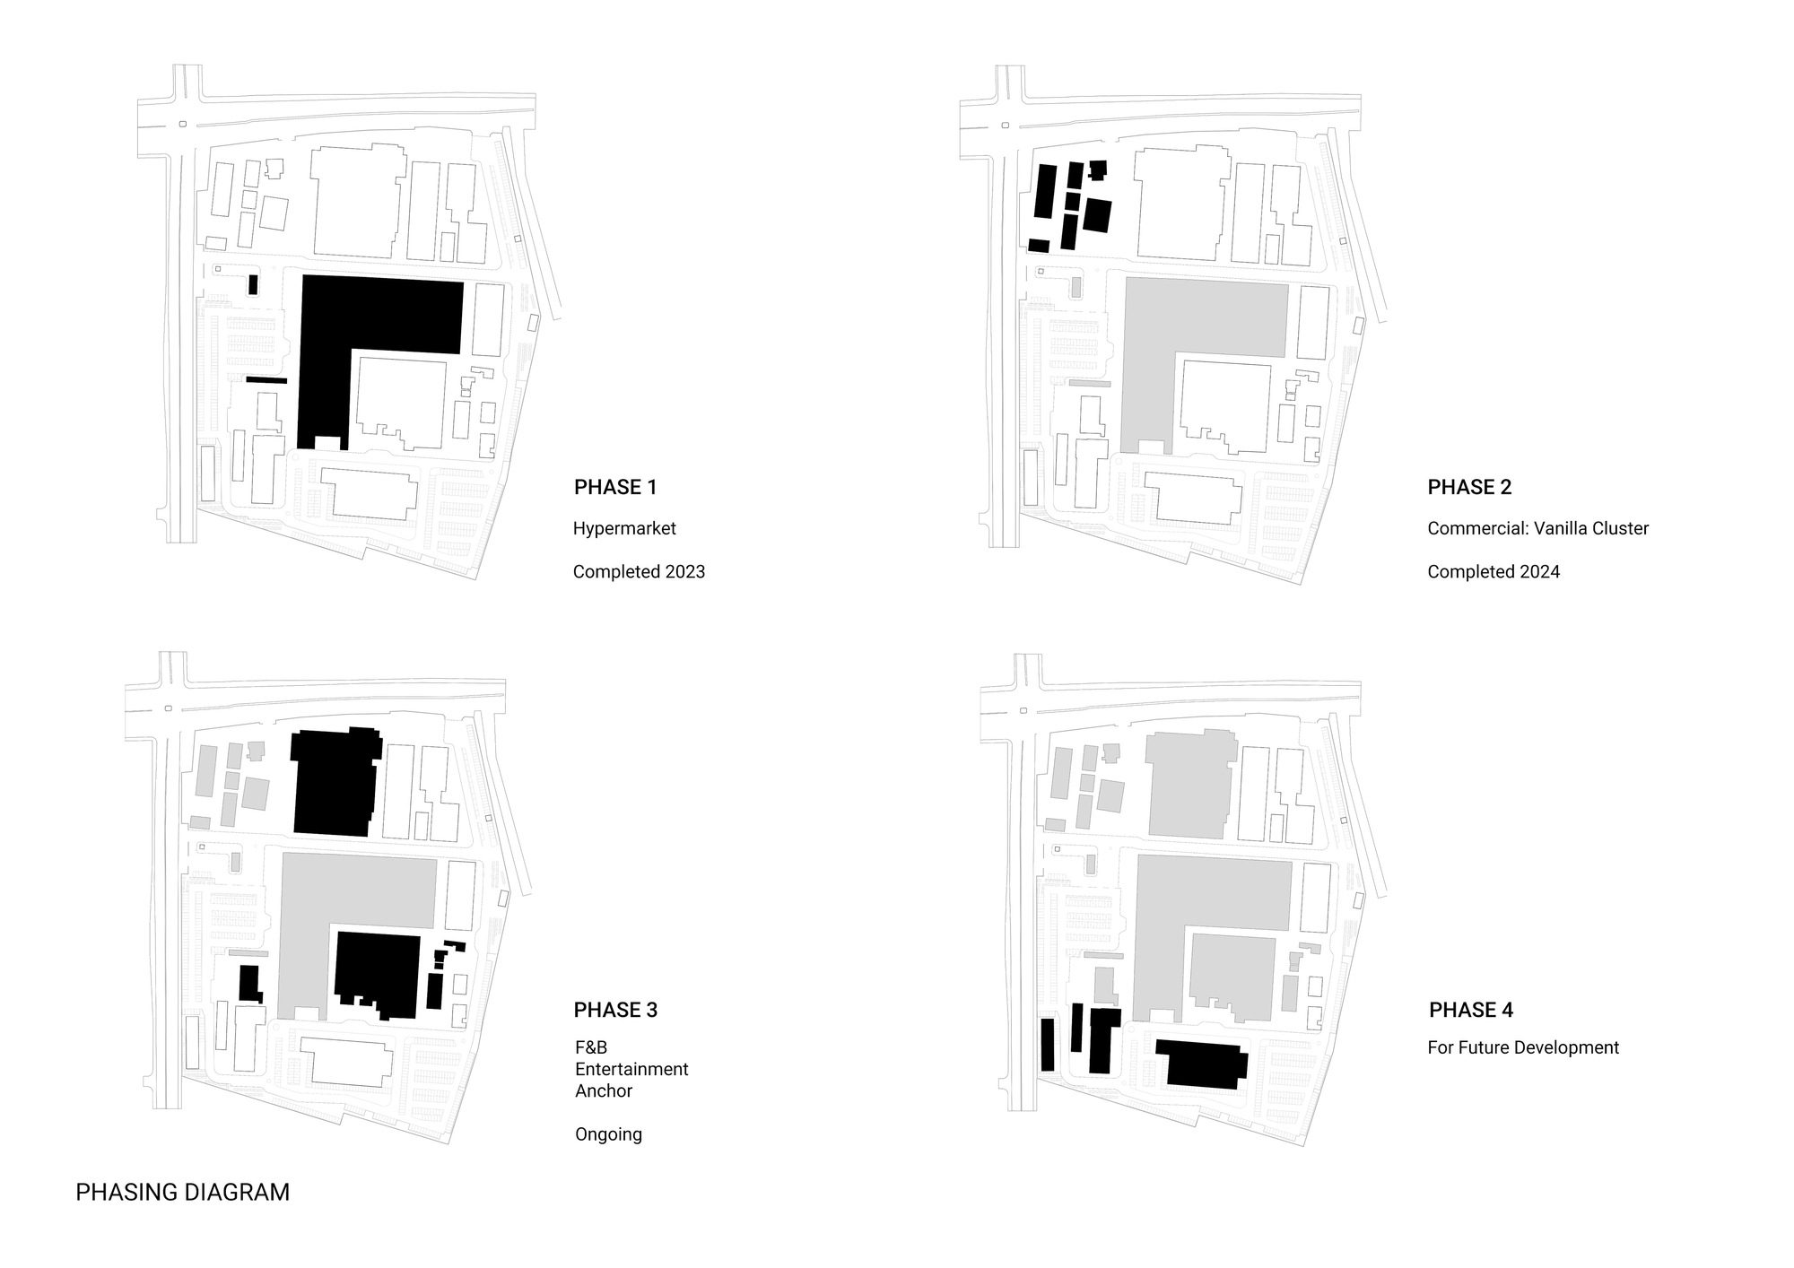
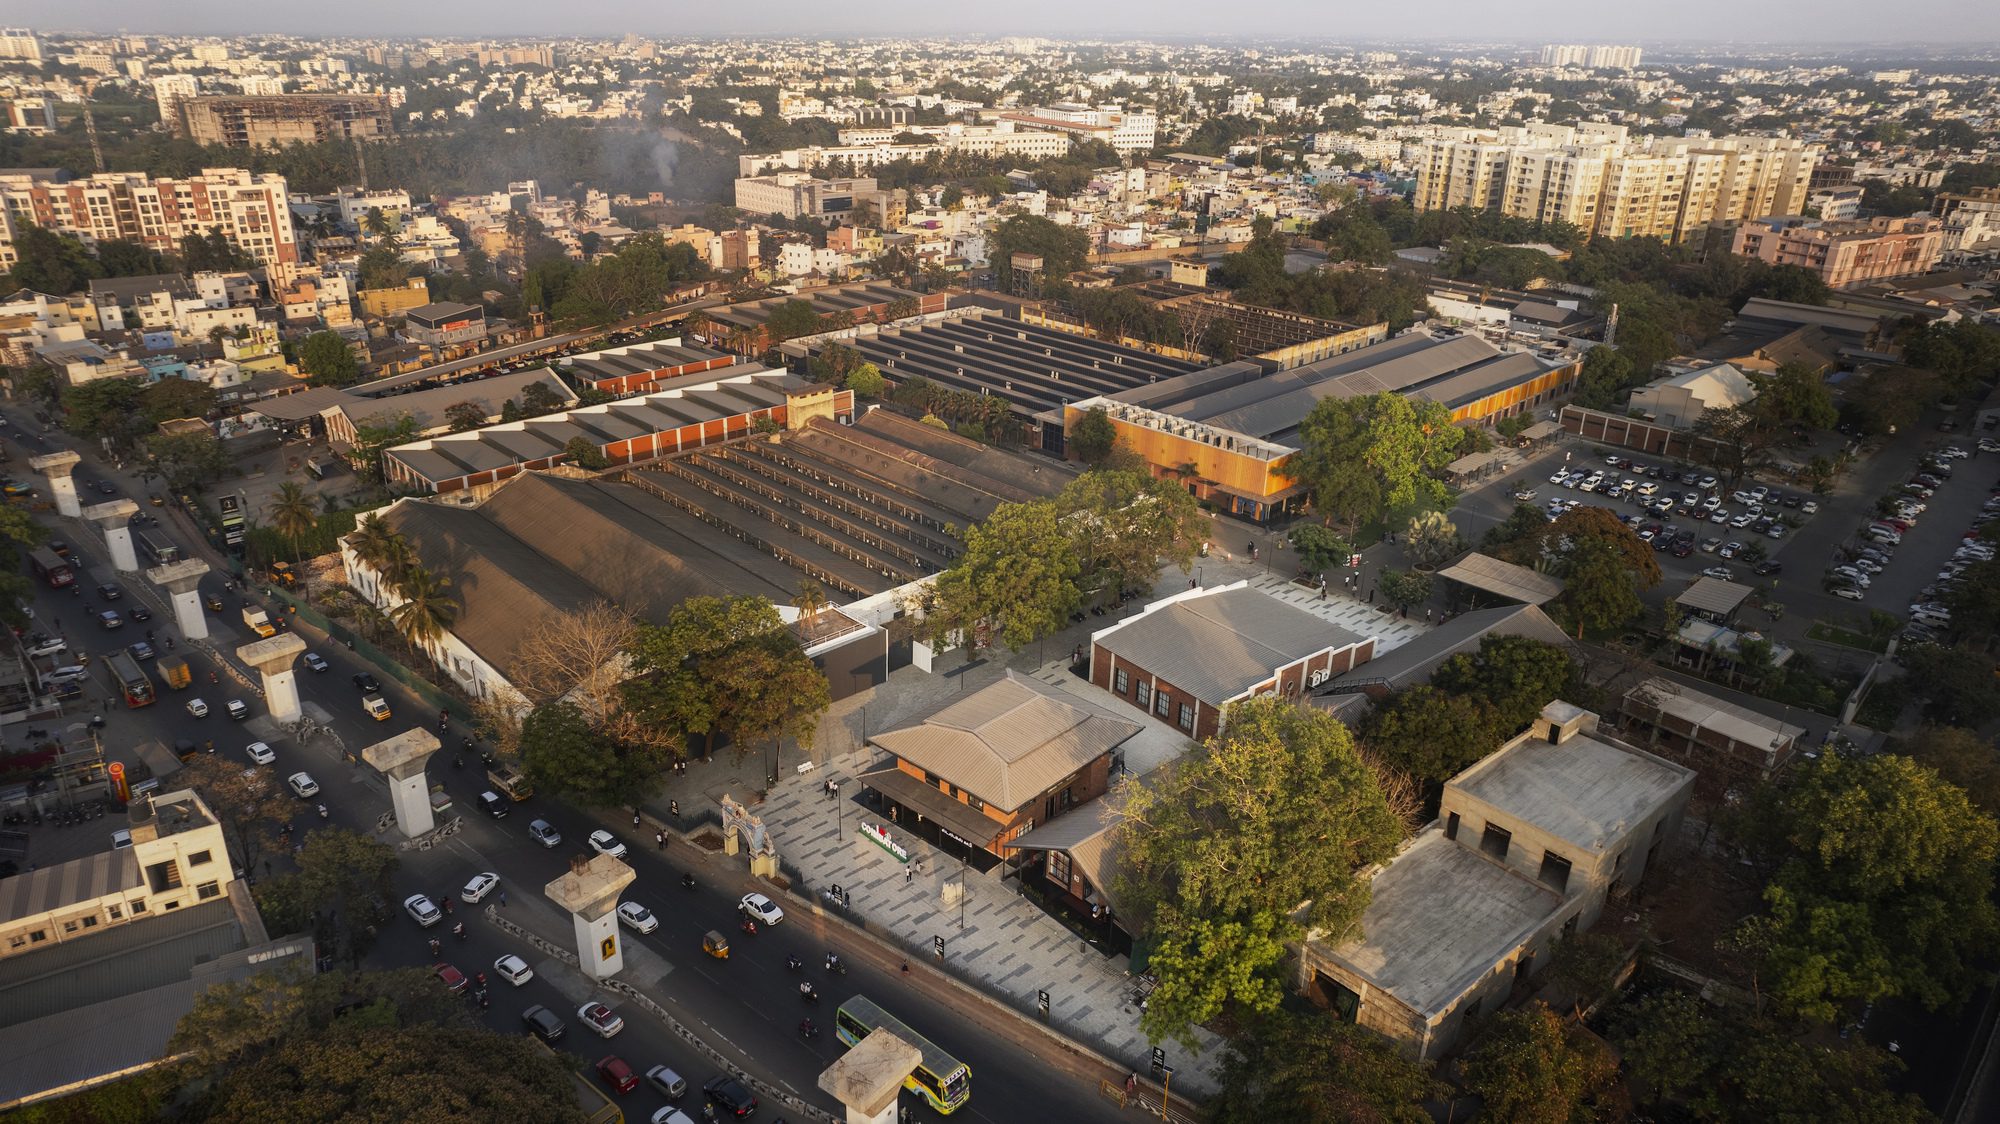
The Lakshmi Mills, In an era marked by rapid urbanisation and greenfield development, India’s cities are grappling with the challenge of vehicle-centric planning and a critical scarcity of genuine communal spaces. Against this backdrop, a cluster of erstwhile cotton mills has been given new life—and a new purpose. Formerly home to Lakshmi Mills, one of India’s oldest yarn and fabric manufacturing companies, the iconic site at a major urban node is now the focal point of a massive redevelopment initiative. This project exemplifies the potential of adaptive reuse and placemaking, revitalising underutilised urban areas and fostering a deeper sense of connection between people and their cities.
Phase 02. Image © Suryan // Dang
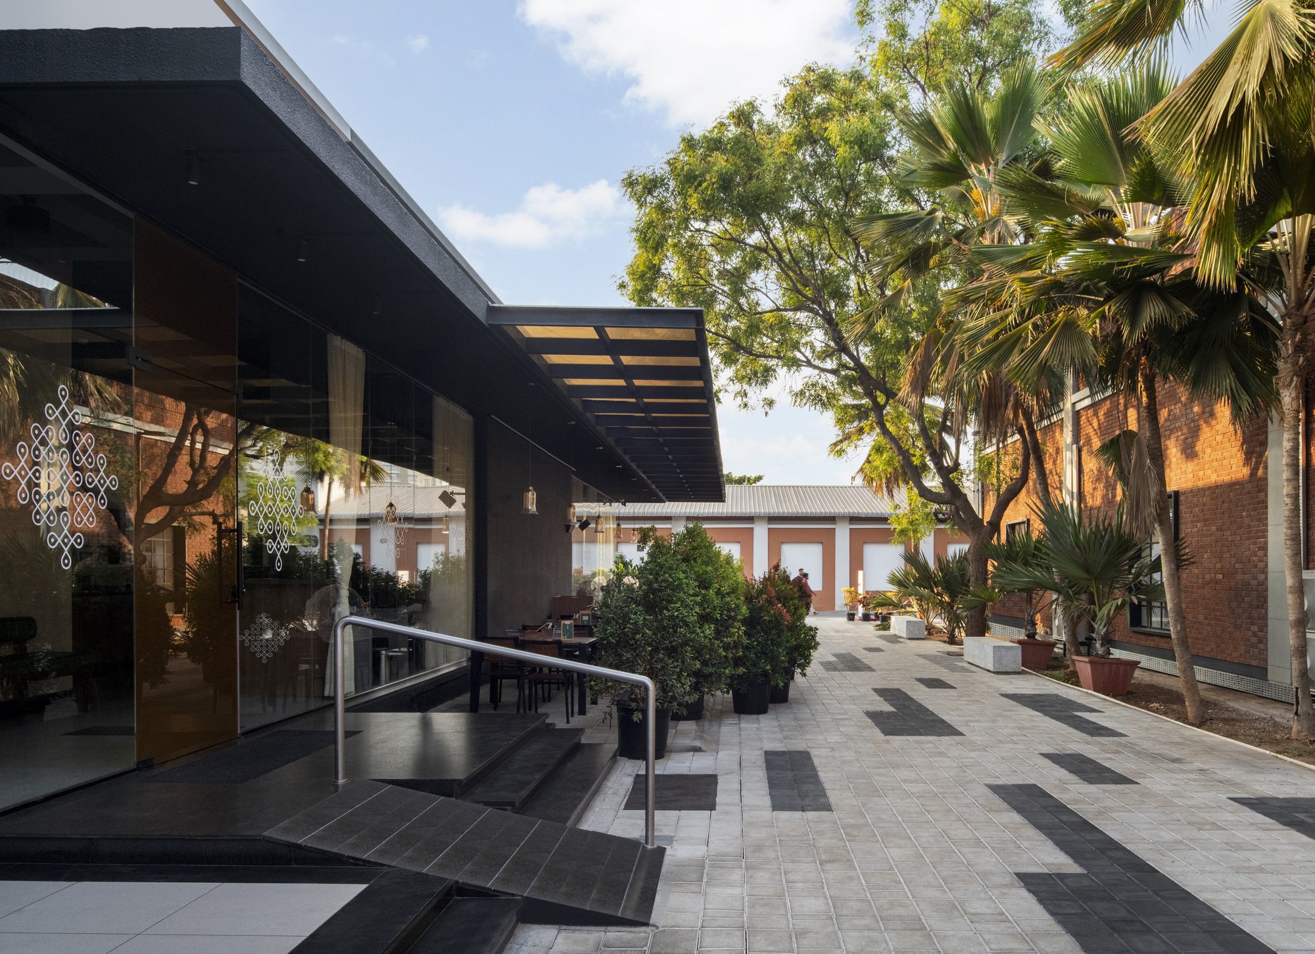
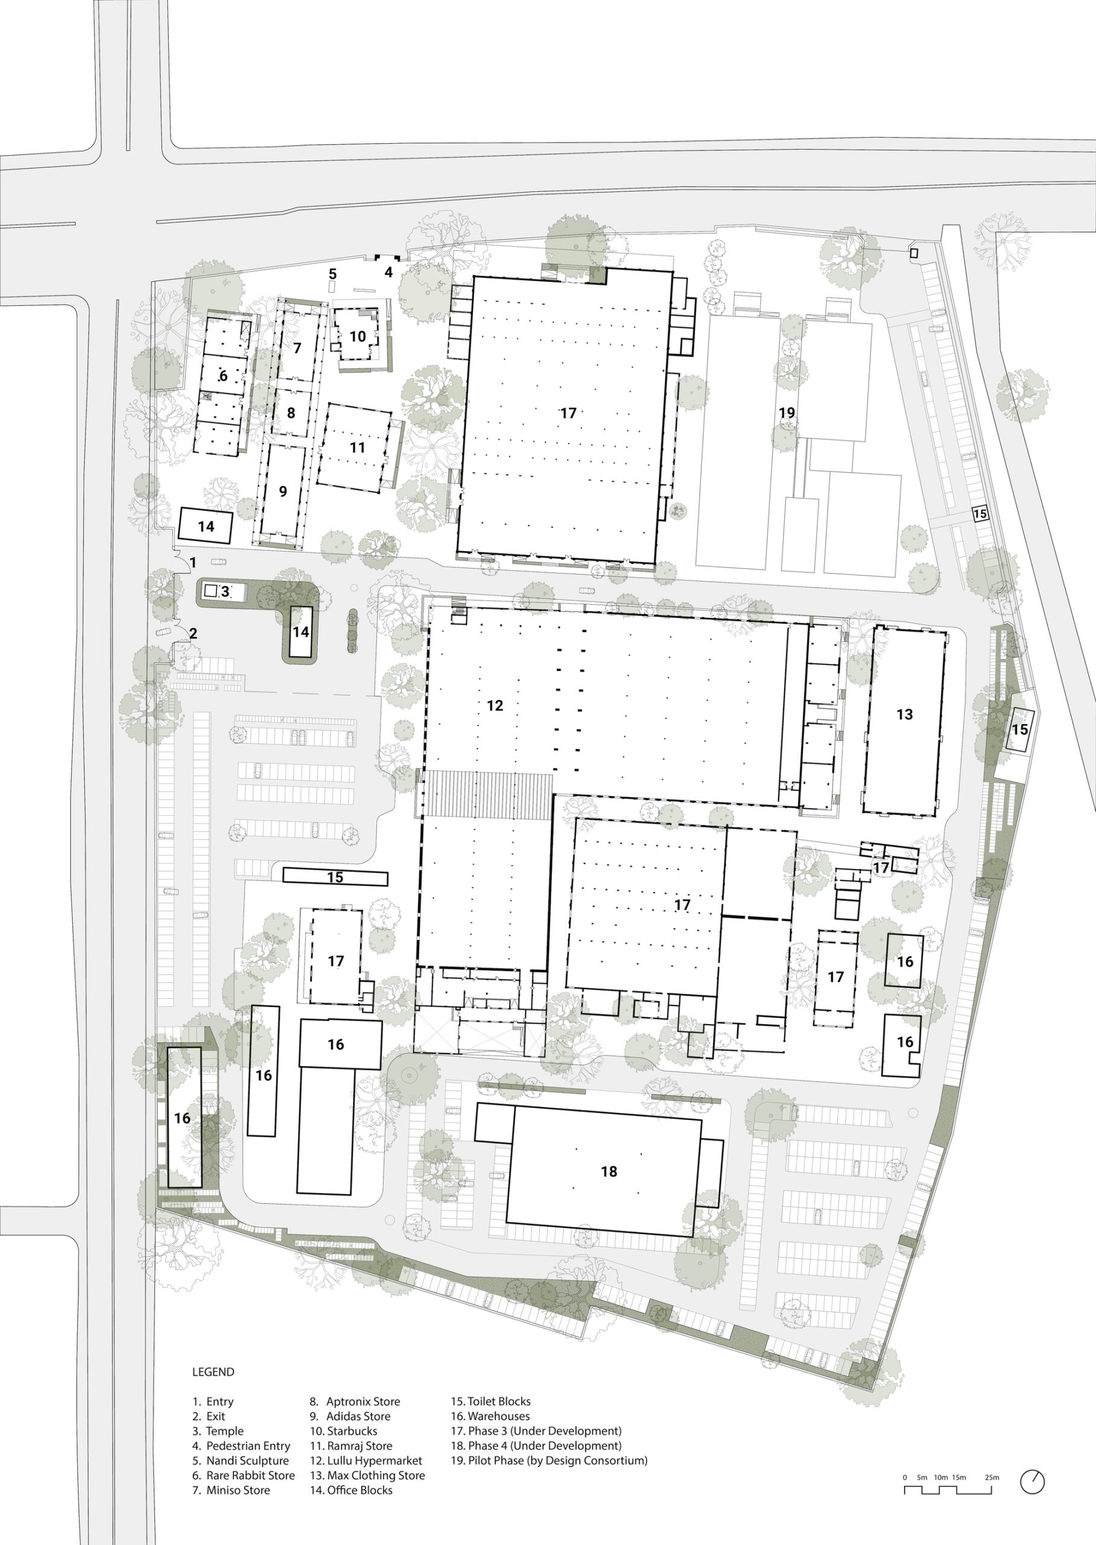
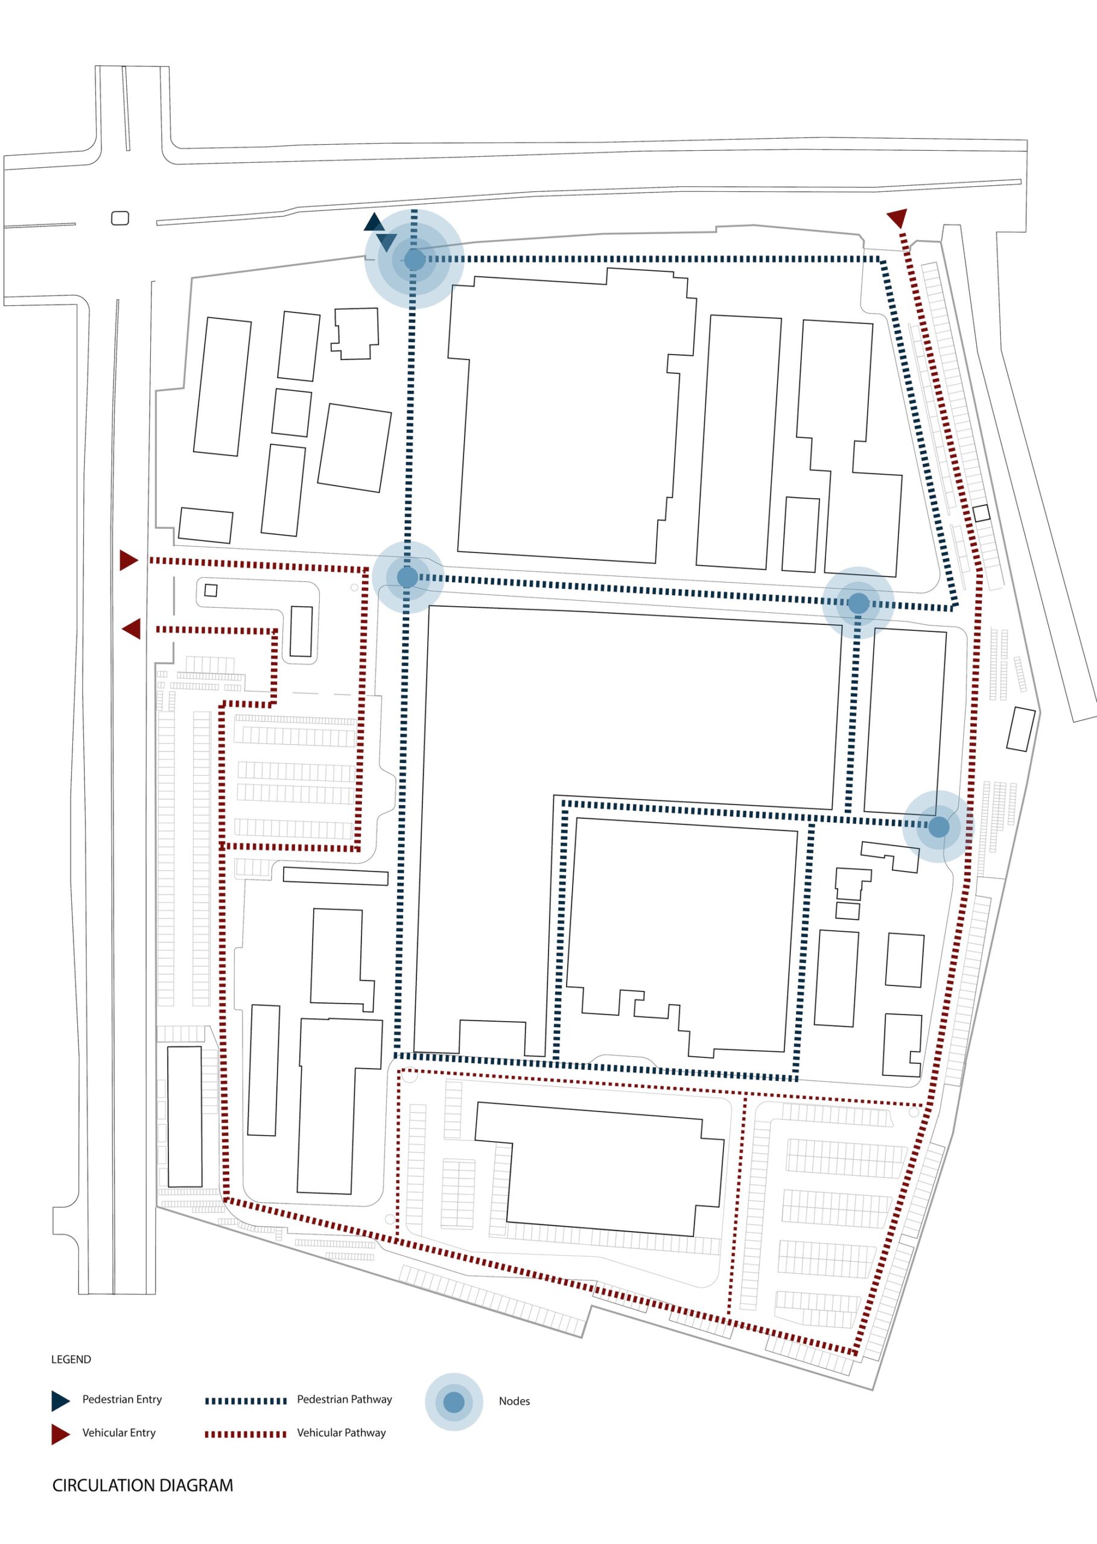
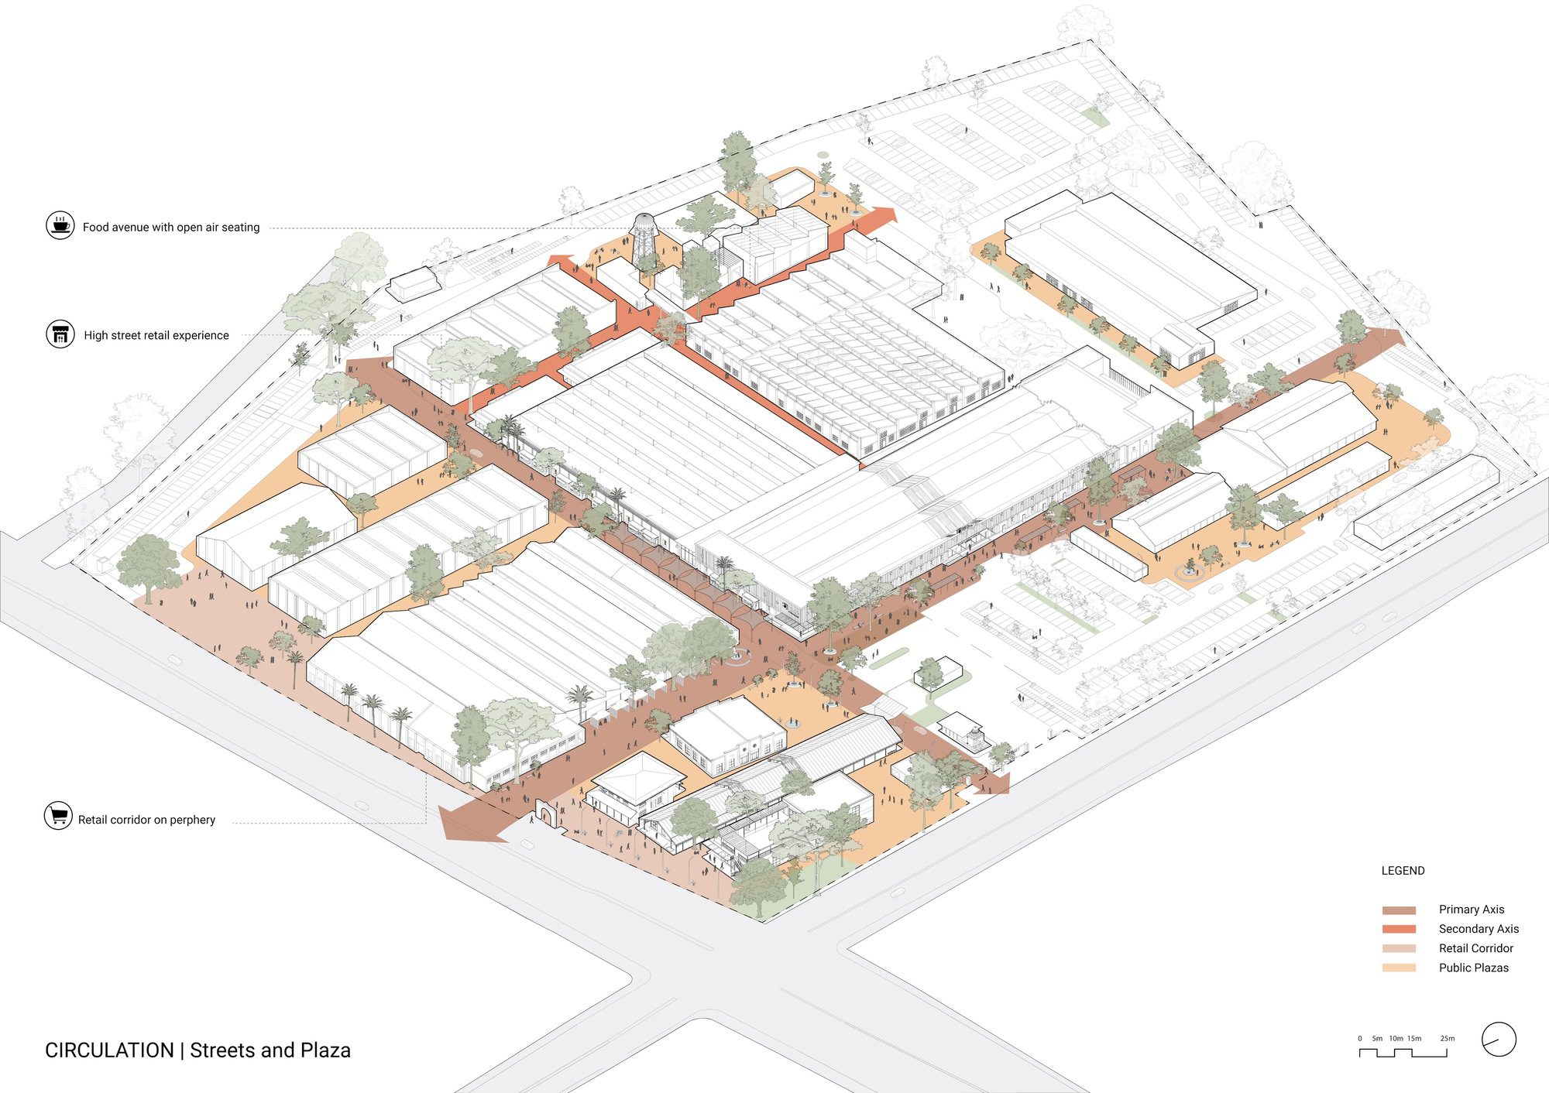
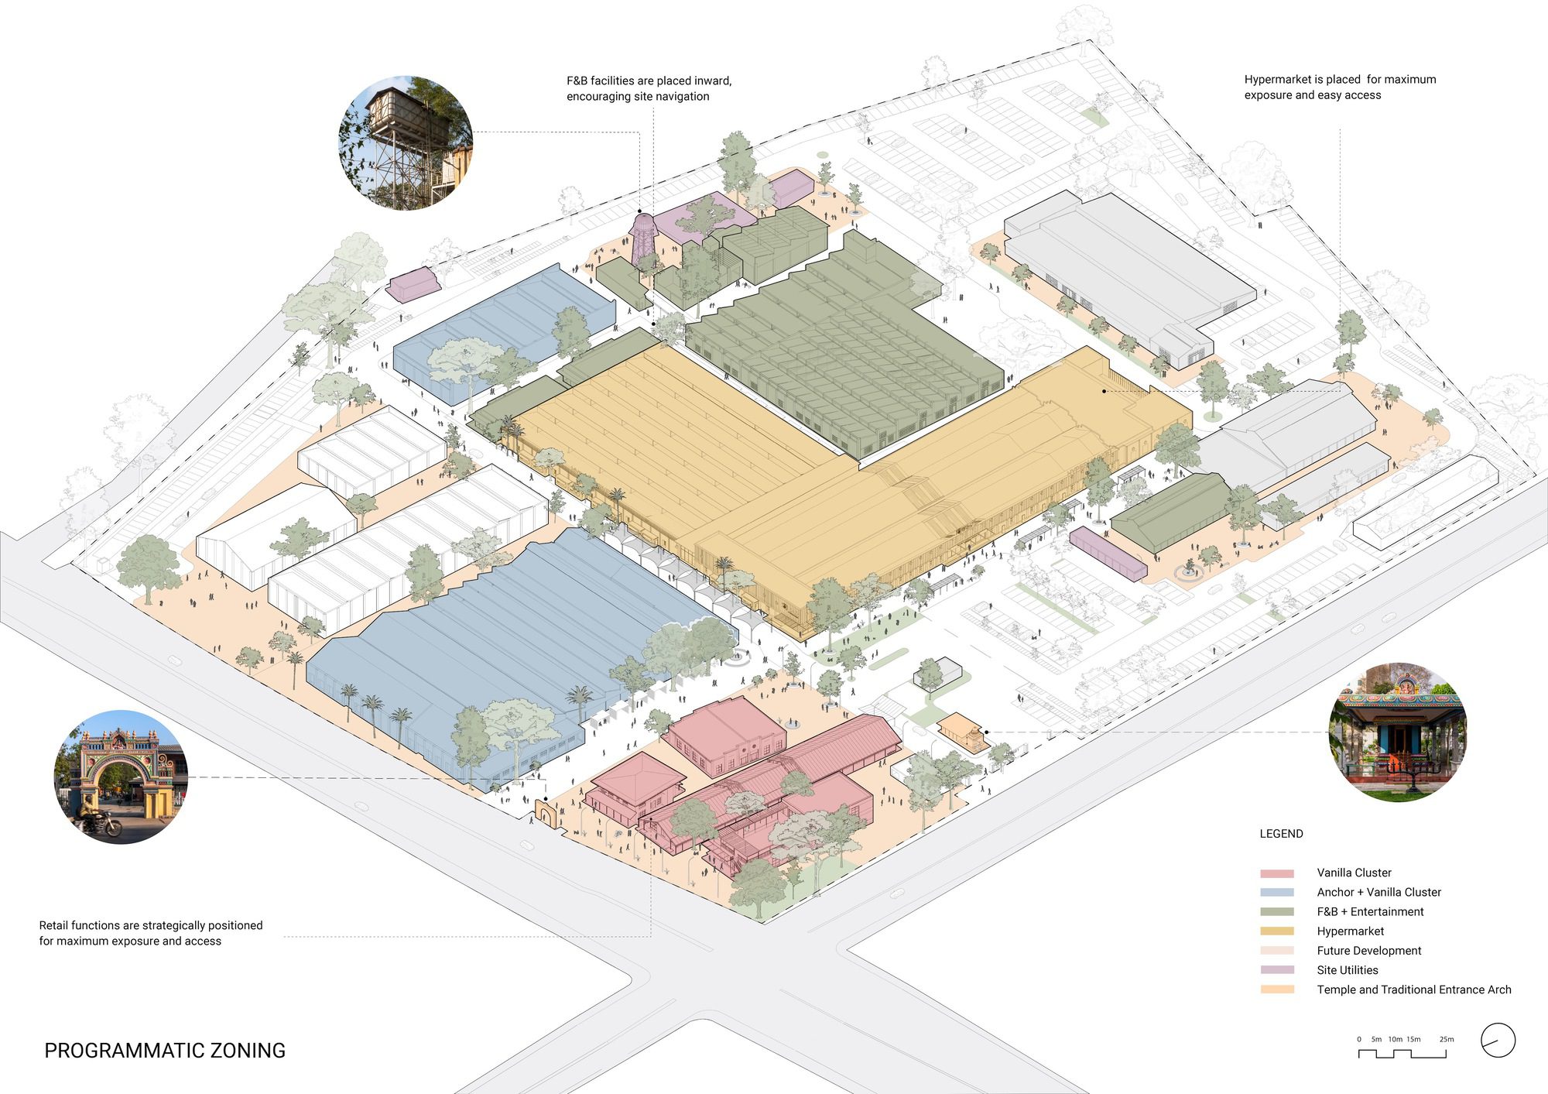
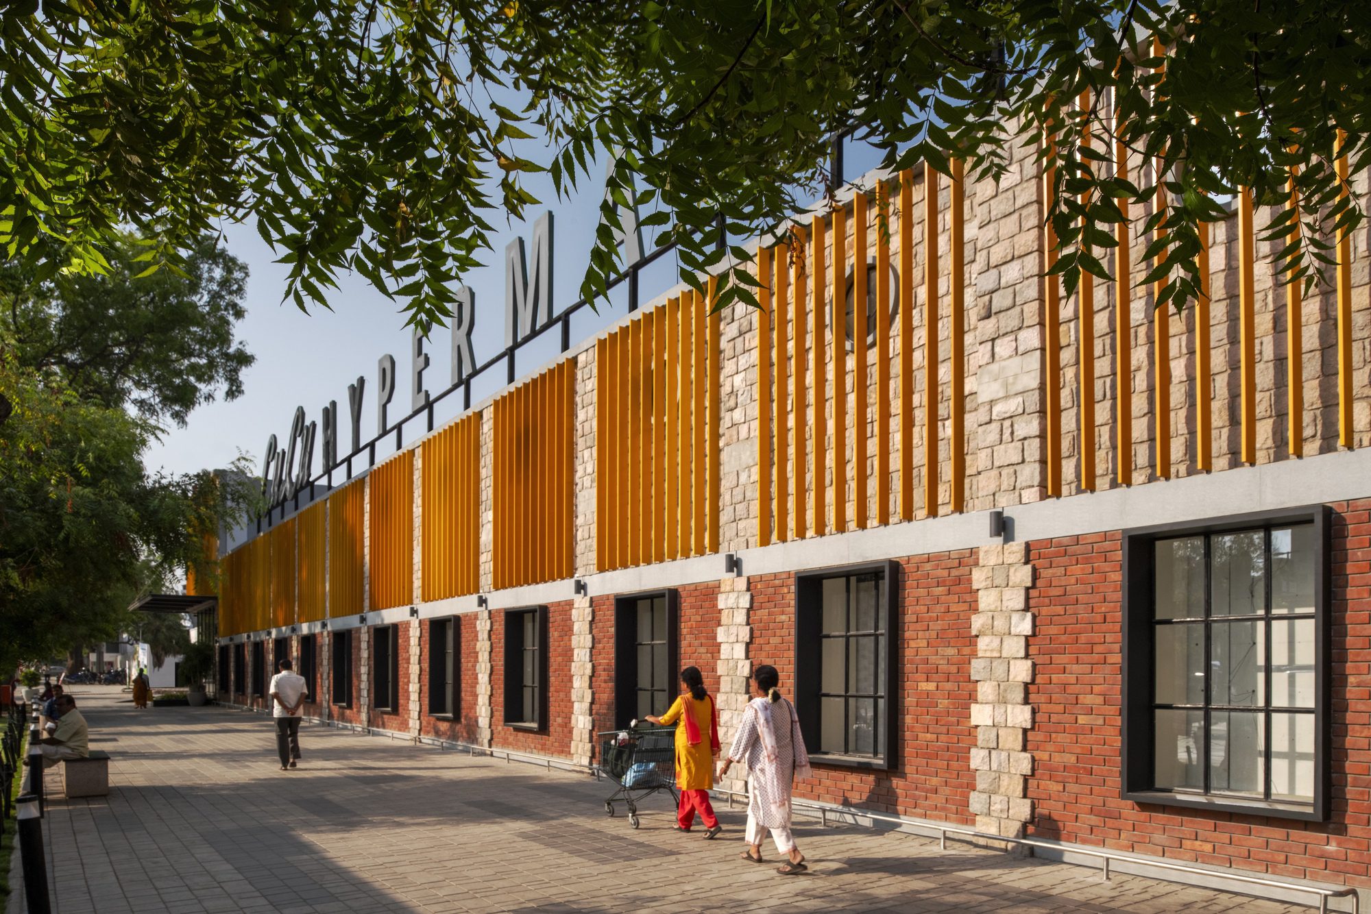
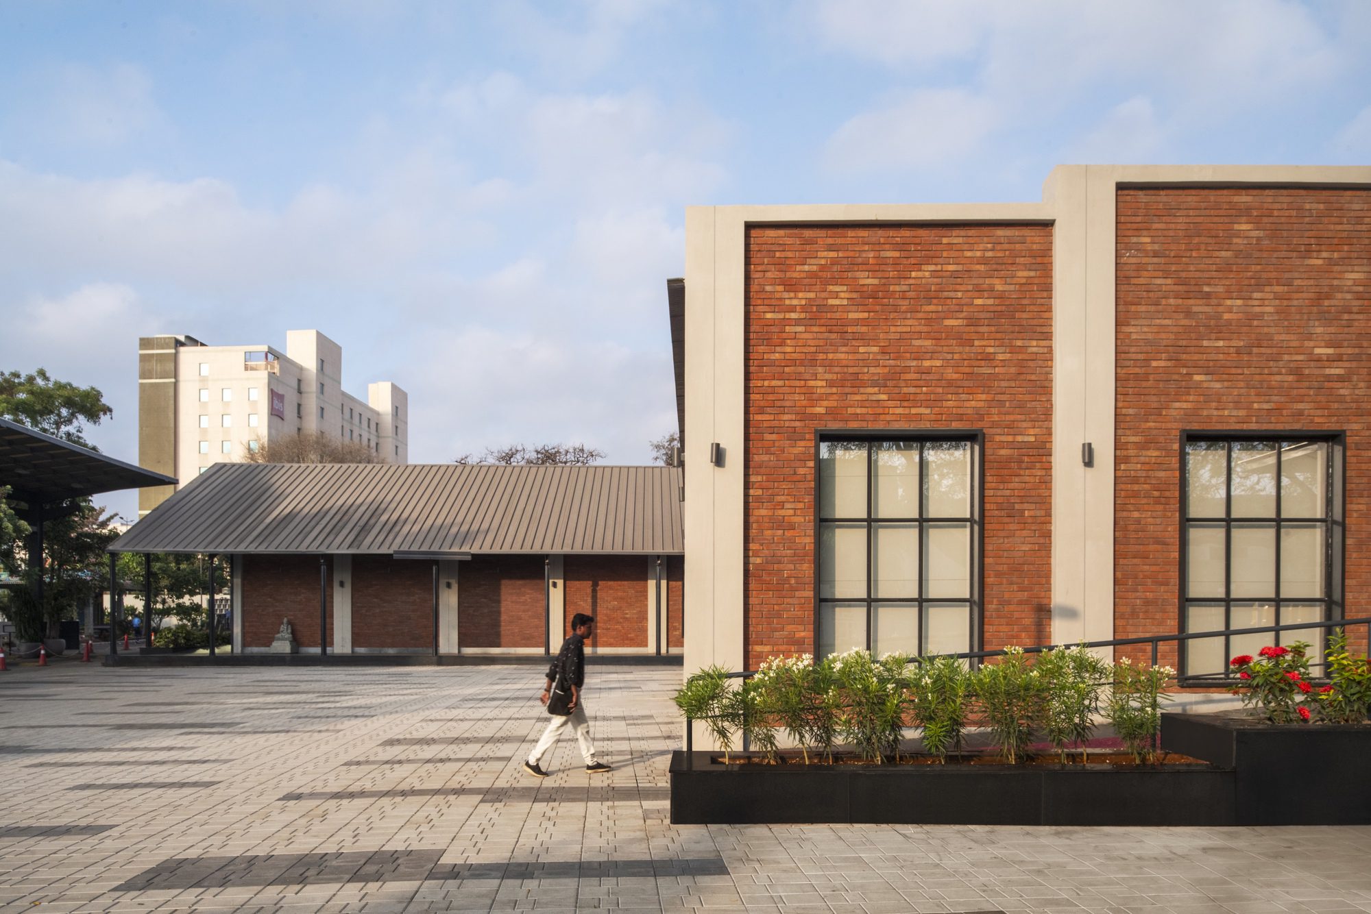
Straddling a major traffic artery, the 21-acre site functions as a walkable community hub with a host of public functions. A visually permeable boundary wall was designed to blur the lines between the precinct and the surrounding neighbourhood. Certain structures and sheds were earmarked for demolition or restructuring to enhance circulation and functionality, while vehicular access was restricted to the periphery to prioritise walkability and create a pedestrian-friendly environment.
Phase 01. Image © Suryan // Dang
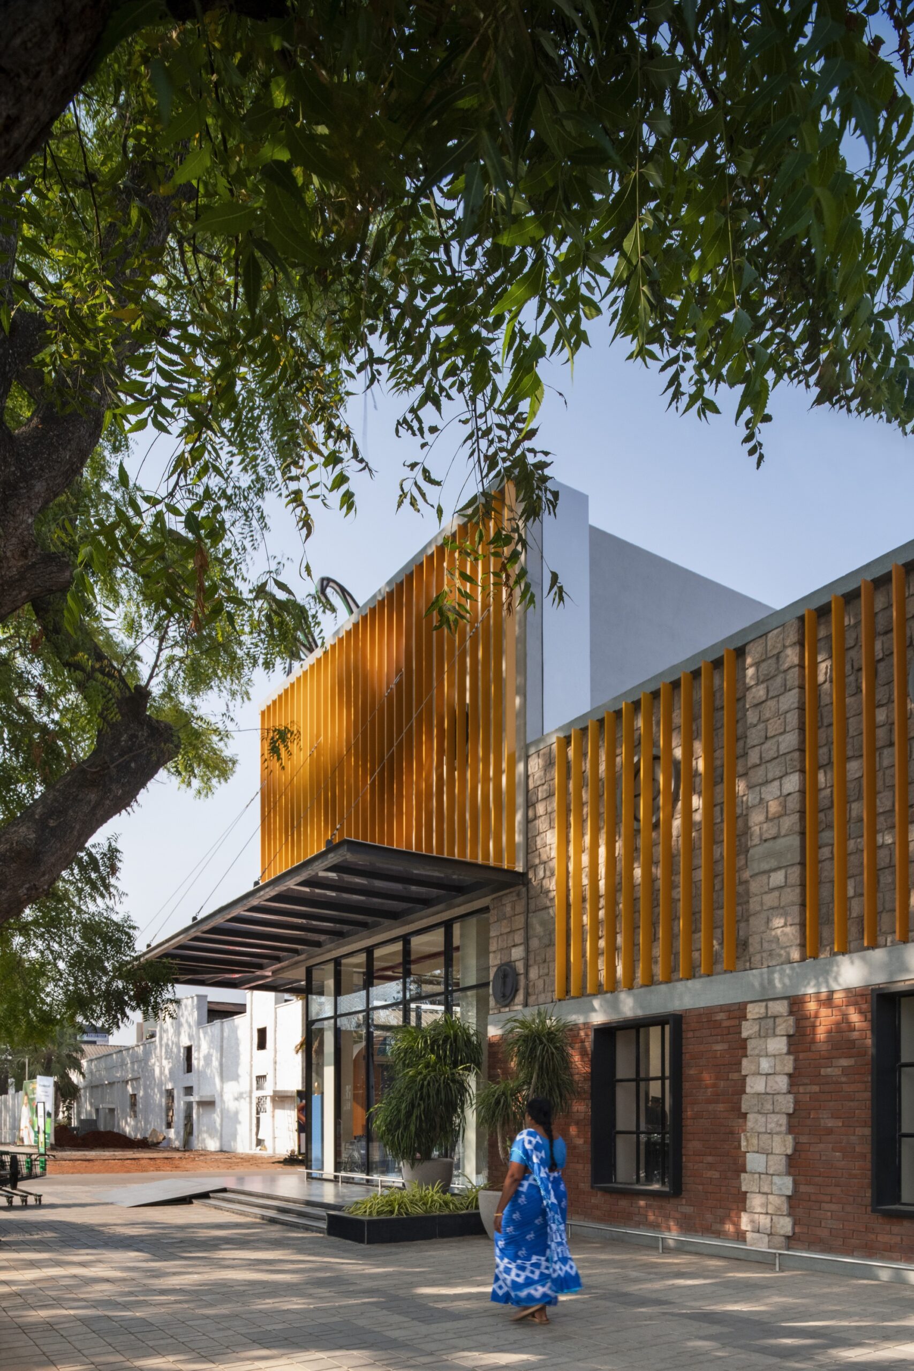
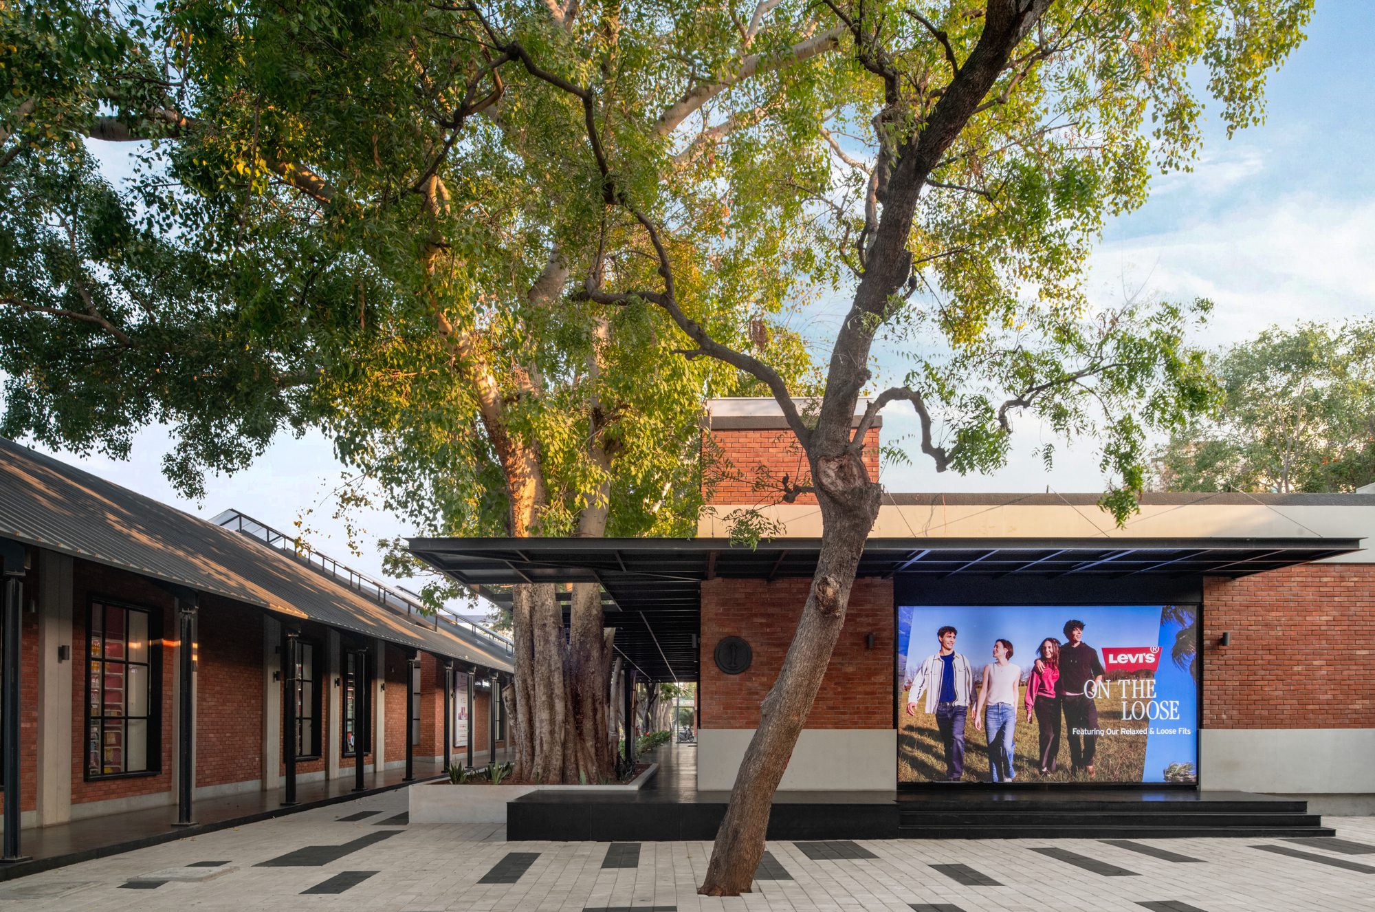
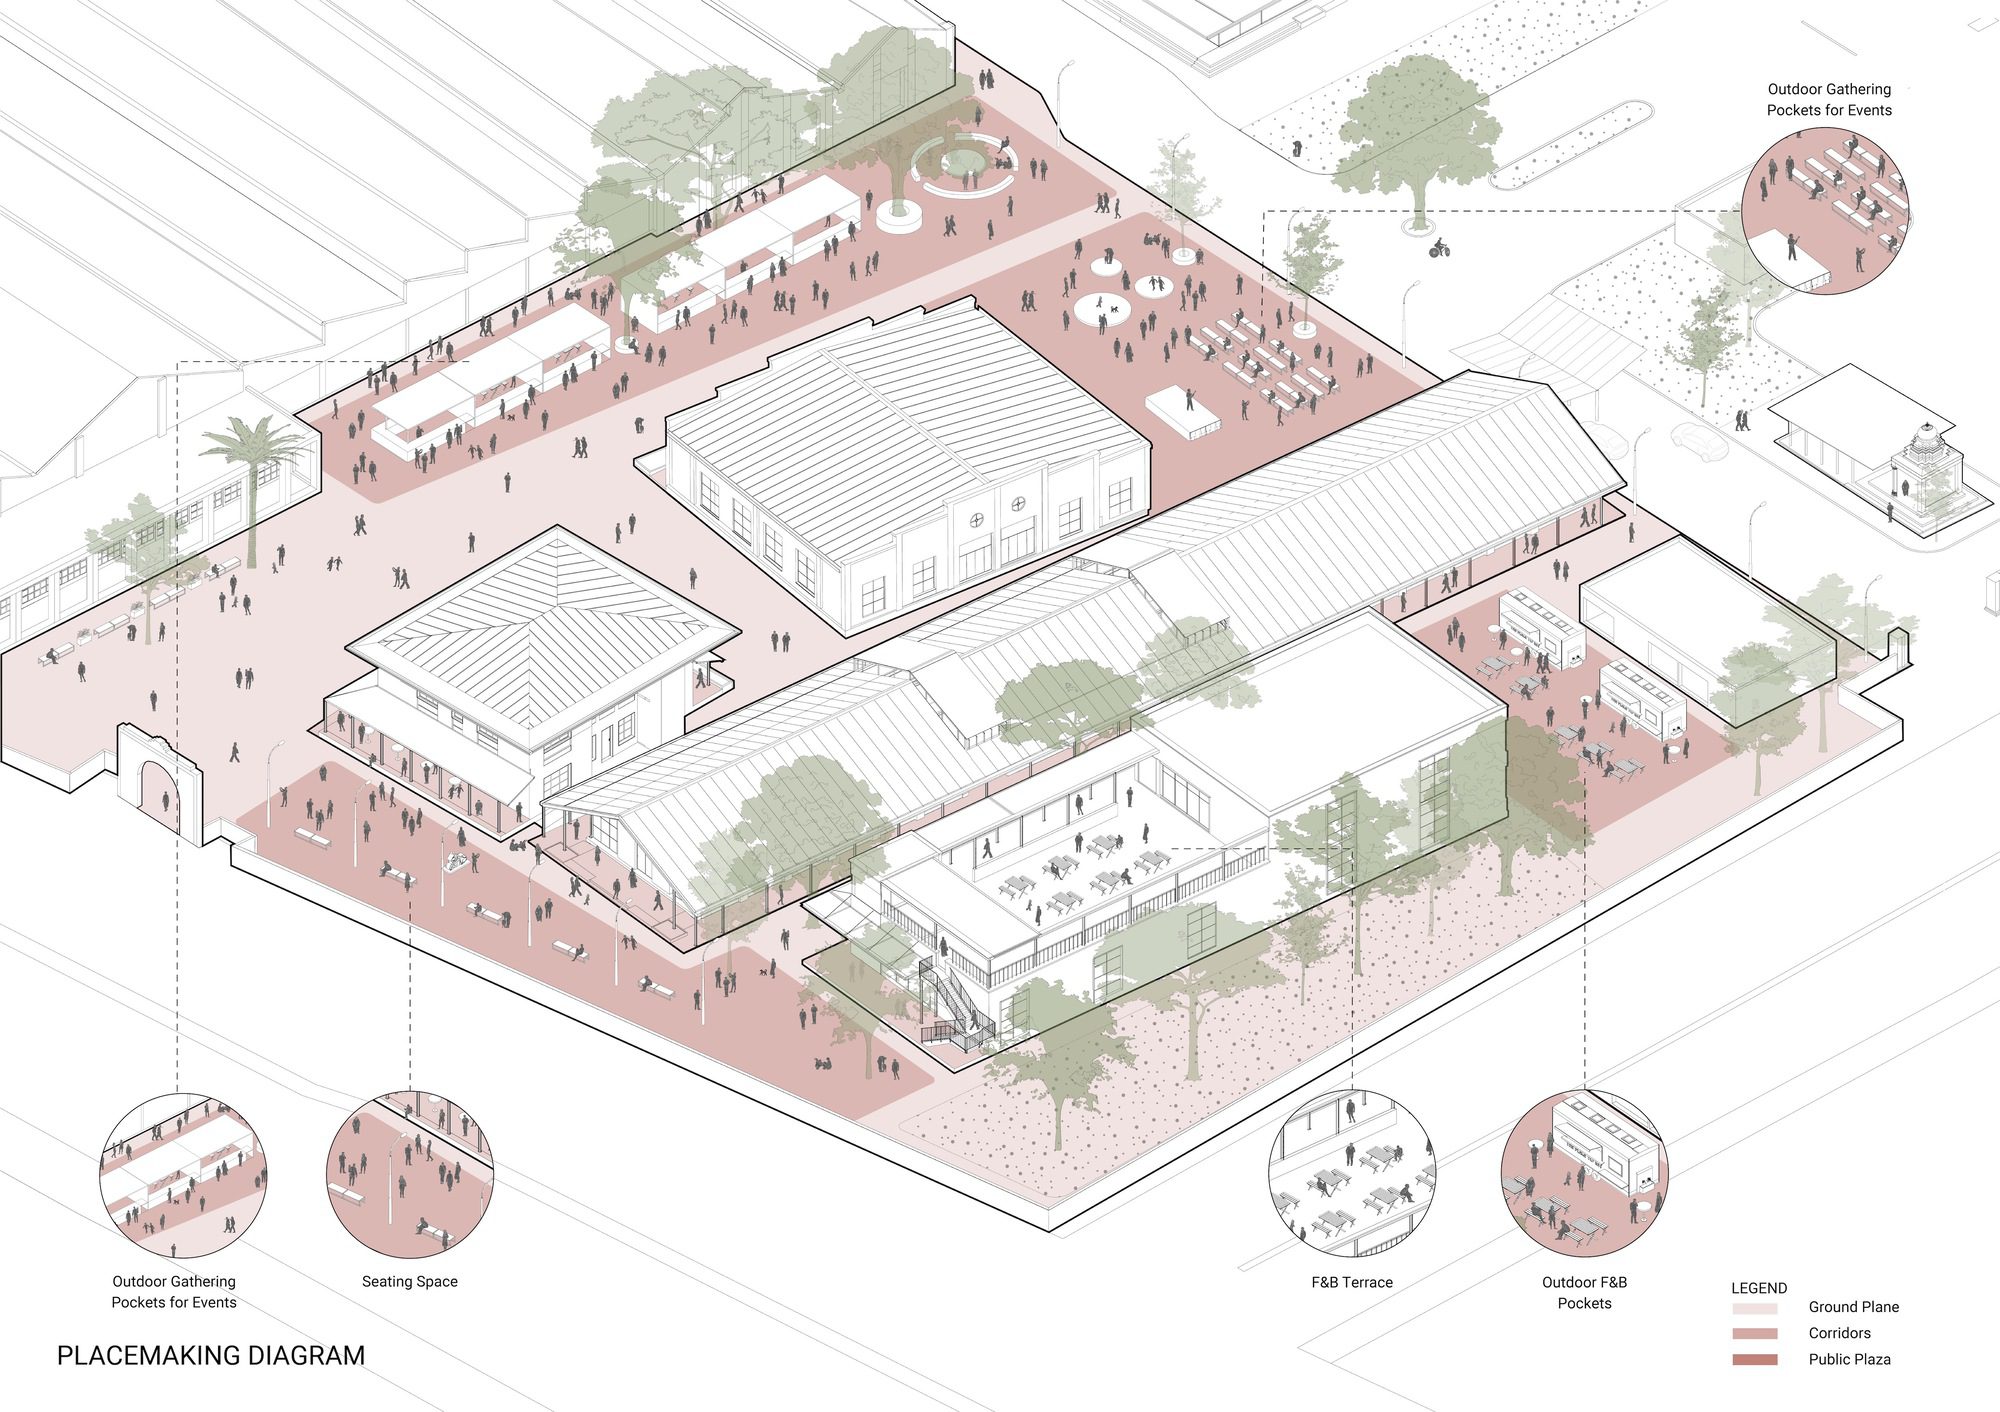
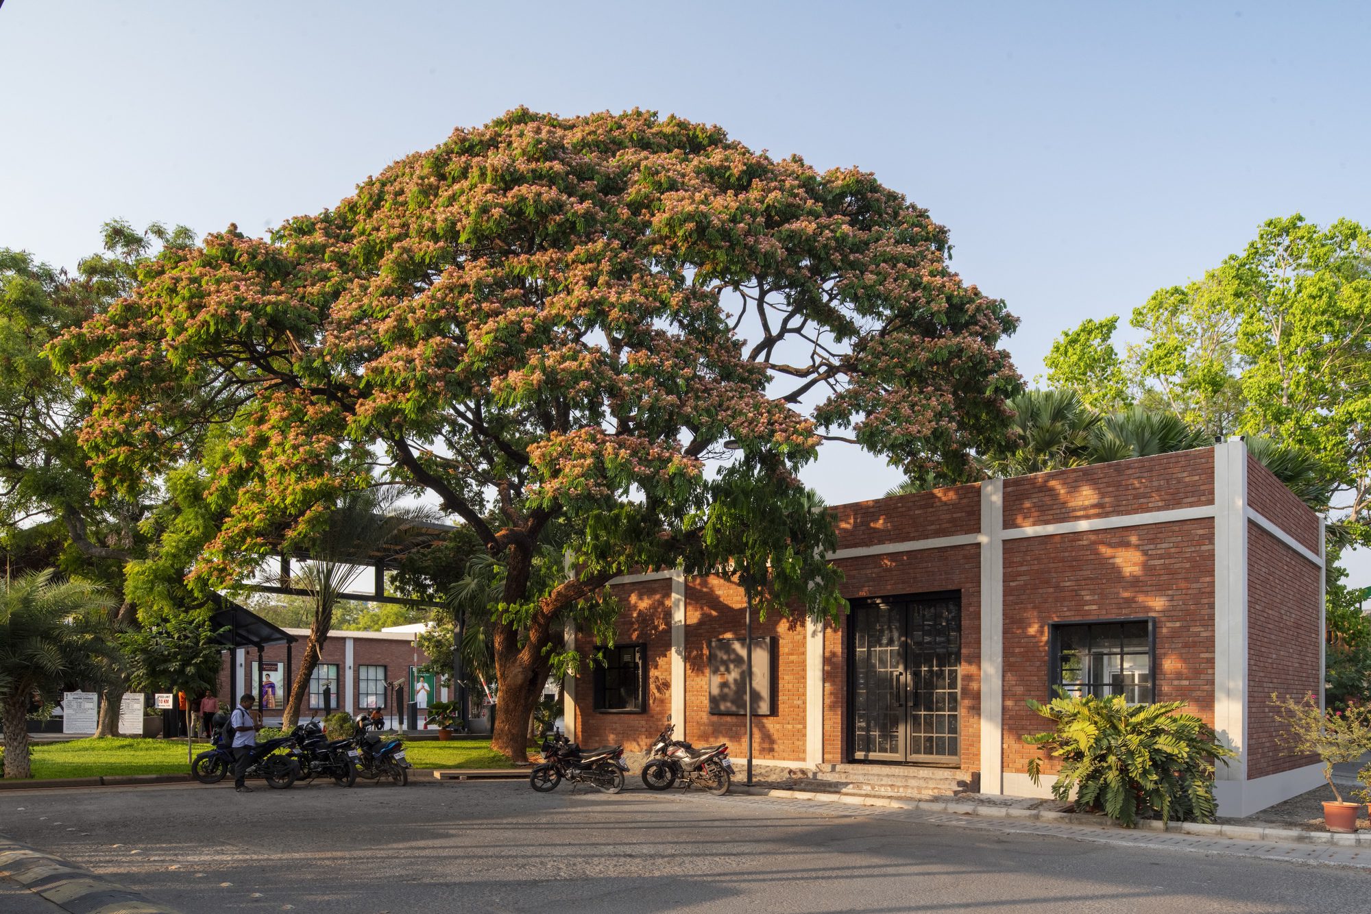
Open green areas and avenues lined with shade-giving trees have been integrated into the design scheme as a counterpoint to the site’s industrial landscape, offering respite from the urban bustle. Secondary walkways have been reinforced, linking public nodes and providing diverse routes for circulation, further encouraging exploration and discovery. Wayfinding totems are thoughtfully placed to improve connectivity, while historical accounts and plaques elevate the experience by facilitating guided narrative walks and tours.
Phase 01. Image © Suryan // Dang
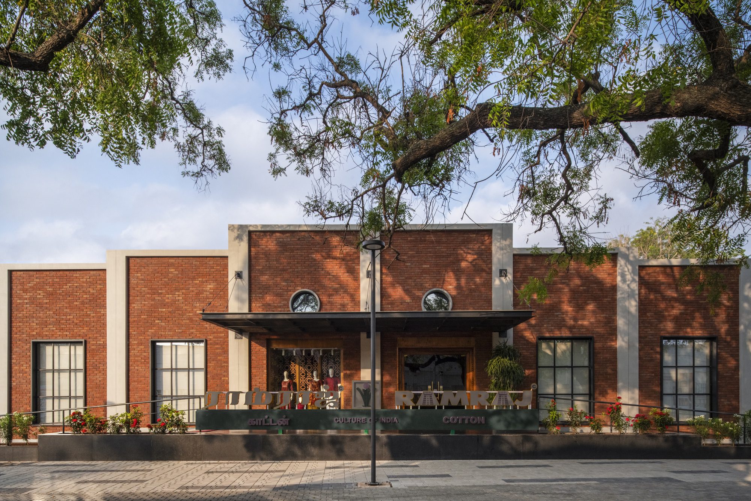
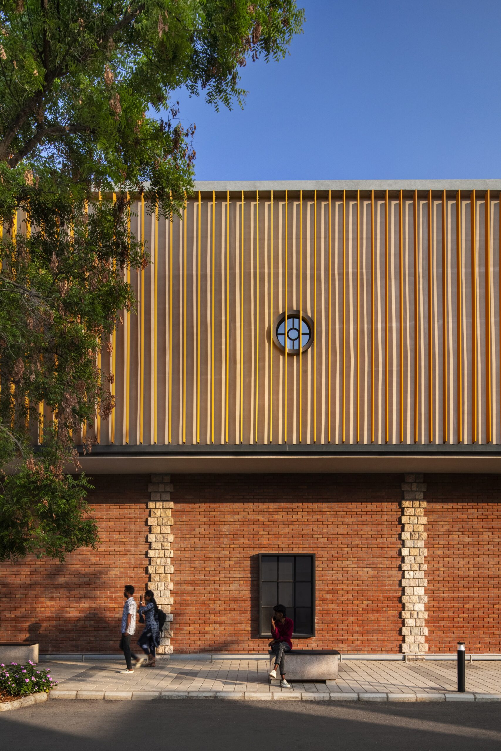
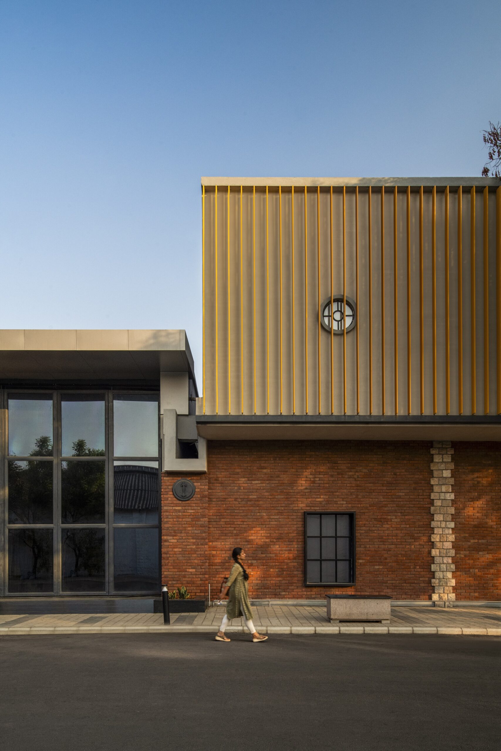
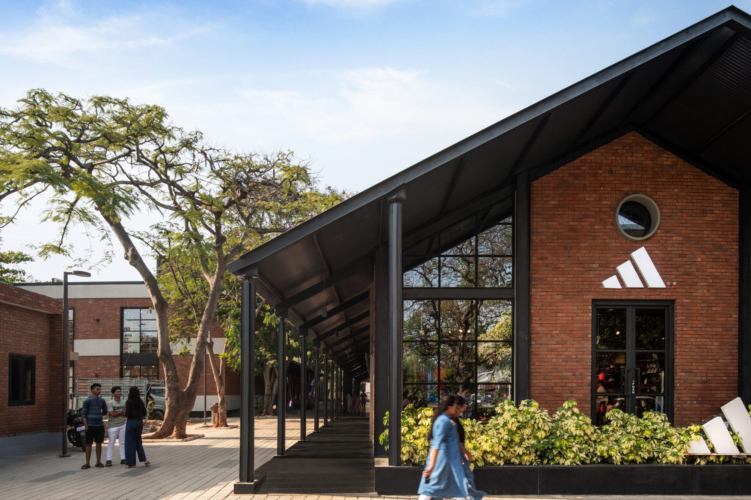
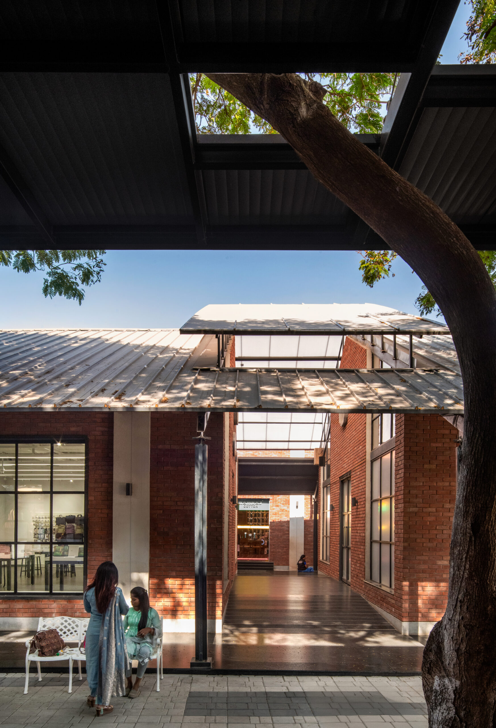
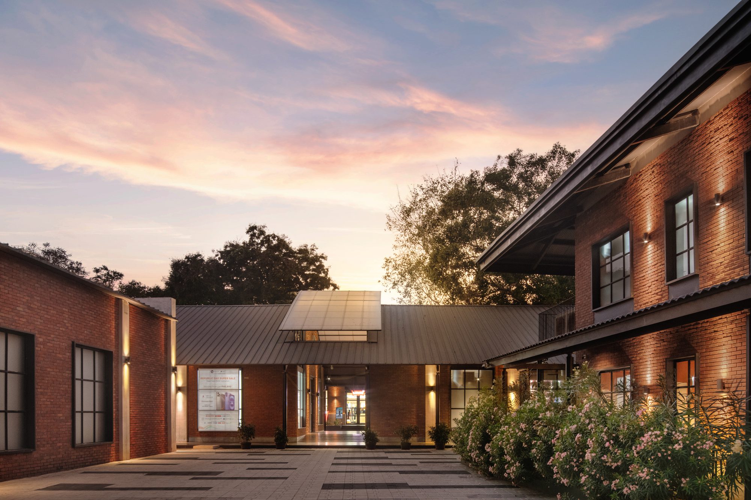
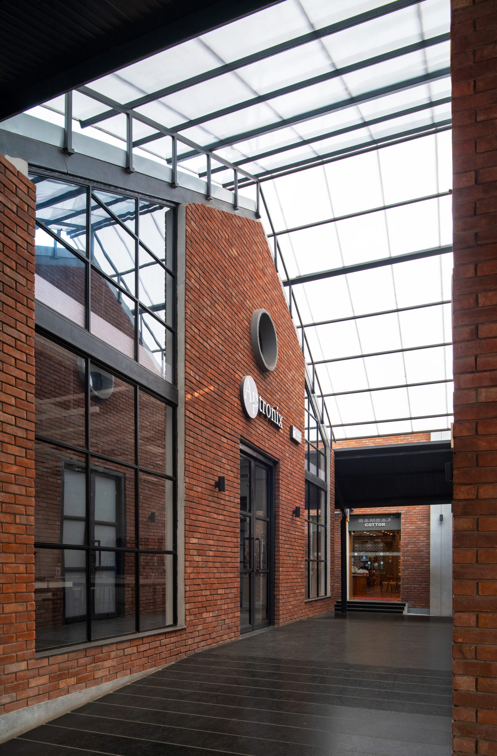
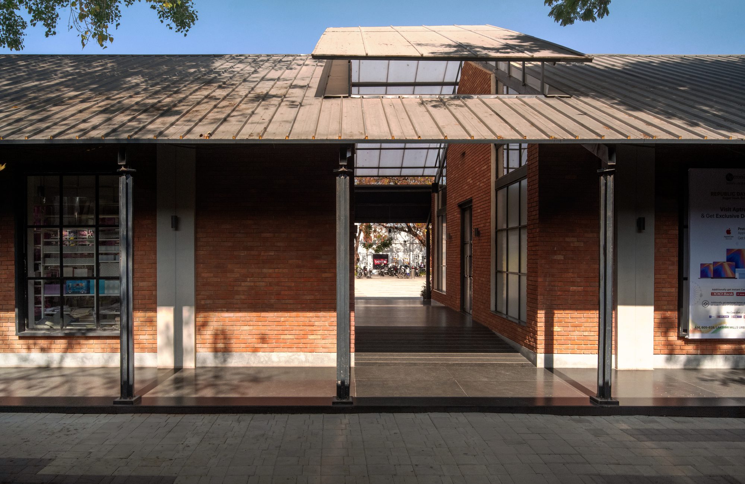
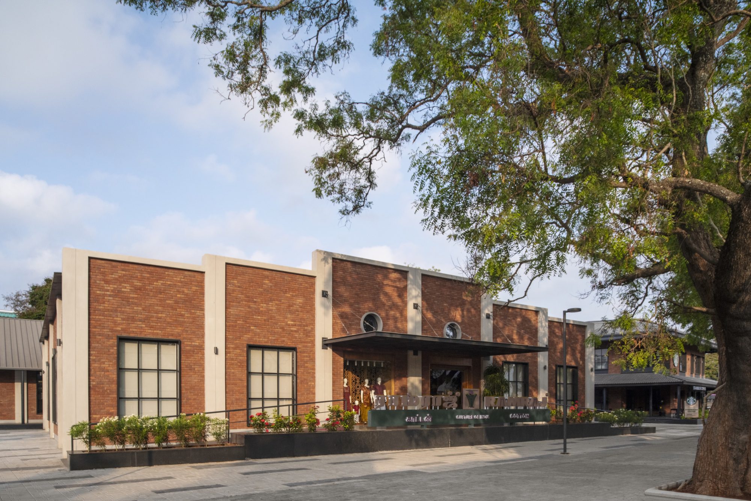
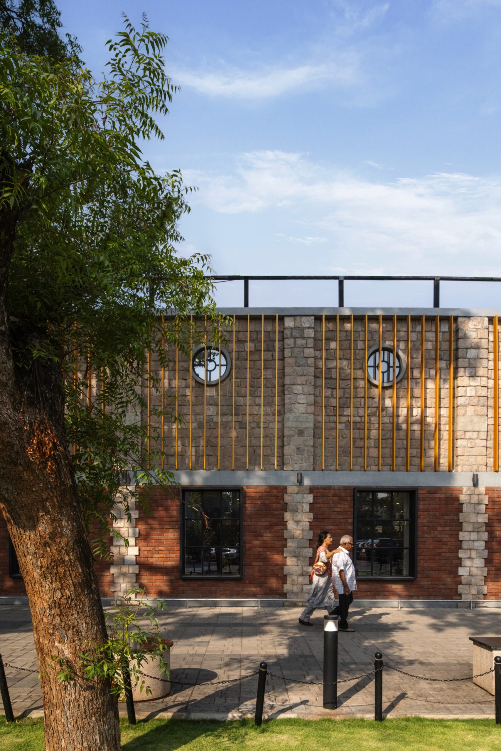
Studio Lotus’ approach towards the revitalisation is driven by a deep commitment to honouring the mills’ original architectural features and quirks, including the industrial shell, existing roofing system, and structural elements. Exposed brick walls and steel beams complement contemporary finishes, creating a unique blend of old and new that speaks to the site’s industrial heritage.
Phase 02. Image © Suryan // Dang
The phased redevelopment has converted 12 acres of the 21-acre site into a bustling hub of activity, attracting an average of 2,500-3,500 visitors on weekdays and swelling to 6,000-10,000 on weekends. Anticipating this level of engagement, ample parking provisions were incorporated from the outset, ensuring a seamless visitor experience.
Phase 01. Image © Suryan // Dang
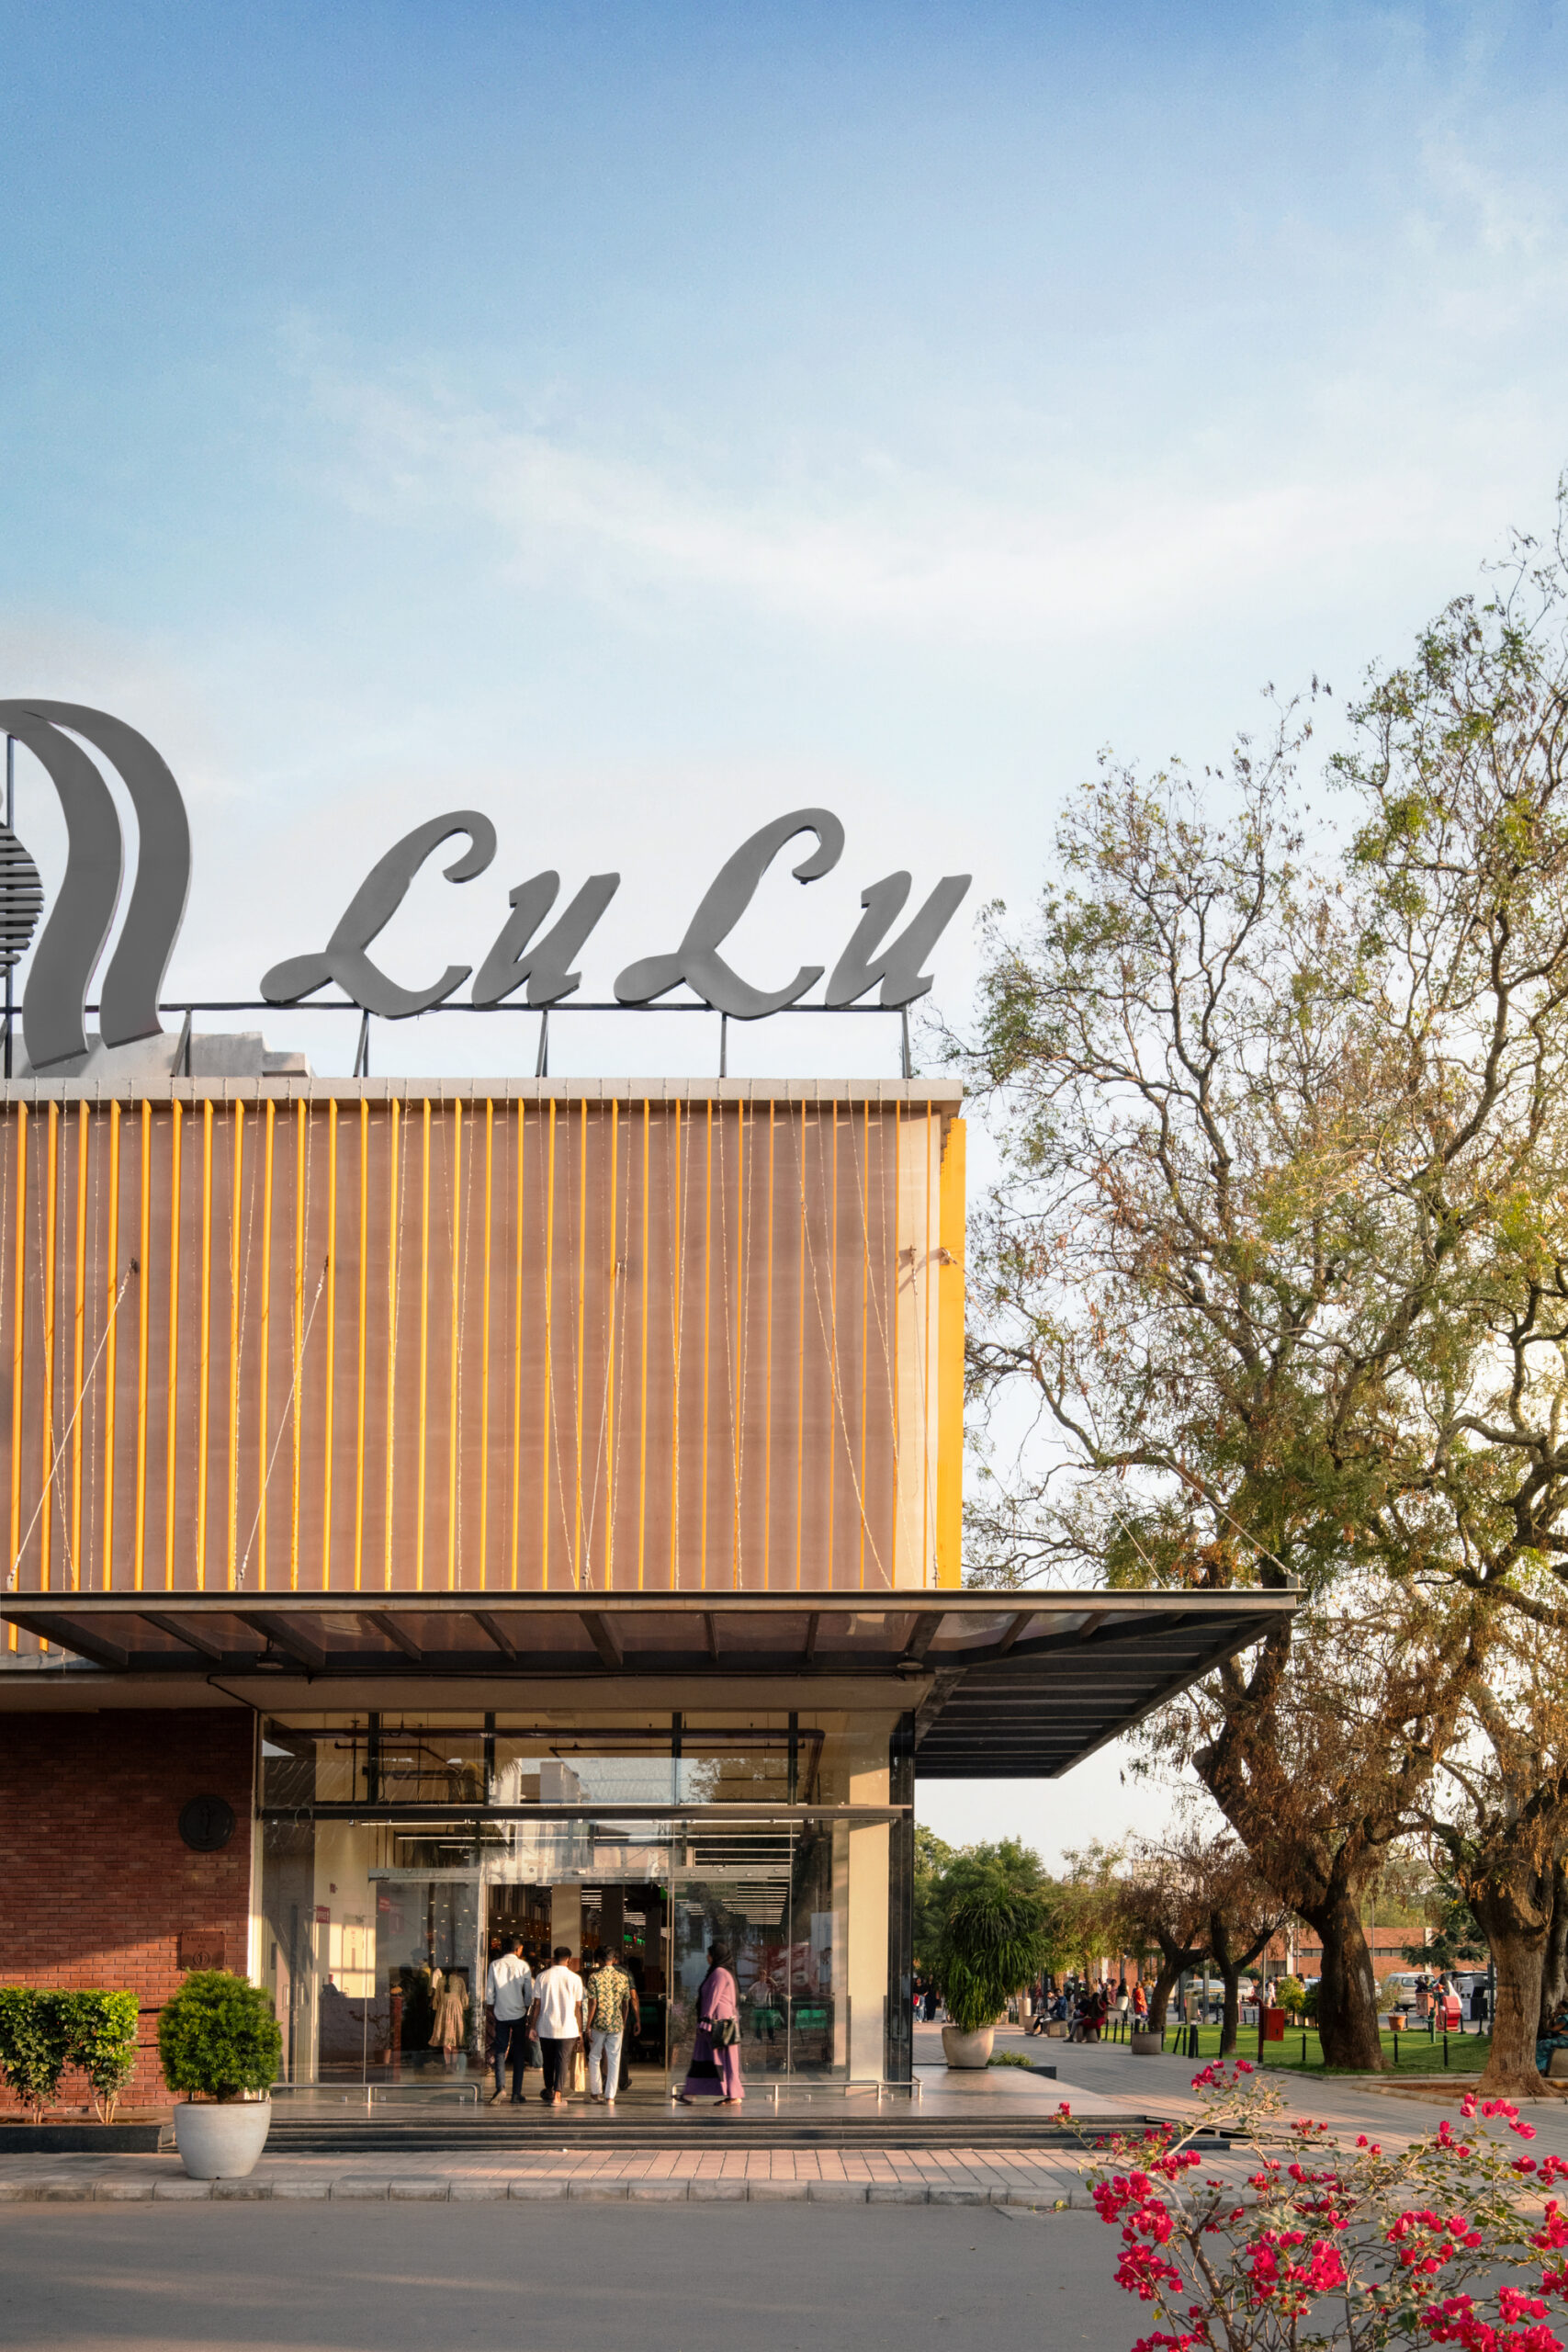
Anchored by a 1,25,000 sq. ft. Lulu Mall, the precinct hosts the first Starbucks in Coimbatore, several international brands, and a curated selection of local businesses. The ongoing development of a 1, 20,000 sq. ft. indoor street market promises to further solidify Lakshmi Mills as a vibrant epicentre of commerce and culture in Coimbatore. Newly established businesses have reported a 15-20% increase in sales compared to initial projections, indicating their substantial contribution to the revitalisation of the area.
Phase 01. Image © Suryan // Dang
Proactive programming and placemaking strategies have been integral to the project from the outset. Even as construction progresses in the third phase, the precinct remains a dynamic, ever-evolving space. Plans for a container food park, outdoor screening areas, and interactive kiosks promise to enrich the visitor experience further. As the project progresses, it continues to emphasise the ideas of community, sustainability, and architectural innovation, promising a vibrant and beloved destination for generations to come.
Phase 01. Image © Suryan // Dang
Phase 01. Image © Suryan // Dang
Project Info
Architects: Studio Lotus
Country: Coimbatore, India
Year: 2024
Photographs: Suryan // Dang
Manufacturers Saint-Gobain, Hitachi Air Conditioning, Asian Paints, BlueStar, Jaquar, Jay Jalaram Bricks, K-lite, NERI LIGHTING, Philips, Ultra Tech, Windows/ glazing system: Saint-Gobain
Design Team: Ambrish Arora, Yatin Tokas, Somik Beura, Raunak Raj, Subrata Ray, Shamik Chatterjee, Mohit Chopra
General Contractor: Santosh Kumar
Site Area: 21 acres
Built Up Area Phase 1: 1,20,000 sq ft
Built Up Area Phase 2: 30,000 sq ft
Project Cost: 75-80 Cr