

Also written as: House Design.
House
Senbo Resort Hangzhou Tree House | WH studio
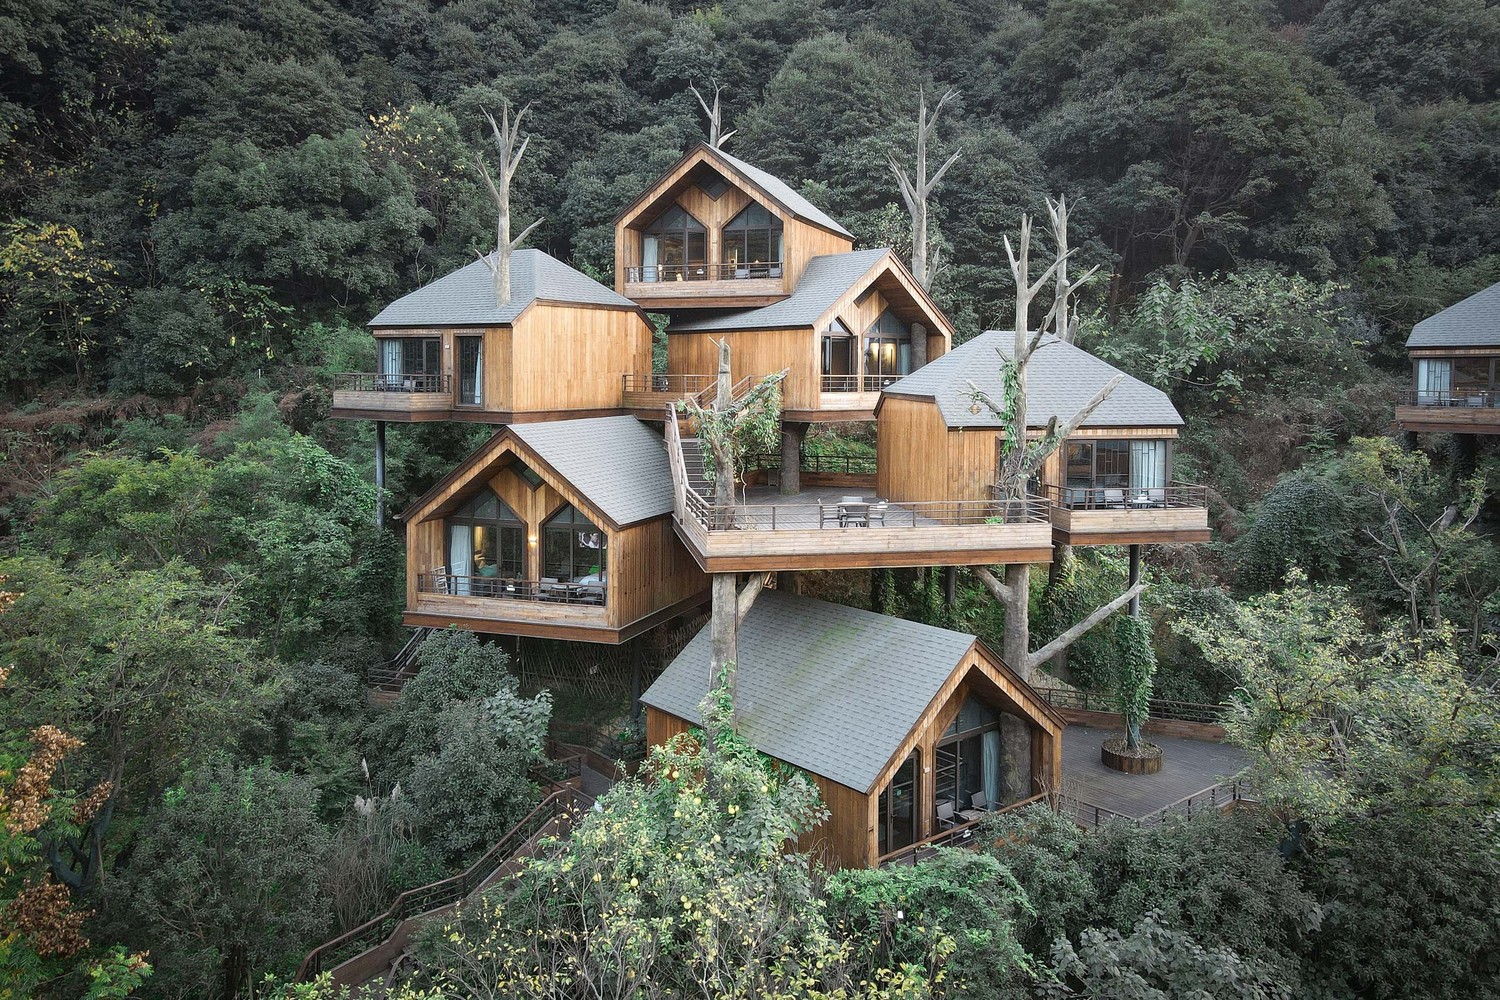
Nest Residence Located in Xiaoshan Xianghu Resort, the ‘Tree House’ belongs to the hotel district of Senbo Resort Hangzhou. The tree house may originate from the desire to return to the ‘nest ...
Ugly Houses in Melbourne: The Instagram Account and What It Teaches About Design

Ugly houses in Melbourne became an online genre when an Instagram account, Ugly Melbourne Houses, began posting photos of the city's oddest homes with sarcastic captions. The account is a joke, but ...
Amanali House | Rojkind Arquitectos
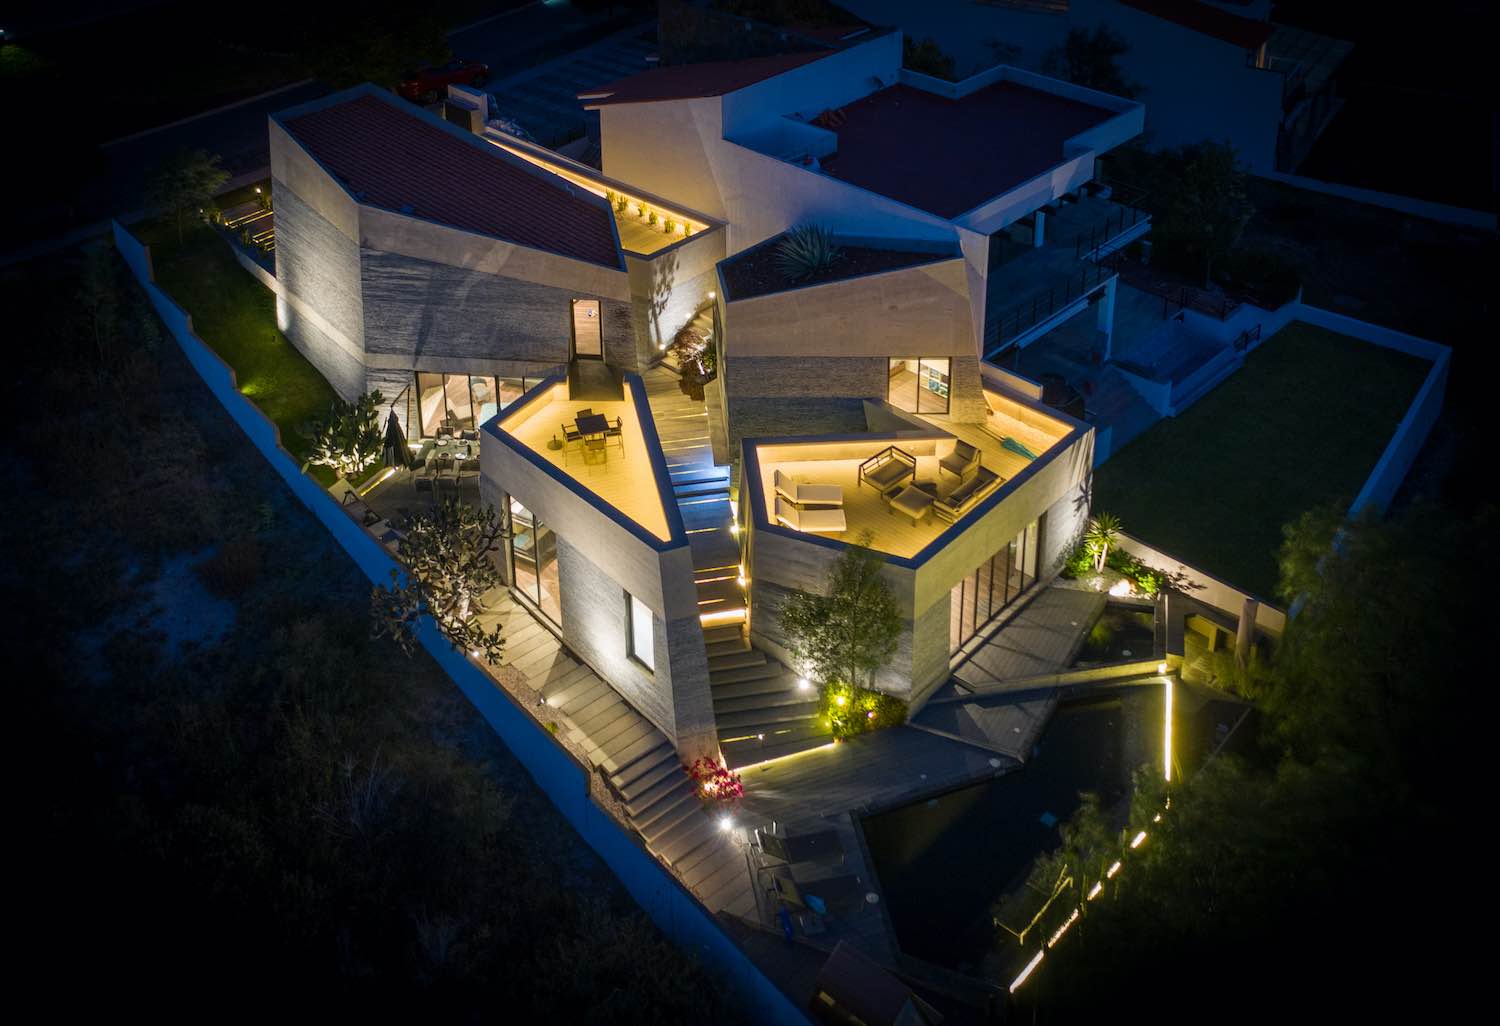
Project description by the architects: Amanali House is located 40 minutes north of Mexico City in a residential development near the town of Tepeji del Rio (from the nahuatl language “boulders” on ...
How “Black Aesthetics” Celebrate Black Architectural Identity?

When you hear the term "Black Aesthetics" perhaps the first thing that comes to your mind is the chic, luxurious black interiors, but there is more to it than that—it can refer to approaching ...
Oxfordshire Residence | Richard Meier & Partners
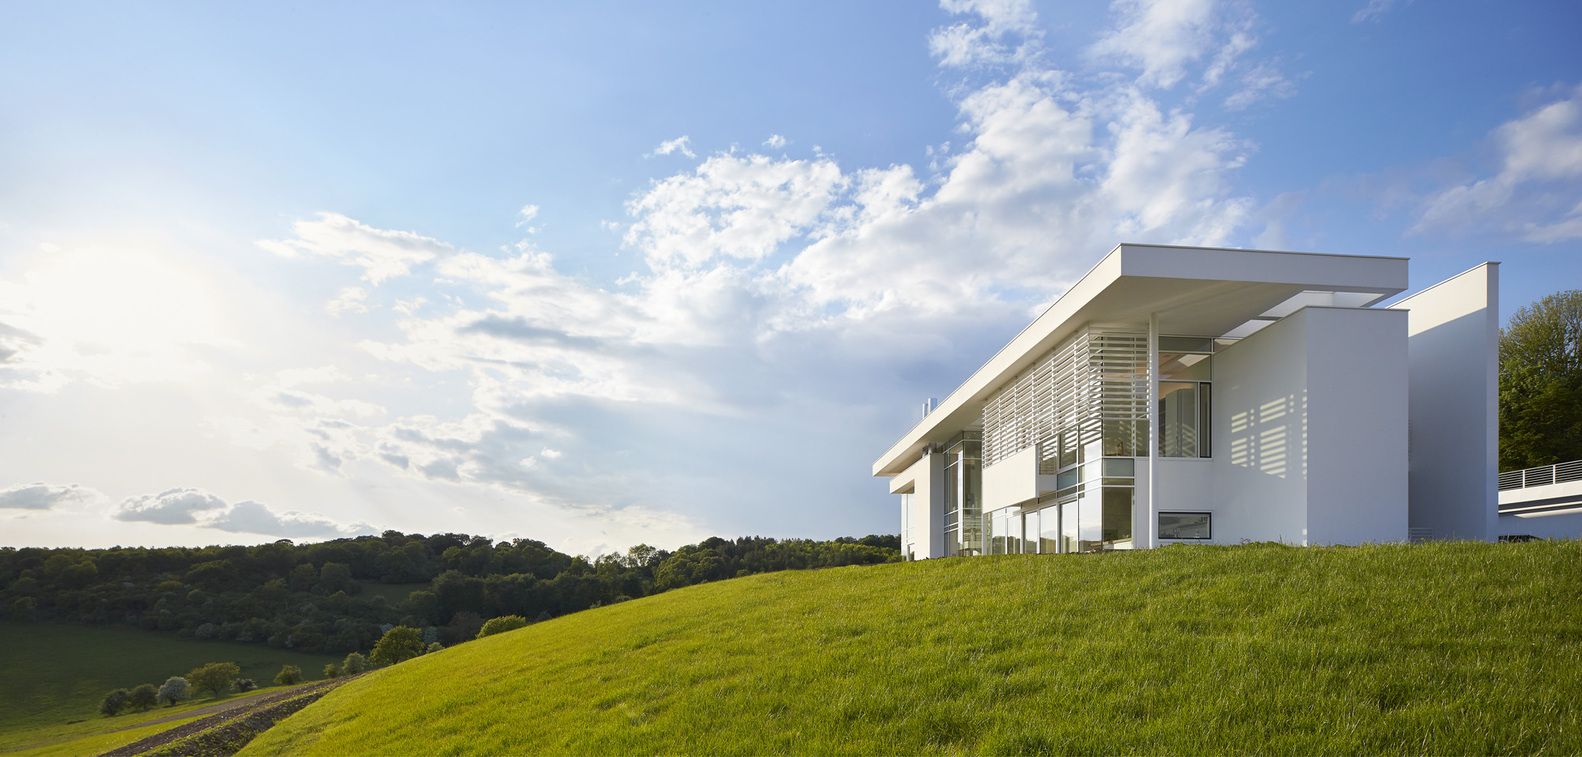
The Oxfordshire Residence designed by Richard Meier & Partners, The siting of the Oxfordshire Residence is notable not only for the views afforded and the expansiveness of the landscape, but also ...
HACHI Serviced Apartment | Octane Architect&Design

HACHI, the modern serviced apartment for monthly rental, located in business areas of Ladprao, Bangkok, and surrounded by very crowded urban housings, office buildings and conventional apartments. ...
7 Benefits Of 3D Home Floor Plans
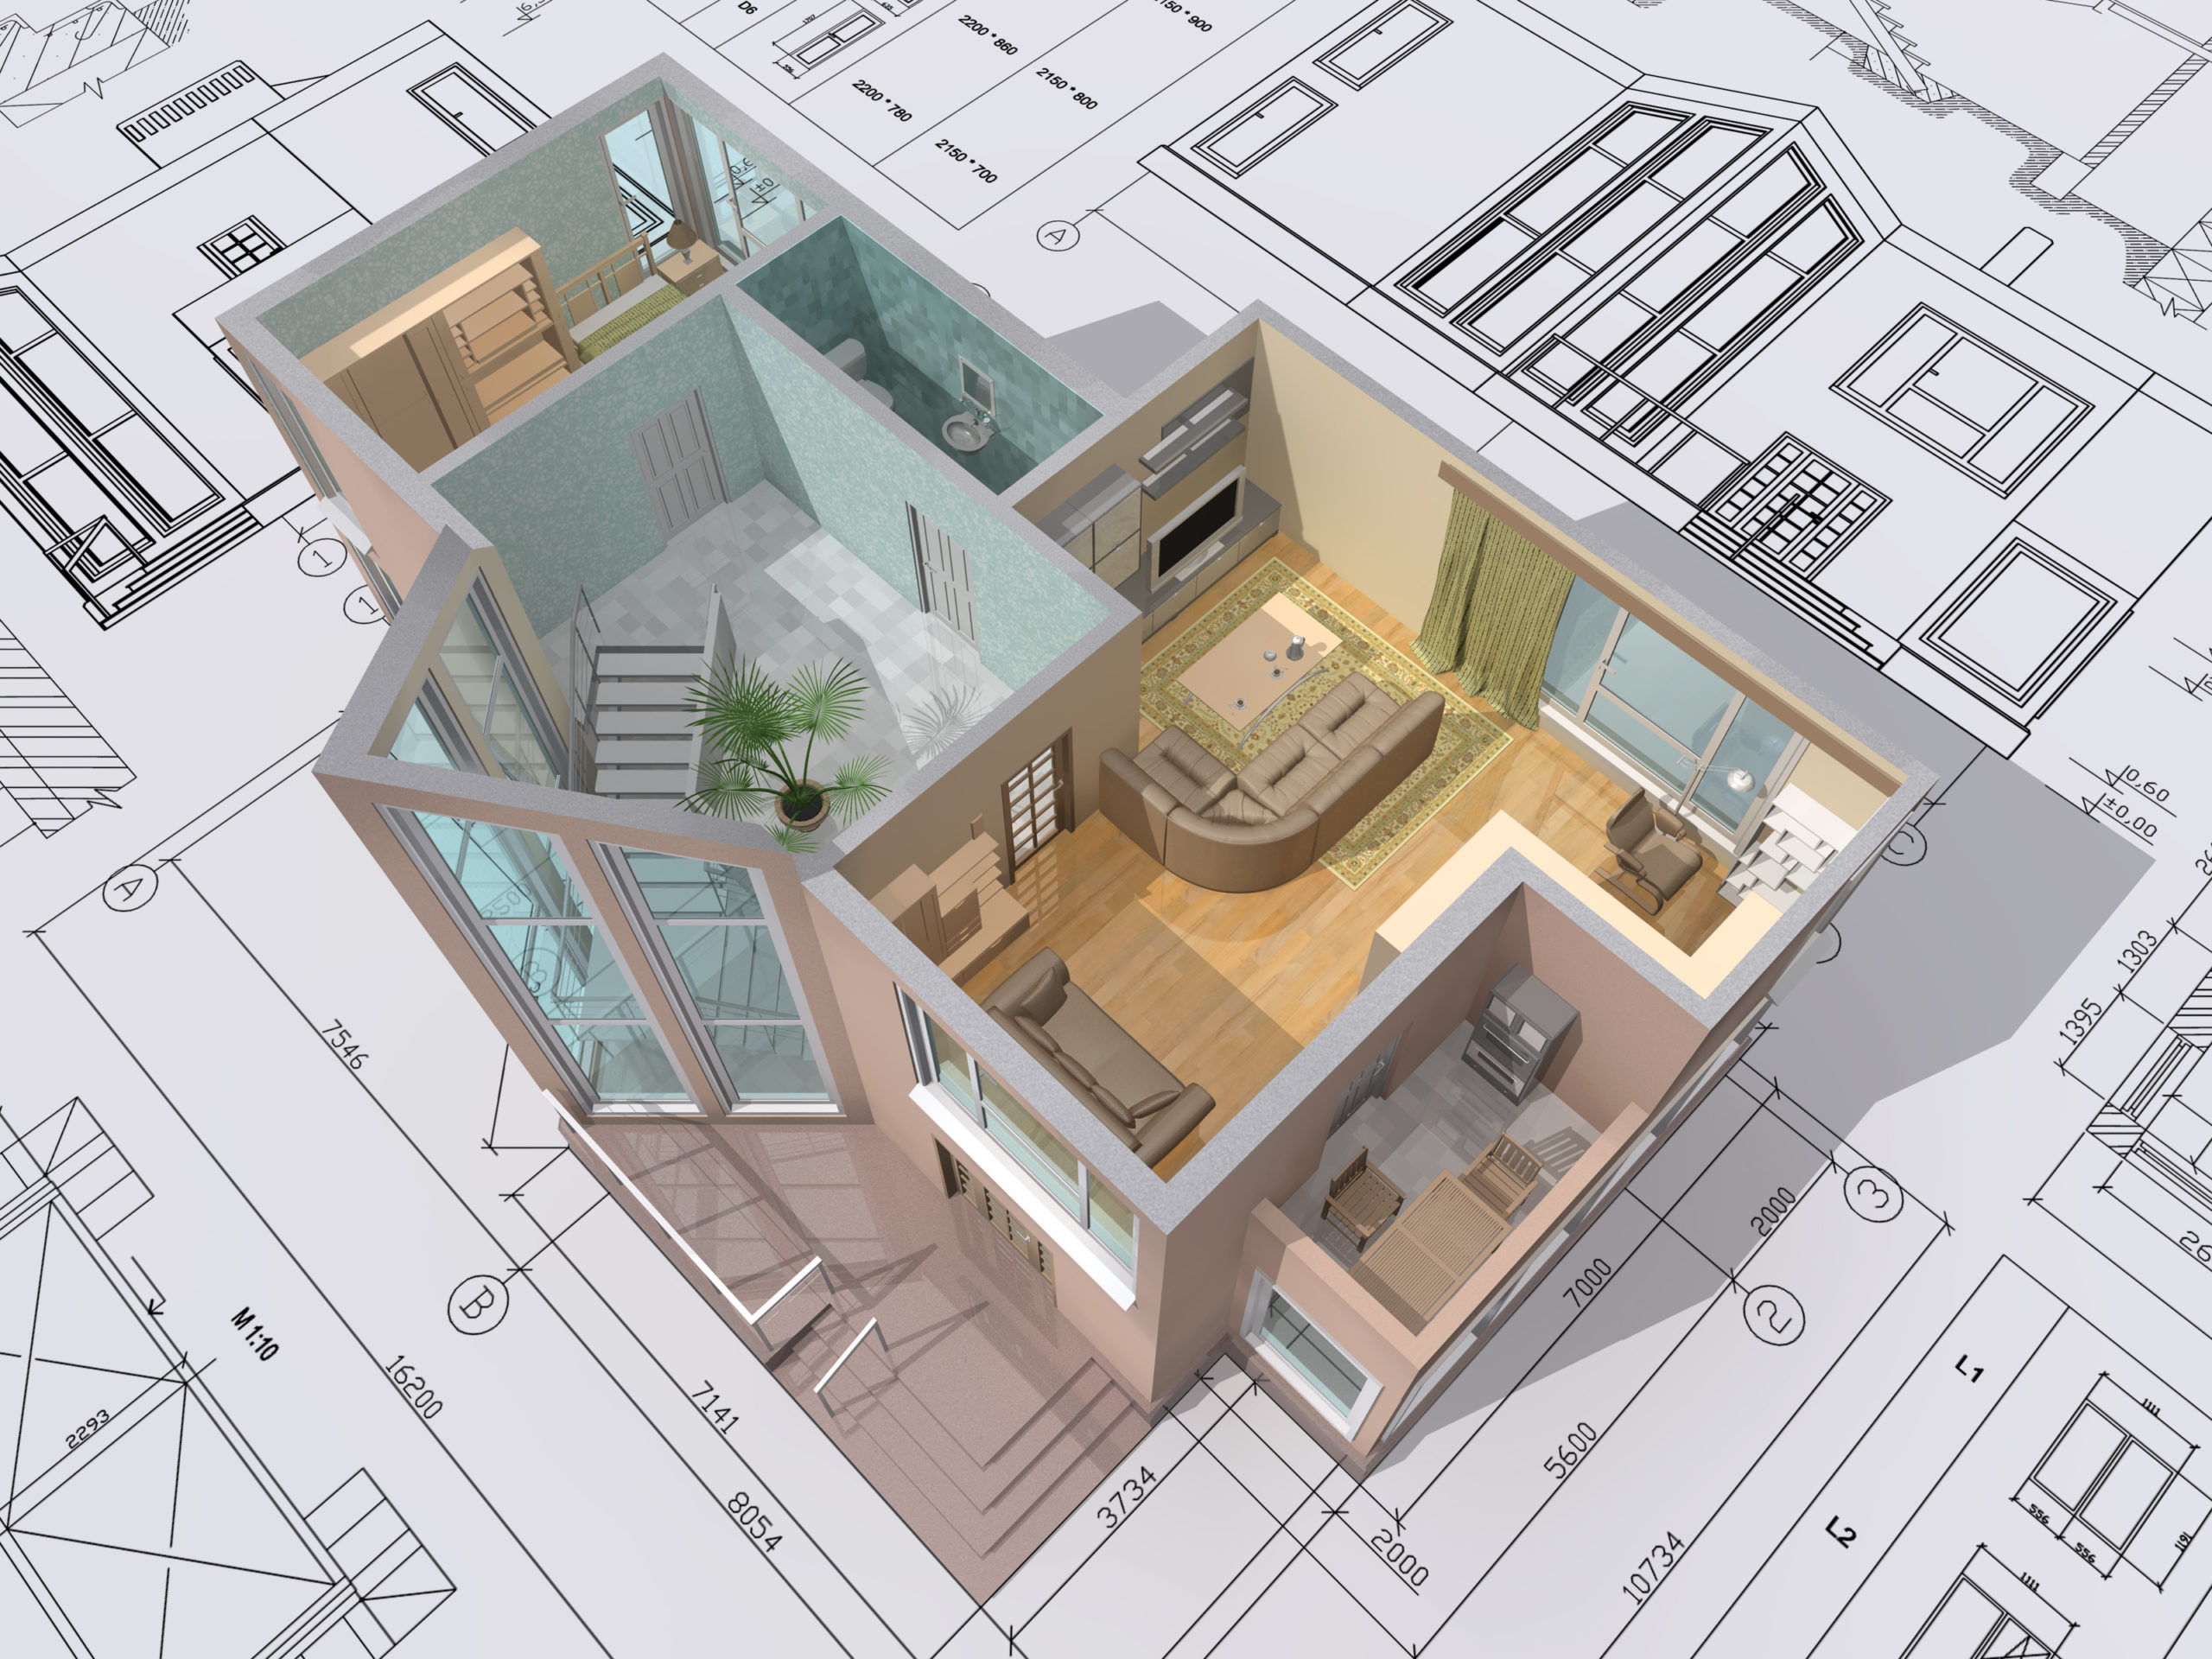
A 3D floor plan is a three-dimensional view of a home's layout, usually rendered from a digital model with the roof and upper walls cut away, so you can see rooms, walls, doors, windows and furniture ...
Villa Mayan | Afshin Khosravian and Associates

Villa Mayan is located on the outskirts of the third summer tourist village of Mashhad, which is 1800 years old. A land with an area of 265 square meters with a width of 9 meters, on a rocky land ...
Cosmos House | S-AR

Cosmos House is a small house placed nearby Puerto Escondido on the Pacific coast of the state of Oaxaca, Mexico. The house is composed of three main elements. The first element is a center or hard ...
Wóolis House | Arkham Projects

Wóolis was named by the workers, or rather artisans, who gave life to the built space. Its meaning in Mayan is ball, round, circle; they called the house this way referring to the central cylinder, ...
A touch of New House | Aristides Dallas Architects

Inspired by the traditional architecture of the built stone dovecotes of Tinos as well as by the way that all additions were carried out according to height, the residence in Triantaros becomes ...
FW House | Licht Studio
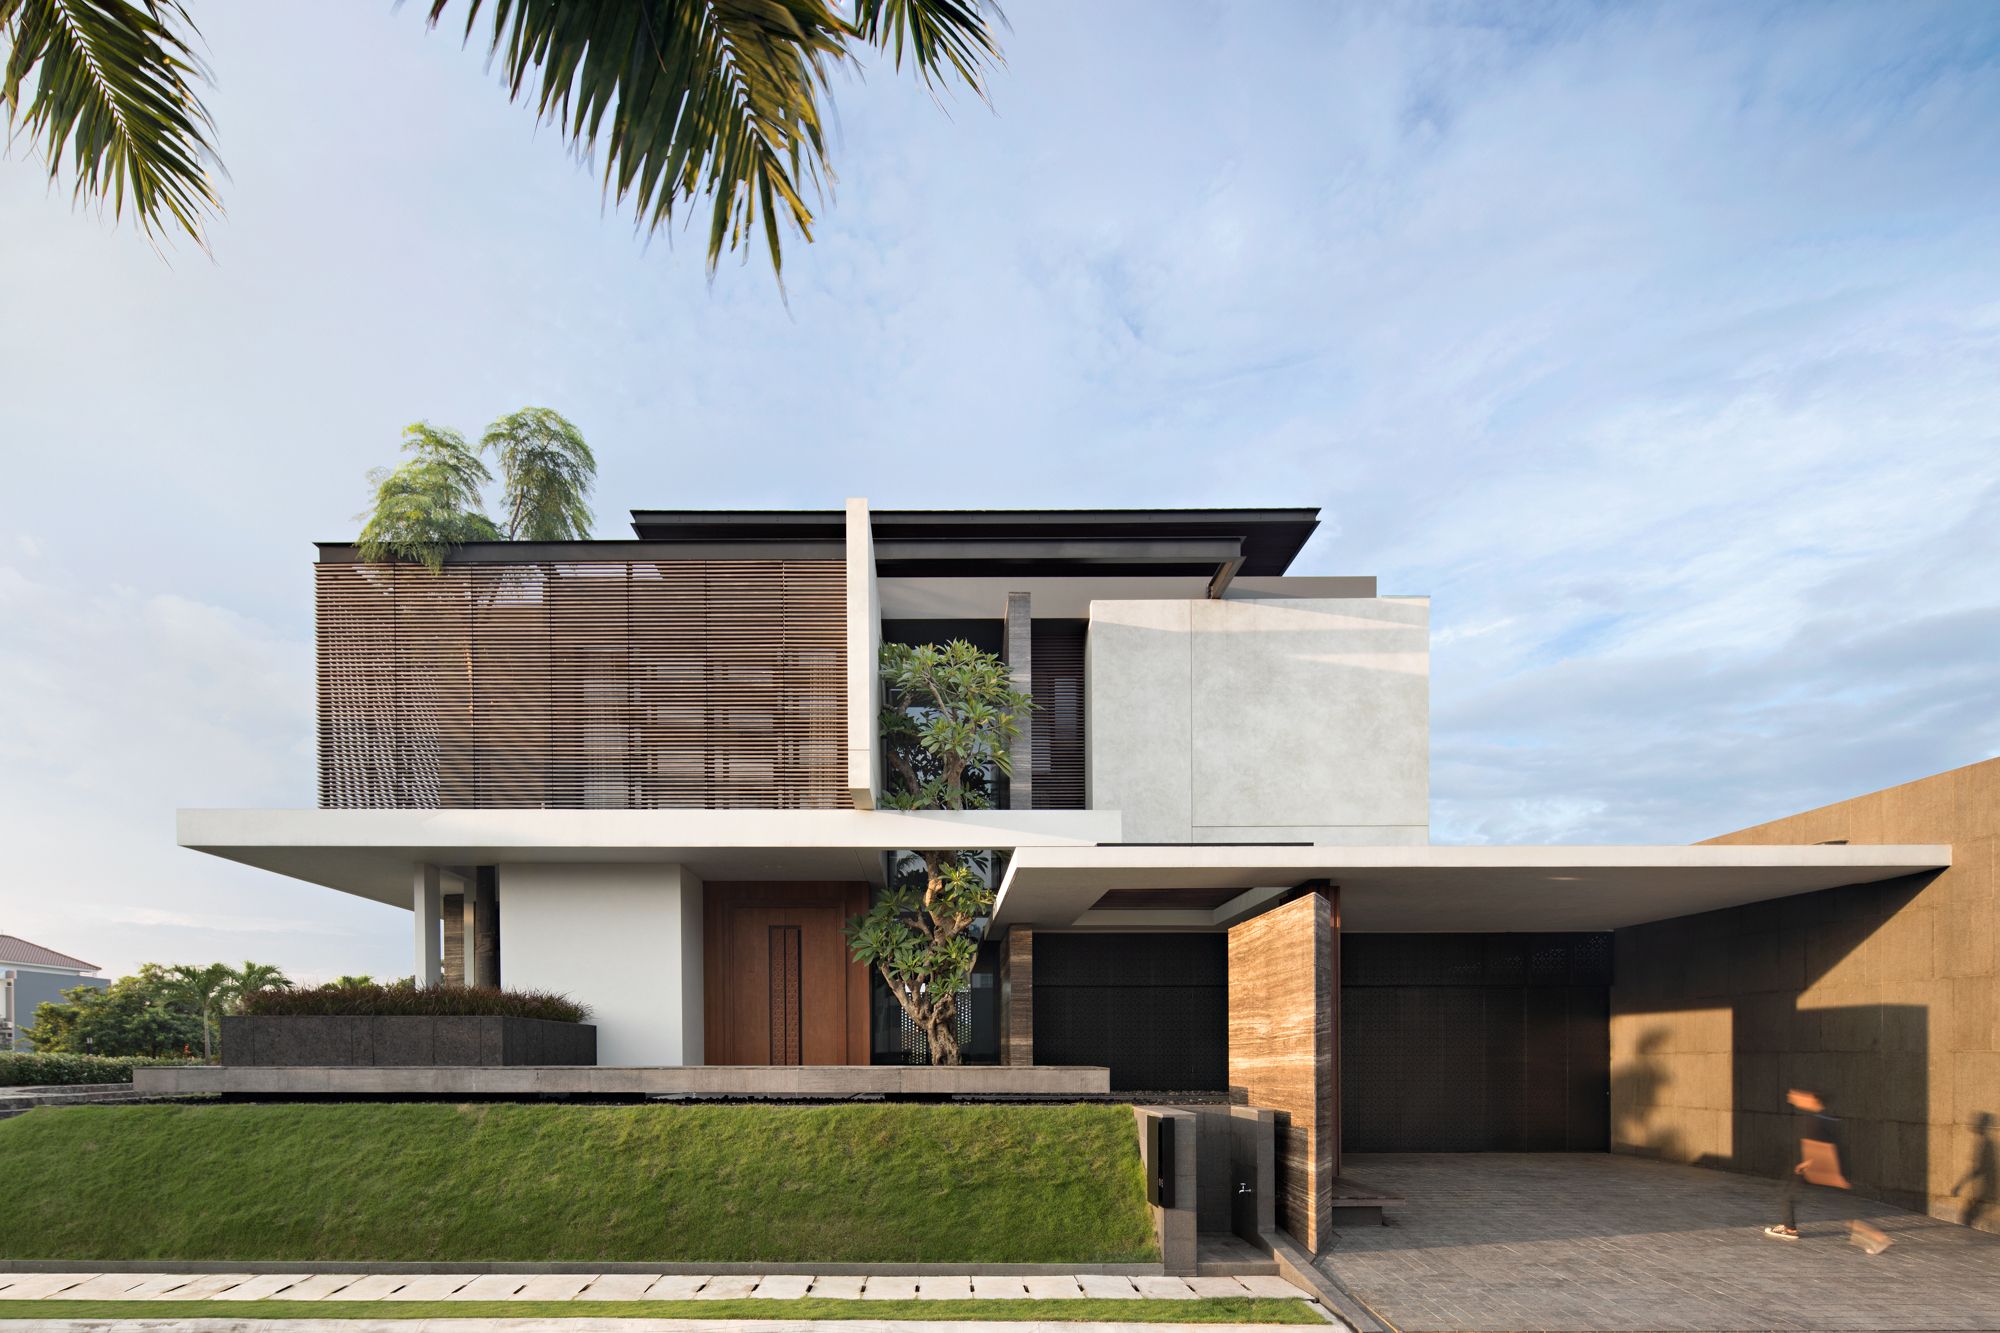
The FW House is located in a clustered neighborhood that provides a tropical contrast against the busy streets of Karawang, which is known for its extensive amount of industries. The client is a ...
- « Previous Page
- 1
- …
- 6
- 7
- 8
- 9
- 10
- …
- 63
- Next Page »