ALA wins Helsinki Central Library competition
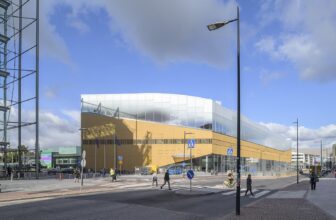
Helsinki Central Library competition winner

Helsinki Central Library competition winner

In response to the competition held by the city of Helsinki in 2012 for a new central library, OODA summited this proposal with a total area of 10,100 square meters. When designing this building OODA ...

Kupla – Helsinki Zoo Lookout Tower | Avanto Architects Korkeasaari Zoo (Helsinki) and Wood Focus Finland organised an architectural competition for the students of architecture at Helsinki ...

Helsinki Library Competition Synthetiques & minus Architecture Studio "Ambient Exchange" a competition proposal coming from the drawing board of Synthetiques & minus Architecture Studio is ...
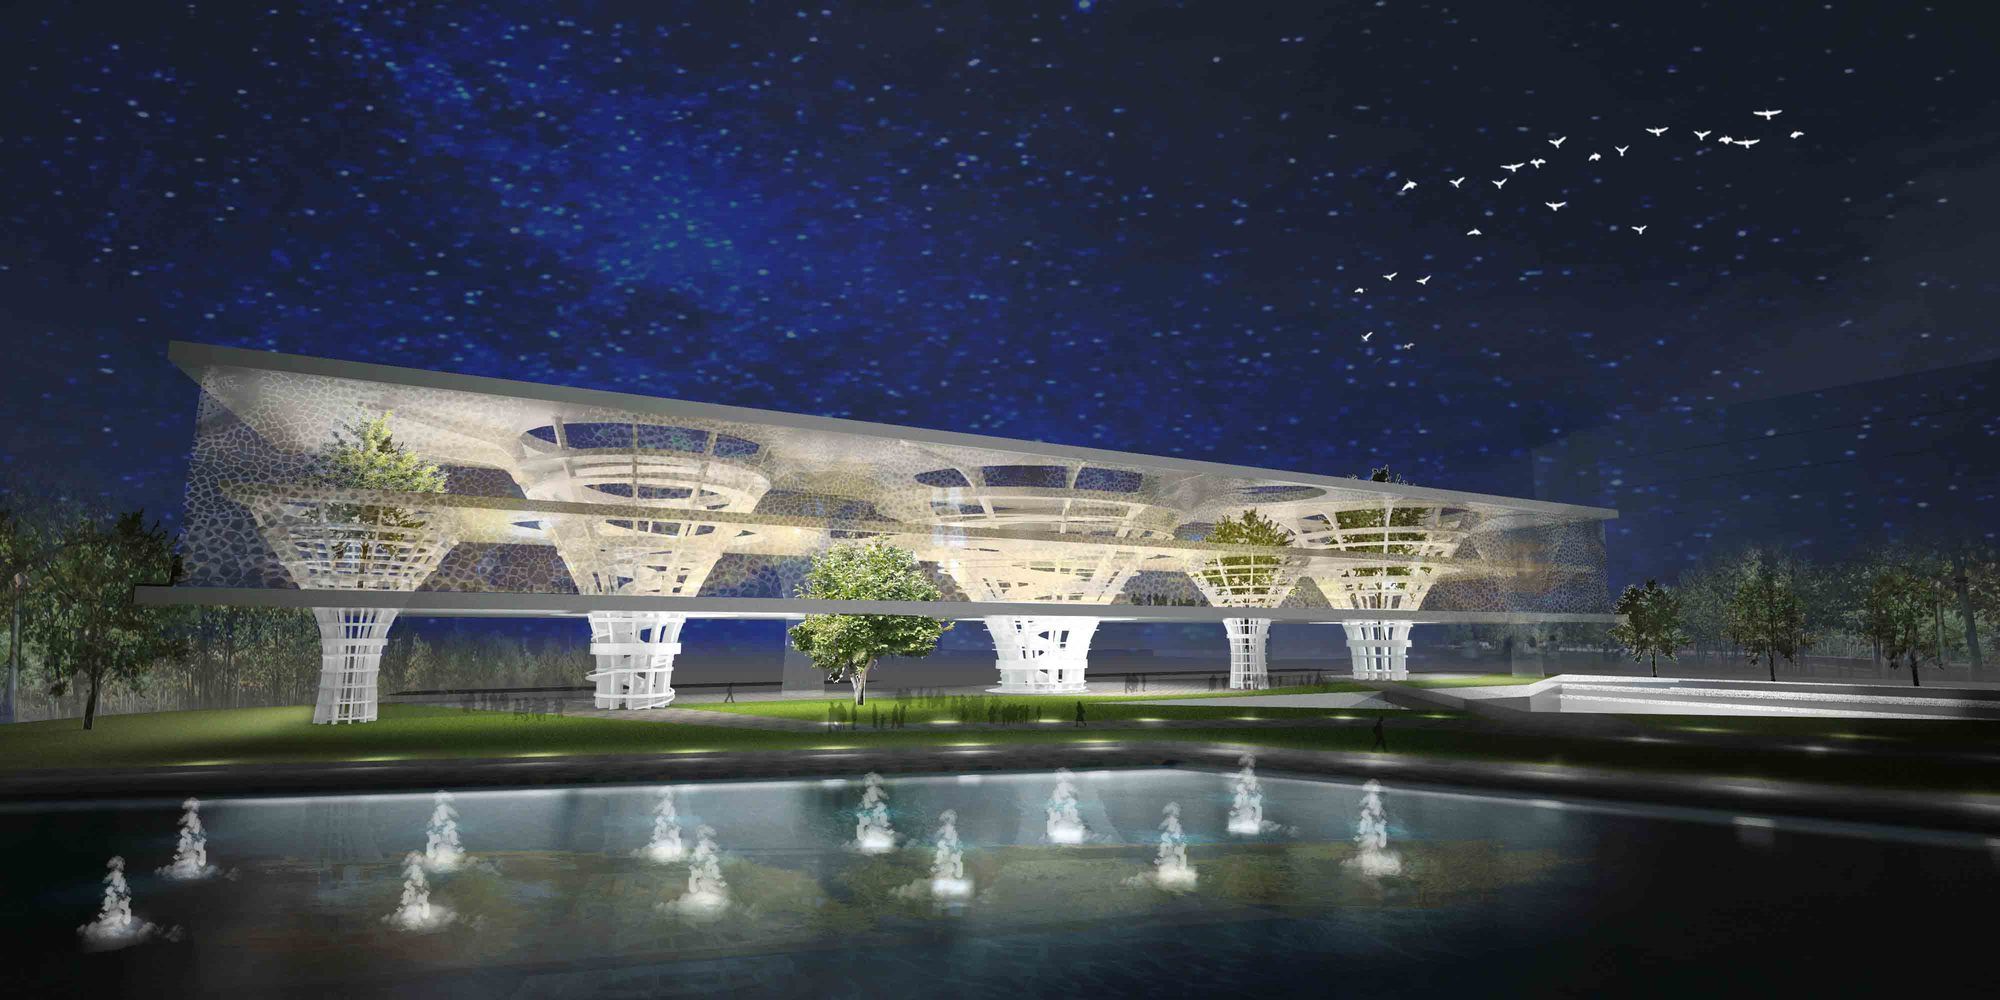
Helsinki Central Library Competition | Tanni Lam, Johnny Chiu, Adrian Lo The need for a new library in the centre of Helsinki became topical already in the 1990s in connection with the development ...

PRAUD unveiled their entry of Helsinki Central Library Competition, titled ‘The Heart of the Metropolis’. The proposal aims at becoming a ‘Living Room’ for the city. The Living room, which sits in ...

The proposal for the new Helsinki Central Library aims to provide a meeting place for informations, knowledge, skills and stories reflecting the creativity, innovation and interaction for the ...

Helsinki Central Library | OYO + office9 + Ingenium “Revealing the strength, holding the mystery” GIVE While participating this competition, “What would Helsinki’s new library look like?”, ...

Helsinki Central Library Entry, Information becomes increasingly accessible, but also overwhelmingly delocalized. How to organize this dimensionless and ubiquitous flow of data to make it useful? ...

A modern library, as a elementary and great emblem of the Finnish essence, culture and know-how, and result of the most accomplished wooden construction technology. These are the aims that give birth ...
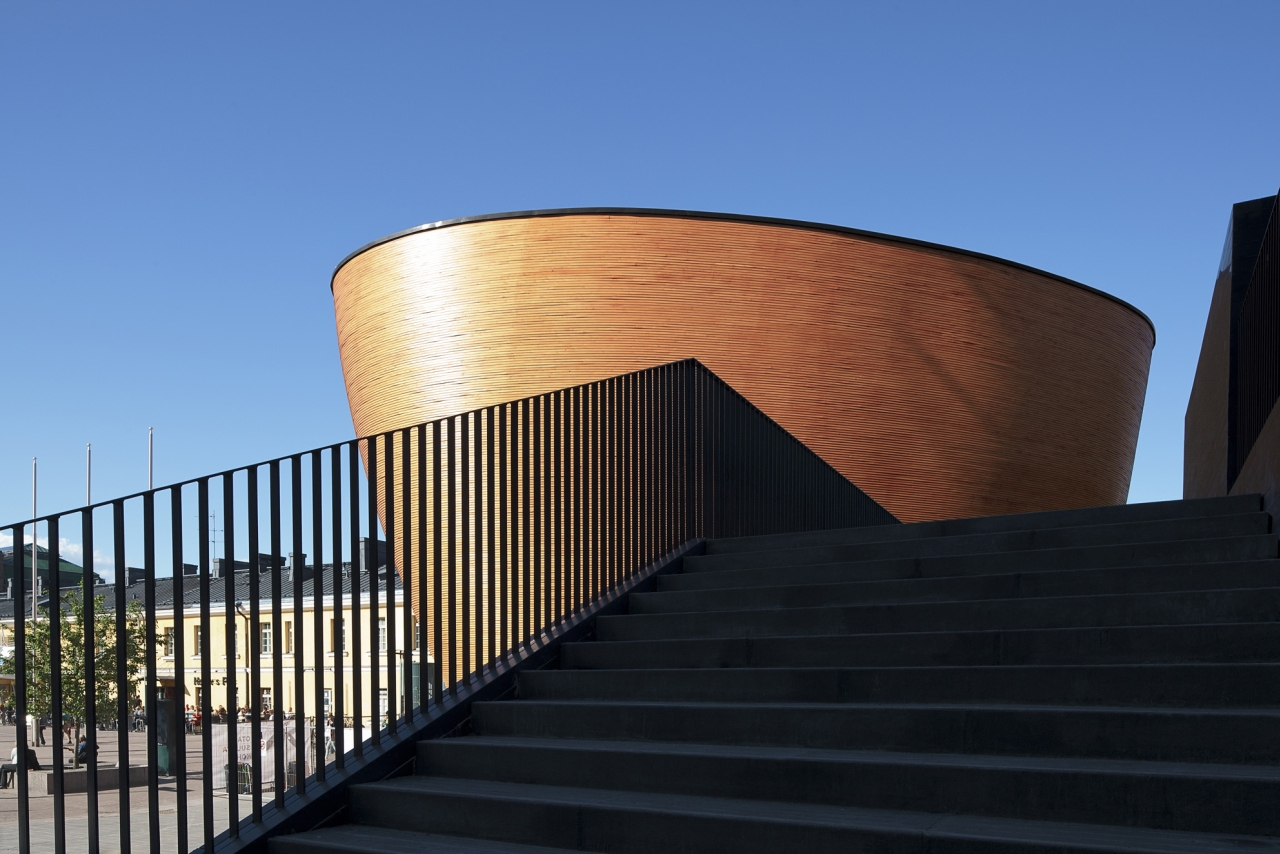
You gotta love Finland for how they use wood. I mean it's just downright great. Wood as a material, not just a hidden away, cheap framing option? Profound. The Kamppi Chapel, located on the south ...
