
Designed by Kristin Jarmund Architects, Nydalen station was opened in August 2003 and has acted as a catalyst for the expansion of the area including the new management school (BI), restaurants, ...
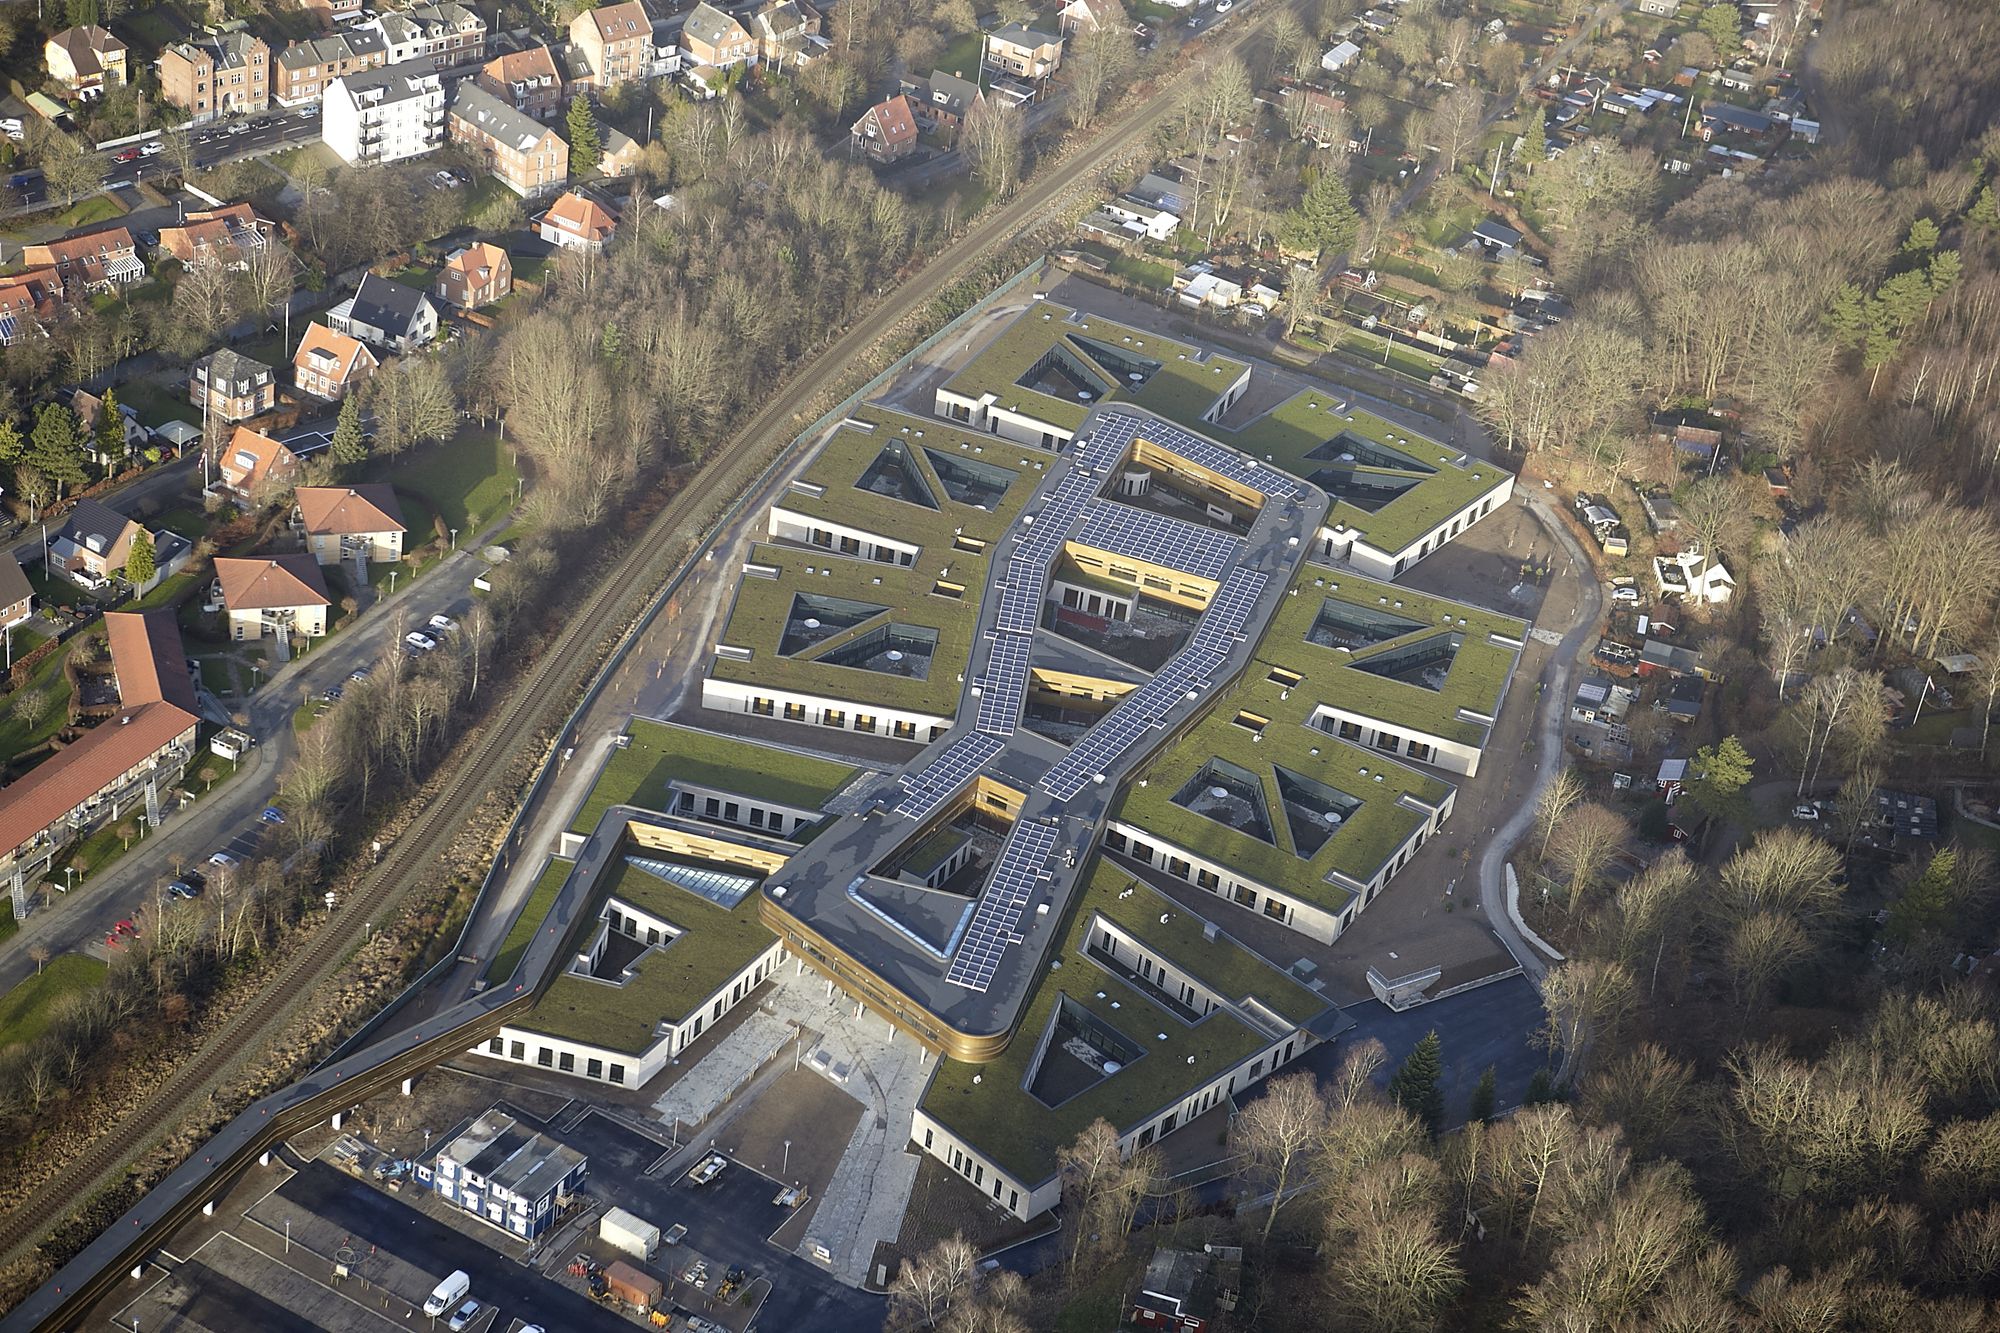
In February 2017 a new psychiatric hospital opened in the Danish city of Vejle. Since the opening, the hospital has registered a 50 percent decrease in physical restraint and it is widely ...
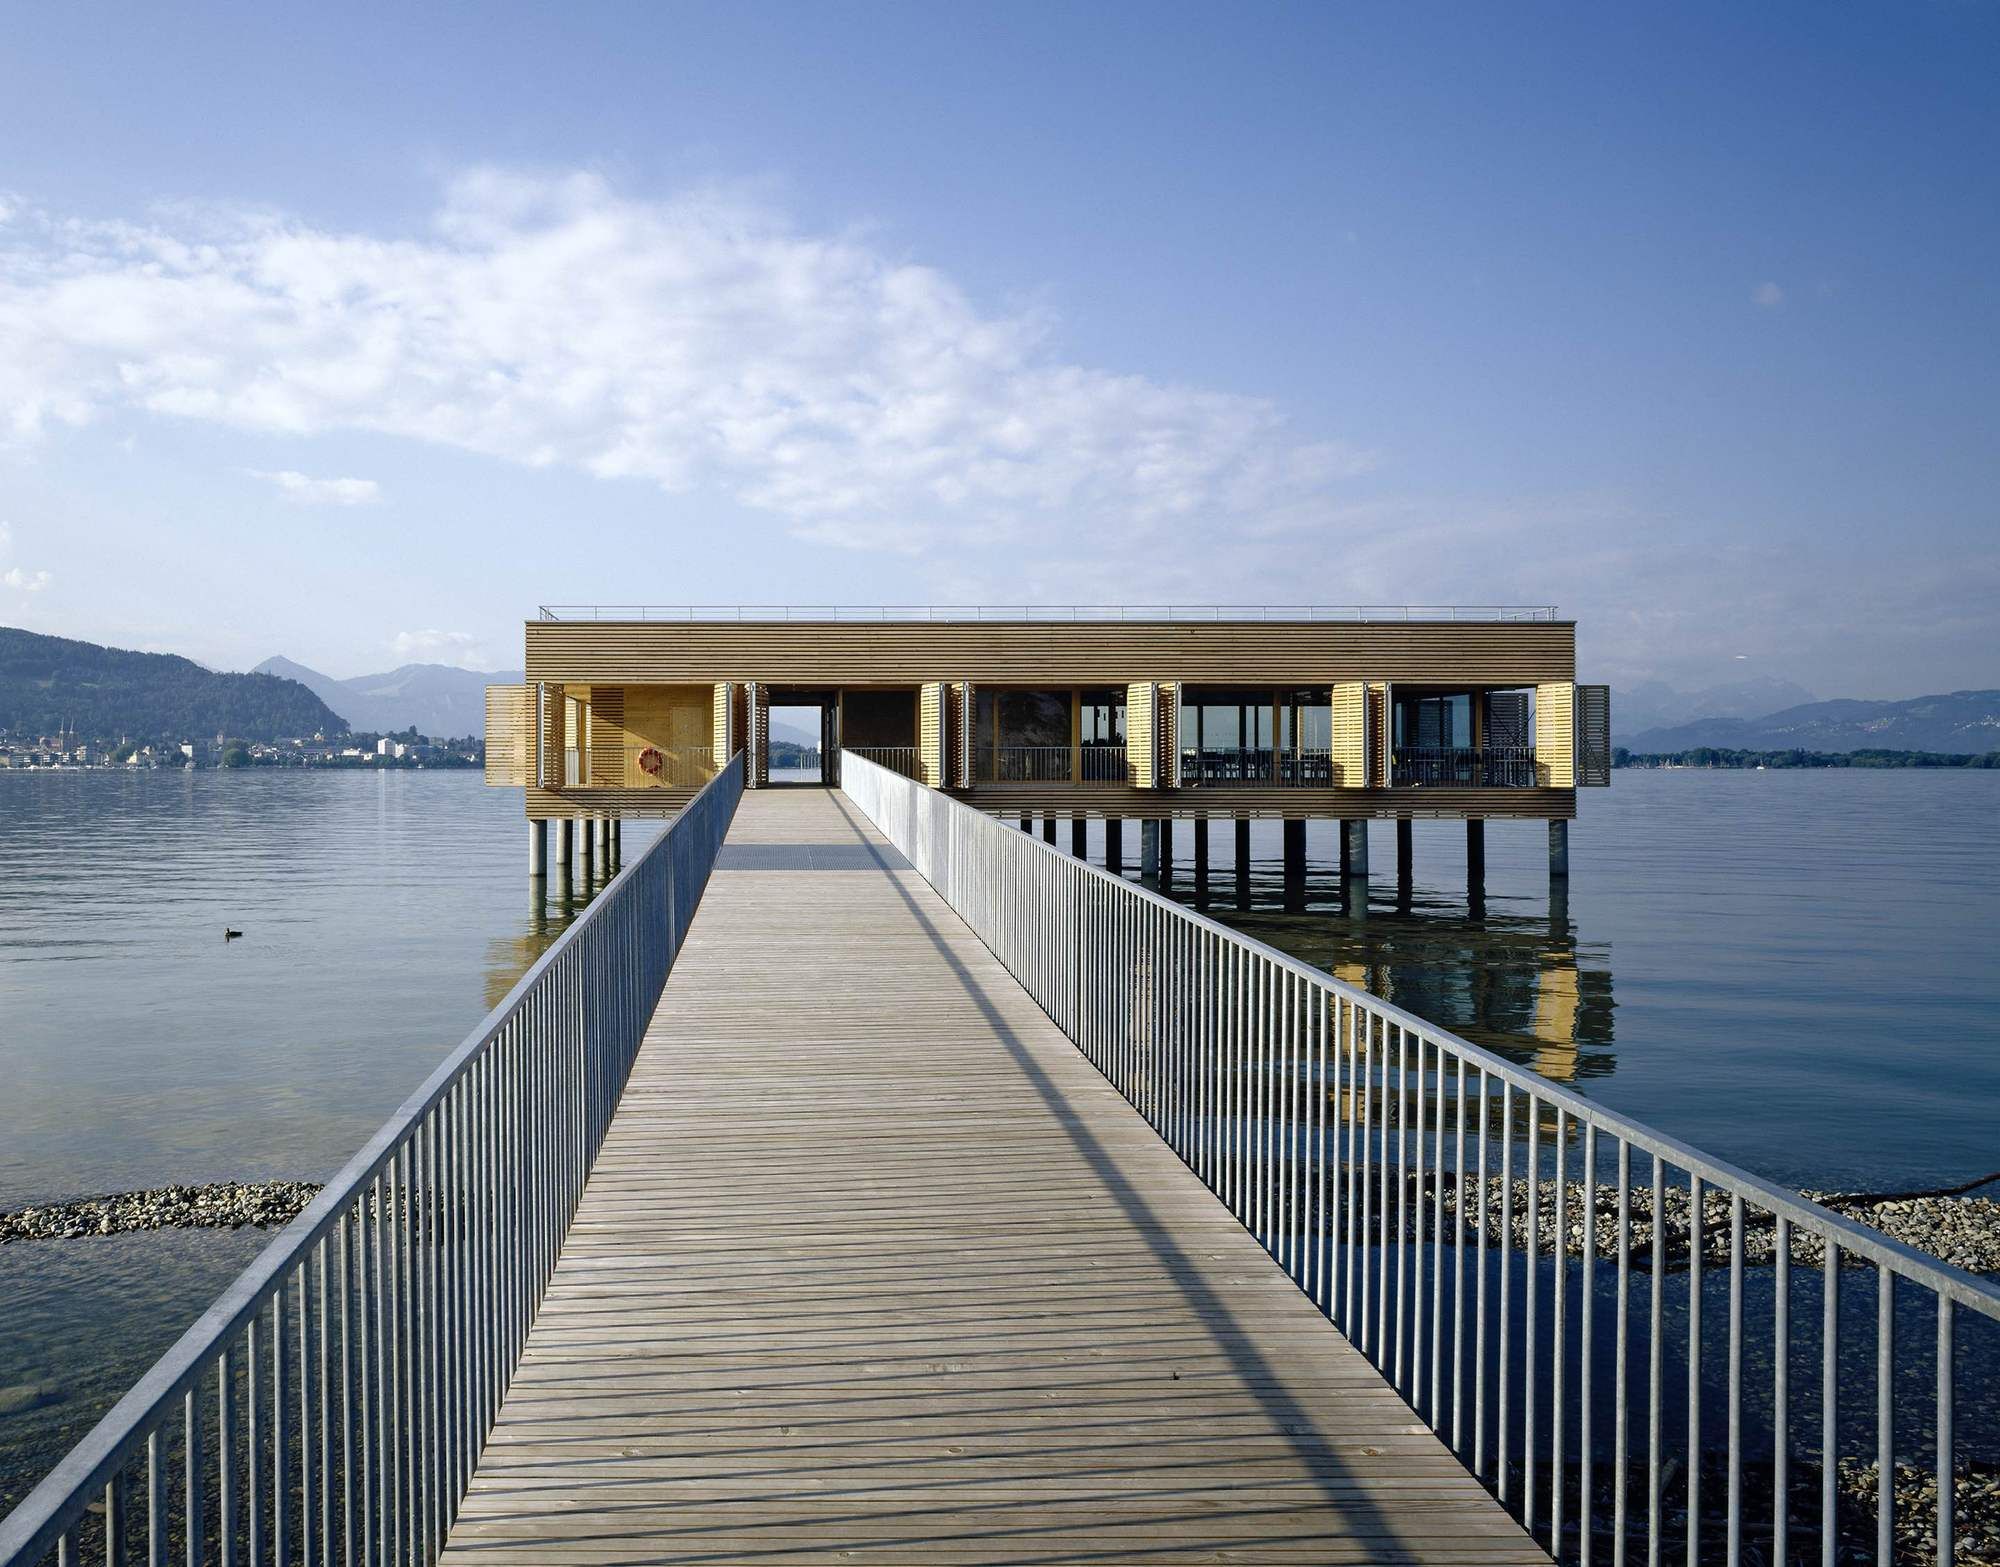
Designed by Lang+Schwaerzler, The "Am Kaiserstrand" bathhouse in western Austria offers spectacular views of the Bay of Bregenz, Pfaender Mountain and the foothills of the Swiss Alps. A 42-meter long ...
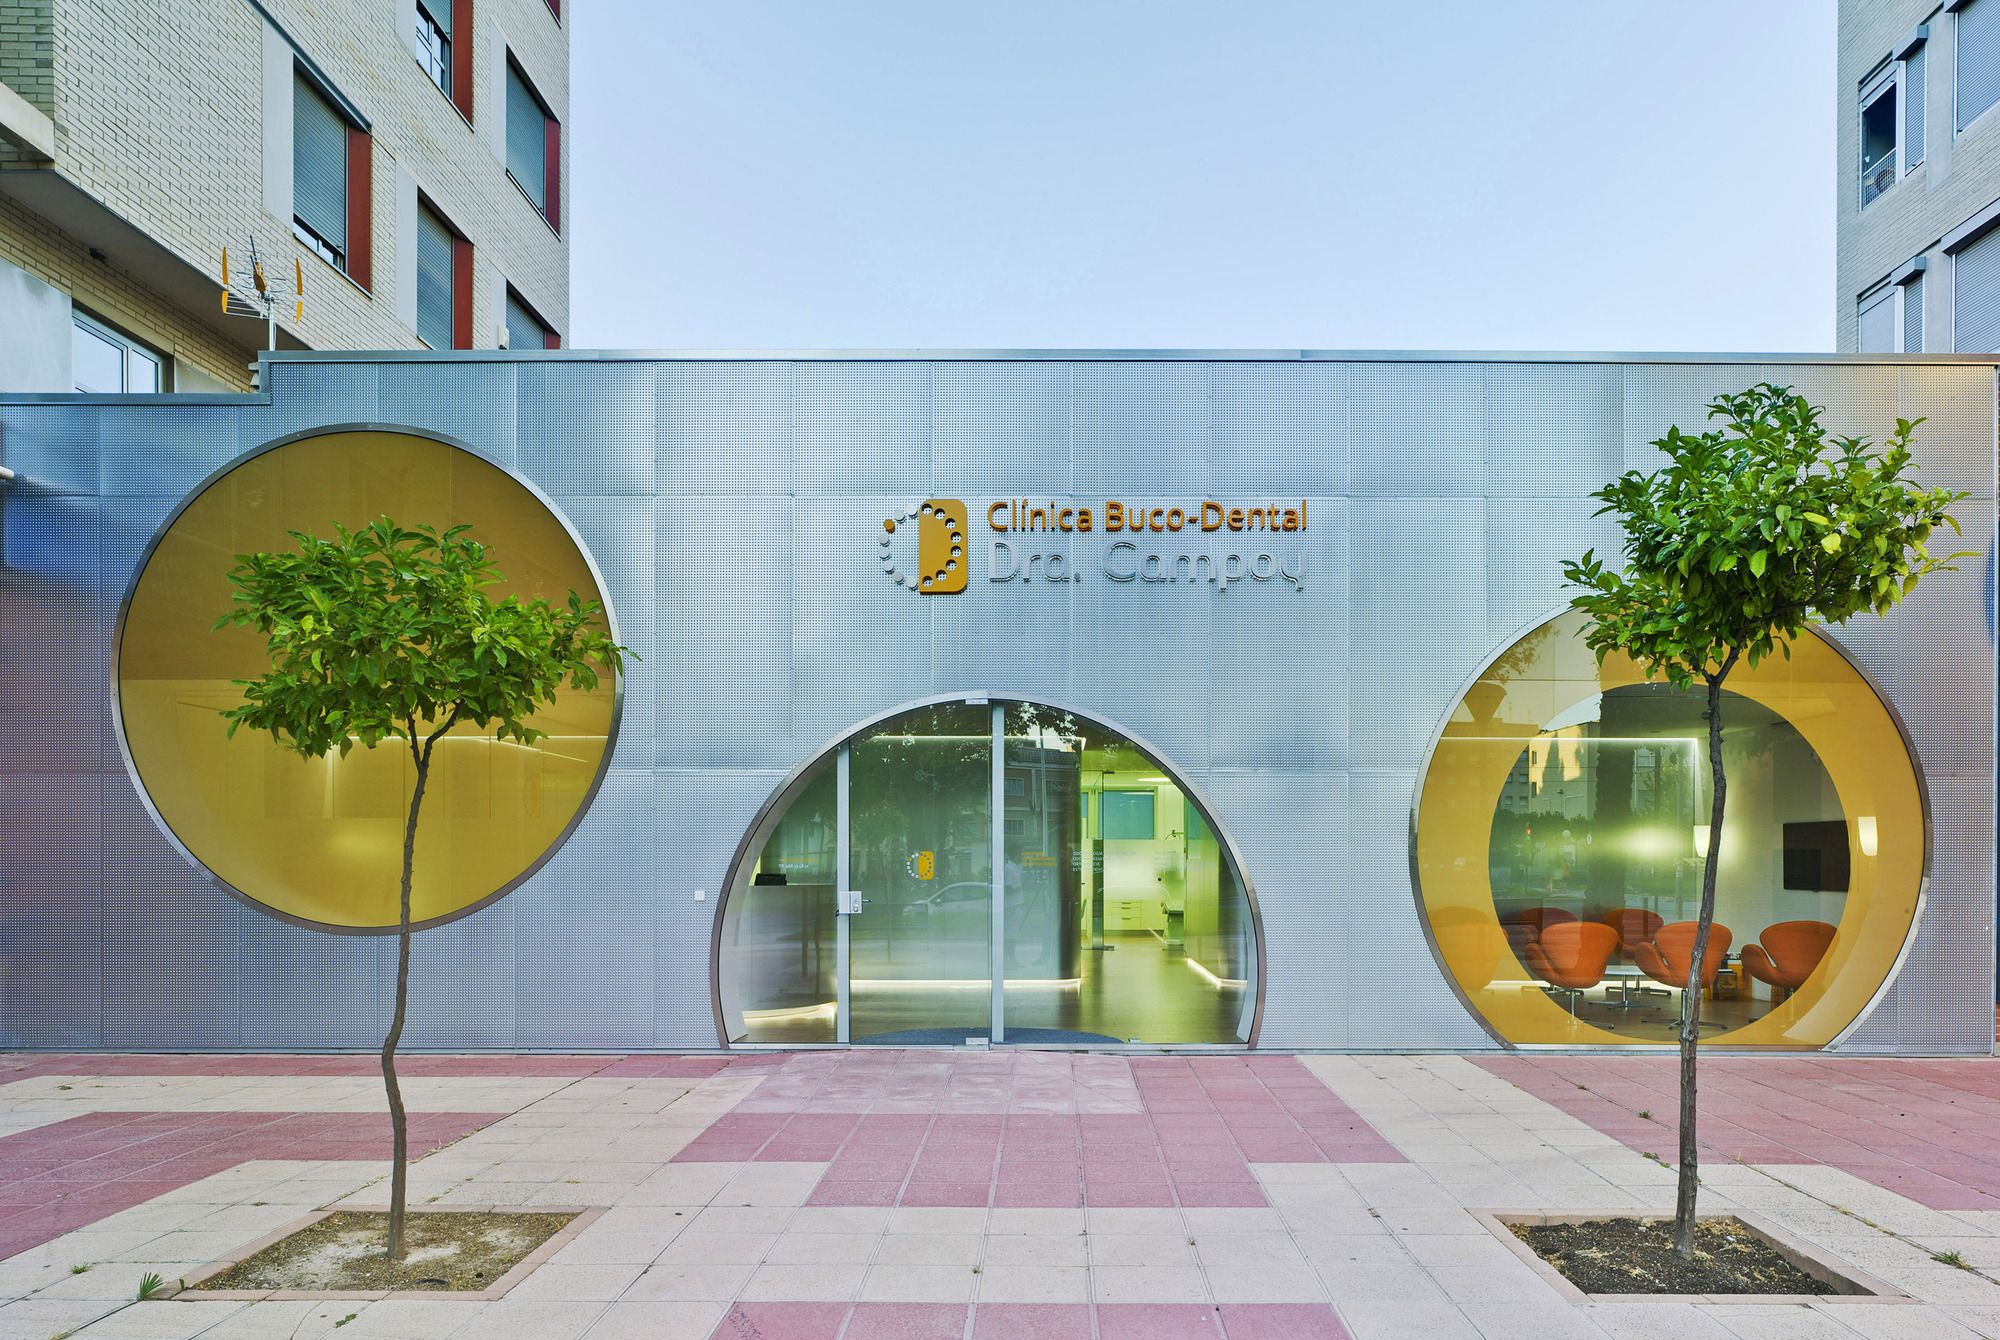
Designed by Jaime Sepulcre Bernad, On a perfectly square diaphanous room -15 x 15 m- with four central pillars, the project proposes the structuring of the future clinic in three programmatic bands ...
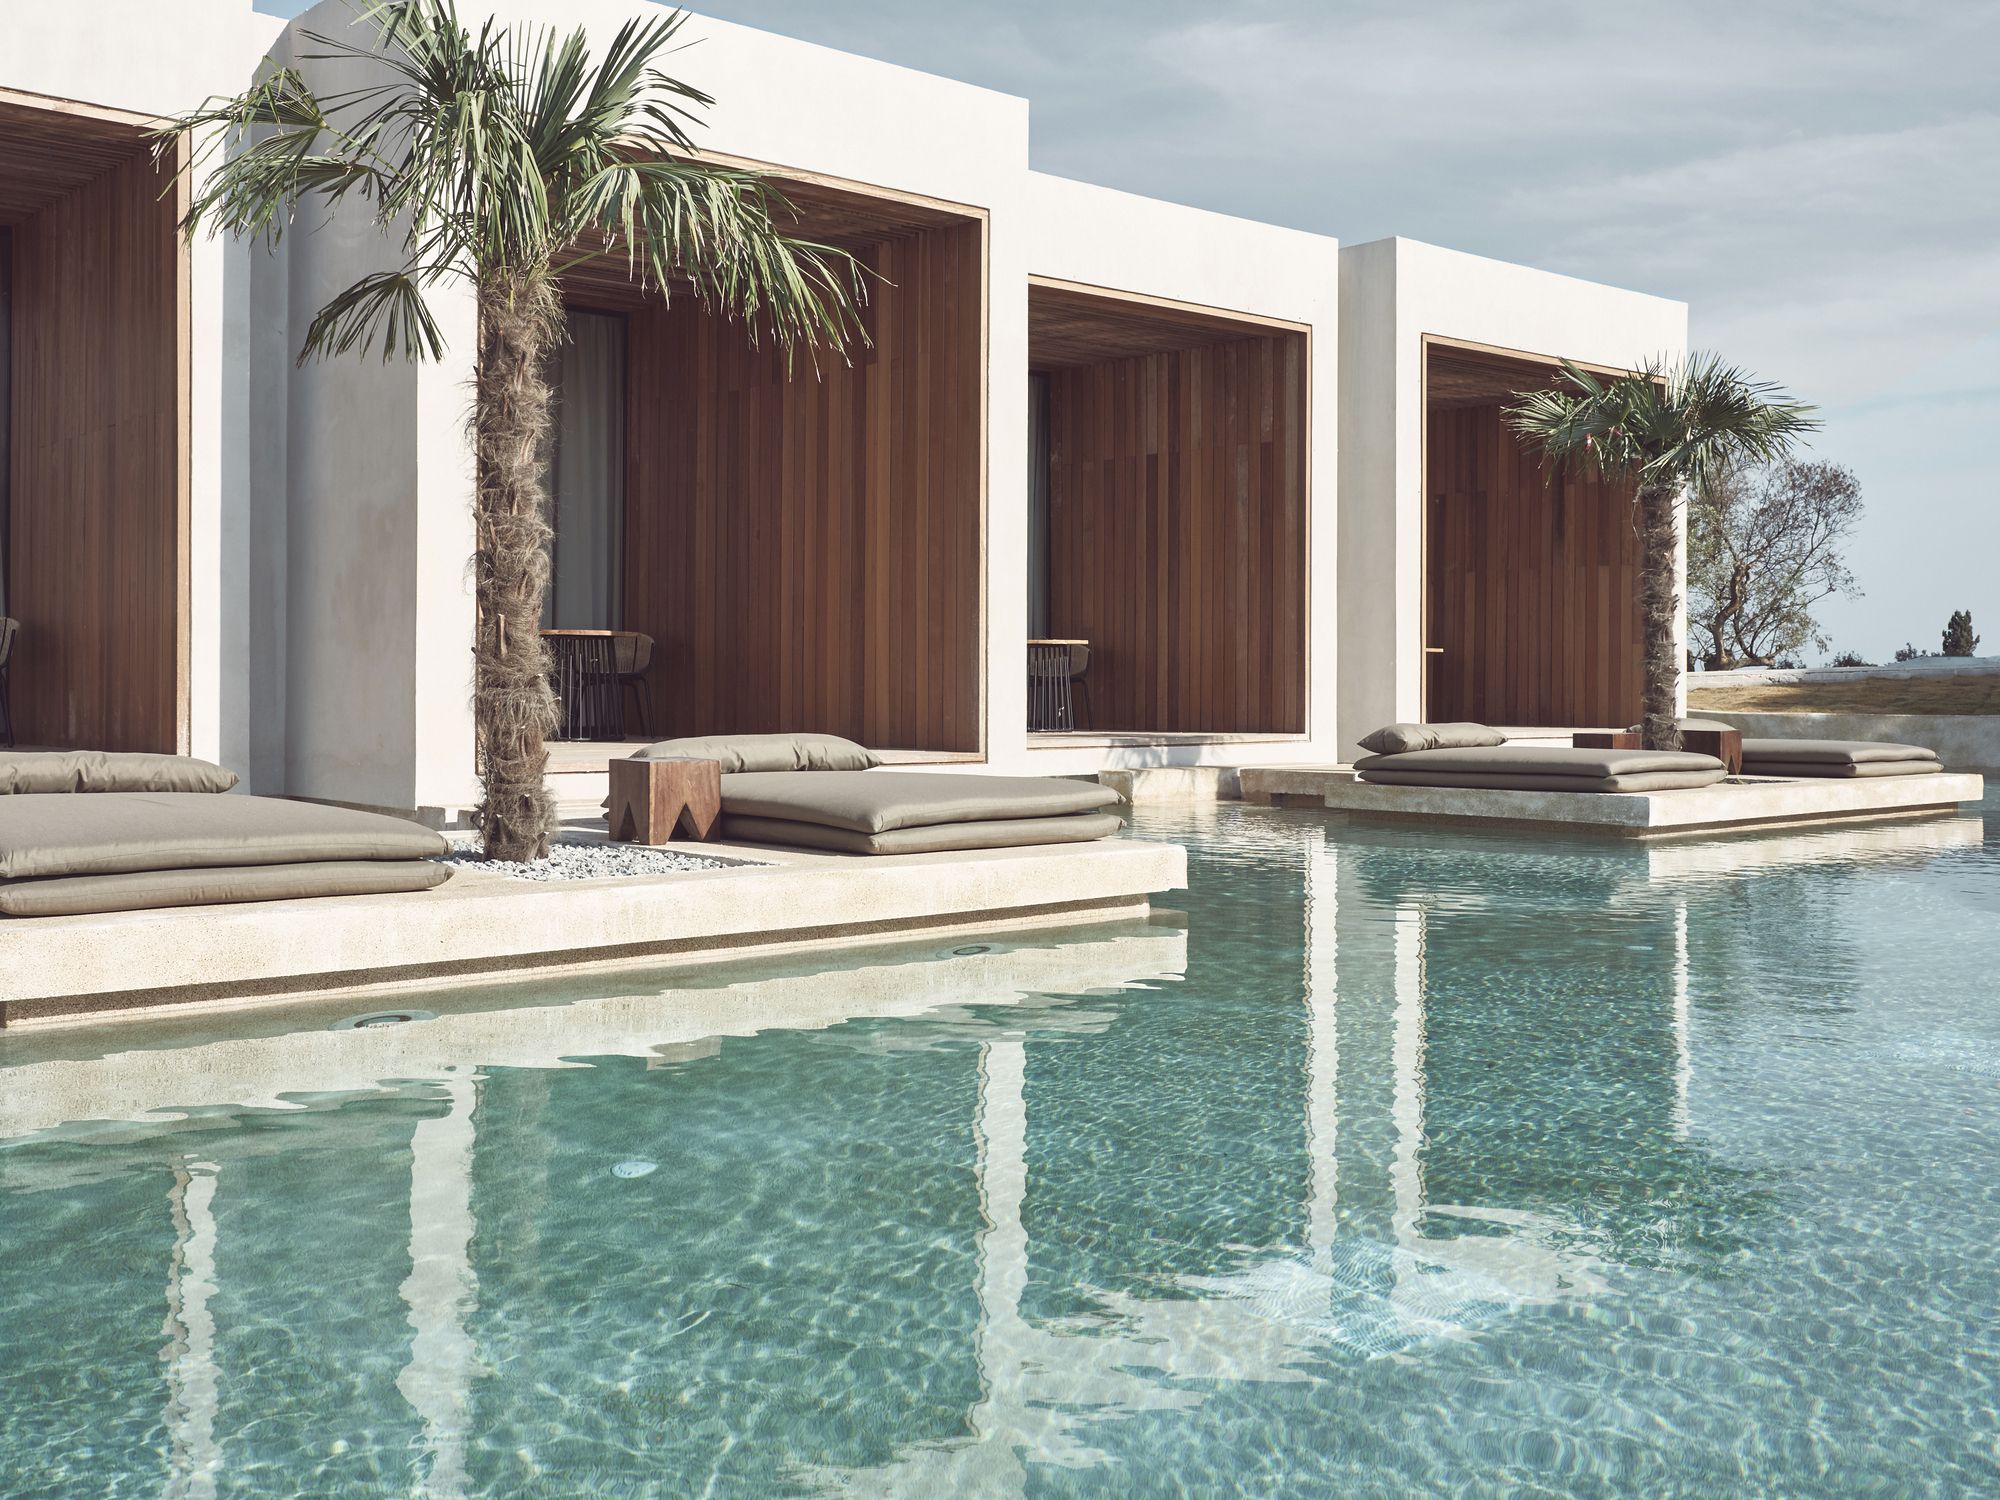
Designed by BLOCK722 architects+, OLEA ALL SUITE HOTEL is situated on the island of Zakynthos. Perched organically on an evergreen hill in Tsilivi, sheltered from the winds and merging with the ...
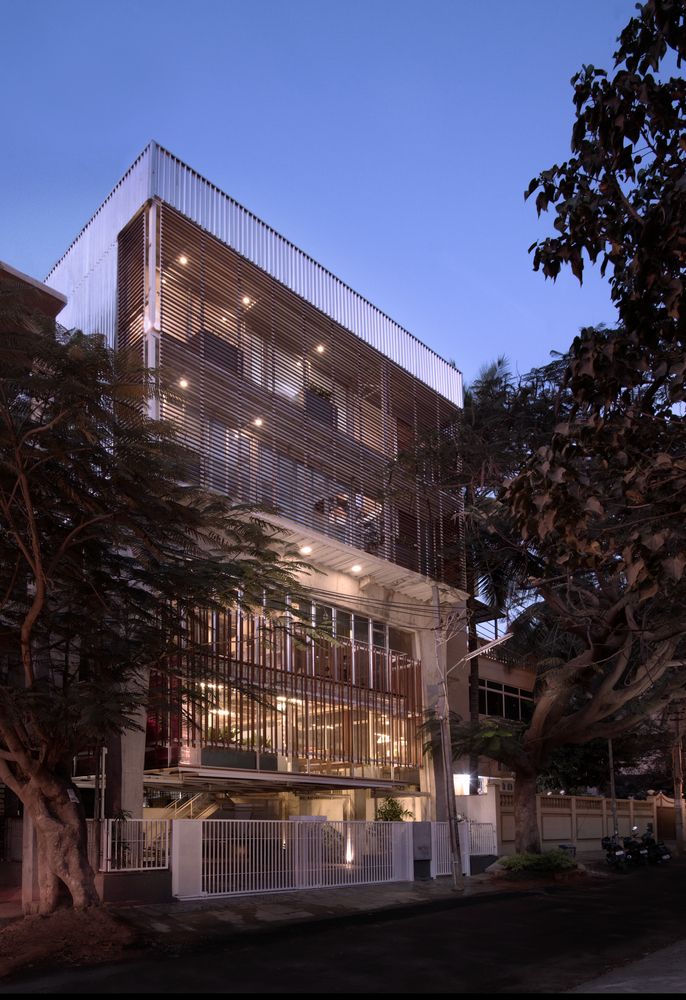
Funktion Design Studio, Building an office and studio for one’s own architecture practice is a challenging and an exciting prospect at the same time. When Funktion Design set out to build their own ...

Designed by Miró Rivera Architects, Situated in a low-lying field adjacent to both a lake and a quiet lagoon, Residence 1446 was the final element of a 10-year master plan that includes a guest ...
What is Cloud Seeding?
Cloud Seeding designed by MODU, is a plaza pavilion, built in front of the Design Museum Holon near Tel Aviv. It is a minimal yet inviting structure that serves many diverse ...
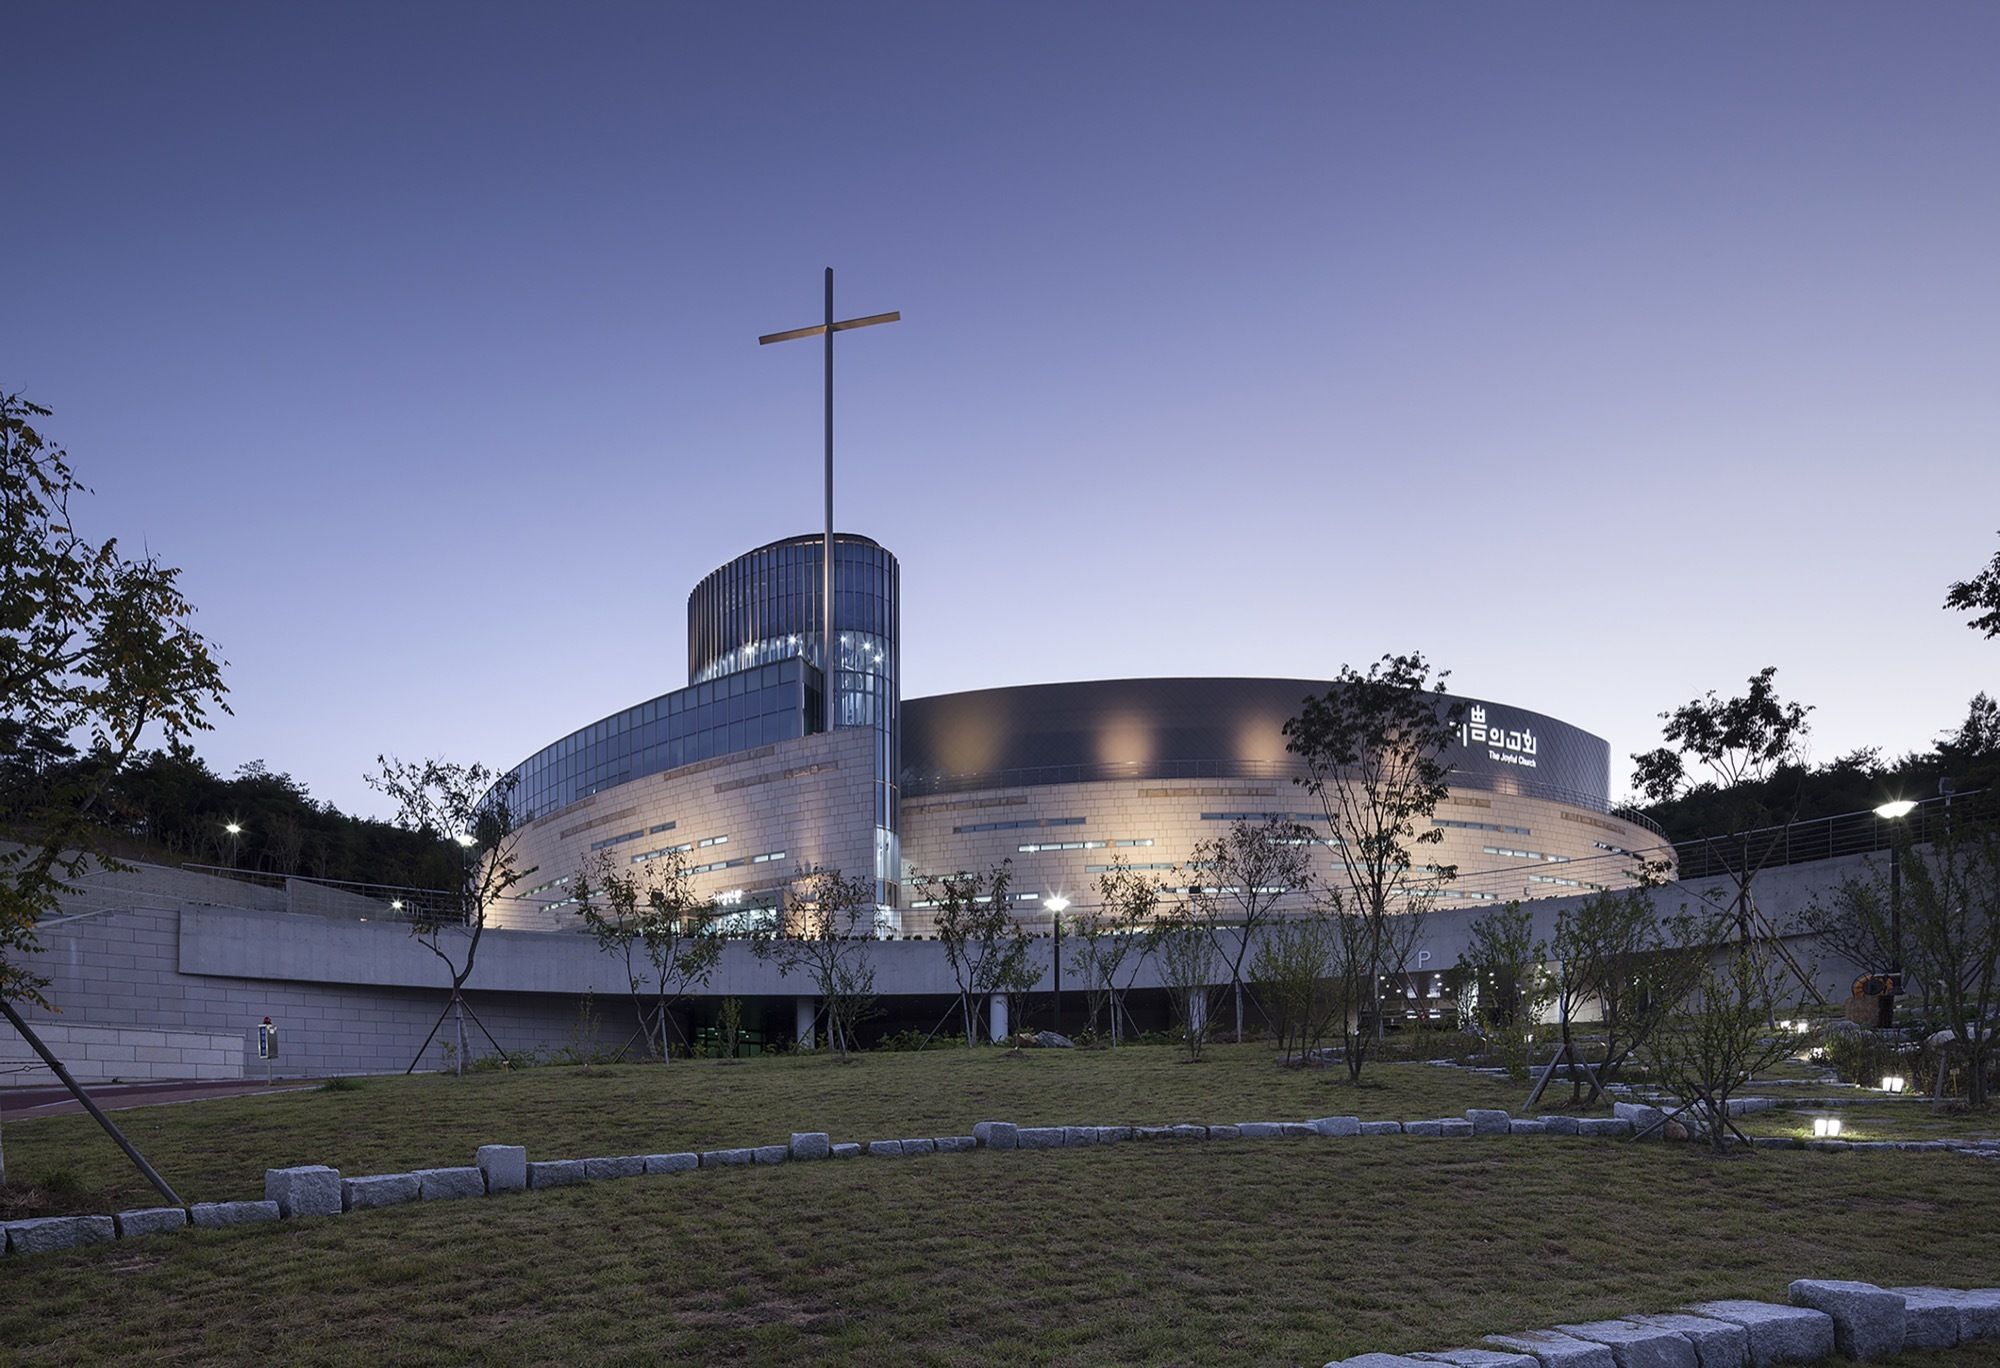
Designed by The Beck Group, Joyful Church chose Beck to create a new facility for the church's growing, vibrant worship and education programs on Sundays and for the church's many social welfare ...
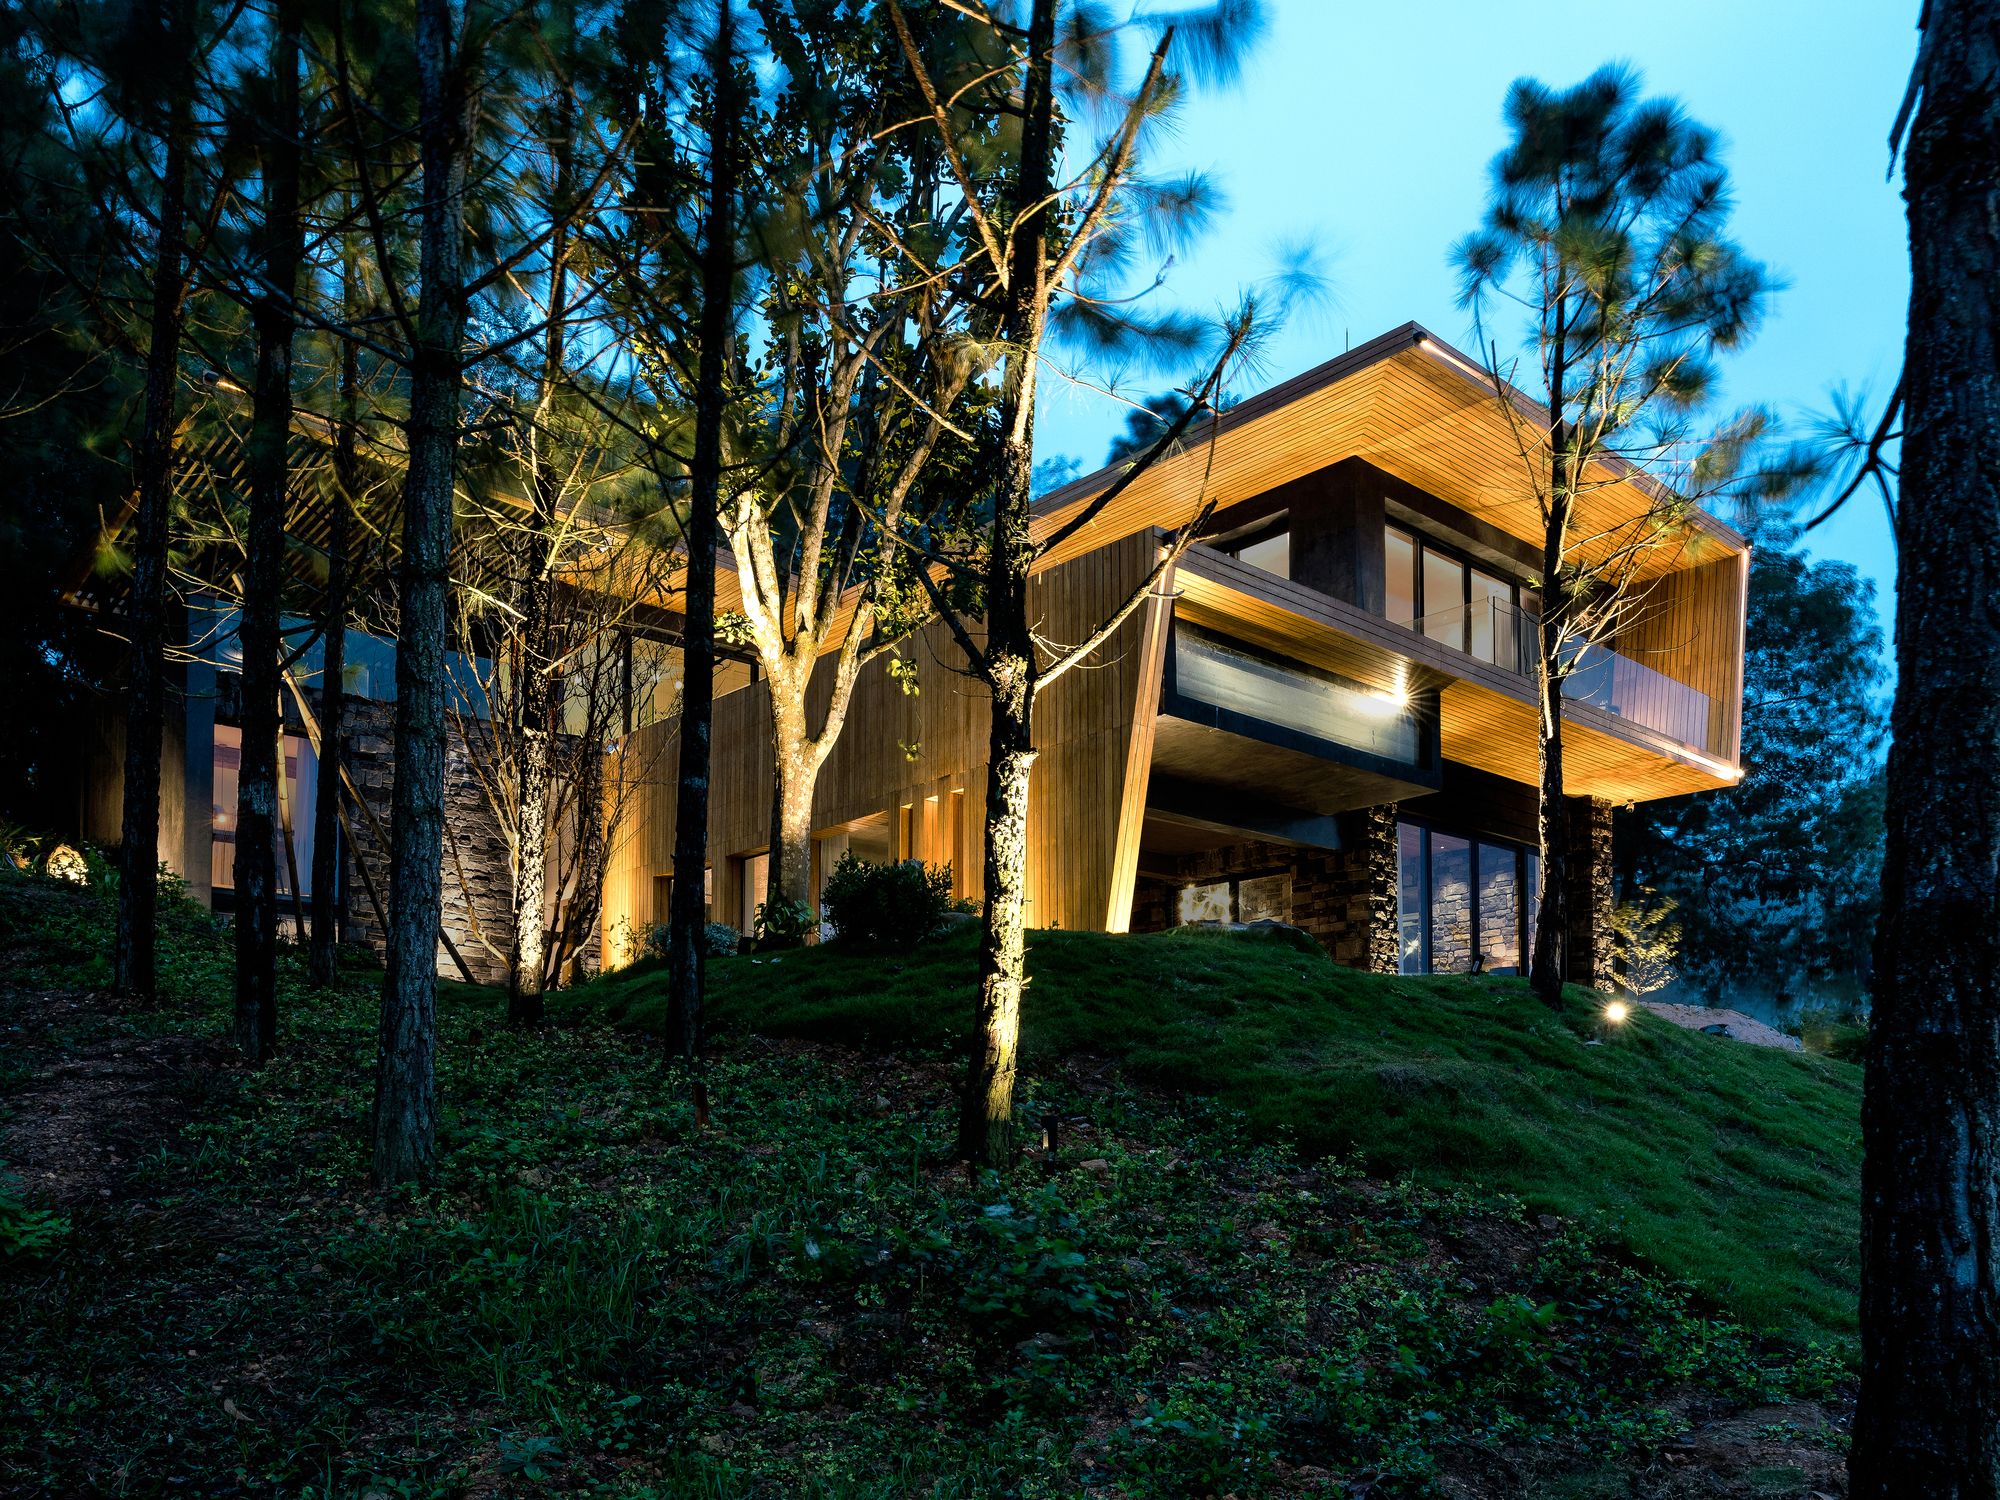
Designed by Pham Thanh Huy, Teak House is the result of a journey seeking for the beauty of architecture in the interplay between culture and environment. In this interesting and arduous journey, we ...
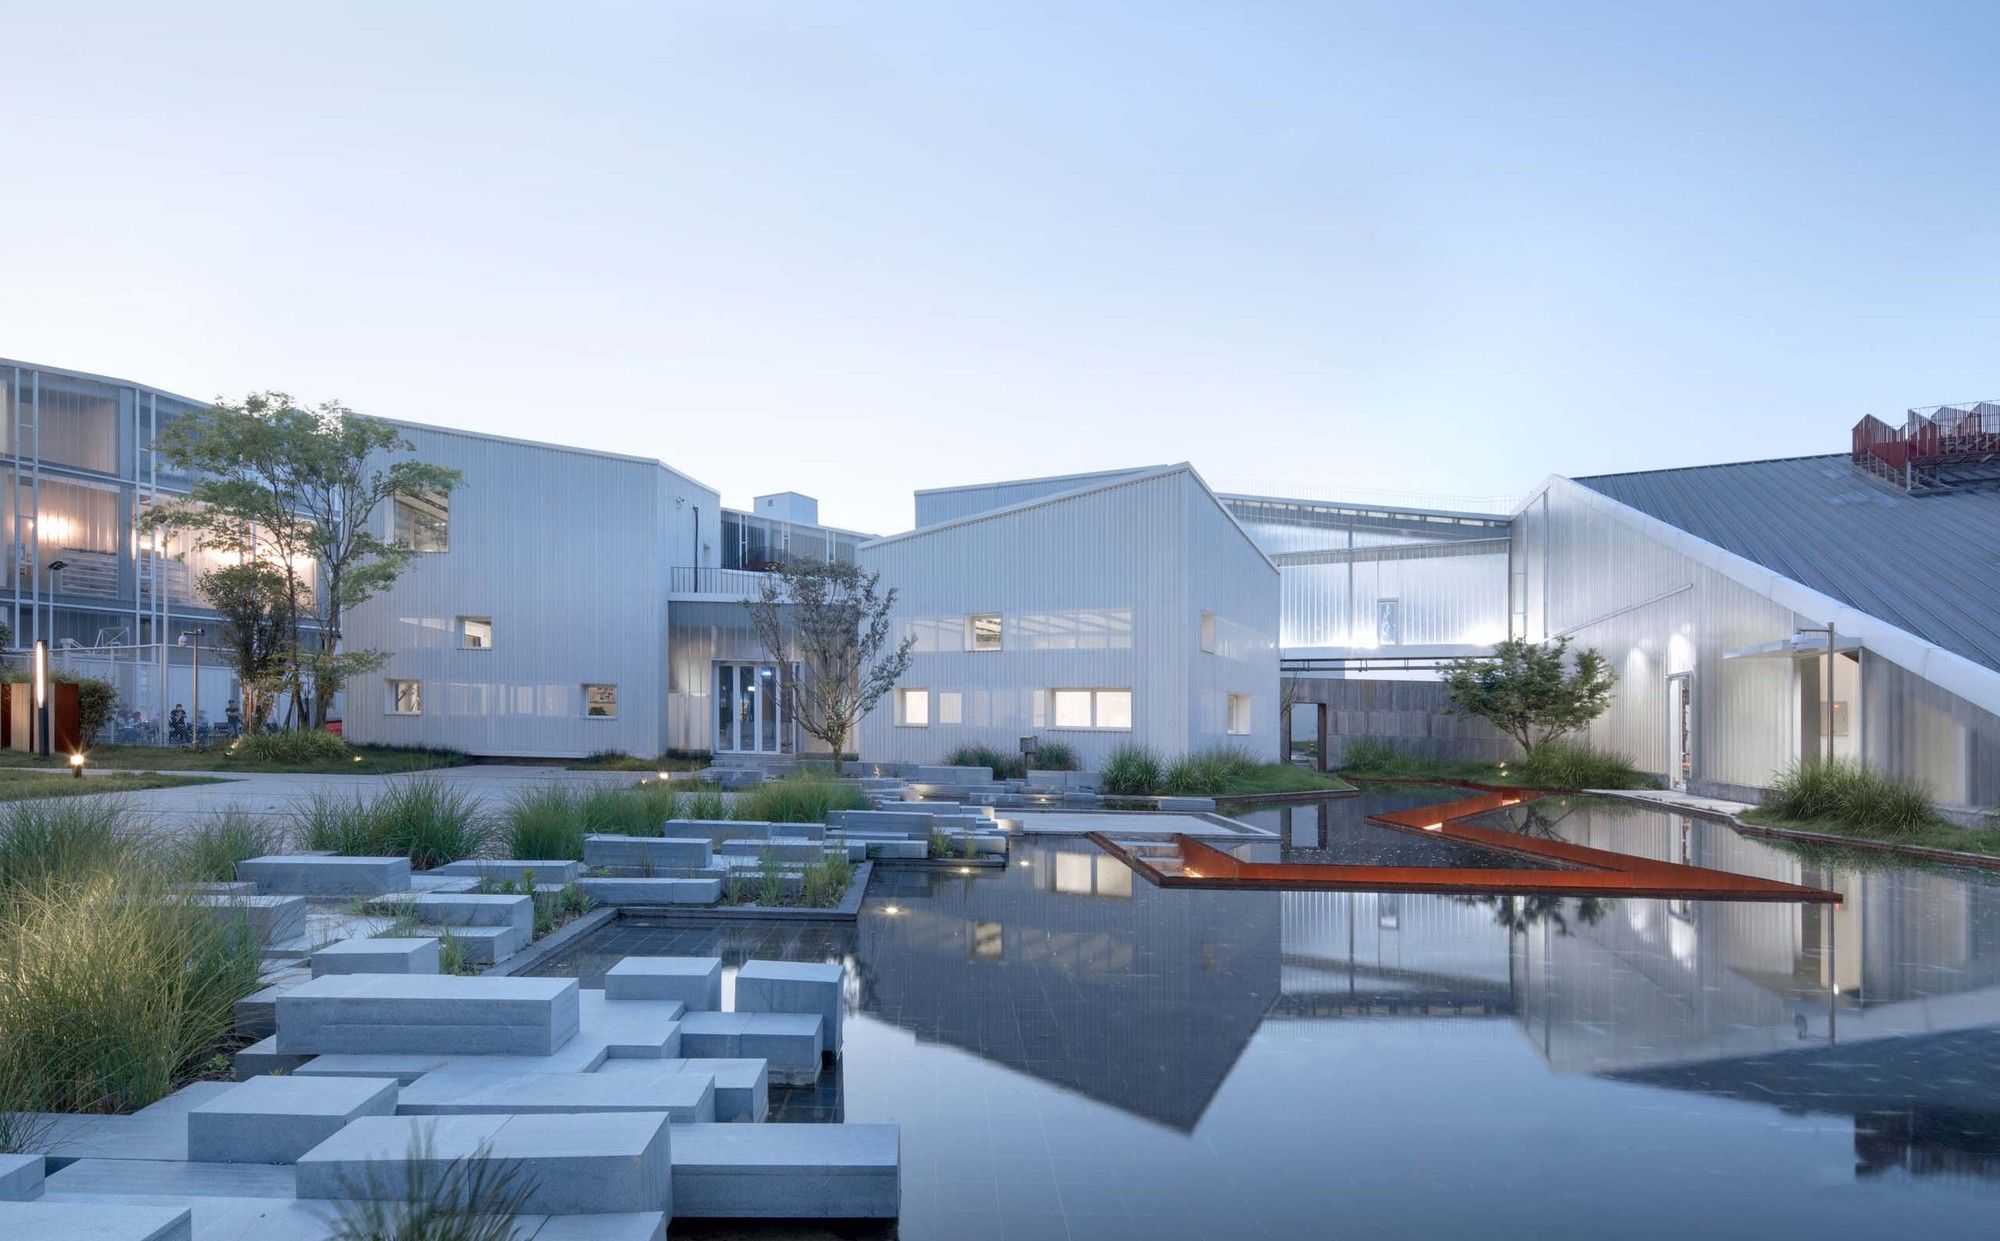
Designed by gad · line+ studio, For some time, under the guidance of the traditional economic growth model, new industrial cities have sprung up all over the country. These industrial parks follow ...
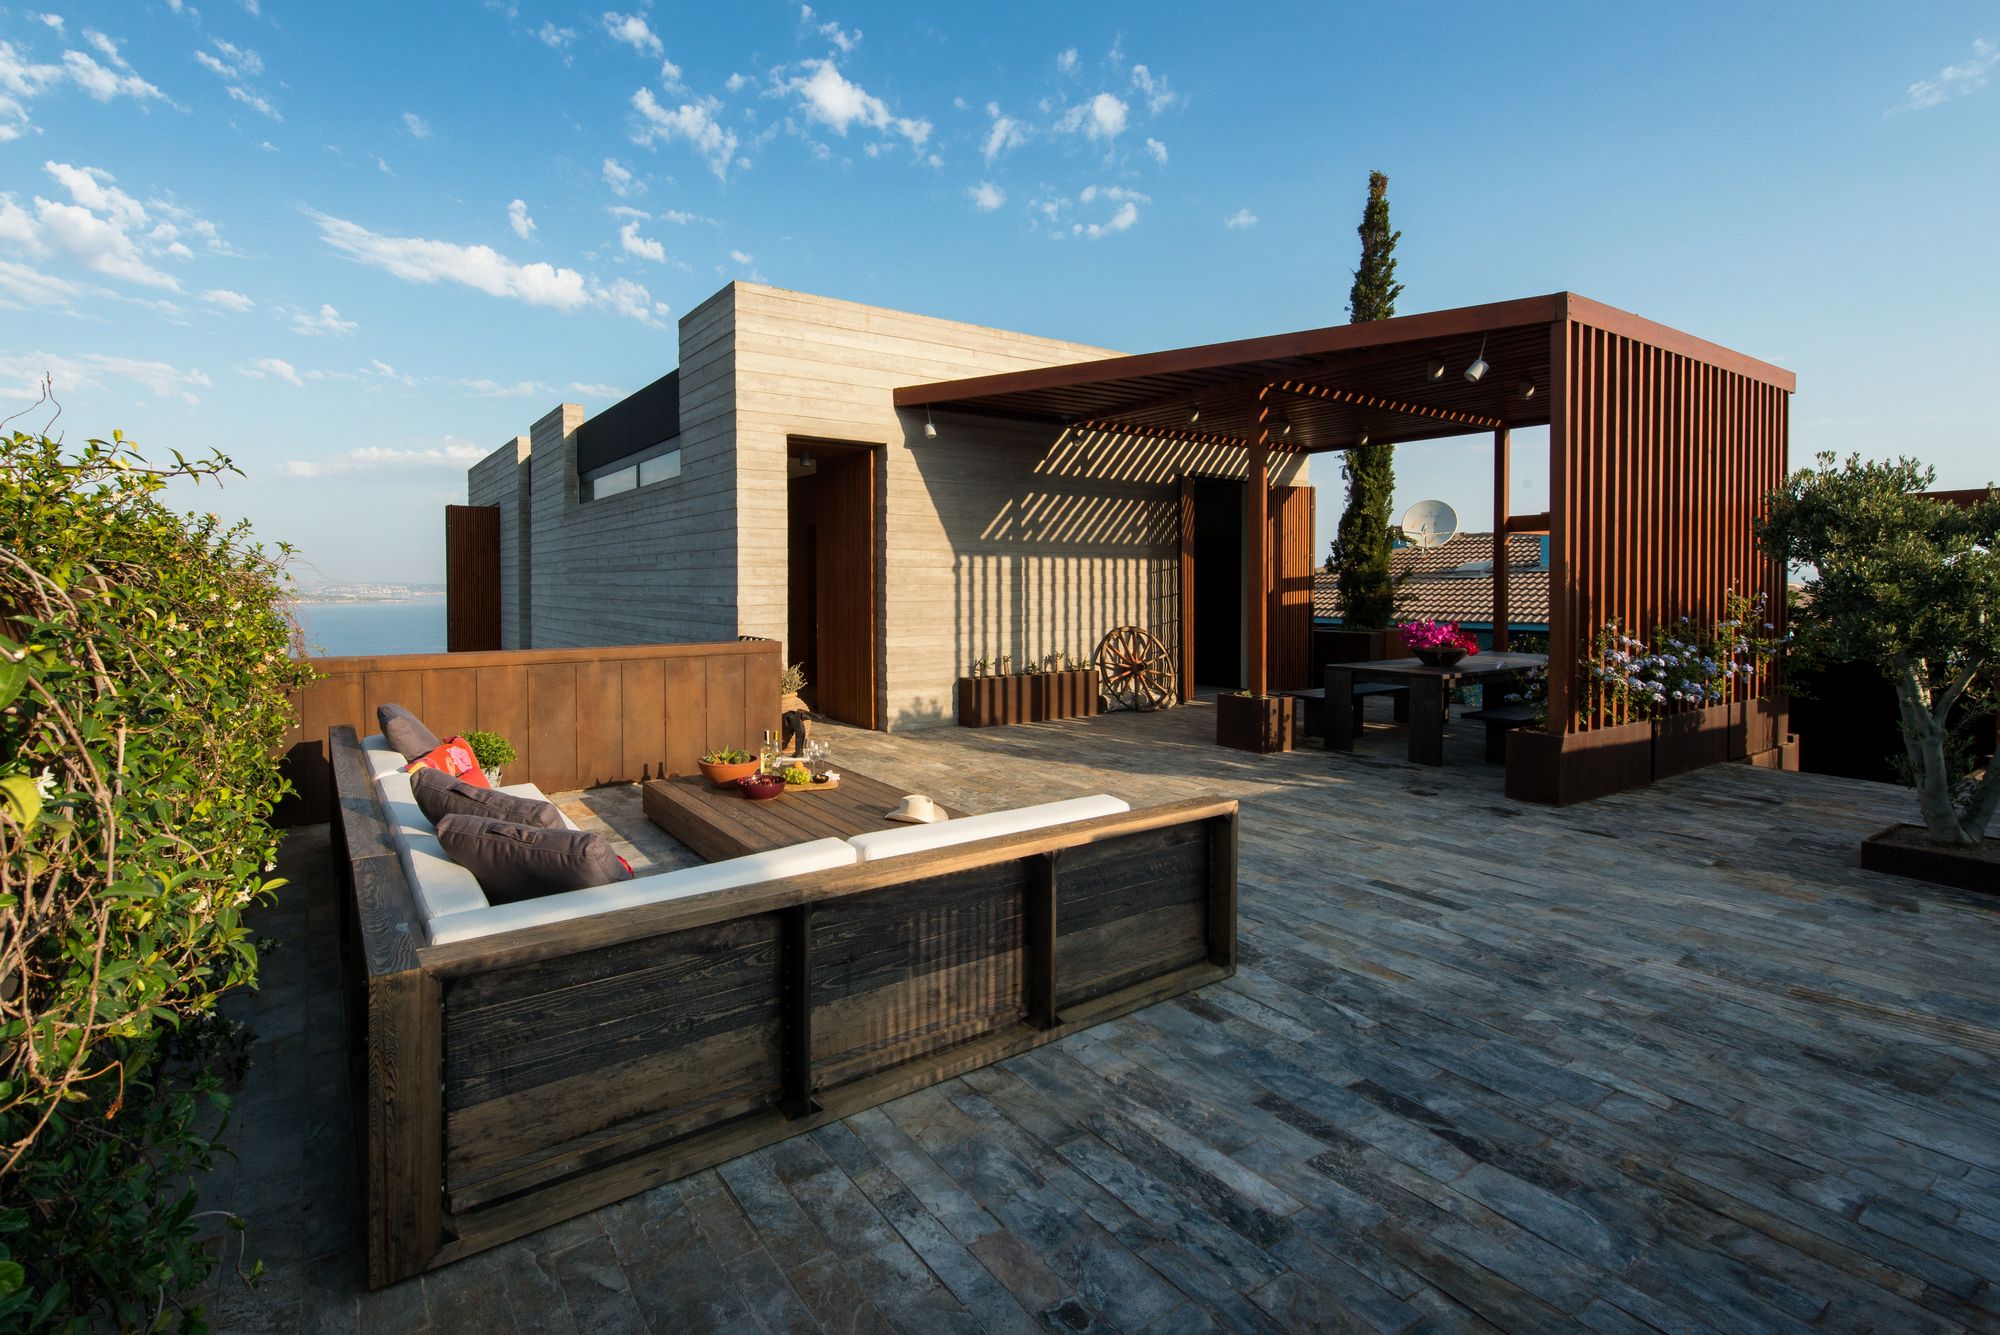
Ma Vie La designed by Selim Erdil, Half of the visible structure is cantilevered by 8 meters. The superstructure is a 16 meter long by 7.5-meter wide concrete box with no columns or beams. The 520m2 ...