Aarhus Harbor Bath | BIG

Aarhus Harbor Bath is an extension of BIG’s current development plan for Aarhus’ new waterfront neighborhood named O4. Similar to BIG’s first harbor bath in Copenhagen from 2002 which has come to ...

Aarhus Harbor Bath is an extension of BIG’s current development plan for Aarhus’ new waterfront neighborhood named O4. Similar to BIG’s first harbor bath in Copenhagen from 2002 which has come to ...

Designed by MAP Architects + Mast Studio, Kalø Tower allows access to one of Denmark’s archaeological gems while offering an intricate spatial experience. Previously inaccessible, the visitor can ...
Designed by SHL Architects, NRGi new corporate headquarters is situated in an area marked by a number of freestanding buildings. NRGi stands out from its neighbors in the surrounding area in virtue ...
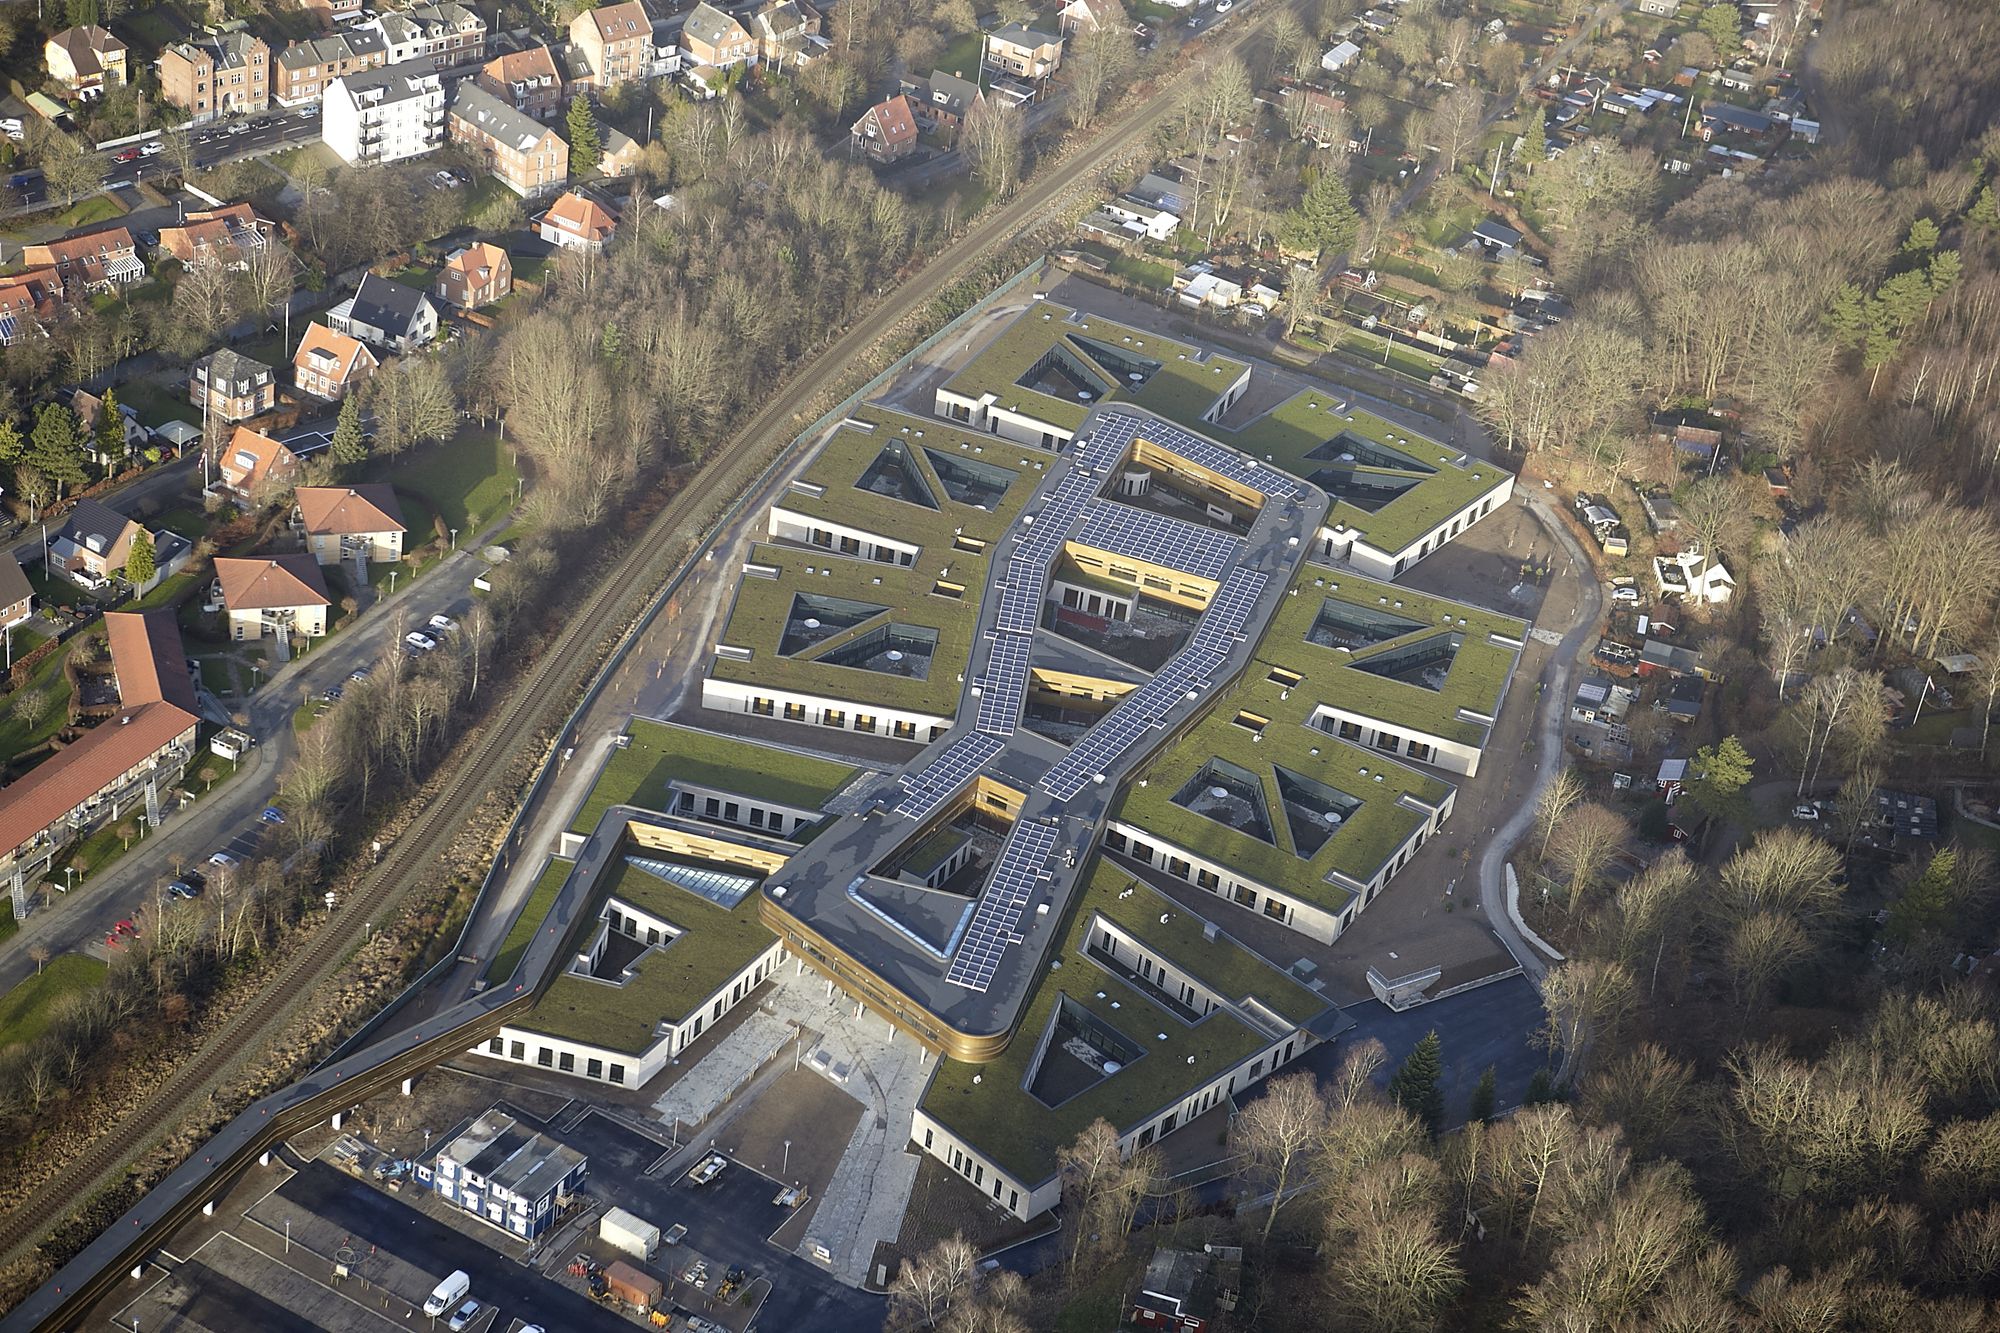
In February 2017 a new psychiatric hospital opened in the Danish city of Vejle. Since the opening, the hospital has registered a 50 percent decrease in physical restraint and it is widely ...

Designed by SeARCH, The conference center is an extension of ‘Favrholm’, a monumental Danish farm that originates from the 14th century. The complex contains an auditorium, offices, restaurants, ...

C.F. Møller Architects is behind a major project next to the International School Ikast-Brande with a much-awaited expansion with several halls, multi-functional and educational facilities. The ...

Designed by Bjarke Ingels Group, Situated between two lakes and within the community of Christiania, the new Noma is built on the site of a protected ex-military warehouse once used to store mines ...
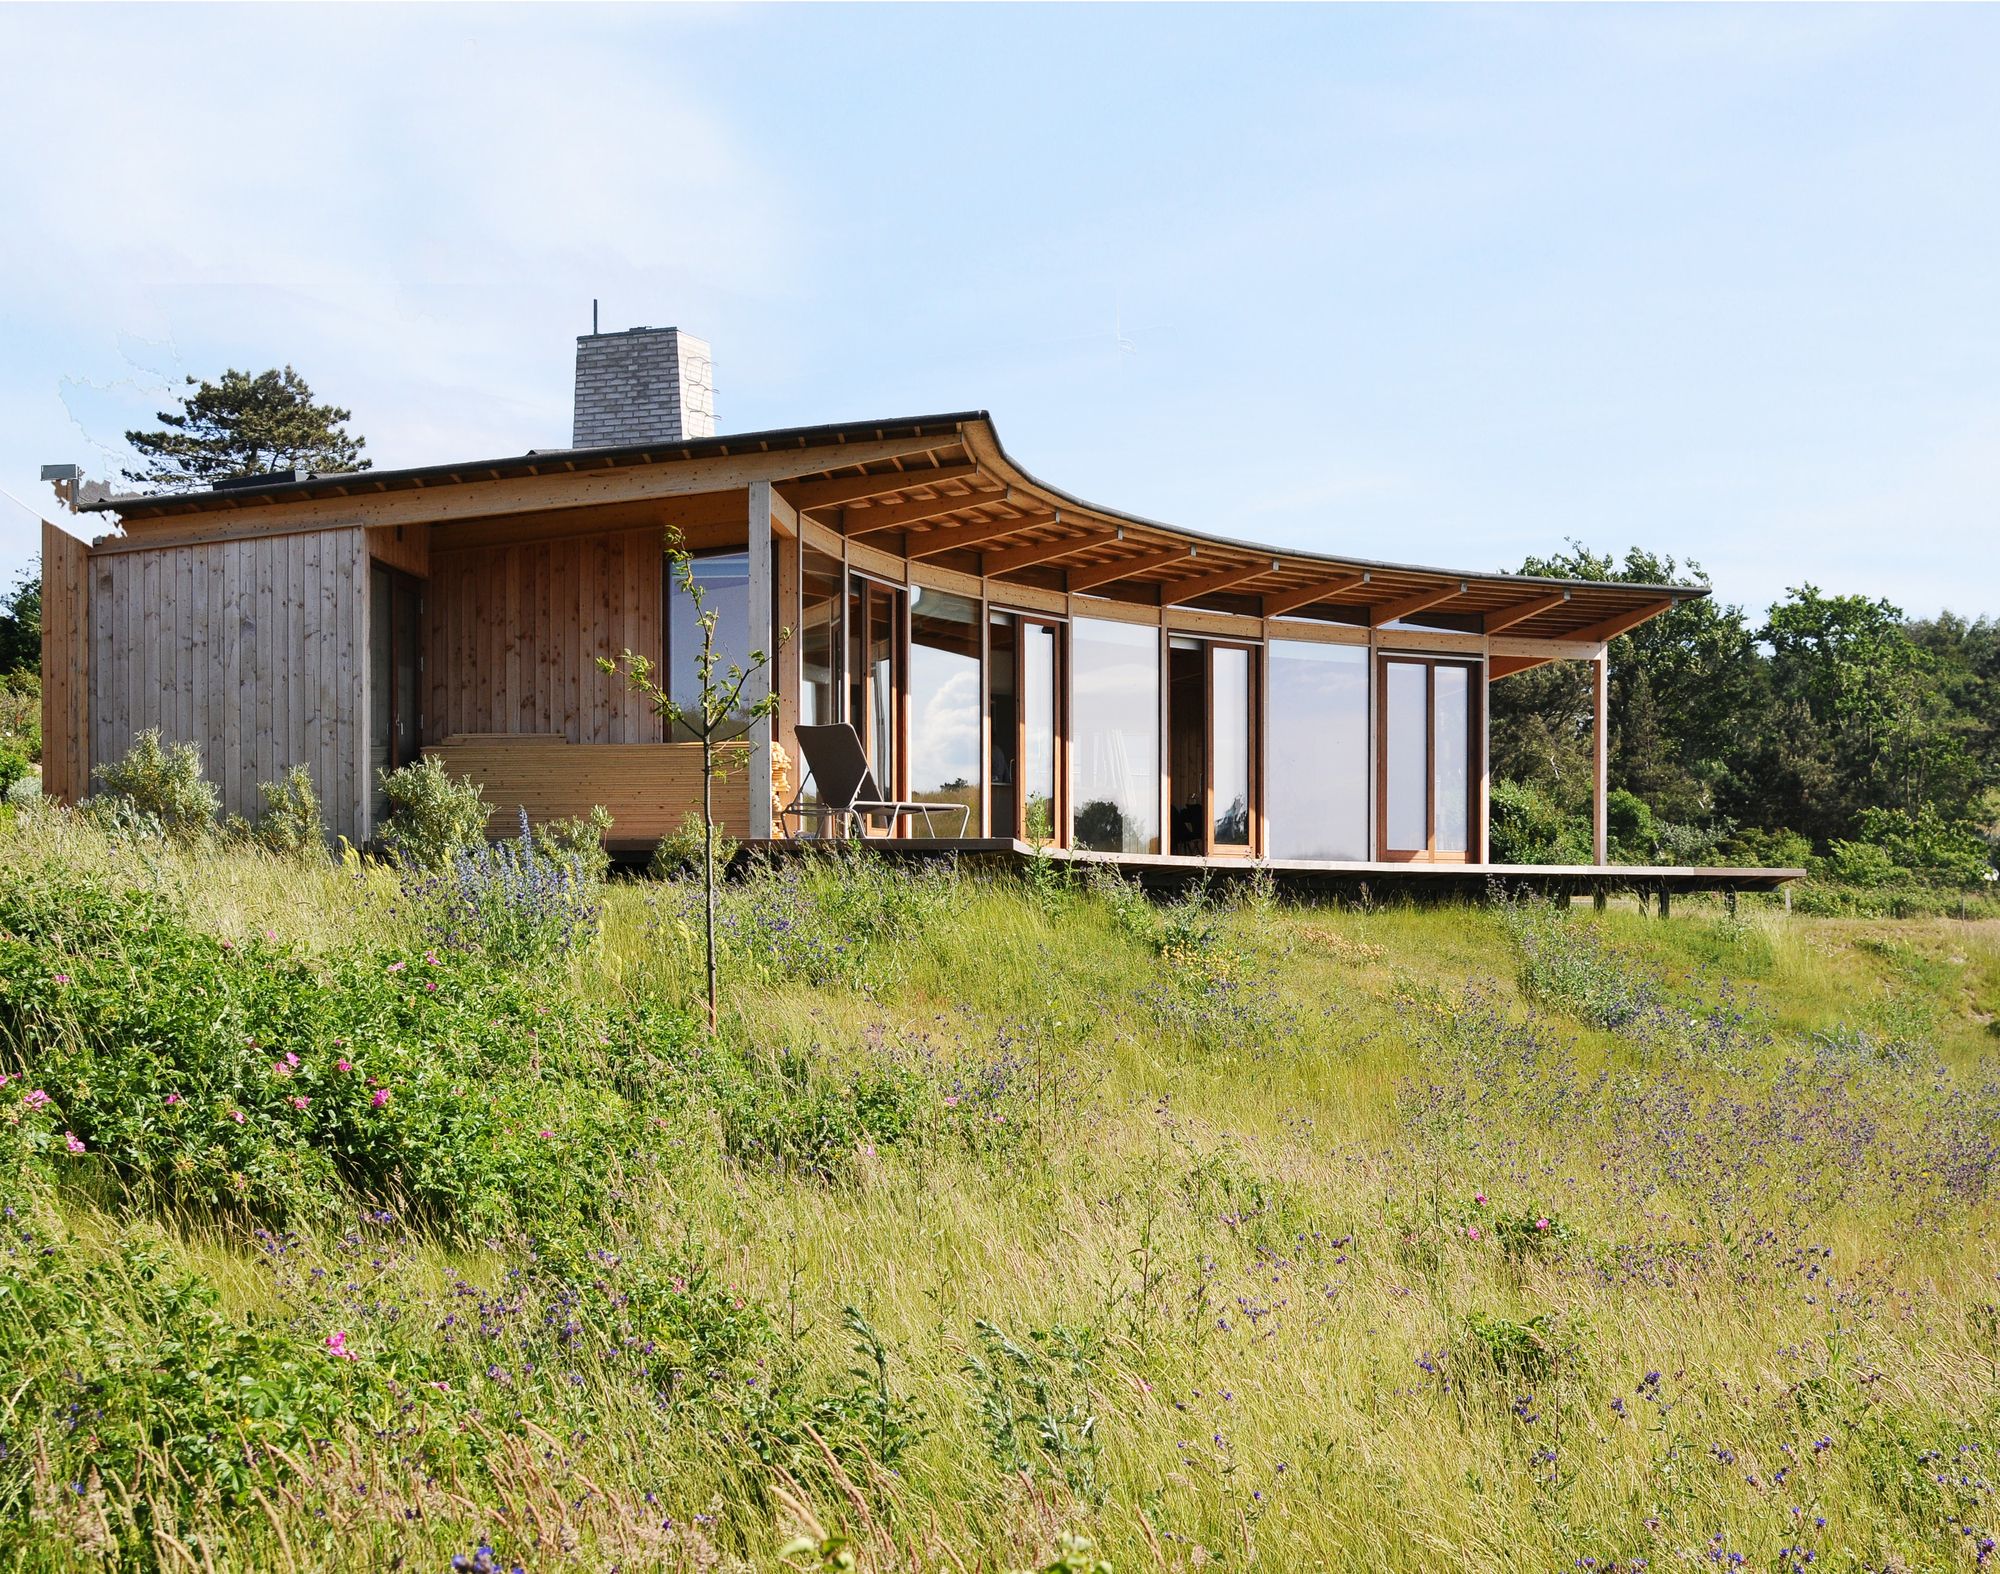
Vacation House Havblik designed by Mette Lange Architects, A holiday home located in Kikhavn, an old Danish fishing village 100km North of Copenhagen. The plot is situated with a beautiful view to a ...
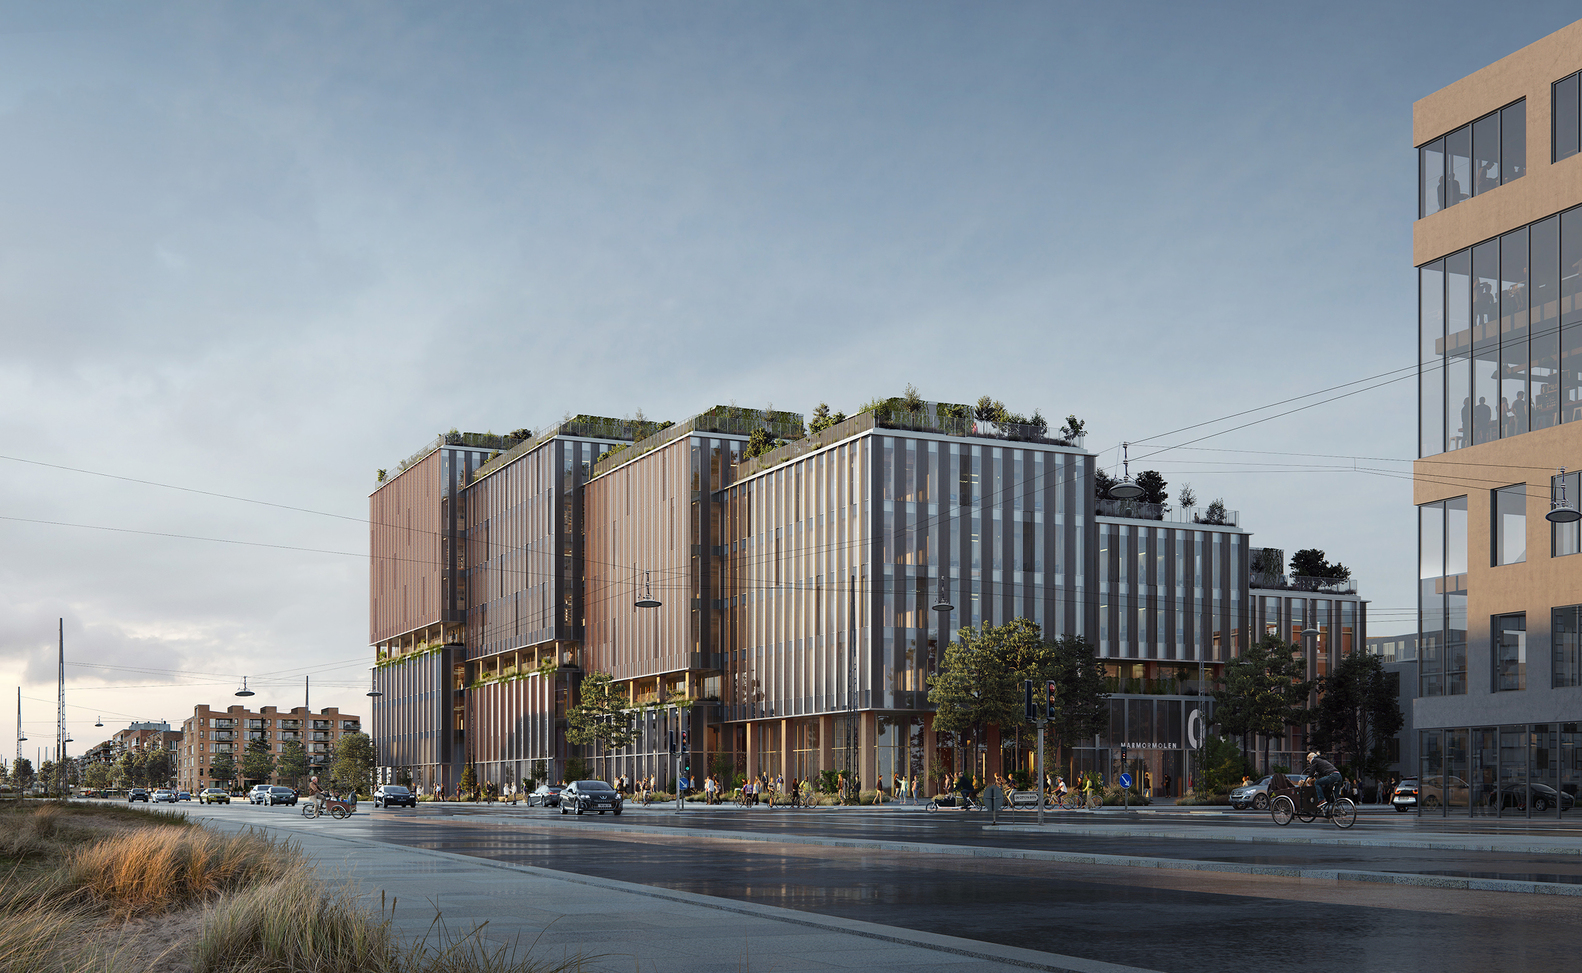
Danish architectural firms Henning Larsen and Ramboll unveiled their design for "Marmormolen"; one of Denmark's largest timber buildings to be. The Copenhagen office building will feature office, ...
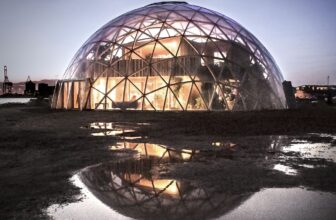
Designed by Atelier Kristoffer Tejlgaard, Dome of Visions 3.0 is the third dome in a series of experiments. DoV is an experiment that aims to create knowledge about how it affects our architecture ...

Youth Housing, Nansensgade designed by Christensen & Co. Architects, The compact infill holds nine small apartments for socially vulnerable citizens. The building site is only 10 meters wide, ...

The architects are 3XN and SLA whose design is based on Lemvig’s historic boat-building facilities found in the spectacular natural scenery of the Limfjord and the strong communities of the port. The ...
