Villa in Park | EA Architekti
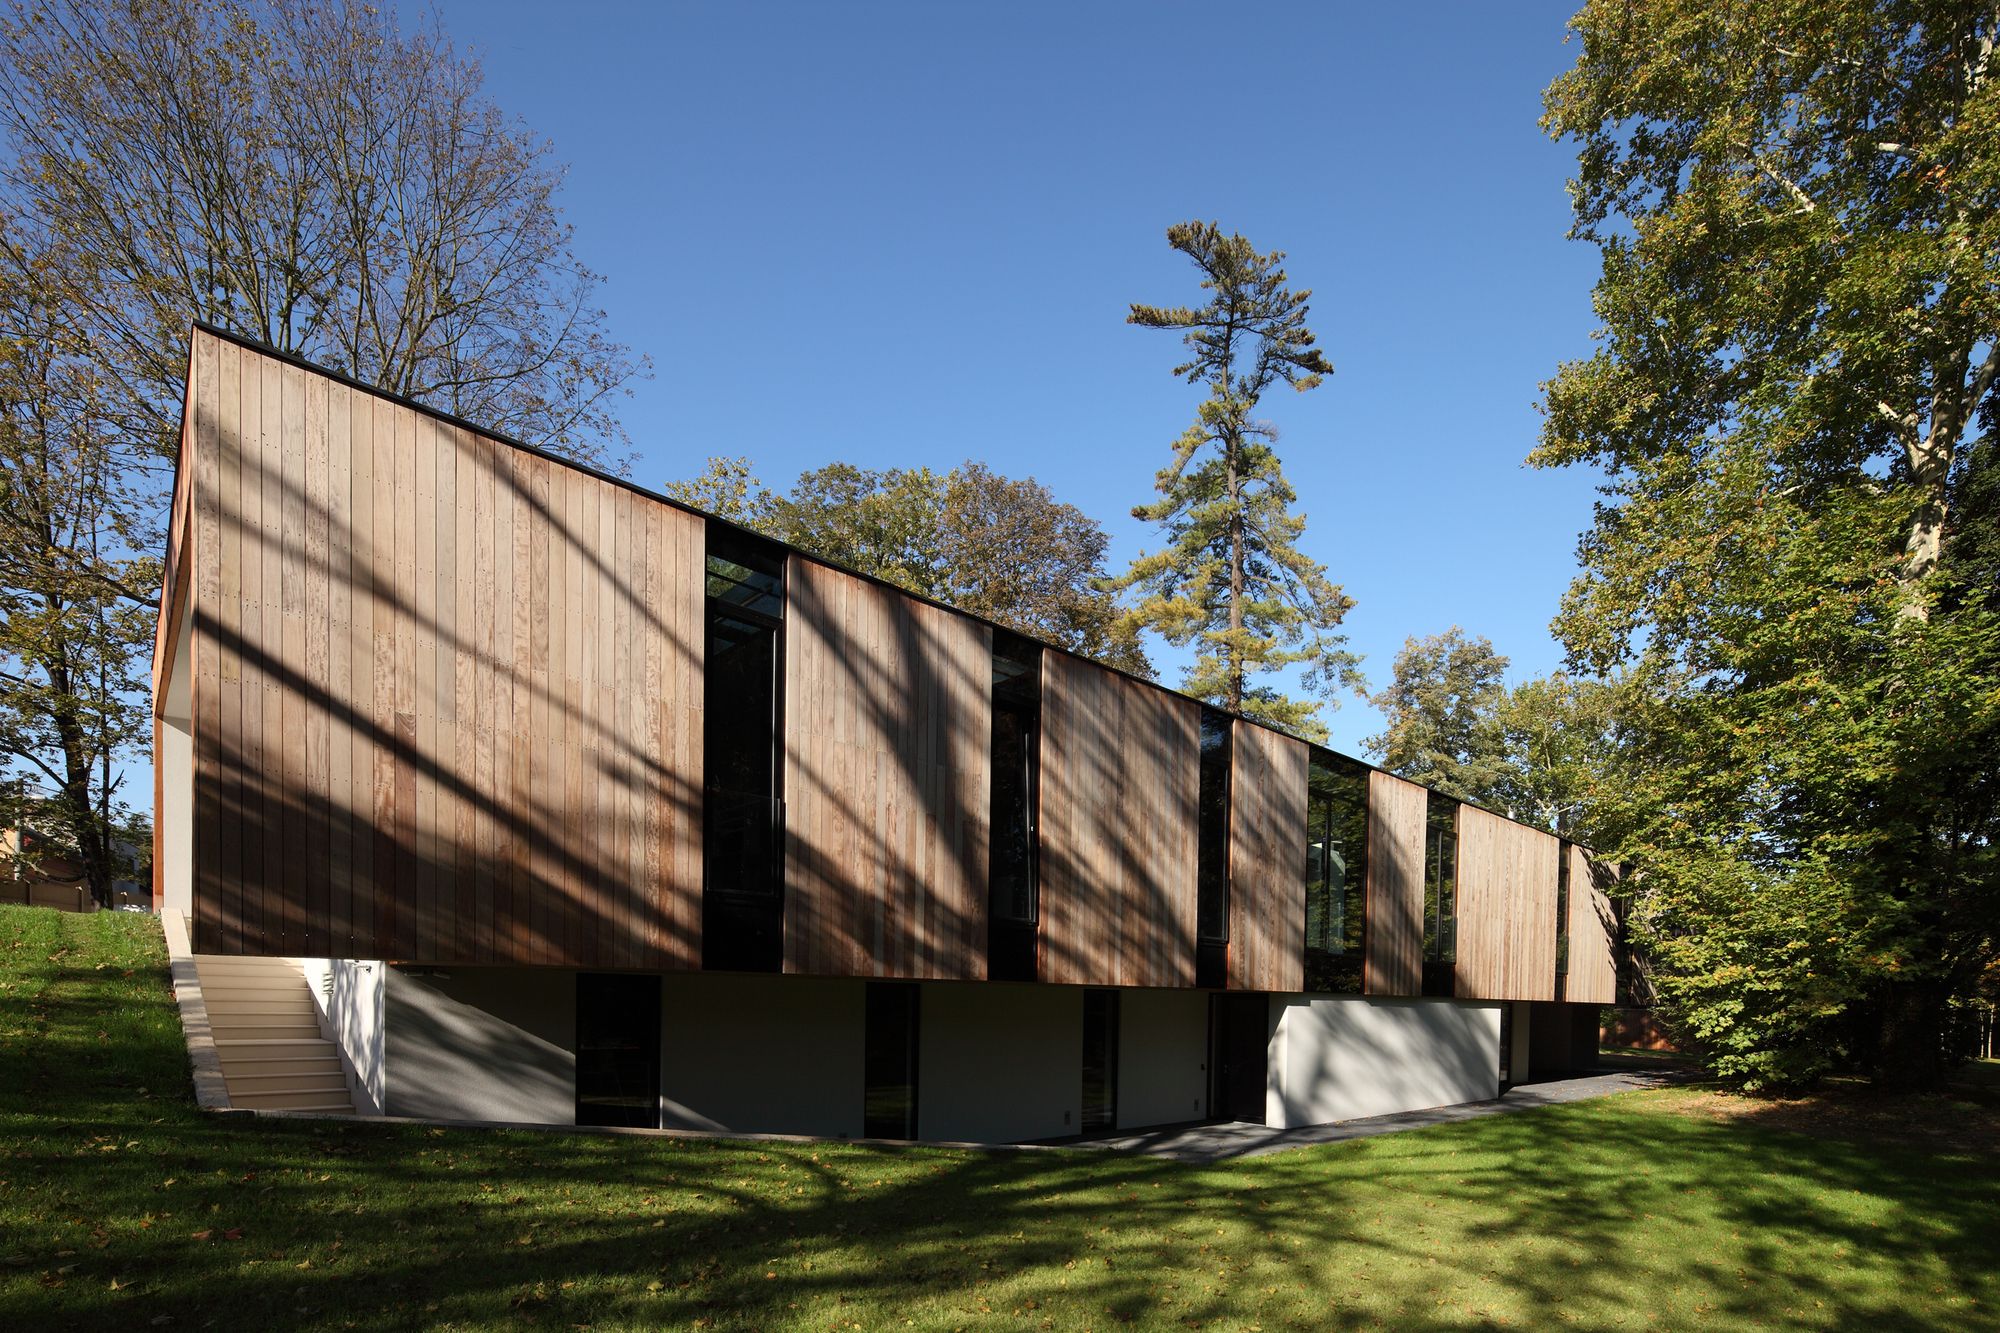
Villa in Park Designed by EA Architekti, Investor wanted to build a mansion, where his family could spend their free time together in privacy, surrounded by nature, to practice their favorite ...

Villa in Park Designed by EA Architekti, Investor wanted to build a mansion, where his family could spend their free time together in privacy, surrounded by nature, to practice their favorite ...
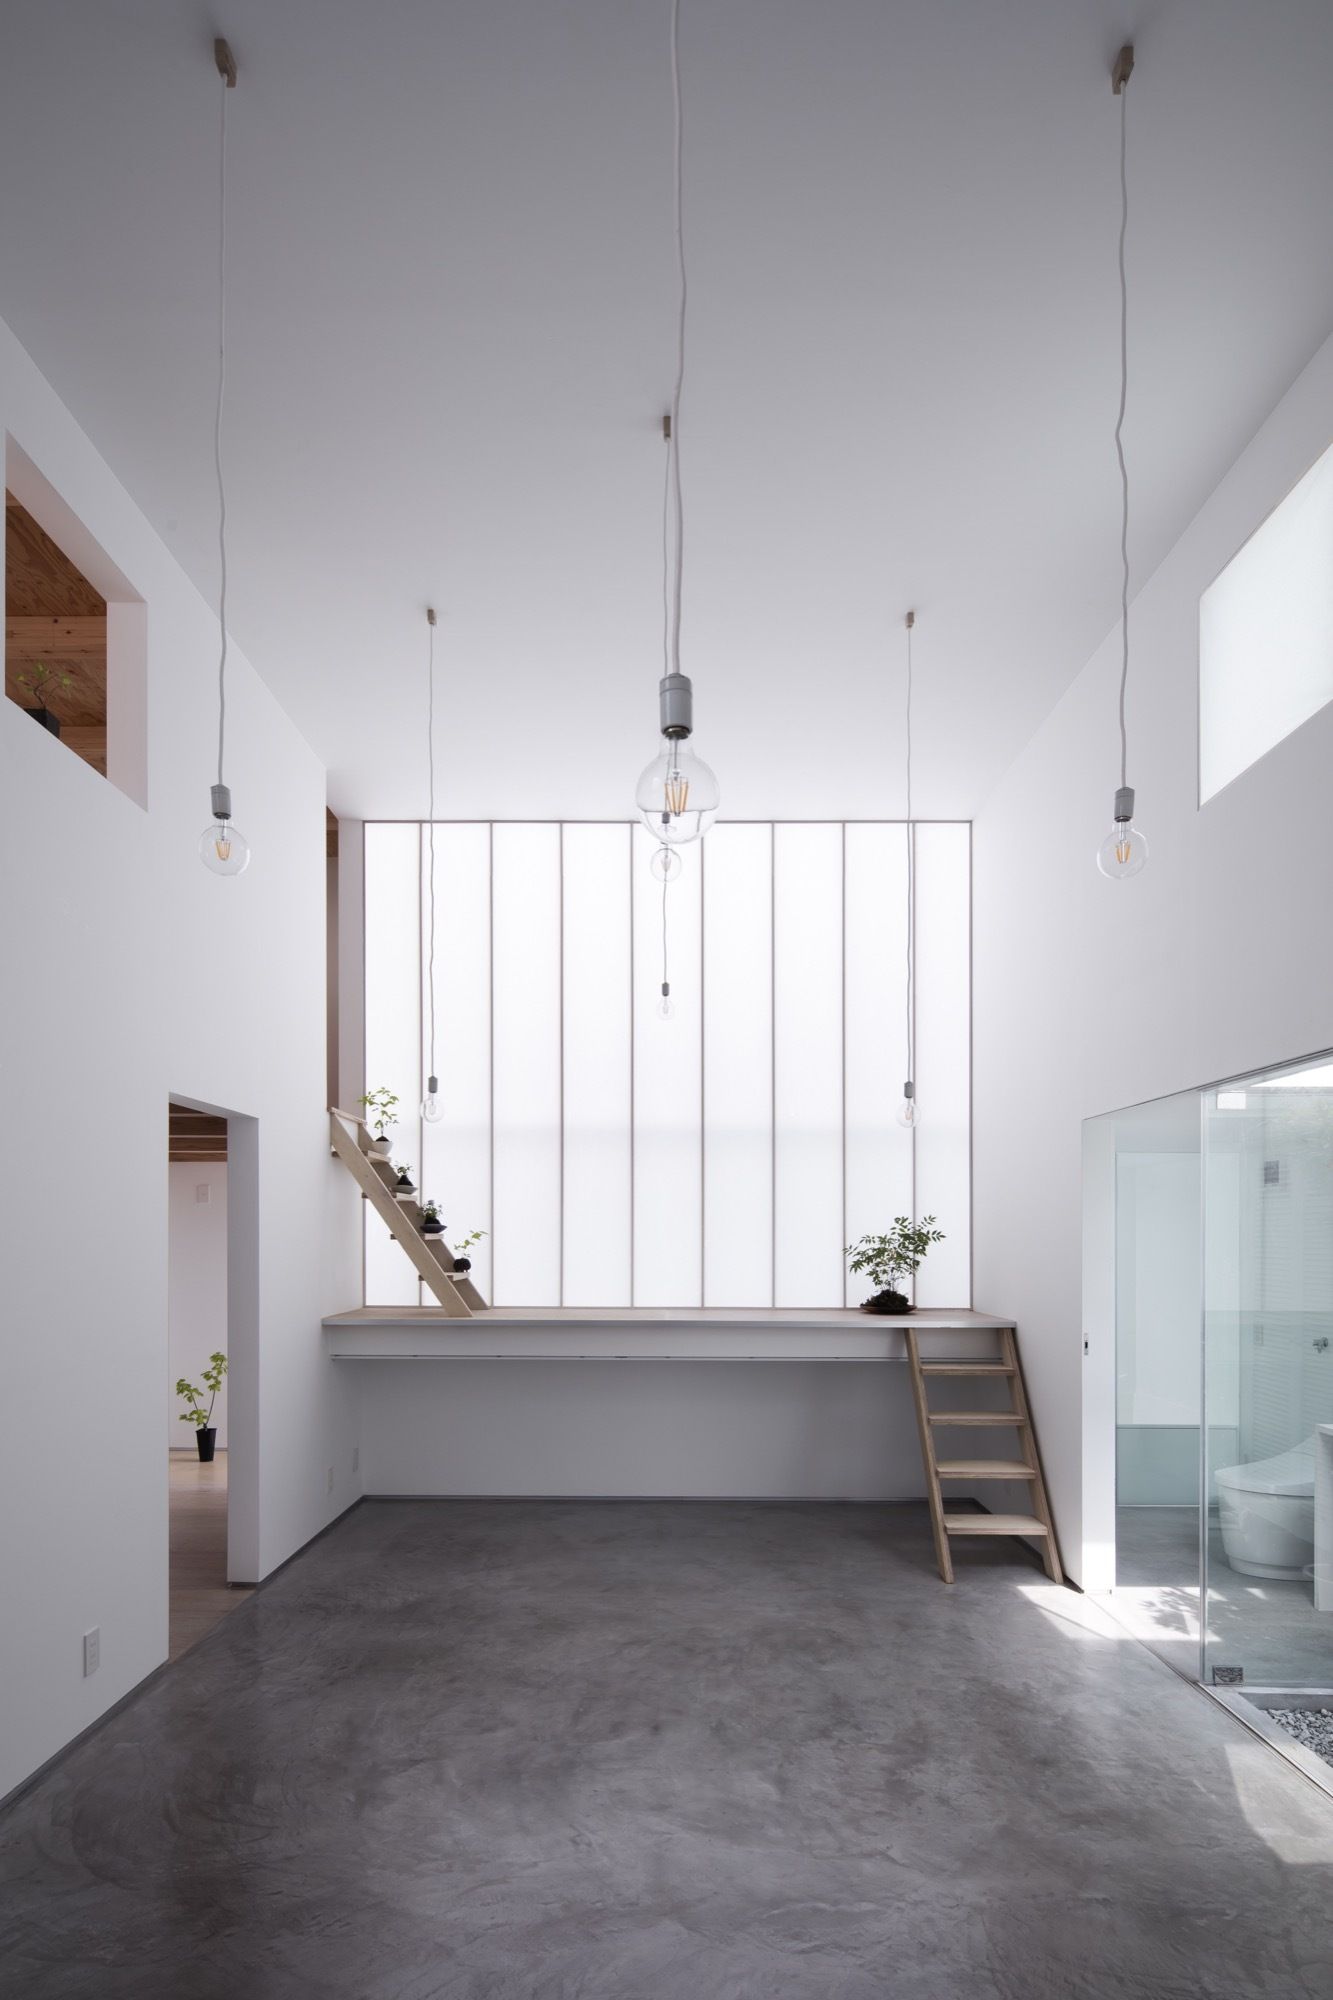
Shoji Screen House is in Osaka city, the back of the Karahori shopping district. This site of the only 66 square meters is located in the place where entered 30m the alley from the road. The site is ...
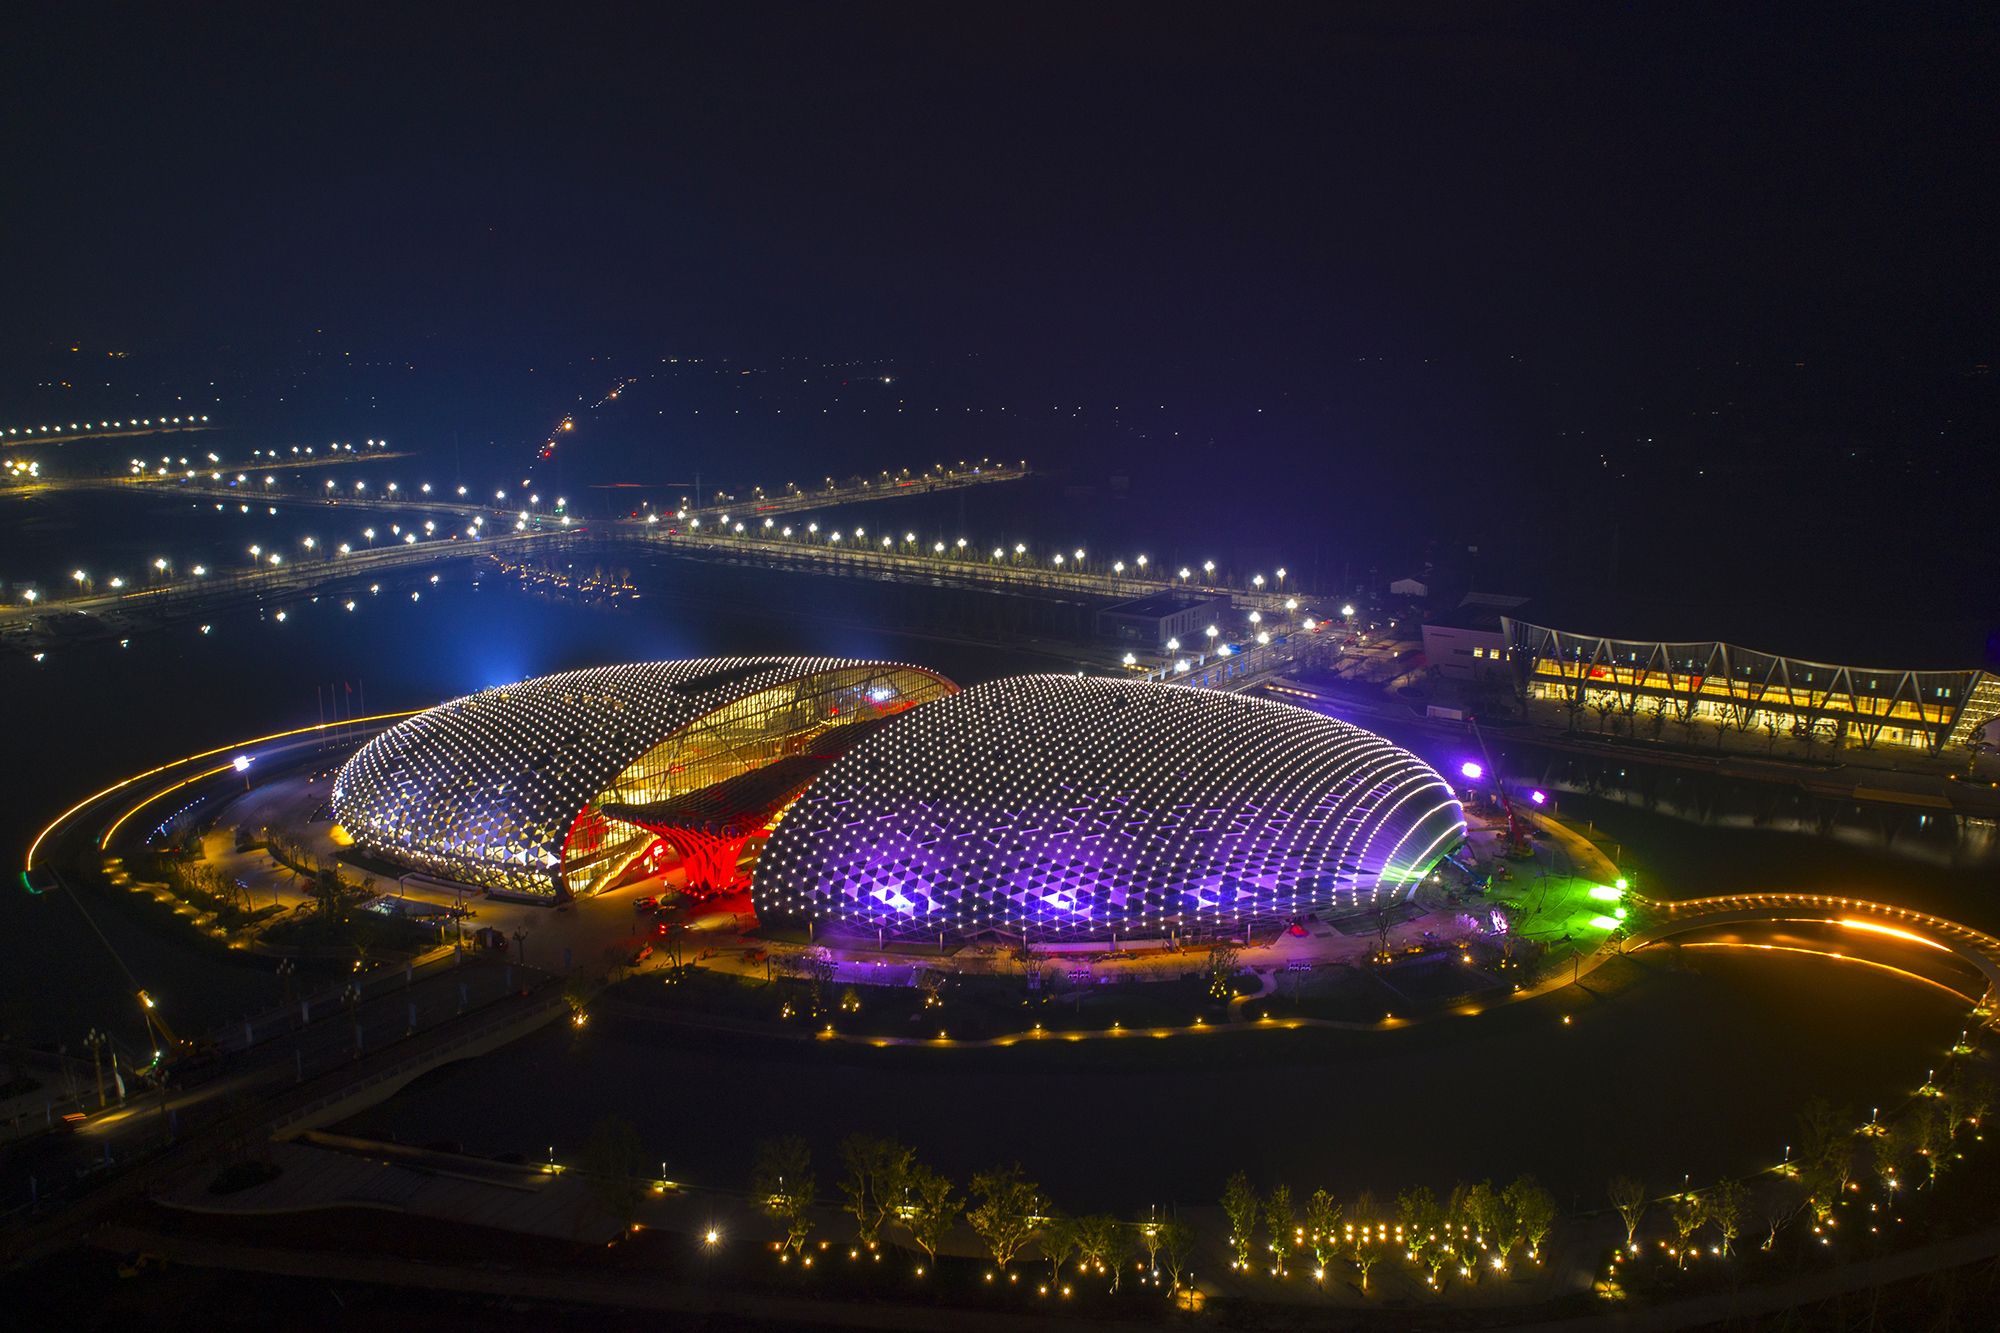
Designed by UAD, The project is located in Geographic Information Town, south of Deqing County, China. It is, specifically, between Tashan No.2 Street and Tashan No.3 Street, and across Quyuan Road. ...
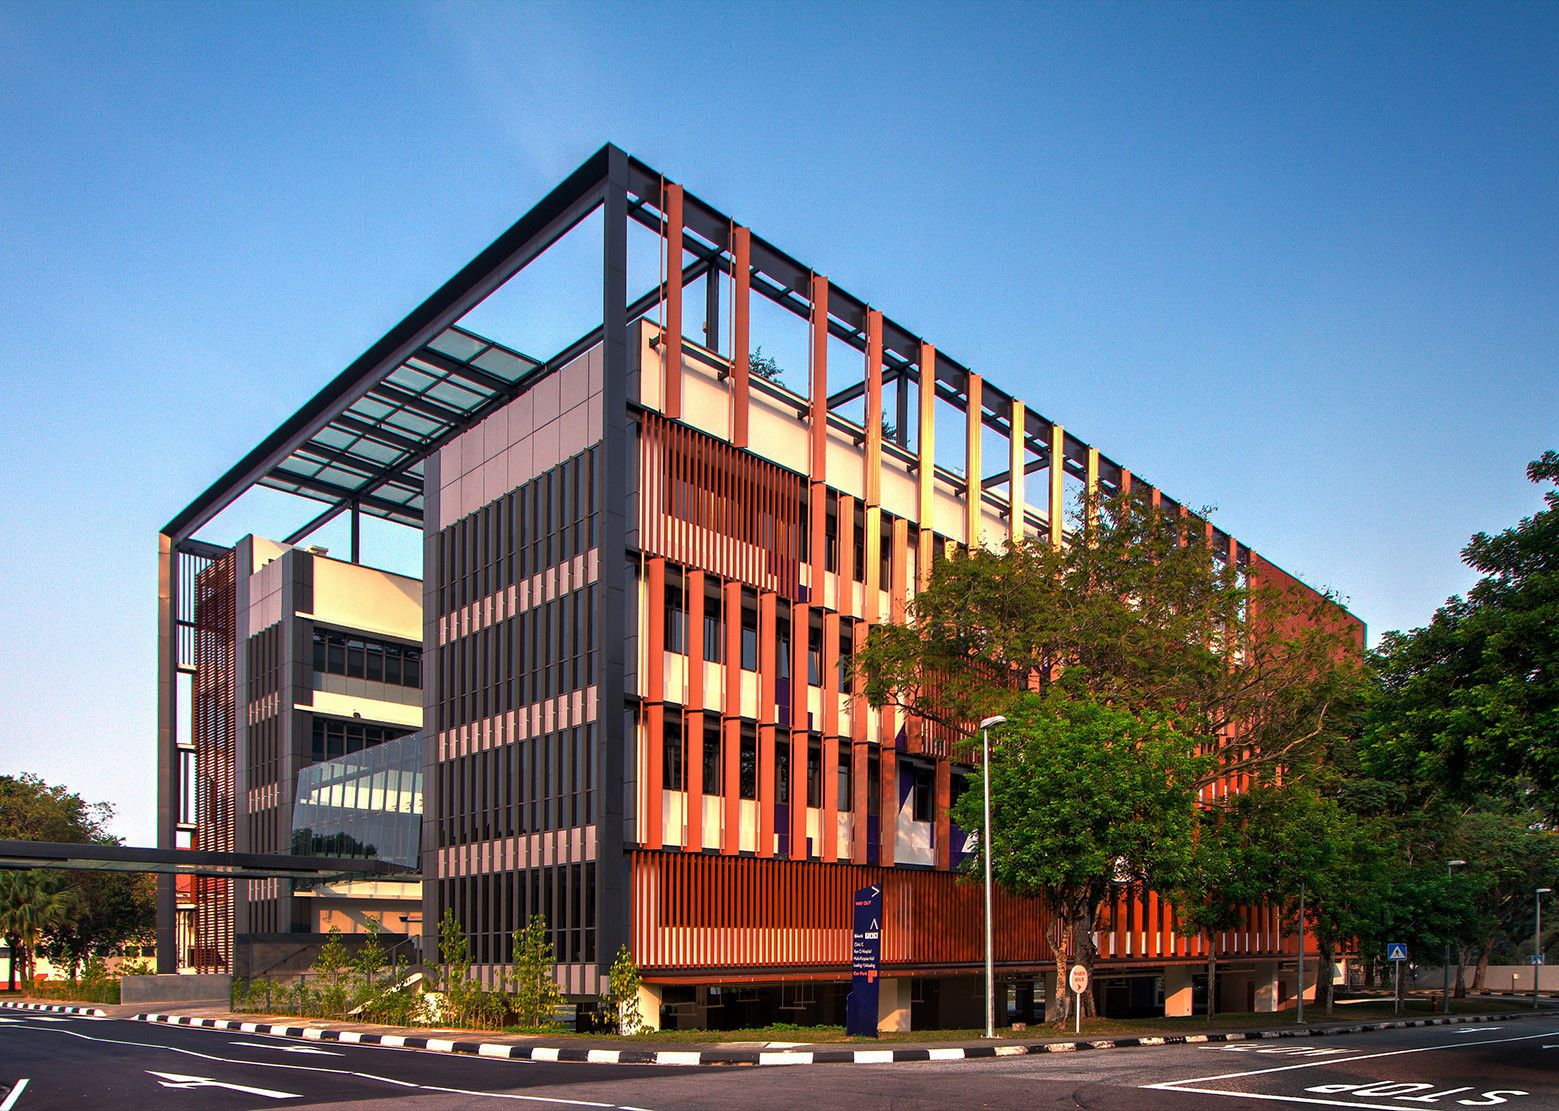
New Administration Building at Institute of Mental Health designed by LOOK Architects, To create a contemporary office environment geared towards raising work satisfaction amidst daily pressures of ...
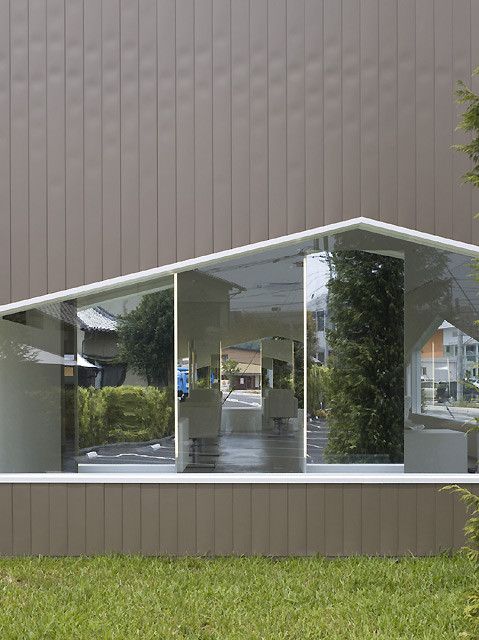
Salon O was designed by Takao Shiotsuka Atelier, It is a hair salon O built in the suburbs. A mountain type design code is repeated from the facade and an opening to interior design. This brings the ...
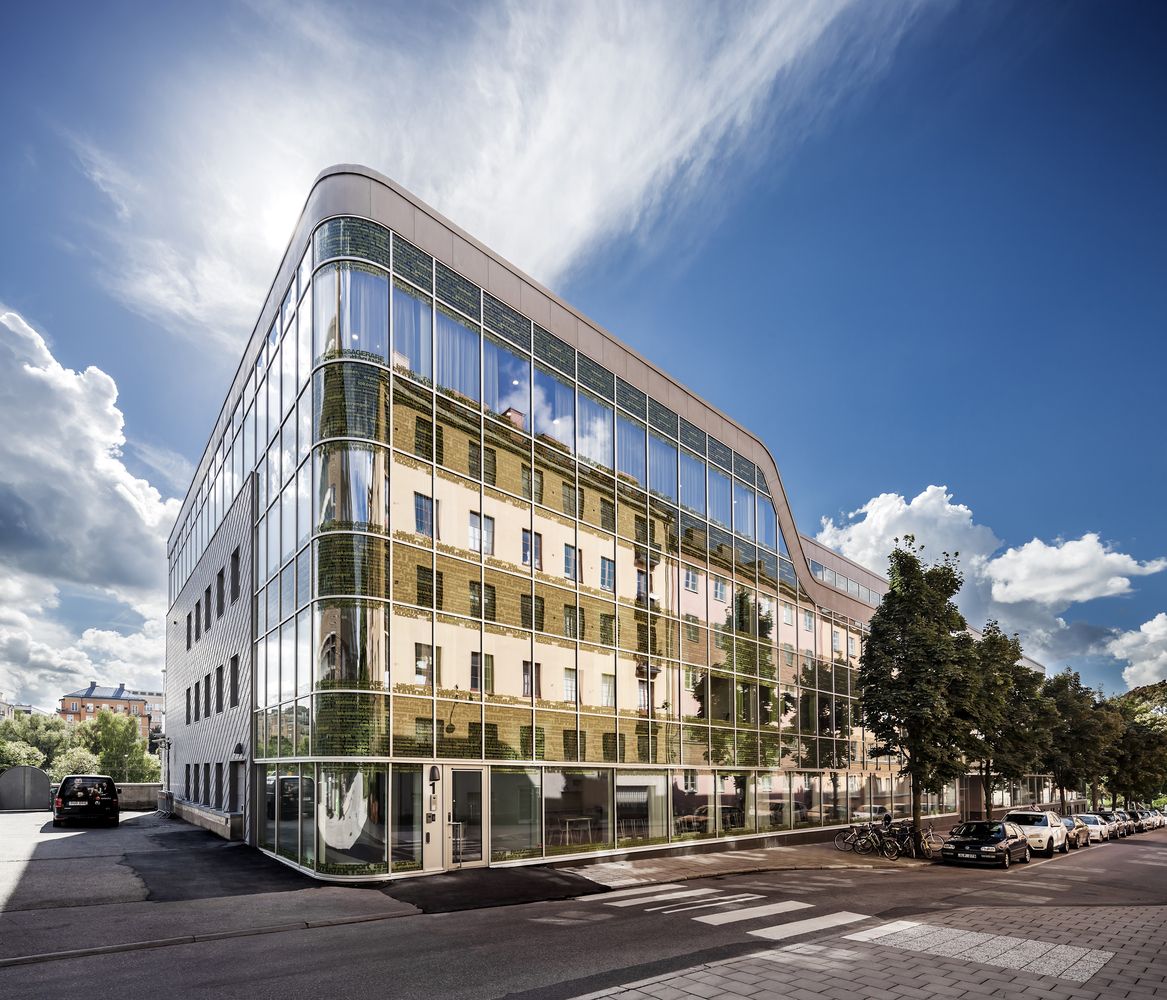
Designed by Sweco Architects, The renovation of the Lokstallet block in central Stockholm transformed an anonymous building into a modern office building - Atlas Garden. The land on which the ...
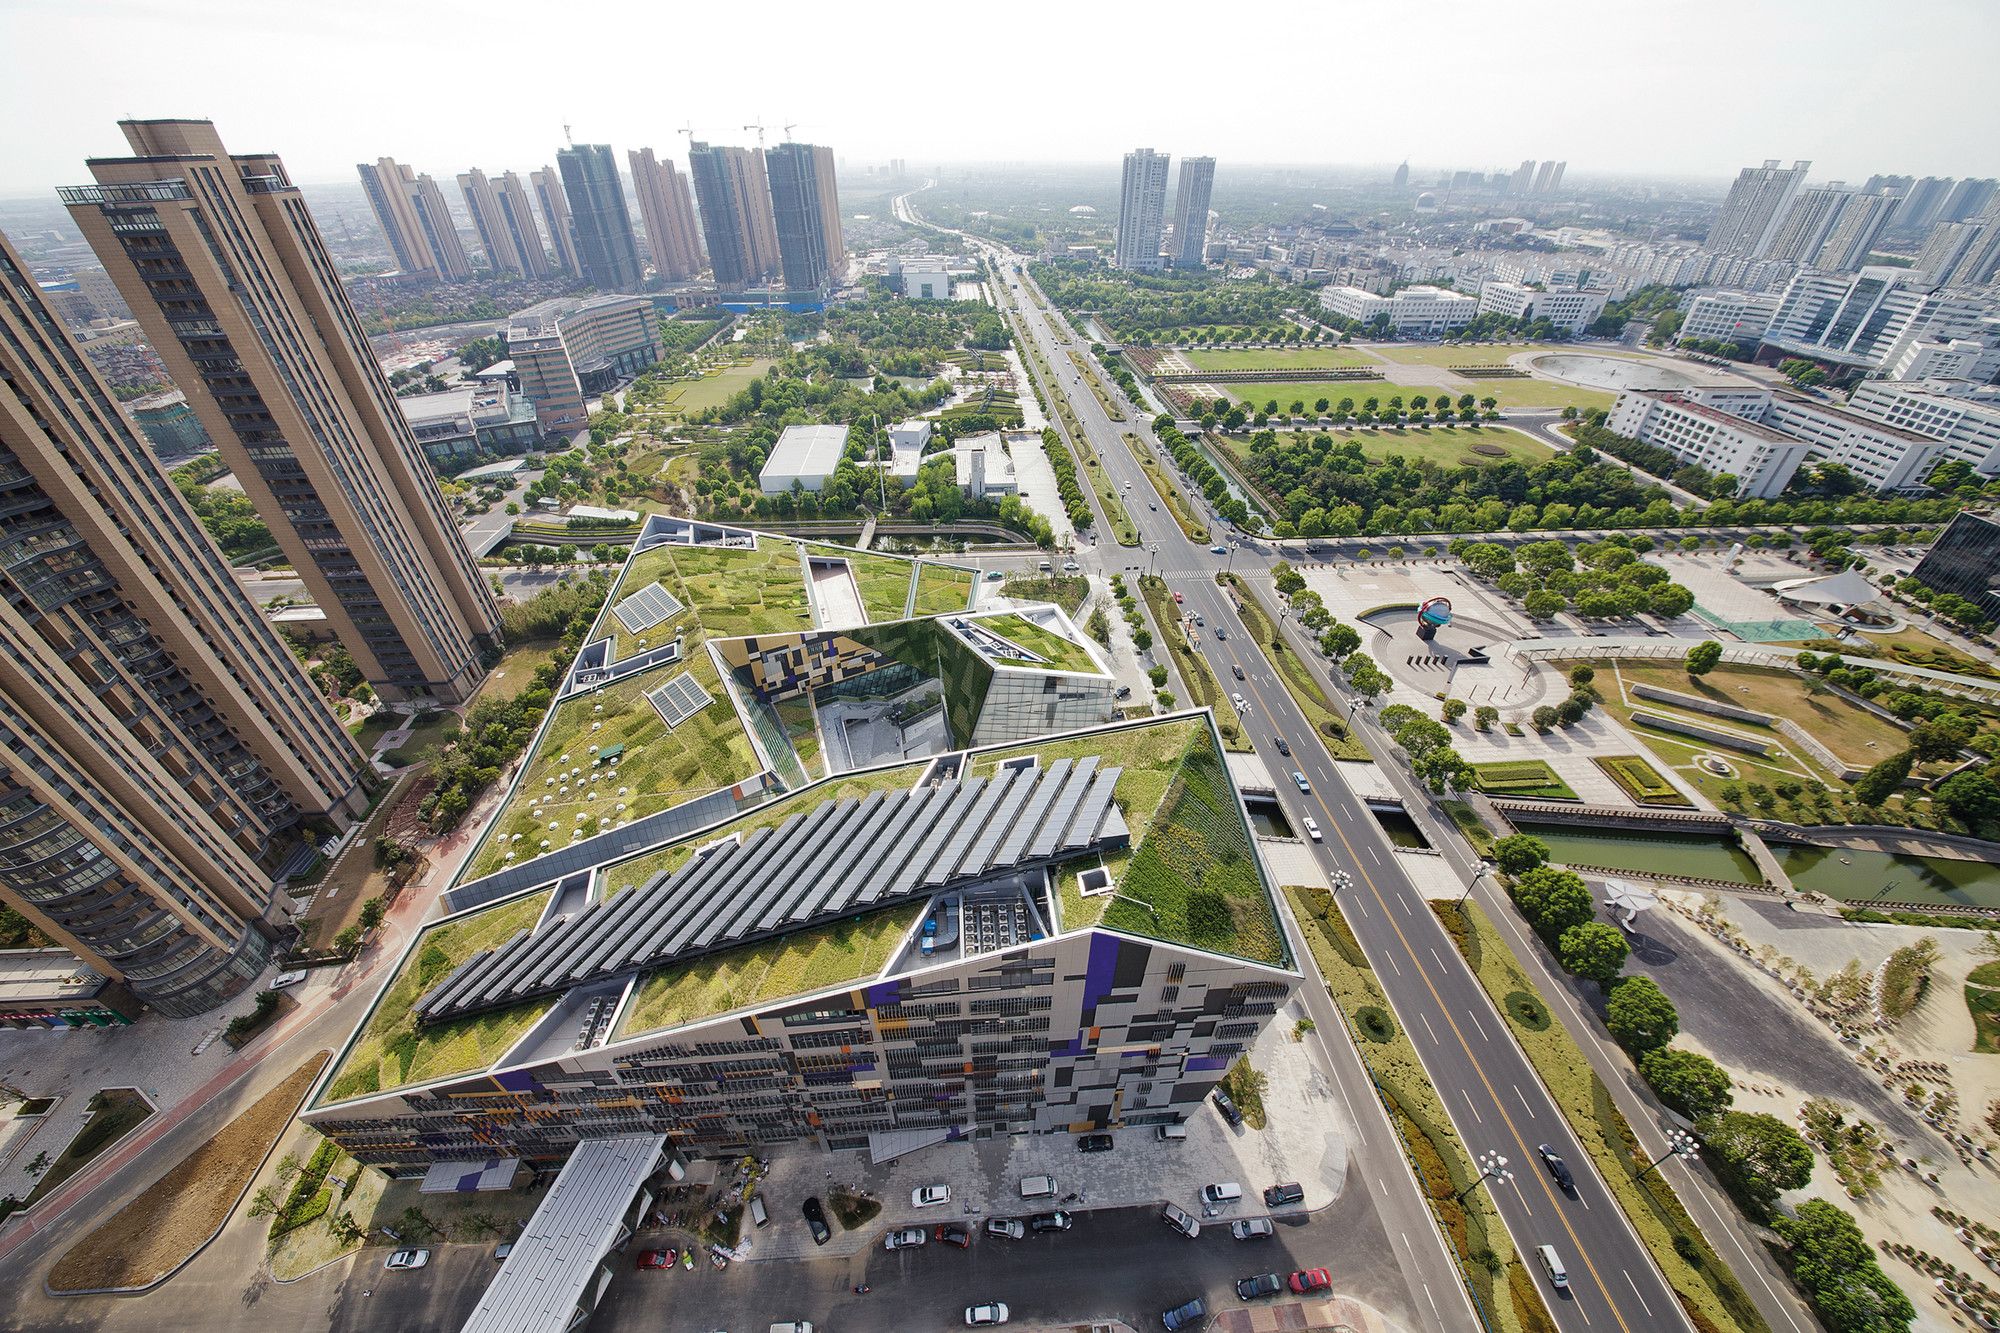
Designed by studio505, Phoenix Valley, Wujin has invigorated and defined a new cultural heart for the blossoming new city in China’s Jiangsu Province. The project at Phoenix Valley is a government ...
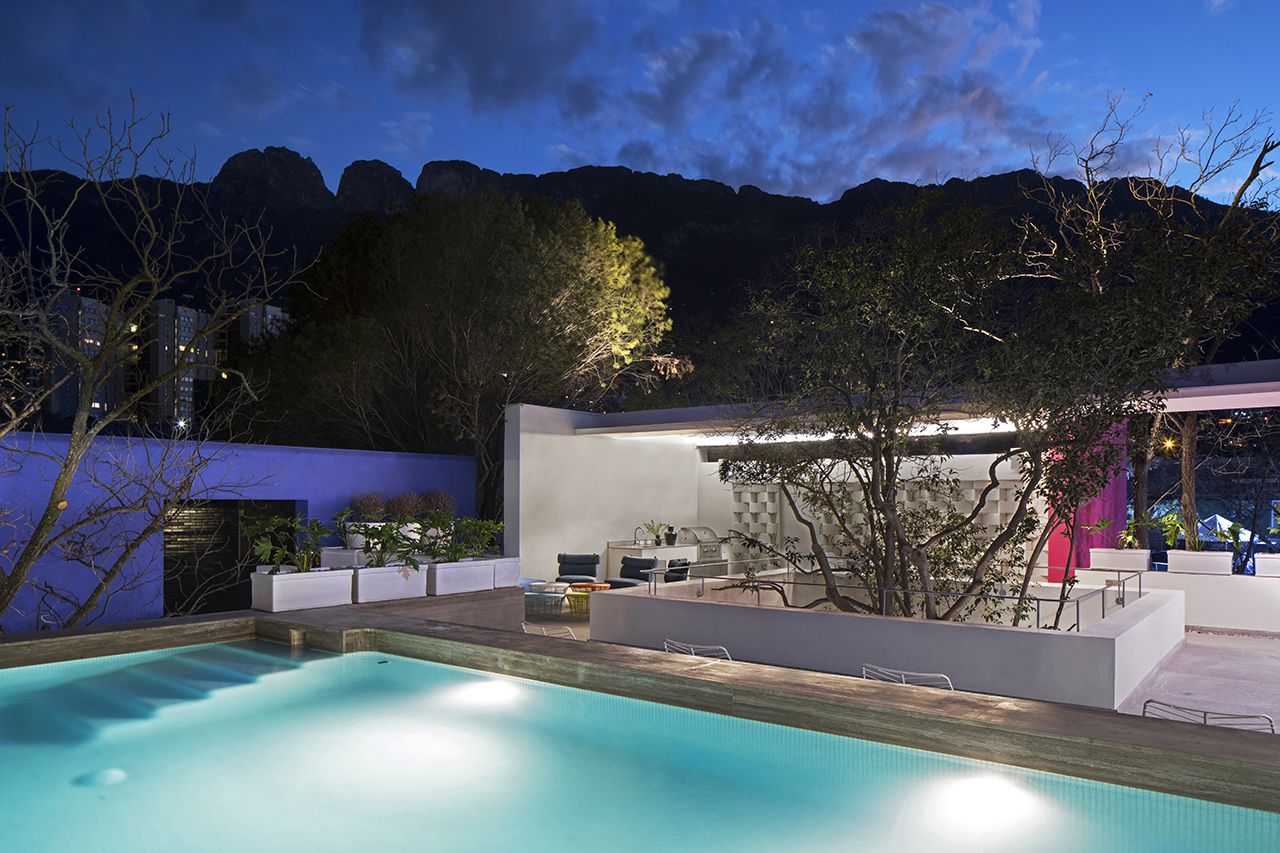
Designed by Moneo Brock Studio, The Casa House TEC 205 is located very close to the Chipinque ecological park in Monterrey, an urban landscape dominated by the Sierra Madre. This house is the first ...
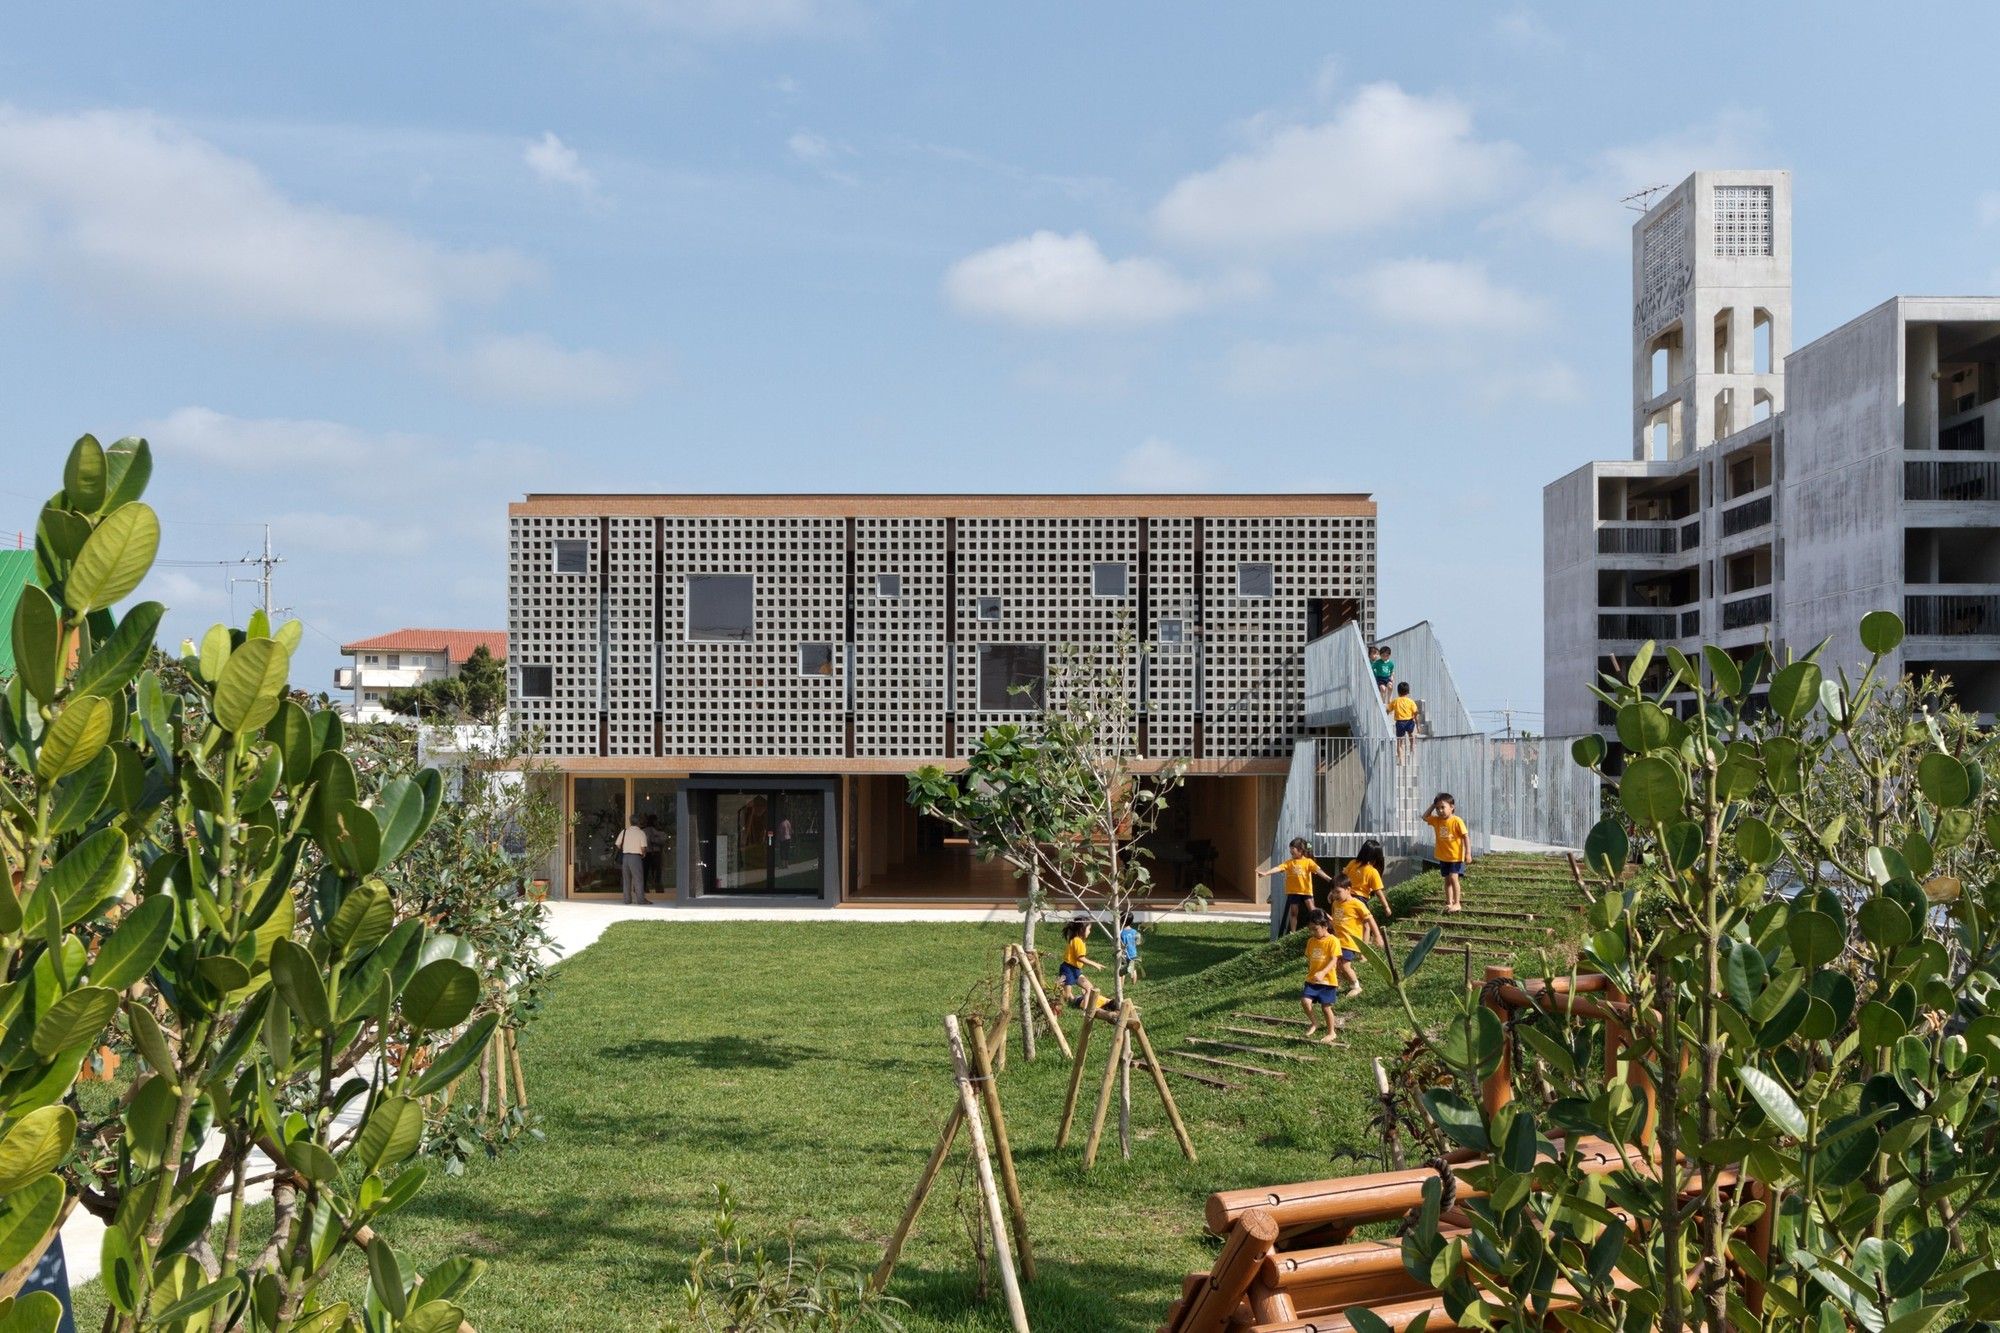
Hanazono Kindergarten and Nursery were designed by HIBINOSEKKEI + Youji no Shiro, This site is located in Miyakojima where it's about 2000 km away from Tokyo in Japan to the southwest. Miyakojima ...
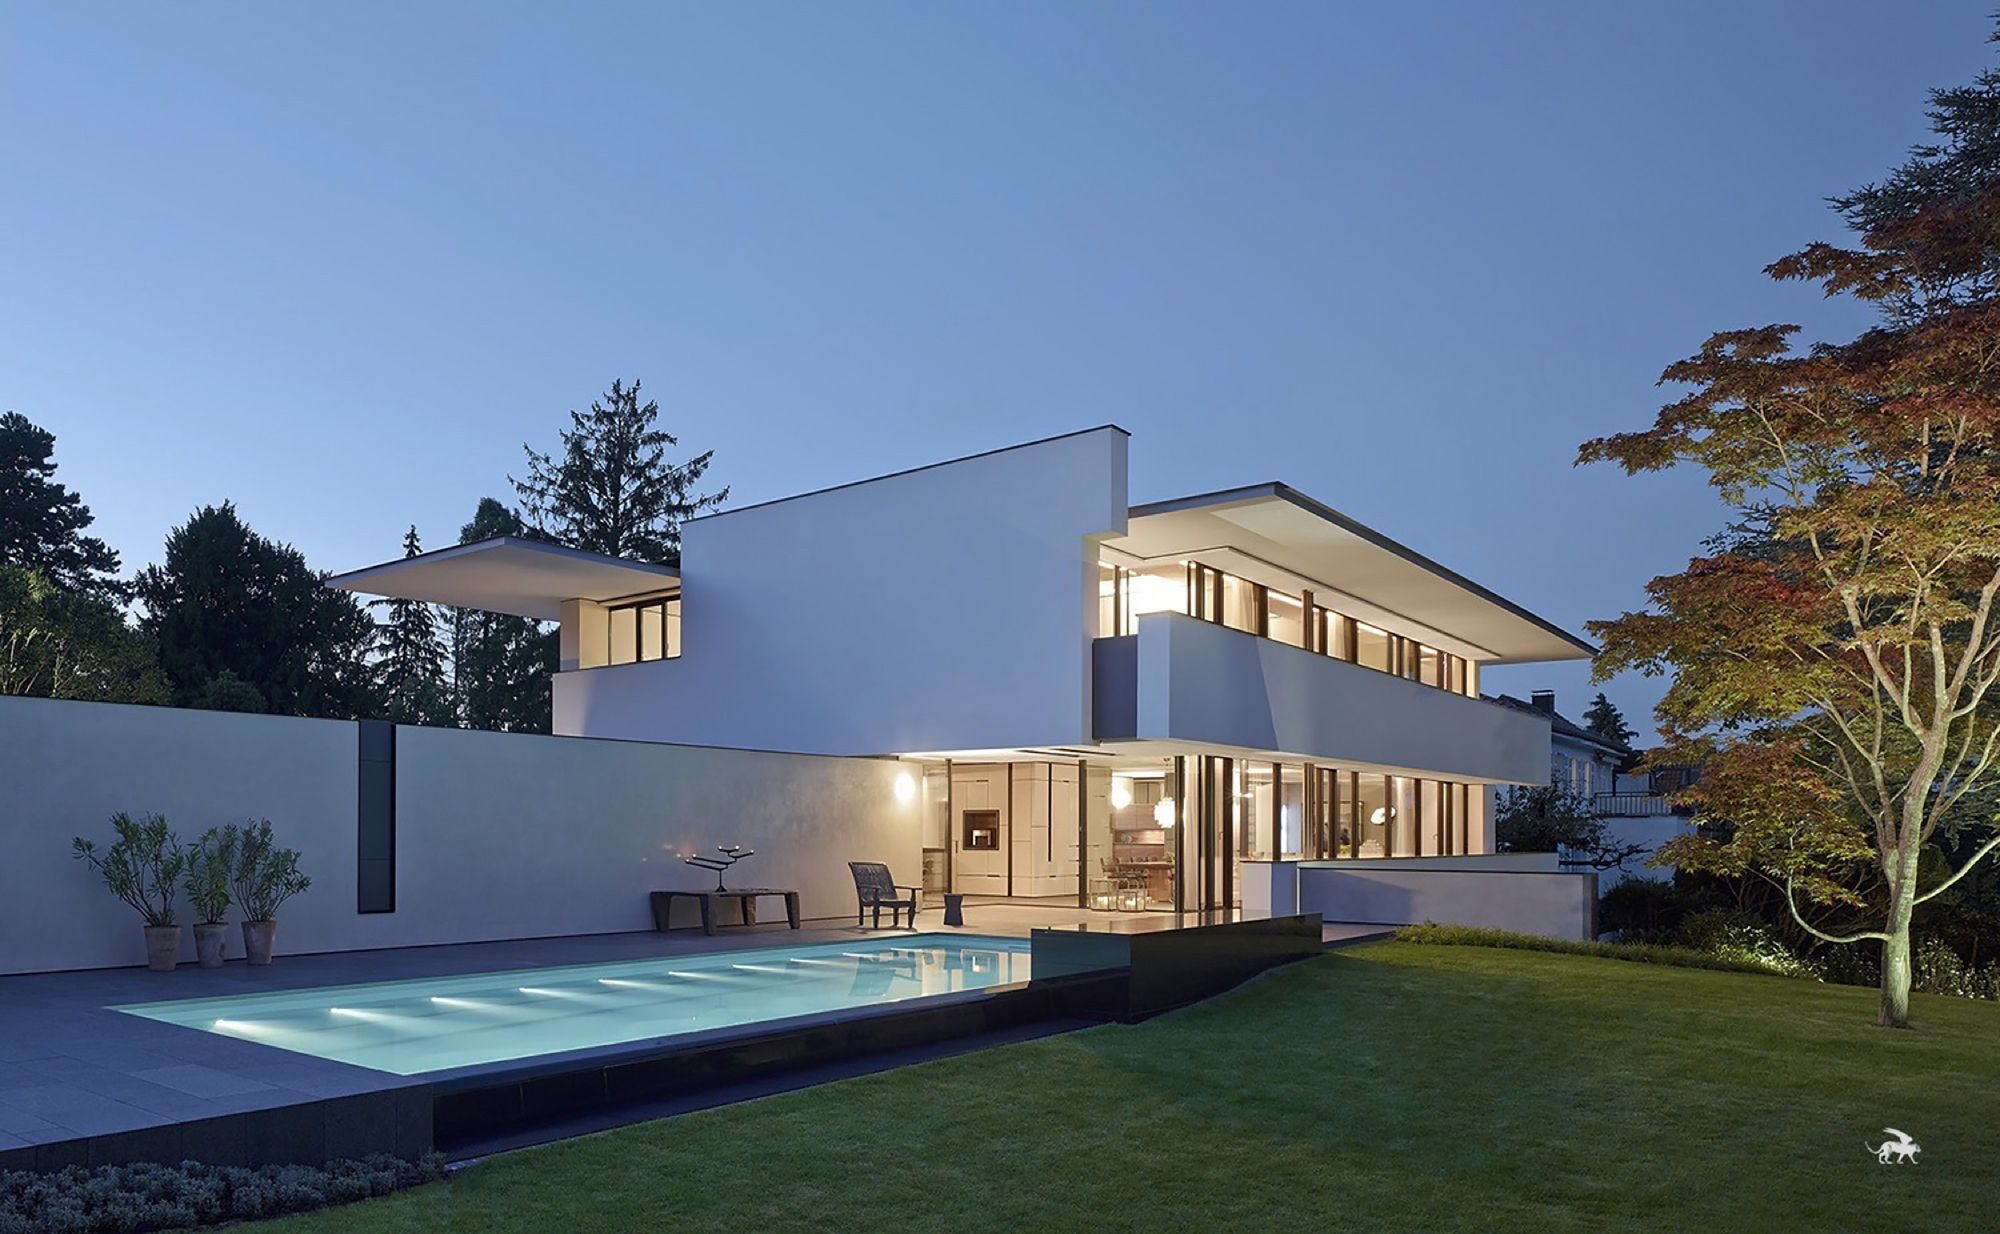
Sol House designed by Alexander Brenner Architects, The site is situated along a residential road with buildings primarily dating from the 1930s as it is typical for Stuttgart’s hillside locations. ...
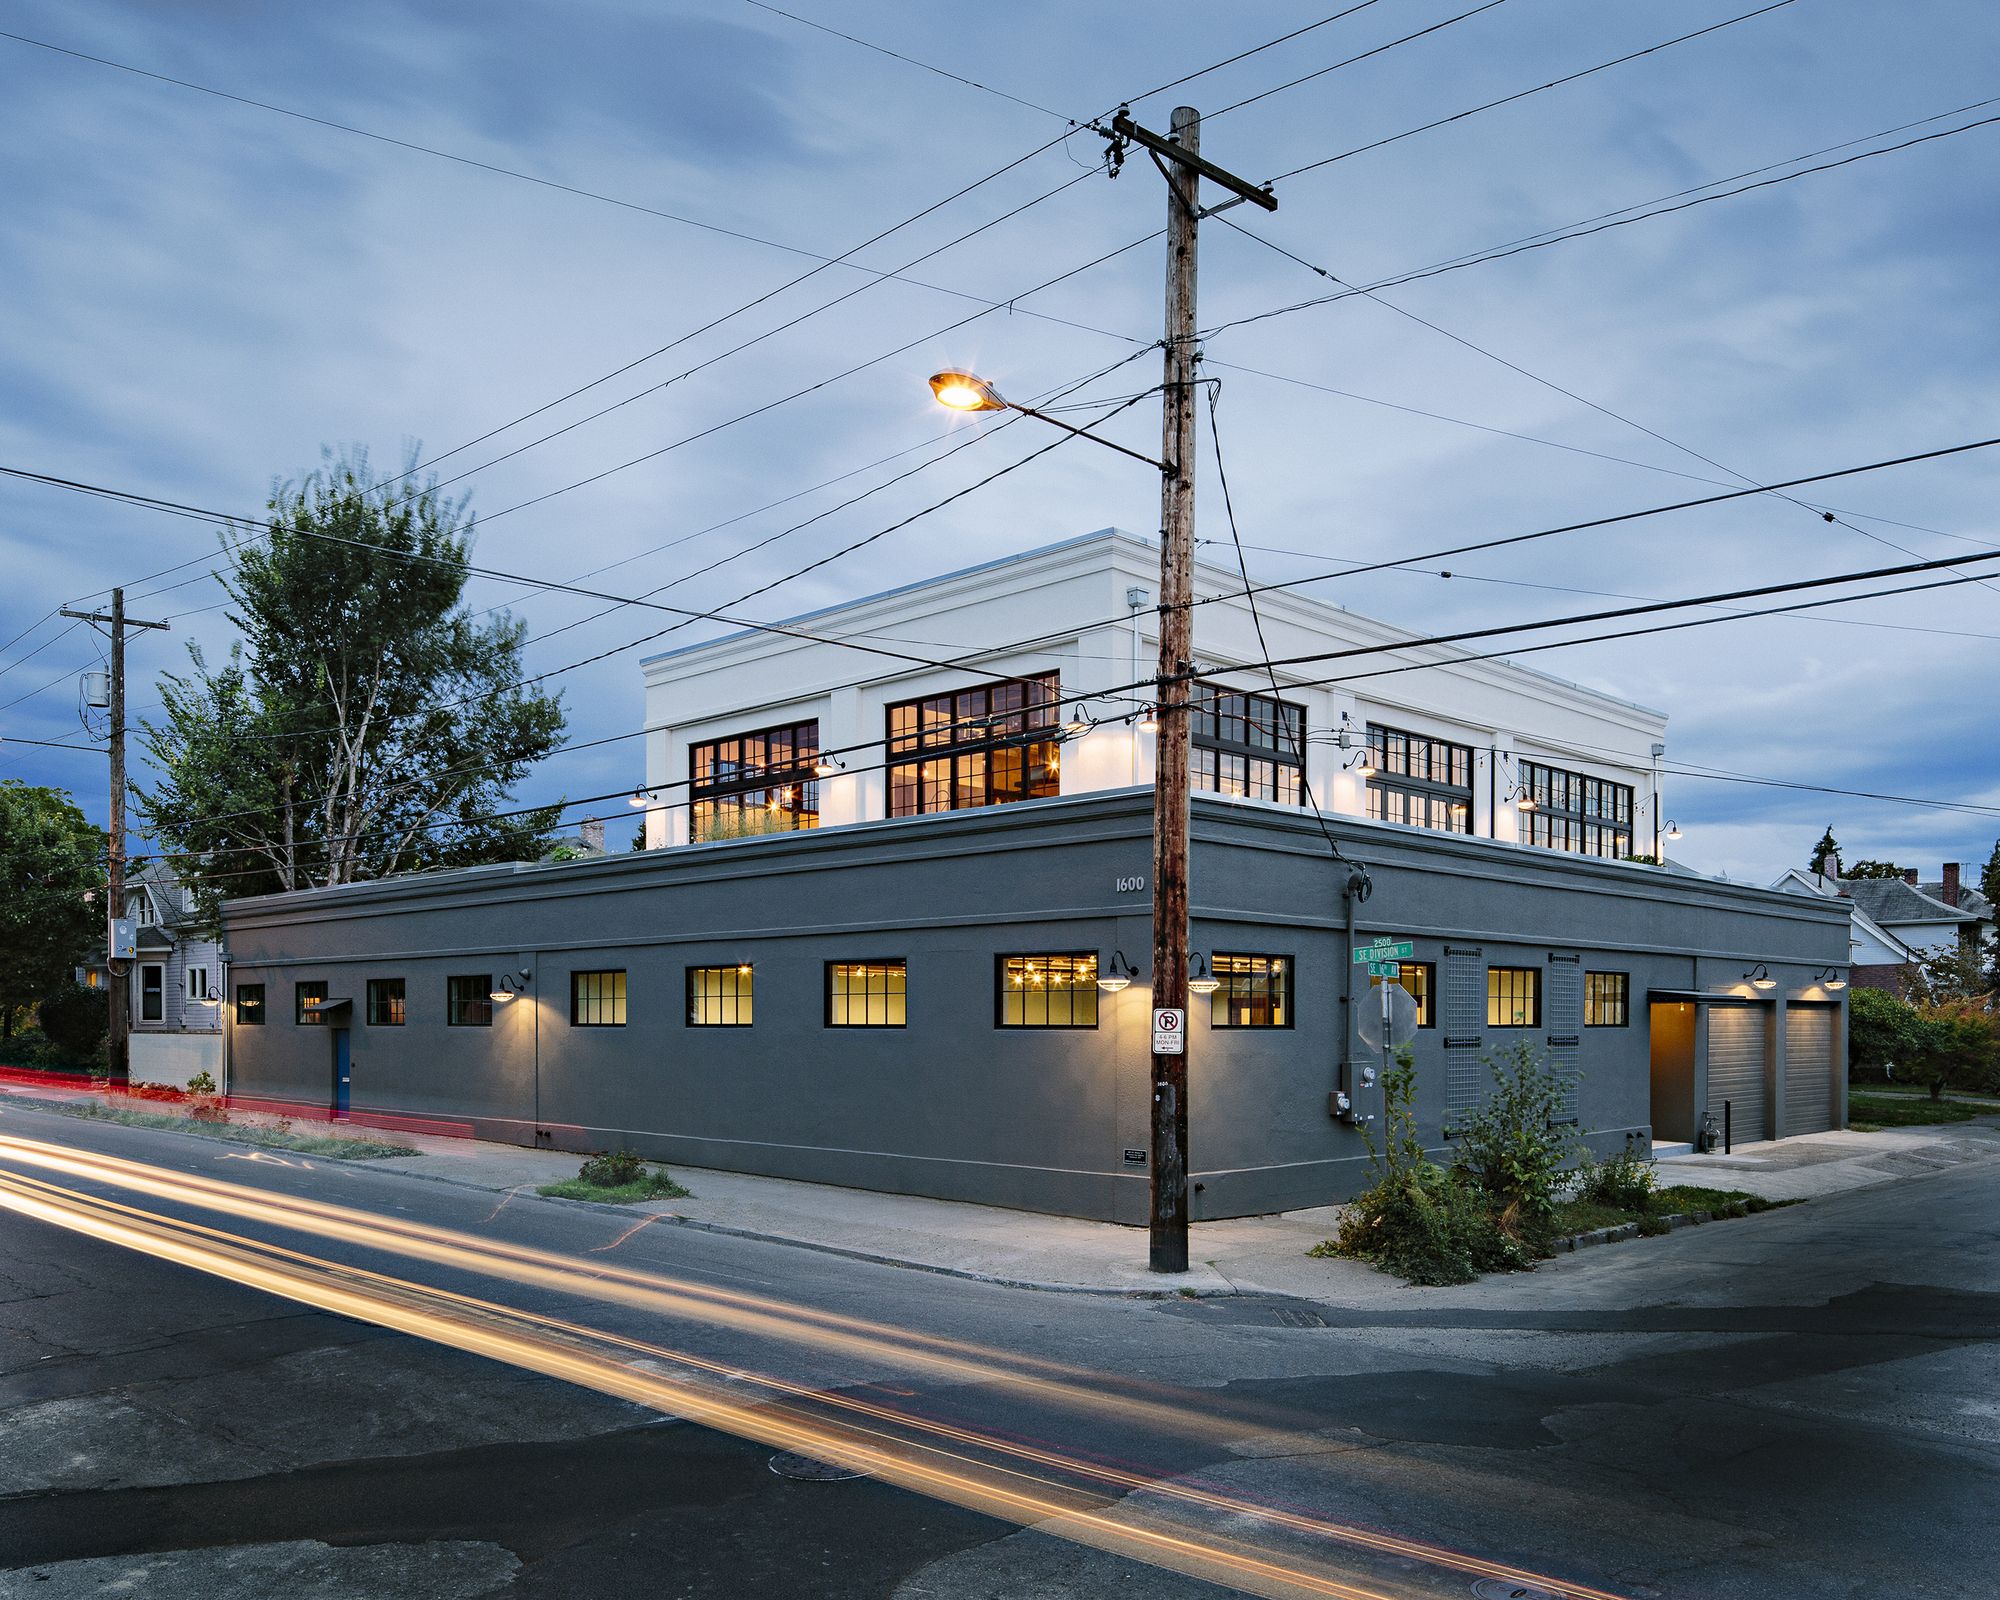
Division Street Residence, This unique home is the poster child of adaptive reuse. Starting with a property that intermingled three buildings from different periods over the last century, Emerick ...
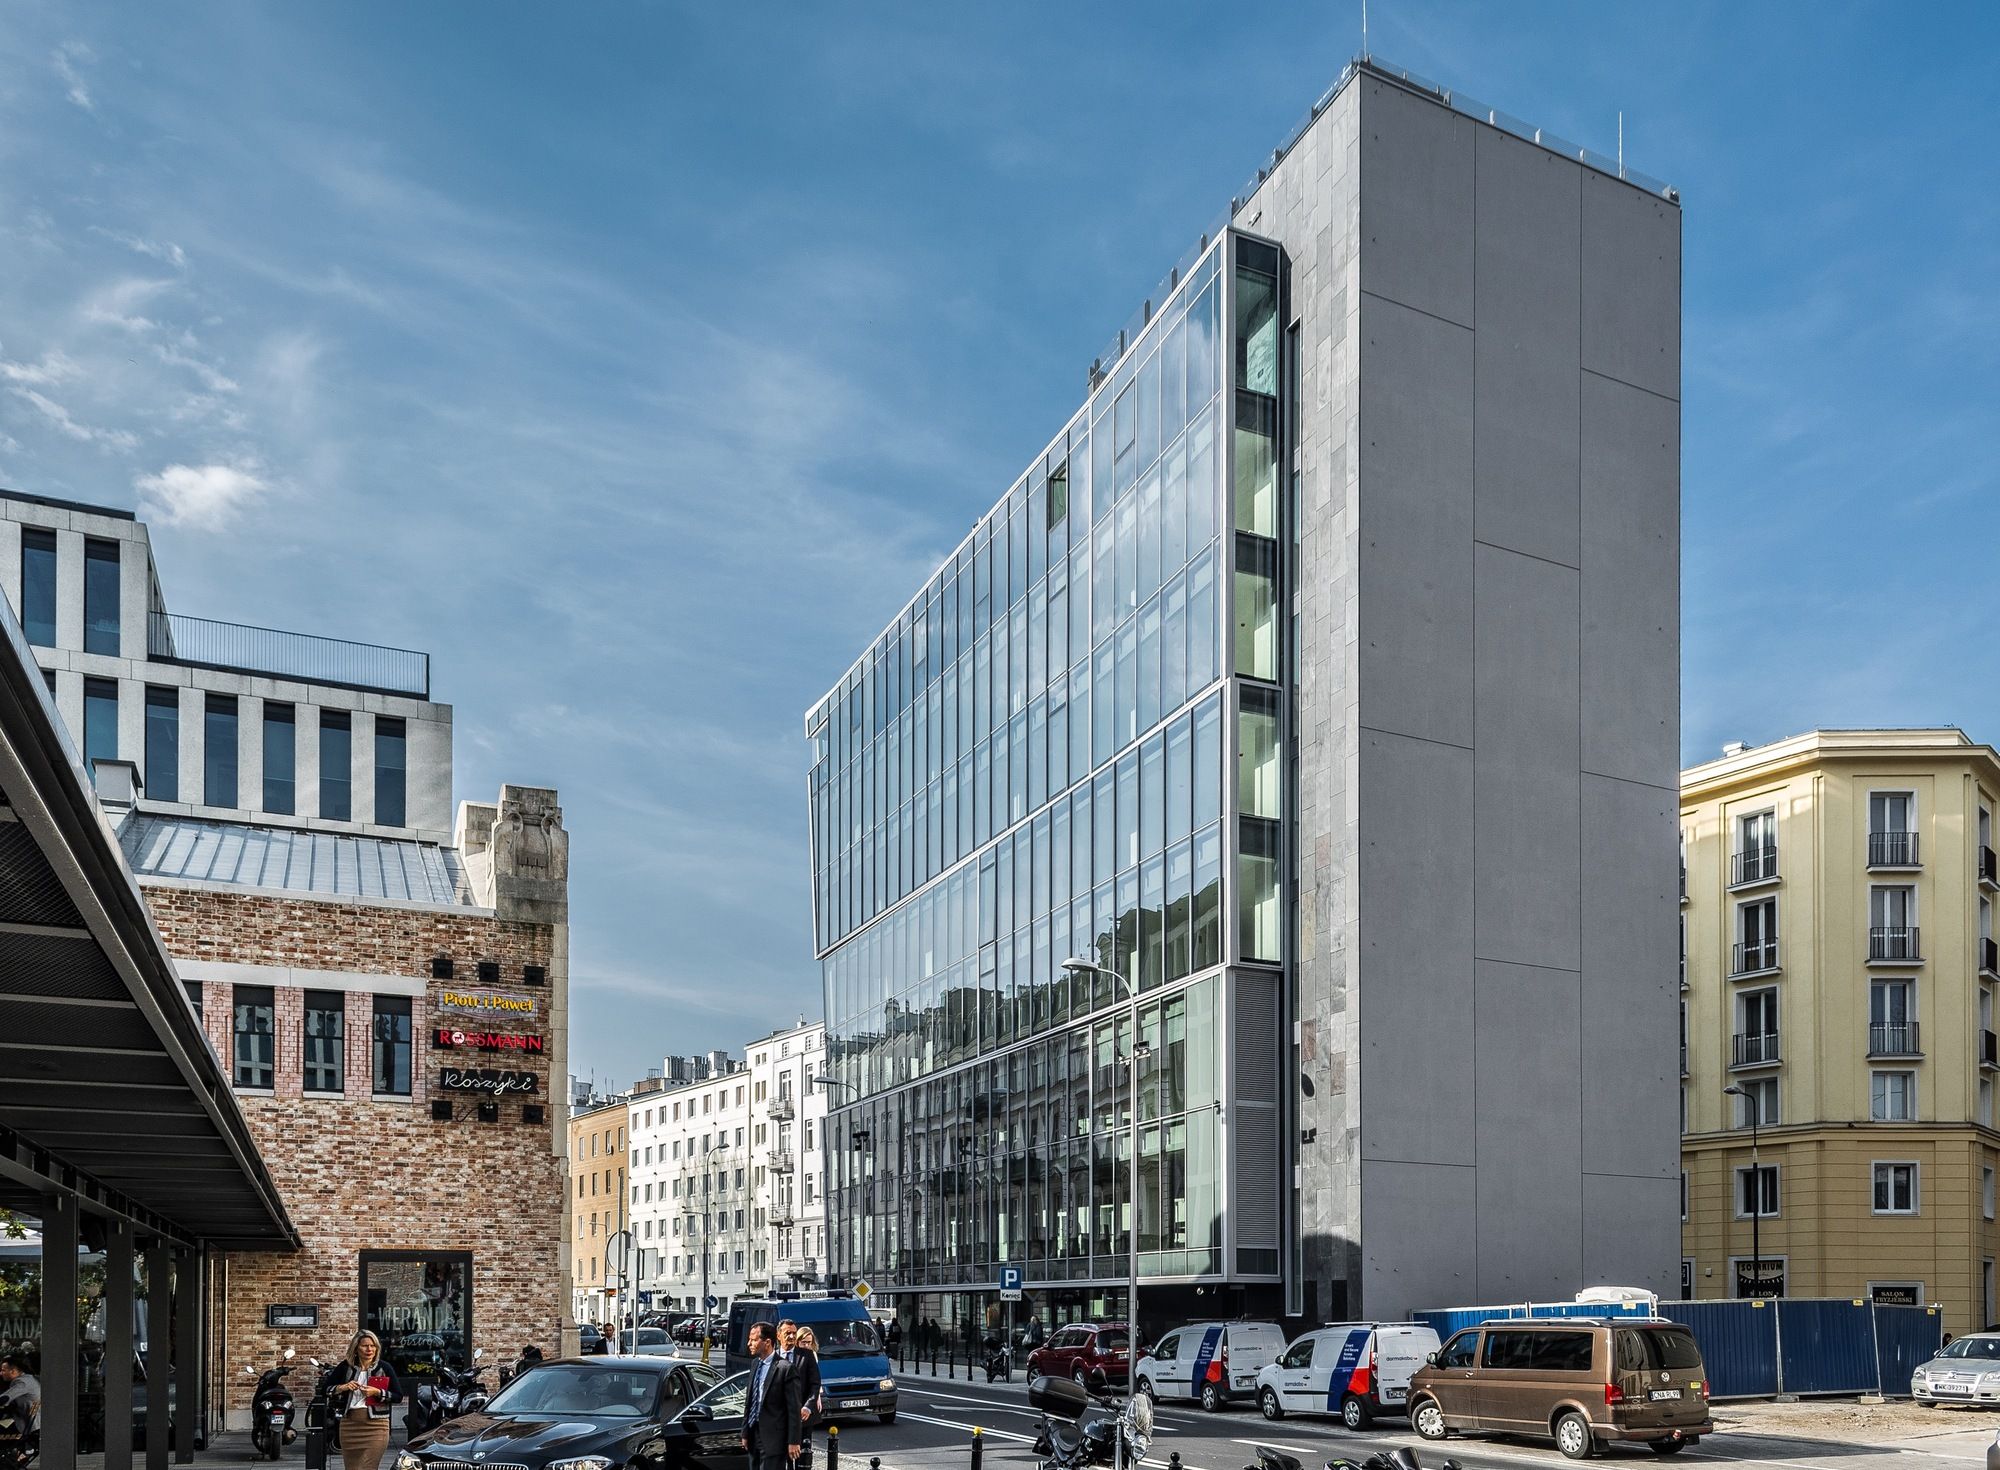
The Nest designed by Grupa 5 Architekci, The 18th-century urban layout that shaped the parcel of land (built up before the war) on the corner of two streets intersecting at a sharp angle became the ...
