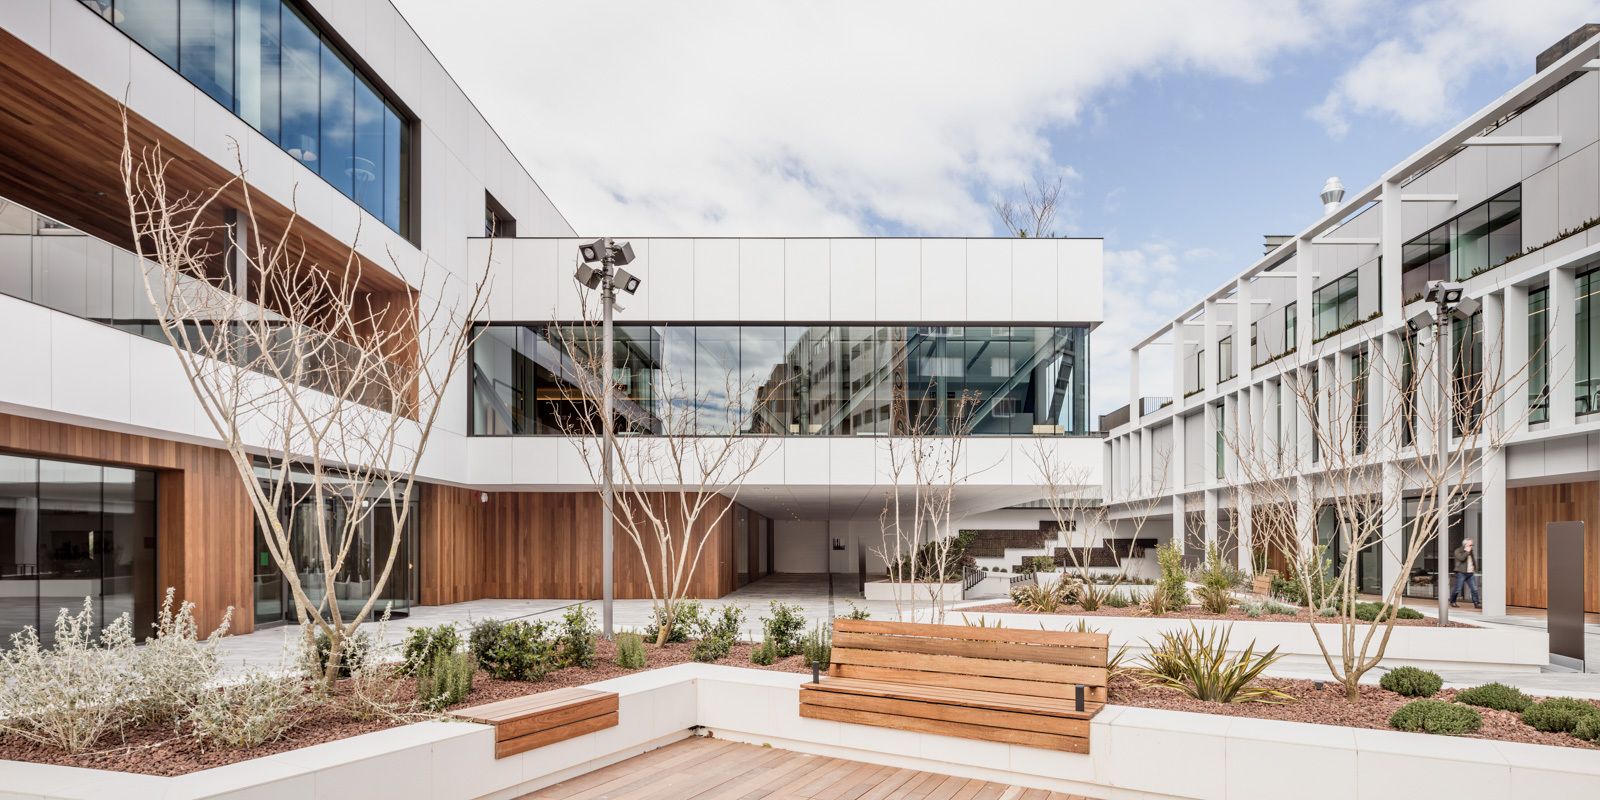
Designed by JFA – Estudio de Arquitectura, The project houses the New Tanatorio of Sancho de Ávila in Barcelona. Located on the same block as the current building with the same name. The Funeral of ...
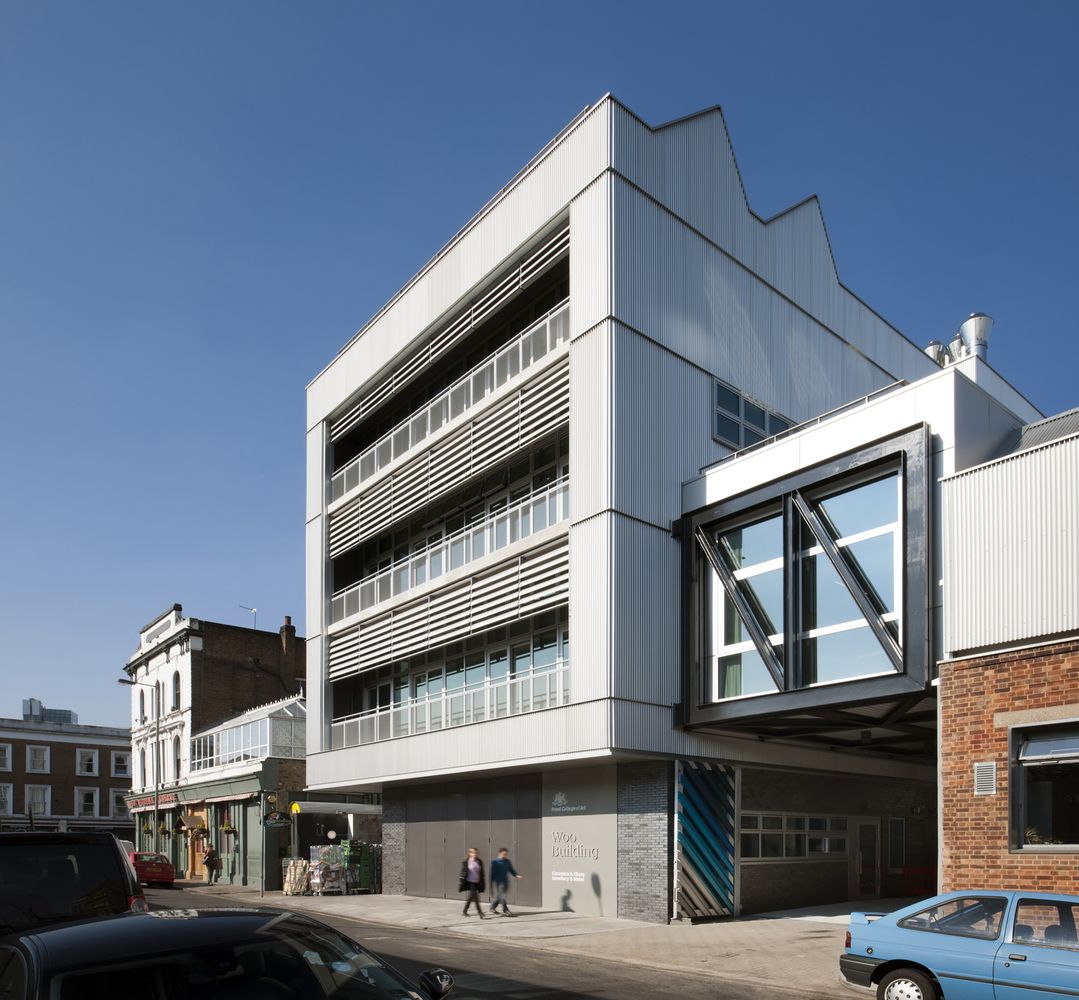
The opening of Royal College of Art Woo Building, a significant expansion of the Ceramics & Glass and Jewellery & Metal department, marks the completion of the RCA’s highly anticipated ...
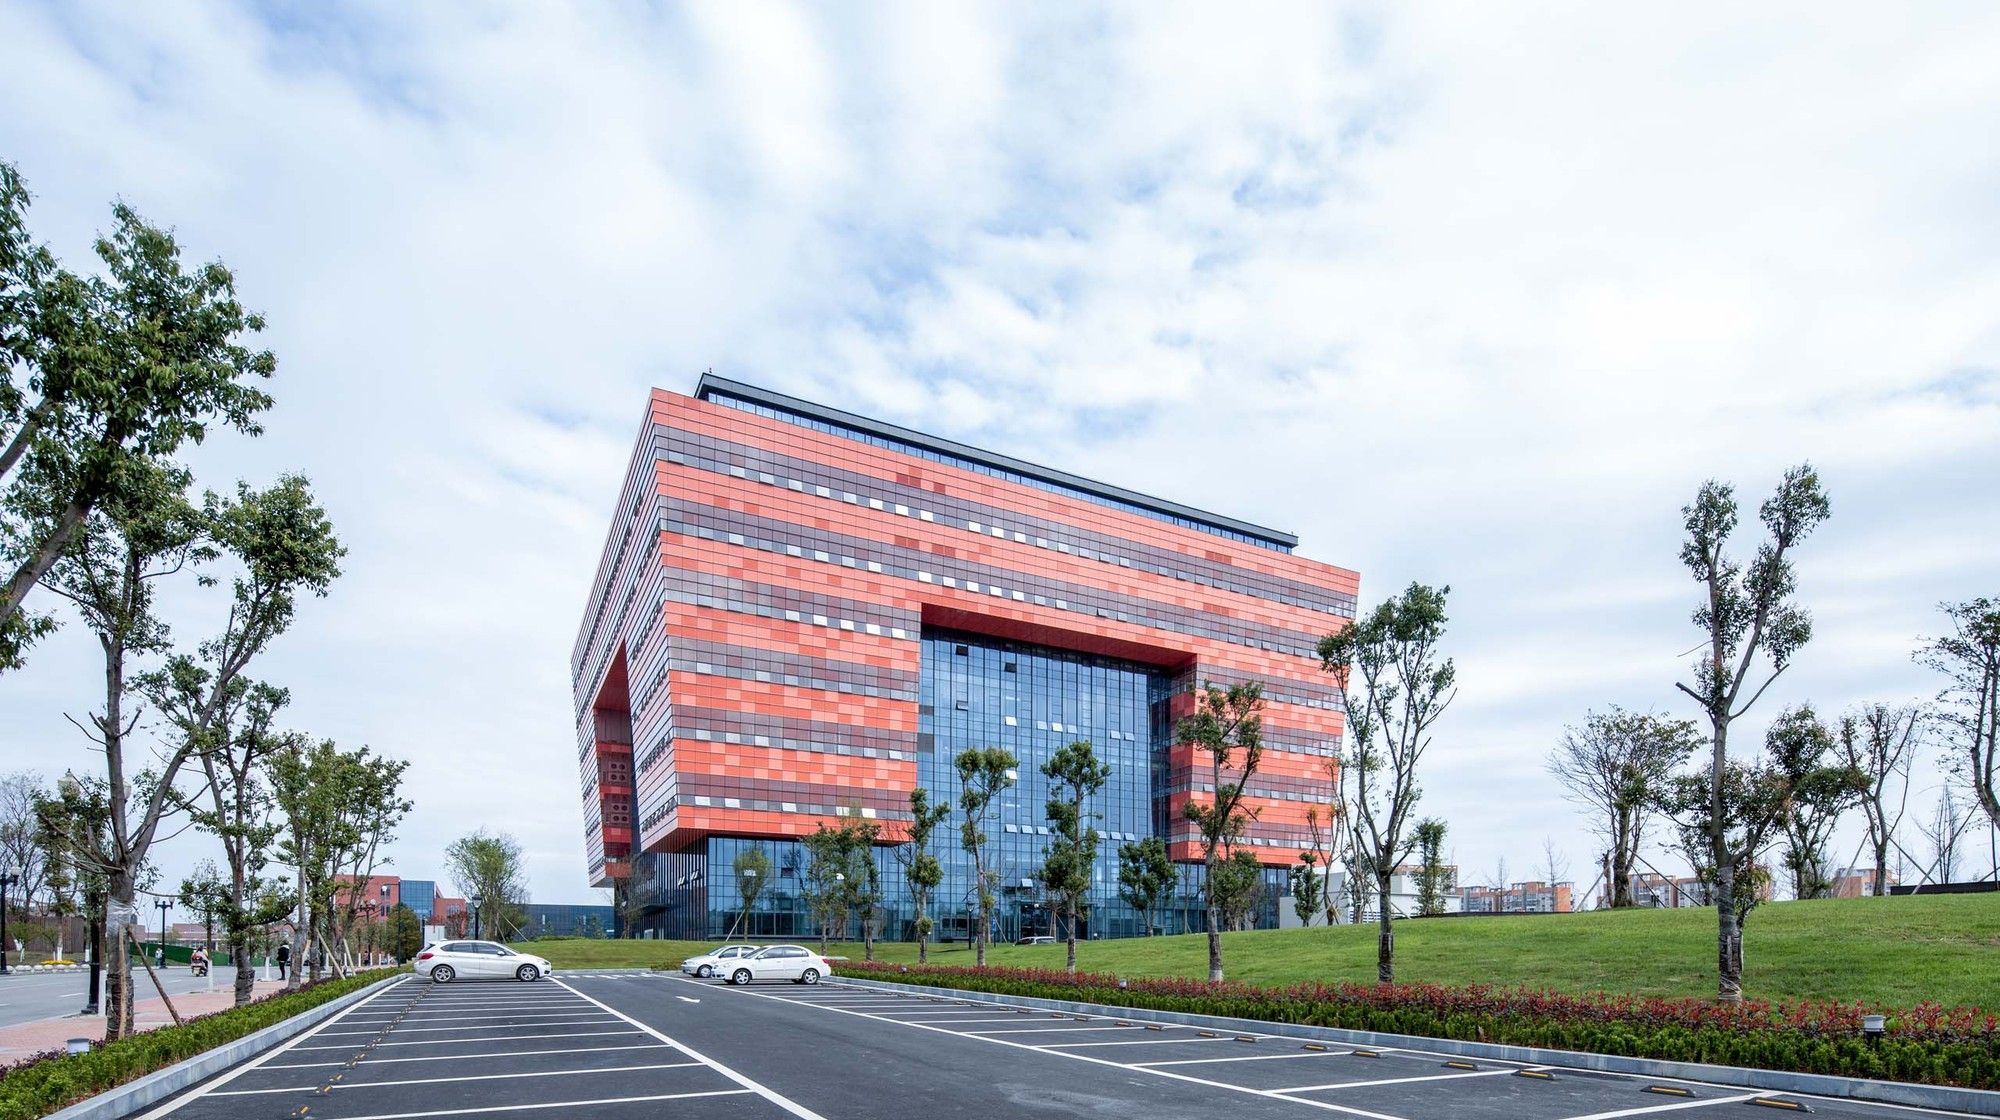
The new library of Chengdu University was completed in the spring of 2019. The building has become the Internet celebrity of the campus since the light was on, which was unexpected. In fact, this is ...

In 2006, with its centennial approaching, St Albans School, a private boys’ school founded in 1909, decided to embark upon its first new construction project in nearly 30 years. The institution hired ...

Designed by Steinberg Architects, The Sobrato Center for Humanities & the Arts at Bellarmine College Prep School forms the cultural heart of the existing campus quad for this prestigious private ...

Designed by Richter Musikowski, The Futurium is a building for exhibitions and events in the heart of Berlin – embedded between the Bundesministerium für Bildung und Forschung (ministry for education ...
Villa in Park
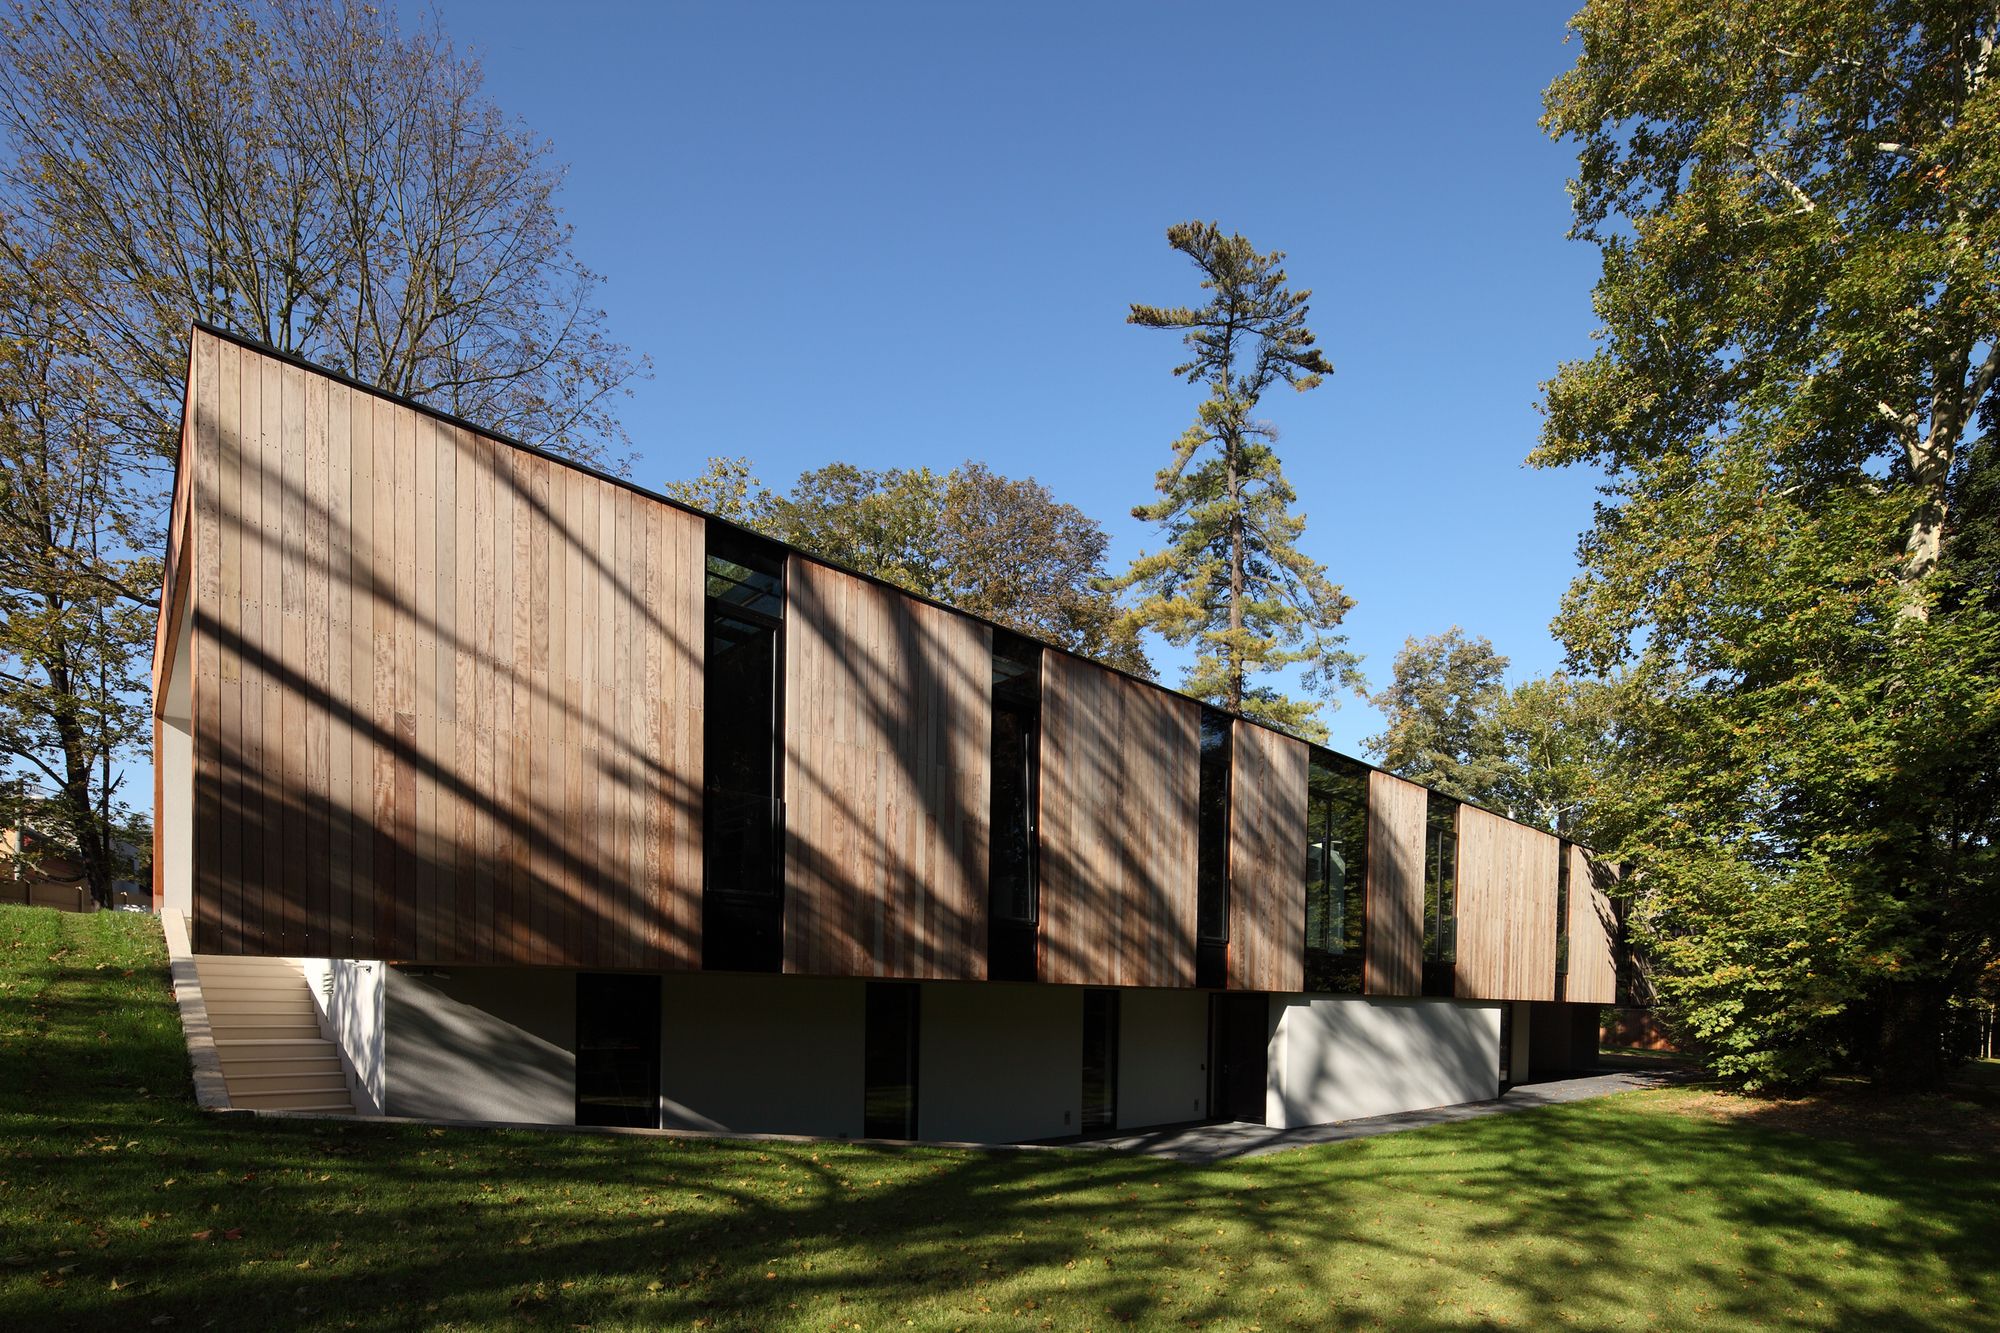
Designed by EA Architekti, Investor wanted to build a mansion, where his family could spend their free time together in privacy, surrounded by nature, to practice their favorite ...

Designed by Jay Bargmann, Shokan House stands at the edge of the Ashokan reservoir, just below the summit of a Catskill mountain, with views extending south across and beyond the reservoir to the ...
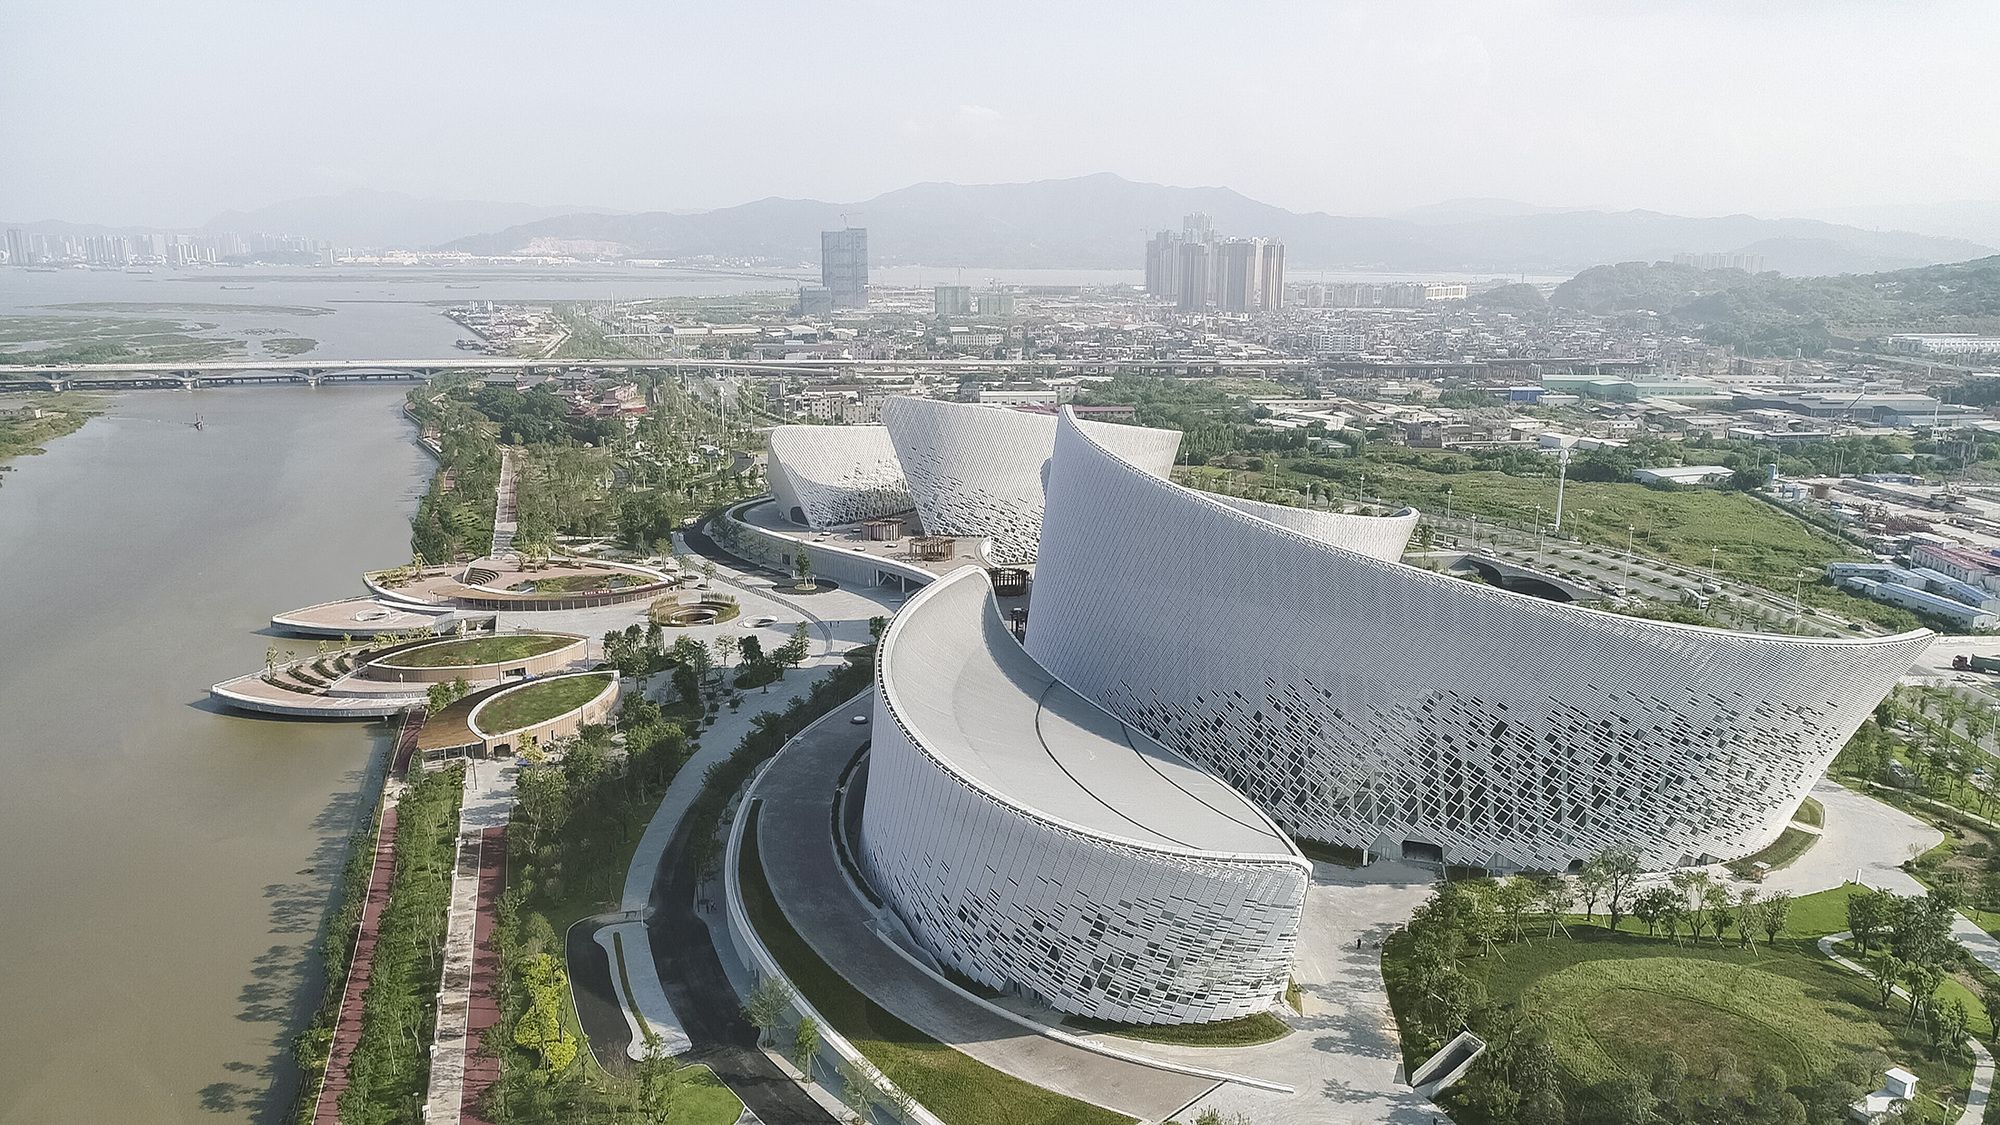
In 2014, the Fuzhou Government hosted an international invited competition for the Strait Culture and Art Centre with the goal of strengthening the cultural image of the city. PES-Architects’ winning ...
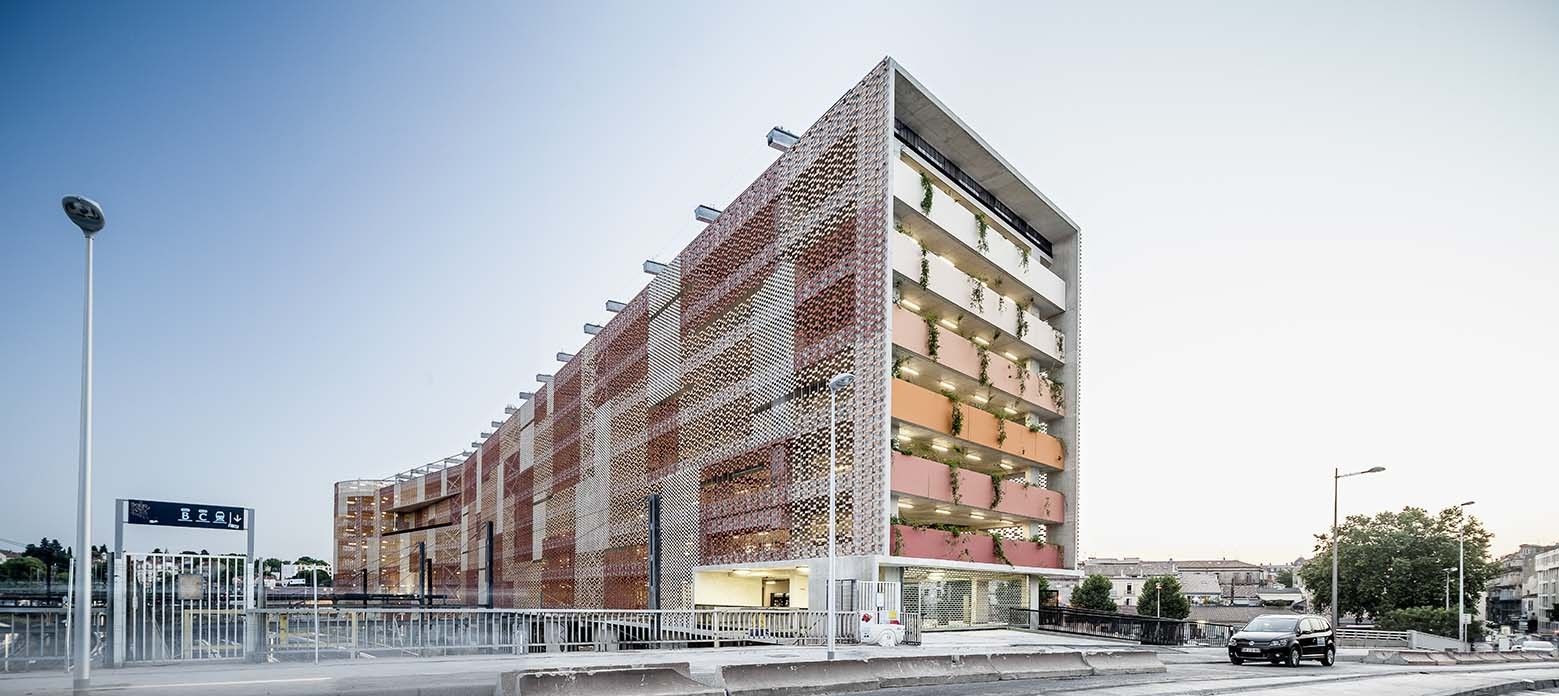
Designed by Archikubik, The new parking is located in the heart of Montpellier, in the ZAC New Saint Roch including the plans for the extension of the city center. The Parking is the structuring link ...

Designed by Olgooco, This project is somehow a re-imagination of a prevalent industrial diagram: juxtaposing a The Warehouse and its administration building in a local norm steel structure.
Bringing ...

Cranbrook Art Museum was designed by SmithGroup JJR, The collections addition at Cranbrook’s museum is a study in context, planar form, and materiality. Acclaimed for breaking new ground while ...