
Westvleteren Community Center, designed by Atelier Tom Vanhee, The village house accommodates various community functions. The complex consists of successive buildings, ranging from a 19th-century ...

Designed by Stéphane Beel Architects, There is a new multi-story car park on the Arenberg III campus, between the IMEC site and the KU Leuven Computer Science building. The IMEC and KU Leuven sites ...
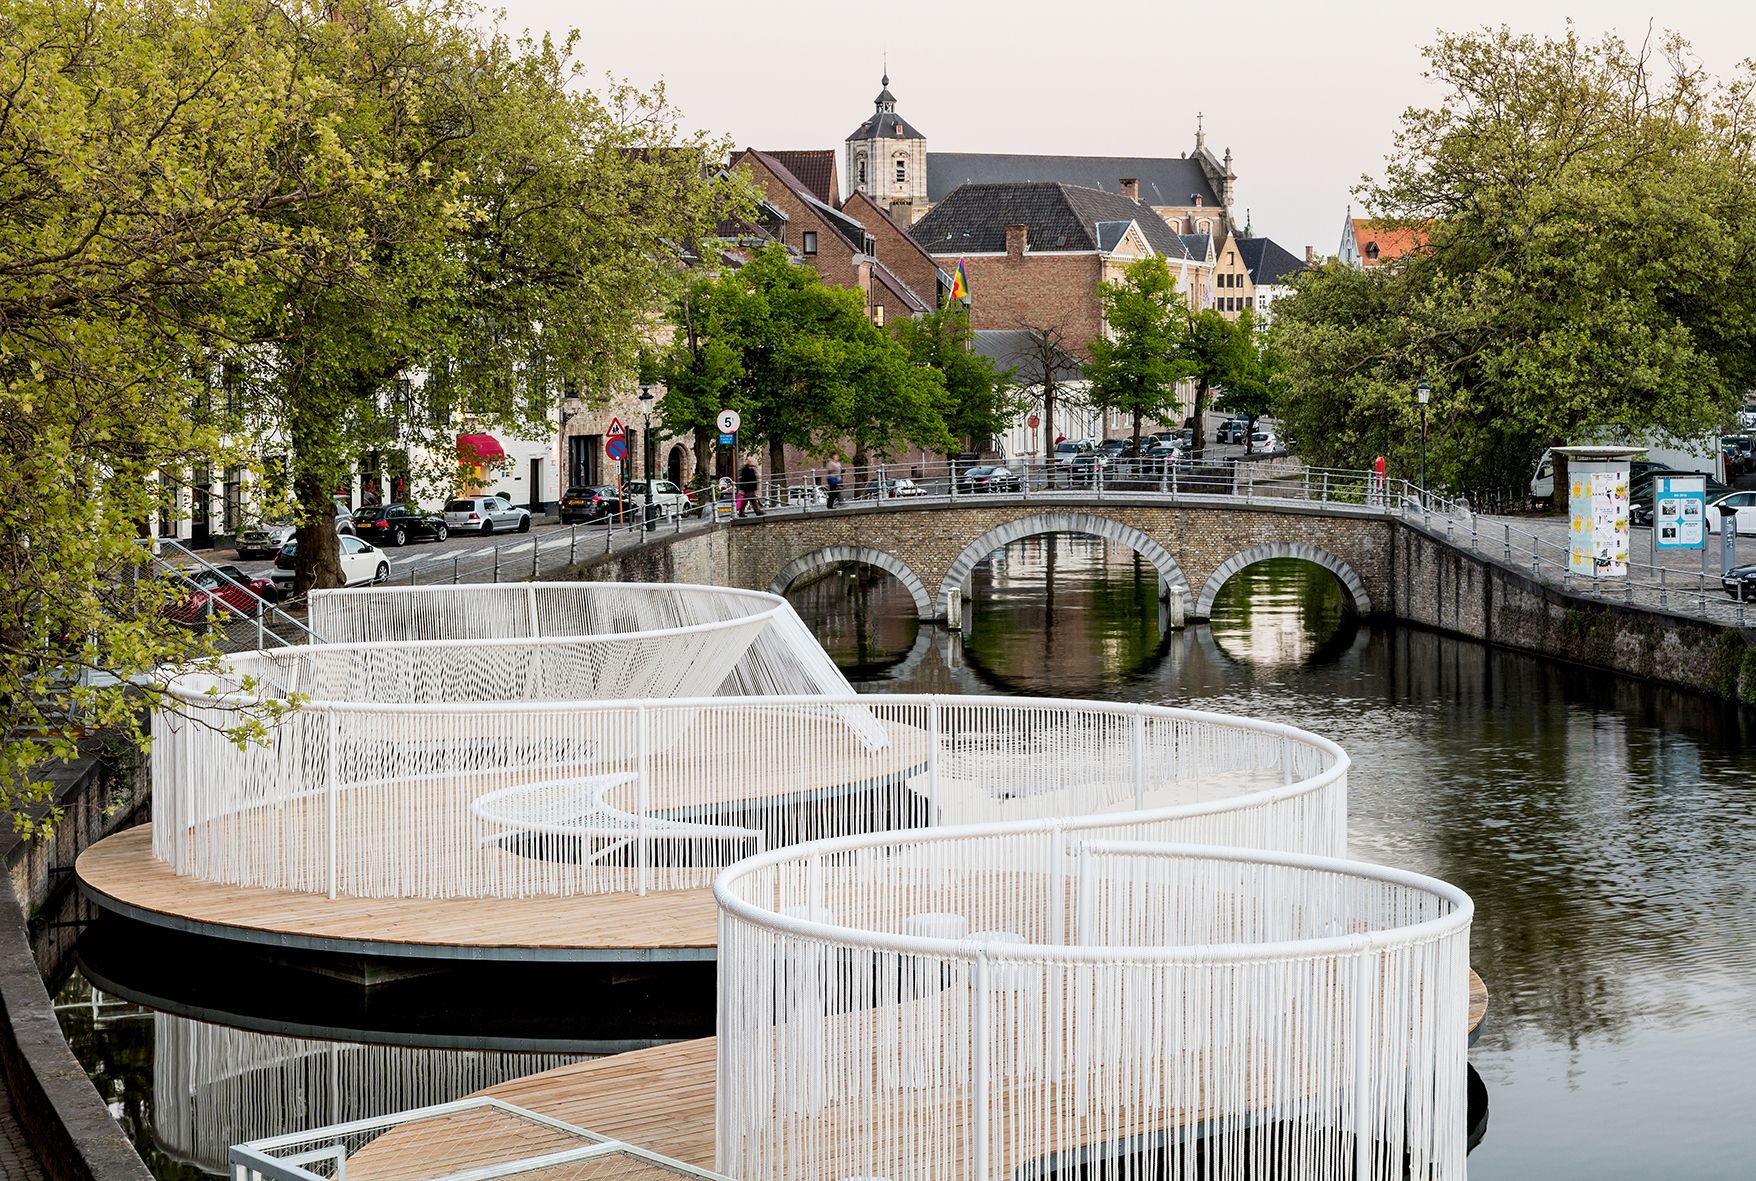
The Floating Island designed by Dertien12 + OBBA, Brugge in Belgium, also known as ‘Venice of the North’, is a city designated as a UNESCO World Heritage still showing the beautiful old section of ...
Designed by Corbacreative, Customer’s program was clear and well defined. The building should include an exhibition hall on the ground floor and a loft on the first level; as well as become the image ...

Karel de Grote Hogeschool Campus Zuid designed by RAU + Stramien, The brickwork façades are built in a non-classical way. Taking into account an increasing demand for isolation – and therefore ...
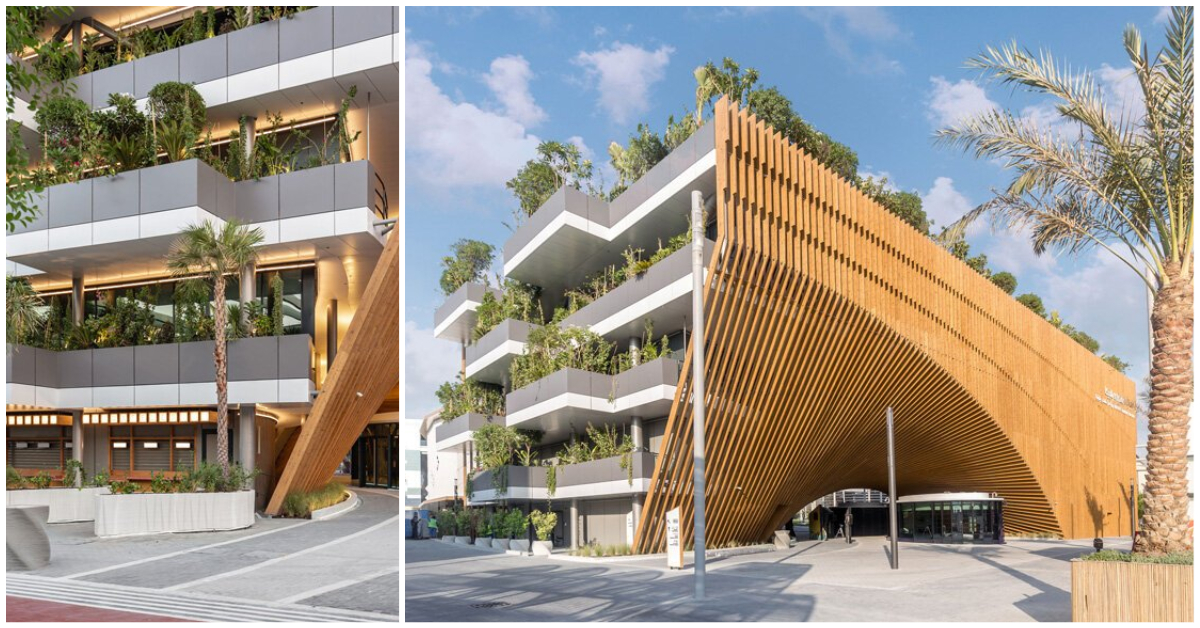
vincent callebaut and assar architects have realized ‘a dynamic monolith dedicated to renewable energies’ as belgium’s contribution at expo 2020 dubai. the belgian pavilion is called ‘the green arch’ ...
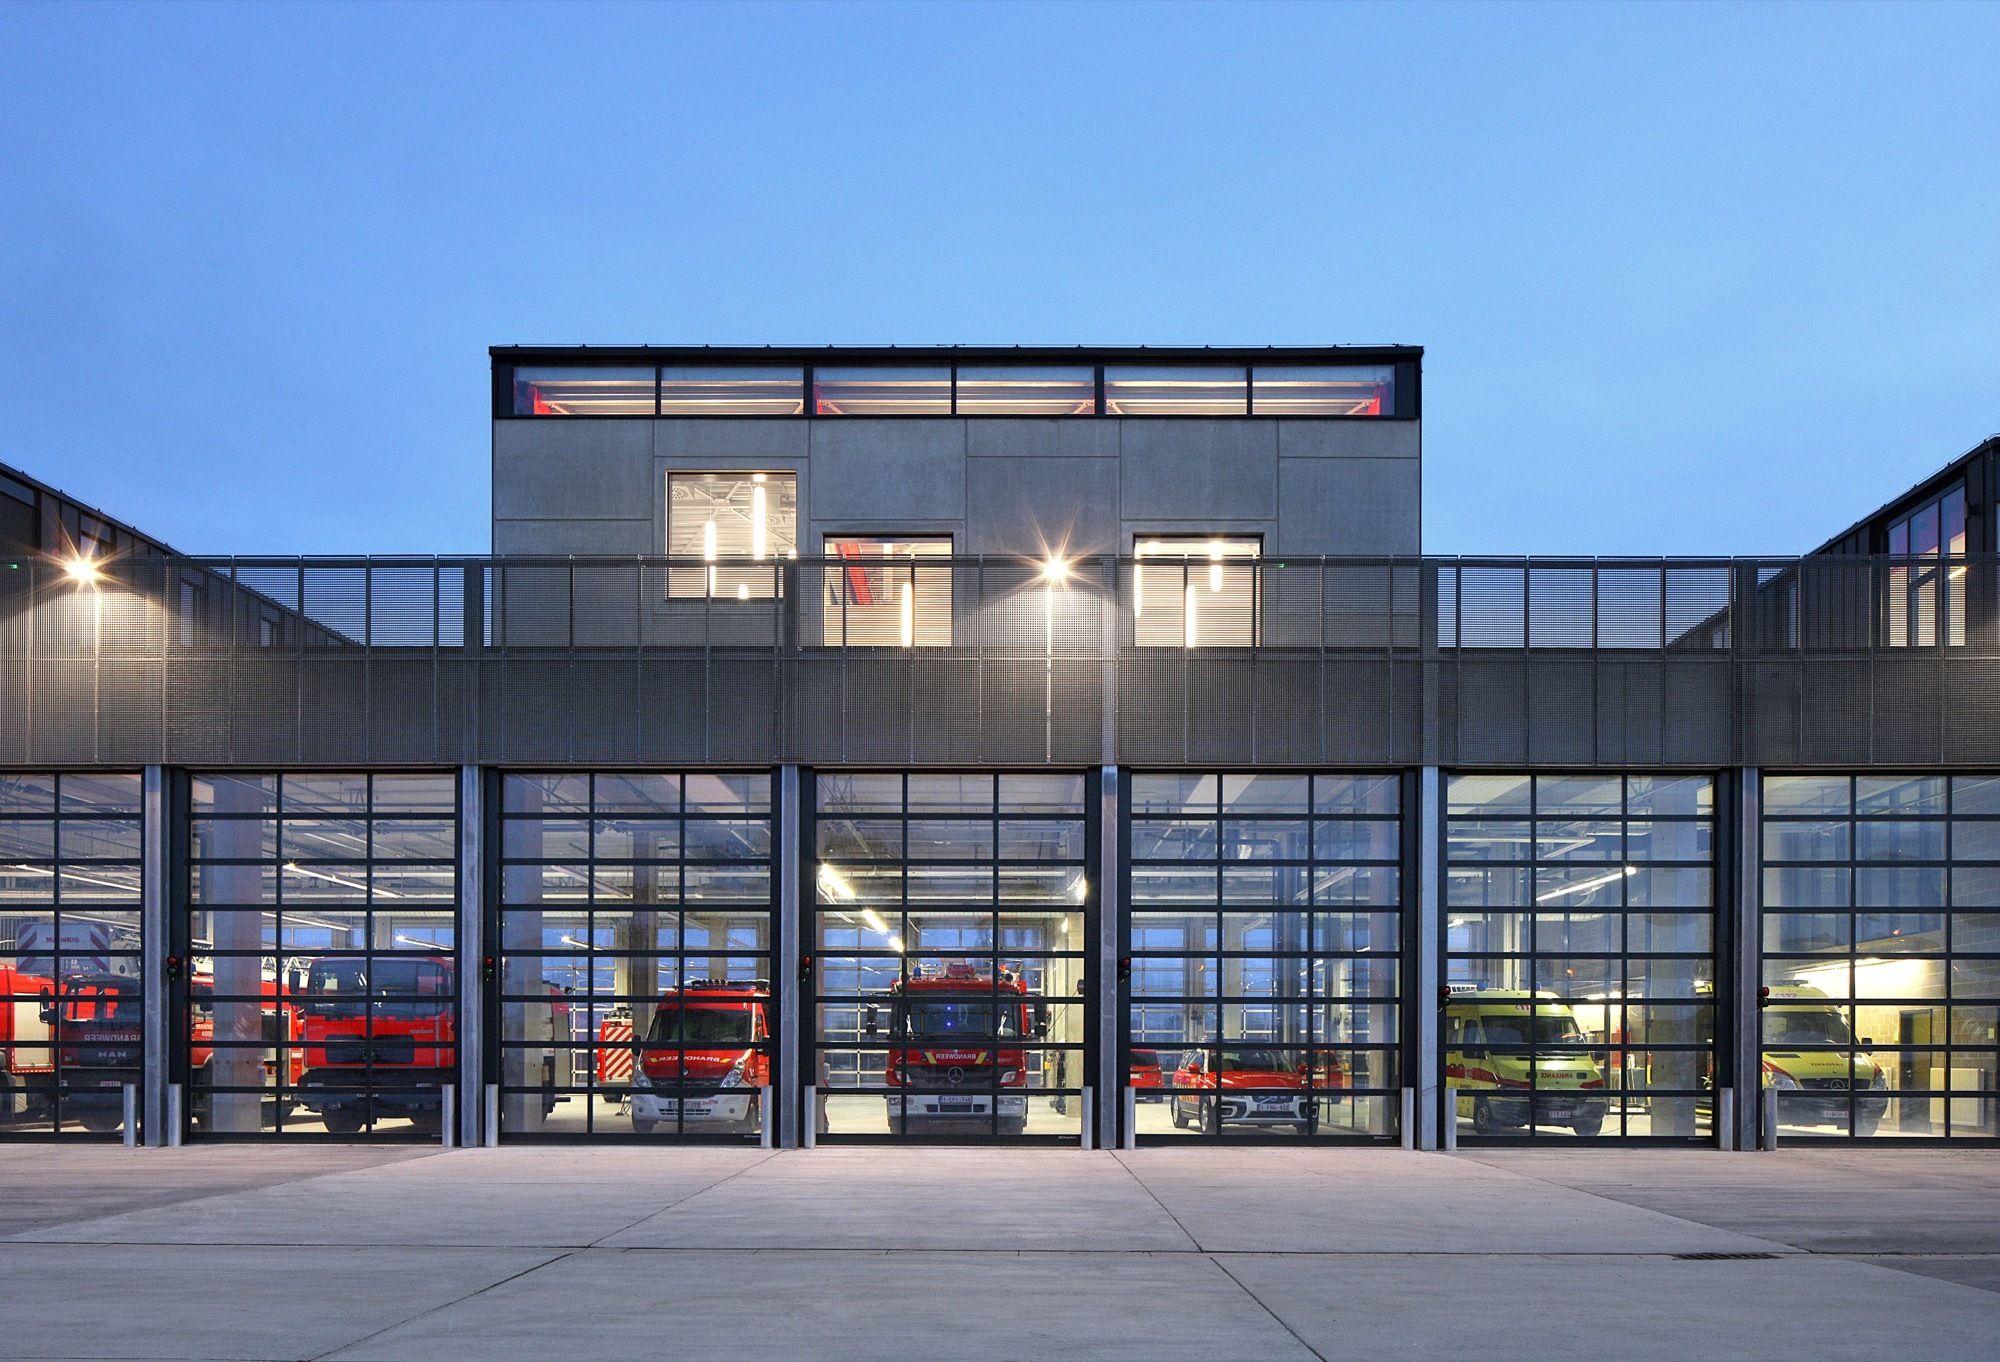
The project is the result of a competition initiated in 2009 by the Town of Asse, Belgium for a regional fire station and a youth center. The site (a brownfield of formerly asphalt production ...

Antwerp Vertical Social Community, C.F. Møller has designed a 24-storey residential tower block in Antwerp’s Nieuw Zuid area on the river Schelde, with the aim of redefining the multi-storey block as ...
fmM House
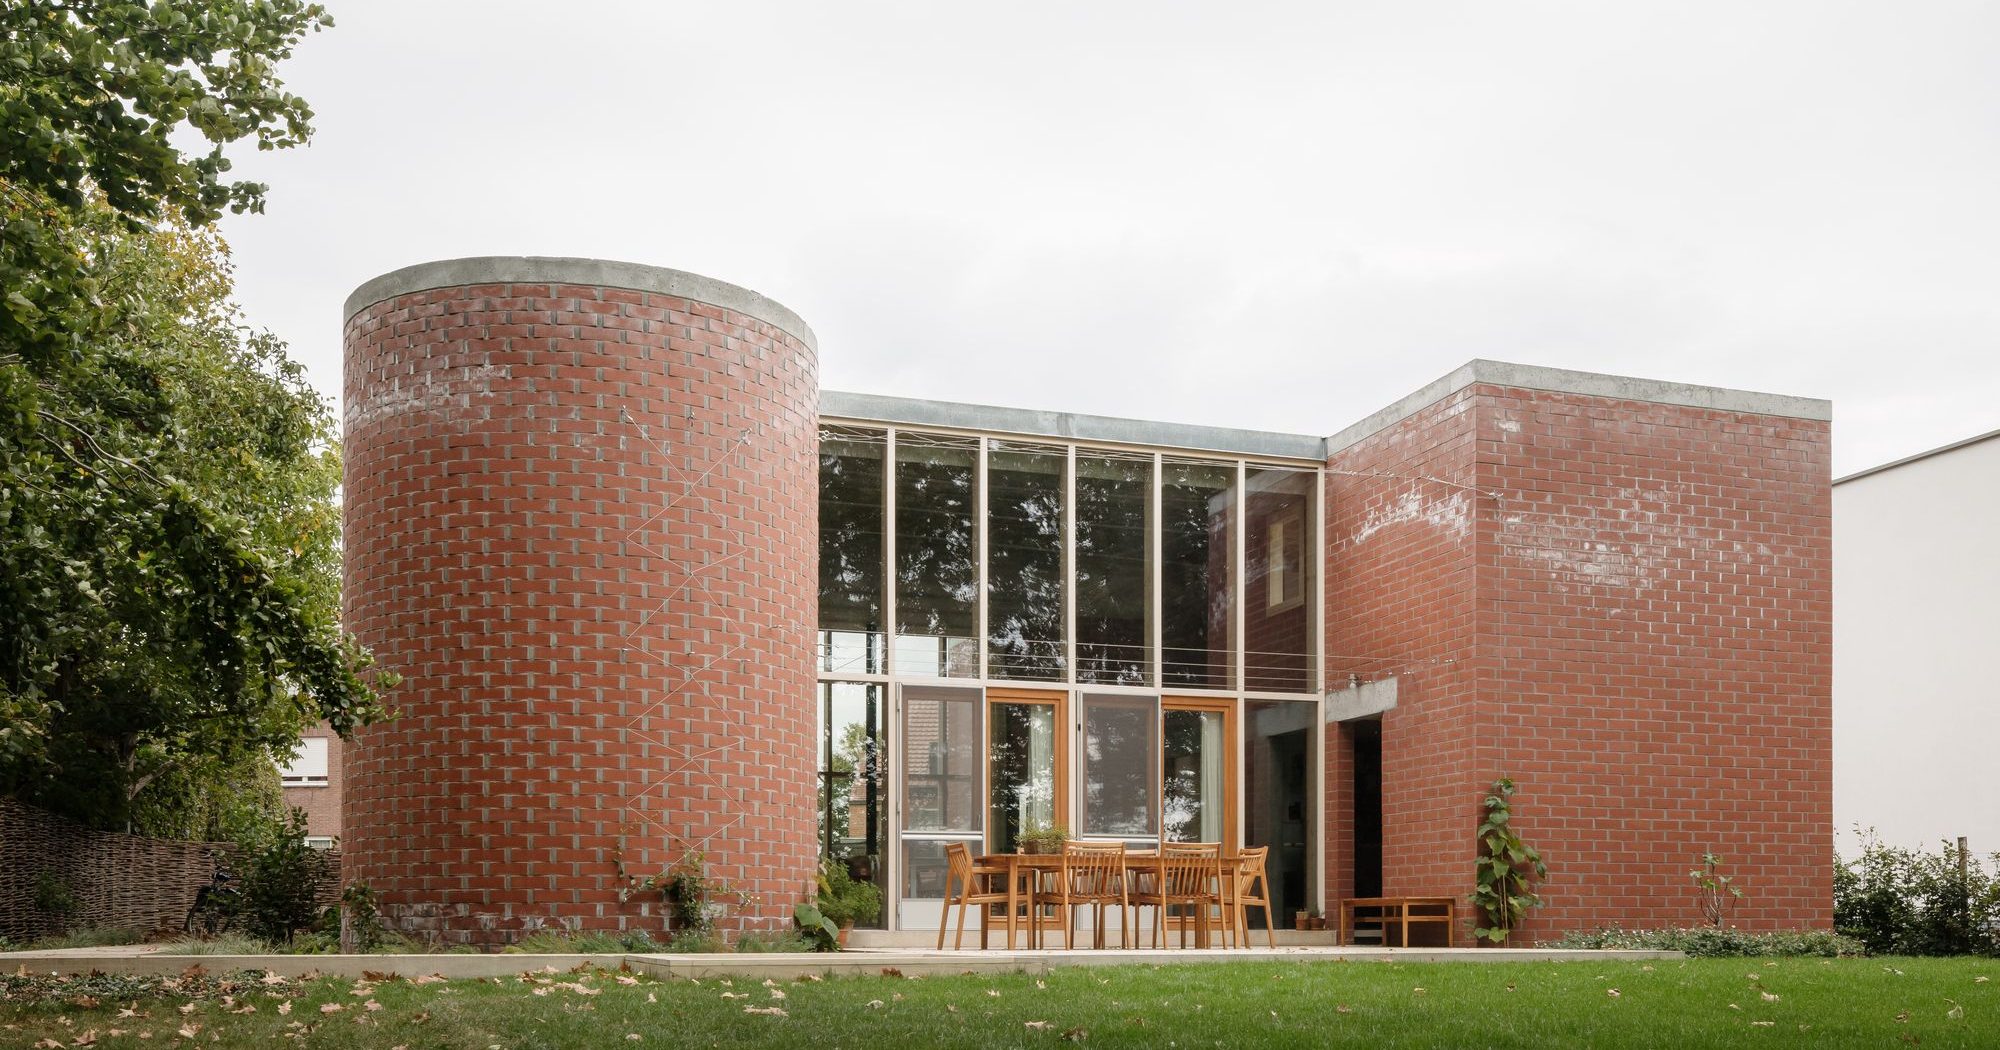
Architecture has an influence on nature, and nature has an influence on our architecture. Art also influences our architecture. A sculpture forms the basis of this residential volume. In ...
Frans Masereel Centre

Geometric operation. The task of adding a new pavilion requires to be both attentive to its architectural qualities, and prospective about its potential. The new building is ...
European Council and Council of the European Union

The current building used for European Council and Council meetings - the Justus Lipsius - was planned in the late 1980s, when the EU had 12 member ...
MIA’s Office
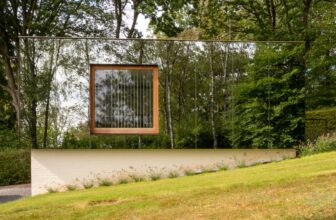
The project consists of the construction of a volume intended to house the spaces of an architect's office, a meeting room, and technical premises. The volume is implanted in the ...