Rane Vidyalaya School
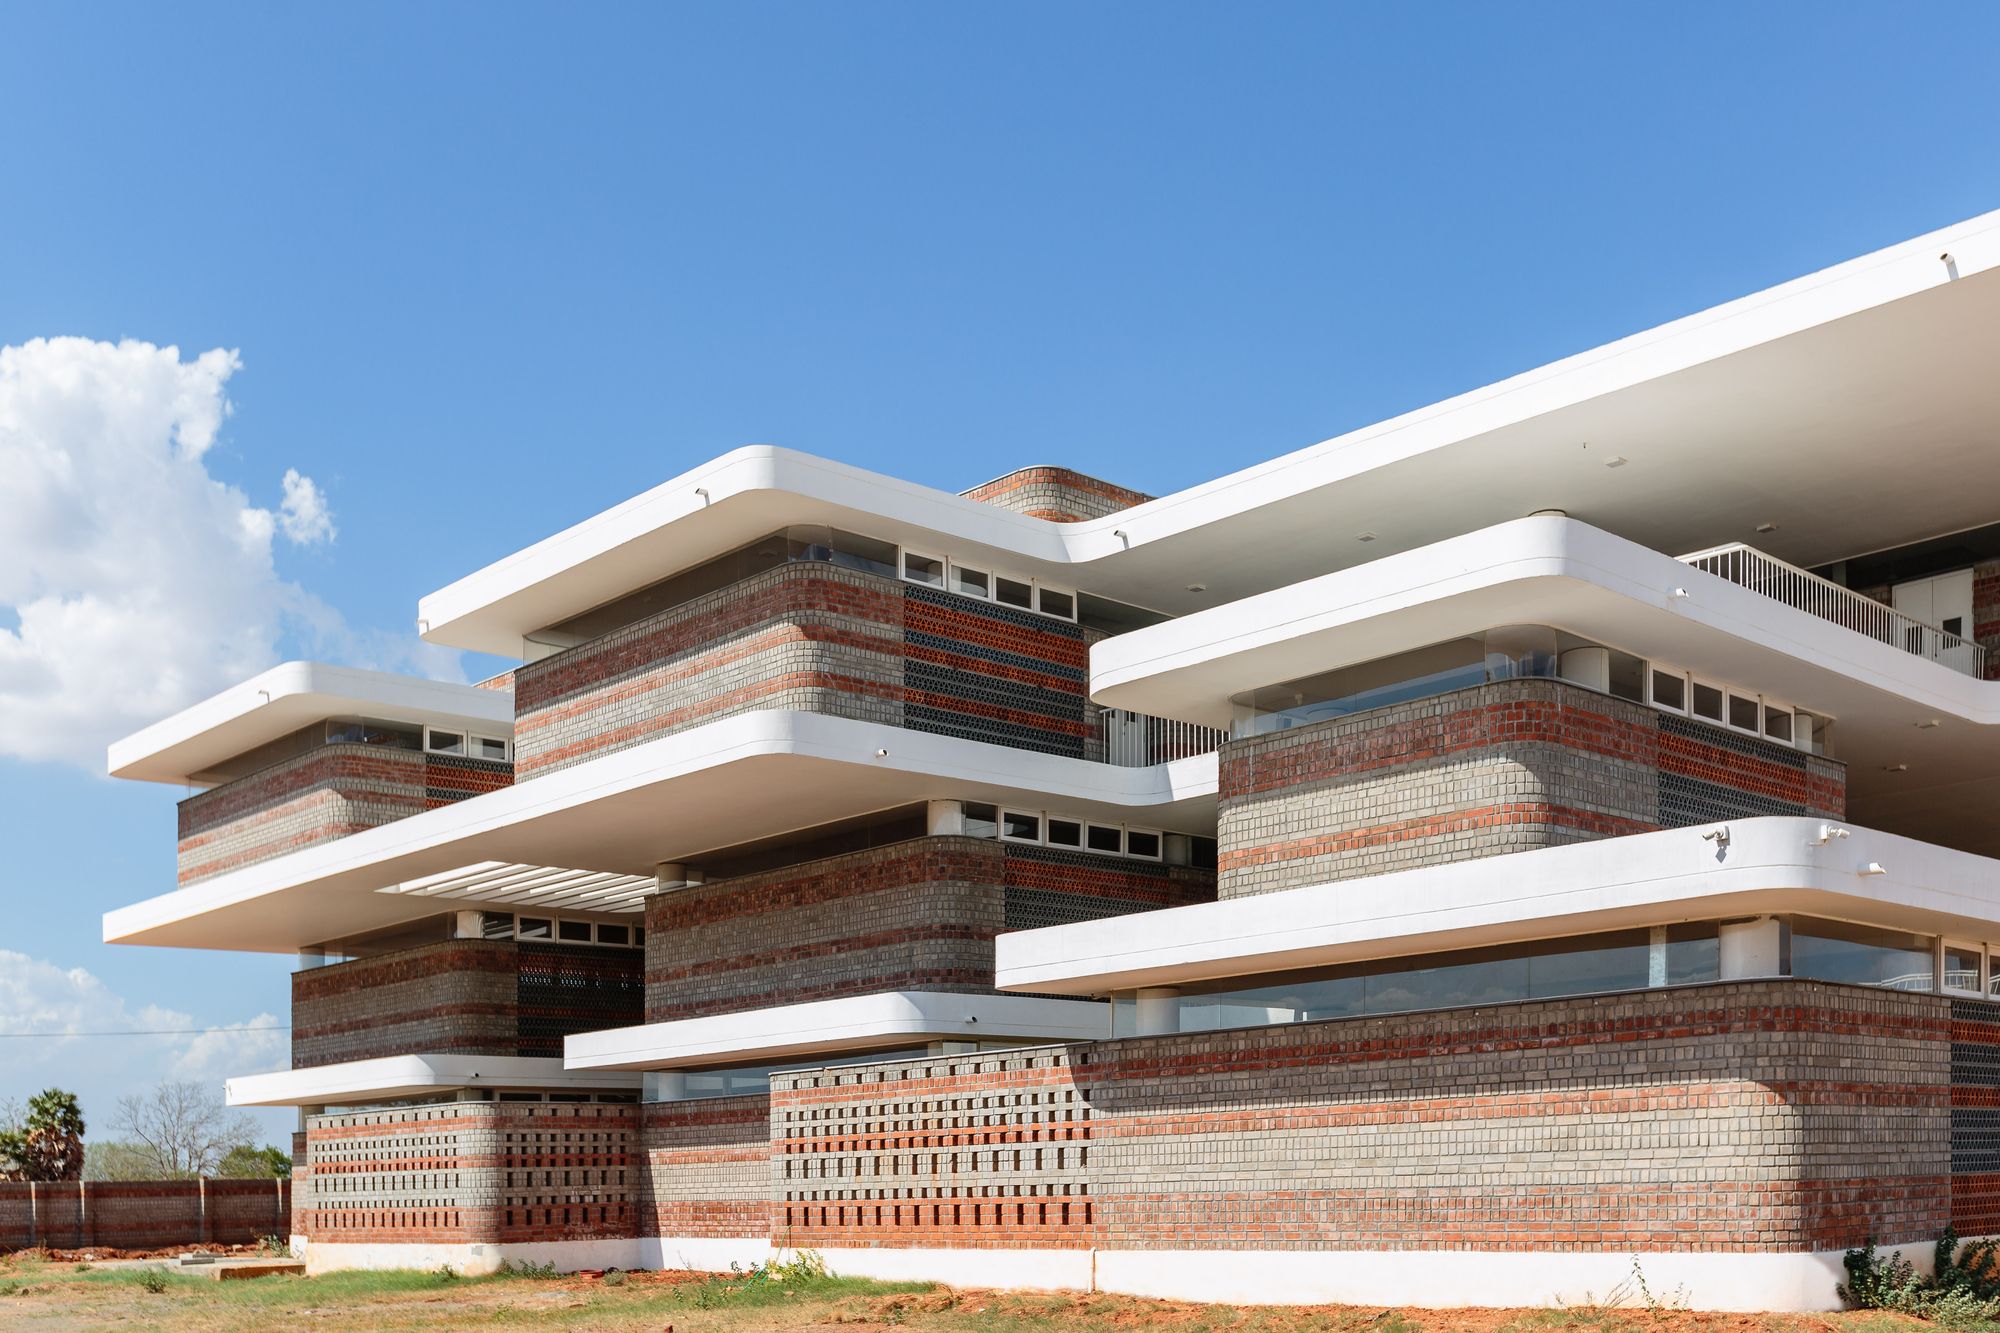
Rane Vidyalaya CBSE school is an educational campus for K12 and a CSR initiative by Rane Foundation India Pvt. Ltd, a leading industrial conglomerate. Theerampalayam, the ...
River Ranch
Driving elements • physical and visual connection to the land • Responds to the site: shelters from elements while opening to the view • Natural materials: rammed earth, vertical grain ...
Jakob Factory
The Jakob Factory project offered the design partnership of rollimarchini architekten from Bern and Swiss-born G8A Architects the unique opportunity to propose a highly innovative ...
House BK
This 5 bedrooms’ home is standing in an 800 sqm land using all the land to be lived. The design follows the way of living of its family where public and private spaces were the most ...
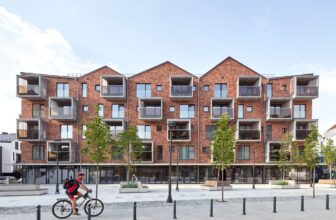
Residential Block in Paupys
Traditional principles of urban planning are associated with the formation of public spaces and the surrounding volumes. This method is also coded in Paupys ...
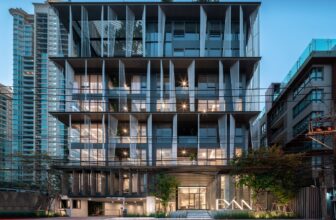
FYNN 31
Beyond the basic criteria that a commercial-multi residential project must meet, the architecture also has to make a unique statement by inducing a perceived image and emotional value to ...
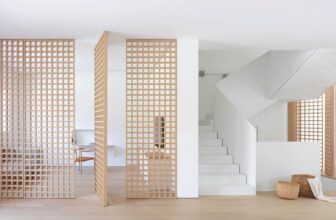
House of Tranquility
On every project we take, we try to project the nature of our clients in the design. In this house, we translated their calm and pleasant nature into a meditative space. Our ...
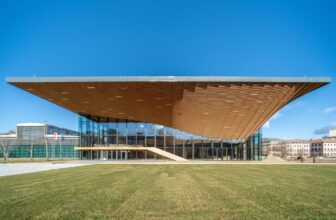
National Dance Theater
In an old industrial building that was once a flourishing hub for world-famous inventions, Hungarian dance has found a new home. The former Ganz factory, which had its ...
GT House
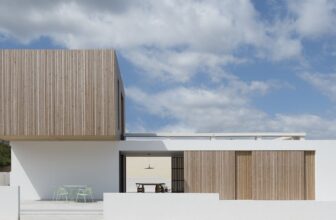
Casa GT, an experiment of infusing outdoor living with the comforts of indoor accommodation. The volume originates from the superposition of two boxes. A white box on the ground ...
C+N House
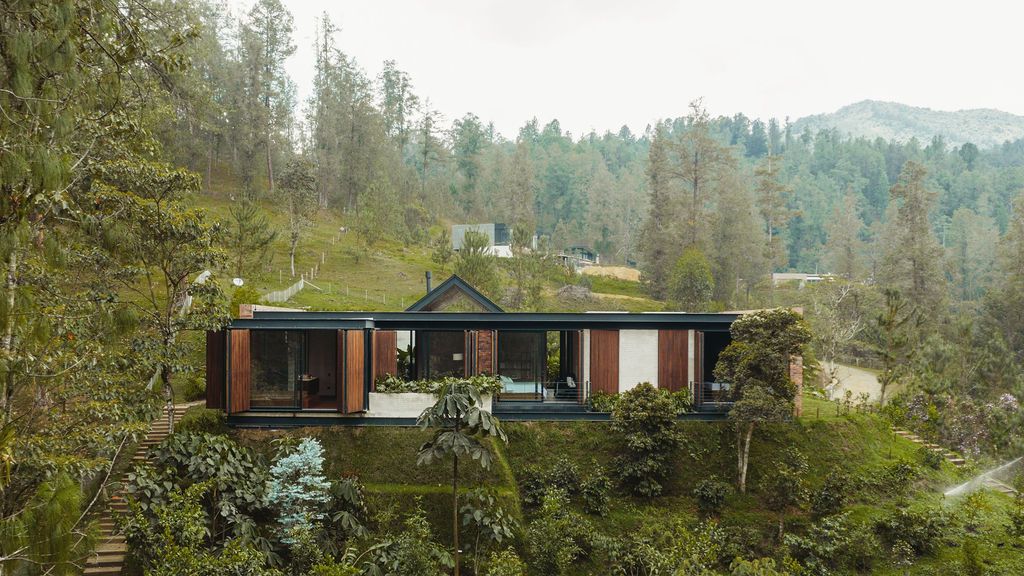
The C+N family house is located in Rio Negro, Antioquia, within a parcel of houses on a 3,630 m2 lot. It is strategically placed on-site to blend in with its surroundings, making the ...
Bac Hong House

The house is located in an old suburb village of Hanoi, in the ancestral land of >700 m2 with a family temple. Demand for use includes a family temple, a large yard for meeting, ...
Power Wing Parking
Identity Design Concept- For years OPENBOX ARCHITECTS has a strong belief that alternative, sustainable energy concept is the key of future developments. Energy consumption in ...