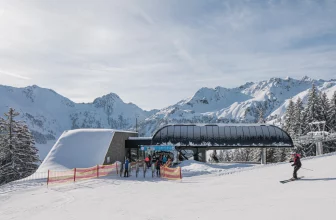
The Ski Juwel Alpbachtal Wildschönau ski region commissioned Snøhetta to create the "Top of Alpbachtal," a public observation structure and scenery tower located at an elevation of 2030 meters above ...
New IKEA Shop and Hostel with Public Roof, the most recent IKEA furniture store built in 2021 "Good neighbor" is conceived as a departure from the brand's traditional aesthetic, which was ...

Designed by LAAC, P2 combines a city library, a public space with restaurants and residential accommodation within a multi-faceted building complex. It is a spatial organisation of urban ...
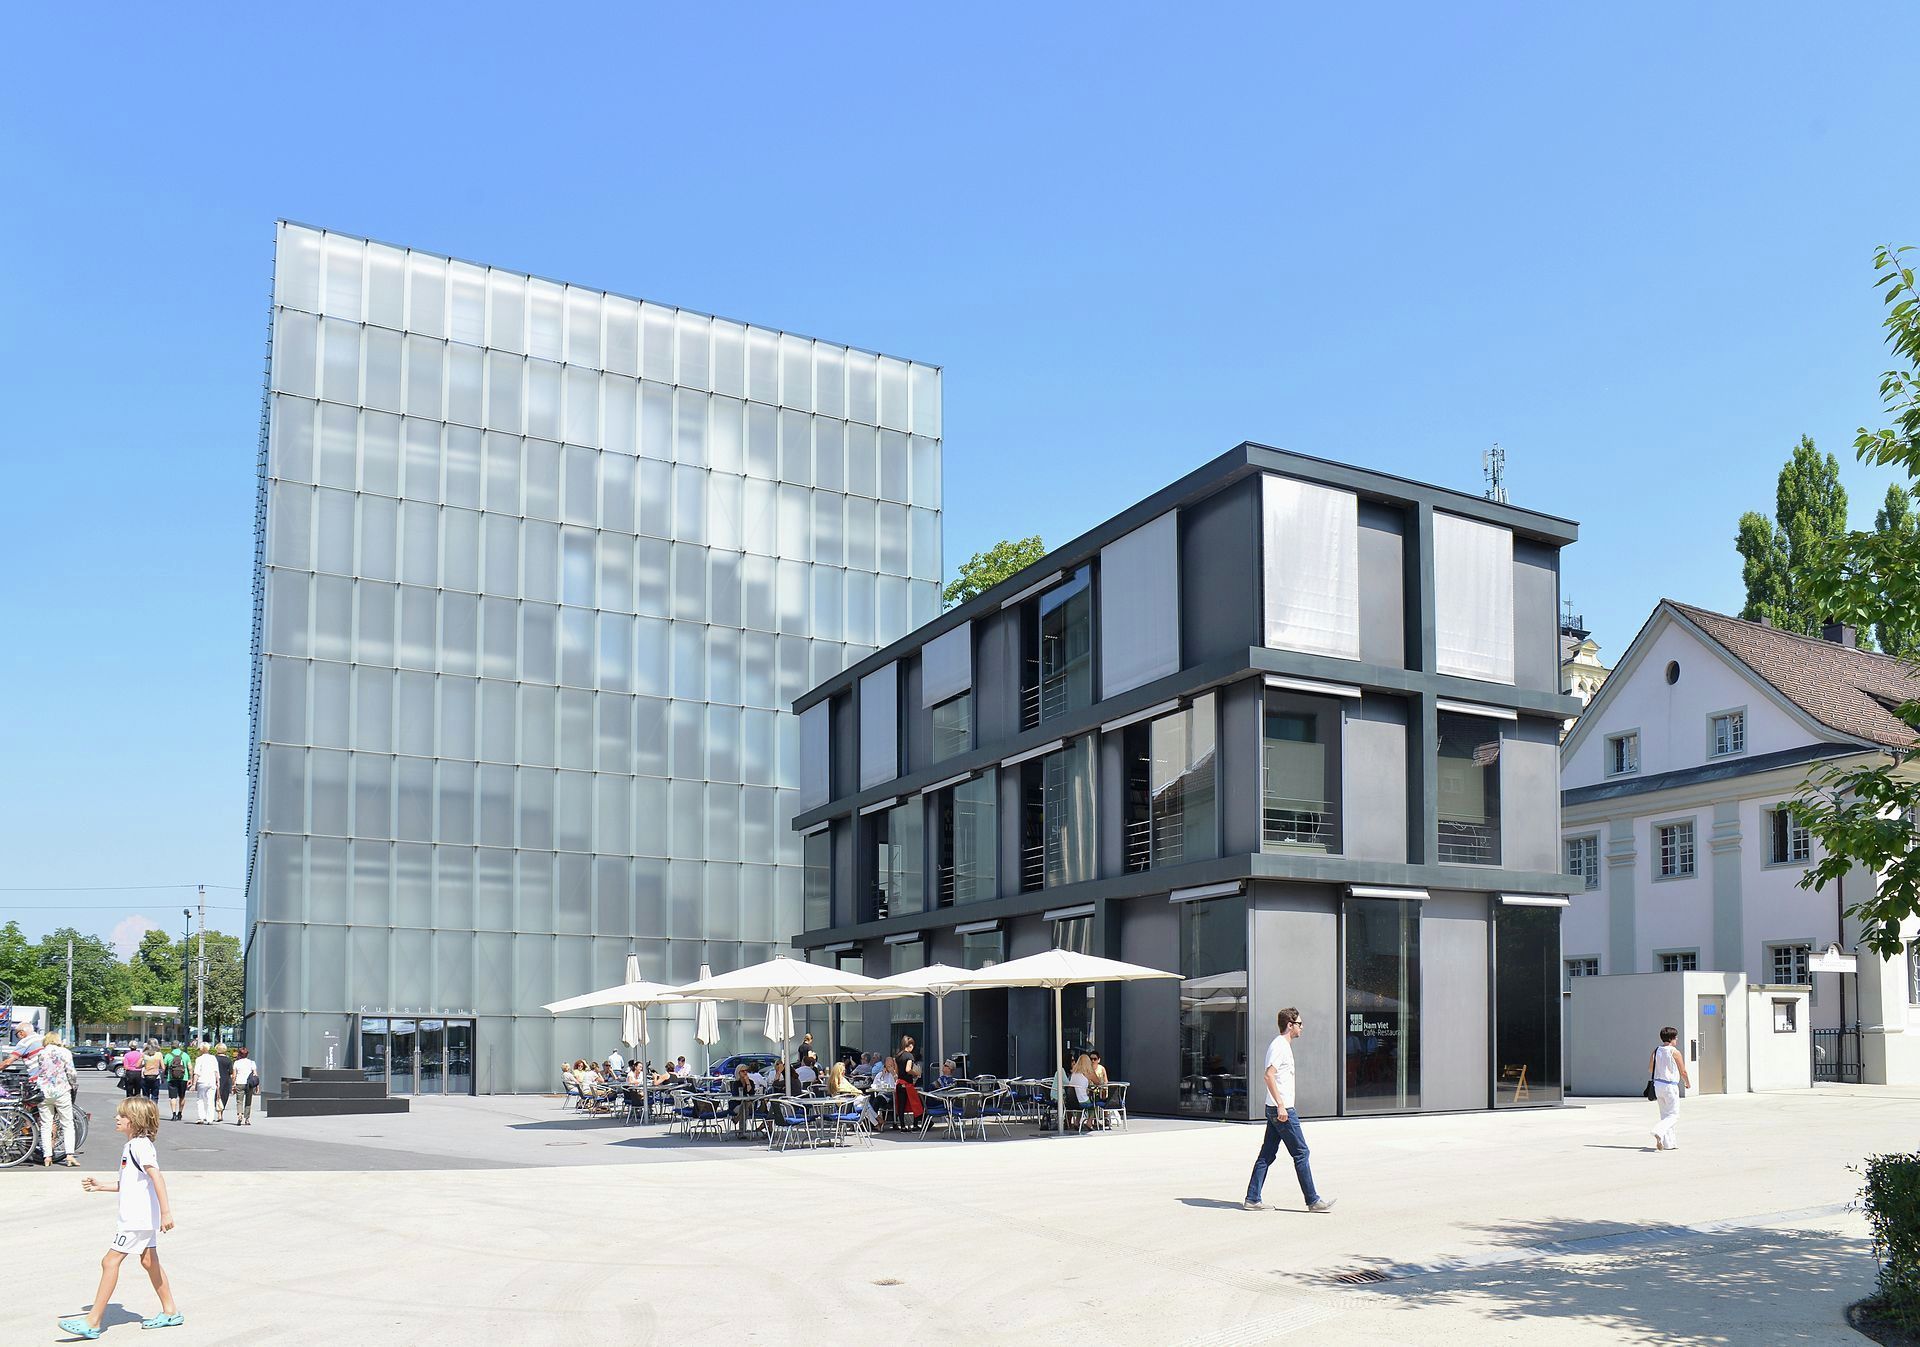
A year after the completion of Therme Vals, renowned minimalist architect, Peter Zumthor completed the design of Kunsthaus Bregenz. The Kunsthaus museum in Bregenz, Austria is always in a constant ...
Designed by Obermoser arch-omo ZT GmbH, 007 ELEMENTS is a new James Bond cinematic installation built inside the summit of the Gaislachkogl Mountain, 3.040m above sea level in Sölden, Austria. The ...
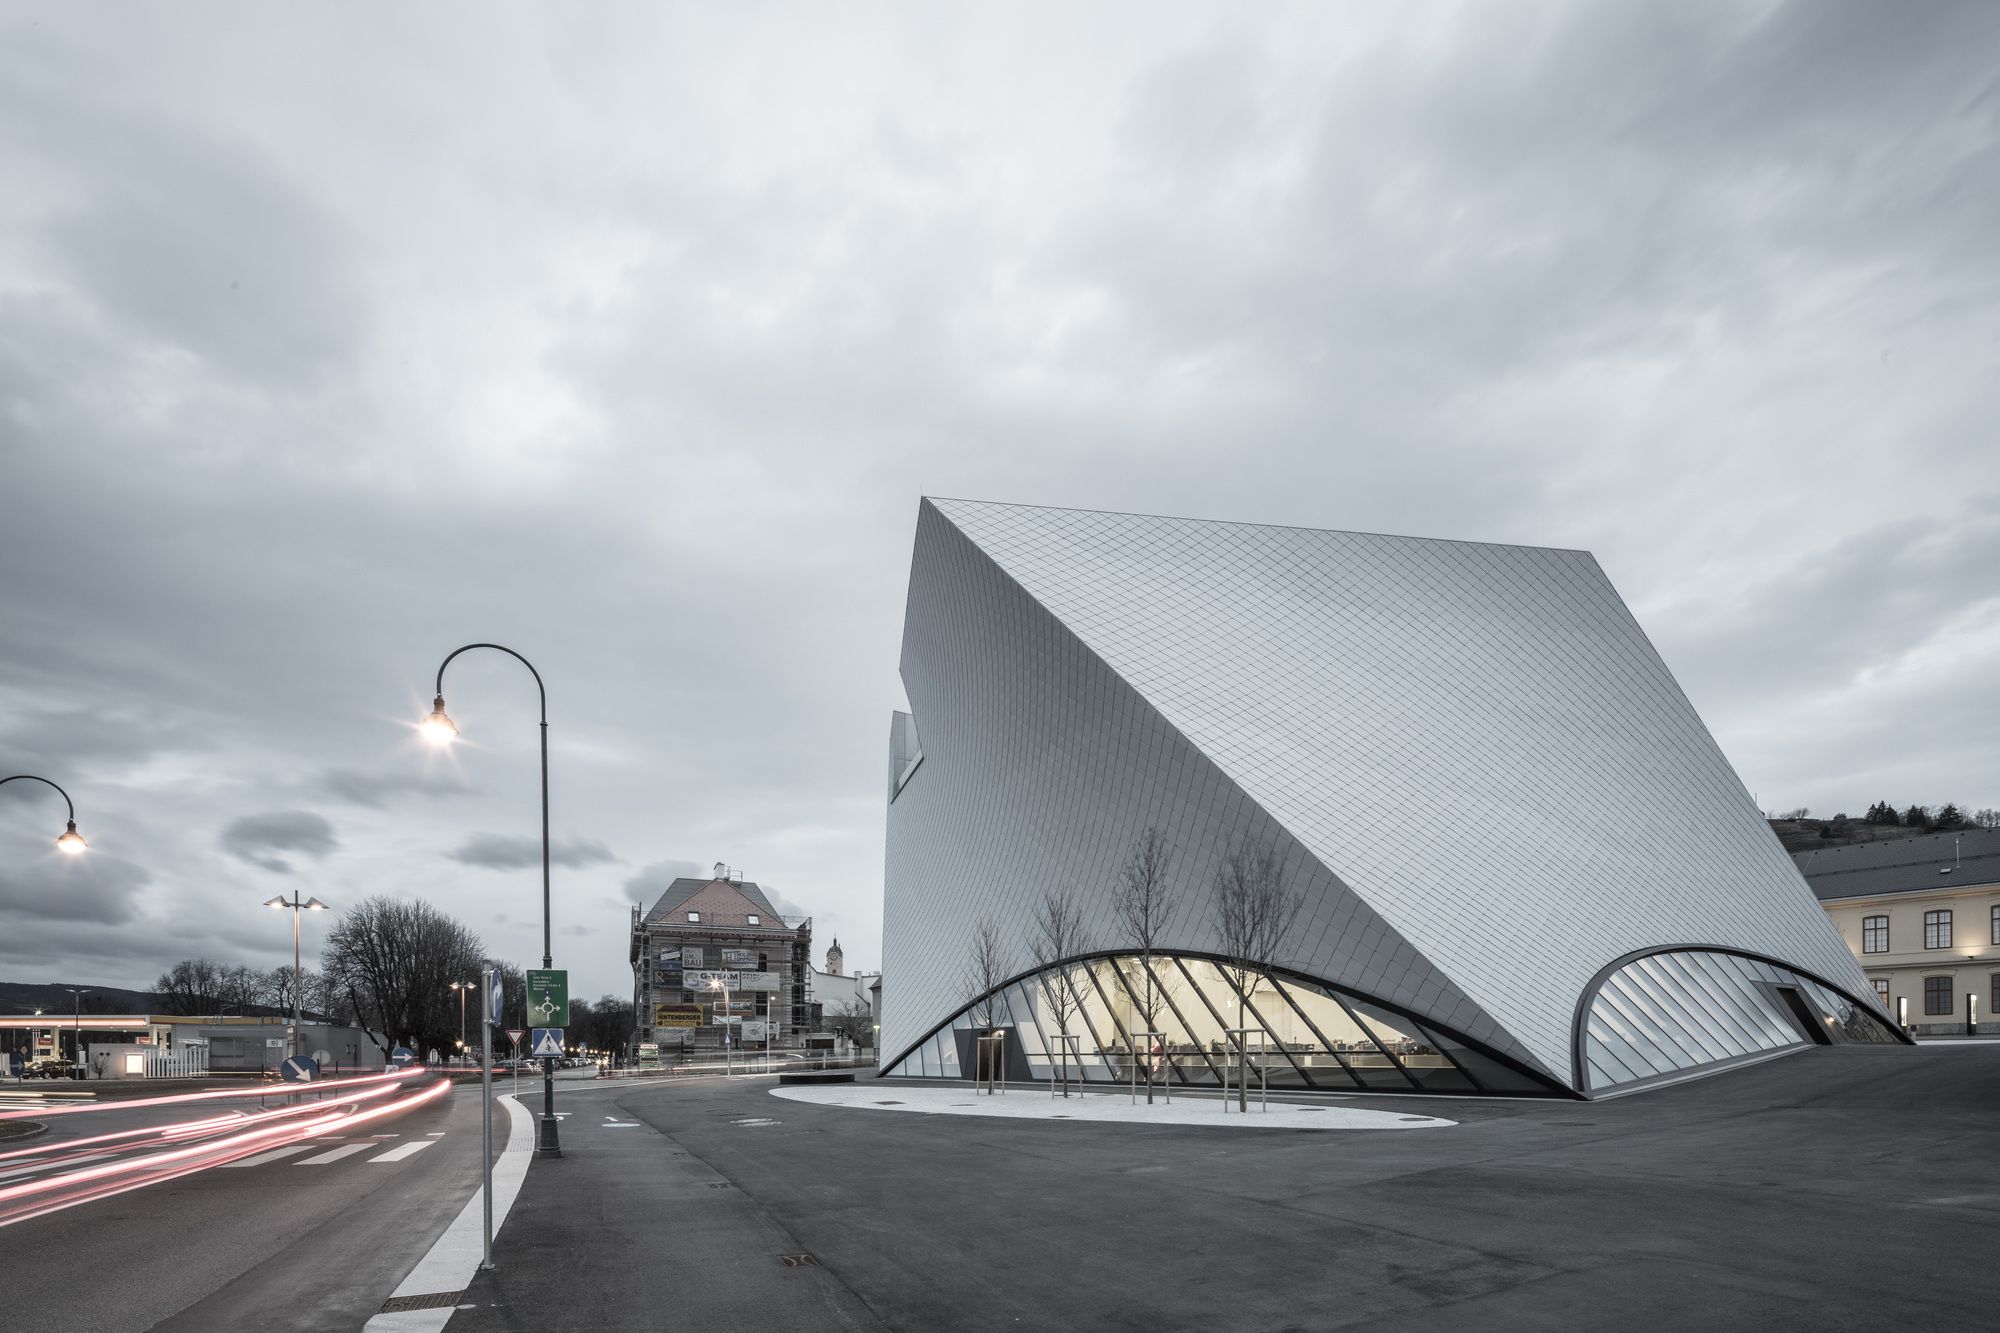
Designed by Marte.Marte Architects, It takes a lot to create a building like this. The materialization of the State Gallery of Lower Austria in Krems-Stein a der Donau is based on the architects’ ...
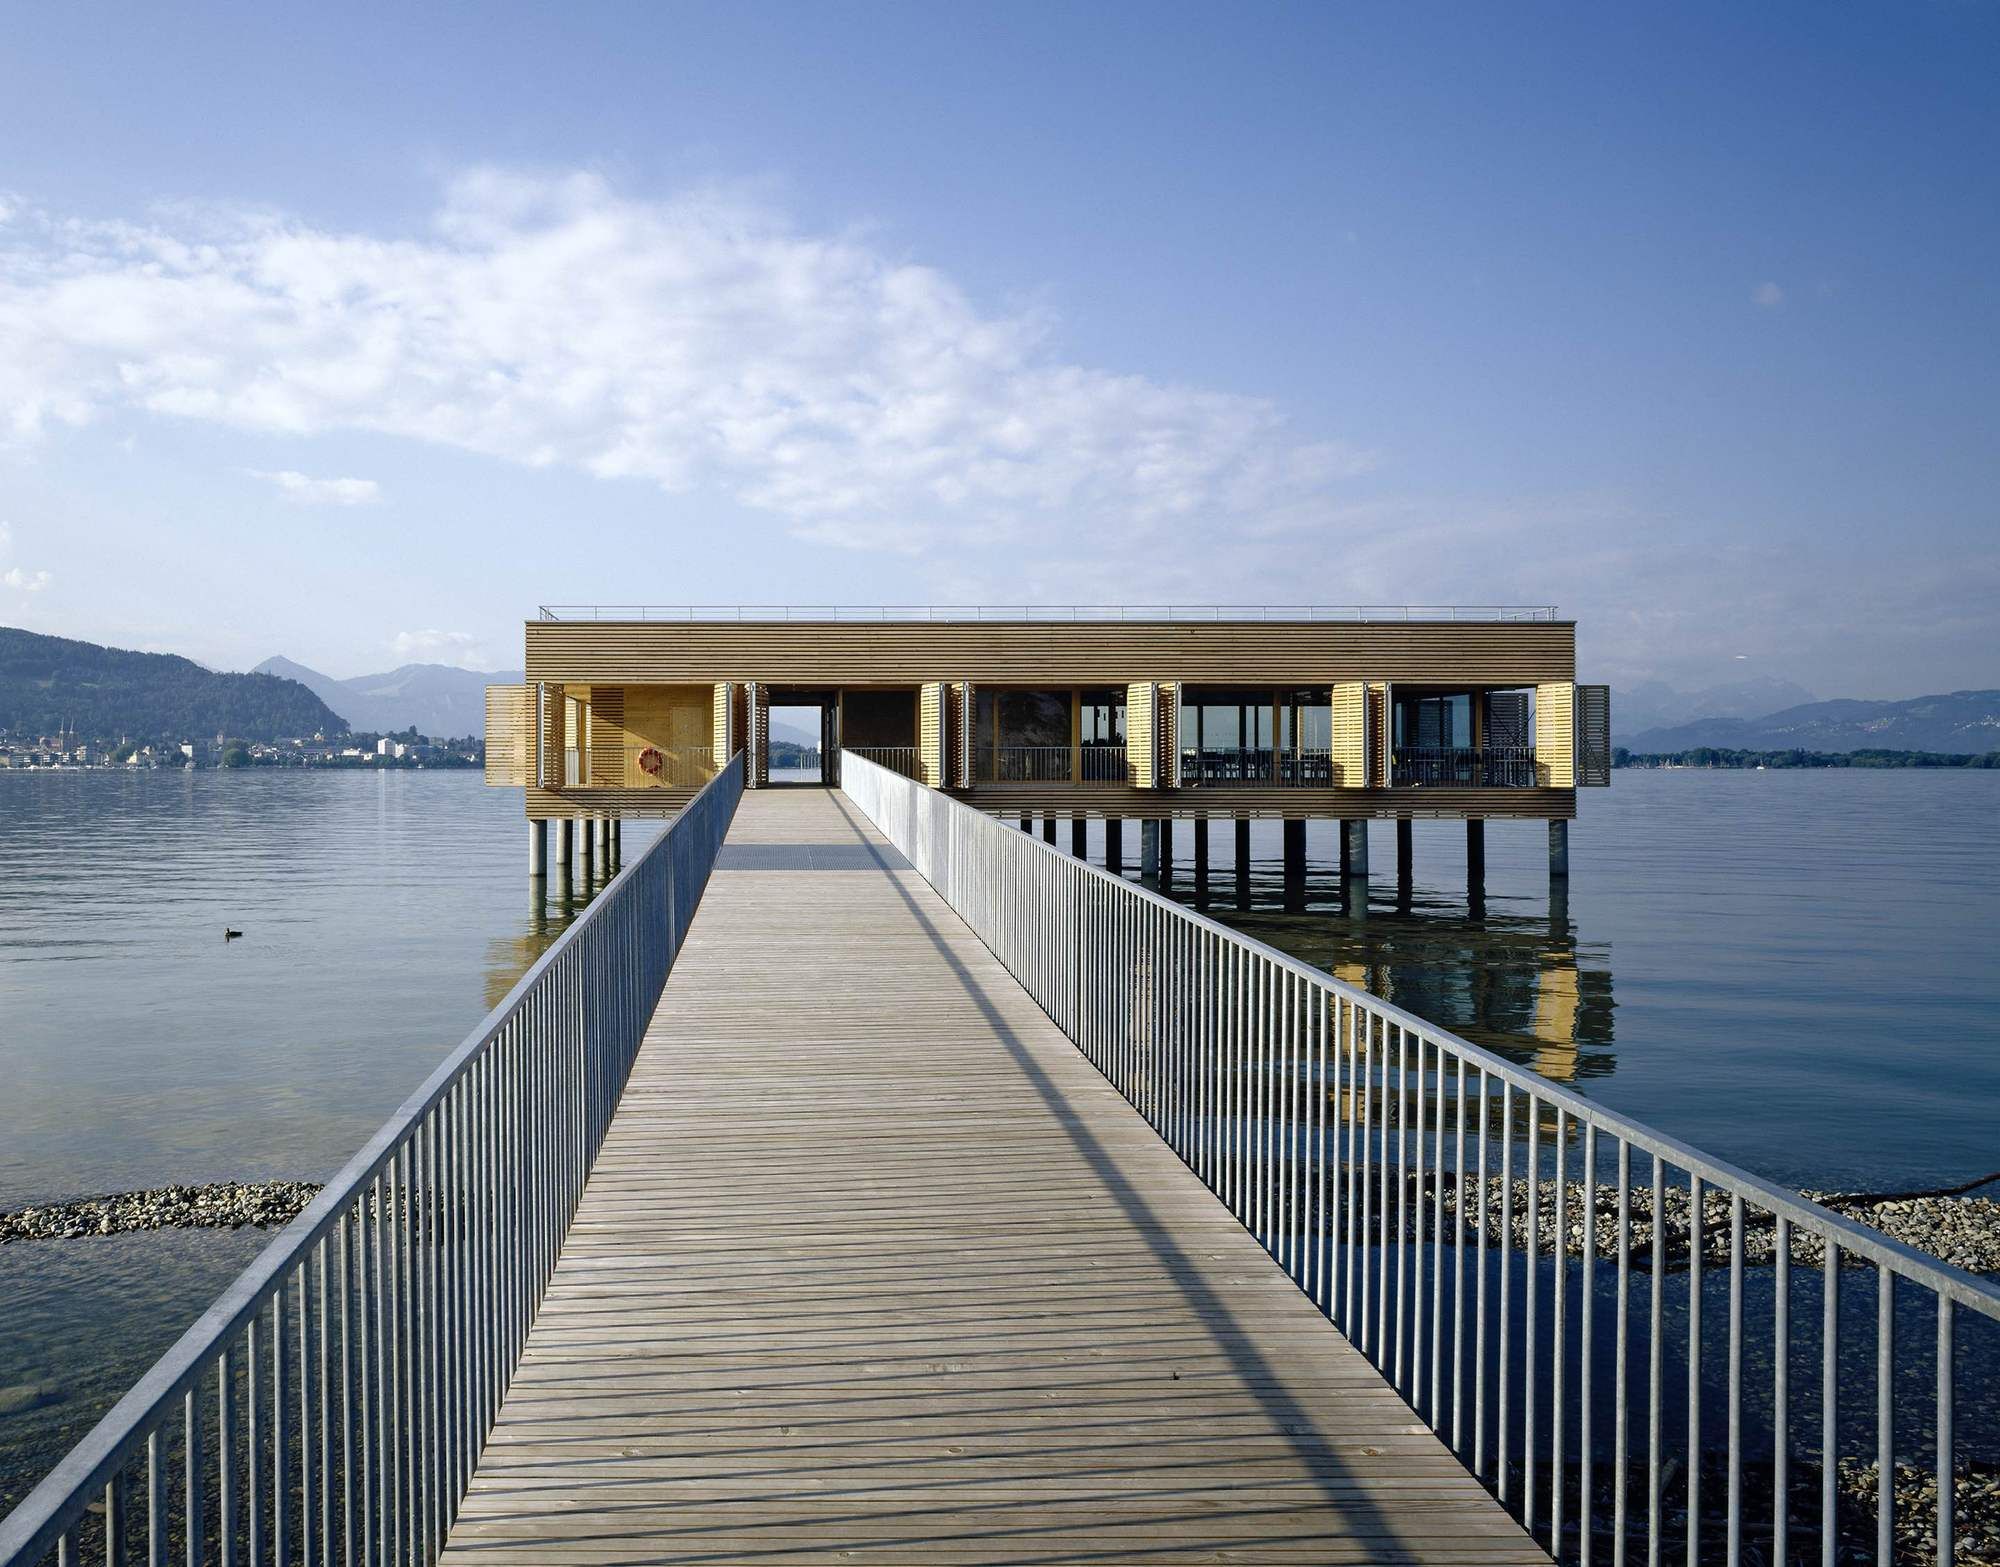
Designed by Lang+Schwaerzler, The "Am Kaiserstrand" bathhouse in western Austria offers spectacular views of the Bay of Bregenz, Pfaender Mountain and the foothills of the Swiss Alps. A 42-meter long ...

Designed by heri&salli, The FLEDERHAUS is an open space where visitors can find a new home. It can also serve as an oasis of relaxation and a symbol of a vertical public sphere.
photography ...
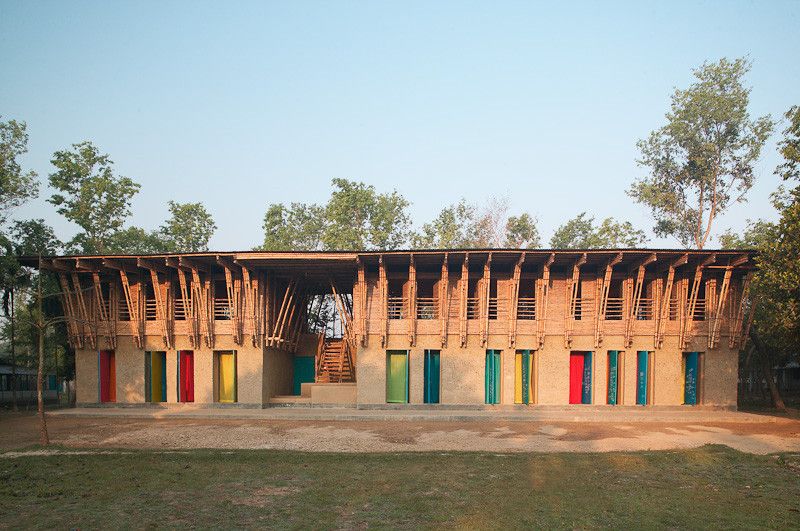
Handmade School designed by Anna Heringer & Eike Roswag, Context: Bangladesh is a fertile alluvial land in the Gulf of Bengal and the land with the highest population density in the world. On ...
Swarovski Kristallwelten (Swarovski Crystal Worlds) is one of Austria's most sought after touristic attractions, receiving over 600 000 visits every year. To commemorate the 120th anniversary of the ...
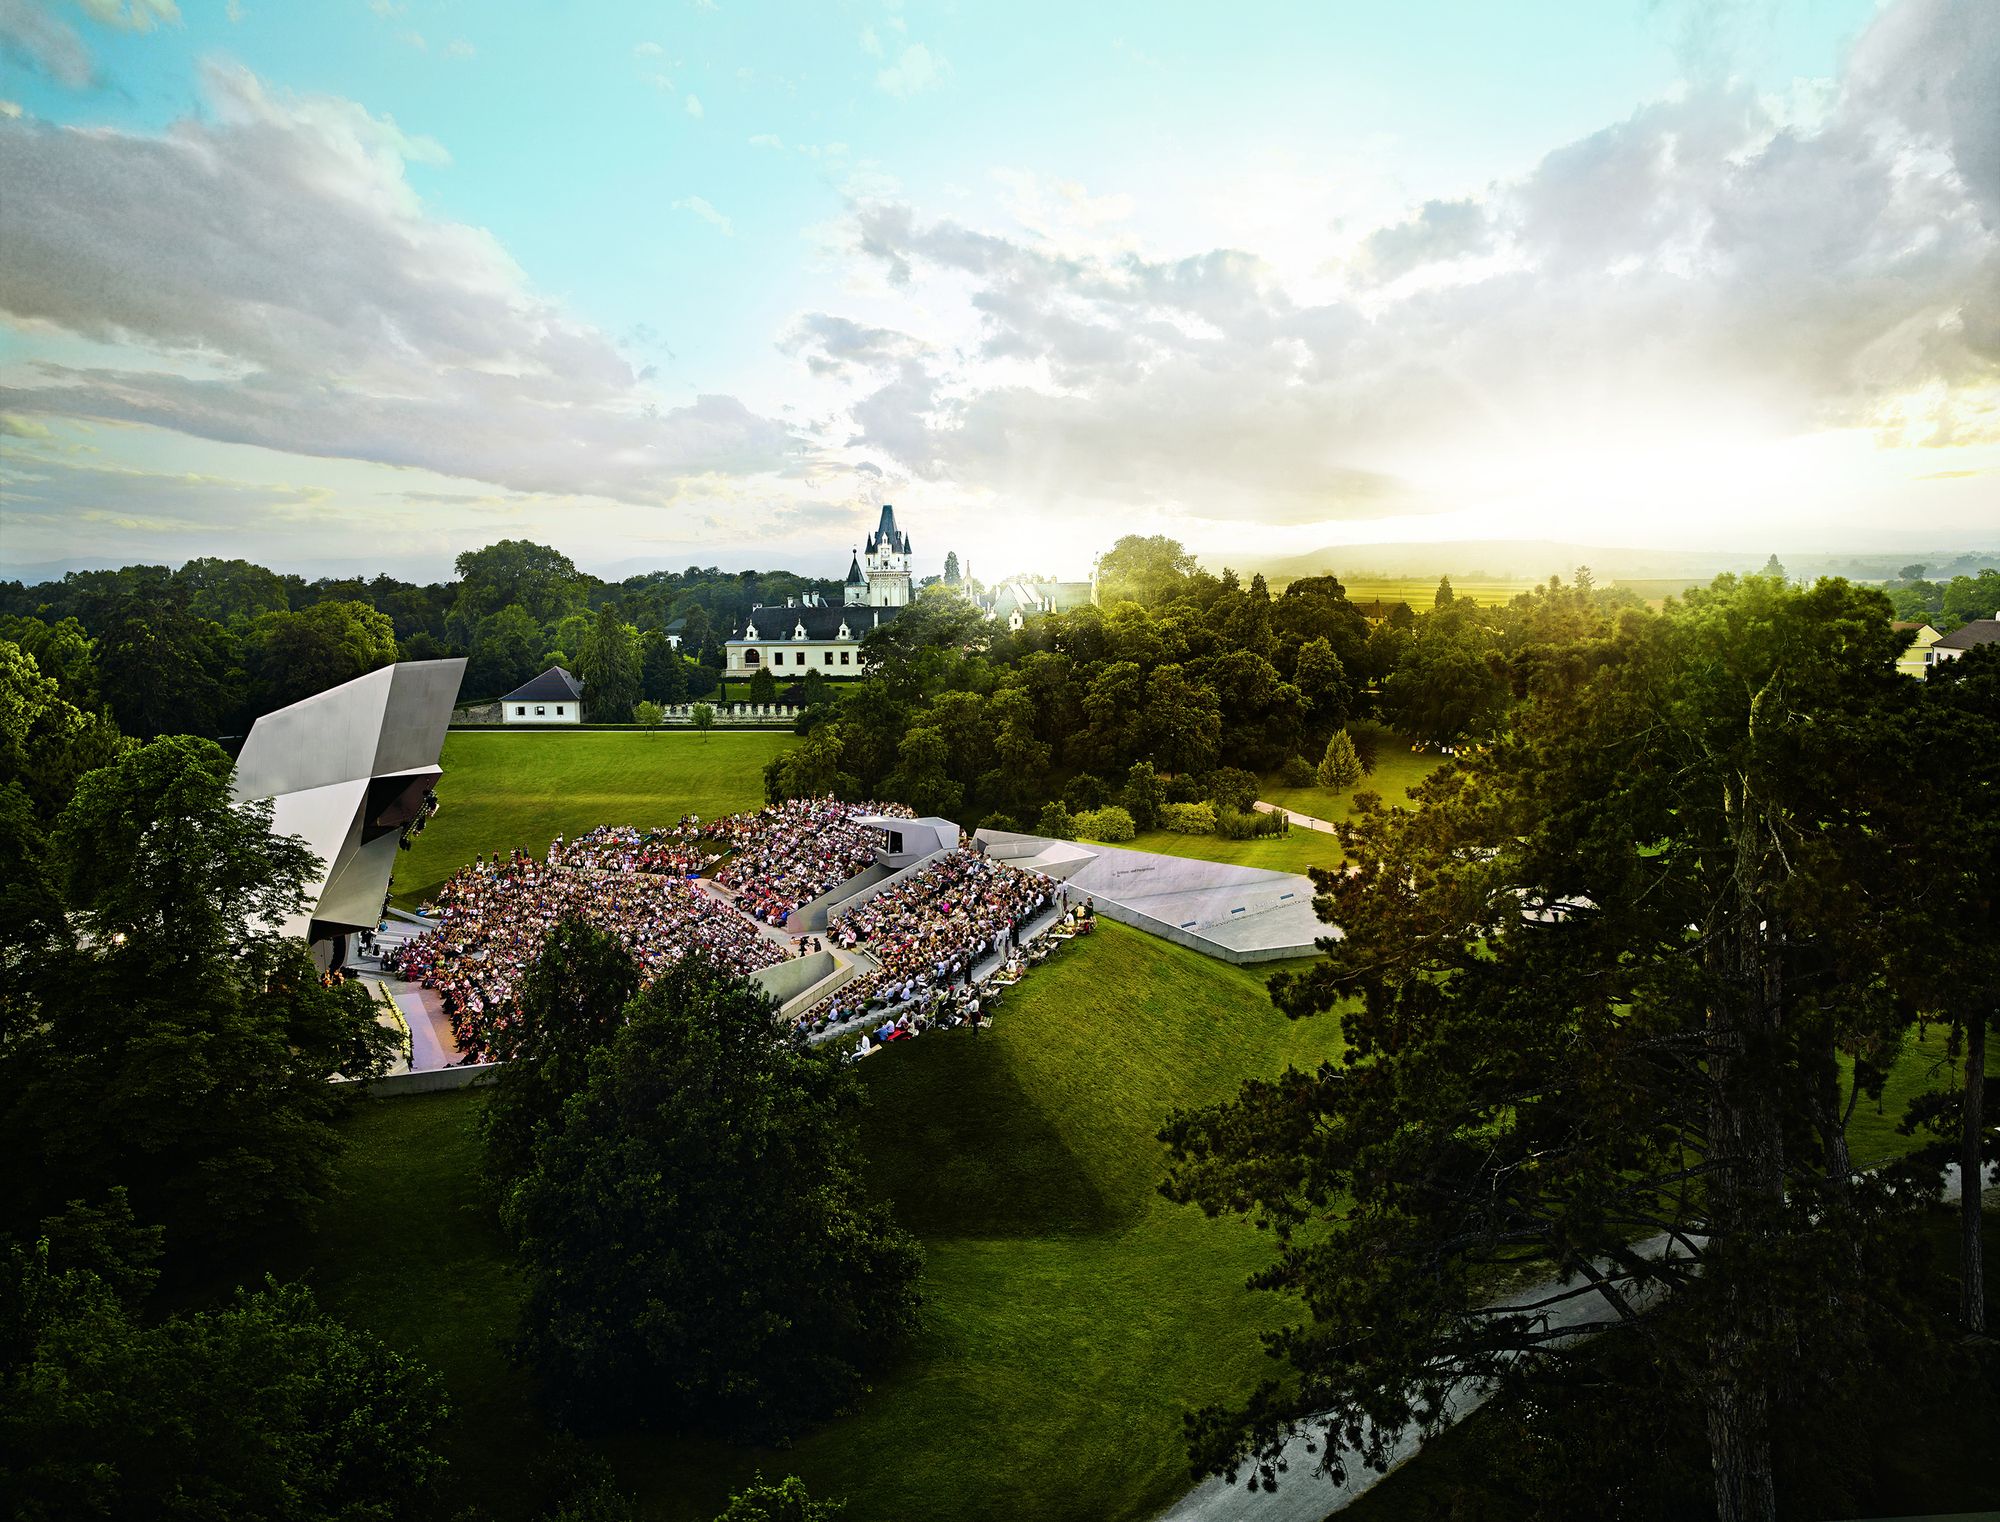
Cloud Tower, In May 2005 the next ENTERprise and the landscape architects Land in Sicht won the competition for a contemporary restructuring of the historical park and for an open-air pavilion. The ...

Designed by Two in a Box Architekten, Having won a competition in 2013 and following a brief, intense planning phase, the Music Pavilion Bad Ischl was erected in the summer of 2014 on the premises of ...