325 Westlake | Graham Baba Architects

Designed by Graham Baba Architects as part arts initiative and part residential development, 325 Westlake merges old and new structures to create a building that preserves the character of the ...

Designed by Graham Baba Architects as part arts initiative and part residential development, 325 Westlake merges old and new structures to create a building that preserves the character of the ...
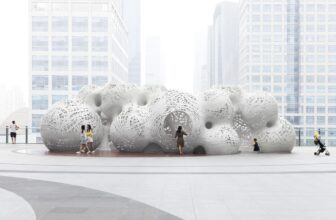
For the event of the Jinji Lake Biennial, MARC FORNES / THEVERYMANY installed a large-scale outdoor pavilion, Boolean Operator, on the elevated plaza of the Suzhou Center. Its undulating enclosure ...

Wutopia Lab was commissioned by Aranya to renovate part of the clubhouse into a restaurant for kids. Their hope was to create a Neverland for kids in this space of less than 1,000 square meters. By ...

Designed by Plan 21, this house is a pair of architectures where the main house and the guest house face each other across the watercourse. The main house was first built, and five years later the ...
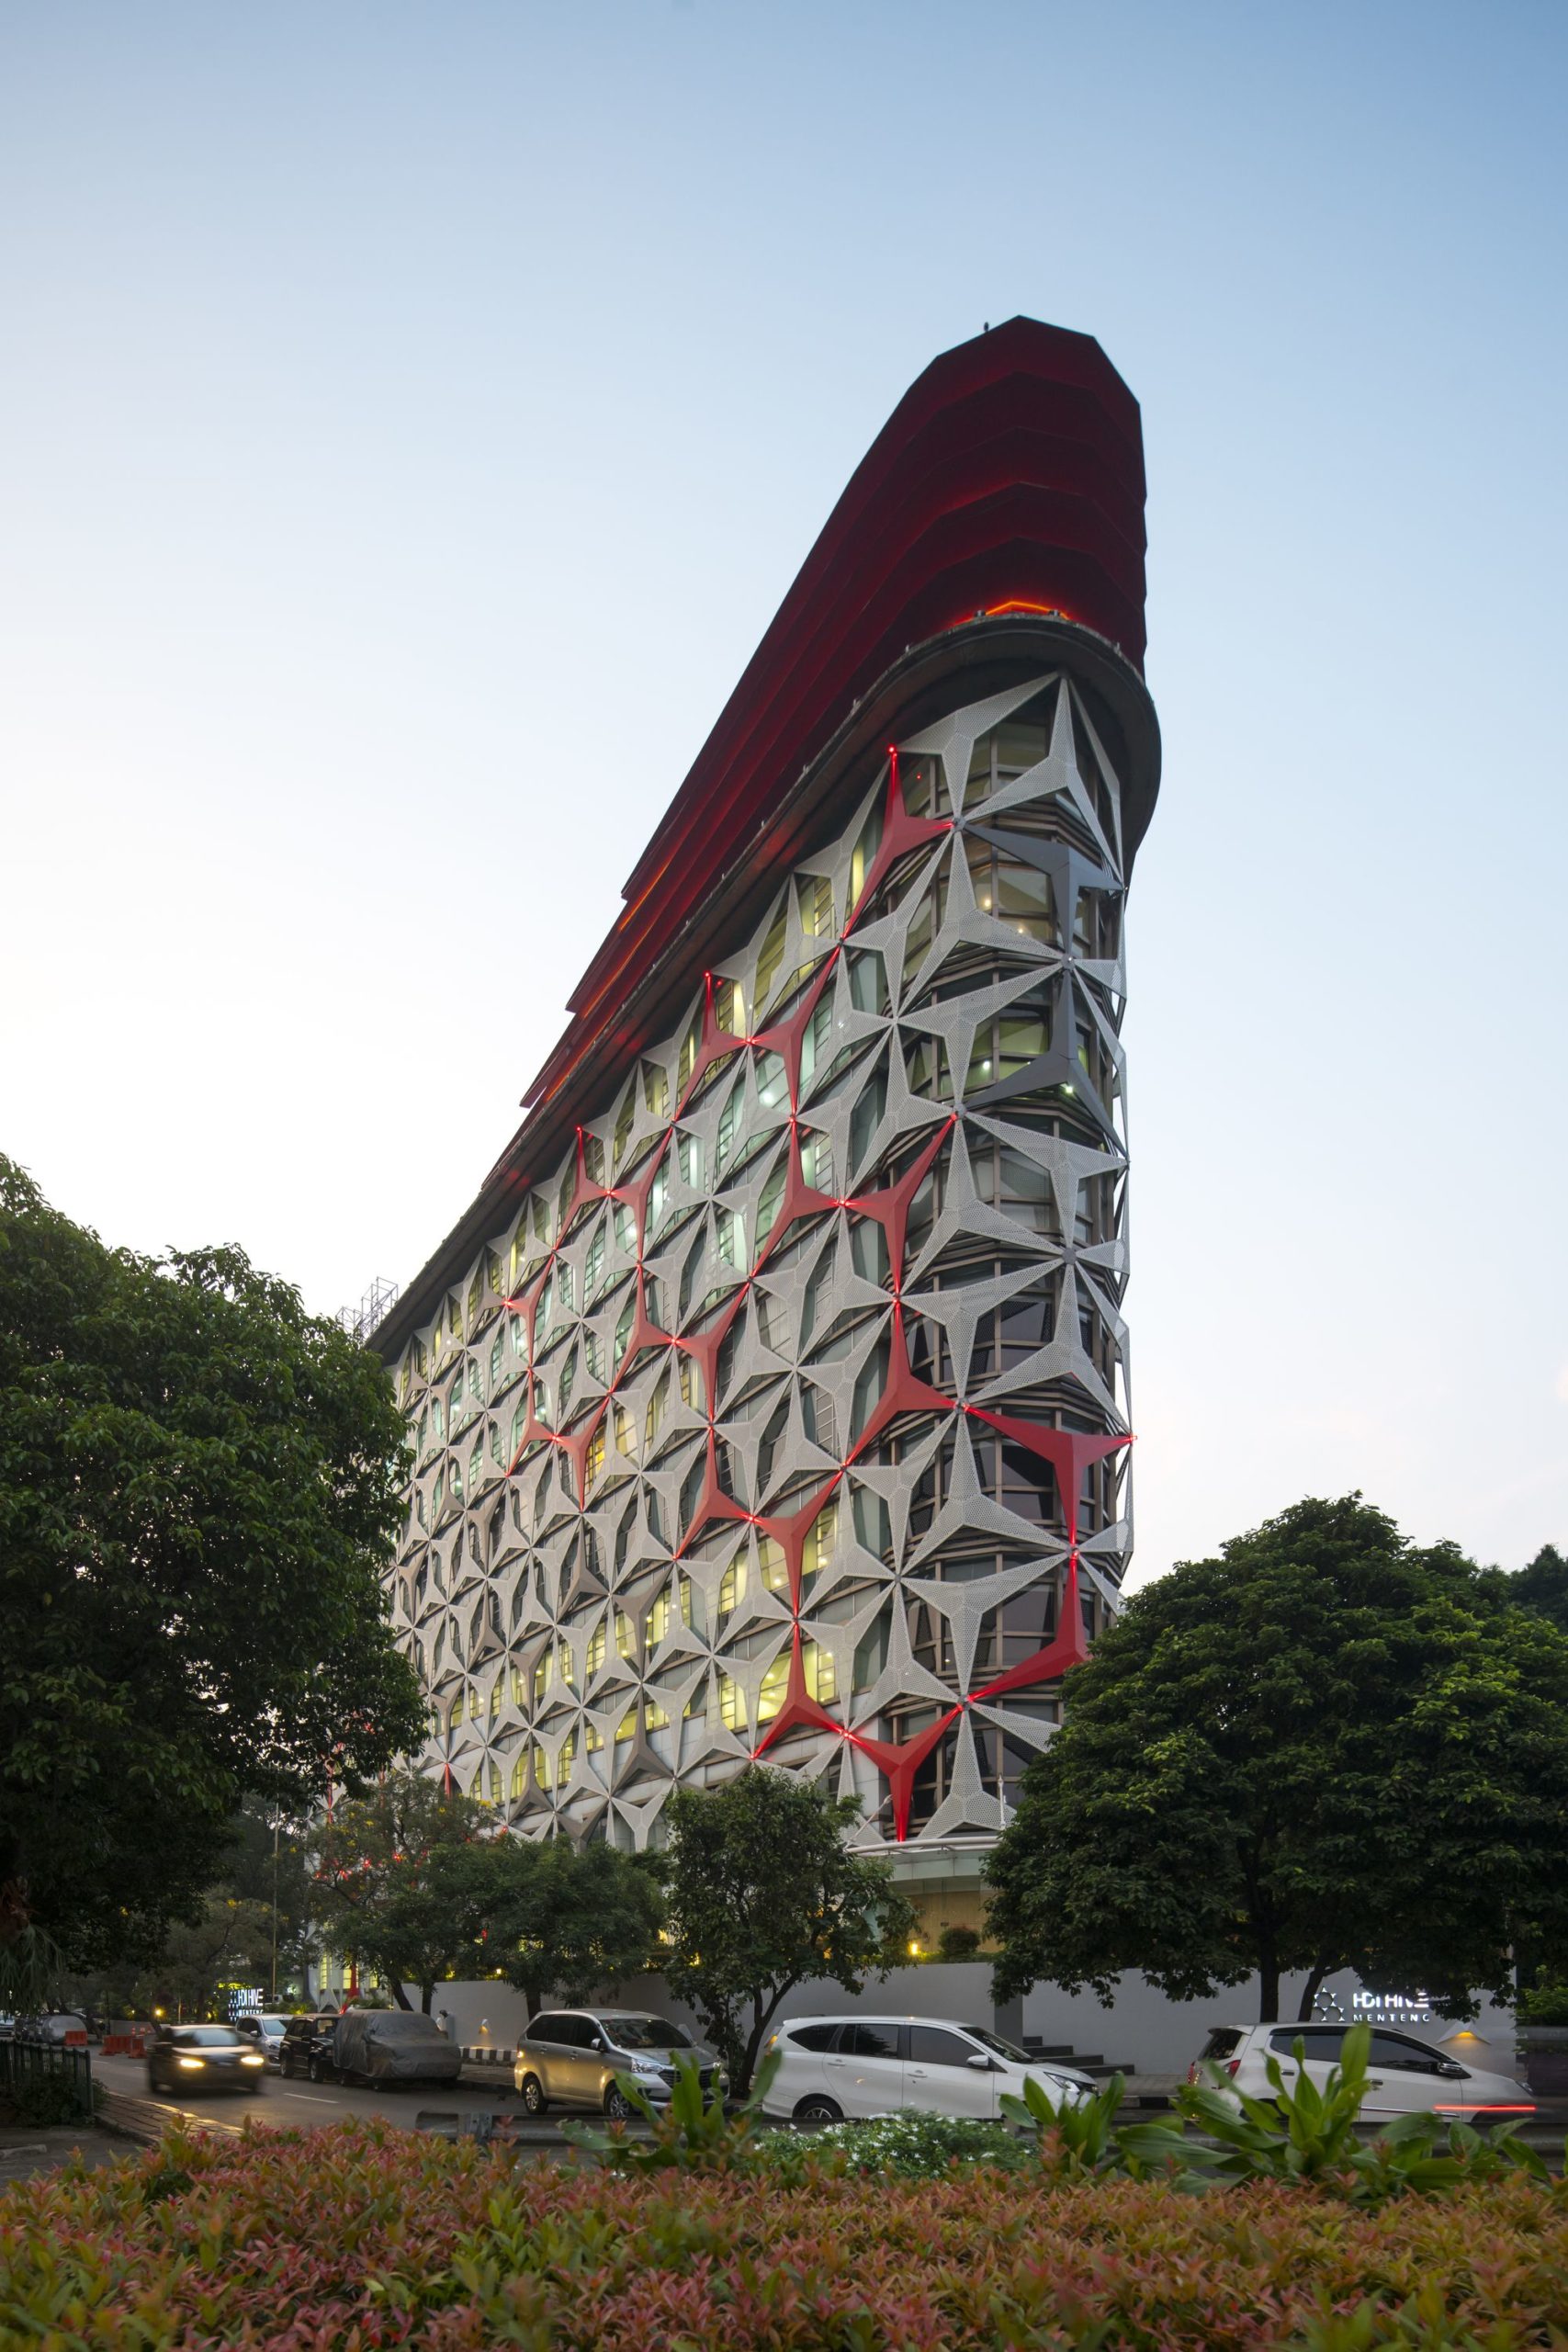
Designed by PT Envirotec Indonesia, HDI Hive is an iconic renovated office building located in the heart of Jakarta. The creative outcome is the result of collaboration between designer and the ...

Designed by Shanghai Tianhua Architecture Planning & Engineering, Ark of Light city exhibition hall, which covers an area of 950㎡ (floor area, with the site area of 20000㎡), is located at the ...
School Of Visual Arts is designed by Barclay & Crousse, Extending a building vertically is a difficult task, especially when time separates the original construction from the extension. The ...
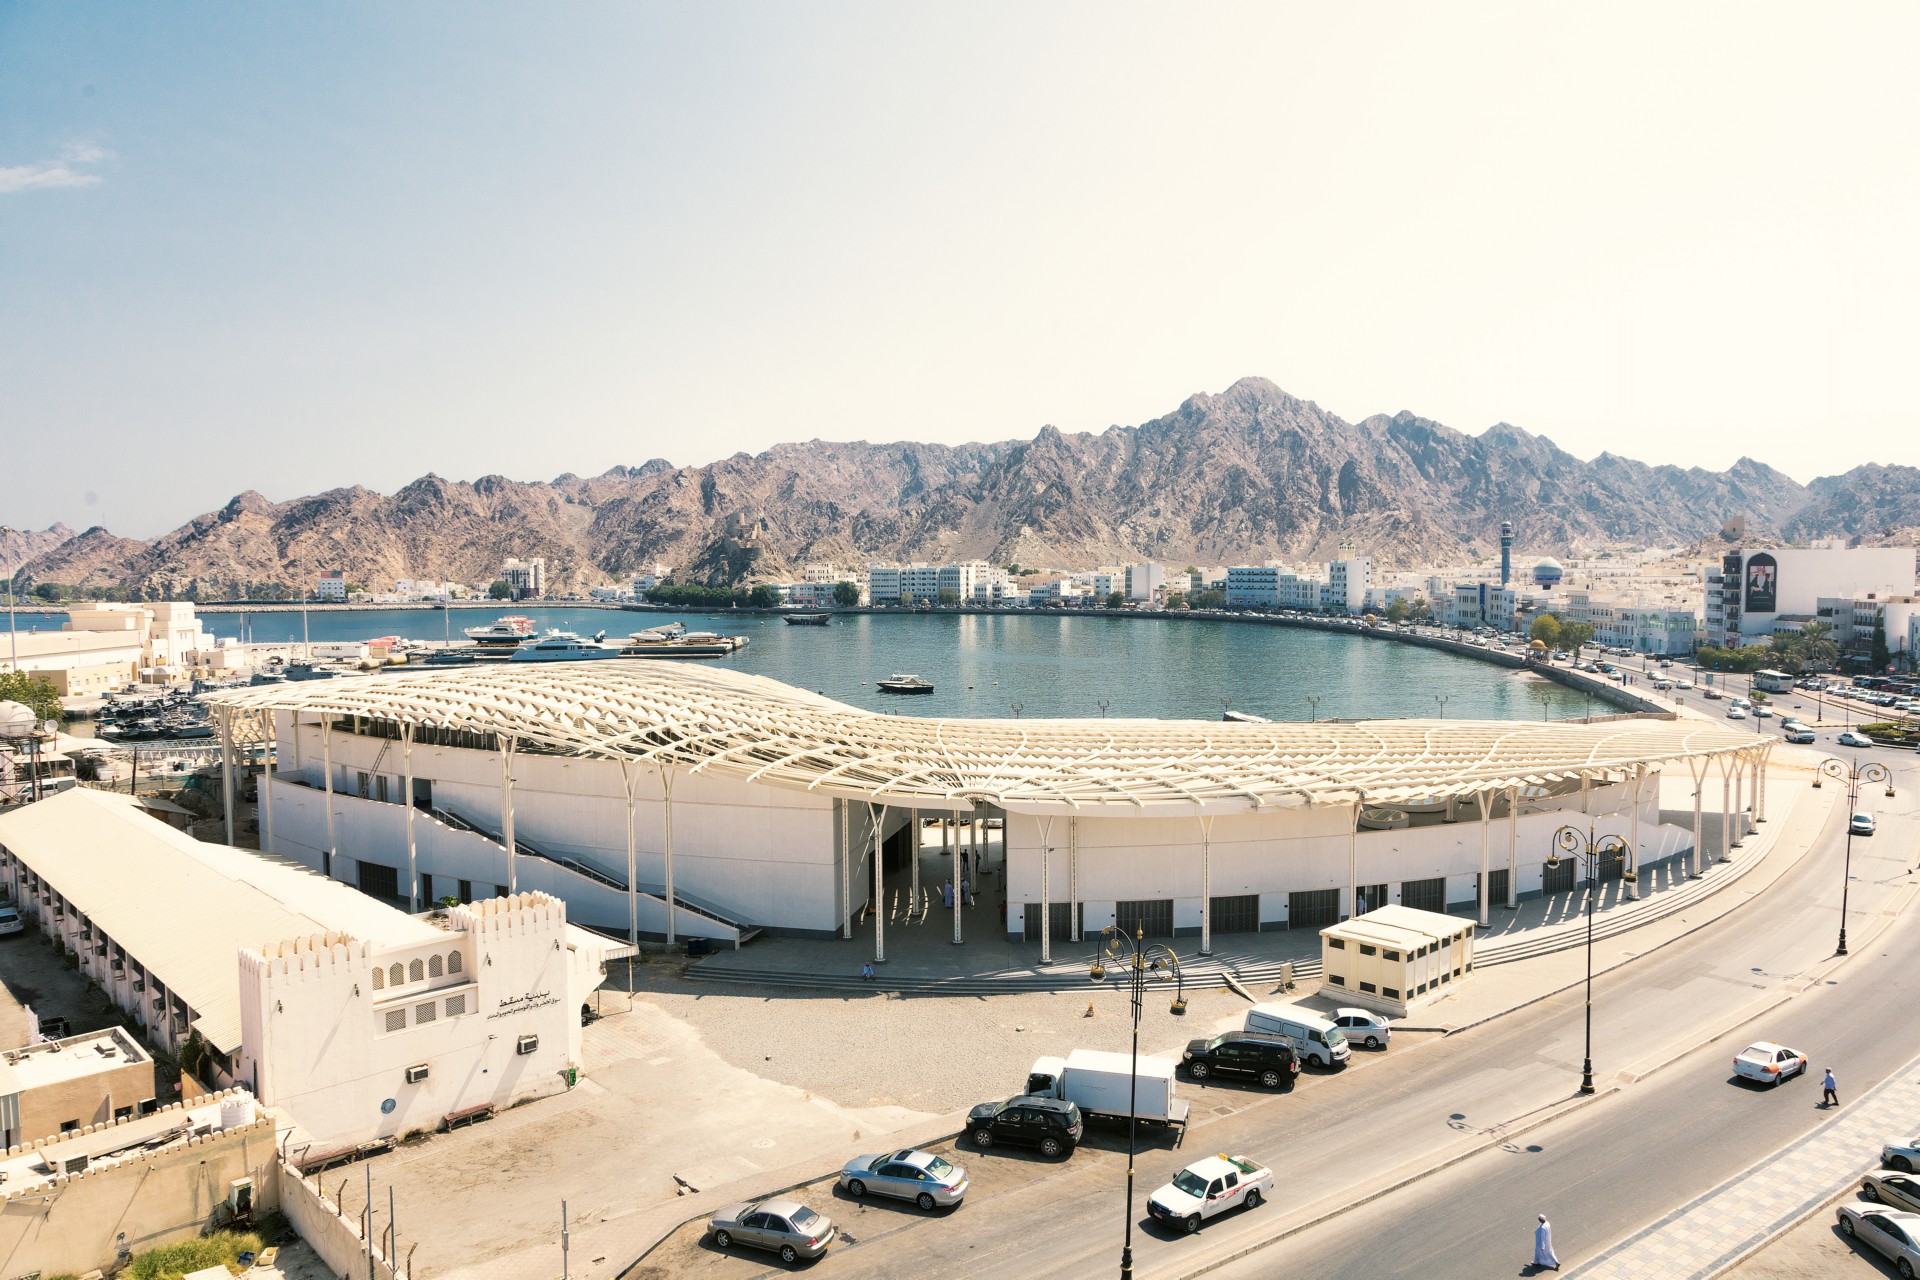
Snohetta has lately completed a fish market in Muttrah, Oman. The project’s main feature is the great aluminum canopy which shades the commercial spaces below from the blazing sun of the Middle ...

The Norwegian Mountaineering Center is anchored in an innovative interpretation of nature’s fantastic dimensions and the dramatic surrounding landscape. The design of the building is based on its ...

The new 145,000 SF complex-oregons-university —designed by ZGF Architects to appeal to the rising stars of high school football nationwide—plays an important role in the recruitment and retention of ...

Designed by MSR Design, “The McAllen Public Library represents an important shift in American cultural attitudes toward tolerating big box, suburban structures. The interior spaces have been ...
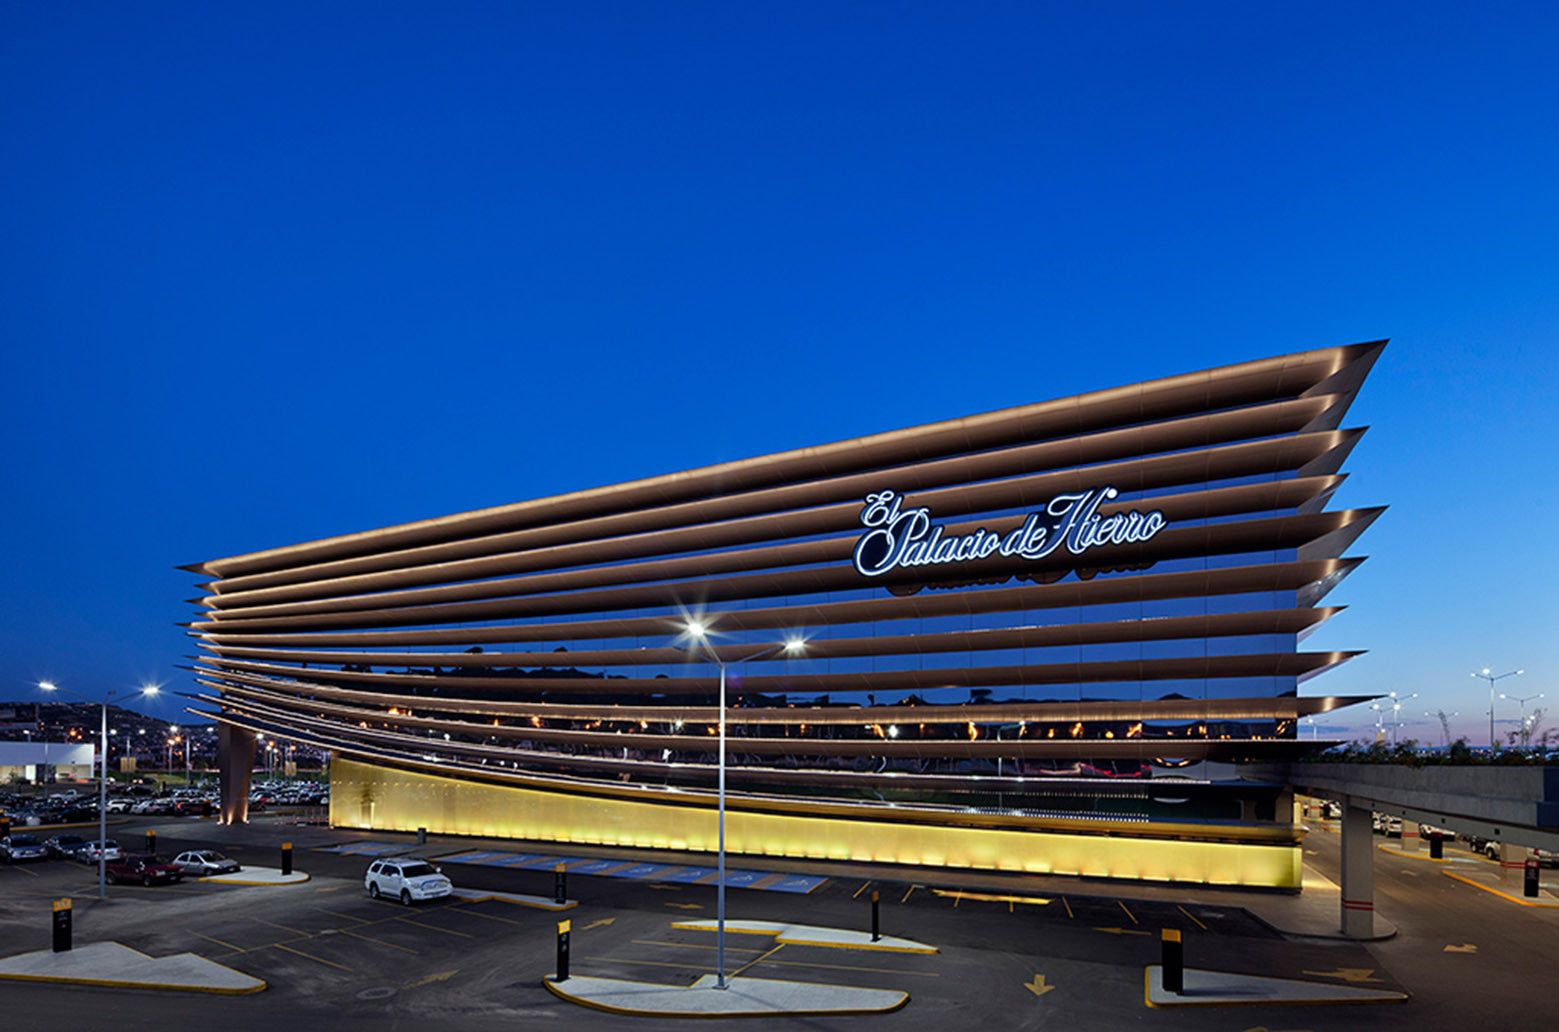
Designed by Sordo Madaleno Arquitectos, The classical department store _ Palacio de Hierro Antea Façade _ is defined by a strict physiognomy: a box with four façades. This constraint was the ...
