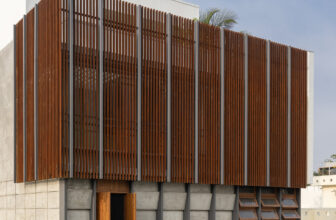
Heirlooms in Concrete, A residence that Embodies Continuity and Change – In the rapidly transforming residential pockets of Bangalore, homes are quietly evolving. With rising densities and shifting ...
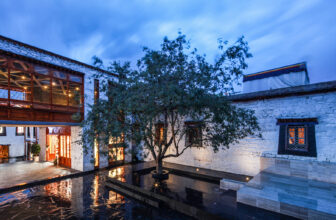
Renovation of the Jiakaxia Ancient Courtyard, The Architectural Ark: Renovation of the Jiakaxia Ancient Courtyard in Barkhor Street — In Lhasa, the area around Barkhor Street, centered on the Jokhang ...
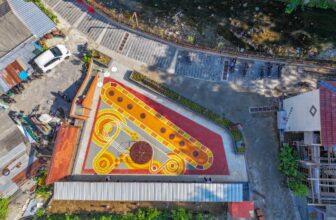
Kampung Mrican Phase 1 and Microlibrary Pringwulung, Kampungs (villages) represent a distinct urban form in Indonesian cities, characterized by high-density, low-rise buildings. Kampung Mrican in ...
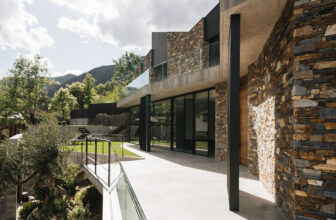
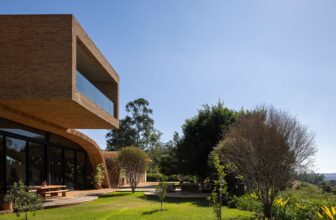
Villa W, W: An architectural ecosystem in motion. W is not just a home: it is a living organism that breathes in rhythm with nature. Every line, void, and texture has been designed to integrate with ...
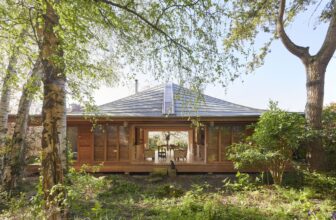
The Kiosque House, This house stands at the bottom of a garden like a gazebo in a park. The shape and overhangs of its roof strictly comply (apart from the curves) with the local urban planning ...
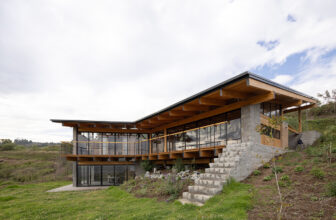
House of the Rolling Rooms, On a slope of Ilaló, within a community committed to responsible water management, native vegetation, and landscape integration, the House of Rolling Rooms is situated. ...
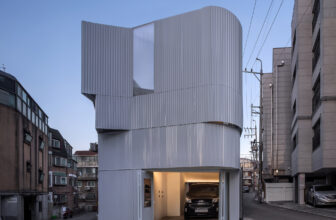
One House 2, Structure and Flow of an Urban Small House – The building’s spatial flow was reconfigured by demolishing the existing exterior staircase and converting the ground floor into a parking ...
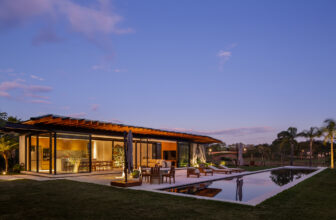
House AC, The design of Casa AC consists of a pavilion attached to an existing house located in the interior of the state of São Paulo. This new space houses a living area with a kitchen, a large ...
Passive House, Conceived in the isolation of the pandemic, the Passive House is a direct response to the desire for a simpler, autonomous life connected to nature. Designed by Mareines Arquitetura, ...
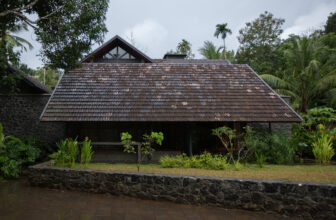
Residence at Edavanna, Set in a landscape that reminisces about residential properties of yesteryear Kerala, dating back to the 80s when houses were placed in the middle of a relatively larger plot, ...
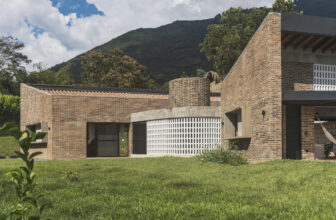
House in La Siria 02, We distribute the program of this house into two parallel brick volumes, articulated by an elongated courtyard. In the northern strip, we locate the private areas (bathrooms and ...
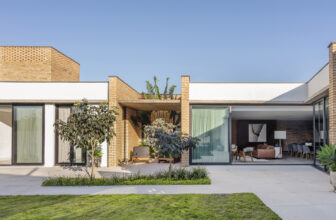
House Aura, For a corner lot, the architectural approach adopted was an “L” shaped plan. The solution had clear objectives: to take advantage of the best solar orientations for the different areas of ...