Sleepless Residence | WARchitect
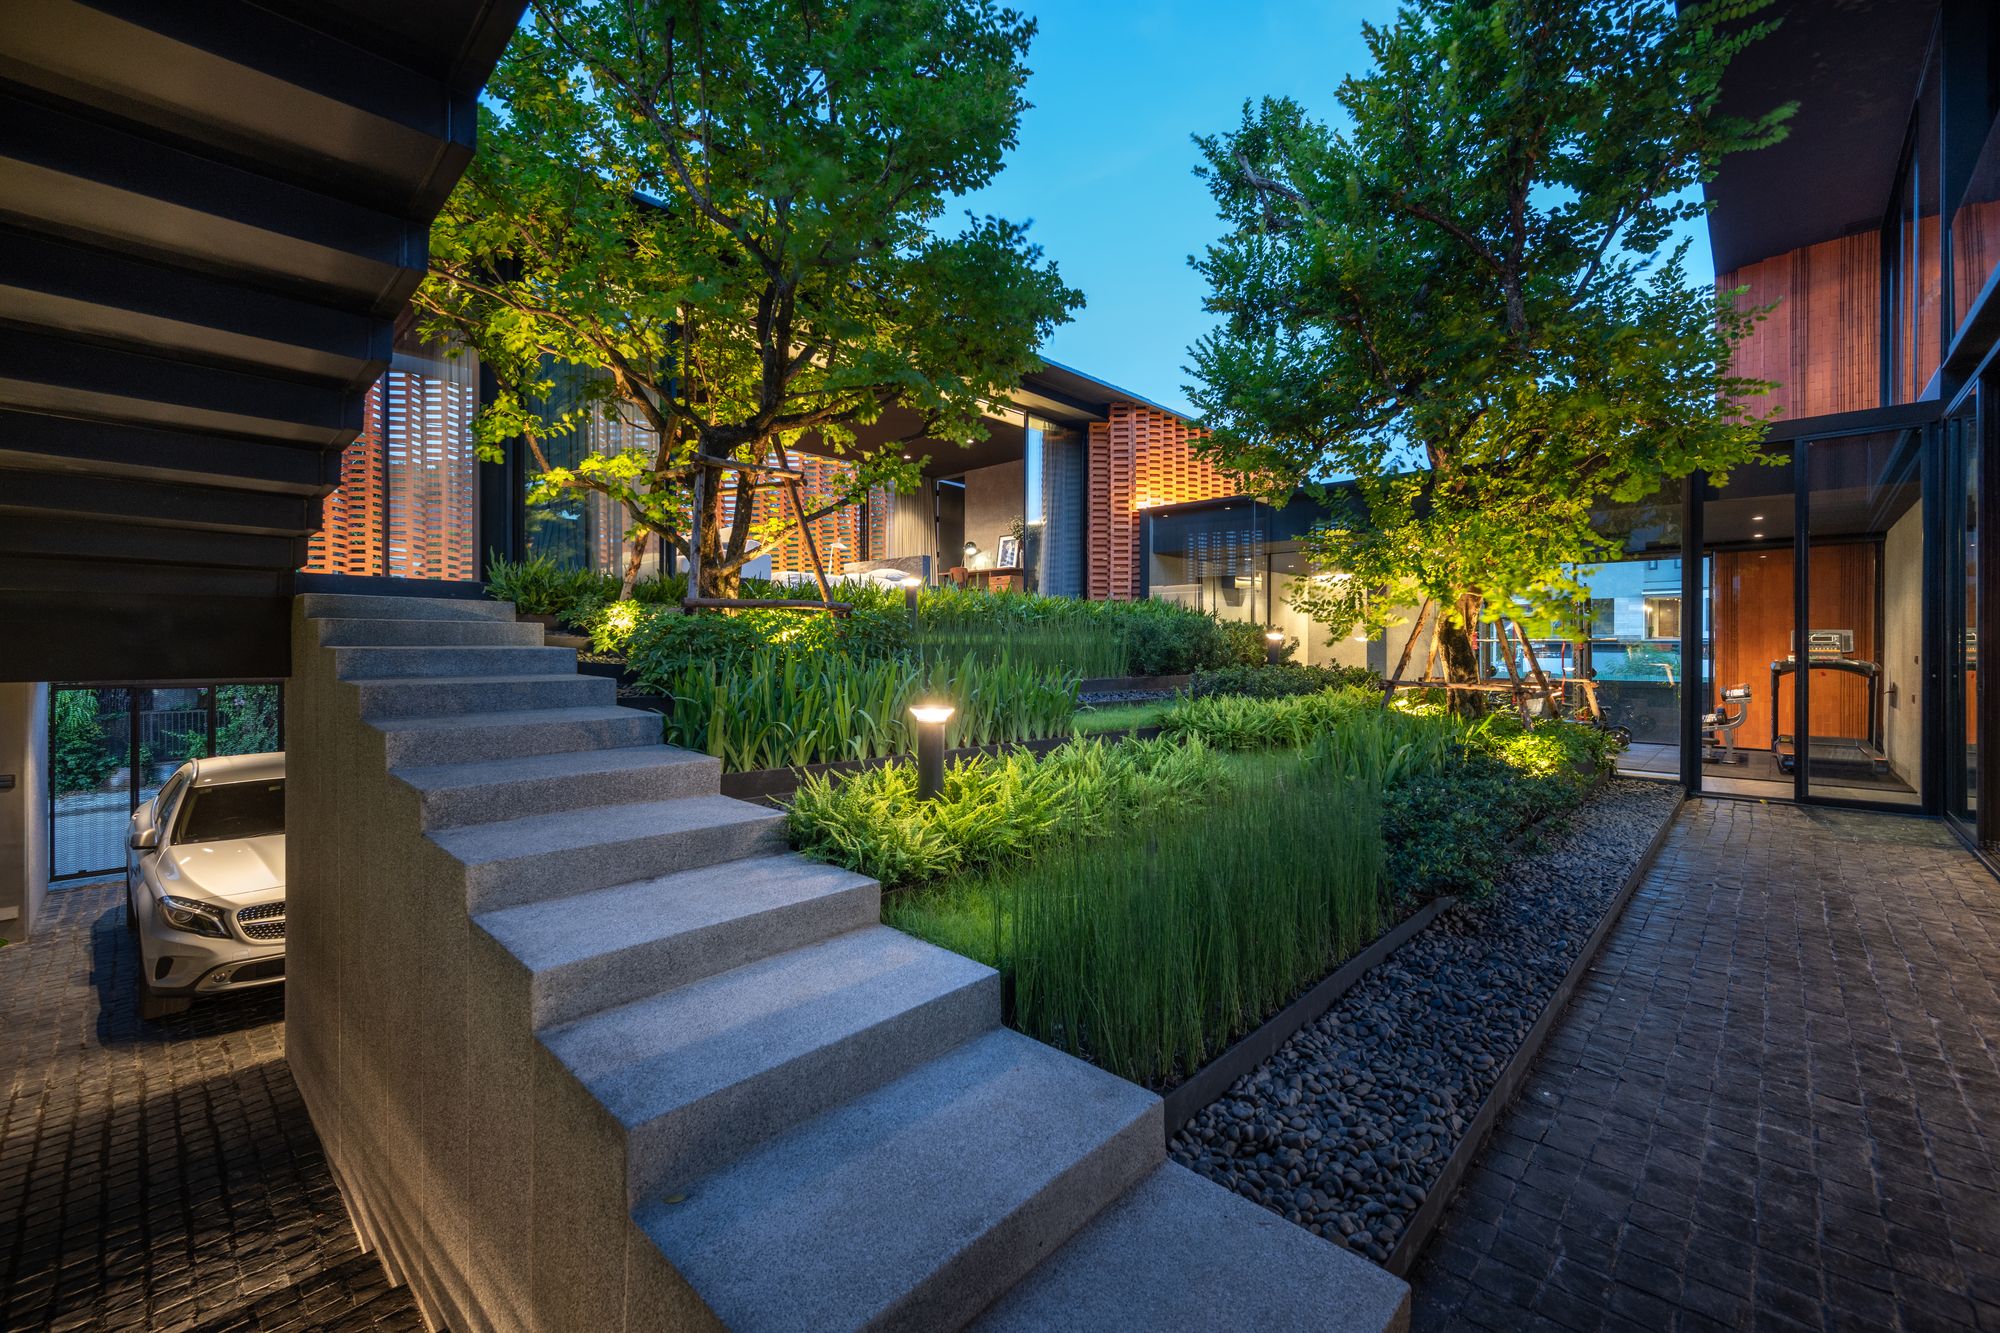
Sleepless Residence The owner of this project, Mr. Narongvit (Founder & Director of Sleepless society & Chandelier music), fell in love at first sight after seeing this location. Panoramic ...

Sleepless Residence The owner of this project, Mr. Narongvit (Founder & Director of Sleepless society & Chandelier music), fell in love at first sight after seeing this location. Panoramic ...
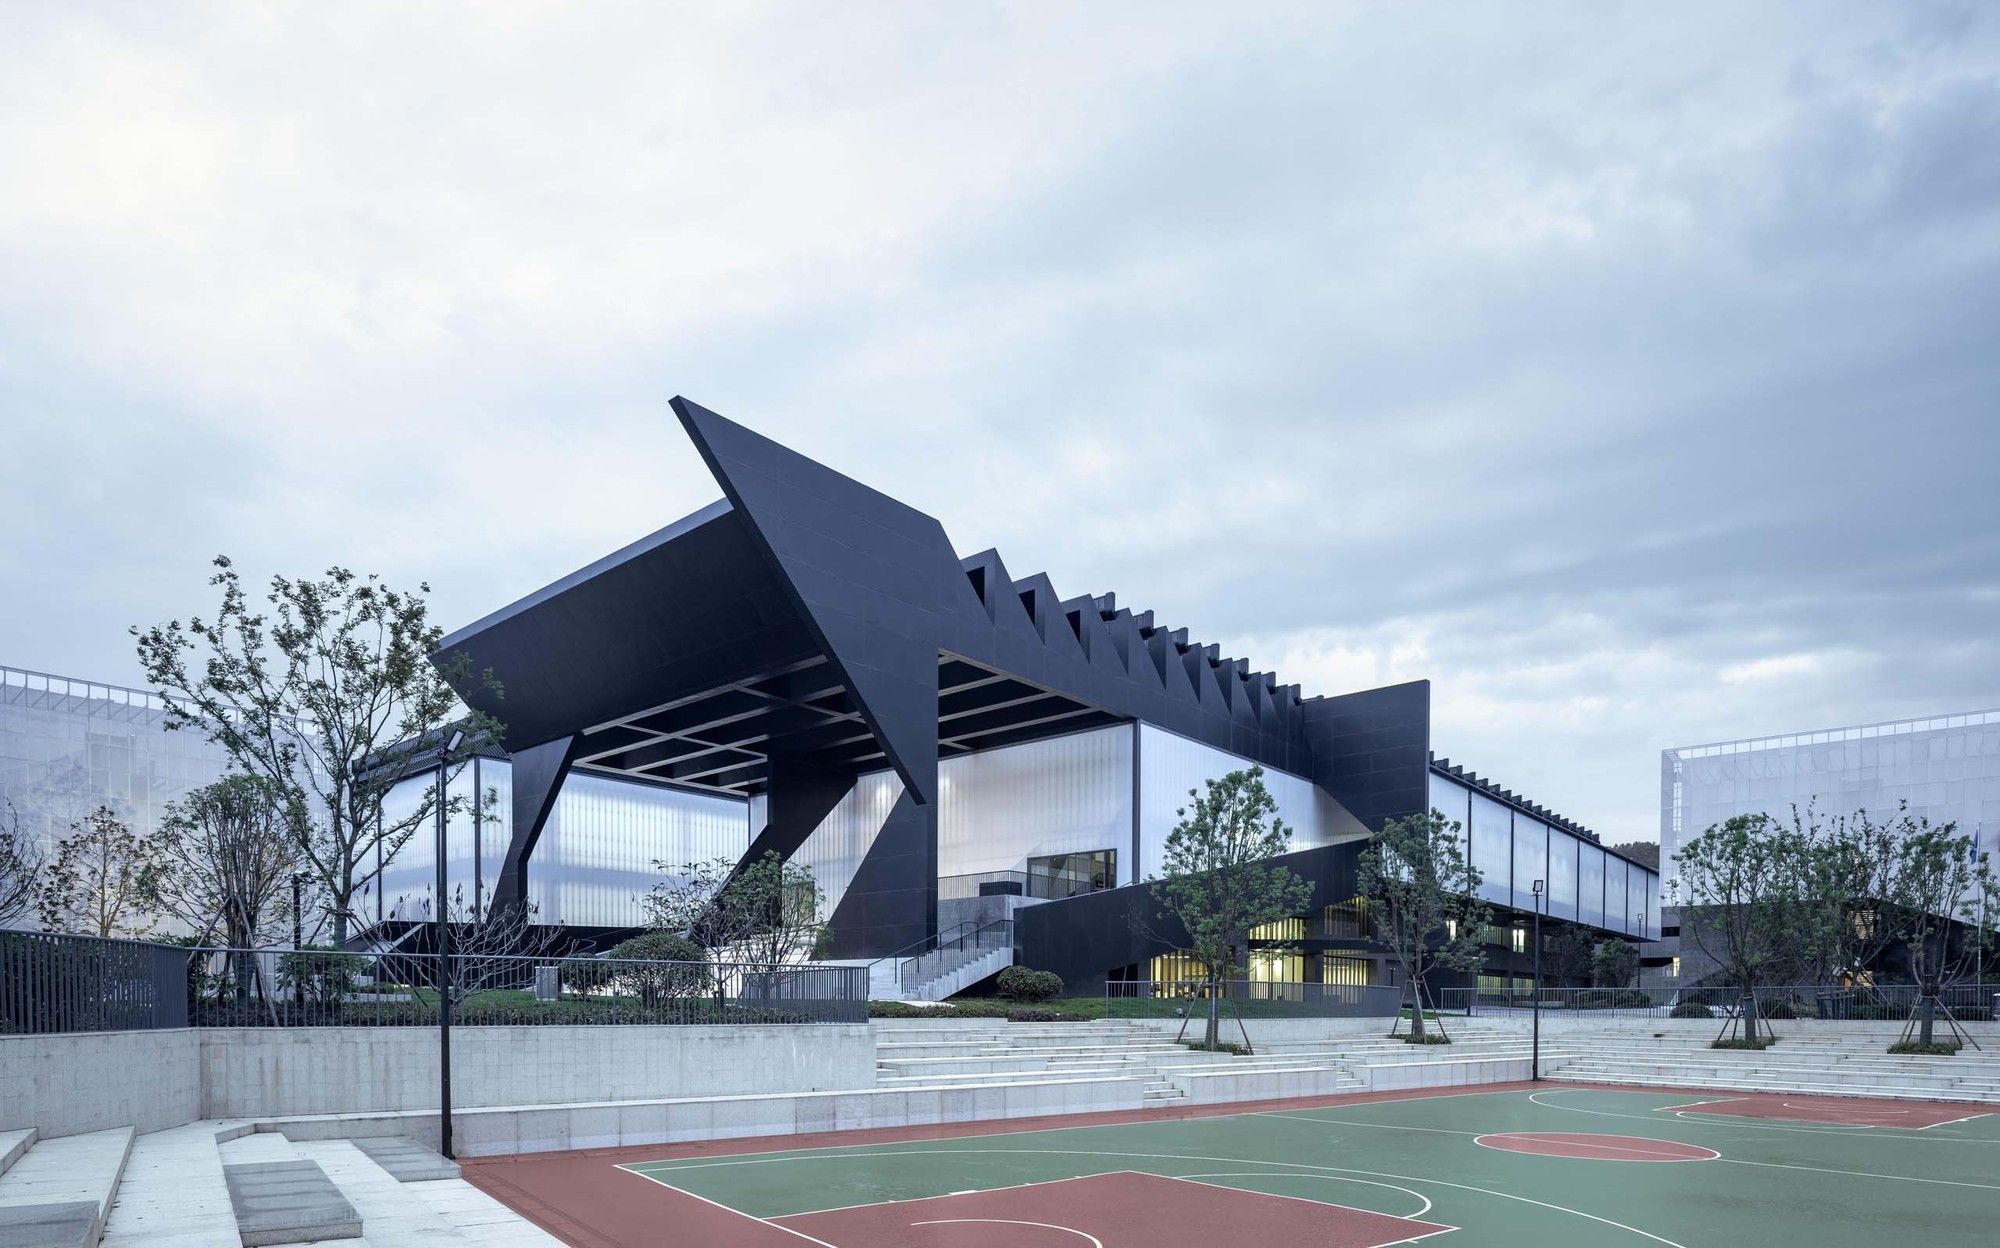
Eagle Studio The Eagle Studio is a community for artist training located in Hangzhou. The 72,000 m2 campus is designed to accommodate over 3000 students as an intensive 8 months tuition preparing ...

Xian Conference Center Construction of the Silk Road International Conference Center has been completed. In 2017, the Architects von Gerkan, Marg and Partners won the competition for the ...
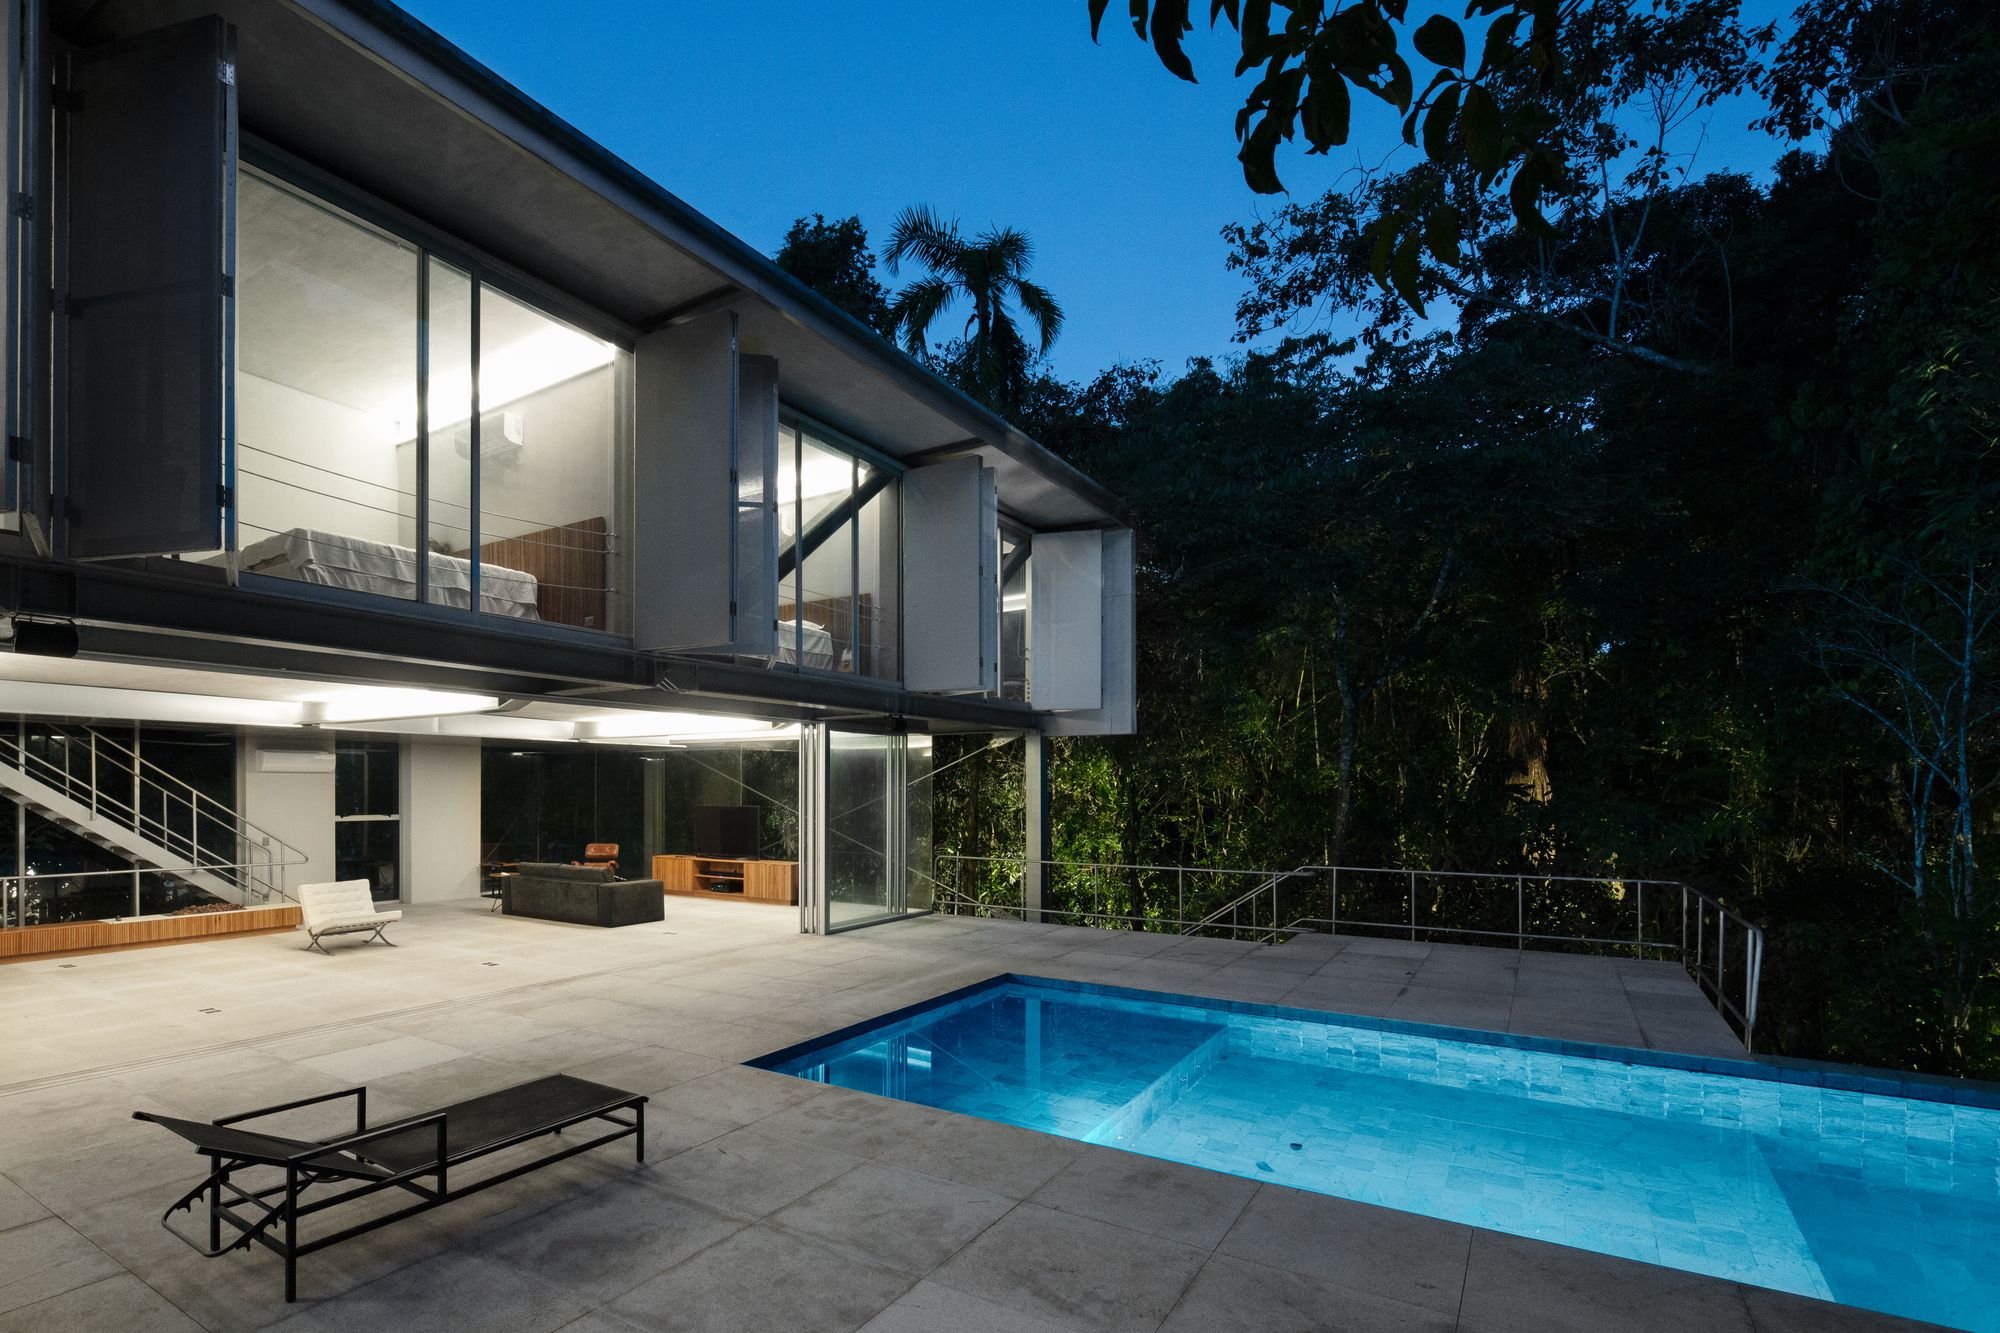
Guarujá House The house is be located in Iporanga, a condominium for beach houses on Guarujá, São Paulo’s coast city, approximately 120km east from the capital. This condo is inside a very well ...

VanMoof Brand Store Dutch bike brand VanMoof is on a mission to introduce the Dutch mobility mindset to the rest of the world and in the process get as many city dwellers on bikes as possible. To ...

Power Wing Parking Identity Design Concept- For years OPENBOX ARCHITECTS has a strong belief that alternative, sustainable energy concept is the key of future developments. Energy consumption in ...

Colour Hostel Renovation In recent years, the flood of home stay facilities around Beijing and the intense market competition has led to the emergence of a large number of "Moganshan" -like home ...
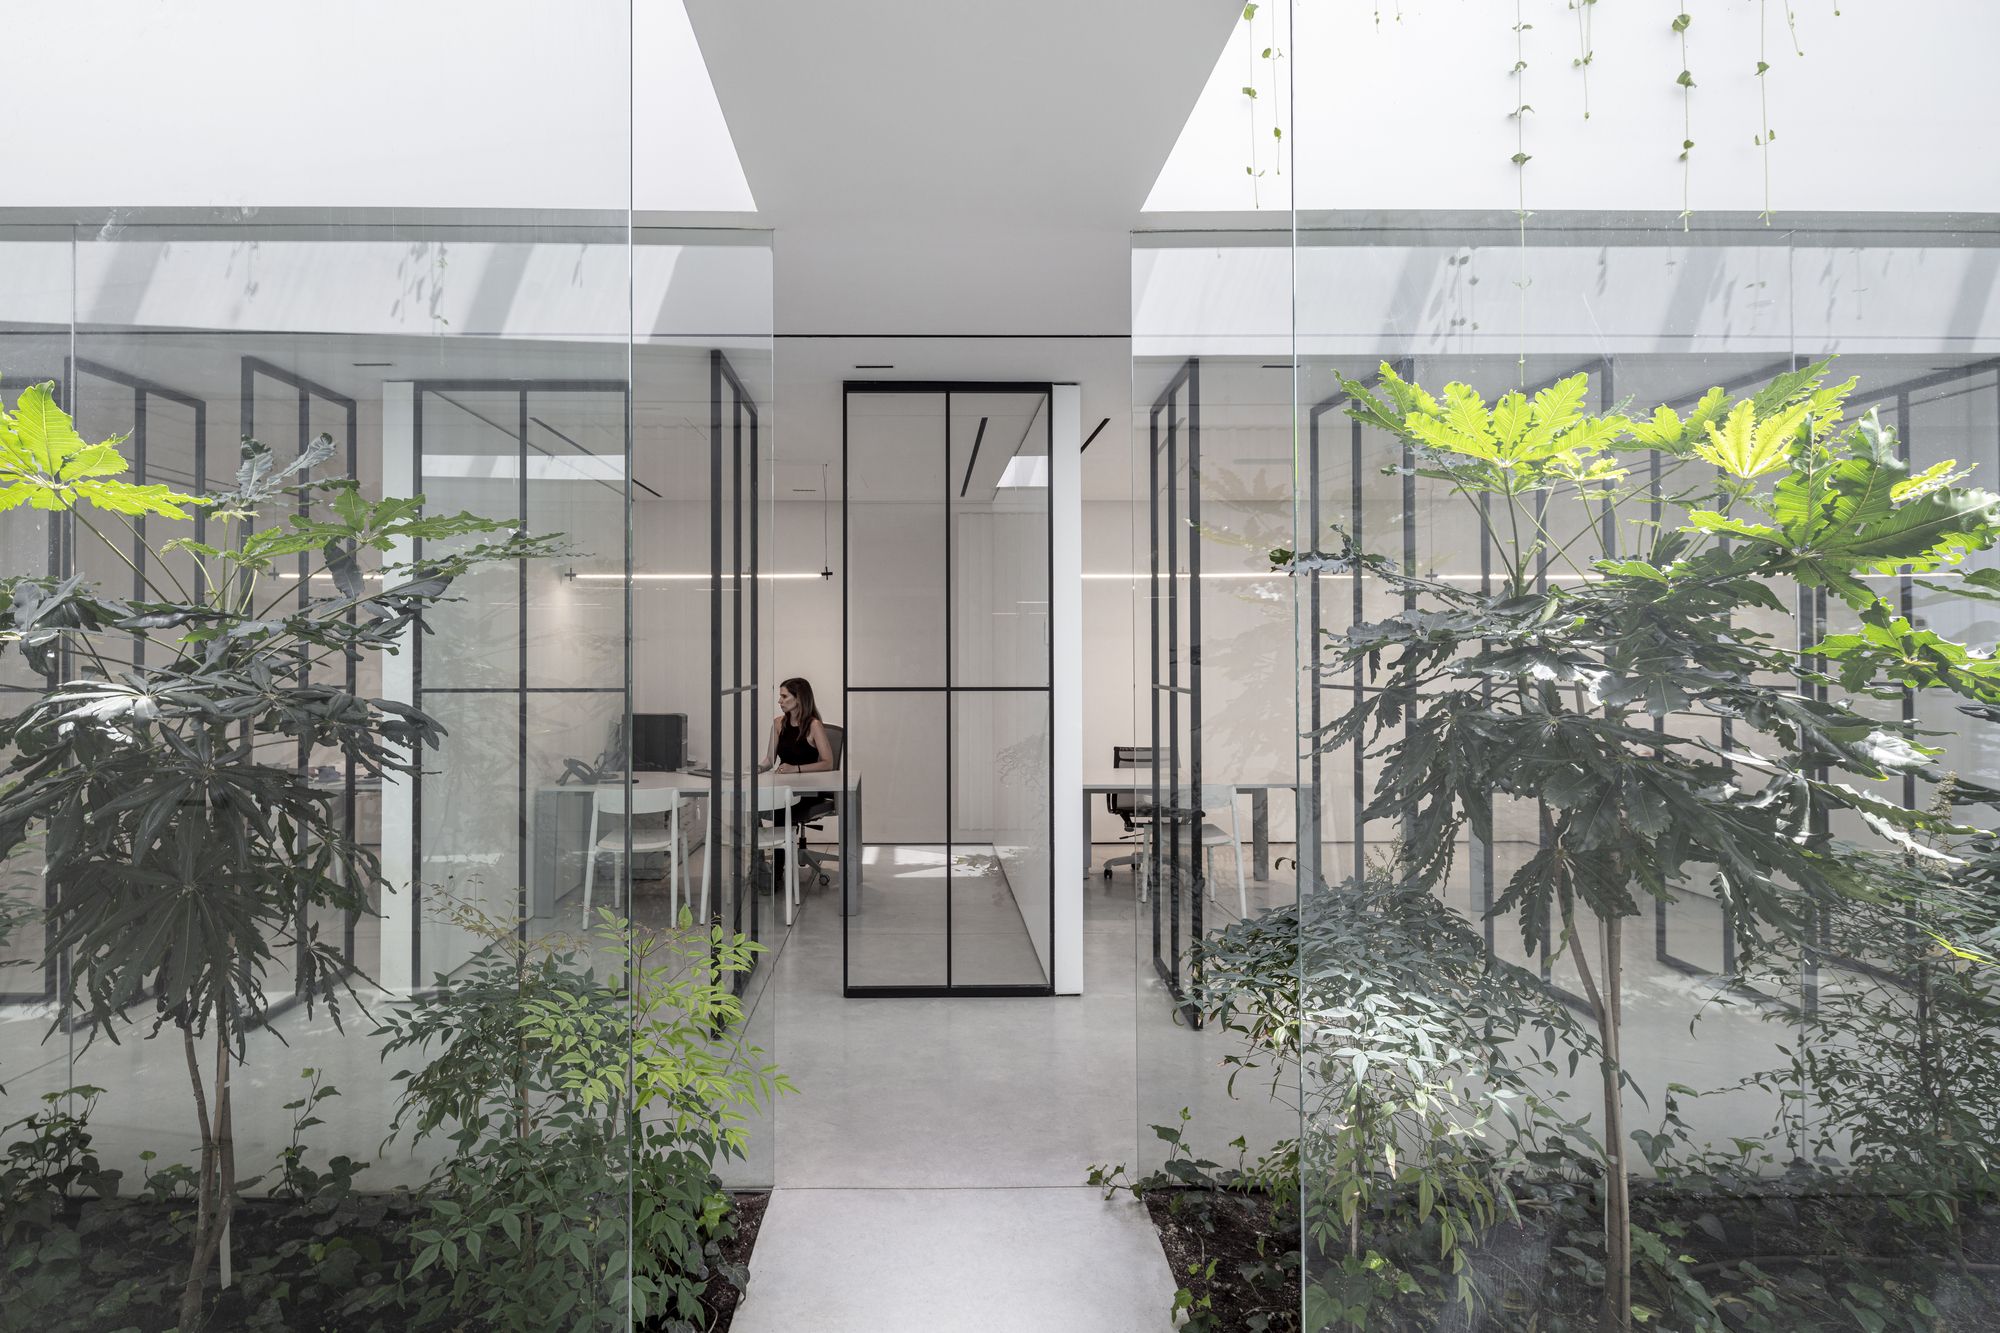
The Patio Office Light, air and greenery. The architectural trinity which makes a space vital and pleasant and brings peace and tranquility to the user. In order to create this atmosphere, we ...
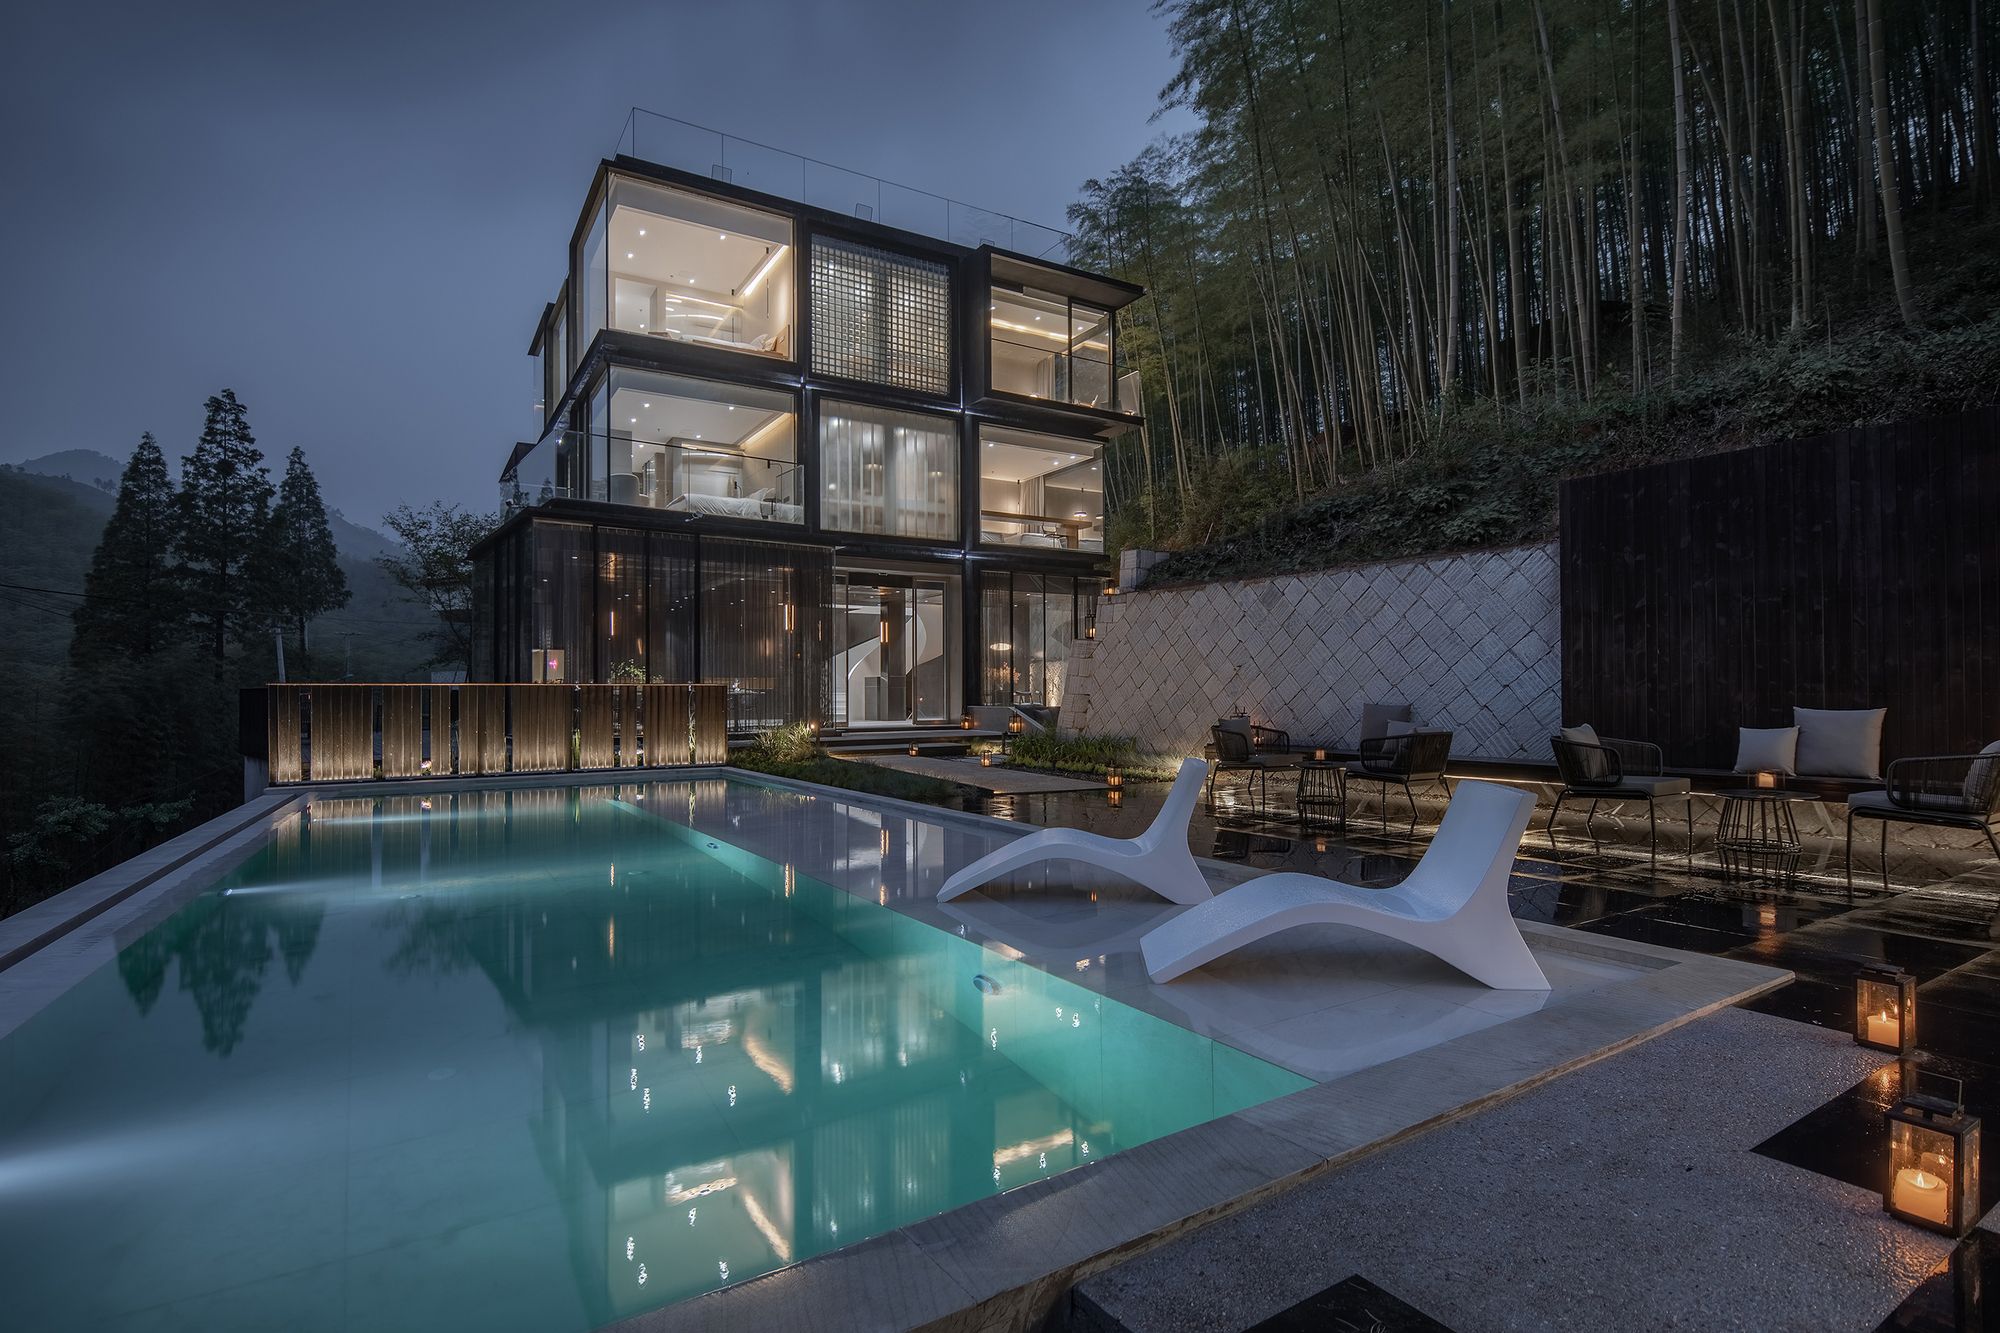
Cube Hotel Intent.The construction conditions of the building are very clear. The building height shall not be more than 12 meters and the land area shall not be over 140 square meters. It could ...

Pakkret House A gigantic wall of 7.5 meter height at the front facing west is divided into several strips, various in sizes and thickness levels, parting and overlapping freely from different ...
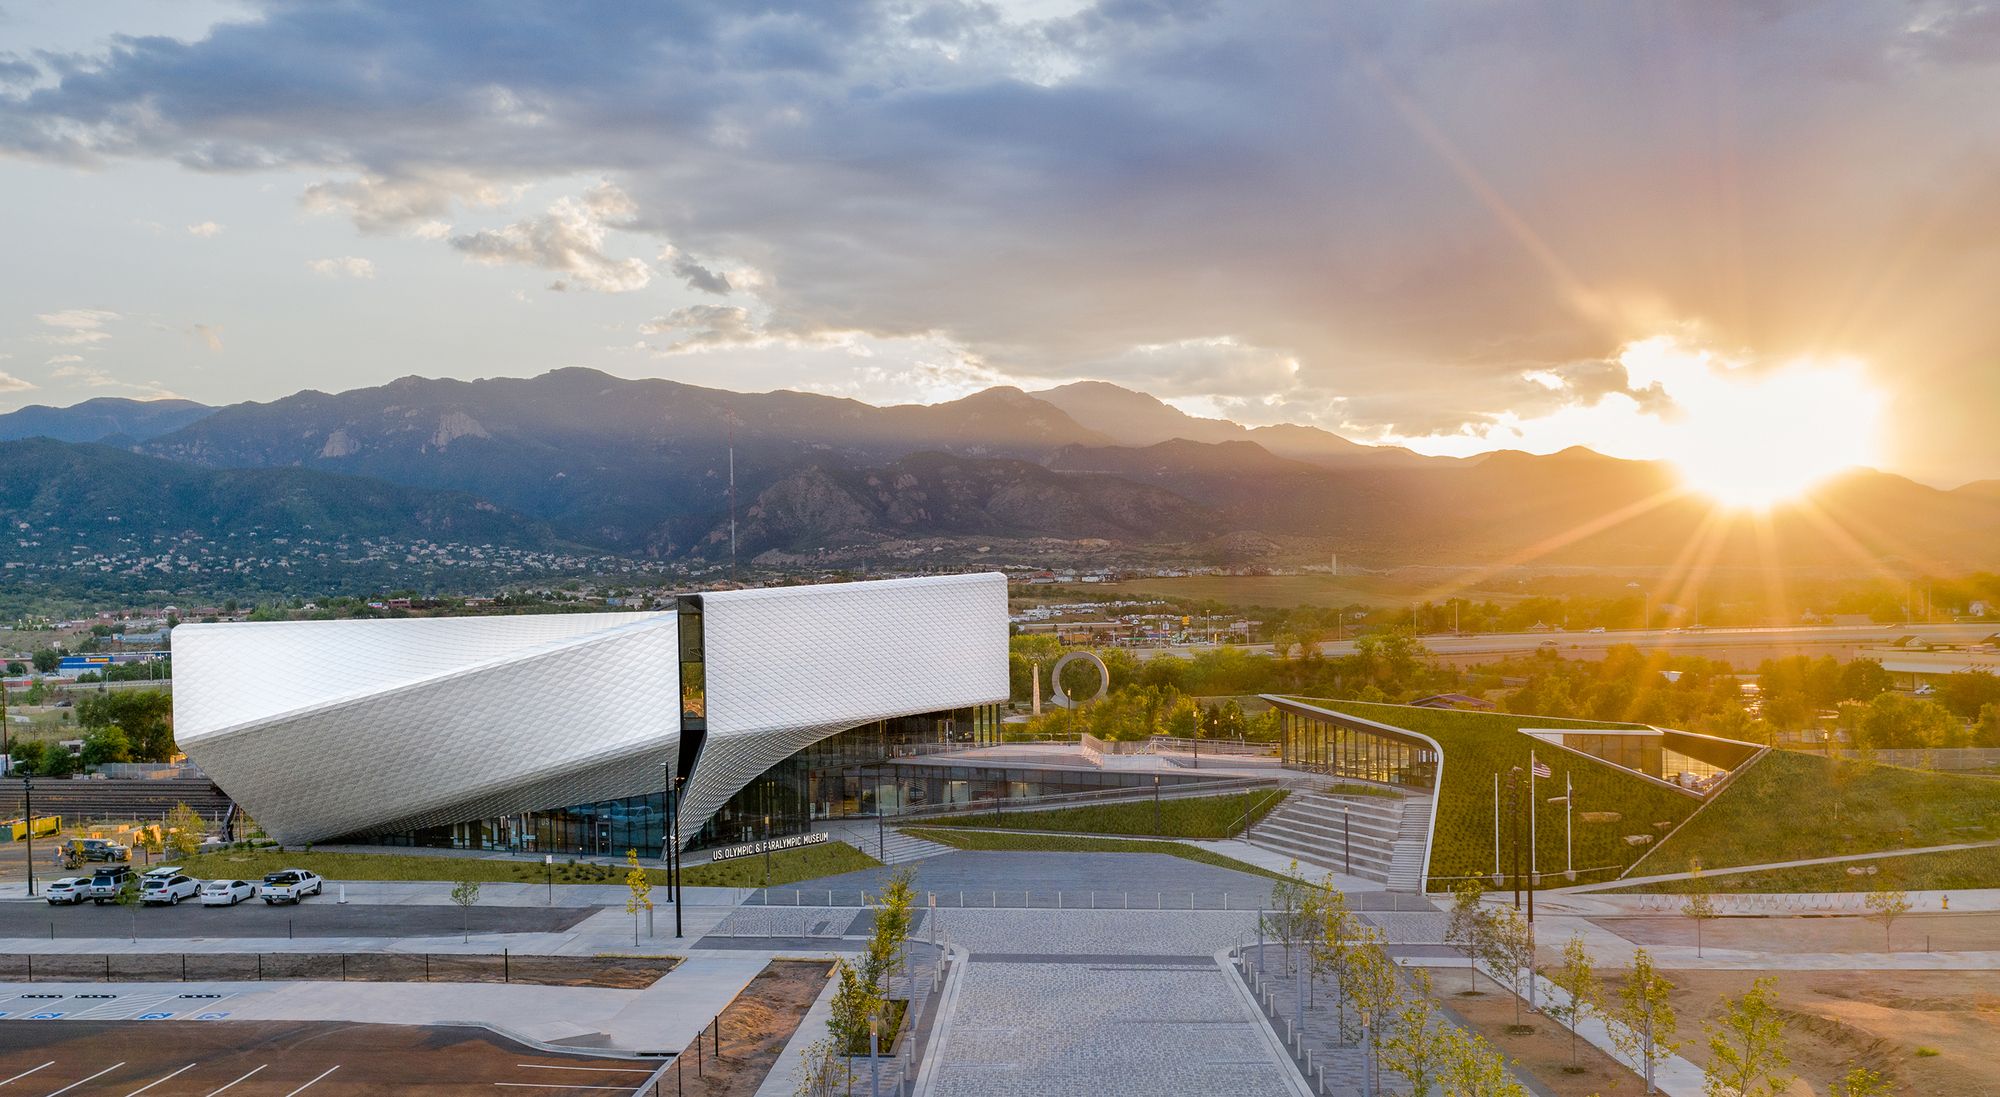
US Olympic and Paralympic Museum Plaza A terraced hardscape plaza is at the heart of the museum complex, cradled by the museum building to the south and the cafe to the north. The plaza frames a ...
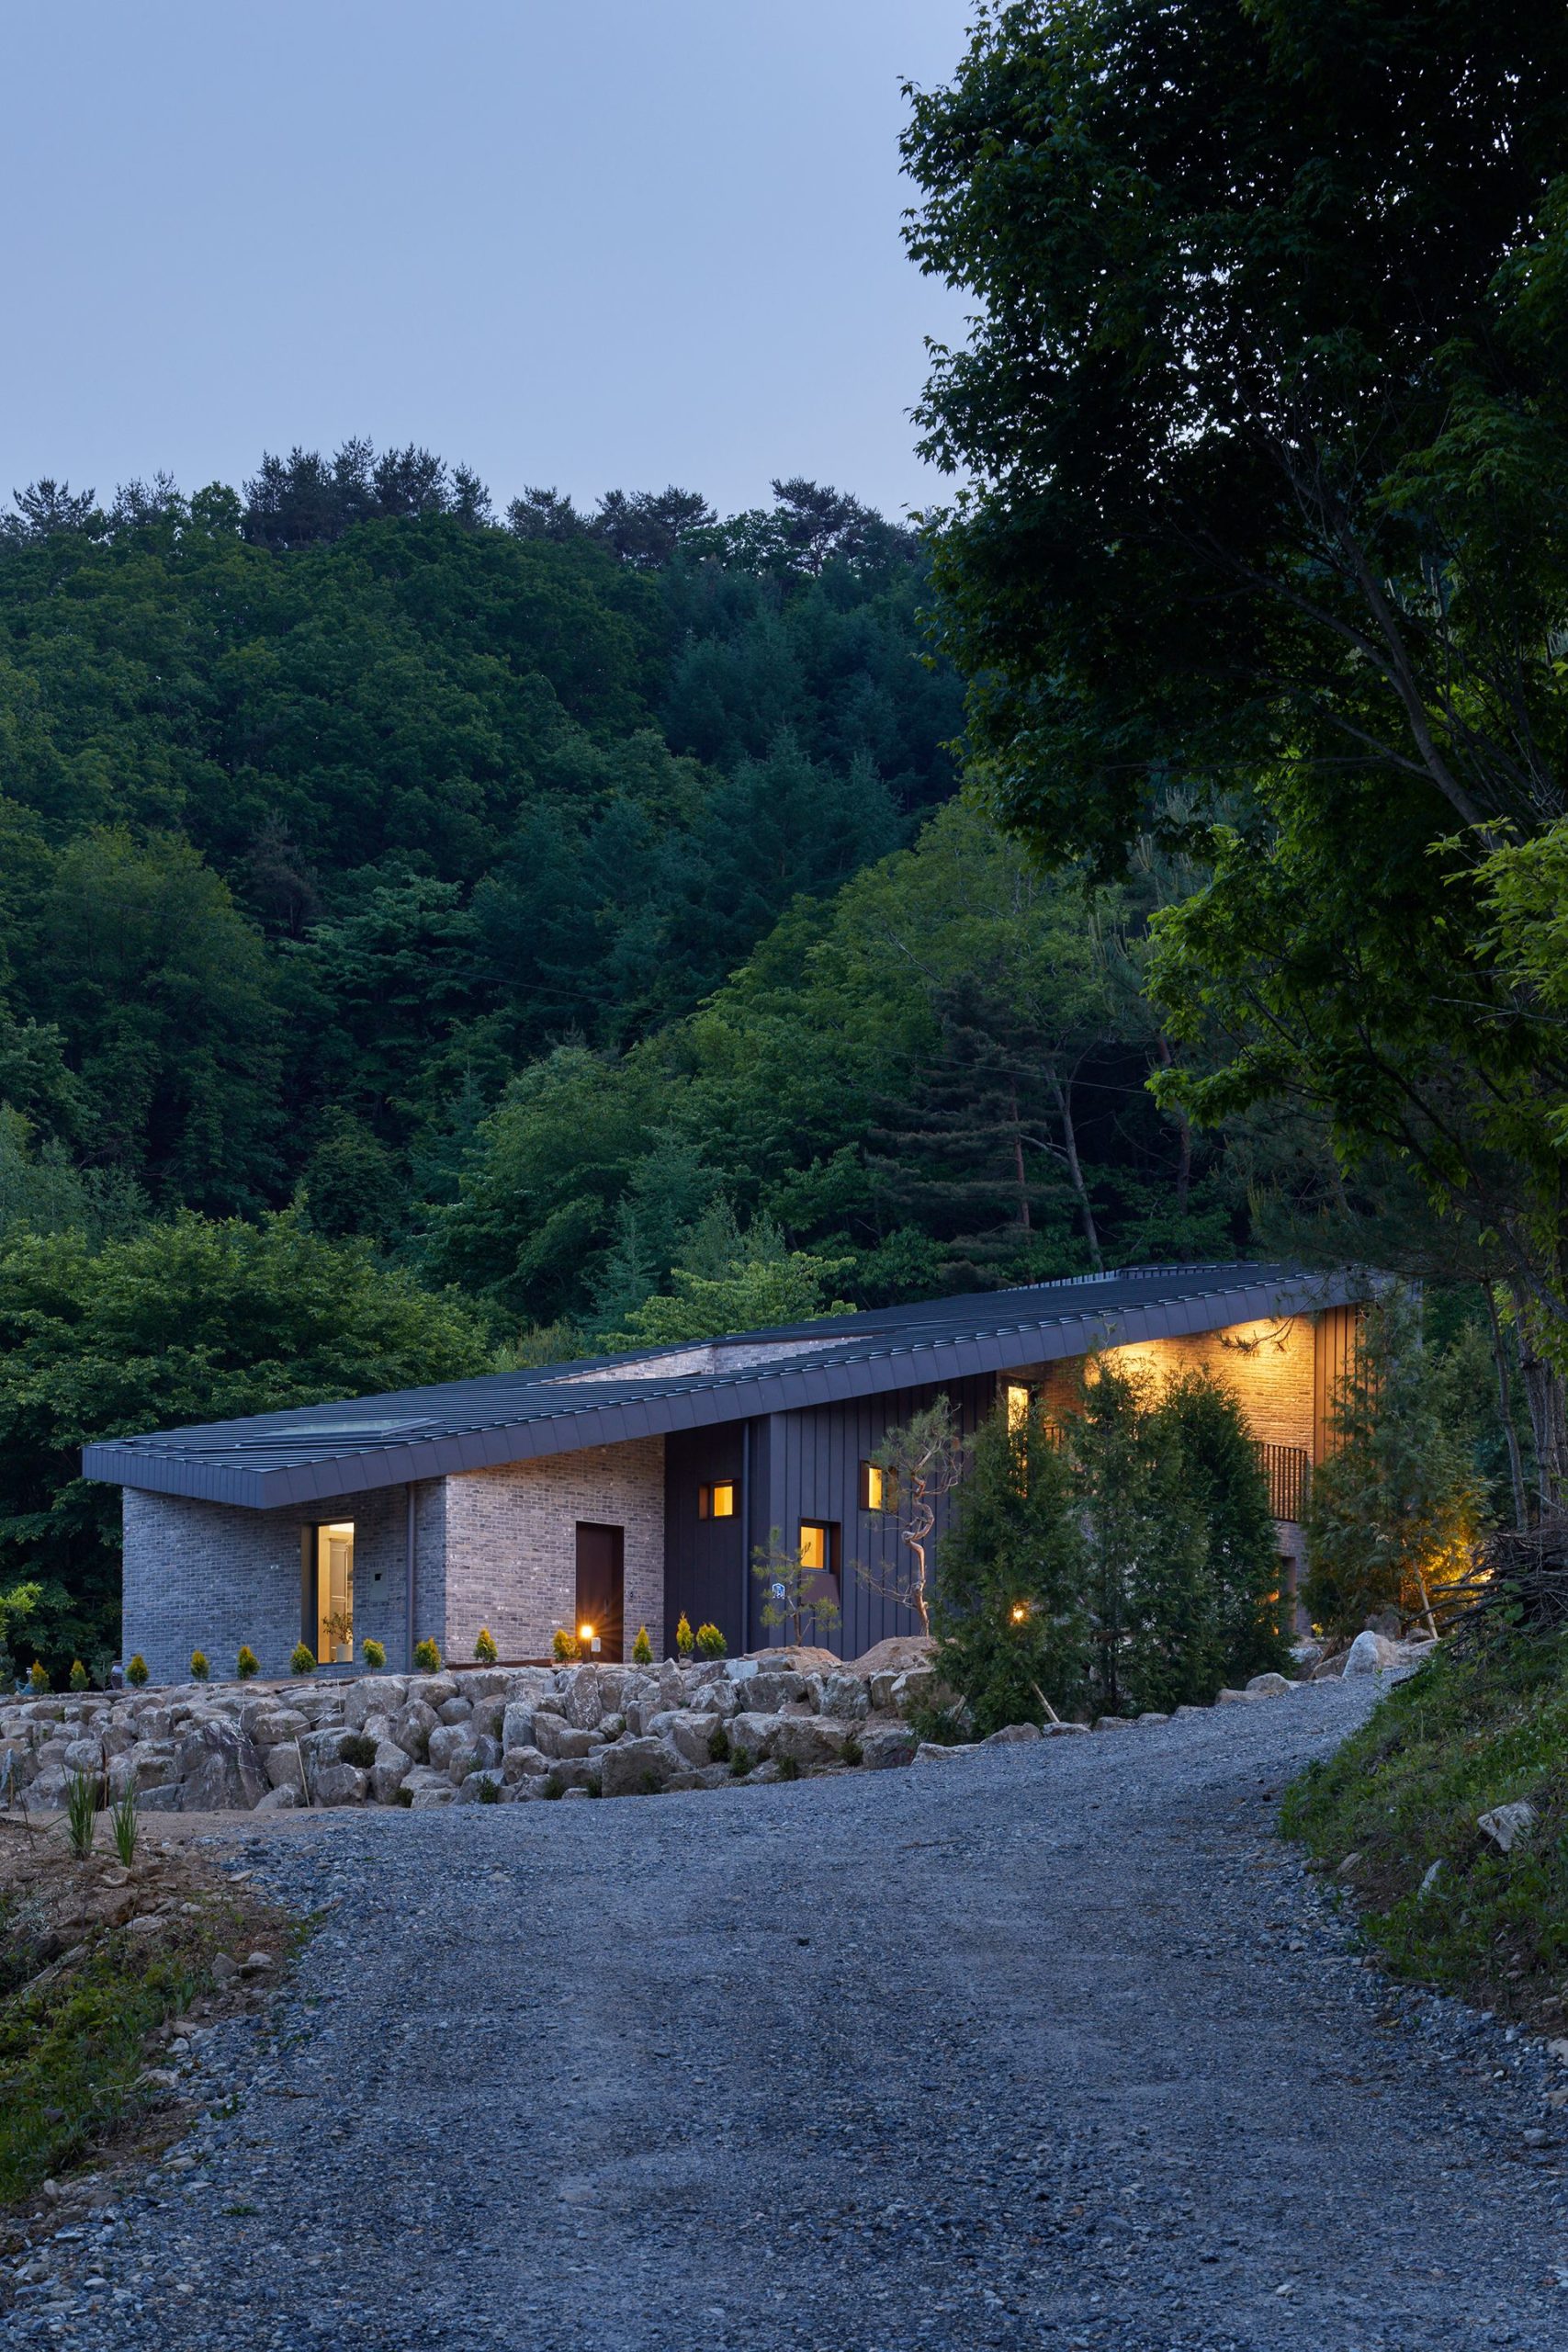
Slope House The project is located on a gentle slope of a mountainous topography in Wonju city, South Korea. The main design concept for this house is to compose a roof slope that becomes a facade ...
